740 S Columbus Blvd #18
SEE ALL PHOTOS
740 S Columbus Blvd #18
Sold

740 S Columbus Blvd #18

740 S COLUMBUS BOULEVARD 18, PHILADELPHIA, PA 19147

$514,500
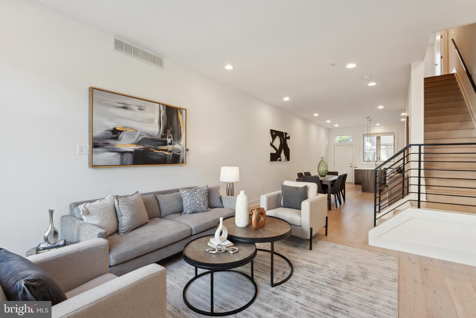
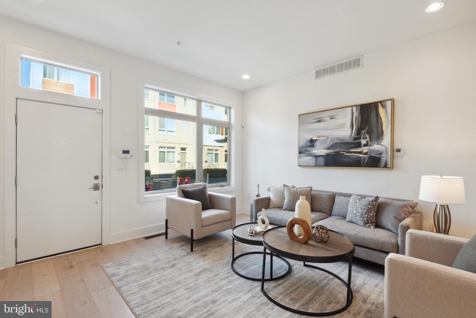
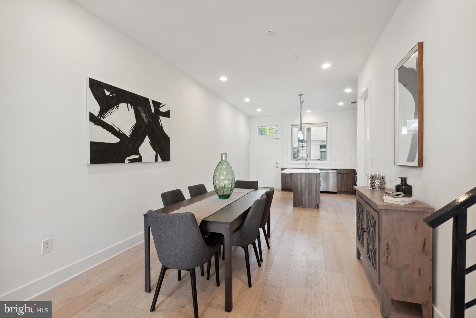
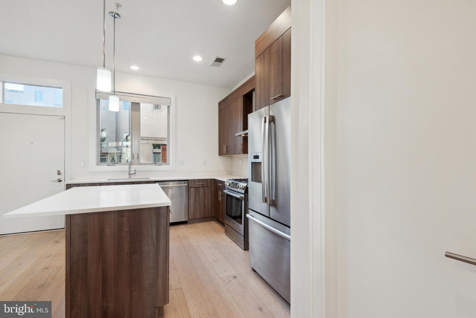
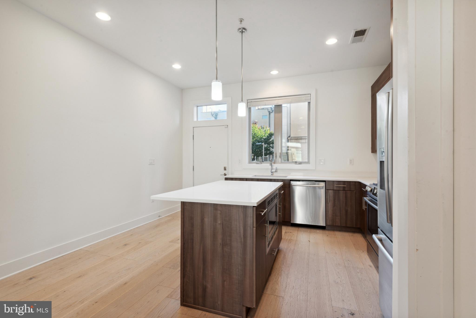
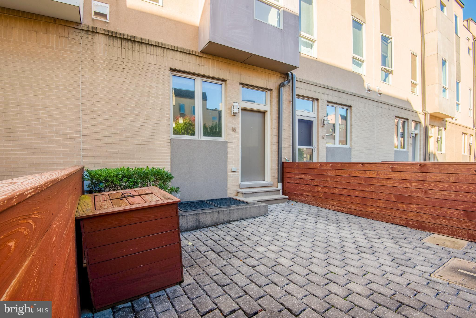
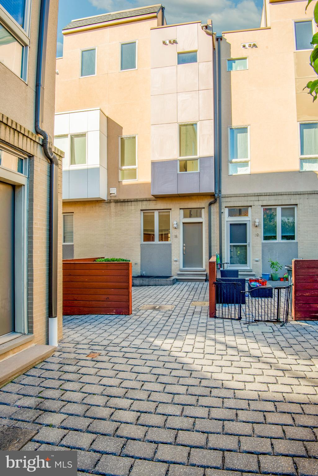
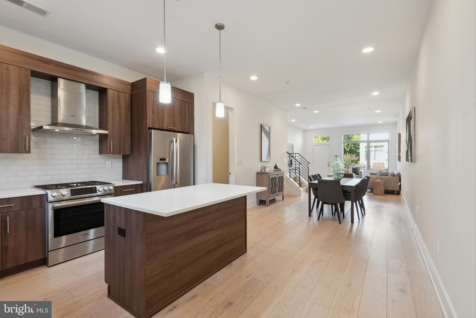
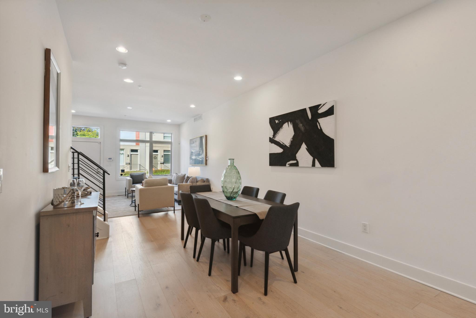
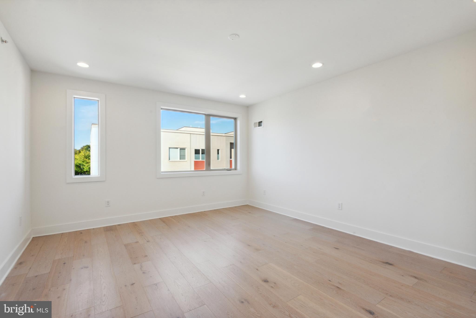
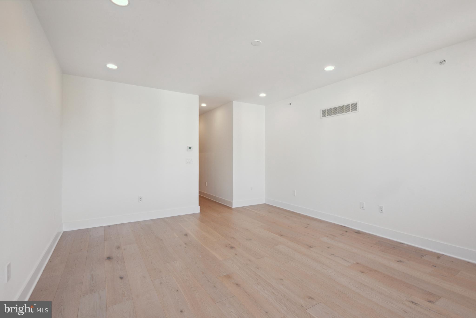
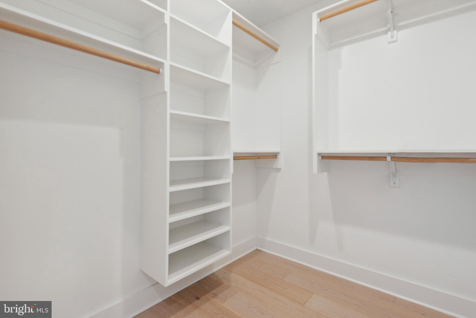
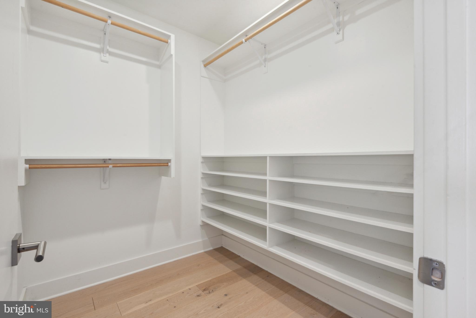
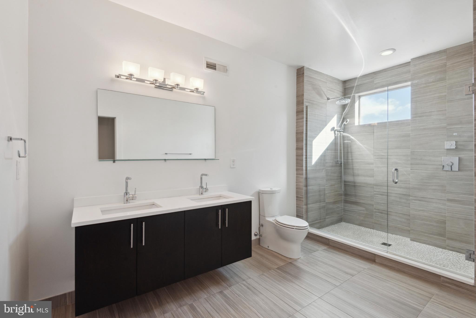
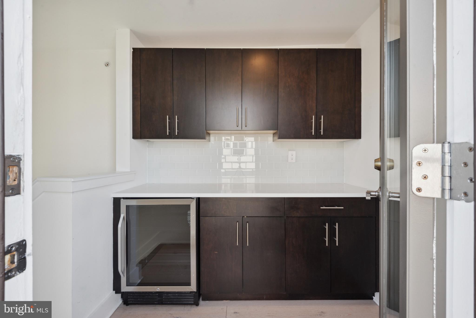
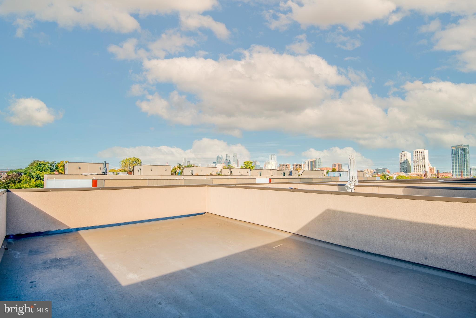
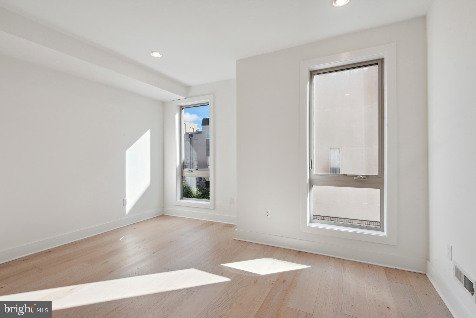
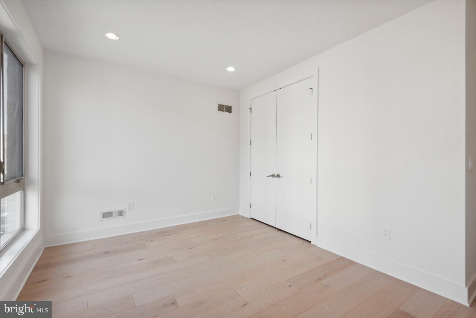
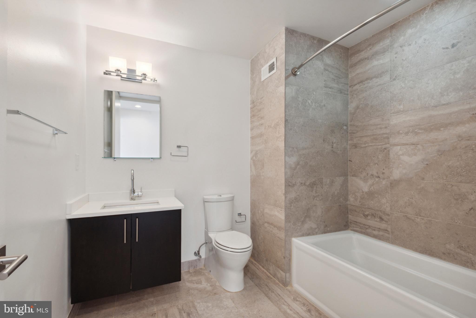
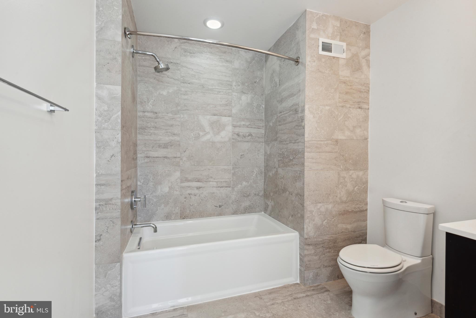
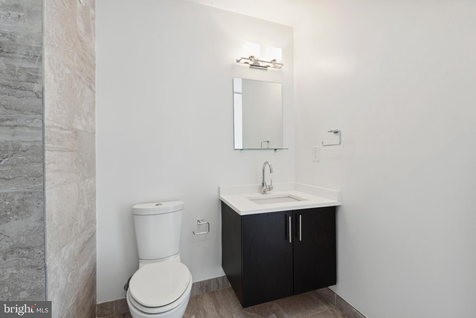
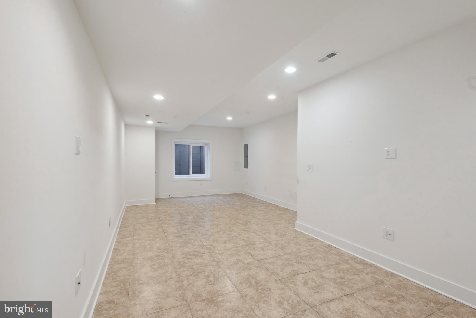
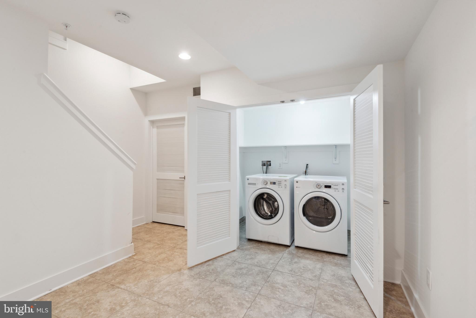
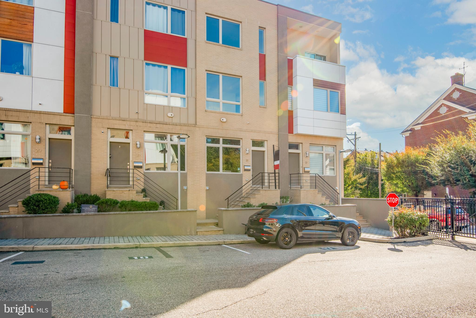
Located in Meredith School catchment, settle into Bridgeview! Set on 3.5 acres of pristine Delaware River waterfront property, this community features breathtaking landscape design and 5 pocket parks; including a dog park and playground. Stroll through the front door to unveil an exceptional open-concept living room and dining room with a connected gourmet kitchen. The spectacular chef's kitchen is outfitted with top-of-the-line GE stainless steel appliances, sparkling natural stone counters, and custom European-style cabinetry. The second floor where you will find two well-appointed bedrooms fit with massive double hanging closets and accompanying spa-style bathrooms. Next, make your way upstairs to bask in the crowning jewel of this incredible luxury town home; an expansive Primary Suite fit for royalty! Your elegantly handcrafted main bedroom suite features spacious his and her walk-in closets with built-in shelving and an exquisite master bathroom that leaves nothing to be desired. Spoil yourself in the custom-built open-design shower, crafted with large format European porcelain tile, river stone flooring, and dual shower heads. As if that's not enough, we have also included a full-sized finished basement for added storage and a sweeping rooftop sundeck with an attached dry bar! All square footage numbers are approximate and include above and below-grade square footage. Square footage and real estate taxes should be verified by the buyer. There is a separate water fee of $ 42.22/month.

3
beds

3
baths

2,385 Sq.Ft. LIVING AREA

1,123 Sq.Ft. lot

The IDX display contains information sourced from the Bright MLS, Inc. as of 12/3/2025. This data is intended solely for personal, non-commercial use and is not to be utilized for any other purposes except to identify potential properties for purchase. Although the MLS data displayed is typically considered reliable, it is not guaranteed to be accurate by the MLS. Buyers are responsible for verifying the accuracy of all information and are advised to conduct their own investigations or seek professional assistance. Other sources besides the Listing Agent may have contributed to the MLS data presented. Unless expressly specified in writing, the Broker/Agent has not confirmed any information obtained from external sources. The Broker/Agent may or may not have acted as the Listing and/or Selling Agent and cannot guarantee the accuracy of property locations displayed on any map. Any compensation offers are solely made to participants of the MLS where the listing is registered.

©2025 Bright MLS, Inc. all rights reserved.

Data last updated on 12/3/2025 at 2:30 AM UTC

Jim Onesti

Jim Onesti

Features & Amenities

Interior

  • total bedrooms3
  • Total bathrooms3
  • full bathrooms3
  • APPLIANCES Gas Water Heater

Area & Lot

  • Status Sold
  • Date Sold April 24, 2024
  • Living Area2,385 Sq.Ft.
  • Lot Area1,123 Sq.Ft.
  • MLS® IDPAPH2287168
  • TypeTownhouse
  • YEAR BUILT2015
  • NeighborhoodPhiladelphia
  • Architecture StylesStraight Thru
  • Elementary SchoolMEREDITH WILLIAM
  • Middle SchoolMEREDITH WILLIAM
  • School DistrictTHE SCHOOL DISTRICT OF PHILADELPHIA

Exterior

  • STORIES3
  • water SourcePublic
  • PoolNone
  • parkingAssigned
  • HEAT TYPENatural Gas, Forced Air
  • AIR CONDITIONINGCentral Air, Electric
  • sewerPublic Sewer
  • SubstructureOther

Financial

  • Sales Price$514,500
  • Real Estate Tax $2,395/yr
  • HOA $324/mo
  • Zoning RSA5

Philadelphia

Explore

KW EMpower

Ask Us Anything, Anytime. Whether you’re a consumer looking for an agent you can trust, or an agent looking for a place to thrive, we’re here for you.

Follow Me on Instagram
