Leave a Message

Thank you for your message. We will be in touch with you shortly.

7412 Crittenden St
7412 Crittenden St
7412 Crittenden St
7412 Crittenden St
7412 Crittenden St
7412 Crittenden St
7412 Crittenden St
7412 Crittenden St
7412 Crittenden St
7412 Crittenden St
7412 Crittenden St
7412 Crittenden St
7412 Crittenden St
7412 Crittenden St
7412 Crittenden St
7412 Crittenden St
7412 Crittenden St
7412 Crittenden St
7412 Crittenden St
7412 Crittenden St
7412 Crittenden St
7412 Crittenden St
7412 Crittenden St
7412 Crittenden St
7412 Crittenden St
7412 Crittenden St
7412 Crittenden St
7412 Crittenden St
7412 Crittenden St
7412 Crittenden St
SEE ALL PHOTOS
7412 Crittenden St
7412 Crittenden St
7412 Crittenden St
7412 Crittenden St
7412 Crittenden St
7412 Crittenden St
7412 Crittenden St
7412 Crittenden St
7412 Crittenden St
7412 Crittenden St
7412 Crittenden St
7412 Crittenden St
7412 Crittenden St
7412 Crittenden St
7412 Crittenden St
7412 Crittenden St
7412 Crittenden St
7412 Crittenden St
7412 Crittenden St
7412 Crittenden St
7412 Crittenden St
7412 Crittenden St
7412 Crittenden St
7412 Crittenden St
7412 Crittenden St
7412 Crittenden St
7412 Crittenden St
7412 Crittenden St
7412 Crittenden St
7412 Crittenden St
Courtesy of Keller Williams Philly
Sold

7412 Crittenden St

7412 CRITTENDEN STREET, PHILADELPHIA, PA 19119

$725,000
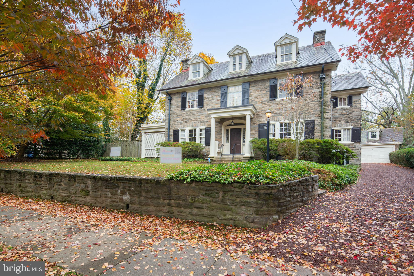
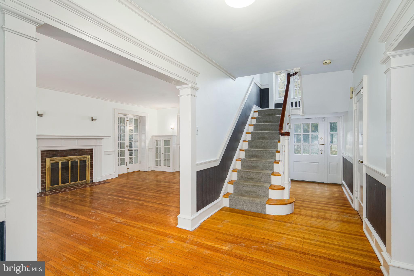
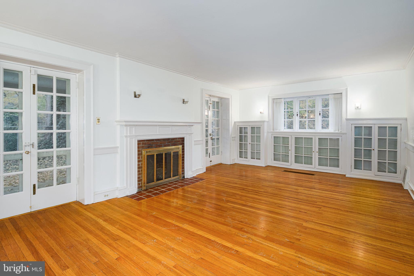
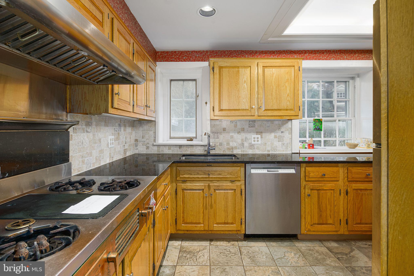
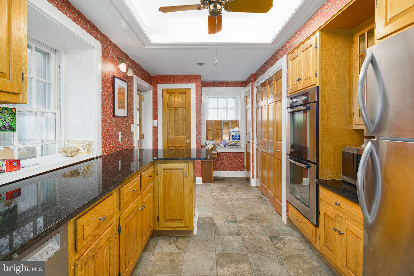
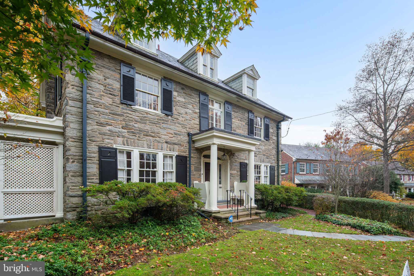
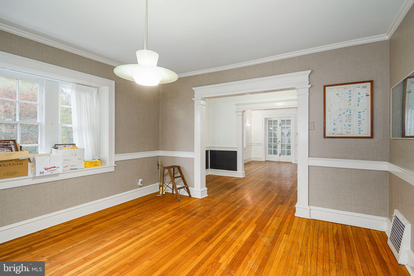
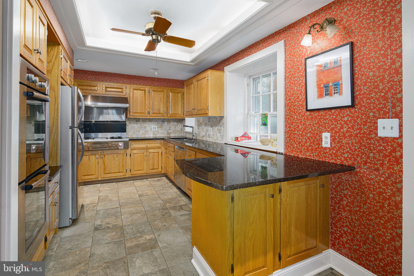
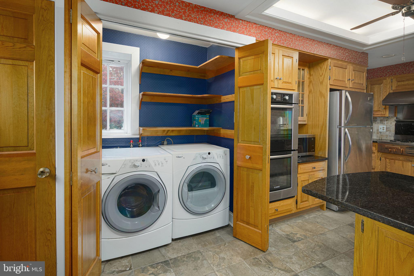
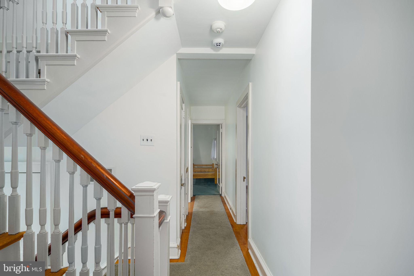
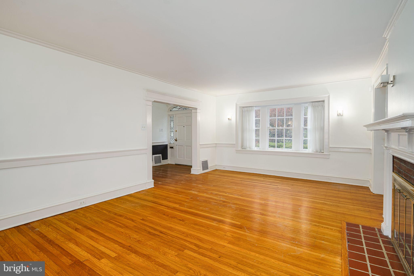
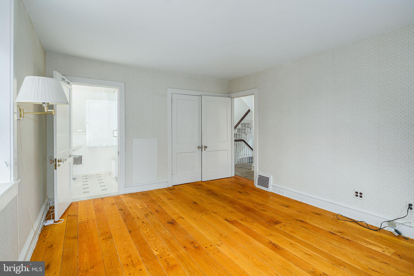
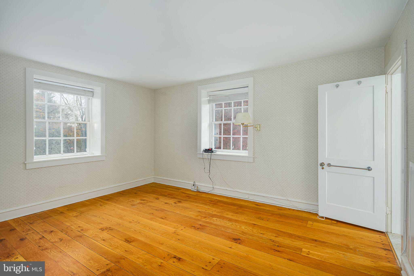
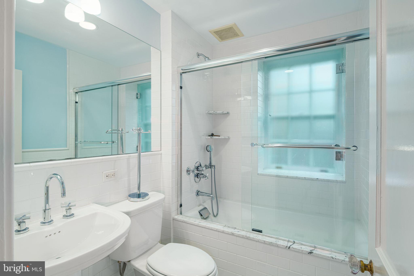
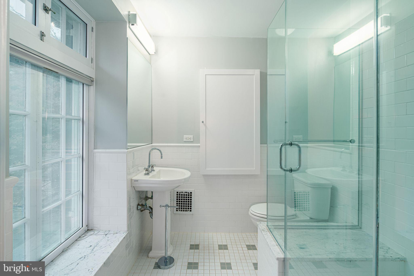
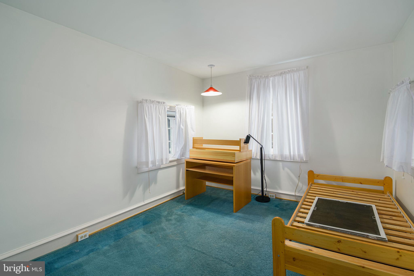
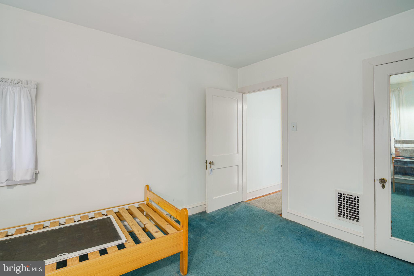
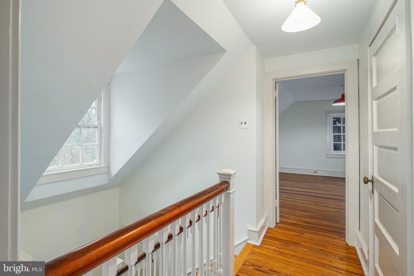
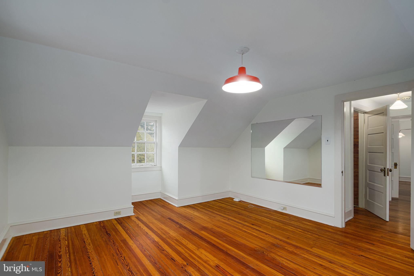
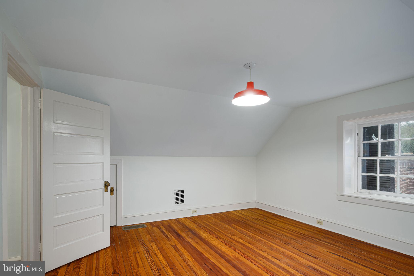
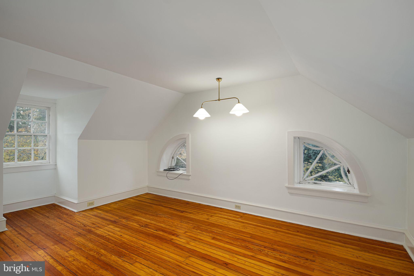
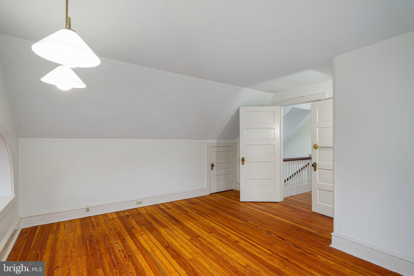
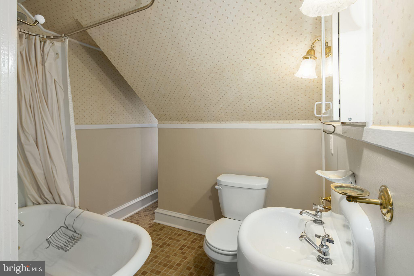
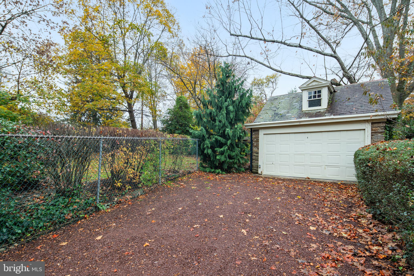
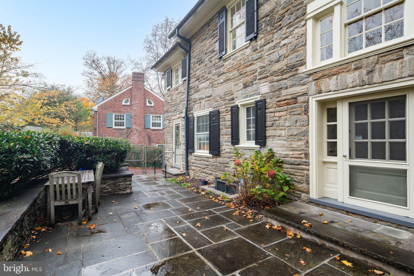
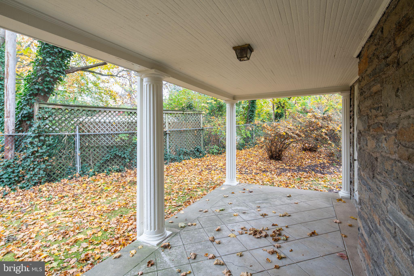
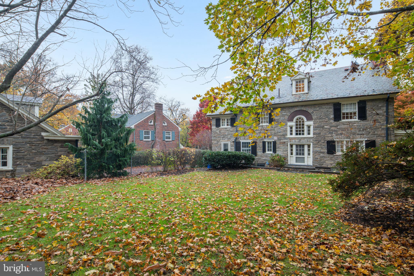
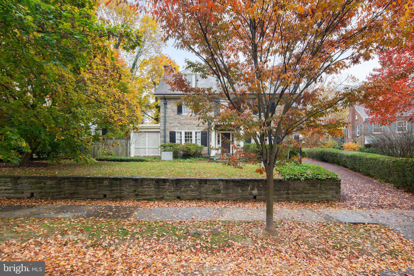
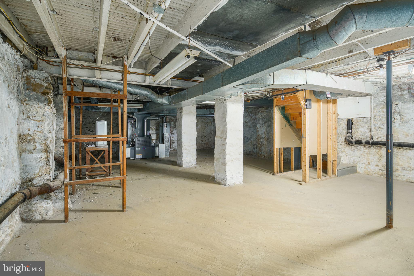
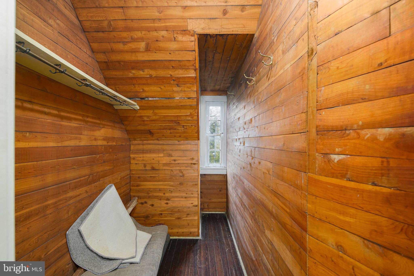
The stunning W.H. Caldwell House at 7412 Crittenden Street in East Mount Airy has been a lovely home for its third owners for over 30 years. Built in 1920, this detached stone colonial revival home has been an eye catcher for over 100 years - proving that good things stand the test of time and are worth holding onto! Meticulously maintained and thoughtfully upgraded, the home features a stunning foyer with south facing arch windows - allowing natural light to flow throughout the first floor. You'll notice the original hardwood flooring throughout, from the living room which features built in cabinets, bookcases, a wood burning fireplace and two sets of French doors leading out to a covered side patio. Across the foyer from the living room is the dining room, leading to the kitchen which was tastefully updated around the home's original stove and hood with stainless steel appliances, Bosch double ovens and a counter peninsula. The kitchen also features a laundry closet (washer & dryer included!) and a powder room tucked away for convenience. Another incredible feature is central air conditioning and forced hot air. On the second level are 4 bedrooms, including the primary which features an en-suite bathroom and walk in closet. The bathroom was updated with a glass walk-in shower! There is a second updated full bath in the hall, along with several useful linen closets. On the third level there is a large cedar closet and yet two more bedrooms, one of which has an ensuite full bathroom with a claw foot tub. This home features original pine hardwood floors on the first level and original wide plank hardwood flooring on the second and third levels, with carpet running up the stairs and full carpeting over hardwood in one of the bedrooms. Along the staircase, each landing features MORE thoughtful closets for tons of storage and windows give you the most beautiful view of the flagstone patio in the lush, green backyard. Gorgeous mature trees and plants line the fencing along the perimeter making it both beautiful and private. from the street the gravel driveway leads to a detached garage with an electric door opener and lofted storage area. Less than half a mile from the Mt. Airy train station and walking distance to plenty of coffee shops, restaurants, an award-winning theater and less than a 5 minute drive from downtown Chestnut Hill. Come check it out!

6
beds

4
baths

2,774 Sq.Ft. LIVING AREA

0.28 Acres lot

The IDX display contains information sourced from the Bright MLS, Inc. as of 12/3/2025. This data is intended solely for personal, non-commercial use and is not to be utilized for any other purposes except to identify potential properties for purchase. Although the MLS data displayed is typically considered reliable, it is not guaranteed to be accurate by the MLS. Buyers are responsible for verifying the accuracy of all information and are advised to conduct their own investigations or seek professional assistance. Other sources besides the Listing Agent may have contributed to the MLS data presented. Unless expressly specified in writing, the Broker/Agent has not confirmed any information obtained from external sources. The Broker/Agent may or may not have acted as the Listing and/or Selling Agent and cannot guarantee the accuracy of property locations displayed on any map. Any compensation offers are solely made to participants of the MLS where the listing is registered.

©2025 Bright MLS, Inc. all rights reserved.

Data last updated on 12/3/2025 at 2:30 AM UTC

Features & Amenities

Interior

  • total bedrooms6
  • Total bathrooms4
  • full bathrooms3
  • half bathroom1
  • Flooring Carpet, Wood, Hardwood
  • APPLIANCES Range, Double Oven, Electric Water Heater, Built-In Range, Dishwasher, Freezer, Microwave, Range Hood, Refrigerator, Stainless Steel Appliance(s), Washer, Water Heater
  • other interior Features Cedar Closet(s), Ceiling Fan(s), Recessed Lighting, Walk-In Closet(s)

Area & Lot

  • Status Sold
  • Date Sold December 14, 2023
  • Living Area2,774 Sq.Ft.
  • Lot Area0.28 Acres
  • MLS® IDPAPH2297248
  • TypeResidential
  • YEAR BUILT1925
  • NeighborhoodPhiladelphia
  • Architecture StylesTraditional
  • School DistrictTHE SCHOOL DISTRICT OF PHILADELPHIA

Exterior

  • Garage Space2.0
  • water SourcePublic
  • parkingGarage Door Opener, Gravel, Private, Detached
  • HEAT TYPECentral, Electric, Forced Air
  • AIR CONDITIONINGCentral Air, Ceiling Fan(s)
  • sewerPublic Sewer
  • SubstructureOther

Financial

  • Sales Price$725,000
  • Real Estate Tax $8,451/yr
  • Zoning RSD3

Philadelphia

Explore

KW EMpower

Ask Us Anything, Anytime. Whether you’re a consumer looking for an agent you can trust, or an agent looking for a place to thrive, we’re here for you.

Follow Me on Instagram