743 Primrose Path
743 Primrose Path
743 Primrose Path
743 Primrose Path
743 Primrose Path
743 Primrose Path
743 Primrose Path
743 Primrose Path
743 Primrose Path
743 Primrose Path
743 Primrose Path
743 Primrose Path
743 Primrose Path
743 Primrose Path
743 Primrose Path
743 Primrose Path
743 Primrose Path
743 Primrose Path
743 Primrose Path
743 Primrose Path
743 Primrose Path
743 Primrose Path
743 Primrose Path
743 Primrose Path
743 Primrose Path
743 Primrose Path
743 Primrose Path
743 Primrose Path
743 Primrose Path
743 Primrose Path
743 Primrose Path
743 Primrose Path
743 Primrose Path
743 Primrose Path
743 Primrose Path
743 Primrose Path
743 Primrose Path
743 Primrose Path
743 Primrose Path
SEE ALL PHOTOS
743 Primrose Path
743 Primrose Path
743 Primrose Path
743 Primrose Path
743 Primrose Path
743 Primrose Path
743 Primrose Path
743 Primrose Path
743 Primrose Path
743 Primrose Path
743 Primrose Path
743 Primrose Path
743 Primrose Path
743 Primrose Path
743 Primrose Path
743 Primrose Path
743 Primrose Path
743 Primrose Path
743 Primrose Path
743 Primrose Path
743 Primrose Path
743 Primrose Path
743 Primrose Path
743 Primrose Path
743 Primrose Path
743 Primrose Path
743 Primrose Path
743 Primrose Path
743 Primrose Path
743 Primrose Path
743 Primrose Path
743 Primrose Path
743 Primrose Path
743 Primrose Path
743 Primrose Path
743 Primrose Path
743 Primrose Path
743 Primrose Path
743 Primrose Path
Sold

743 Primrose Path

743 PRIMROSE PATH, COLLEGEVILLE, PA 19426

$620,000
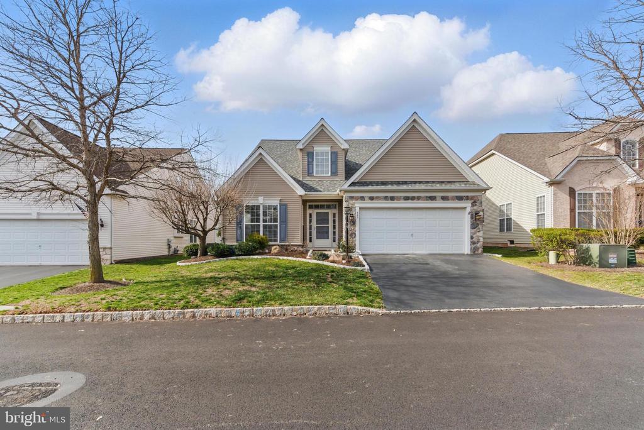
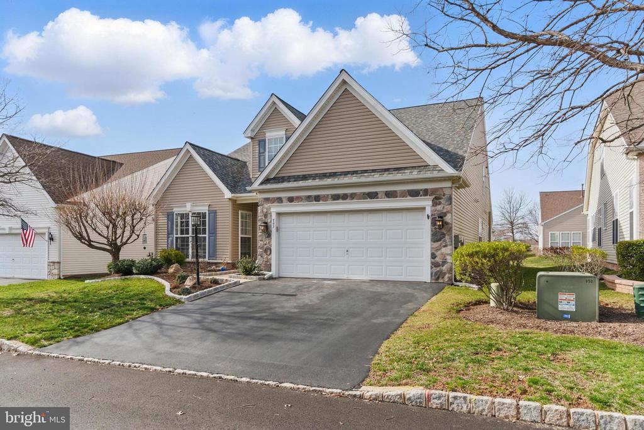
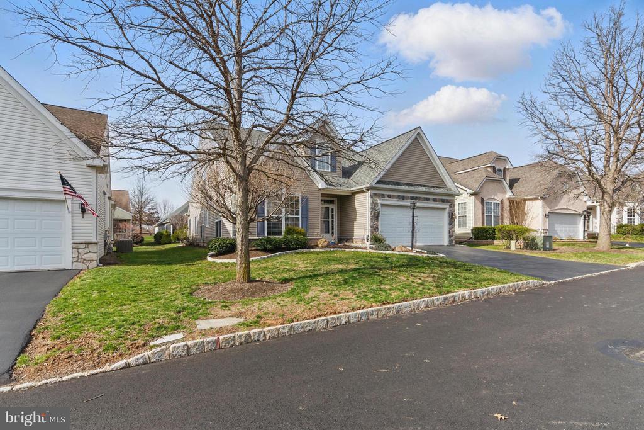
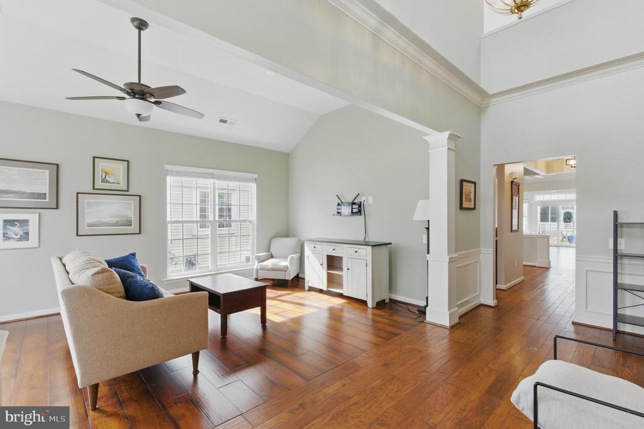
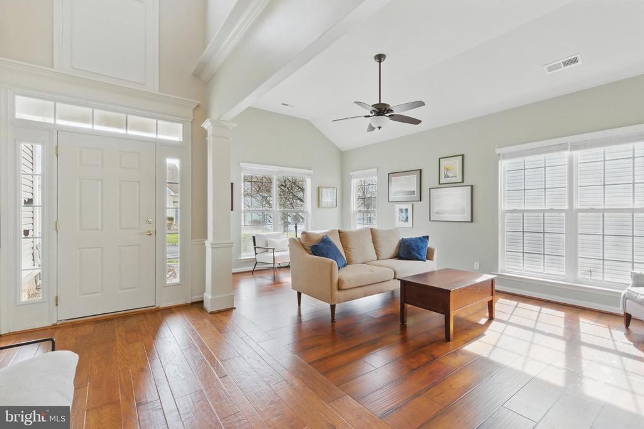
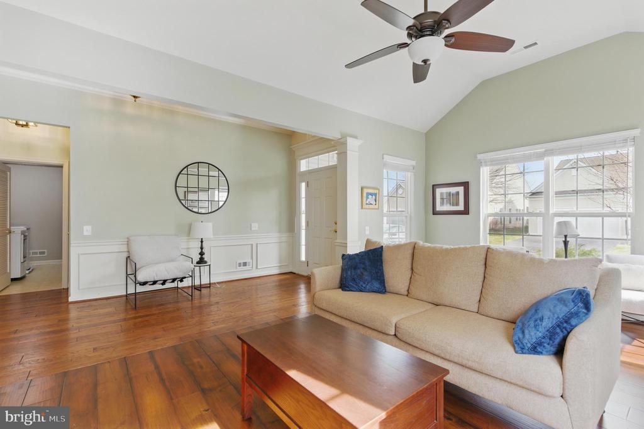
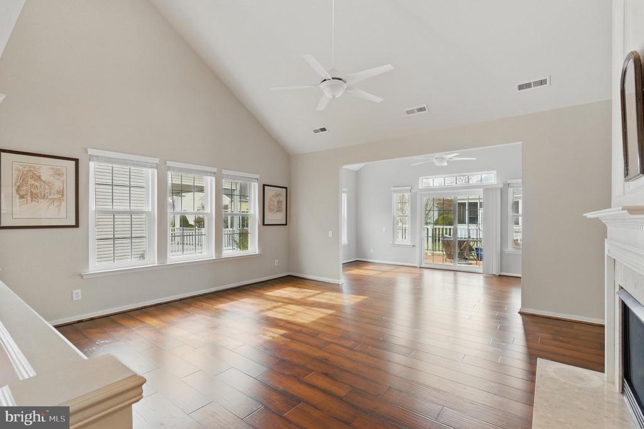
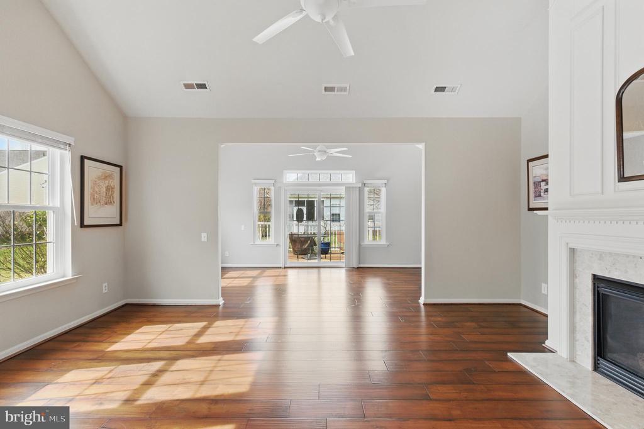
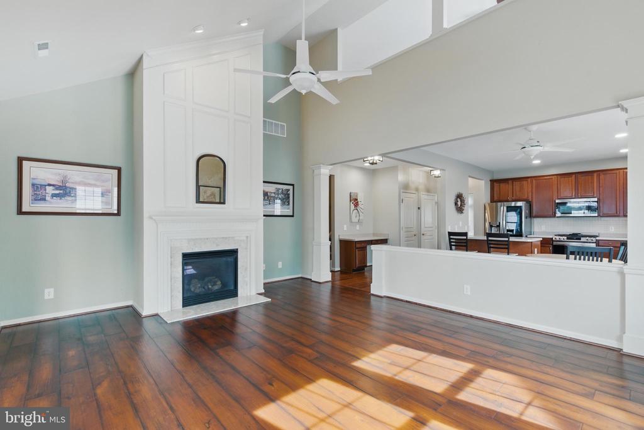
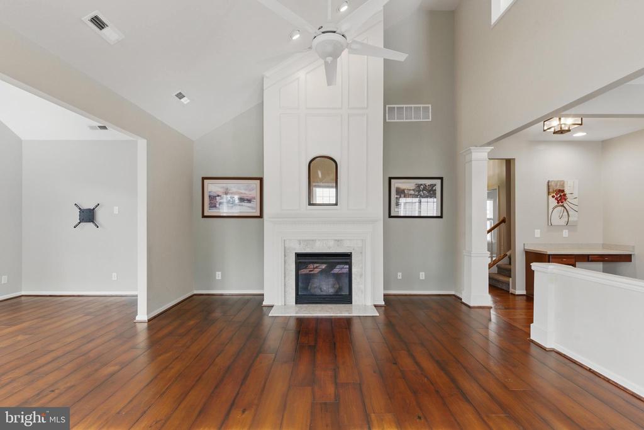
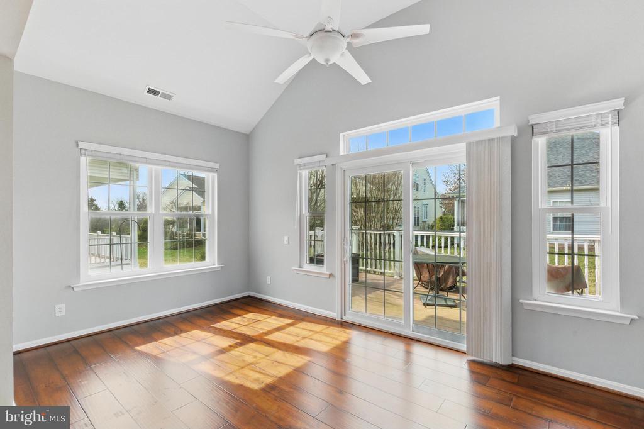
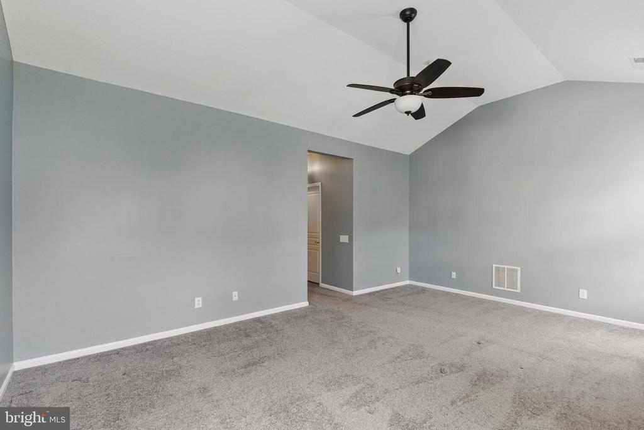
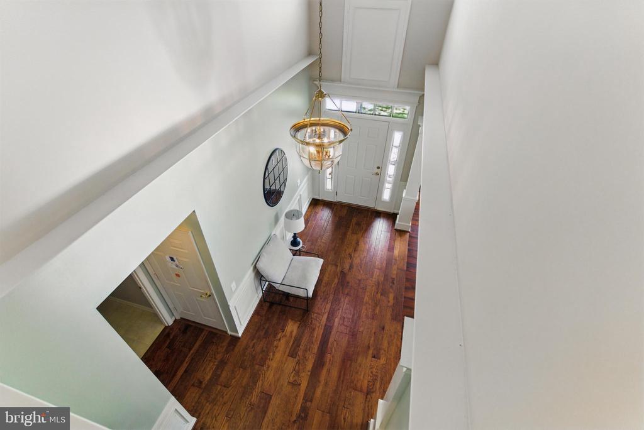
Discover this exceptional Radnor model home in the award-winning Traditions at Skippack, a premier active adult community offering effortless one-floor living and resort-style amenities. With over $75K in recent upgrades--including a new roof, several new windows, a brand-new sliding deck door, all-new carpet and hardwood floors, and new appliances--this home is truly move-in ready for years to come!

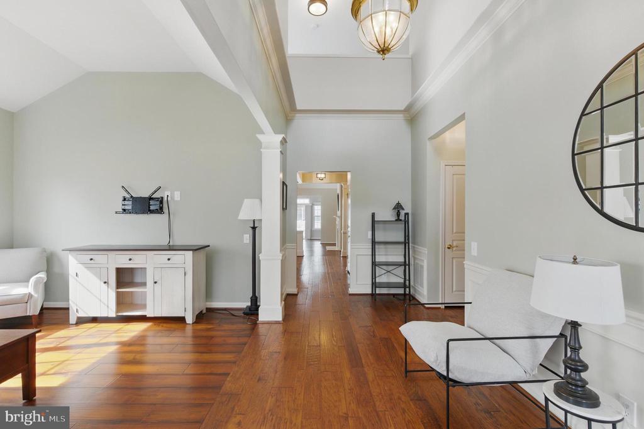
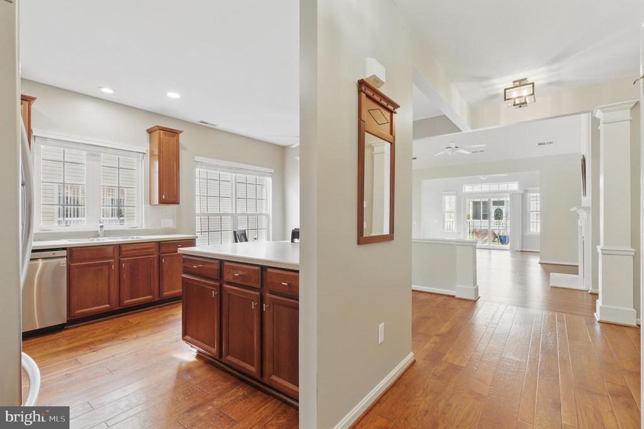
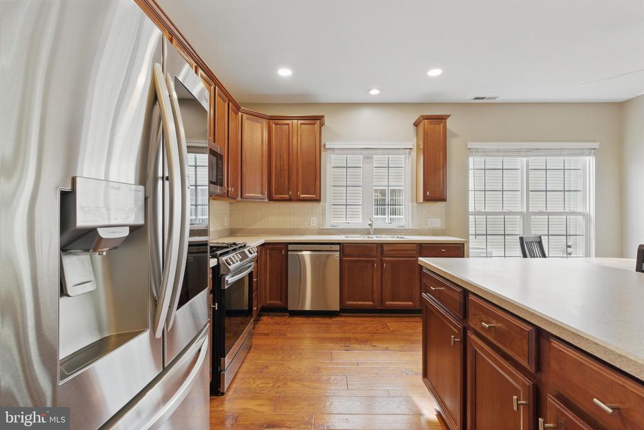
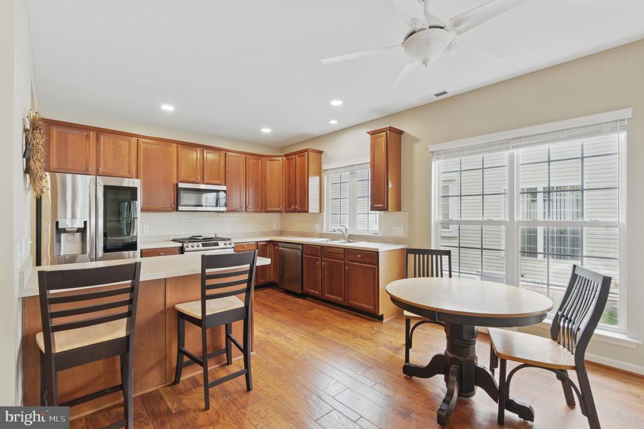
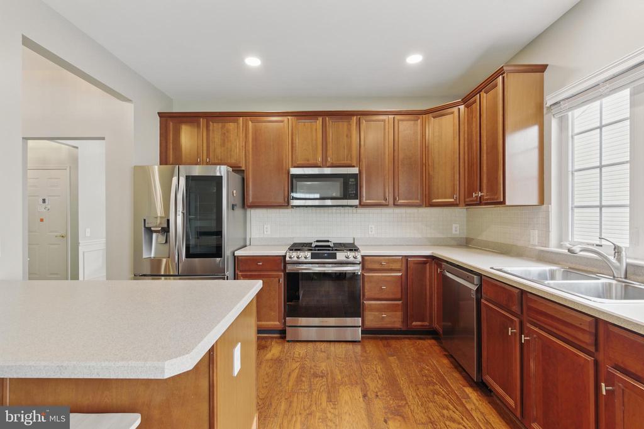
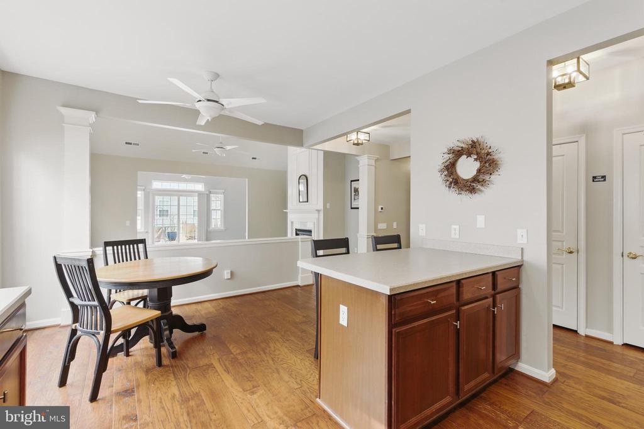
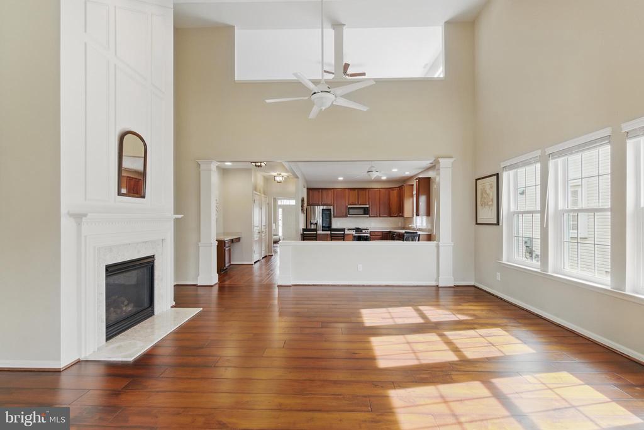
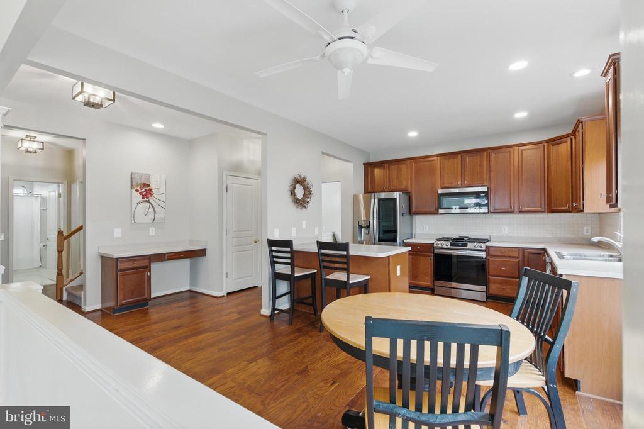
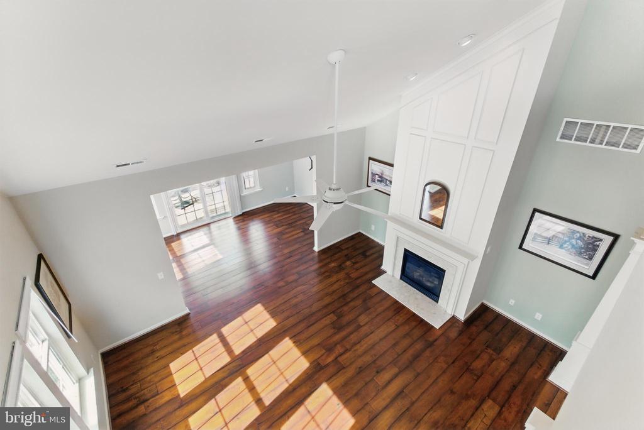
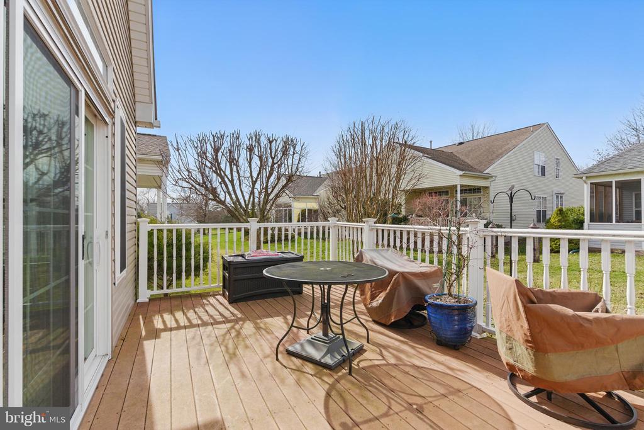
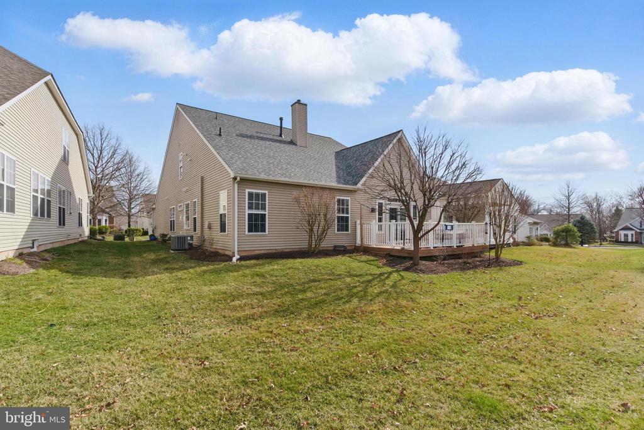
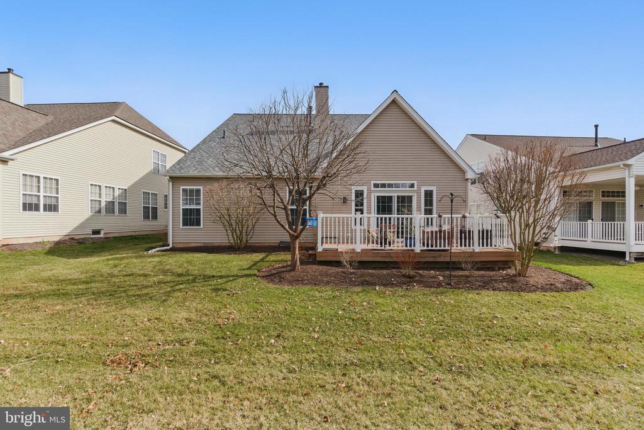
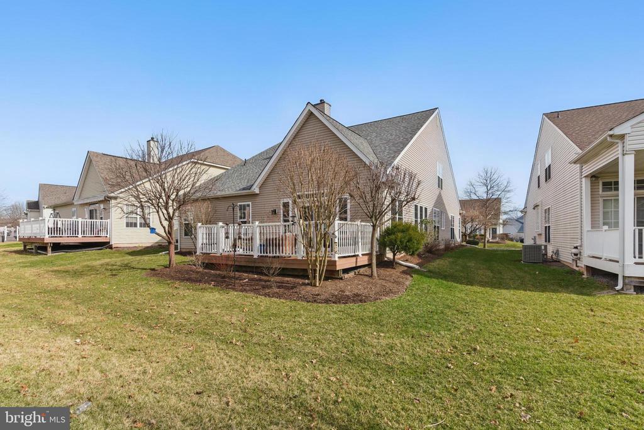
Step inside to a bright and open living space, perfect for both everyday comfort and entertaining. The hardwood-floored kitchen features classic cabinetry, ample counter space, and a peninsula island, while the adjoining family room offers a cozy gas fireplace with a blower fan, ideal for chilly evenings. Sliding doors lead to a lovely deck, providing the perfect spot for grilling, entertaining, or simply unwinding.

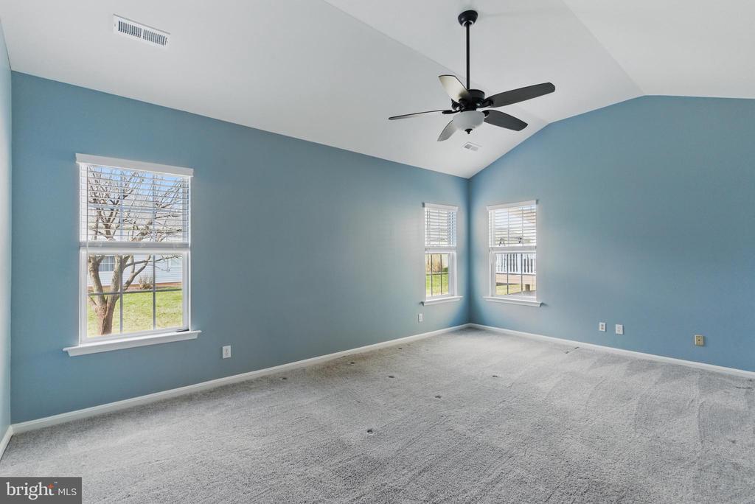
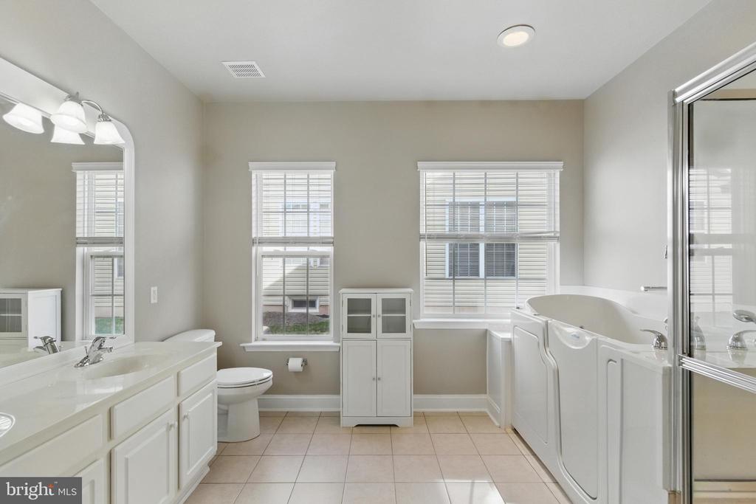
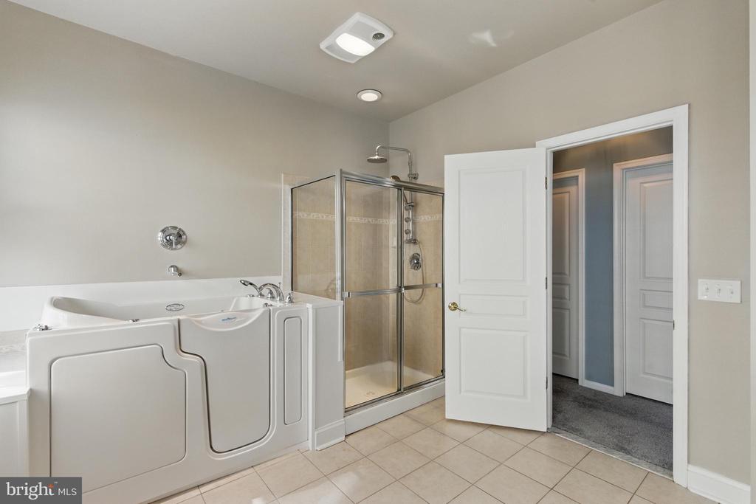
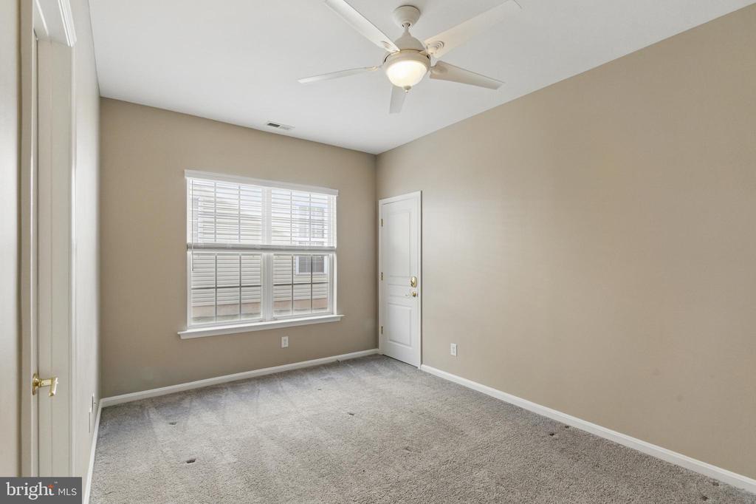
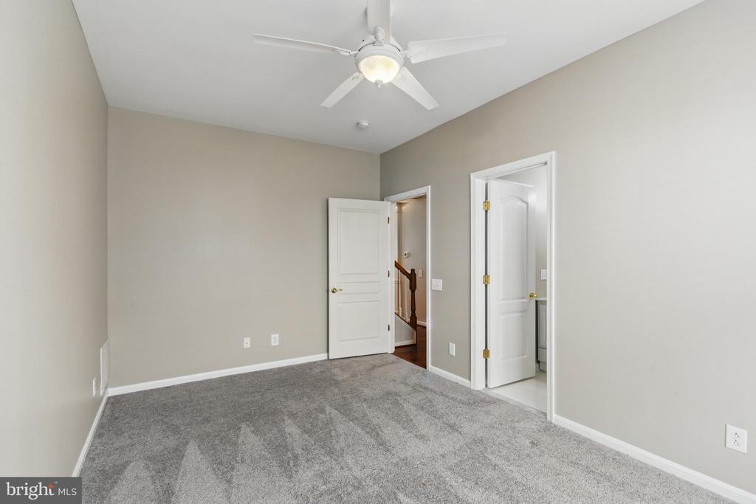
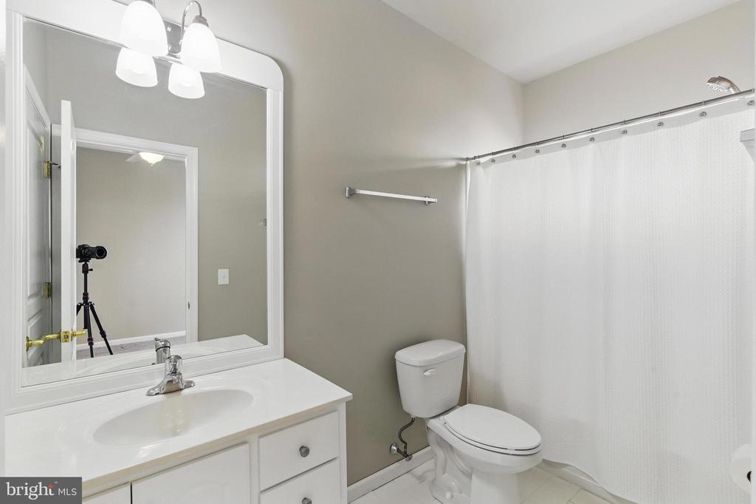
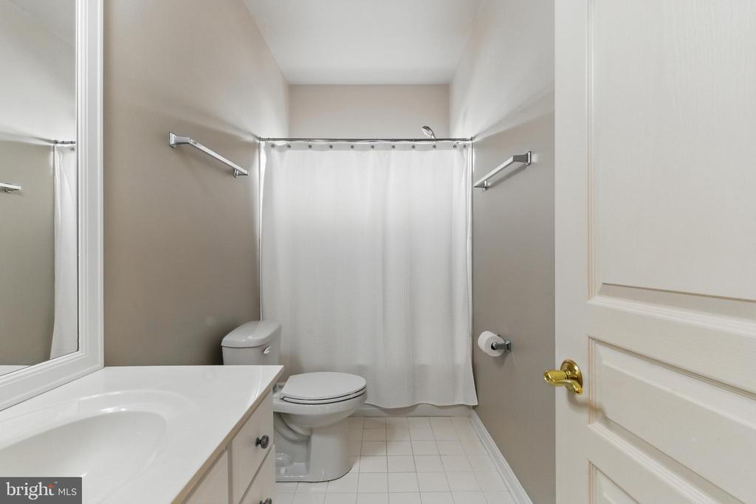
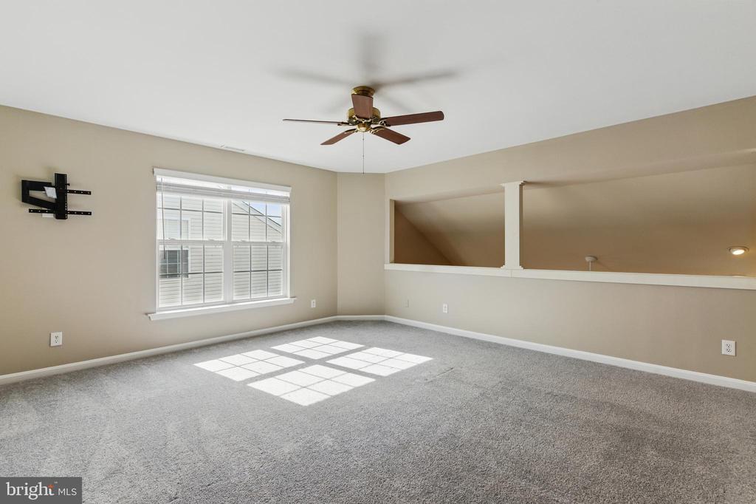
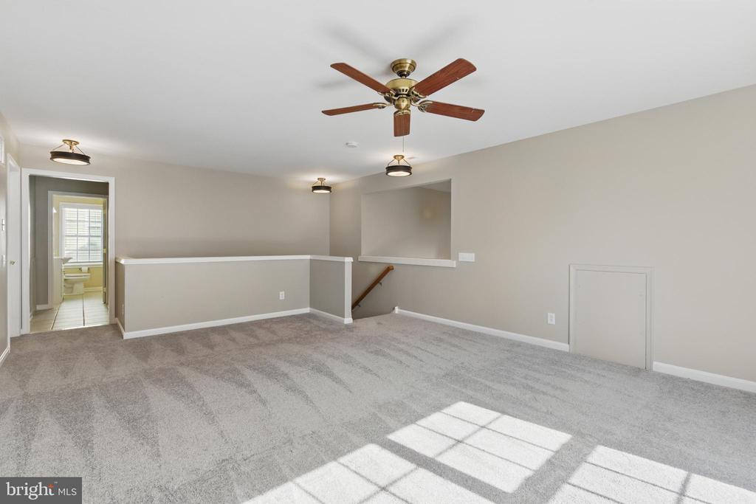
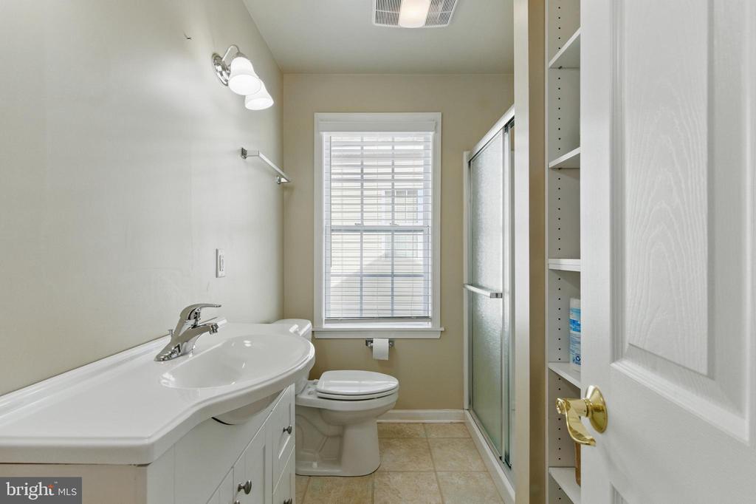
The first-floor primary suite serves as a private retreat, complete with a walk-in tub, tiled shower with glass doors, and double vanity. A second bedroom and full guest bath complete the main level. Upstairs, a spacious loft offers a flexible space for an office, den, or sitting area, alongside a third bedroom and full bath.

Enjoy resort-style living with access to an expansive clubhouse, library, fitness center, billiards room, heated saltwater pool, tennis and pickleball courts, and scenic walking paths. Ideally located just minutes from Providence Town Center (Wegmans, dining & shopping) and the charming Village of Skippack, with easy access to the PA Turnpike and Route 422.

3
beds

3
baths

2,565 Sq.Ft. LIVING AREA

6,487 Sq.Ft. lot

The IDX display contains information sourced from the Bright MLS, Inc. as of 12/3/2025. This data is intended solely for personal, non-commercial use and is not to be utilized for any other purposes except to identify potential properties for purchase. Although the MLS data displayed is typically considered reliable, it is not guaranteed to be accurate by the MLS. Buyers are responsible for verifying the accuracy of all information and are advised to conduct their own investigations or seek professional assistance. Other sources besides the Listing Agent may have contributed to the MLS data presented. Unless expressly specified in writing, the Broker/Agent has not confirmed any information obtained from external sources. The Broker/Agent may or may not have acted as the Listing and/or Selling Agent and cannot guarantee the accuracy of property locations displayed on any map. Any compensation offers are solely made to participants of the MLS where the listing is registered.

©2025 Bright MLS, Inc. all rights reserved.

Data last updated on 12/3/2025 at 2:30 AM UTC

Raghukrishna Nuguri

Raghukrishna Nuguri

Nicholas DeLuca

Nicholas DeLuca

Features & Amenities

Interior

  • total bedrooms3
  • Total bathrooms3
  • full bathrooms3
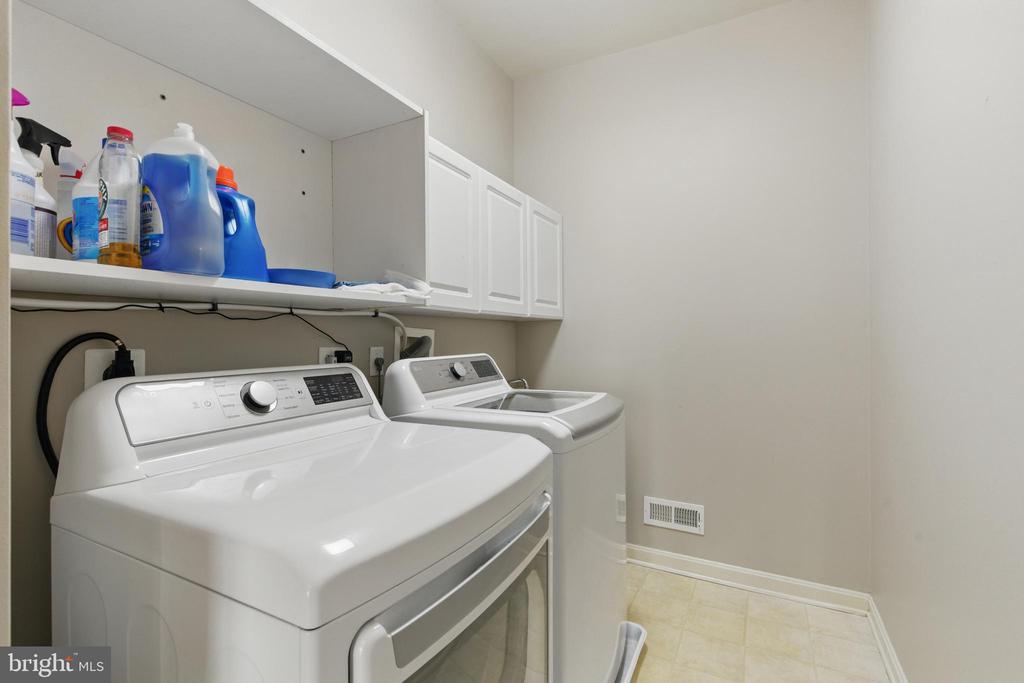
  • Laundry room Main Floor
  • Flooring Engineered Wood, Carpet
  • Fireplace Gas/Propane
  • APPLIANCES Built-In Microwave, Dishwasher, Disposal, Dryer, Humidifier, Instant Hot Water, Oven/Range - Gas, Refrigerator, Washer, Water Heater
  • other interior Features Attic/House Fan, Breakfast Area, Carpet, Ceiling Fan(s), Chair Railings, Dining Area, Crown Moldings, Entry Level Bedroom, Family Room Off Kitchen, Floor Plan - Open, Kitchen - Eat-In, Kitchen - Island, Pantry, Primary Bath(s), Recessed Lighting, Bathroom - Soaking Tub, Bathroom - Tub Shower, Bathroom - Stall Shower, Walk-in Closet(s), Window Treatments, Wood Floors

Area & Lot

  • Status Sold
  • Date Sold April 10, 2025
  • Living Area2,565 Sq.Ft.
  • Total Area2,565 Sq.Ft.
  • Lot Area6,487 Sq.Ft.
  • MLS® IDPAMC2132974
  • TypeResidential
  • YEAR BUILT2004
  • Architecture StylesRanch/Rambler
  • School DistrictPERKIOMEN VALLEY

Exterior

  • STORIES1
  • Garage Space2.0
  • water SourcePublic
  • PoolYes - Community
  • roofPitched, Shingle
  • lot featuresFront Yard, Rear Yard, Side Yard(s)
  • parkingAttached Garage, Driveway, On Street
  • HEAT TYPEProgrammable Thermostat, Forced Air
  • AIR CONDITIONINGCentral A/C
  • sewerPublic Sewer
  • SubstructureConcrete Perimeter, Slab
  • Disability FeaturesLow Pile Carpeting, Other Bath Mod
  • HOA AmenitiesClub House, Jog/Walk Path, Swimming Pool, Tennis Courts

Financial

  • Sales Price$620,000
  • Real Estate Tax $7,769/yr
  • HOA $230/mo
  • Zoning R-1

KW EMpower

Ask Us Anything, Anytime. Whether you’re a consumer looking for an agent you can trust, or an agent looking for a place to thrive, we’re here for you.

Follow Me on Instagram