743 S Cleveland St
743 S Cleveland St
743 S Cleveland St
743 S Cleveland St
743 S Cleveland St
743 S Cleveland St
743 S Cleveland St
743 S Cleveland St
743 S Cleveland St
743 S Cleveland St
743 S Cleveland St
743 S Cleveland St
743 S Cleveland St
743 S Cleveland St
743 S Cleveland St
743 S Cleveland St
743 S Cleveland St
743 S Cleveland St
743 S Cleveland St
743 S Cleveland St
743 S Cleveland St
743 S Cleveland St
743 S Cleveland St
743 S Cleveland St
743 S Cleveland St
743 S Cleveland St
743 S Cleveland St
743 S Cleveland St
743 S Cleveland St
743 S Cleveland St
SEE ALL PHOTOS
743 S Cleveland St
743 S Cleveland St
743 S Cleveland St
743 S Cleveland St
743 S Cleveland St
743 S Cleveland St
743 S Cleveland St
743 S Cleveland St
743 S Cleveland St
743 S Cleveland St
743 S Cleveland St
743 S Cleveland St
743 S Cleveland St
743 S Cleveland St
743 S Cleveland St
743 S Cleveland St
743 S Cleveland St
743 S Cleveland St
743 S Cleveland St
743 S Cleveland St
743 S Cleveland St
743 S Cleveland St
743 S Cleveland St
743 S Cleveland St
743 S Cleveland St
743 S Cleveland St
743 S Cleveland St
743 S Cleveland St
743 S Cleveland St
743 S Cleveland St
Sold

743 S Cleveland St

743 S Cleveland St, Philadelphia, PA 19146

$997,000
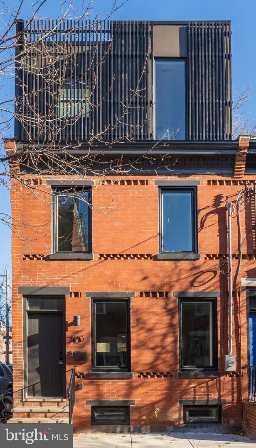
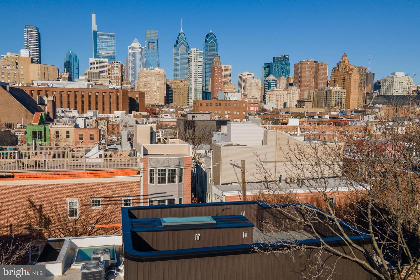
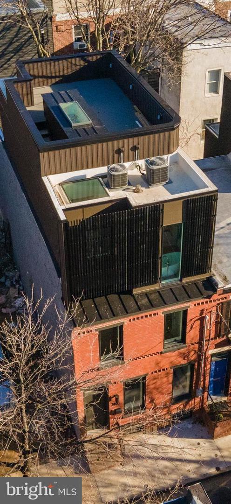
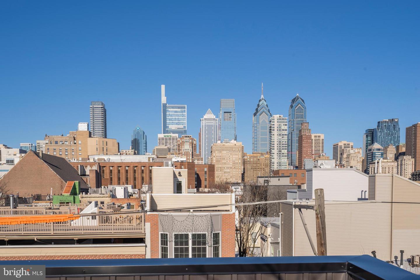
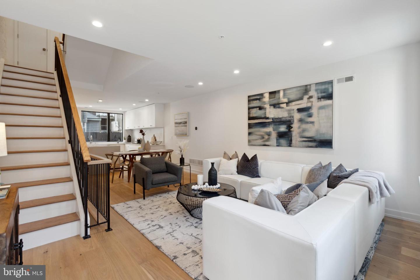
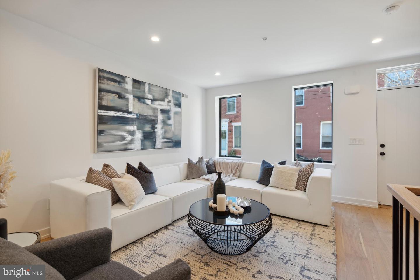
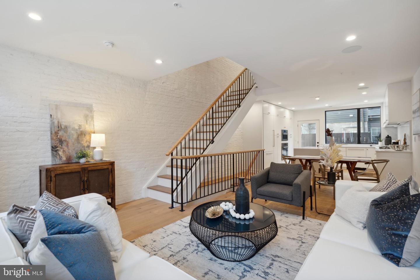
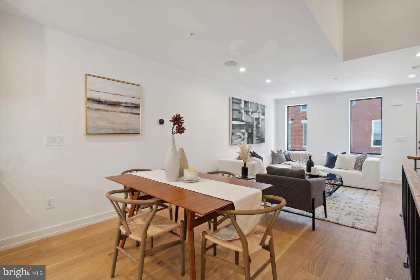
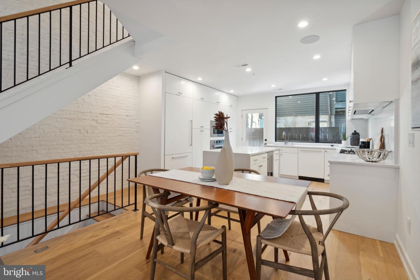
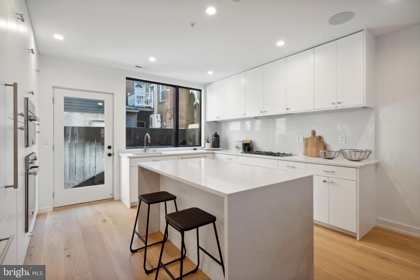
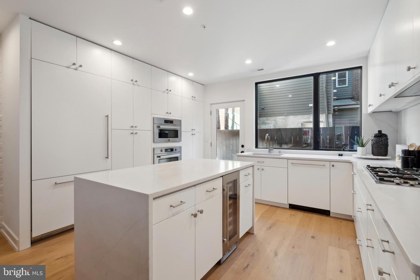
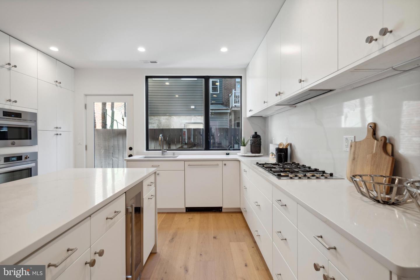
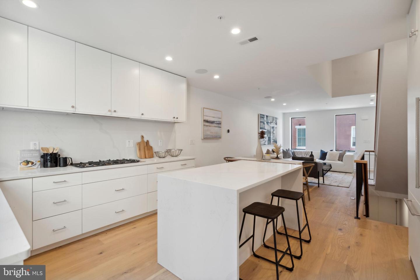
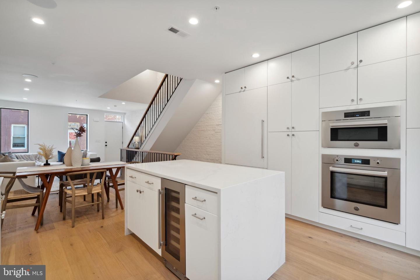
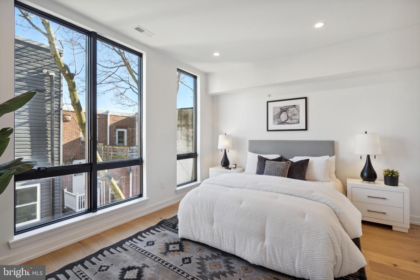
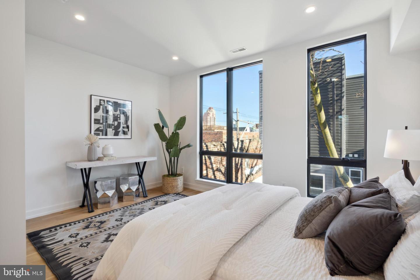
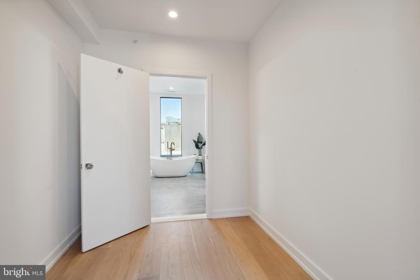
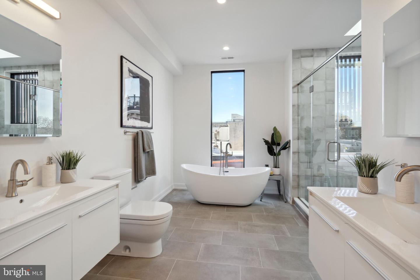
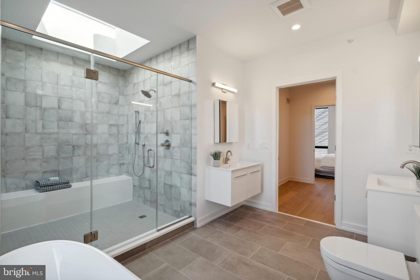
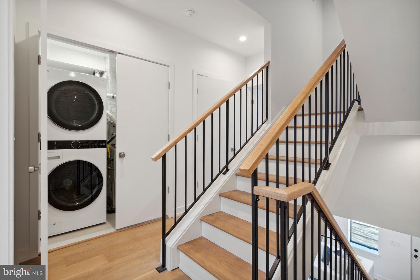
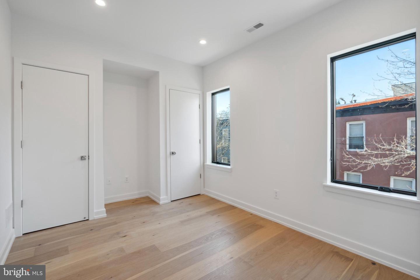
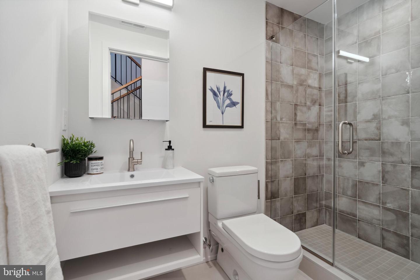
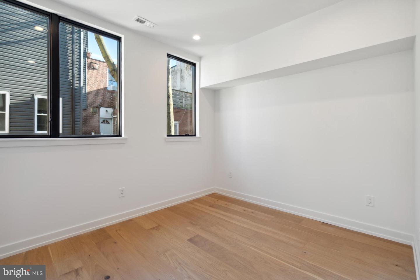
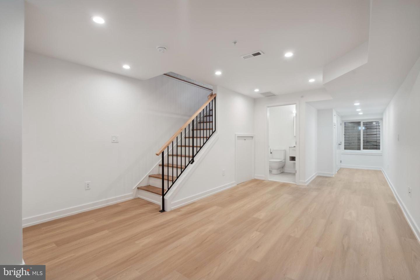
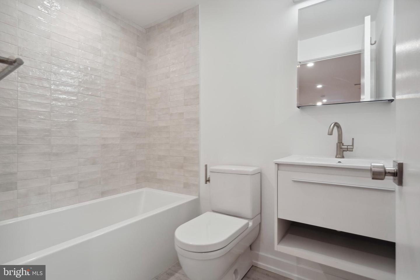
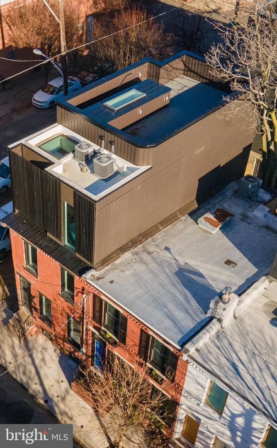
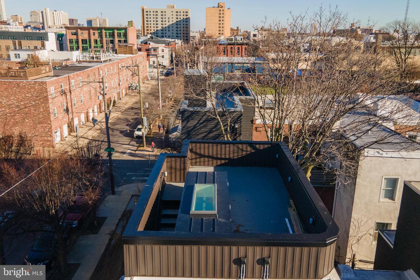
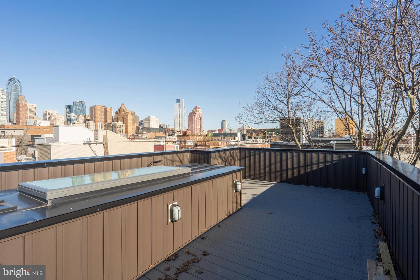
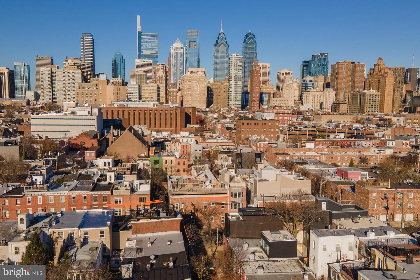
Have you been looking for a thoughtfully crafted designer home in the heart of Graduate Hospital? 743 S Cleveland has been painstakingly restored to modern day conveniences with a third floor addition and unbelievable roof deck with skyline views! Enter through the gorgeous custom door into the entertainers paradise. This home speaks volumes with multiple focal points and details. The white washed brick walls, hand crafted oak railing and natural wood wide plank flooring are a few of the delicious features. The MASSIVE chef's kitchen is unlike any other home in the market with a sleek design which includes ample cabinet storage and an island for entertaining. Everything about this kitchen including the handles was perfectly curated. This open floor plan flows off the kitchen into the dining area and living room with soaring ceilings and open floor plan creating a perfect area for entertaining. The Second floor features two large bedrooms, a beautiful bathroom and laundry. The primary level boasts a spacious bedroom suite. The Primary bath is magazine worthy with a HUGE shower with incredible skylight, two separate vanities and a soaking tub that is your sight line from the bedroom. Relax or entertain on the roof deck and see the fully unobstructed city stunning views. This home is not to be missed! Taxes and square footage (includes above and below grade) are to be verified by the buyer.

3
beds

3
baths

2,100 Sq.Ft. LIVING AREA

696 Sq.Ft. lot

The IDX display contains information sourced from the Bright MLS, Inc. as of 12/3/2025. This data is intended solely for personal, non-commercial use and is not to be utilized for any other purposes except to identify potential properties for purchase. Although the MLS data displayed is typically considered reliable, it is not guaranteed to be accurate by the MLS. Buyers are responsible for verifying the accuracy of all information and are advised to conduct their own investigations or seek professional assistance. Other sources besides the Listing Agent may have contributed to the MLS data presented. Unless expressly specified in writing, the Broker/Agent has not confirmed any information obtained from external sources. The Broker/Agent may or may not have acted as the Listing and/or Selling Agent and cannot guarantee the accuracy of property locations displayed on any map. Any compensation offers are solely made to participants of the MLS where the listing is registered.

©2025 Bright MLS, Inc. all rights reserved.

Data last updated on 12/3/2025 at 2:30 AM UTC

Jim Onesti

Jim Onesti

Arvind Balaji

Arvind Balaji

Features & Amenities

Interior

  • total bedrooms3
  • Total bathrooms3
  • full bathrooms3
  • APPLIANCES Electric Water Heater

Area & Lot

  • Status Sold
  • Date Sold May 5, 2023
  • Living Area2,100 Sq.Ft.
  • Lot Area696 Sq.Ft.
  • MLS® IDPAPH2118982
  • TypeTownhouse
  • YEAR BUILT2022
  • NeighborhoodPhiladelphia
  • Architecture StylesStraight Thru
  • School DistrictTHE SCHOOL DISTRICT OF PHILADELPHIA

Exterior

  • STORIES3
  • water SourcePublic
  • parkingOn Street
  • HEAT TYPEForced Air, Natural Gas
  • AIR CONDITIONINGCentral Air
  • sewerPublic Sewer

Financial

  • Sales Price$997,000
  • Real Estate Tax $4,764/yr

Philadelphia

Explore

KW EMpower

Ask Us Anything, Anytime. Whether you’re a consumer looking for an agent you can trust, or an agent looking for a place to thrive, we’re here for you.

Follow Me on Instagram