Leave a Message

Thank you for your message. We will be in touch with you shortly.

746 N UBER STREET
746 N UBER STREET
746 N UBER STREET
746 N UBER STREET
746 N UBER STREET
746 N UBER STREET
746 N UBER STREET
746 N UBER STREET
746 N UBER STREET
746 N UBER STREET
746 N UBER STREET
746 N UBER STREET
746 N UBER STREET
746 N UBER STREET
746 N UBER STREET
746 N UBER STREET
746 N UBER STREET
746 N UBER STREET
746 N UBER STREET
746 N UBER STREET
746 N UBER STREET
746 N UBER STREET
746 N UBER STREET
746 N UBER STREET
746 N UBER STREET
746 N UBER STREET
746 N UBER STREET
746 N UBER STREET
746 N UBER STREET
746 N UBER STREET
746 N UBER STREET
746 N UBER STREET
746 N UBER STREET
746 N UBER STREET
746 N UBER STREET
746 N UBER STREET
746 N UBER STREET
746 N UBER STREET
746 N UBER STREET
746 N UBER STREET
746 N UBER STREET
746 N UBER STREET
746 N UBER STREET
SEE ALL PHOTOS
746 N UBER STREET
746 N UBER STREET
746 N UBER STREET
746 N UBER STREET
746 N UBER STREET
746 N UBER STREET
746 N UBER STREET
746 N UBER STREET
746 N UBER STREET
746 N UBER STREET
746 N UBER STREET
746 N UBER STREET
746 N UBER STREET
746 N UBER STREET
746 N UBER STREET
746 N UBER STREET
746 N UBER STREET
746 N UBER STREET
746 N UBER STREET
746 N UBER STREET
746 N UBER STREET
746 N UBER STREET
746 N UBER STREET
746 N UBER STREET
746 N UBER STREET
746 N UBER STREET
746 N UBER STREET
746 N UBER STREET
746 N UBER STREET
746 N UBER STREET
746 N UBER STREET
746 N UBER STREET
746 N UBER STREET
746 N UBER STREET
746 N UBER STREET
746 N UBER STREET
746 N UBER STREET
746 N UBER STREET
746 N UBER STREET
746 N UBER STREET
746 N UBER STREET
746 N UBER STREET
746 N UBER STREET
Sold

746 N UBER STREET

746 N UBER STREET, PHILADELPHIA, PA 19130

$670,000
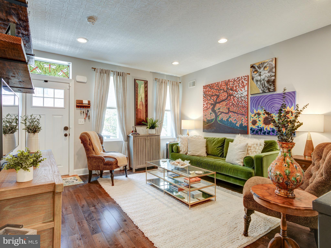
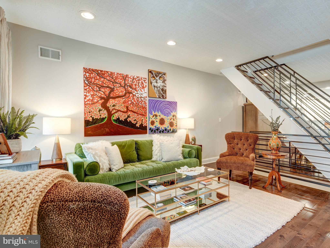
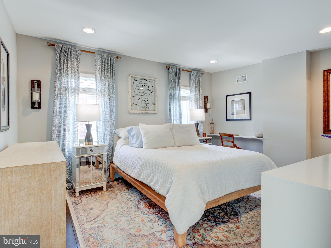
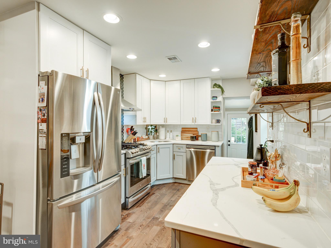
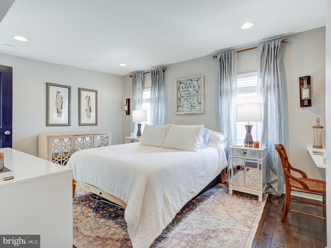
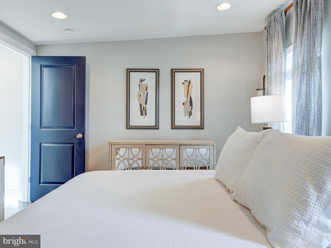
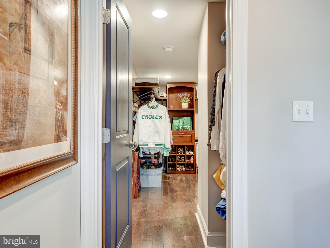
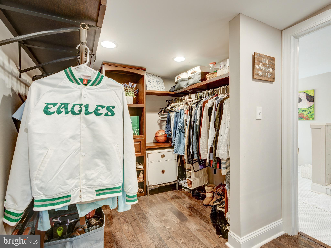
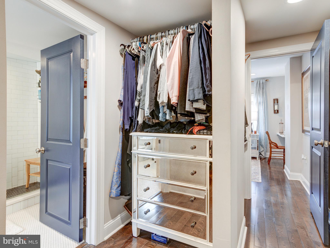
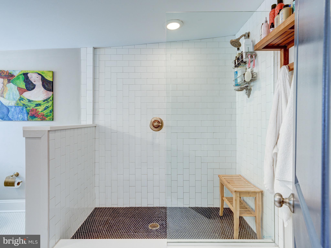
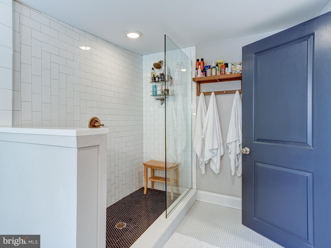
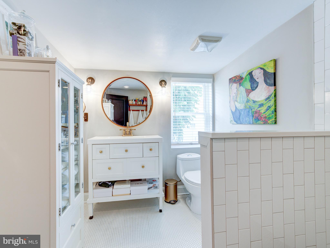
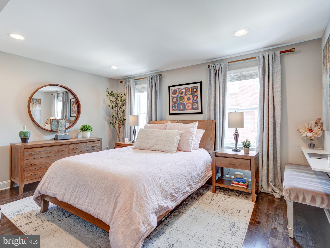
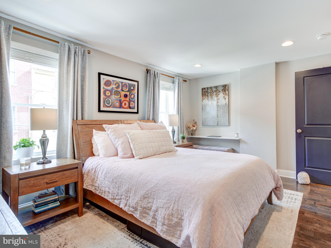
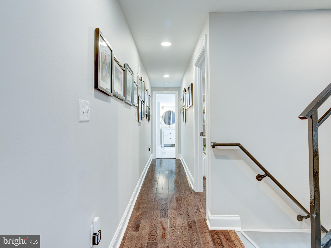
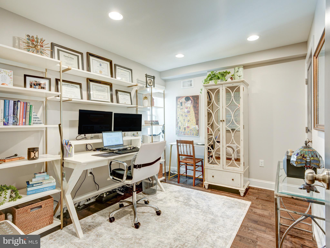
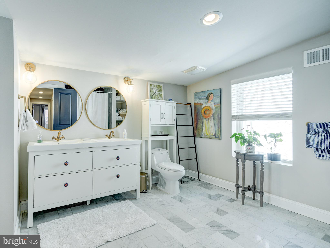
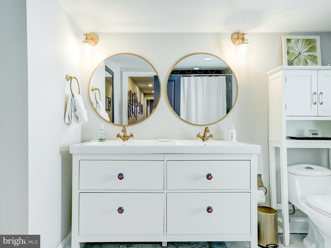
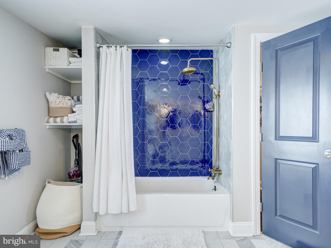
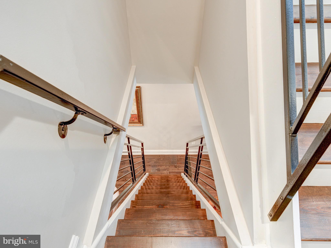
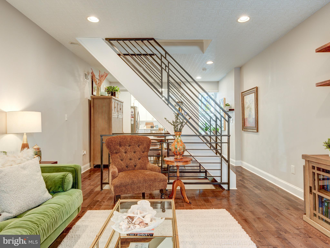
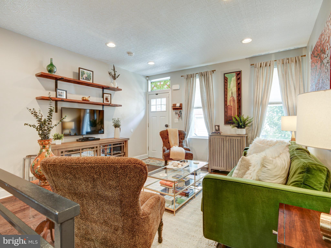
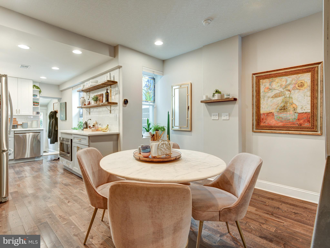
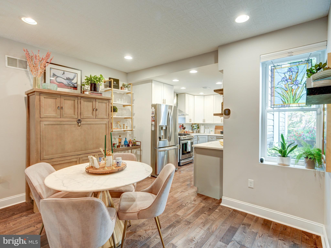
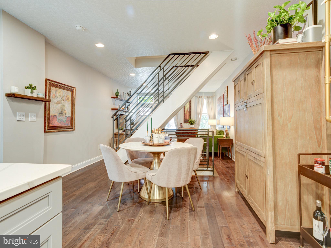
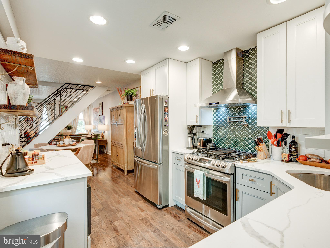
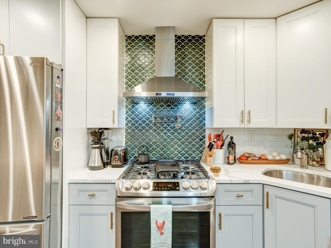
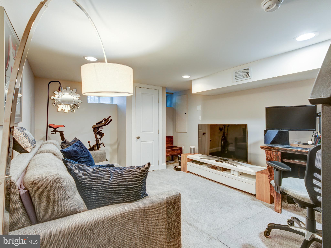
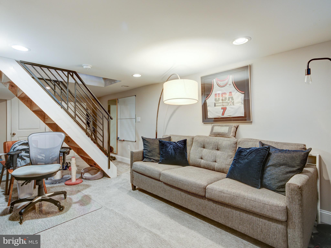
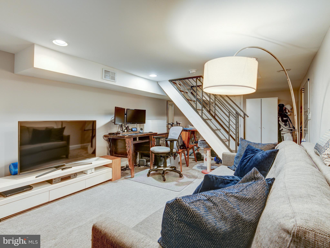
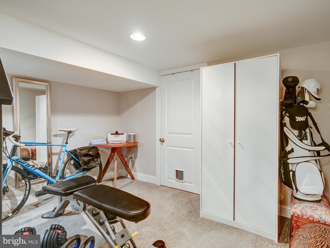
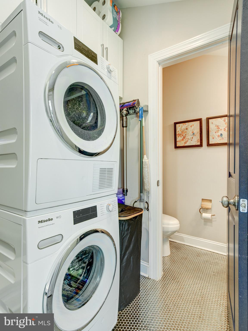
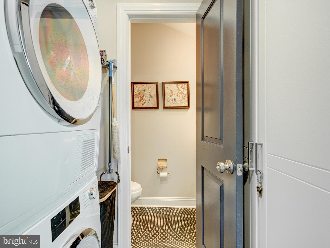
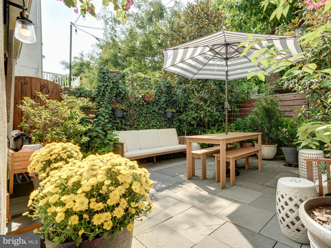
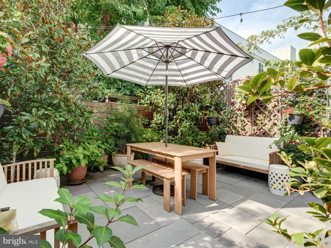
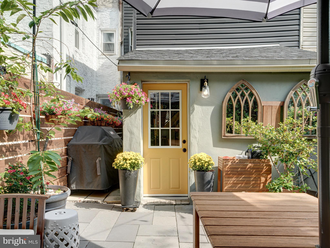
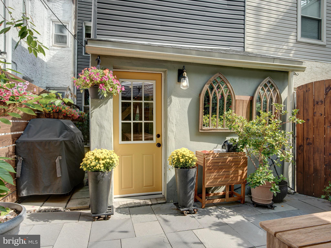
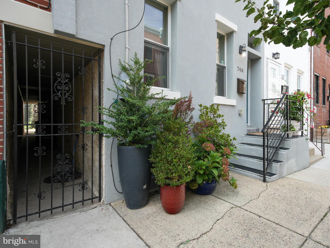
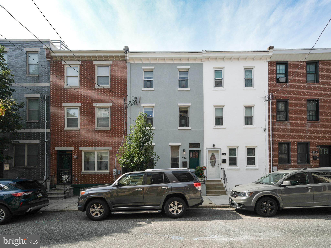
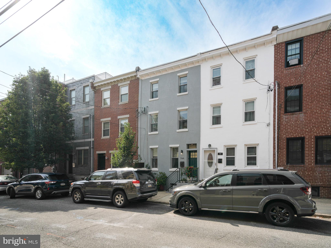
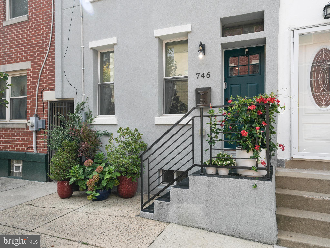
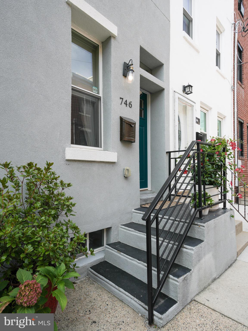
Nestled on a charming street just one block from Fairmount Avenue, this beautifully renovated home is steps away from some of the city's finest restaurants, cafes, and cultural landmarks. Boasting exceptional craftsmanship and thoughtful design, this property blends timeless elegance with modern luxury. Inside, gorgeous hardwood floors flow throughout the home, complemented by soaring 10-foot ceilings adorned with ornate, textured wallpaper that adds a sophisticated and luxurious aesthetic. The kitchen is a showstopper, filled with natural light and featuring sleek cabinetry, quartz countertops, and a deluxe appliance package--including a slide-in gas range with pot filler set against a custom accent tile backsplash. Just off the kitchen is a practical mudroom with a washer and dryer area and a conveniently located powder room. The finished basement provides a spacious bonus living area, perfect for use as a den, playroom, home office, or additional lounge space, along with a large dedicated storage area. Built-in desk setups in both the master and guest bedrooms also make the home exceptionally functional for remote work. Step outside to your own private oasis. The expansive backyard is ideal for entertaining or simply relaxing, with a remodeled patio featuring blue stone pavers, blooming magnolia trees, and lush potted plants that create a peaceful, Zen-like retreat. An alleyway from the patio to the street adds convenience and easy access. Upstairs on the second floor, you'll find two generously sized bedrooms with ample closet space and a beautifully designed shared bathroom. The bathroom includes a double vanity, marble flooring, mosaic-tiled shower walls, and an antique brass shower system with an 8" rainfall shower head and handheld sprayer. The third-floor primary suite is a true sanctuary, featuring an expansive walk-in closet and an oversized en-suite bath with a large stand-up shower, custom tile work, and premium designer hardware. This completely remodeled home also includes newer systems throughout, including electric, plumbing, HVAC, a high-efficiency heater, new hot water heater, windows, roof, and central air. Modern smart home features such as a smart lock, Ecobee thermostat, Flair smart vents, and Ring security system offer both comfort and convenience. With four years remaining on the tax abatement, this home delivers excellent value in one of Philadelphia's most vibrant and desirable neighborhoods. The location is unbeatable--just steps from Fairmount Avenue, within walking distance to Kelly Drive and the Art Museum, and a short Uber ride to Center City. The block itself offers a rare sense of community and neighborhood charm that's truly one-of-a-kind. This home perfectly combines modern luxury living with the walkable, connected feel of city life. Don't miss your opportunity to make it your forever home. Schedule your showing today--this one is very easy to show and sure to impress!

3
beds

3
baths

2,100 Sq.Ft. LIVING AREA

1,014 Sq.Ft. lot

The IDX display contains information sourced from the Bright MLS, Inc. as of 12/3/2025. This data is intended solely for personal, non-commercial use and is not to be utilized for any other purposes except to identify potential properties for purchase. Although the MLS data displayed is typically considered reliable, it is not guaranteed to be accurate by the MLS. Buyers are responsible for verifying the accuracy of all information and are advised to conduct their own investigations or seek professional assistance. Other sources besides the Listing Agent may have contributed to the MLS data presented. Unless expressly specified in writing, the Broker/Agent has not confirmed any information obtained from external sources. The Broker/Agent may or may not have acted as the Listing and/or Selling Agent and cannot guarantee the accuracy of property locations displayed on any map. Any compensation offers are solely made to participants of the MLS where the listing is registered.

©2025 Bright MLS, Inc. all rights reserved.

Data last updated on 12/3/2025 at 2:30 AM UTC

Christopher Somers

Christopher Somers

Features & Amenities

Interior

  • total bedrooms3
  • Total bathrooms3
  • full bathrooms2
  • half bathroom1
  • Laundry room Upper Level
  • APPLIANCES Gas Water Heater

Area & Lot

  • Status Sold
  • Living Area2,100 Sq.Ft.
  • Total Area2,100 Sq.Ft.
  • Lot Area1,014 Sq.Ft.
  • MLS® IDPAPH2541676
  • TypeTownhouse
  • YEAR BUILT1920
  • Architecture StylesTraditional
  • School DistrictPHILADELPHIA CITY

Exterior

  • STORIES3
  • water SourcePublic
  • PoolNone
  • parkingOn Street
  • HEAT TYPENatural Gas, Forced Air
  • AIR CONDITIONINGCentral Air, Electric
  • sewerSeptic Tank
  • SubstructureBrick/Mortar

Financial

  • Sales Price$670,000
  • Real Estate Tax $5,707/yr
  • Zoning RSA5

KW EMpower

Ask Us Anything, Anytime. Whether you’re a consumer looking for an agent you can trust, or an agent looking for a place to thrive, we’re here for you.

Follow Me on Instagram