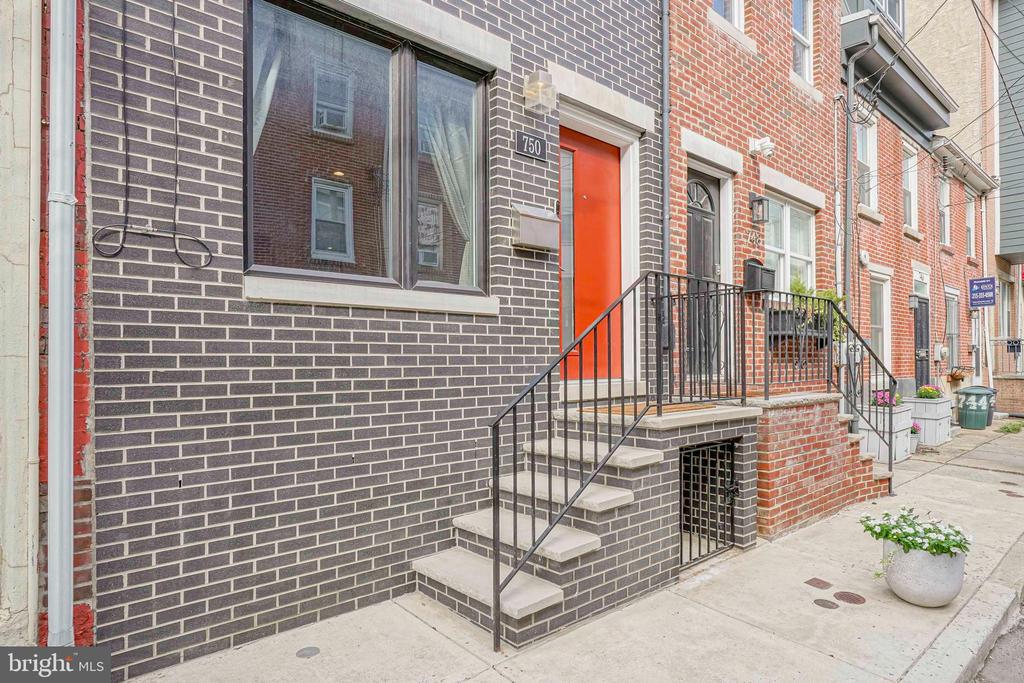
750 S Chadwick St
750 S Chadwick St
750 S Chadwick St
750 S Chadwick St
750 S Chadwick St
750 S Chadwick St
750 S Chadwick St
750 S Chadwick St
750 S Chadwick St
750 S Chadwick St
750 S Chadwick St
750 S Chadwick St
750 S Chadwick St
750 S Chadwick St
750 S Chadwick St
750 S Chadwick St
750 S Chadwick St
750 S Chadwick St
750 S Chadwick St
750 S Chadwick St
750 S Chadwick St
750 S Chadwick St
750 S Chadwick St
750 S Chadwick St
750 S Chadwick St
750 S Chadwick St
750 S Chadwick St
750 S Chadwick St
750 S Chadwick St
750 S Chadwick St
750 S Chadwick St
750 S Chadwick St
750 S Chadwick St
750 S Chadwick St
750 S Chadwick St
750 S Chadwick St
750 S Chadwick St
SEE ALL PHOTOS
750 S Chadwick St
750 S Chadwick St
750 S Chadwick St
750 S Chadwick St
750 S Chadwick St
750 S Chadwick St
750 S Chadwick St
750 S Chadwick St
750 S Chadwick St
750 S Chadwick St
750 S Chadwick St
750 S Chadwick St
750 S Chadwick St
750 S Chadwick St
750 S Chadwick St
750 S Chadwick St
750 S Chadwick St
750 S Chadwick St
750 S Chadwick St
750 S Chadwick St
750 S Chadwick St
750 S Chadwick St
750 S Chadwick St
750 S Chadwick St
750 S Chadwick St
750 S Chadwick St
750 S Chadwick St
750 S Chadwick St
750 S Chadwick St
750 S Chadwick St
750 S Chadwick St
750 S Chadwick St
750 S Chadwick St
750 S Chadwick St
750 S Chadwick St
750 S Chadwick St
750 S Chadwick St
Sold

750 S Chadwick St

750 S CHADWICK STREET, PHILADELPHIA, PA 19146

$799,000
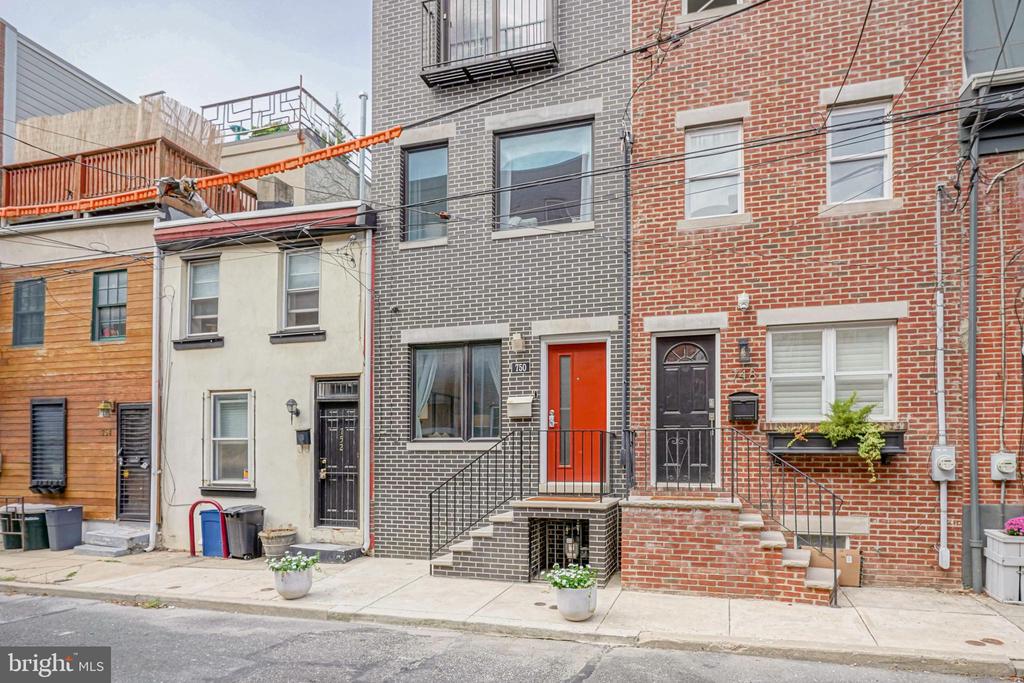
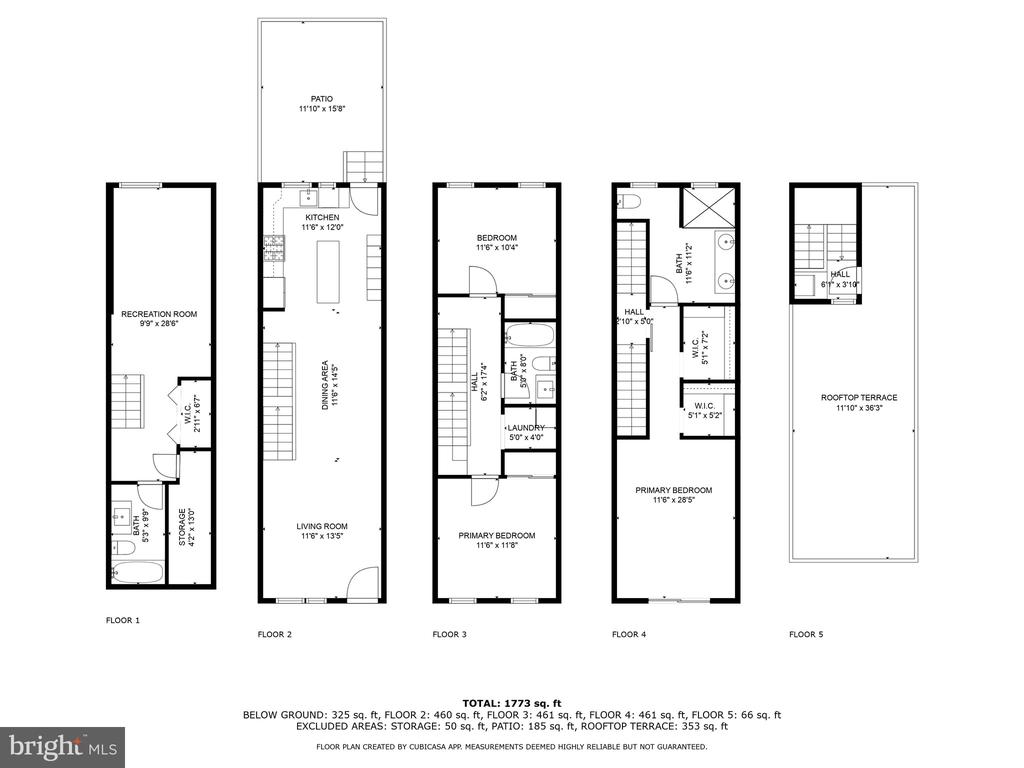
Step into a world where modern luxury meets urban convenience at this exquisite 3-bedroom, 3-bathroom home, nestled on a serene street in the heart of highly desirable, Graduate Hospital. With years left on a tax abatement, this residence is a rare find, combining sleek design with comfort, and offering four floors of meticulously maintained living space.

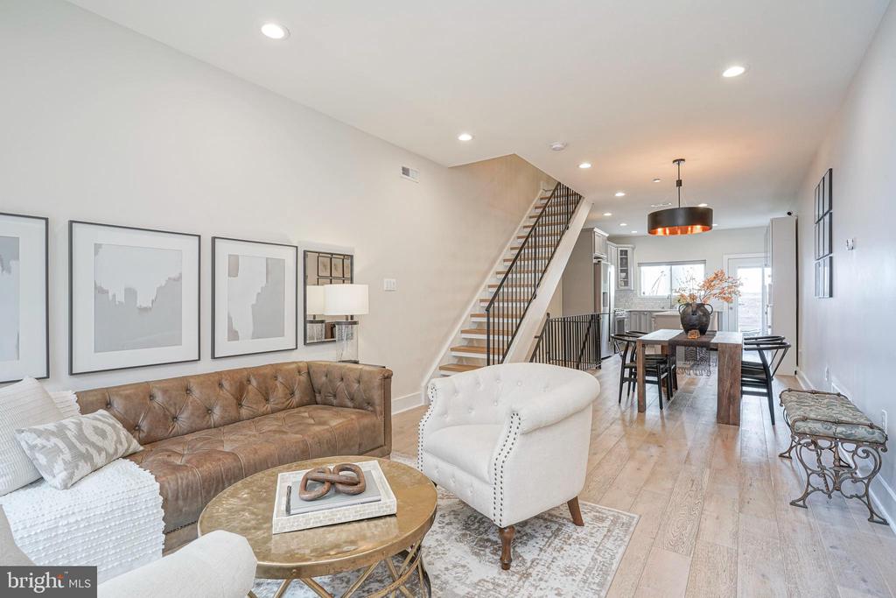
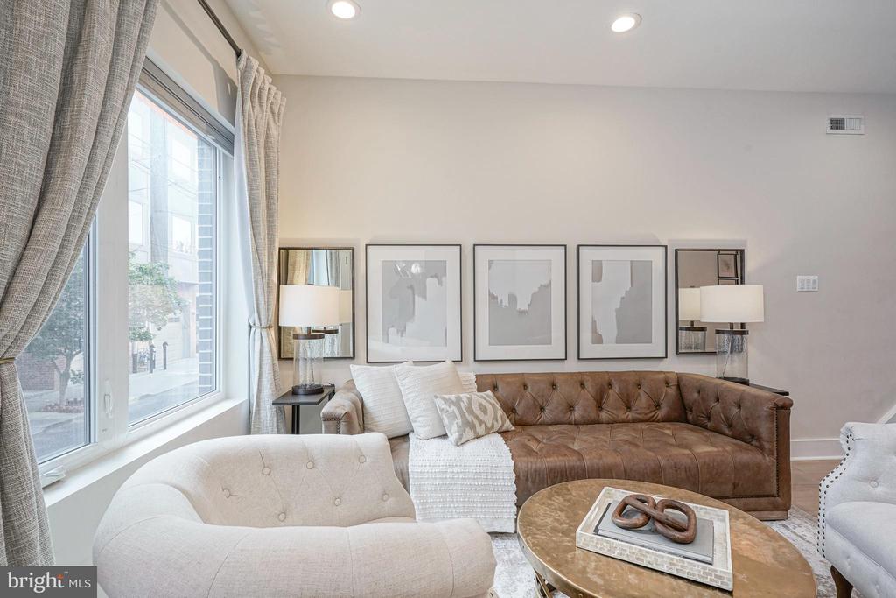
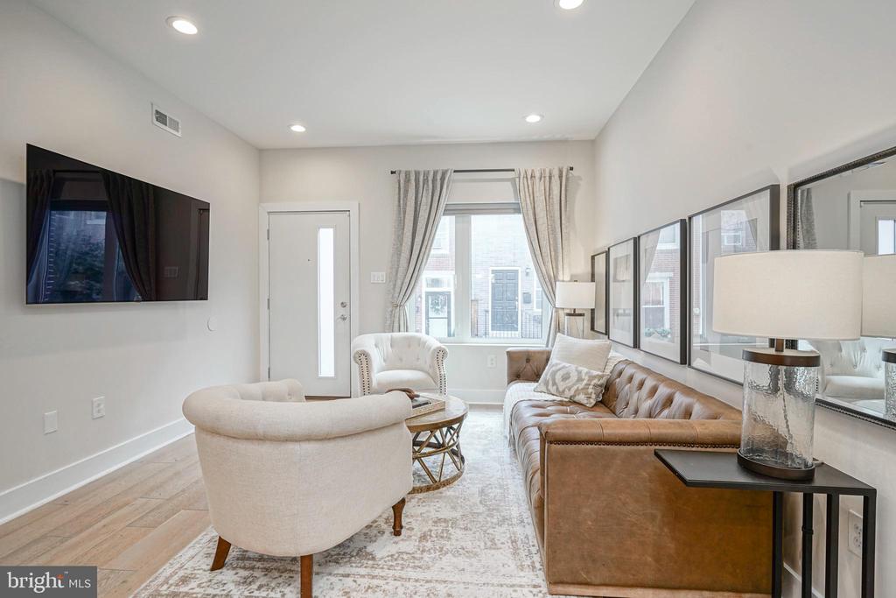
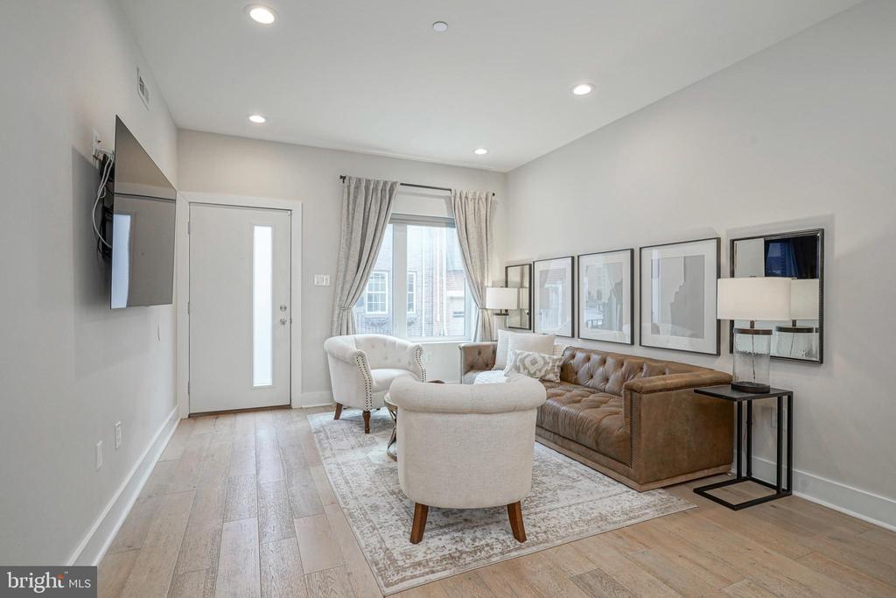
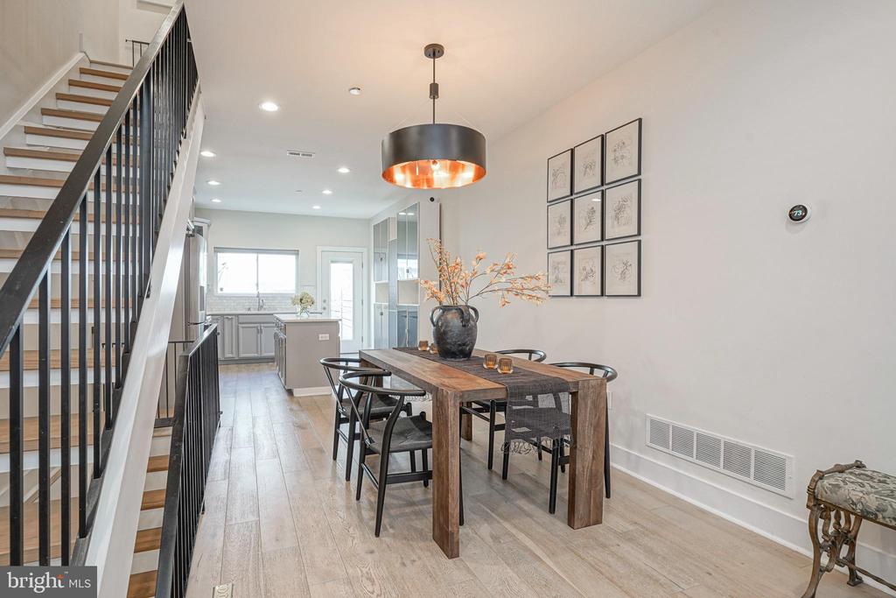
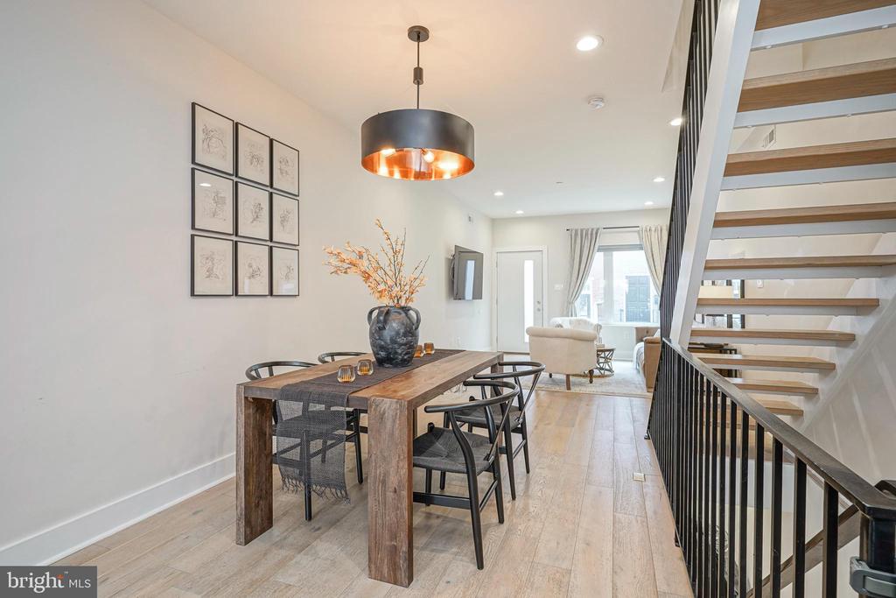
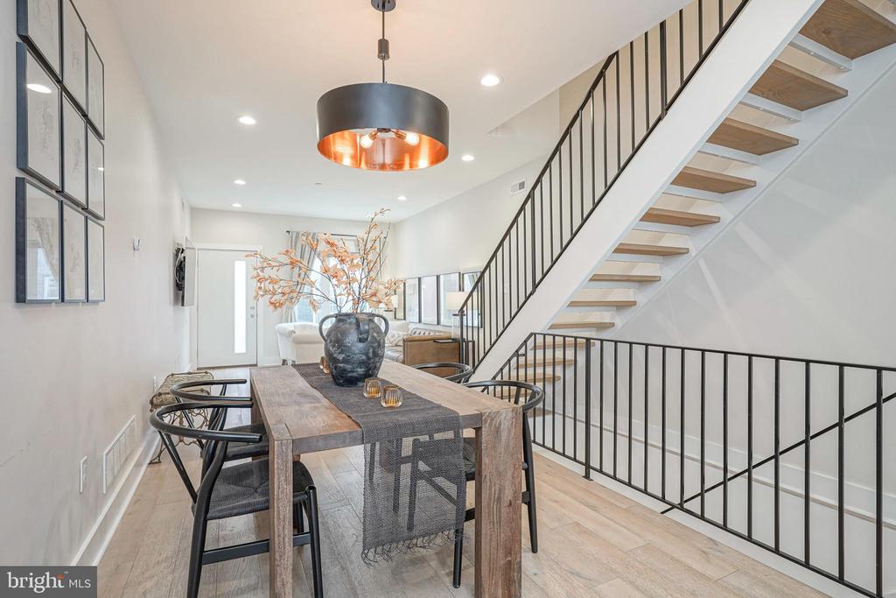
As you walk through the front door, you're greeted by a flood of natural light pouring in from oversized windows. The high ceilings, recessed lighting, and airy open layout create an inviting space where relaxation meets sophistication. Whether it's a quiet night in or entertaining friends, the elegant finishes make this home the ultimate city retreat.

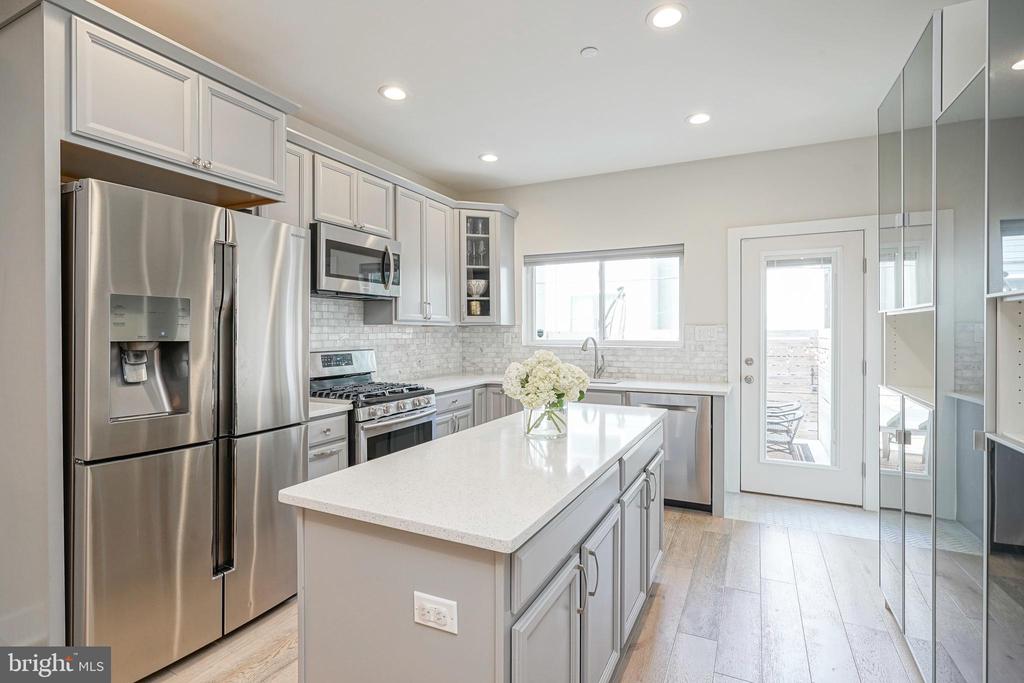
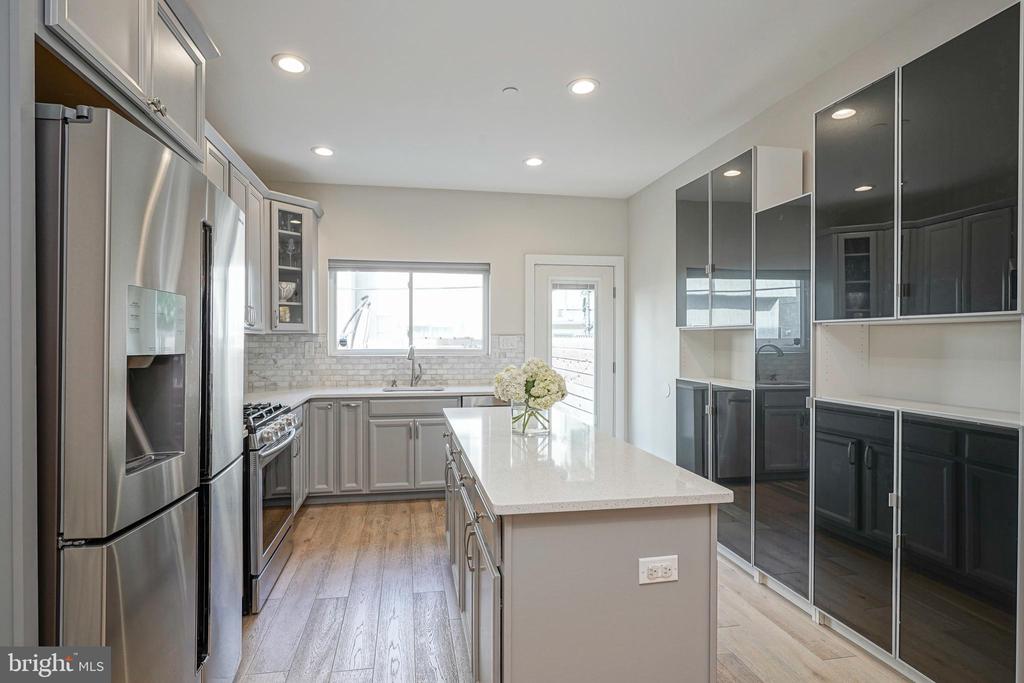
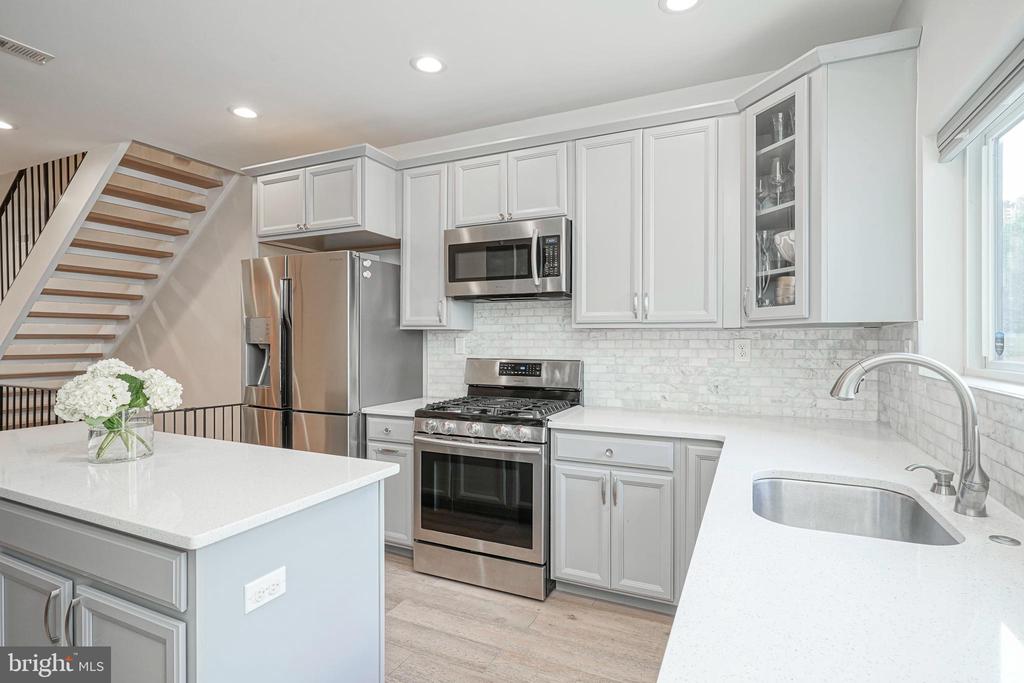
The gorgeous kitchen will inspire your inner chef, featuring pristine quartz countertops, a chic subway tile backsplash, and custom cabinetry with ample storage. The expansive center island is the heart of this gourmet space--perfect for gathering, cooking, and casual dining. Entertaining has never been so effortless.

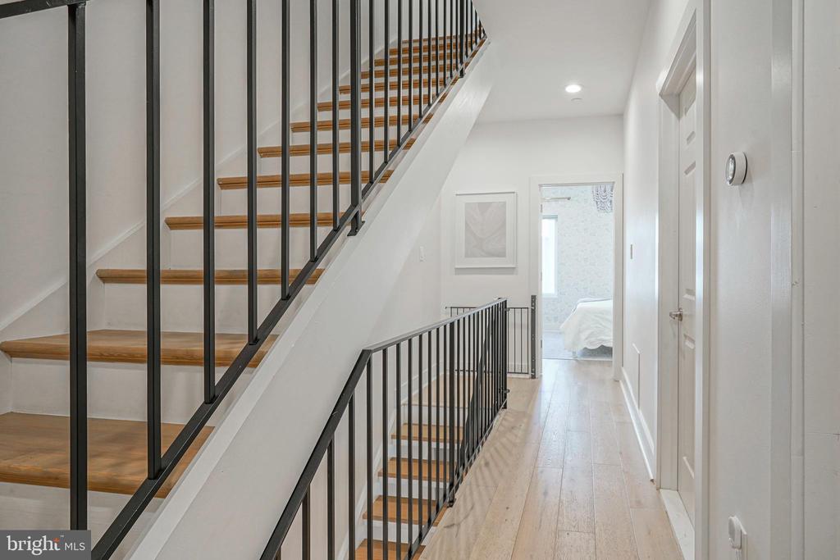
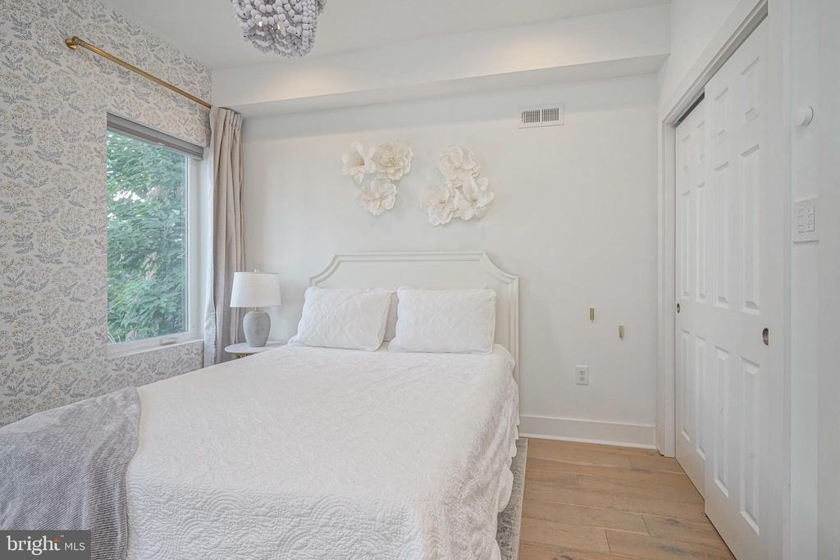
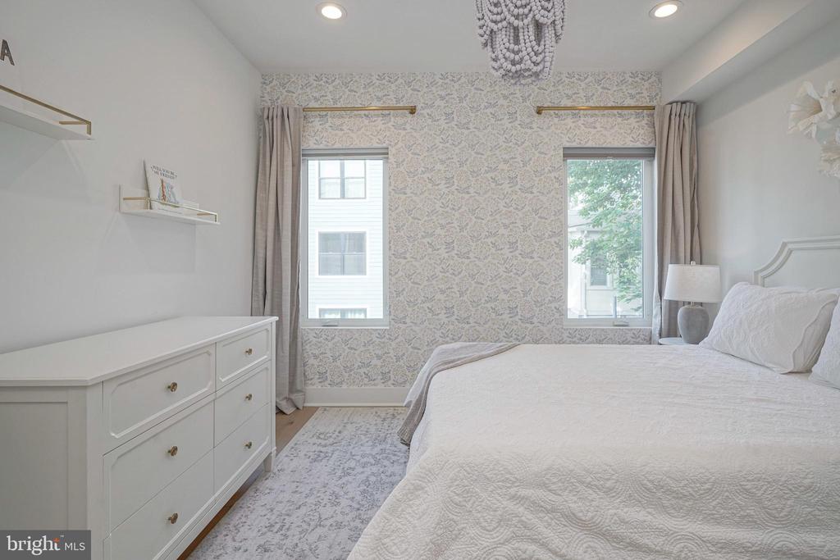
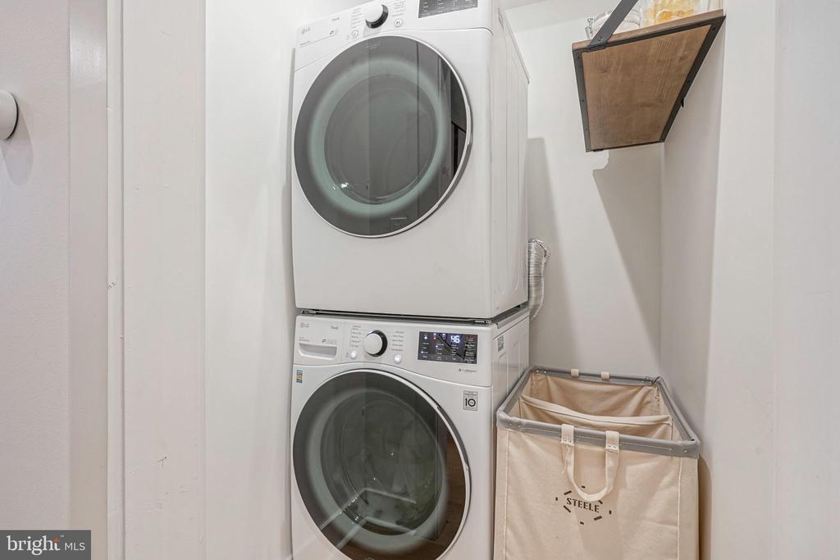
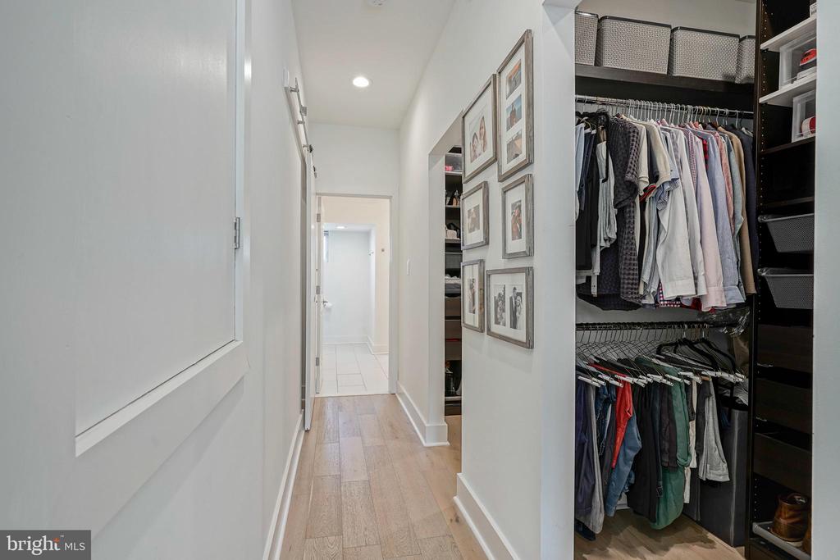
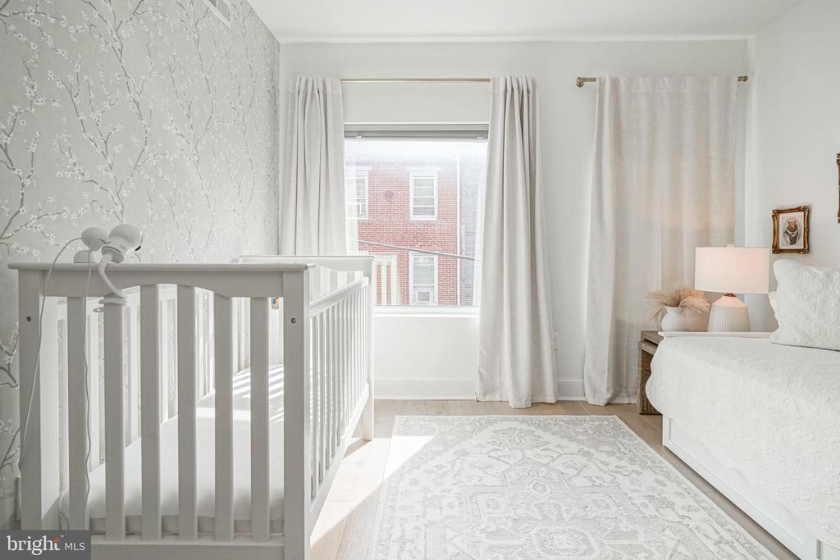
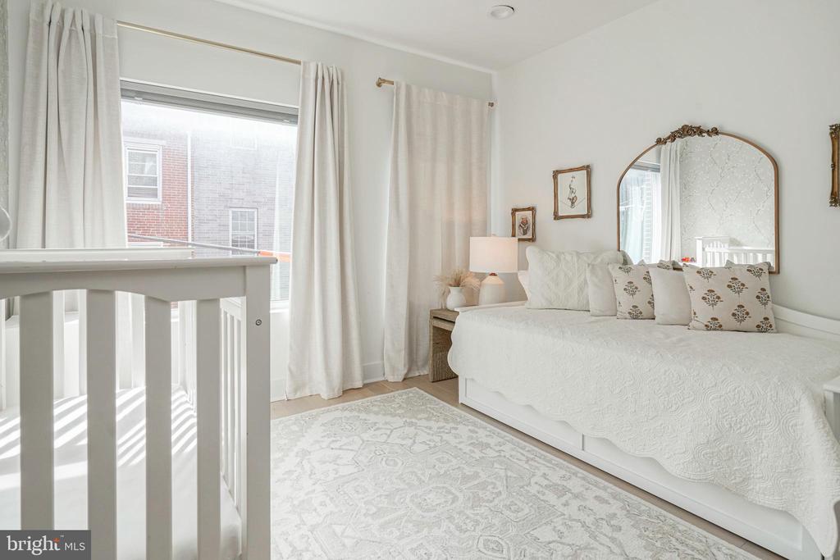
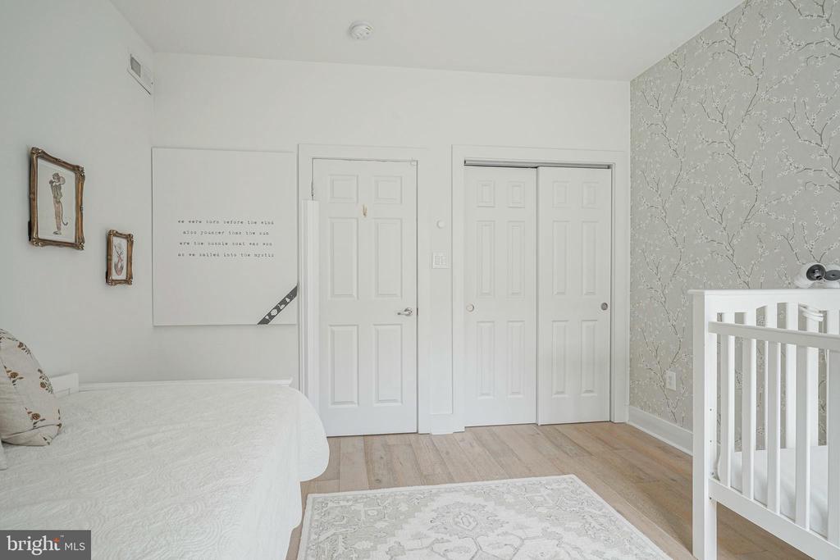
The second floor houses two generously sized bedrooms, ideal for guests, kids, or your home office. Ample closet space and a convenient laundry room make this level as functional as it is stylish.
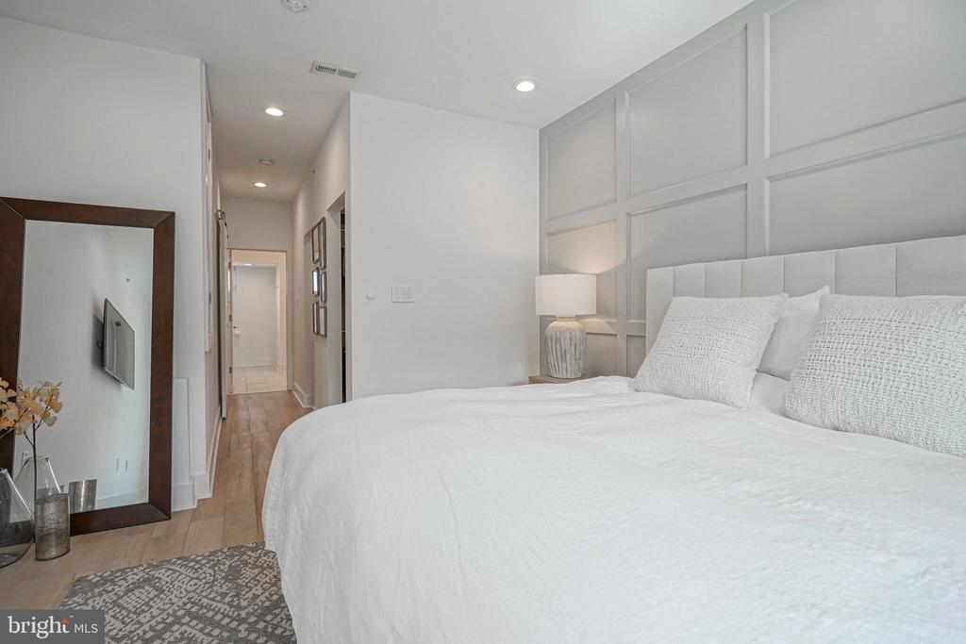
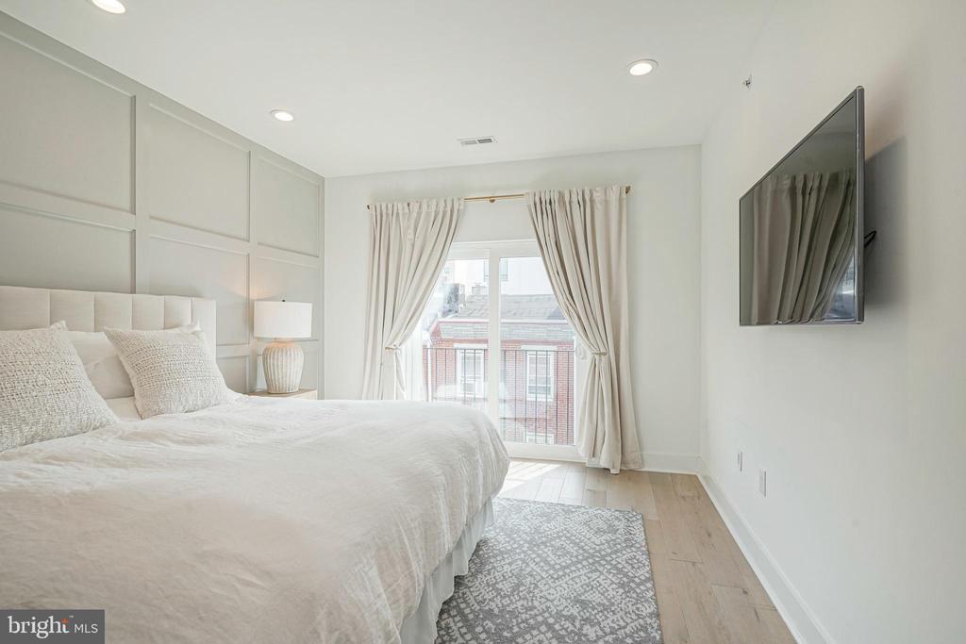
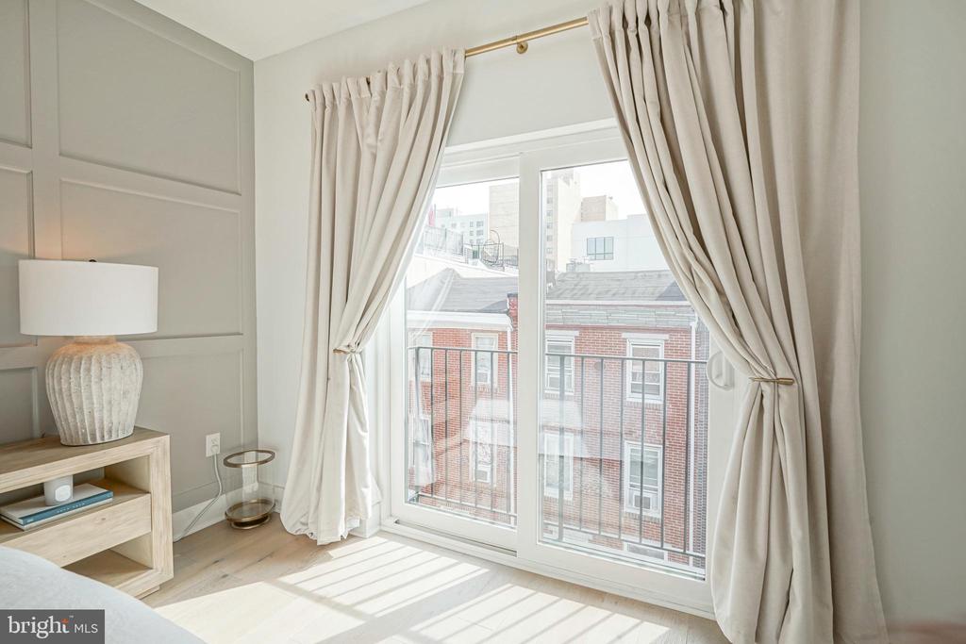
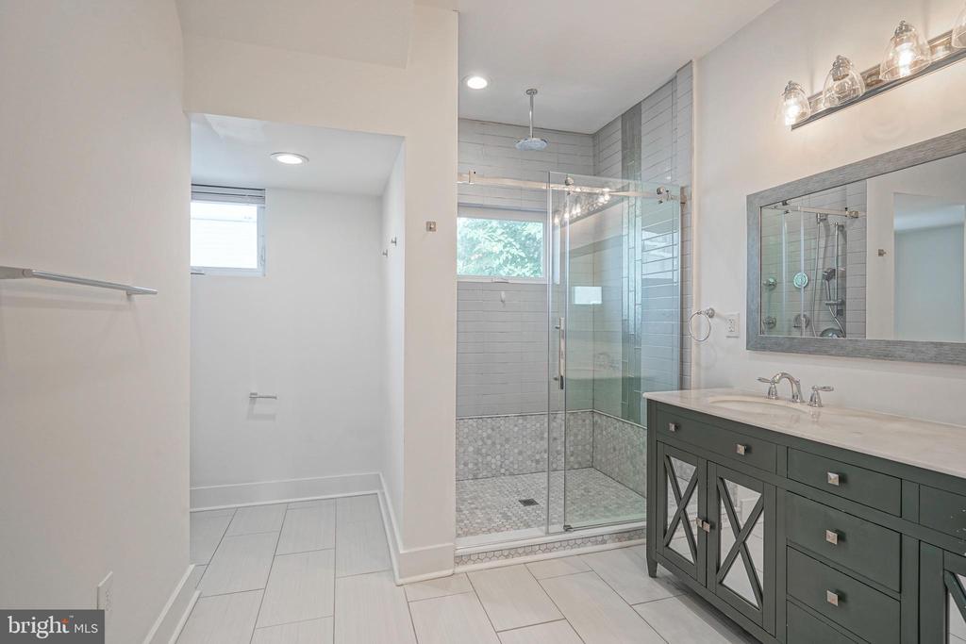
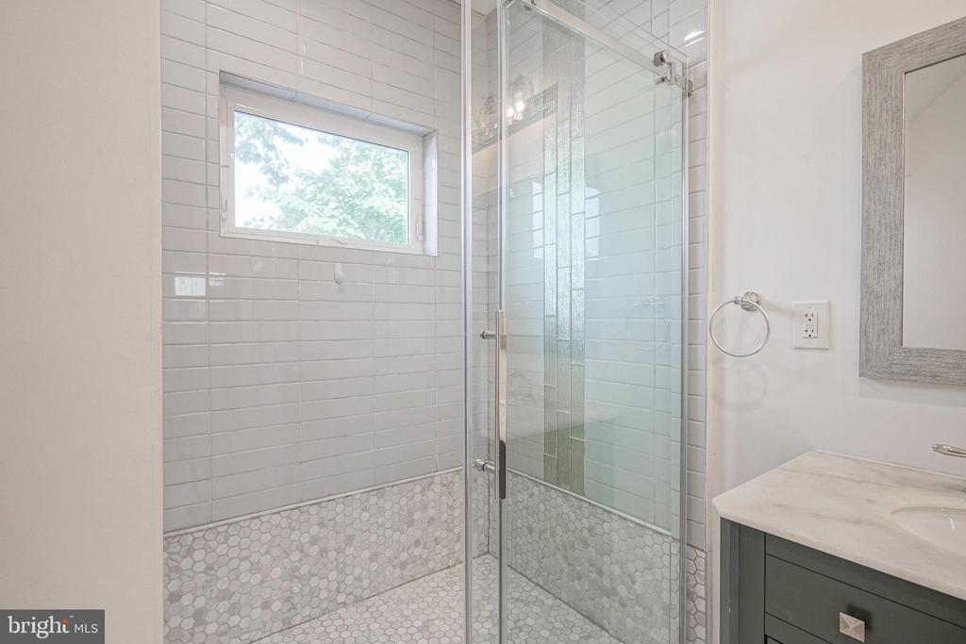
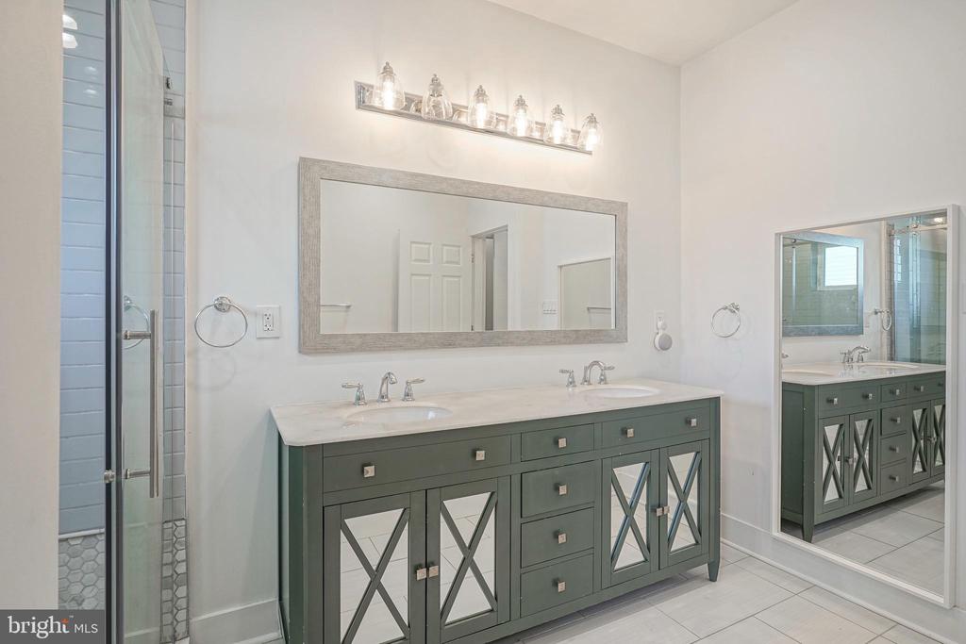
The entire third floor is dedicated to the primary suite--a luxurious retreat offering privacy and tranquility. Open the French doors to the Juliet balcony to enjoy morning sunshine and coffee or relax in the spa-like en-suite bathroom, featuring a glass-enclosed shower, marble double vanity, and high-end fixtures that exude elegance. This floor is designed with relaxation in mind.

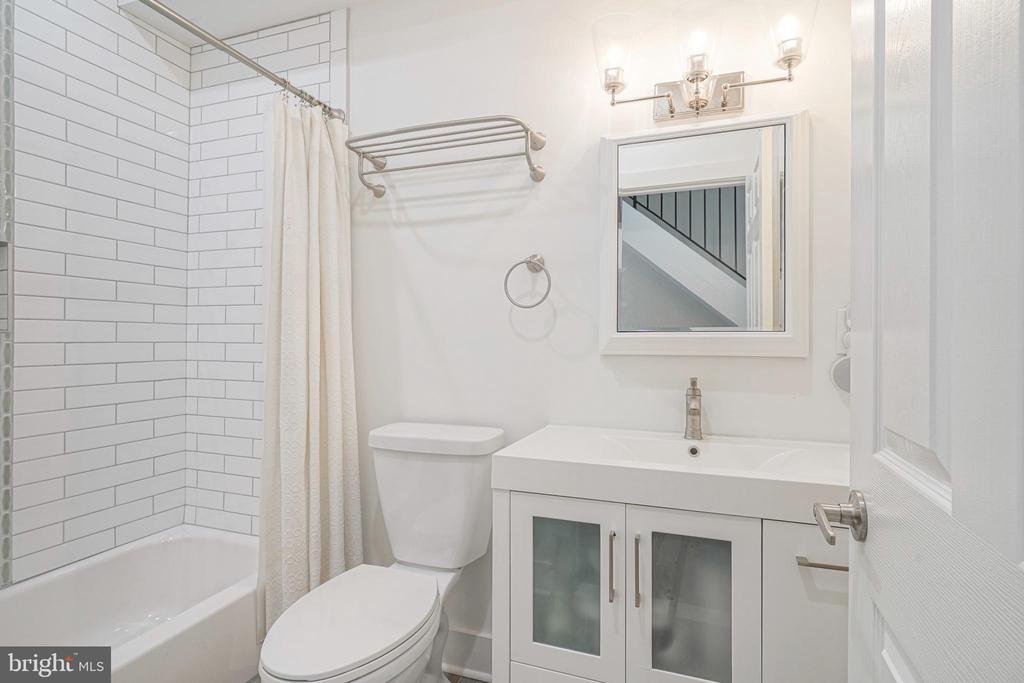
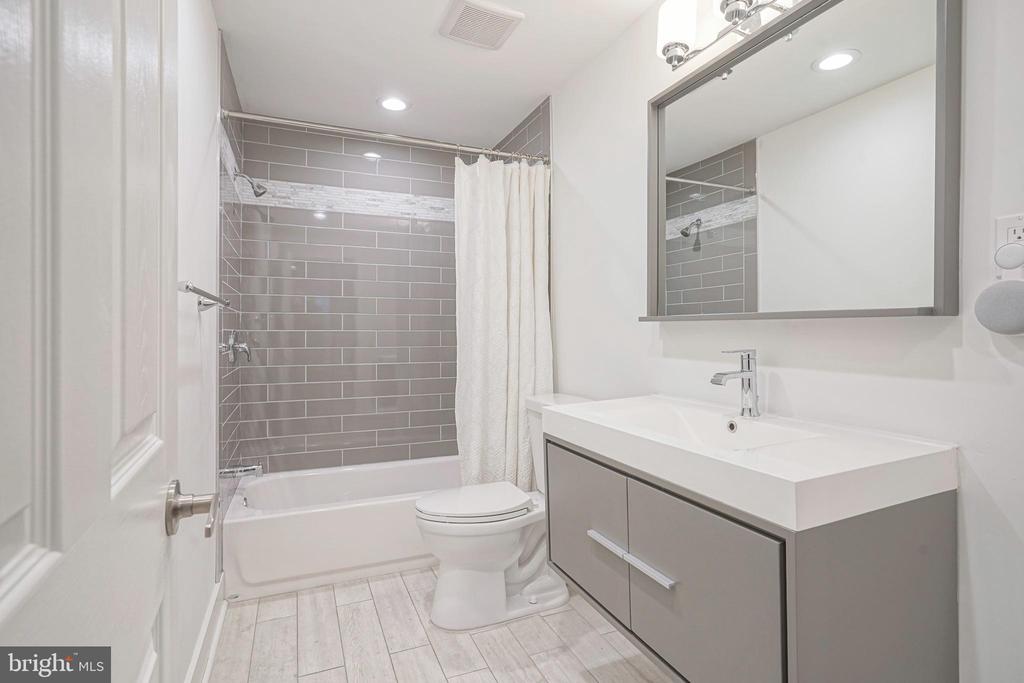
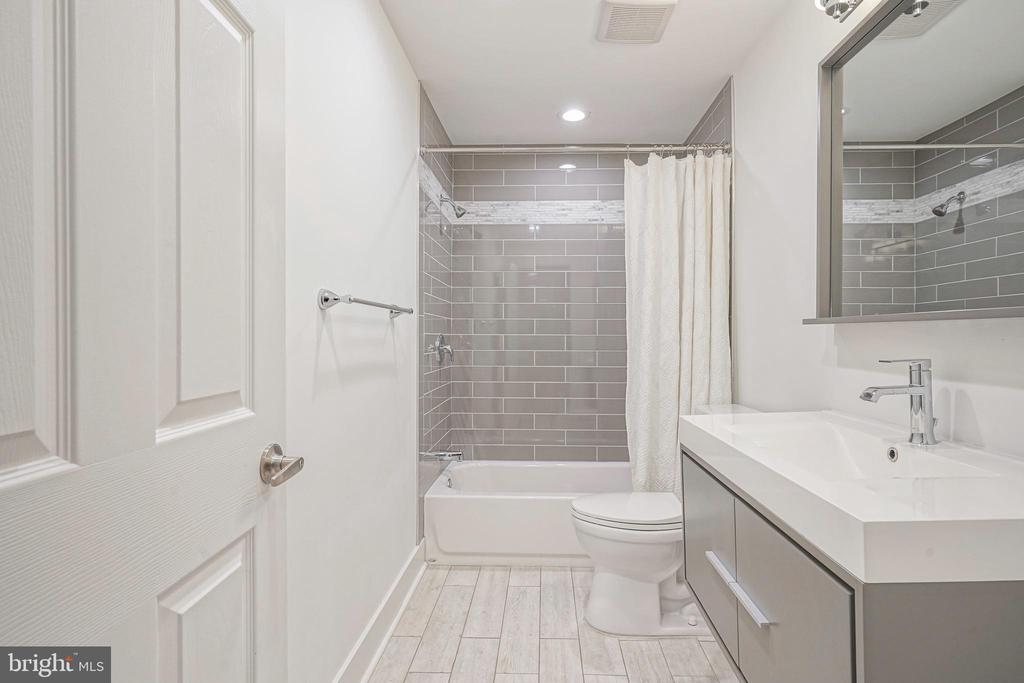
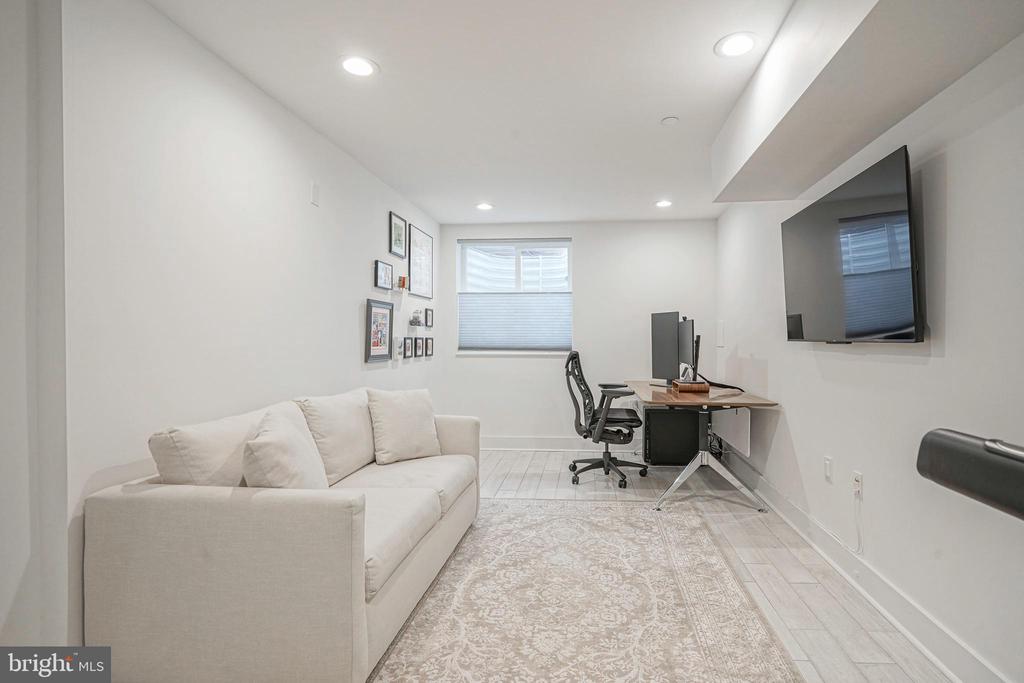
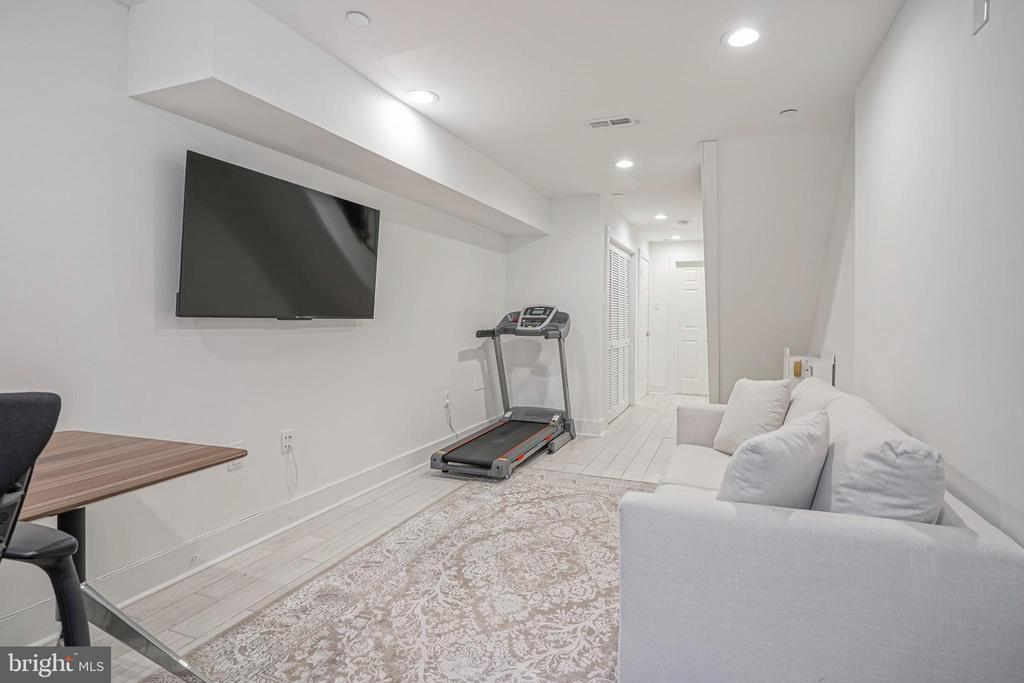
The fully finished basement is a hidden gem, with a cozy media room, office space, and a third full bathroom--ideal for guests or movie nights.

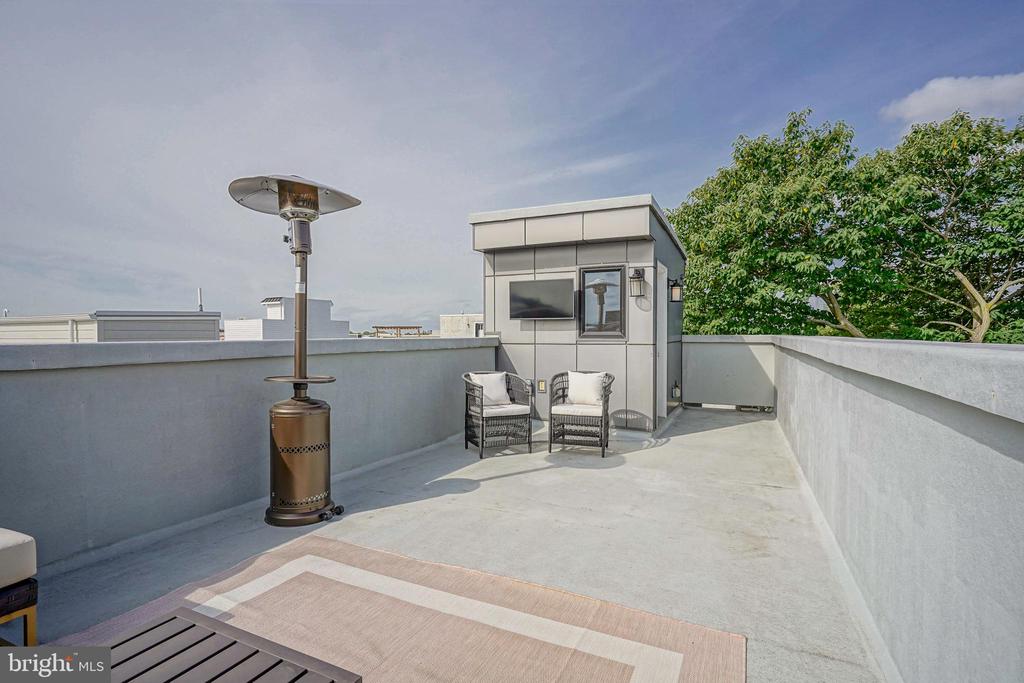
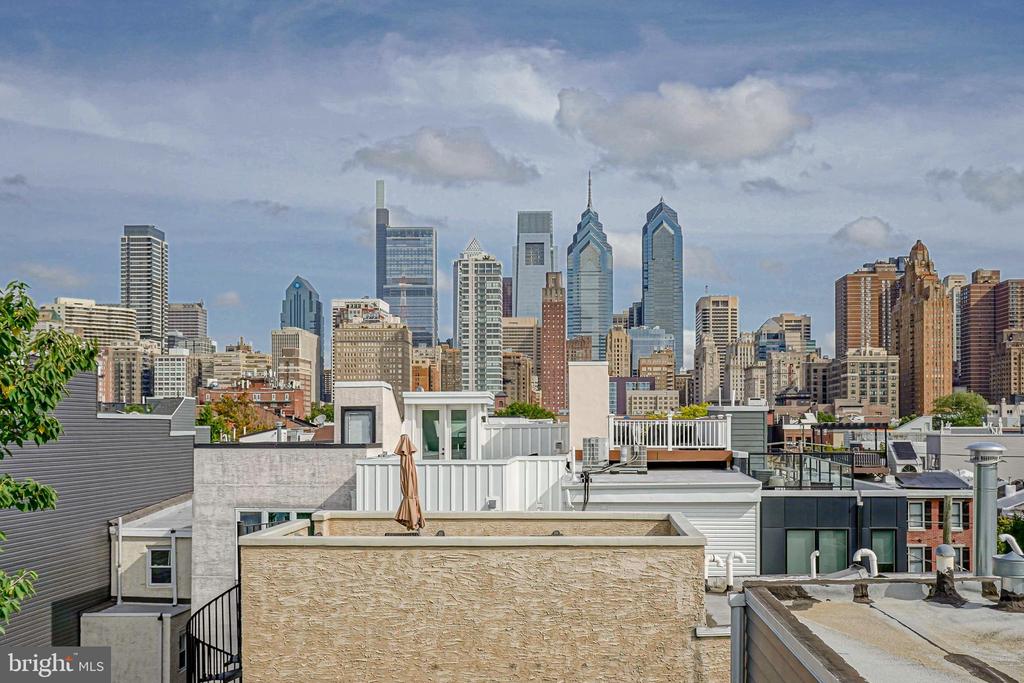
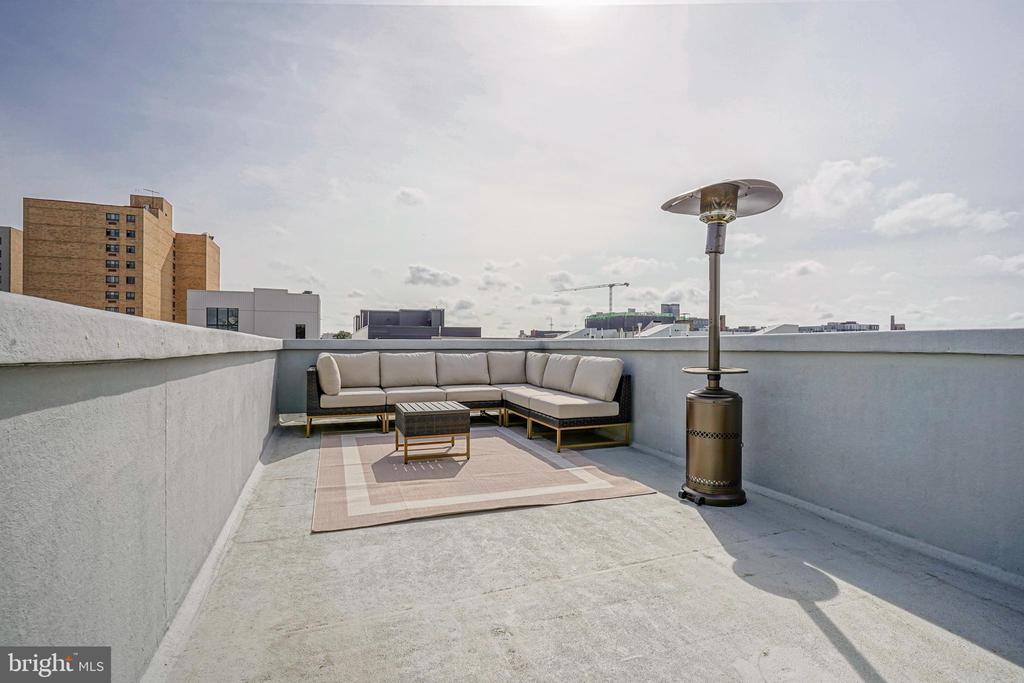
The real showstopper? The expansive rooftop deck with breathtaking 360-degree skyline views. Imagine evenings spent unwinding or hosting friends for cocktails while taking in the panoramic beauty of the city. With seating, a TV hookup, and plenty of open sky, this rooftop turns into your outdoor living room.
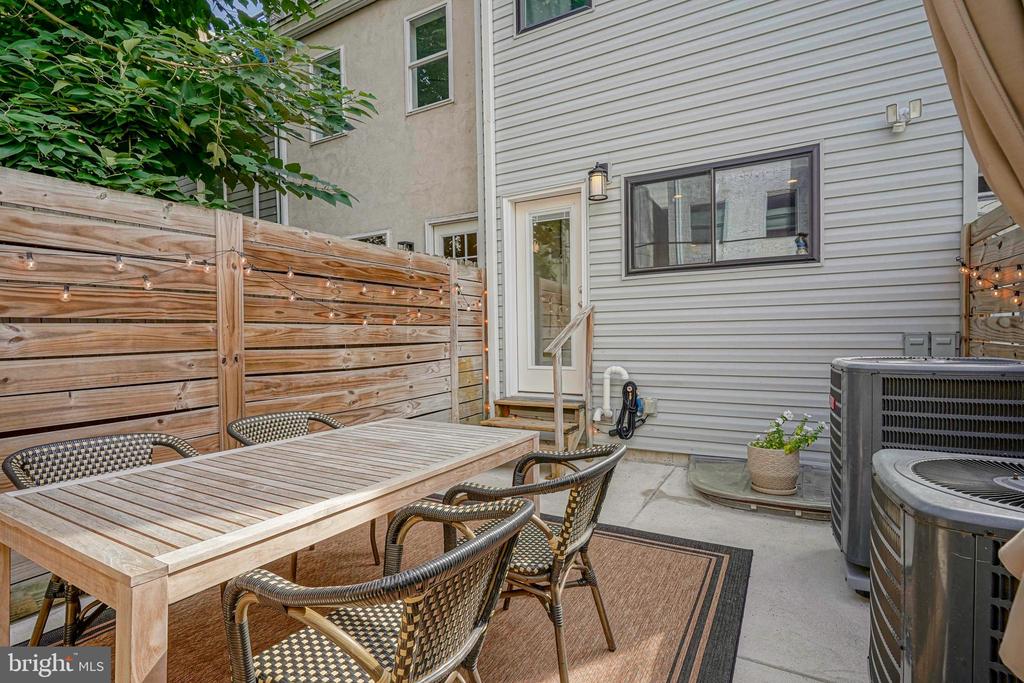
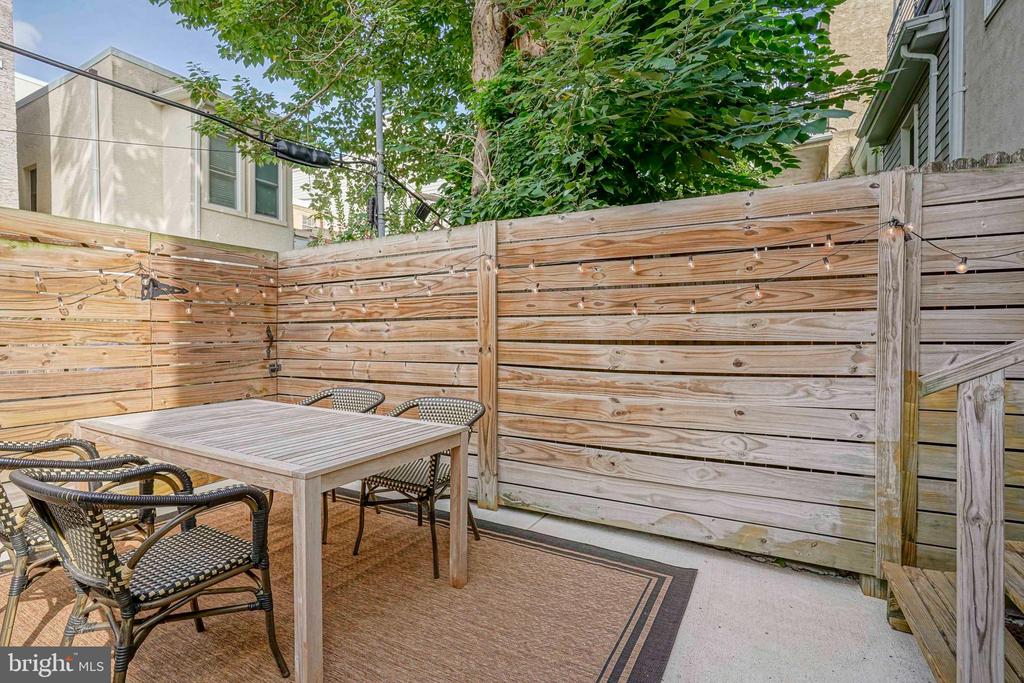
If a rooftop deck wasn't enough, the private, fenced-in ground-level patio provides yet another outdoor space to enjoy--ideal for al fresco dining, letting your puppy play, or relaxing with a book.

This home is more than just a sanctuary--it's a lifestyle. With a Walk Score of 94, you're steps away from Graduate Hospital's vibrant dining, shopping, and parks. This is the perfect blend of city living, luxury, and convenience. Don't miss the opportunity to call 750 S. Chadwick Street your next home--schedule your private tour today and experience what sets this home apart from the rest.

3
beds

3
baths

2,080 Sq.Ft. LIVING AREA

800 Sq.Ft. lot

The IDX display contains information sourced from the Bright MLS, Inc. as of 12/3/2025. This data is intended solely for personal, non-commercial use and is not to be utilized for any other purposes except to identify potential properties for purchase. Although the MLS data displayed is typically considered reliable, it is not guaranteed to be accurate by the MLS. Buyers are responsible for verifying the accuracy of all information and are advised to conduct their own investigations or seek professional assistance. Other sources besides the Listing Agent may have contributed to the MLS data presented. Unless expressly specified in writing, the Broker/Agent has not confirmed any information obtained from external sources. The Broker/Agent may or may not have acted as the Listing and/or Selling Agent and cannot guarantee the accuracy of property locations displayed on any map. Any compensation offers are solely made to participants of the MLS where the listing is registered.

©2025 Bright MLS, Inc. all rights reserved.

Data last updated on 12/3/2025 at 2:30 AM UTC

James Price

James Price

Features & Amenities

Interior

  • total bedrooms3
  • Total bathrooms3
  • full bathrooms3

Area & Lot

  • Status Sold
  • Date Sold June 18, 2025
  • Living Area2,080 Sq.Ft.
  • Total Area2,080 Sq.Ft.
  • Lot Area800 Sq.Ft.
  • MLS® IDPAPH2465352
  • TypeTownhouse
  • YEAR BUILT2017
  • NeighborhoodPhiladelphia
  • Architecture StylesOther
  • School DistrictPHILADELPHIA CITY

Exterior

  • STORIES3
  • water SourcePublic
  • PoolNo Pool
  • parkingOn Street
  • HEAT TYPECentral
  • AIR CONDITIONINGCentral A/C
  • sewerPublic Sewer
  • SubstructureSlab
  • Disability FeaturesNone

Financial

  • Sales Price$799,000
  • Real Estate Tax $2,453/yr
  • Zoning RSA5

Philadelphia

Explore

KW EMpower

Ask Us Anything, Anytime. Whether you’re a consumer looking for an agent you can trust, or an agent looking for a place to thrive, we’re here for you.

Follow Me on Instagram
