Leave a Message

Thank you for your message. We will be in touch with you shortly.

762 S Hicks St
762 S Hicks St
762 S Hicks St
762 S Hicks St
762 S Hicks St
762 S Hicks St
762 S Hicks St
762 S Hicks St
762 S Hicks St
762 S Hicks St
762 S Hicks St
762 S Hicks St
762 S Hicks St
762 S Hicks St
762 S Hicks St
762 S Hicks St
762 S Hicks St
762 S Hicks St
762 S Hicks St
762 S Hicks St
762 S Hicks St
762 S Hicks St
762 S Hicks St
762 S Hicks St
762 S Hicks St
762 S Hicks St
SEE ALL PHOTOS
762 S Hicks St
762 S Hicks St
762 S Hicks St
762 S Hicks St
762 S Hicks St
762 S Hicks St
762 S Hicks St
762 S Hicks St
762 S Hicks St
762 S Hicks St
762 S Hicks St
762 S Hicks St
762 S Hicks St
762 S Hicks St
762 S Hicks St
762 S Hicks St
762 S Hicks St
762 S Hicks St
762 S Hicks St
762 S Hicks St
762 S Hicks St
762 S Hicks St
762 S Hicks St
762 S Hicks St
762 S Hicks St
762 S Hicks St
Courtesy of KW Empower
Sold

762 S Hicks St

762 S HICKS STREET, PHILADELPHIA, PA 19146

$499,900
The wait is over for your new home that is a combination of all your must haves: an ideal location, great layout and space, charming updates, 2 outdoor spaces and all for an amazing price. This 3 bedroom, 2 bathroom home has been lovingly renovated and cared for and is ready for the next owners to move right in and enjoy all the perks. Check out the virtual tour!!
Located on a quiet, tree lined street with an inviting neighborhood feel, but still close to center city, Rittenhouse and all the city has to offer. Just a few blocks to shopping favorites such Spouts, Target, Lincoln Square shopping center and parking garage, and the new Giant opening soon.
The home has been thoughtfully updated with many improvements and upgrades throughout. No detail was overlooked by the sellers and they have caringly maintained the home.
Some of the notable improvements include a new kitchen, new HVAC, conversion of the 3rd floor into a primary suite, new primary bathroom, new hardwood flooring on the 2nd and 3rd floors, new deck off the 2nd floor, solid wood core doors throughout, etc. Most of the larger updates were made around 2018.
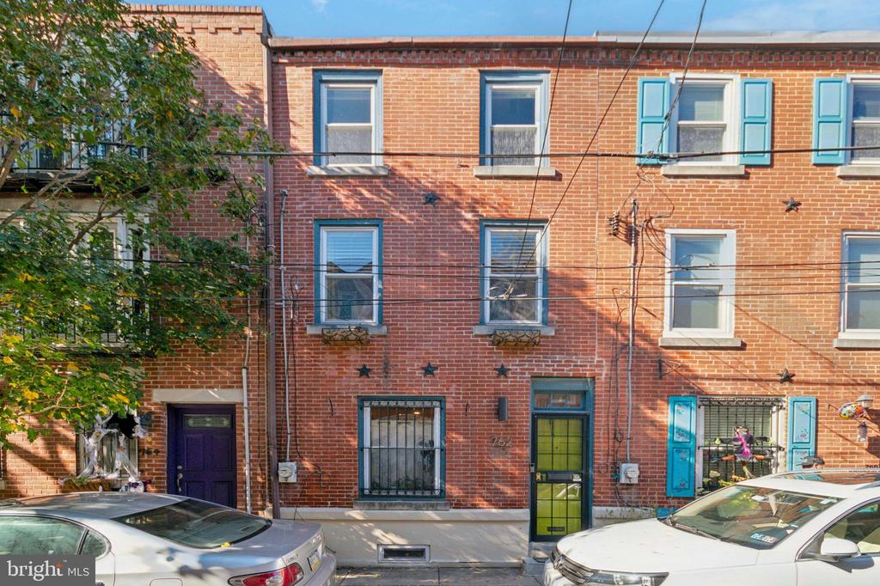
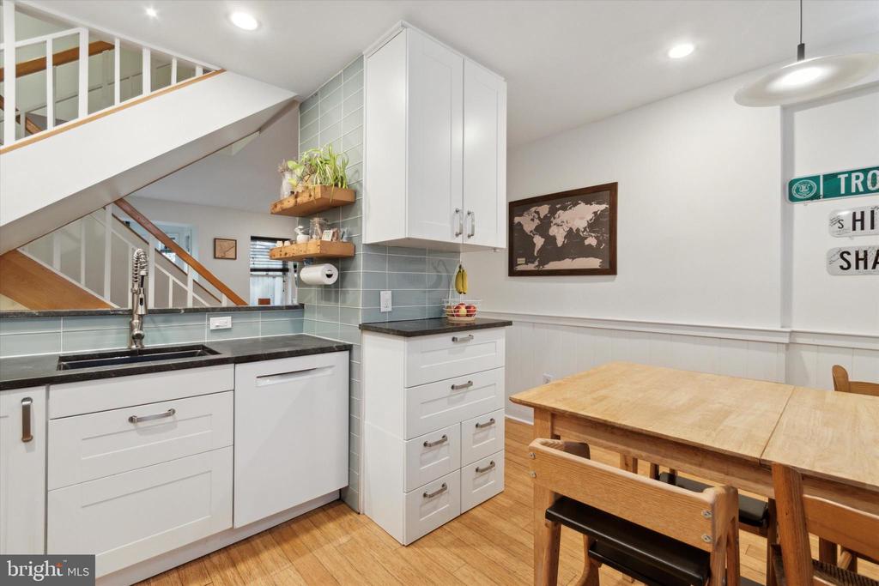
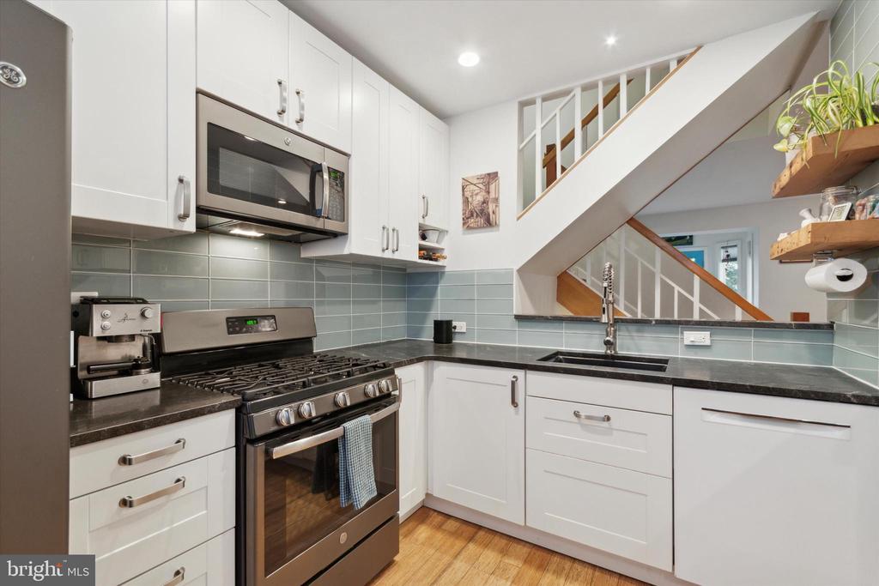
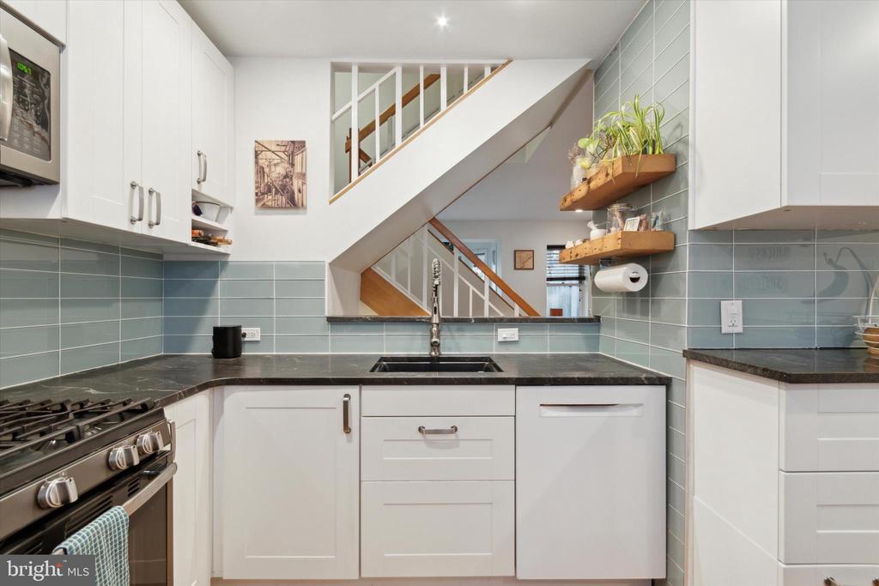
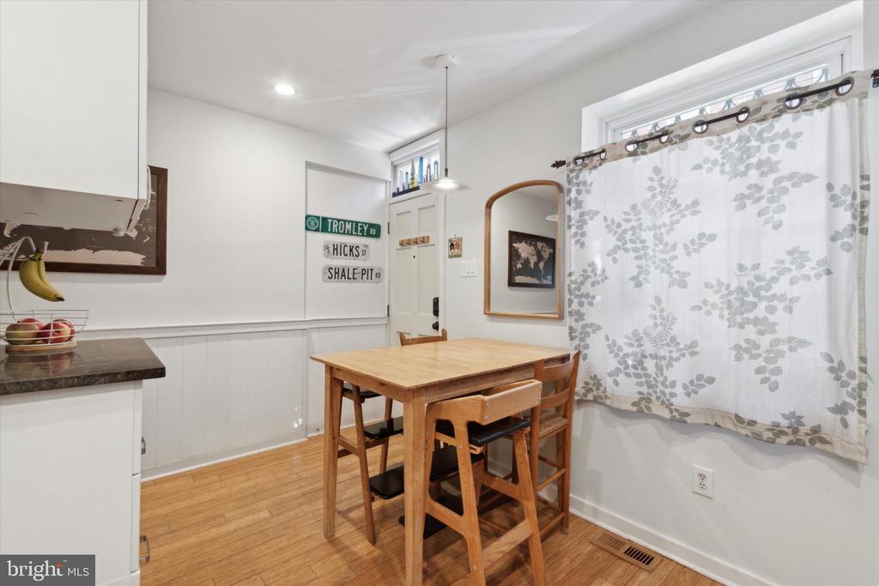
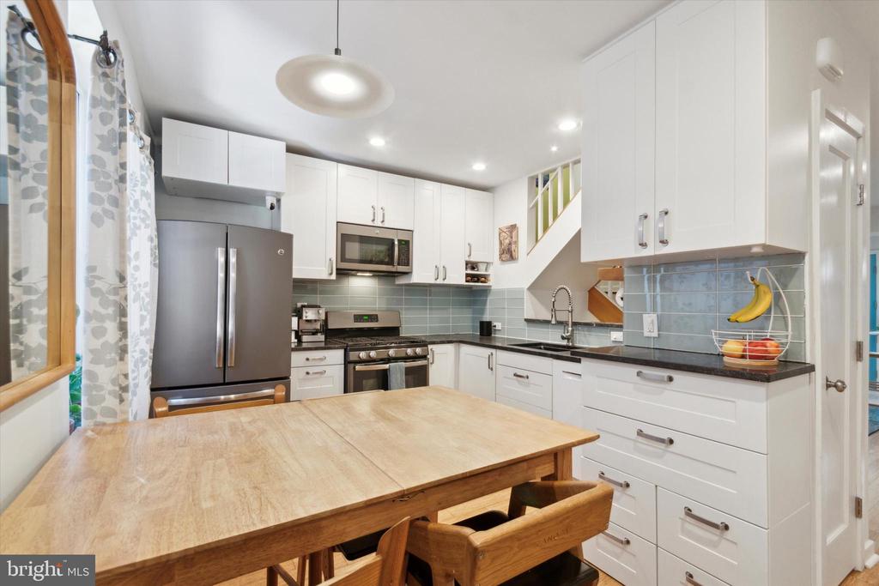
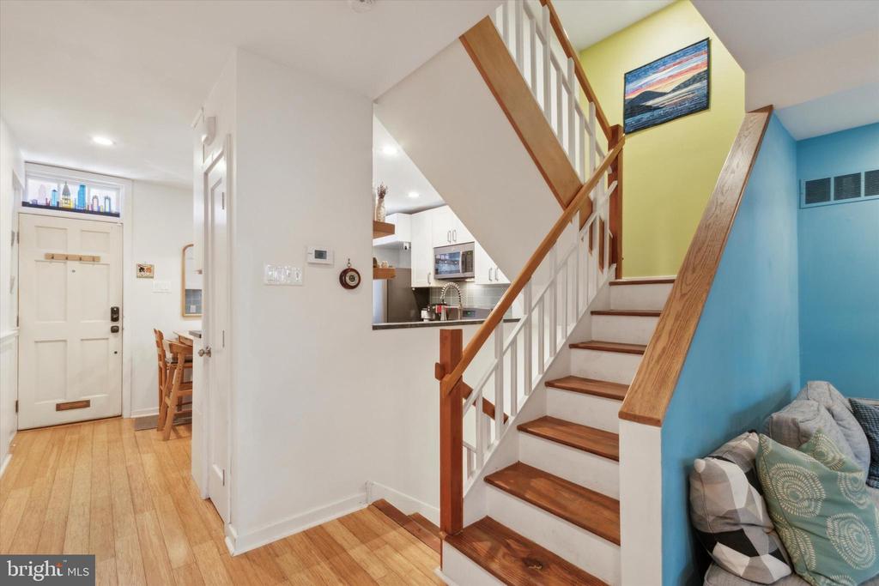
The brick front is charming and picturesque on the quaint side street. Inside is a perfect mix of charm and modern updates. Enter into the foyer area with a coat closet and then the eat-in-kitchen in the front of the home. The kitchen was fully redone in 2018 with white shaker cabinets, honed granite counters, glass tile backsplash and new appliances in a sleek slate color.
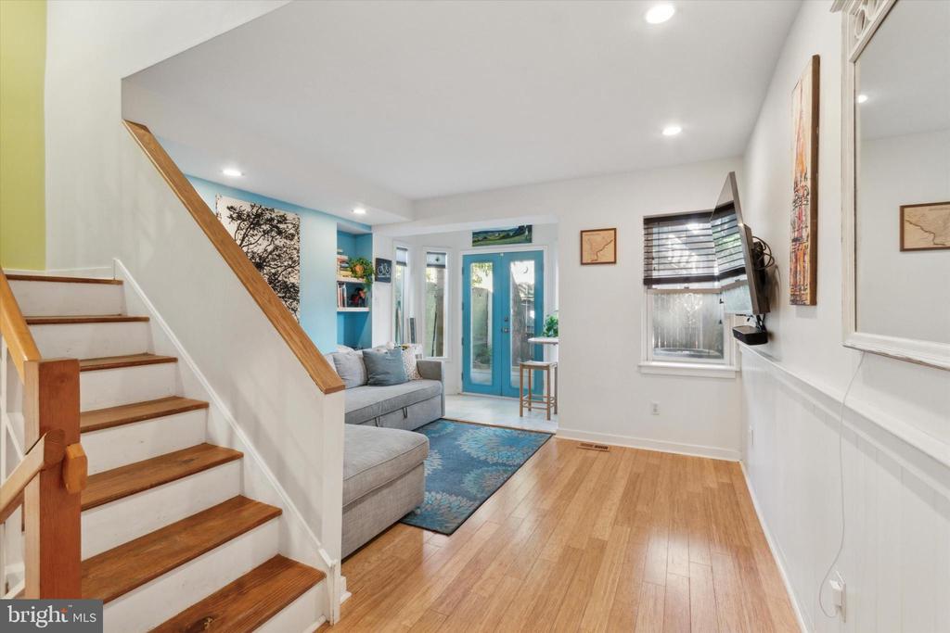
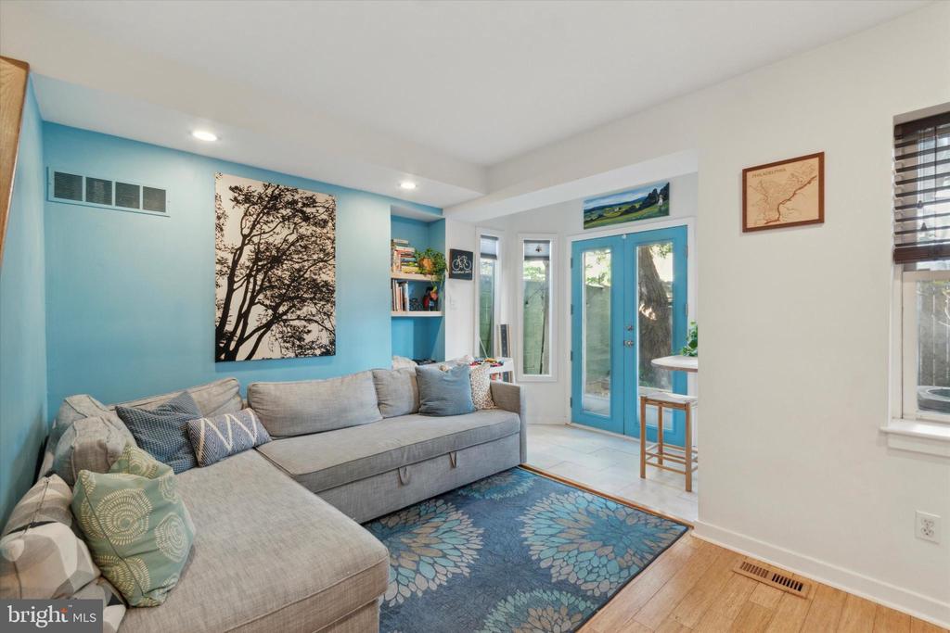
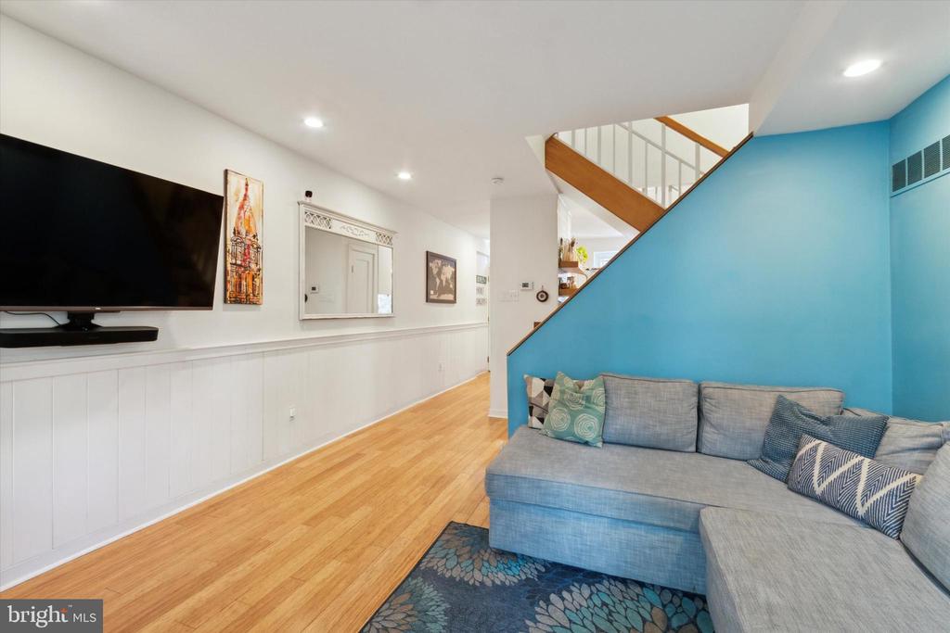
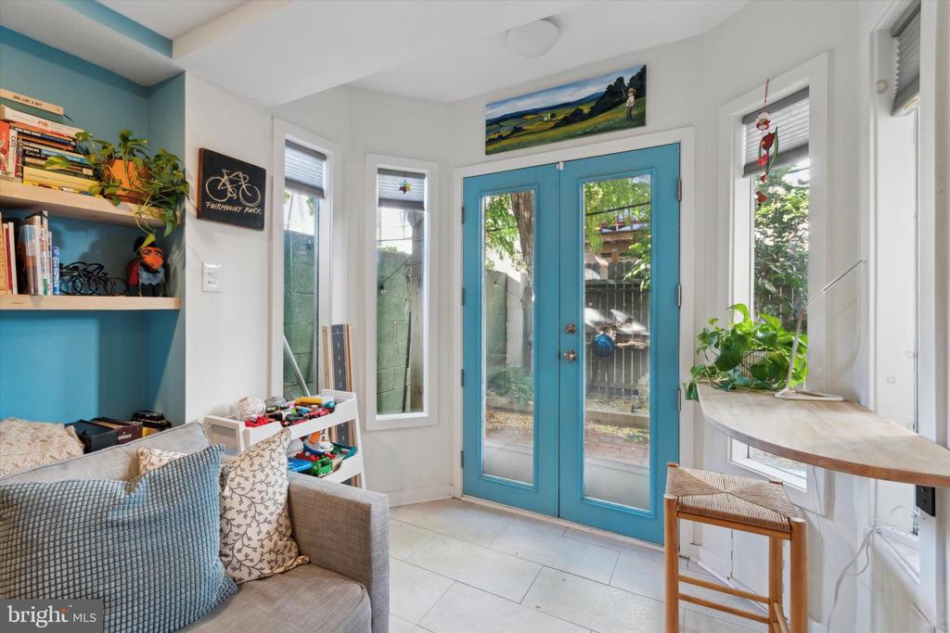
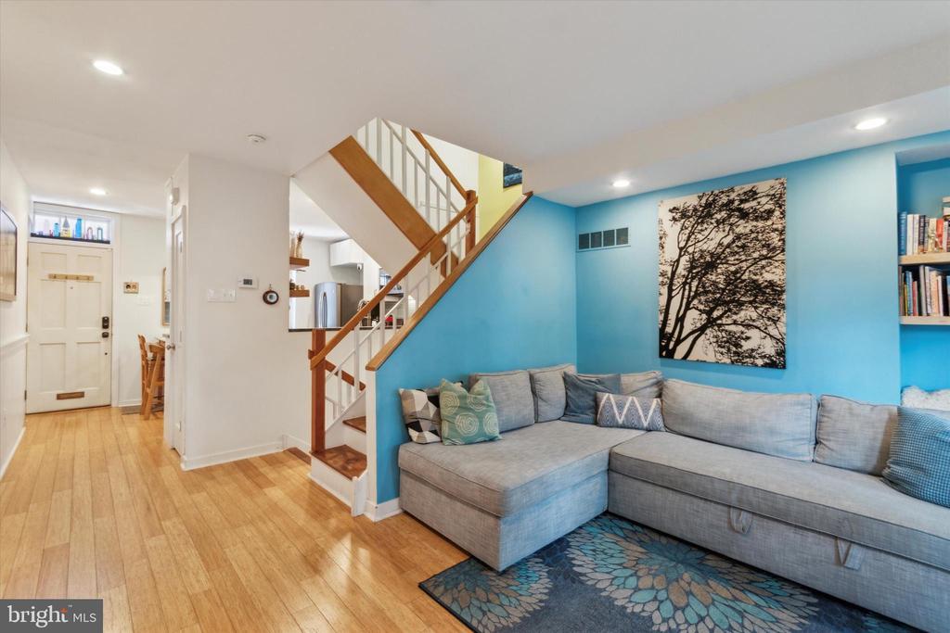
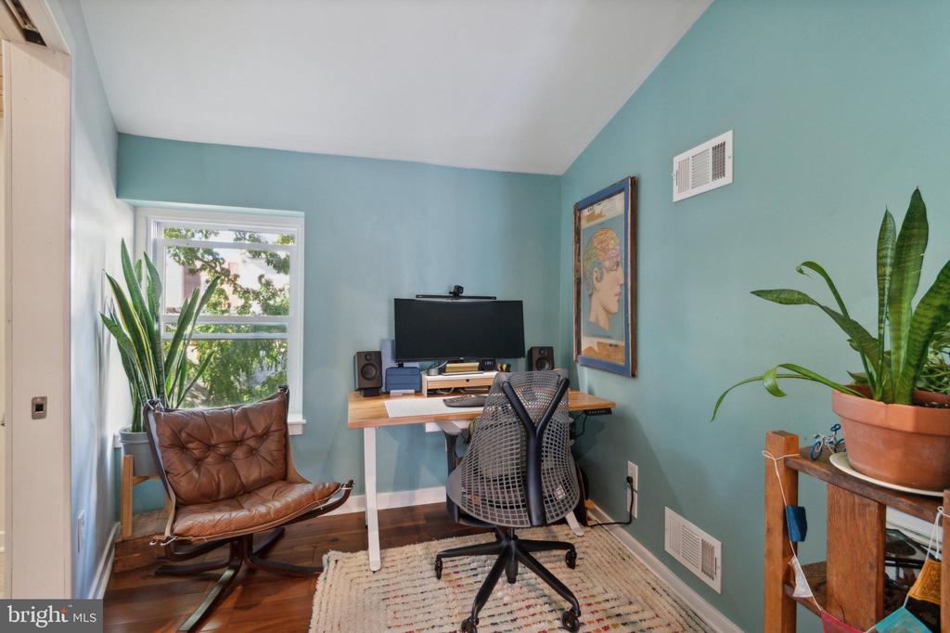
The living room has great natural light from the windows that line the rear of the house, with glass french doors in the middle leading to the rear yard. The bonus space, currently used as an office/art space with a wall mounted desk, provides the perfect setting for working from home or other activities, while you overlook the peaceful yard.
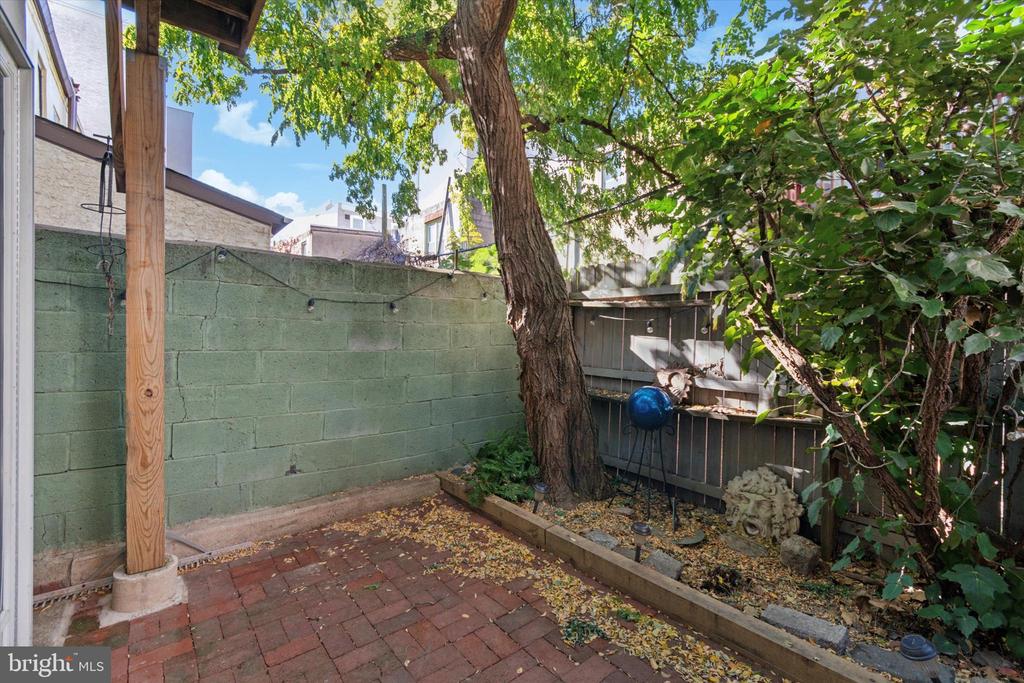
The new brick patio in the rear yard is surrounded by mature trees that provide privacy and flower in the summer, making this the perfect oasis for relaxing, gardening, BBQ's, and more.
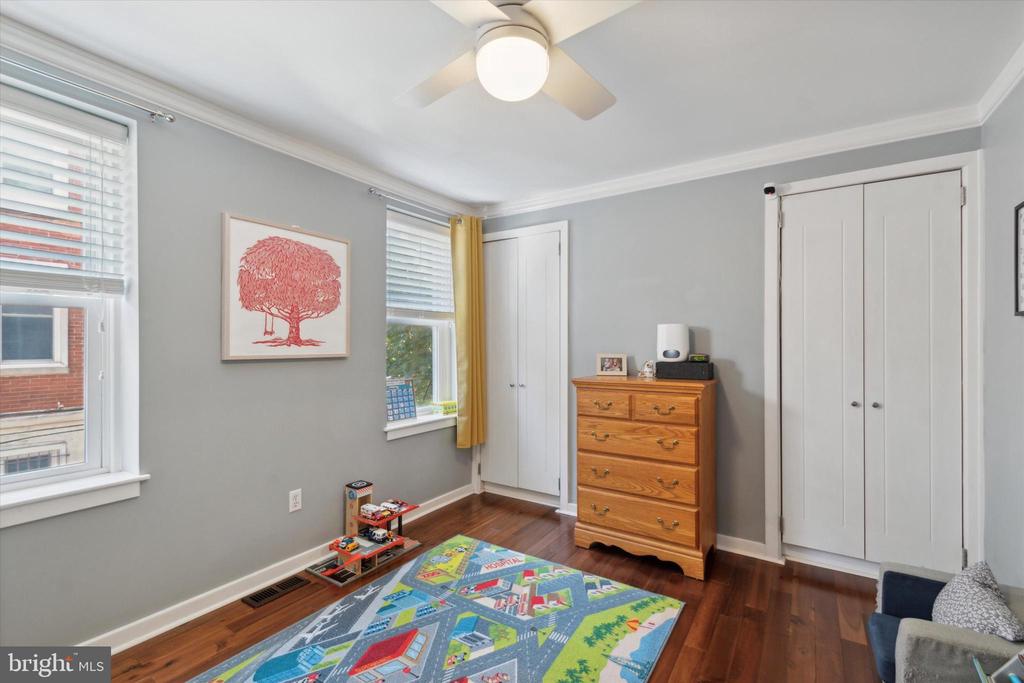
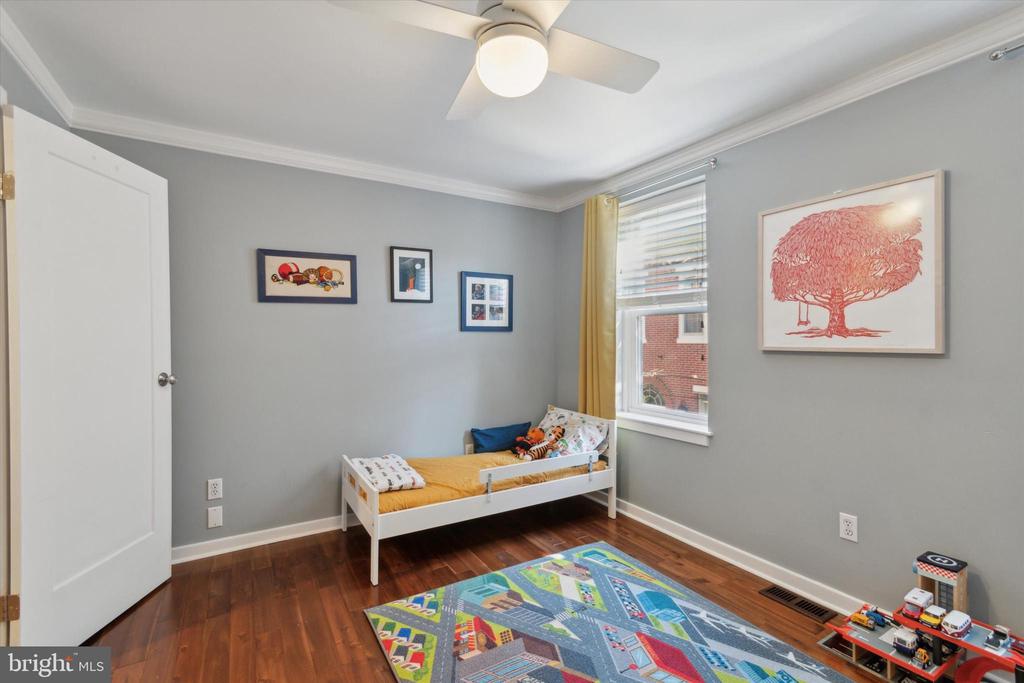
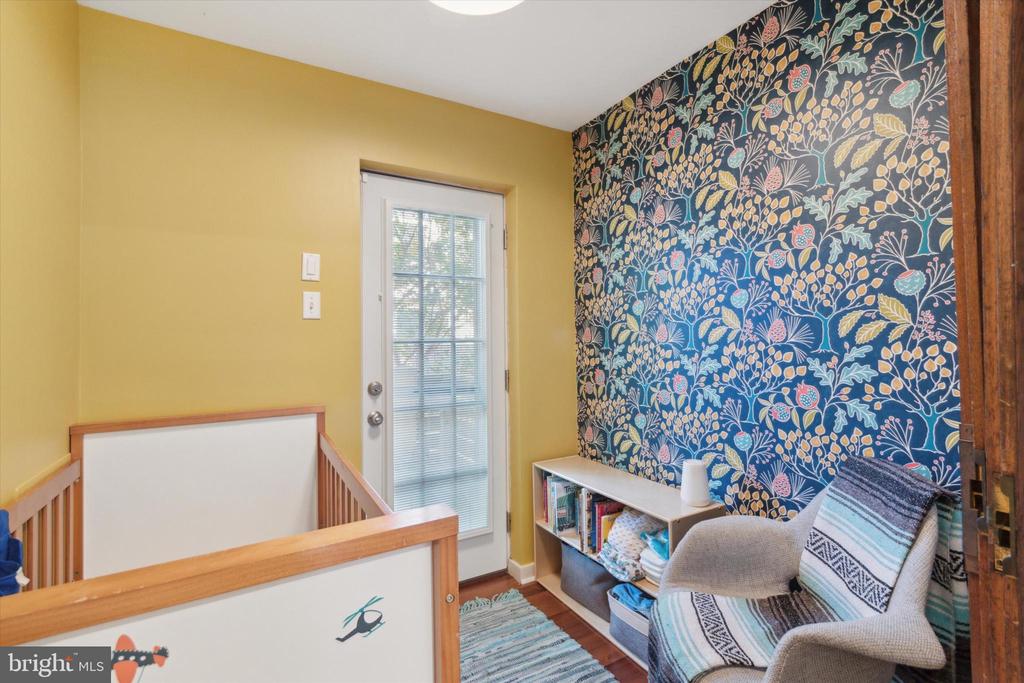
The second floor has 2 bedrooms, a full bathroom, an oversized double hall closet, a linen closet plus the deck. The front bedroom is spacious with 2 double closets, a ceiling fan and crown molding. The back bedroom is best served as a nursery (current use) or an office.
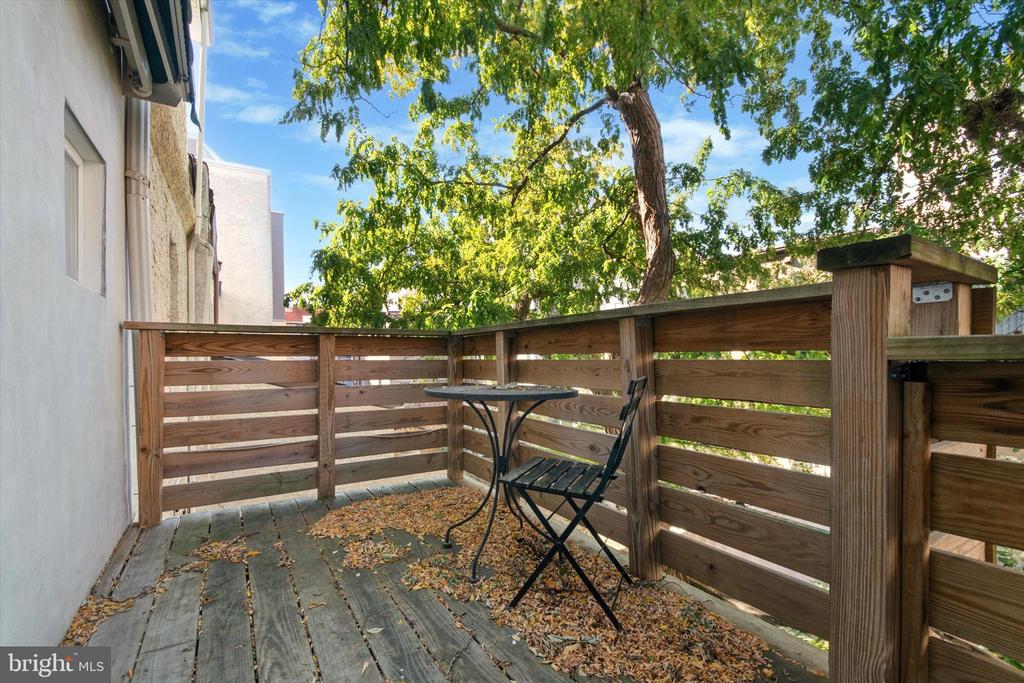
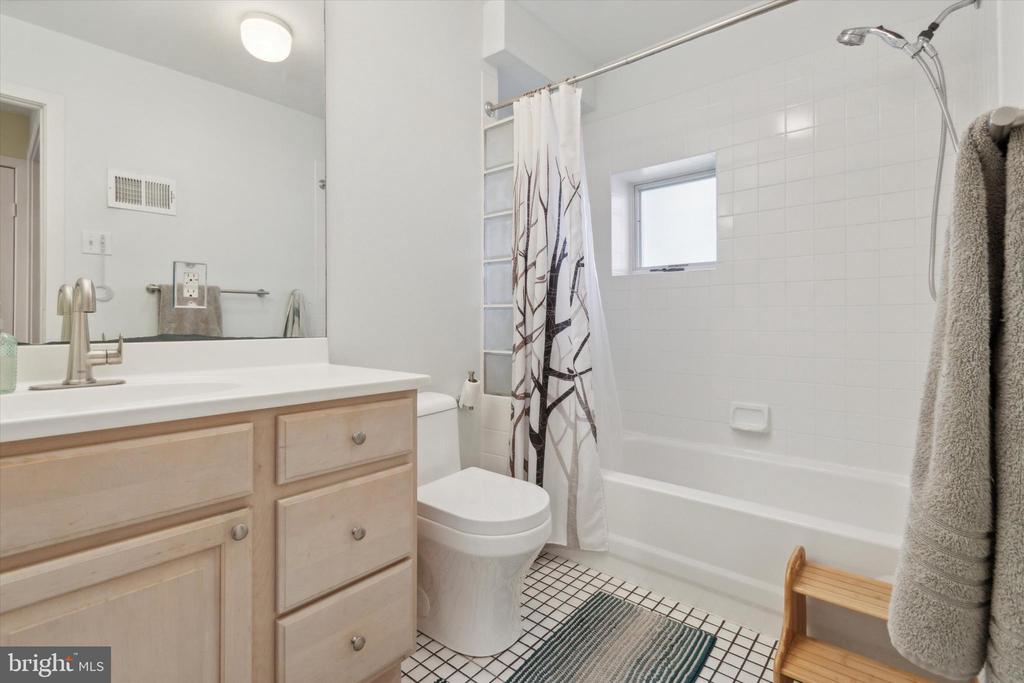
The large deck is accessed from the 3rd bedroom and is perfectly nestled in the trees, creating a great private space to relax. The hall bathroom has a large vanity with great storage space and a tub/shower combination.
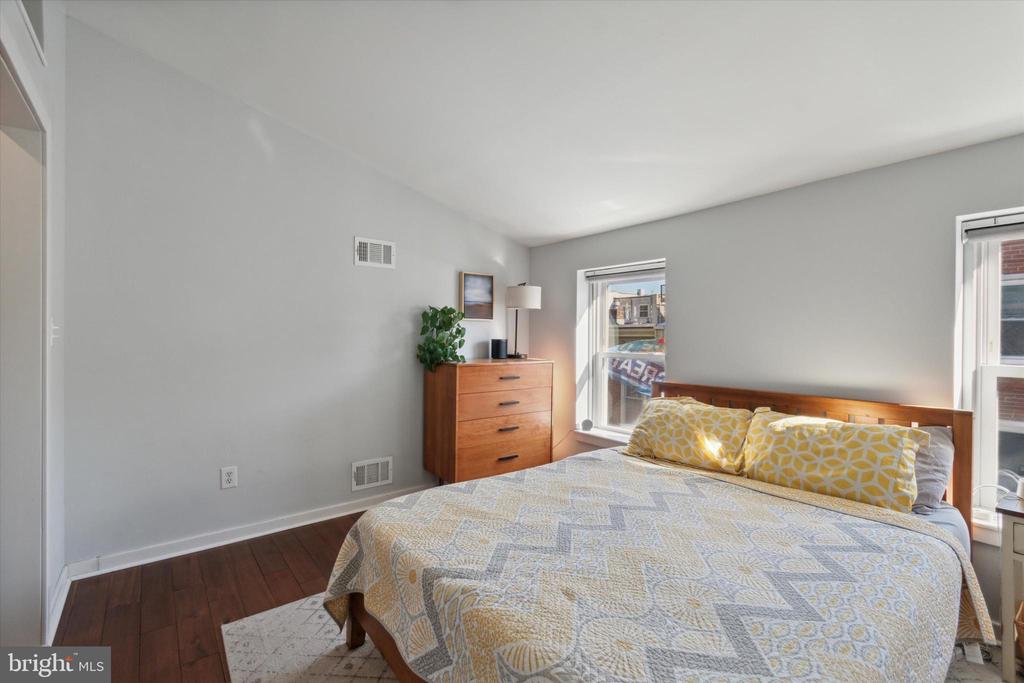
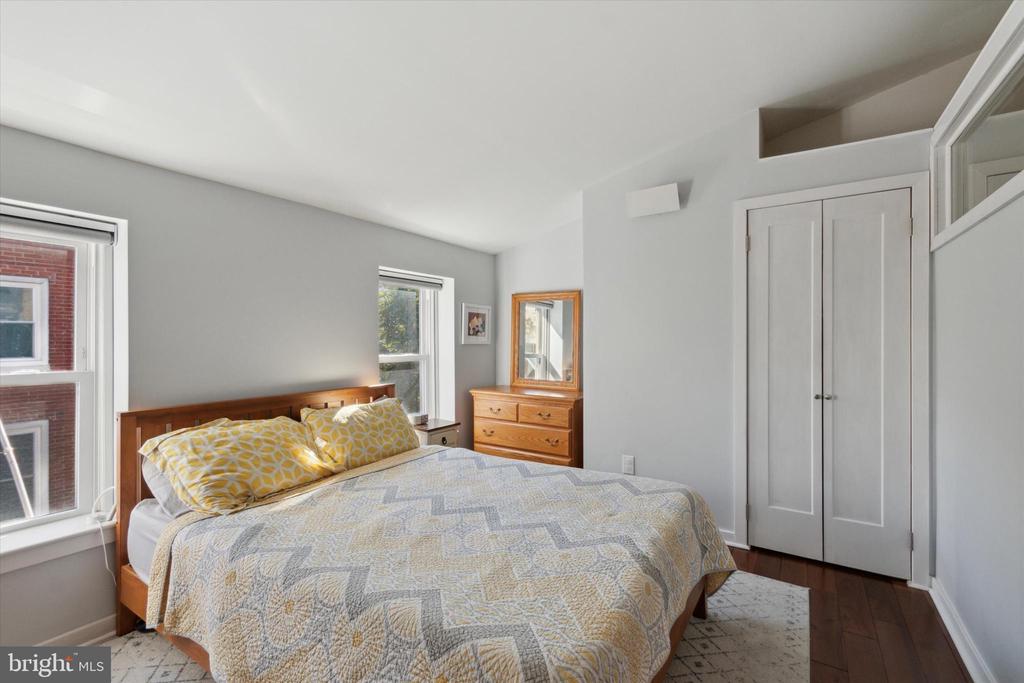

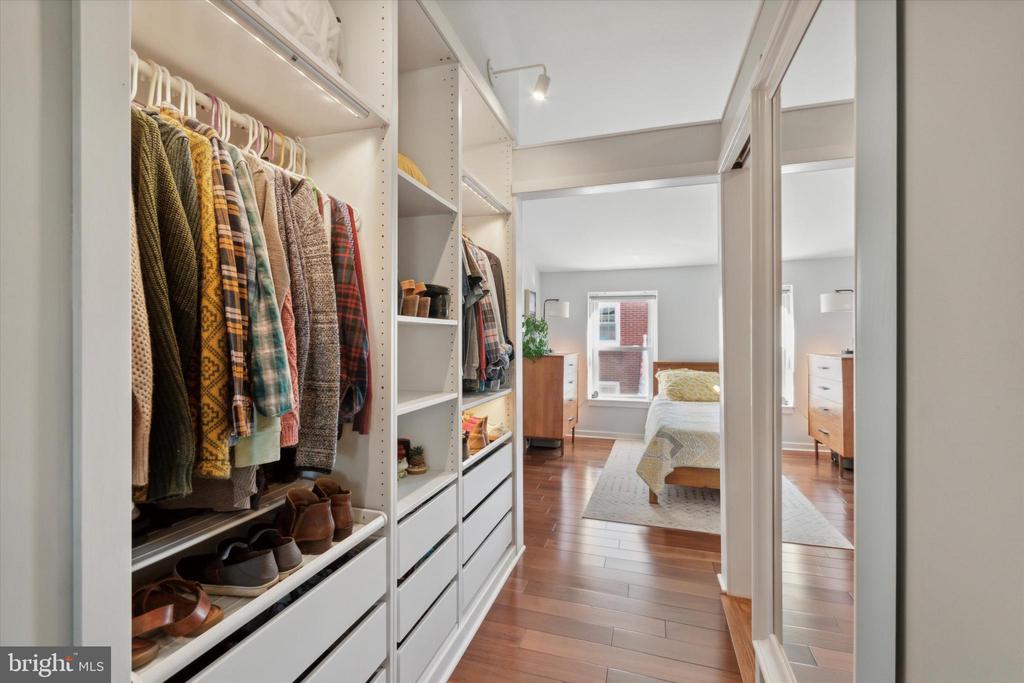
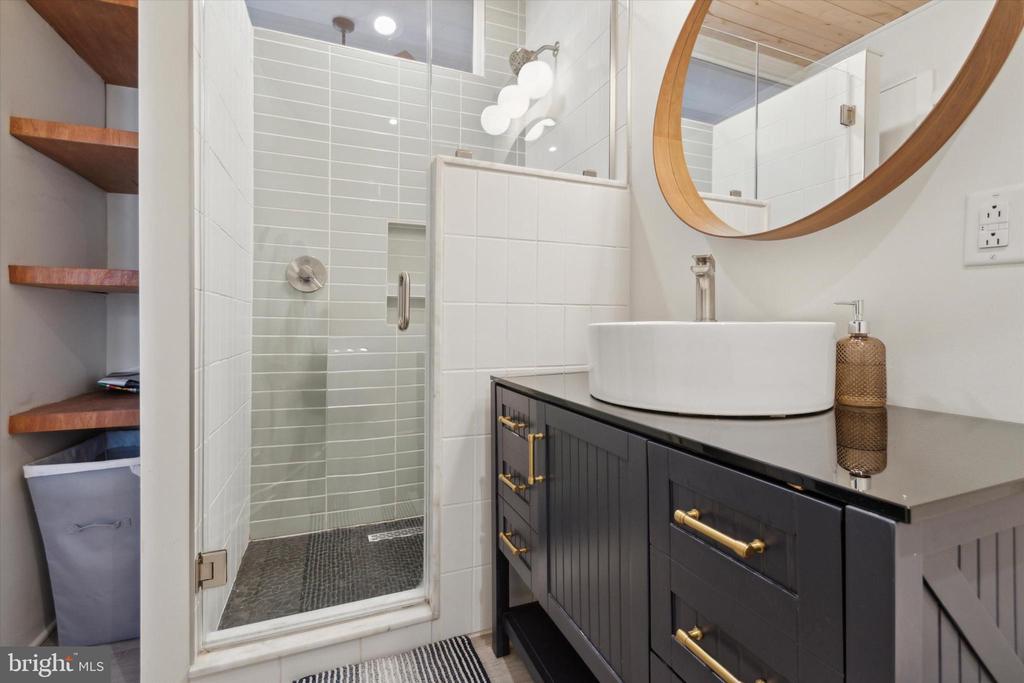
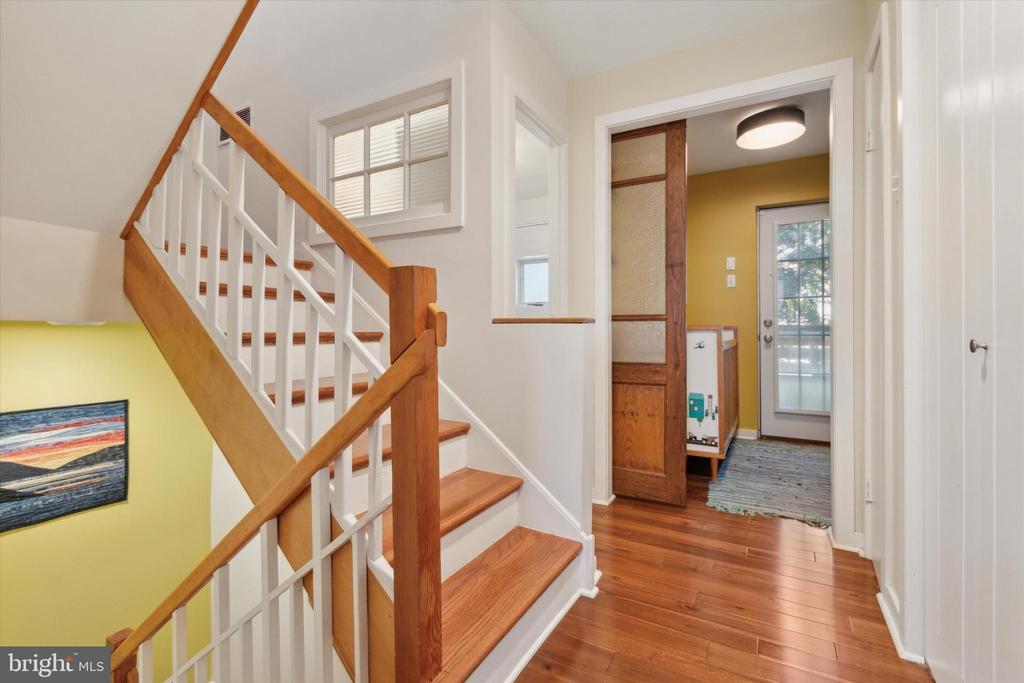
Up the vaulted-ceiling stairway is the primary suite which spans the entire 3rd floor, along with an additional office / nursery space, another bonus space this home has. The spacious bedroom has a double closet plus a large walk-through closet with custom organizers. The primary suite has an added "bonus" space, currently used as an office. Previously this space was used as a nursery and could be sectioned off, if the new owners desired. The primary bath was remodeled within the last 5 years and has a spa-like feel with appealing design features and functionality. The alder, knotty pine wood ceiling is gorgeous, adding a luxurious feel. The custom tile shower, with glass door and oversized vanity have a modern but charming style. The additional beautiful wood shelving adds storage and visual appeal.
The storage space in the home is sure to please all of the closet space throughout, each closet has a custom organizer already built-in, not to mention the bonus spaces throughout.
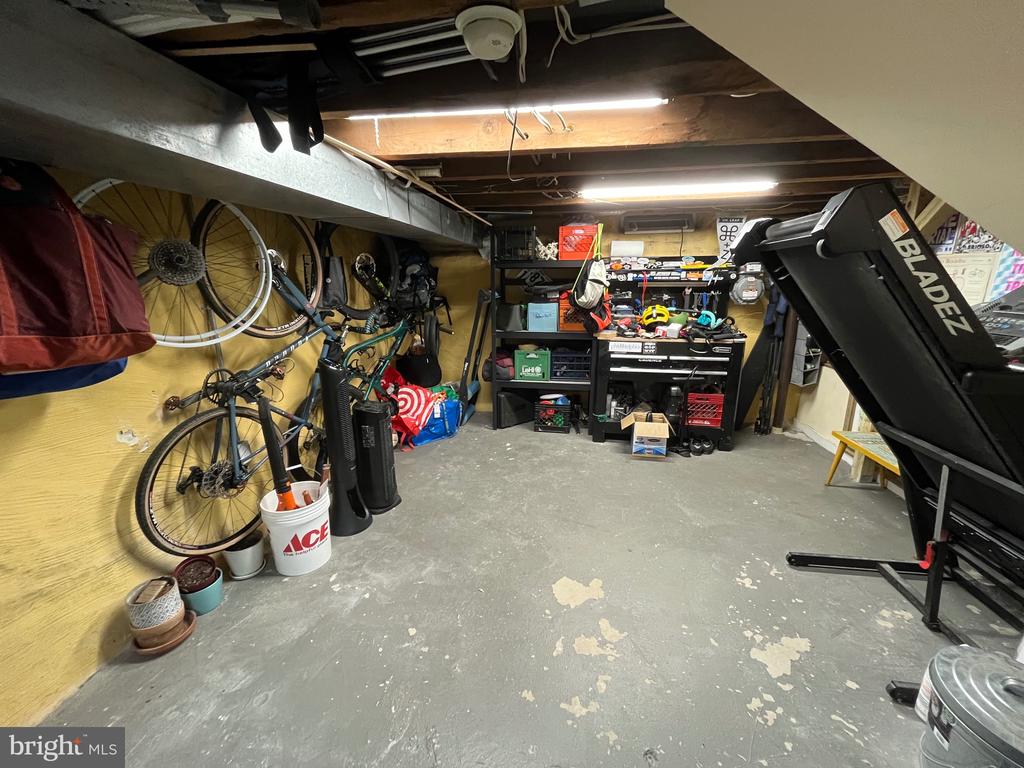
The basement offers a lot of additional space for storage or other uses such as a workshop, studio, etc. The taller ceilings make the space fully functional and adds to the great amount of usable space in the home. The mechanicals, washer and dryer and utility sink, are all on one side, leaving the rest of the space open for other uses.
Don't miss the opportunity to live in this prime location, in this charming updated home.

3
beds

2
baths

1,364 Sq.Ft. LIVING AREA

624 Sq.Ft. lot

The IDX display contains information sourced from the Bright MLS, Inc. as of 12/3/2025. This data is intended solely for personal, non-commercial use and is not to be utilized for any other purposes except to identify potential properties for purchase. Although the MLS data displayed is typically considered reliable, it is not guaranteed to be accurate by the MLS. Buyers are responsible for verifying the accuracy of all information and are advised to conduct their own investigations or seek professional assistance. Other sources besides the Listing Agent may have contributed to the MLS data presented. Unless expressly specified in writing, the Broker/Agent has not confirmed any information obtained from external sources. The Broker/Agent may or may not have acted as the Listing and/or Selling Agent and cannot guarantee the accuracy of property locations displayed on any map. Any compensation offers are solely made to participants of the MLS where the listing is registered.

©2025 Bright MLS, Inc. all rights reserved.

Data last updated on 12/3/2025 at 2:30 AM UTC

Jennifer Geddes

Jennifer Geddes

Lauren Acker Kratz

Lauren Acker Kratz

Features & Amenities

Interior

  • total bedrooms3
  • Total bathrooms2
  • full bathrooms2
  • Flooring Hardwood

Area & Lot

  • Status Sold
  • Date Sold December 19, 2024
  • Living Area1,364 Sq.Ft.
  • Lot Area624 Sq.Ft.
  • MLS® IDPAPH2419316
  • TypeResidential
  • YEAR BUILT1925
  • NeighborhoodPhiladelphia
  • Architecture StylesStraight Thru

Exterior

  • STORIES3
  • water SourcePublic
  • parkingOn Street
  • HEAT TYPEForced Air
  • AIR CONDITIONINGCentral A/C
  • sewerPublic Sewer
  • SubstructureStone
  • Disability FeaturesNone

Financial

  • Sales Price$499,900
  • Real Estate Tax $6,892/yr
  • Zoning RM1

Philadelphia

Explore

KW EMpower

Ask Us Anything, Anytime. Whether you’re a consumer looking for an agent you can trust, or an agent looking for a place to thrive, we’re here for you.

Follow Me on Instagram
