77 E 4TH STREET Unit: A
SEE ALL PHOTOS
77 E 4TH STREET Unit: A
Sold

77 E 4TH STREET Unit: A

77 E 4TH STREET Unit: A, BRIDGEPORT, PA 19405

$405,000
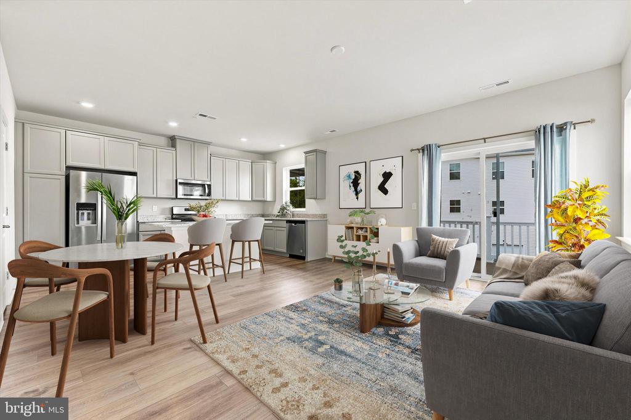
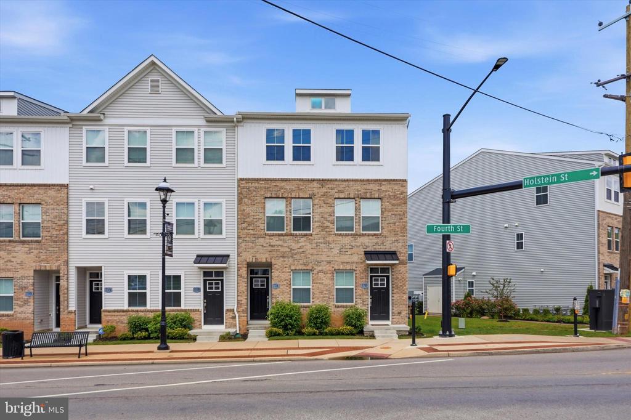
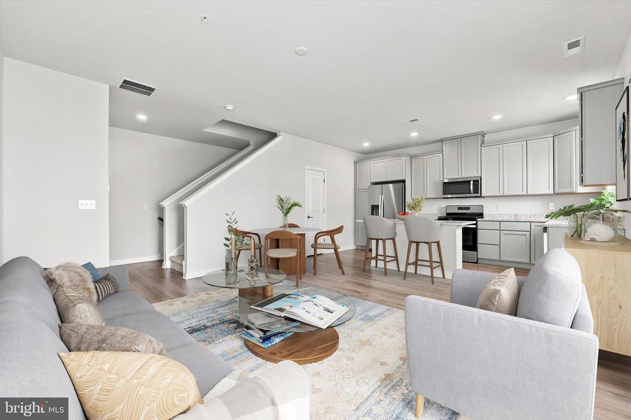
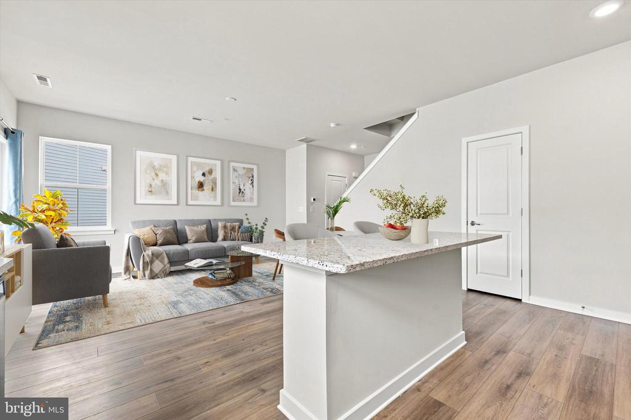
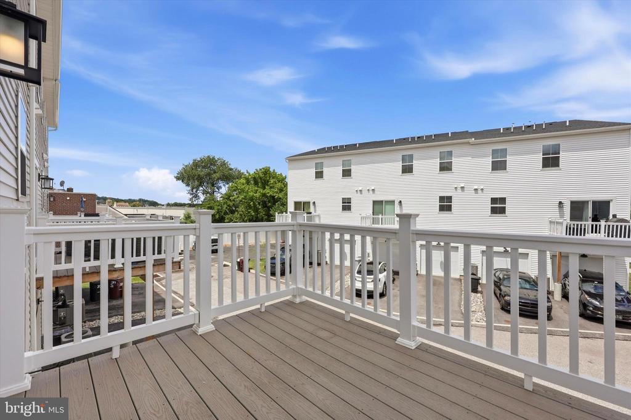
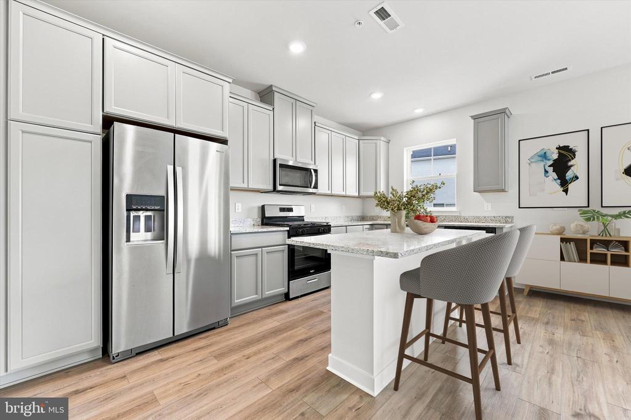
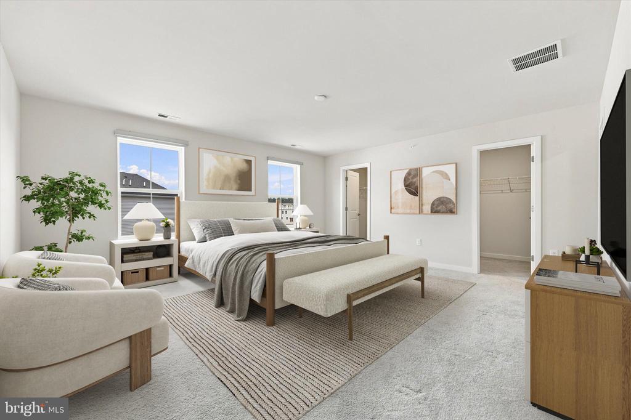
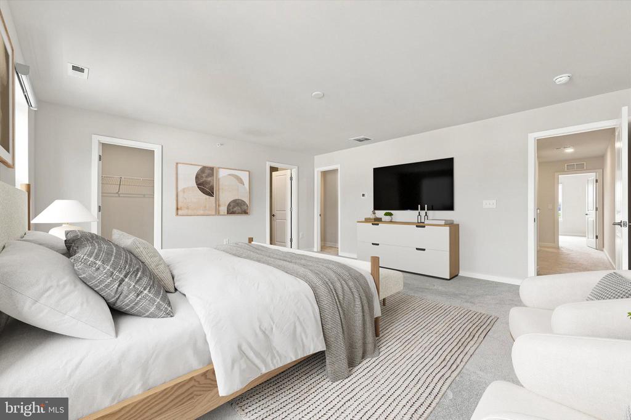
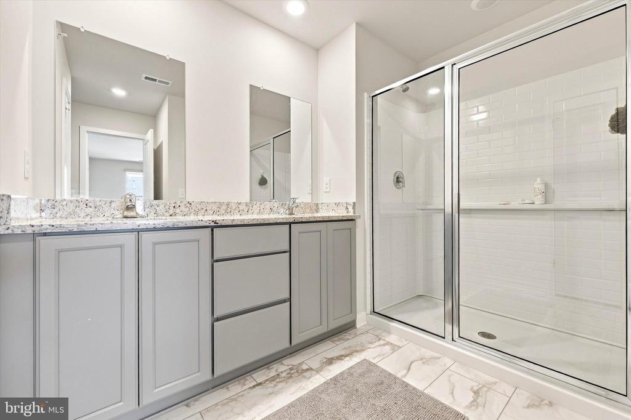
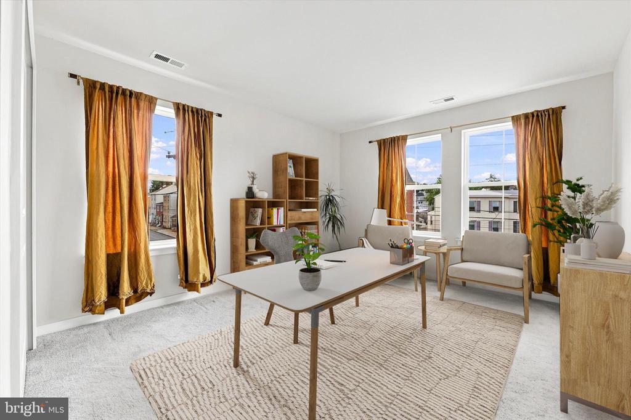
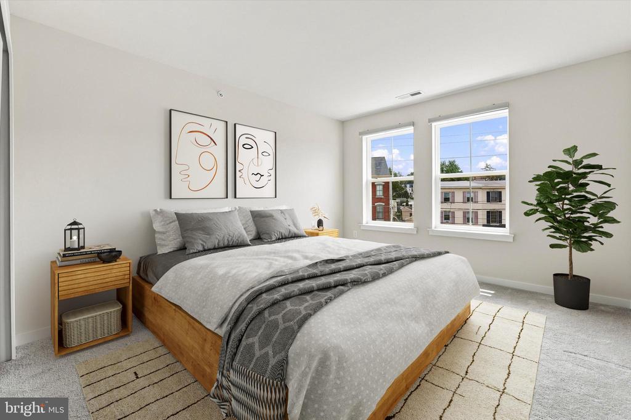
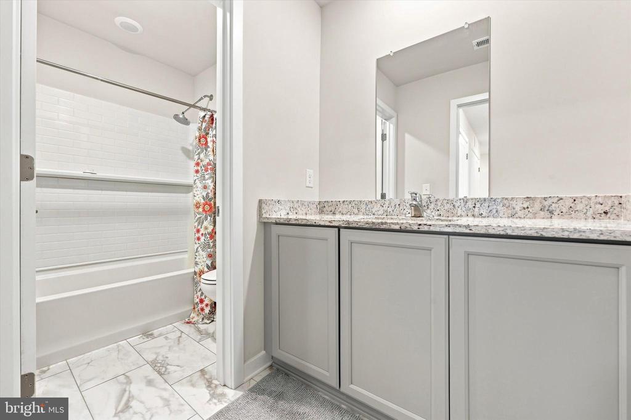
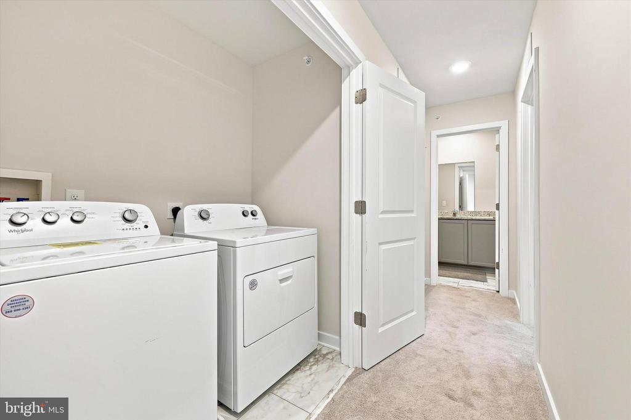
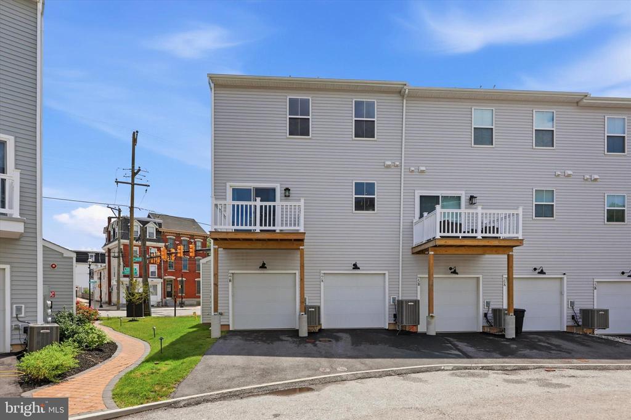
Bright, sunny, and full of good vibes this recently built condo will be one to add to your must-see list. Conveniently located in the heart of Bridgeport just a stone's throw away from neighborhood staples like Suzie-Jos Donuts and 4th Street Cafe. More and more exciting businesses are coming to this hot area like 308 Coffee Company that just opened and the much anticipated Cecelia's Restaurant coming soon. The Piper floor plan of River Pointe development offers a warm and inviting open layout for entertaining guests and a balcony off the back for grilling and gardening. The kitchen offers sleek gray shaker cabinets with plenty of storage, quartz counters, gas cooking, and stainless steel appliances. You'll love the size of the bedrooms providing room for queen and king size beds and substantial office space for those who work from home. Enjoy the river walk along the Schuylkill by foot or bike right behind the home that takes you to Puddlers Kitchen and Tap and Upper Merion Boat House Park. The home owner's association offers a 24/7 security patrol to make the neighborhood safe and secure and the friendly, quiet next door neighbors will ensure your enjoyment in this home. Conveniently located to King of Prussia, 202, and 276, if you don't work from home, your commute will be a breeze. Freshly painted and wonderfully maintained you'll just need to move in and unpack. Feel free to stop by the premiere open house on Sunday 8/9 from 1-3PM or schedule a private showing before it's too late.

3
beds

3
baths

1,741 Sq.Ft. LIVING AREA

The IDX display contains information sourced from the Bright MLS, Inc. as of 12/3/2025. This data is intended solely for personal, non-commercial use and is not to be utilized for any other purposes except to identify potential properties for purchase. Although the MLS data displayed is typically considered reliable, it is not guaranteed to be accurate by the MLS. Buyers are responsible for verifying the accuracy of all information and are advised to conduct their own investigations or seek professional assistance. Other sources besides the Listing Agent may have contributed to the MLS data presented. Unless expressly specified in writing, the Broker/Agent has not confirmed any information obtained from external sources. The Broker/Agent may or may not have acted as the Listing and/or Selling Agent and cannot guarantee the accuracy of property locations displayed on any map. Any compensation offers are solely made to participants of the MLS where the listing is registered.

©2025 Bright MLS, Inc. all rights reserved.

Data last updated on 12/3/2025 at 2:30 AM UTC

Liz Lutz

Liz Lutz

Noah Ostroff

Noah Ostroff

Features & Amenities

Interior

  • total bedrooms3
  • Total bathrooms3
  • full bathrooms2
  • half bathroom1

Area & Lot

  • Status Sold
  • Date Sold October 20, 2026
  • Living Area1,741 Sq.Ft.
  • Total Area1,741 Sq.Ft.
  • MLS® IDPAMC2190398
  • TypeCondo
  • YEAR BUILT2023
  • Architecture StylesTraditional
  • School DistrictUPPER MERION AREA

Exterior

  • STORIES2
  • Garage Space1.0
  • water SourcePublic
  • PoolNo Pool
  • parkingAttached Garage
  • HEAT TYPEForced Air
  • AIR CONDITIONINGCentral A/C
  • sewerPublic Sewer
  • Disability FeaturesNone
  • HOA AmenitiesJog/Walk Path, Picnic Area

Financial

  • Sales Price$405,000
  • Real Estate Tax $5,316/yr
  • Zoning R

KW EMpower

Ask Us Anything, Anytime. Whether you’re a consumer looking for an agent you can trust, or an agent looking for a place to thrive, we’re here for you.

Follow Me on Instagram