South of Washington Avenue, where the energy of the city meets the calm of a residential corridor, this two-bedroom corner of a modern building offers the rare combination of urban convenience and daily tranquility. From your front door, the pulse of Philadelphia's creative districts beckons while your 1070 square feet provide a retreat designed for both productivity and relaxation.
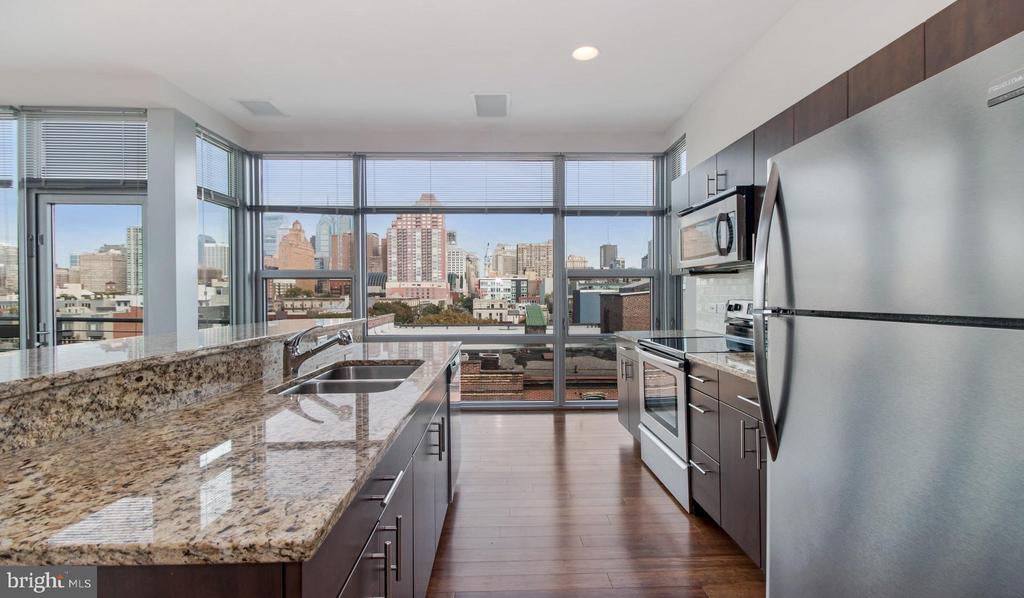
The open floor plan welcomes you into a living space where recessed lighting creates the perfect ambiance for evening conversations or weekend mornings with coffee and the newspaper. The kitchen anchors this social hub with upgraded countertops that catch the light, stainless steel appliances that make cooking feel effortless, and a dishwasher that handles cleanup so you can focus on the meal itself. The self-cleaning oven and built-in microwave speak to the thoughtful details woven throughout, while ample counter space invites everything from quick weekday breakfasts to elaborate dinner party preparations.
Both bedrooms offer walk-in closets that solve the eternal urban storage challenge, with ceiling fans ensuring year-round comfort. The entry-level bedroom works beautifully as a home office for those who need workspace flexibility, while the master suite provides a private sanctuary after long city days. Two full bathrooms mean morning routines flow smoothly, especially when guests visit for weekend explorations of the neighborhood.
Your in-unit washer and dryer eliminate the weekly pilgrimage to distant laundromats, while the disposal handles kitchen cleanup with urban efficiency. Throughout the unit, the open layout encourages natural light to flow freely, creating spaces that feel larger and more connected than typical city living allows.
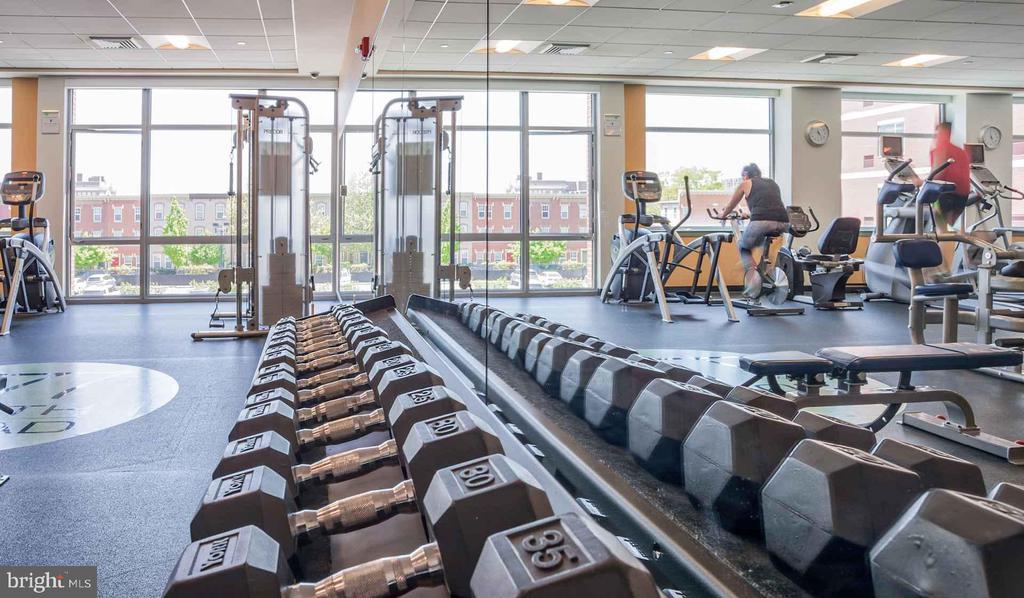
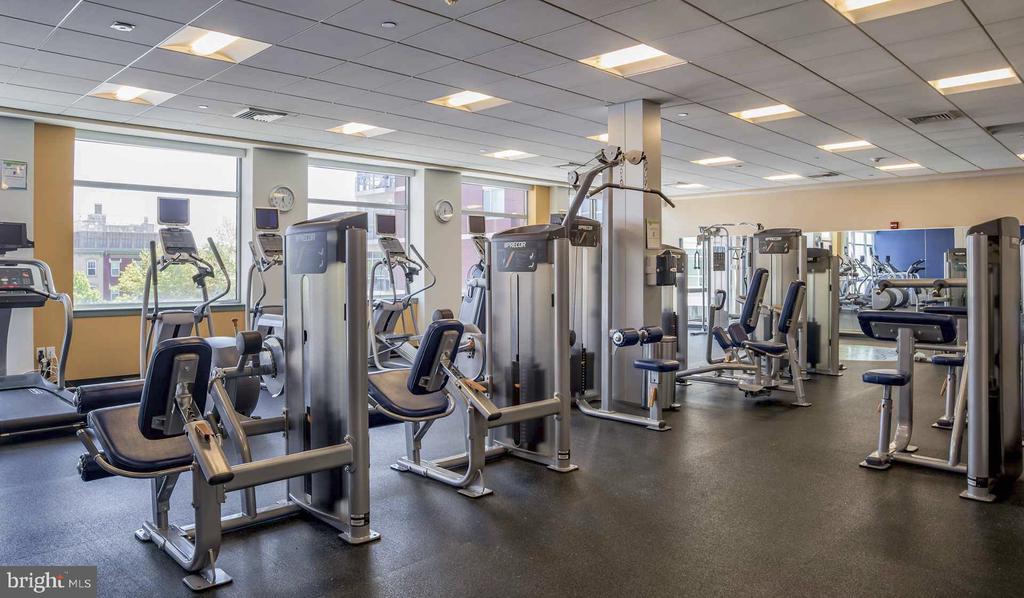
Step outside your front door and the building's amenities extend your living space in every direction. The fitness center downstairs means no expensive gym memberships or weather-dependent workout schedules. When you need to focus, the meeting room provides professional space for video calls or collaborative projects. The game room offers entertainment options for evenings when you want to stay close to home but crave social interaction with neighbors.
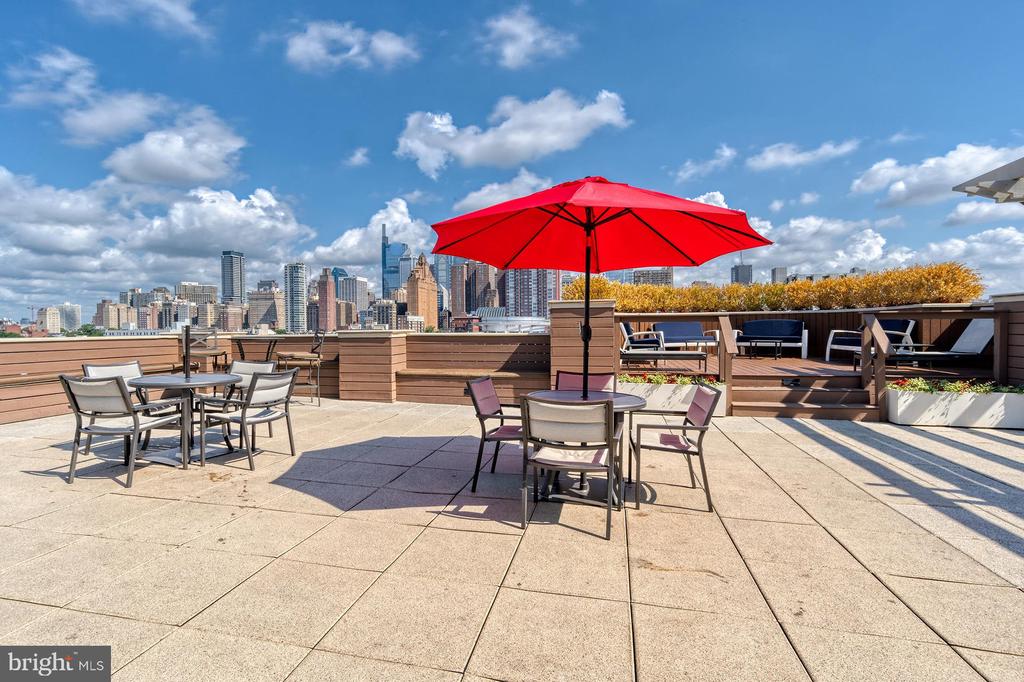
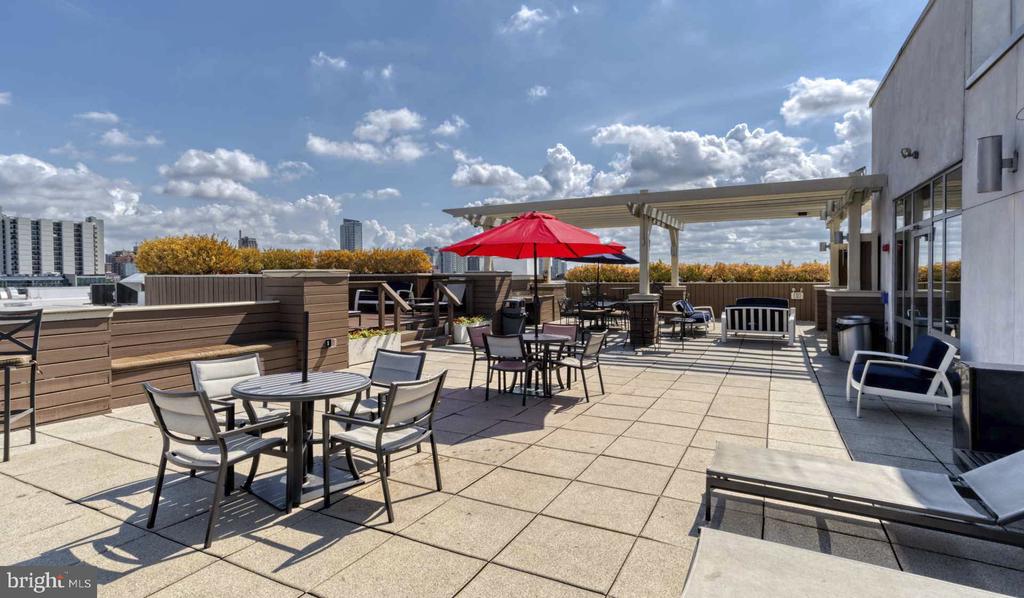
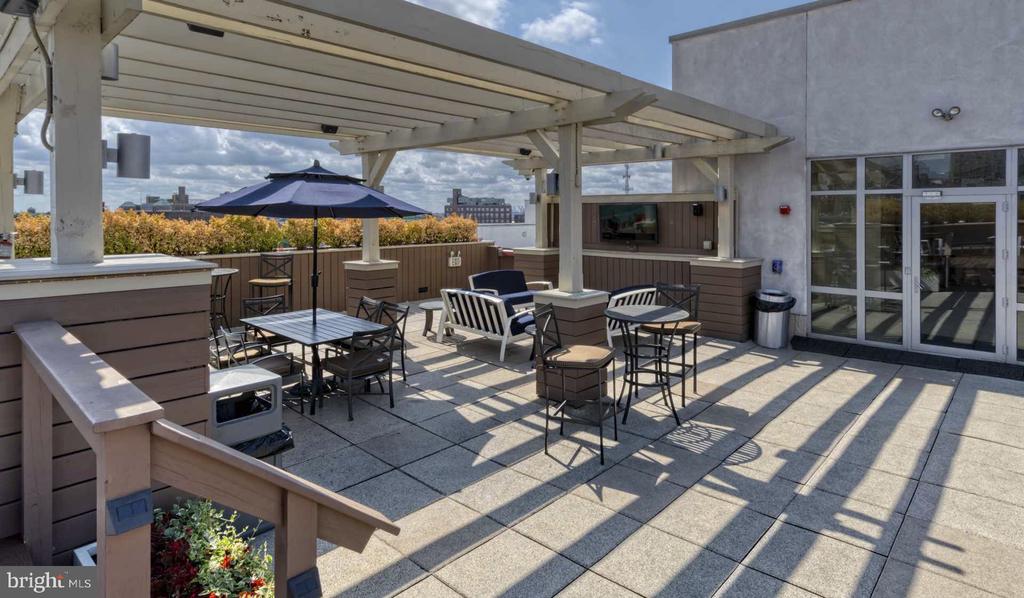
The roof deck transforms ordinary evenings into memorable ones, with city views that remind you why Philadelphia's skyline continues to evolve and inspire. Whether you're hosting friends for sunset drinks or simply need a few minutes of fresh air between work calls, this elevated outdoor space becomes an extension of your daily routine. The picnic area encourages impromptu gatherings and weekend barbecues that build the kind of community connections often missing in urban environments.
Pet owners will appreciate both the accommodating pet policy and the dedicated dog park, where morning and evening walks become neighborhood social hours. The gated security and elevator access provide peace of mind and convenience, especially during grocery runs or when welcoming guests who aren't familiar with the building layout.
The parking garage eliminates the street parking stress that defines so much of Philadelphia living, giving you one less urban challenge to navigate. This becomes especially valuable during harsh winter months or when you're carrying work materials, groceries, or weekend adventure gear.
Living here means embracing a Philadelphia experience that balances city energy with residential comfort, where your daily routine includes both the convenience of modern amenities and the authentic neighborhood character that makes this part of the city feel like home rather than just another urban address. Pricing and availability subject to change on a daily basis. Photos are of model units. Parking may be available subject to availability and may be an additional fee.