
777 S BROAD STREET Unit: 203
SEE ALL PHOTOS
777 S BROAD STREET Unit: 203
Leased

777 S BROAD STREET Unit: 203

777 S BROAD STREET Unit: 203, PHILADELPHIA, PA 19147

$2,390/month
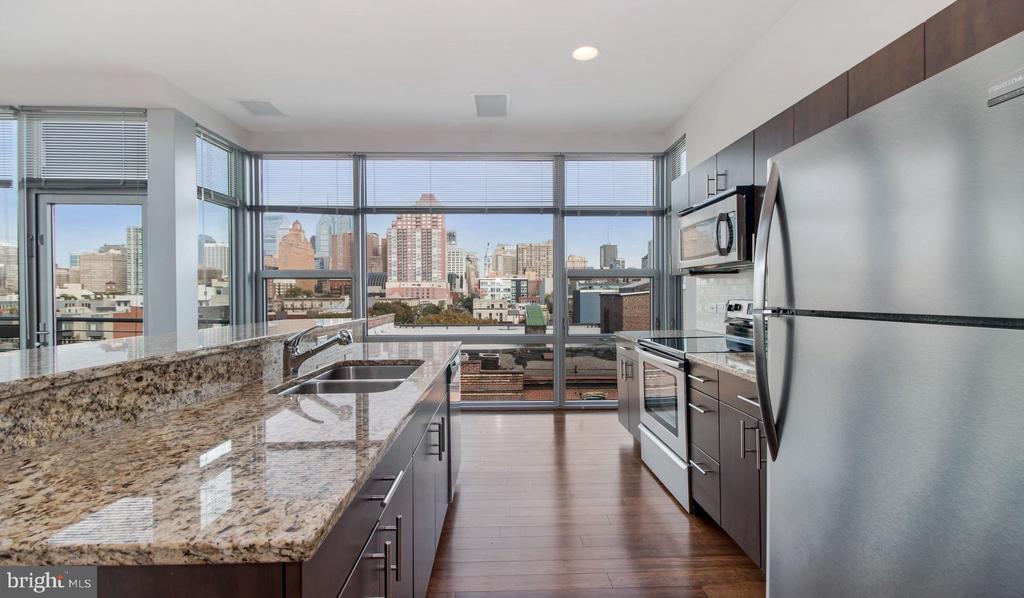
Hardwood floors and oversized windows set this one-bedroom, one-bathroom residence apart, giving 975 square feet a sense of openness that larger units often struggle to achieve. Natural light moves through the space generously across the course of the day, catching the upgraded countertops in the kitchen and warming the open floor plan that connects cooking, dining, and living into one uninterrupted flow. Recessed lighting carries the mood into the evening, and ceiling fans keep the air circulating through every season without breaking the quiet.

The kitchen is built for someone who actually cooks. Stainless steel appliances line the space, including a dishwasher, microwave, self-cleaning oven, stove, and refrigerator, along with a garbage disposal that keeps cleanup efficient. The upgraded countertops provide generous prep room, and the open layout means whoever is in the kitchen is never cut off from conversation happening in the living area. When the day winds down, the in-unit washer and dryer handle laundry on your schedule, and the walk-in closet in the bedroom gives clothing and storage the room they deserve. The entry-level bedroom sits comfortably off the main living space, offering enough separation to feel like a retreat without feeling remote.

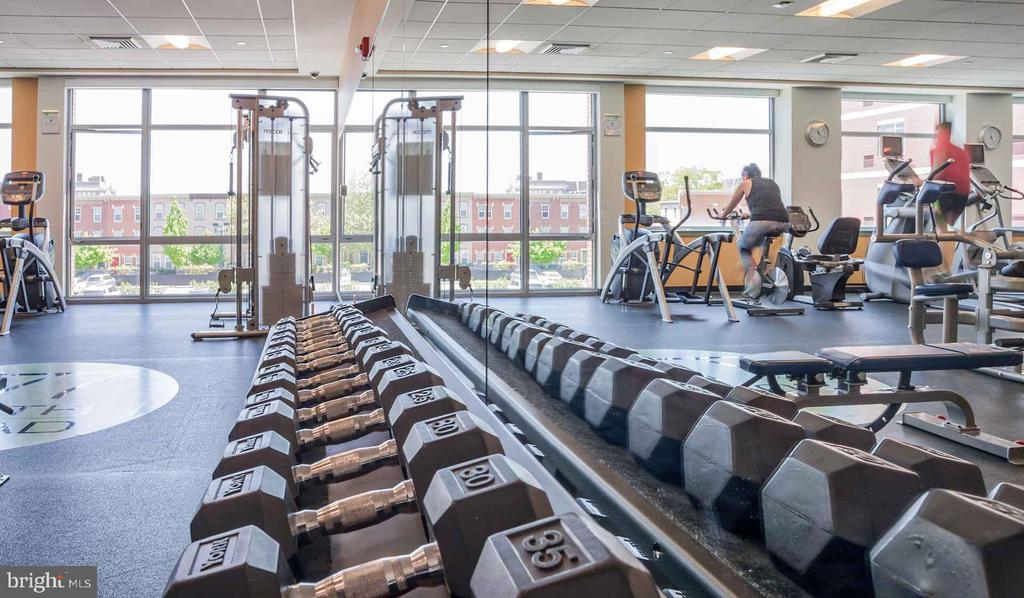
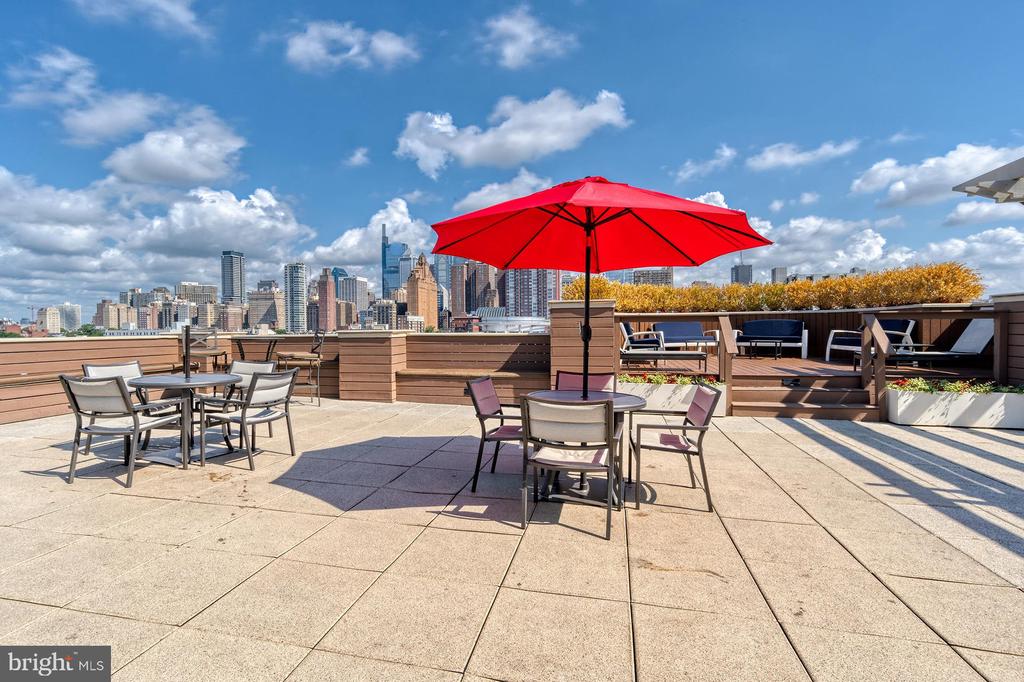
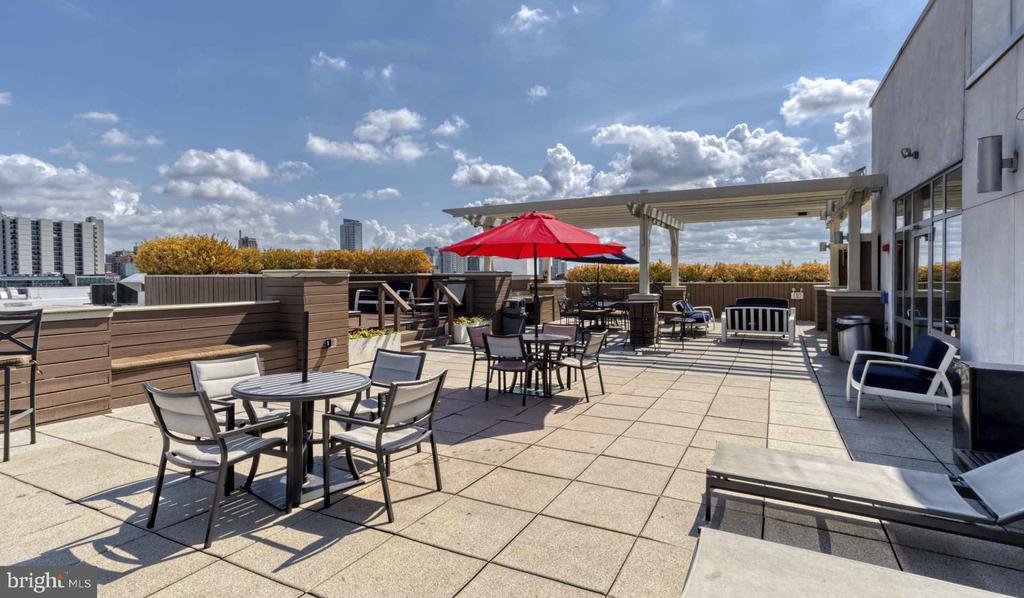
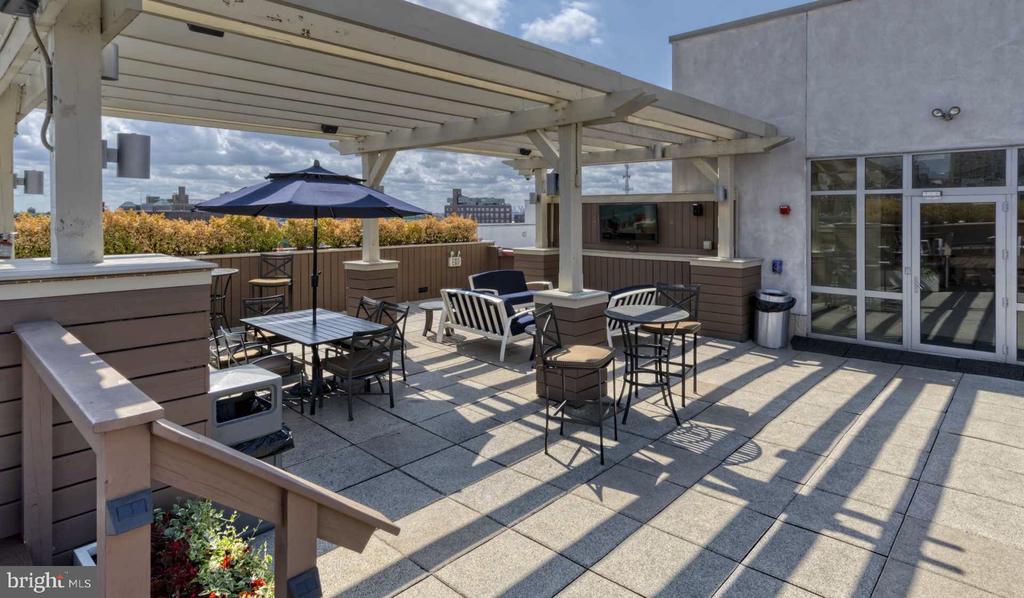
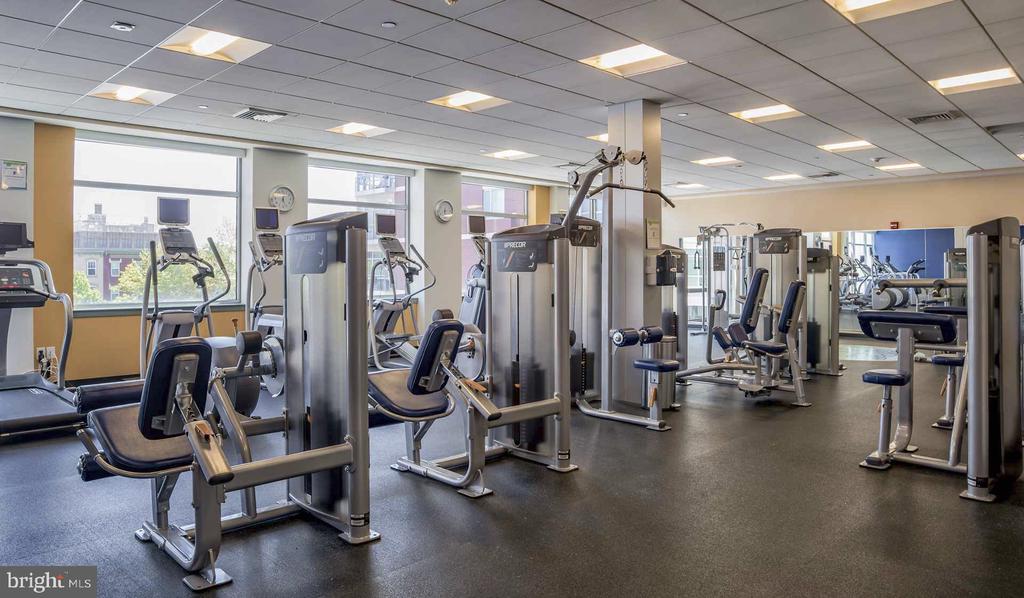
Beyond the front door, 777 South Broad delivers the kind of building infrastructure that makes daily life easier. A fitness center means workouts happen before the commute rather than instead of it. The roof deck becomes a destination on clear evenings, with the Philadelphia skyline offering a backdrop that never gets old. A game room and meeting room give residents options for how they spend their time inside the building, and the picnic area provides outdoor space at street level for afternoons that call for fresh air without leaving home. The building is gated with security in place, and elevator access means groceries, bikes, and furniture all travel to the second floor without a fight. Parking is available in the building garage, eliminating the search that defines street parking in this part of the city.

Pets are welcome here. Dogs and cats can join the household, and the on-site dog park means morning walks start and end within the building's footprint rather than requiring a trip around the block to find a patch of grass.

South Broad Street has a personality that is distinctly Philadelphia. The corridor draws together long-standing neighborhood institutions and newer businesses without erasing what was already there, and the result is a street that feels lived-in rather than polished for appearance. Neighbors recognize each other in the elevator and at the corner shop. The energy is urban without being anonymous, and the location keeps Center City genuinely close without the density that comes with living at the center of it. Restaurants, coffee, and daily errands fall within easy reach in multiple directions, and the connectivity of Broad Street itself means the rest of the city is never far when the weekend calls for exploration. Pricing and availability subject to change on a daily basis. Photos are of model units. Parking may be available subject to availability and may be an additional fee.

1
bed

1
bath

975 Sq.Ft. LIVING AREA

The IDX display contains information sourced from the Bright MLS, Inc. as of 12/3/2025. This data is intended solely for personal, non-commercial use and is not to be utilized for any other purposes except to identify potential properties for purchase. Although the MLS data displayed is typically considered reliable, it is not guaranteed to be accurate by the MLS. Buyers are responsible for verifying the accuracy of all information and are advised to conduct their own investigations or seek professional assistance. Other sources besides the Listing Agent may have contributed to the MLS data presented. Unless expressly specified in writing, the Broker/Agent has not confirmed any information obtained from external sources. The Broker/Agent may or may not have acted as the Listing and/or Selling Agent and cannot guarantee the accuracy of property locations displayed on any map. Any compensation offers are solely made to participants of the MLS where the listing is registered.

©2025 Bright MLS, Inc. all rights reserved.

Data last updated on 12/3/2025 at 2:30 AM UTC

Gaurav Gambhir

Gaurav Gambhir

Boots Levinson

Boots Levinson

Features & Amenities

Interior

  • total bedrooms1
  • Total bathroom1
  • full bathroom1
  • Laundry room Main Floor, Has Laundry, Dryer In Unit, Washer In Unit
  • Flooring Wood, Fully Carpeted
  • APPLIANCES Range Hood, Refrigerator, Washer, Dryer, Dishwasher, Microwave, Disposal, Freezer, Stainless Steel Appliances
  • other interior Features Elevator, Walk-in Closet(s), Ceiling Fan(s)

Area & Lot

  • Status Leased
  • Date Leased October 19, 2026
  • Living Area975 Sq.Ft.
  • Total Area975 Sq.Ft.
  • MLS® IDPAPH2651448
  • TypeCondo
  • YEAR BUILT2009
  • NeighborhoodPhiladelphia
  • Architecture StylesContemporary
  • School DistrictTHE SCHOOL DISTRICT OF PHILADELPHIA

Exterior

  • STORIES1
  • Garage Space1.0
  • water SourcePublic
  • PoolNo Pool
  • parkingOther, Off Street, Parking Garage
  • HEAT TYPEForced Air
  • AIR CONDITIONINGCentral A/C
  • sewerPublic Sewer
  • Disability FeaturesOther
  • HOA AmenitiesFitness Center, Elevator, Dog Park, Gated Community, Spa, Extra Storage
  • other exterior FeaturesRoof Deck

Financial

  • Lease Price$2,390/mo
  • Zoning N/A

Philadelphia

Explore

KW EMpower

Ask Us Anything, Anytime. Whether you’re a consumer looking for an agent you can trust, or an agent looking for a place to thrive, we’re here for you.

Follow Me on Instagram

