Leave a Message

Thank you for your message. We will be in touch with you shortly.

8 N Shah Dr
8 N Shah Dr
8 N Shah Dr
8 N Shah Dr
8 N Shah Dr
8 N Shah Dr
8 N Shah Dr
8 N Shah Dr
8 N Shah Dr
8 N Shah Dr
8 N Shah Dr
8 N Shah Dr
8 N Shah Dr
8 N Shah Dr
8 N Shah Dr
8 N Shah Dr
8 N Shah Dr
8 N Shah Dr
8 N Shah Dr
8 N Shah Dr
8 N Shah Dr
8 N Shah Dr
8 N Shah Dr
8 N Shah Dr
8 N Shah Dr
8 N Shah Dr
8 N Shah Dr
8 N Shah Dr
8 N Shah Dr
8 N Shah Dr
8 N Shah Dr
8 N Shah Dr
8 N Shah Dr
8 N Shah Dr
8 N Shah Dr
8 N Shah Dr
8 N Shah Dr
SEE ALL PHOTOS
8 N Shah Dr
8 N Shah Dr
8 N Shah Dr
8 N Shah Dr
8 N Shah Dr
8 N Shah Dr
8 N Shah Dr
8 N Shah Dr
8 N Shah Dr
8 N Shah Dr
8 N Shah Dr
8 N Shah Dr
8 N Shah Dr
8 N Shah Dr
8 N Shah Dr
8 N Shah Dr
8 N Shah Dr
8 N Shah Dr
8 N Shah Dr
8 N Shah Dr
8 N Shah Dr
8 N Shah Dr
8 N Shah Dr
8 N Shah Dr
8 N Shah Dr
8 N Shah Dr
8 N Shah Dr
8 N Shah Dr
8 N Shah Dr
8 N Shah Dr
8 N Shah Dr
8 N Shah Dr
8 N Shah Dr
8 N Shah Dr
8 N Shah Dr
8 N Shah Dr
8 N Shah Dr
Courtesy of Keller Williams Realty 42
Sold

8 N Shah Dr

8 N SHAH DRIVE, ELKTON, MD 21921

$370,000
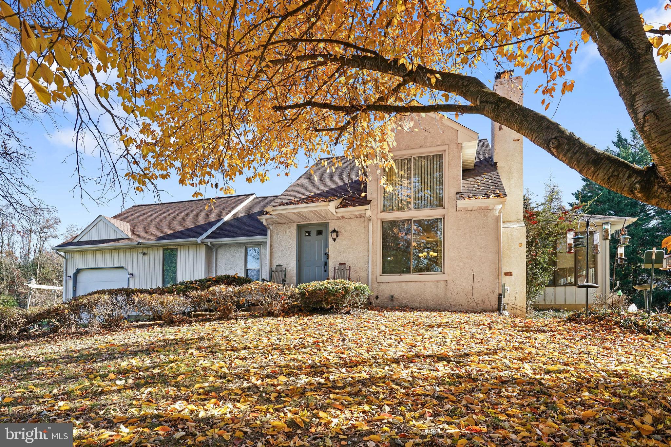
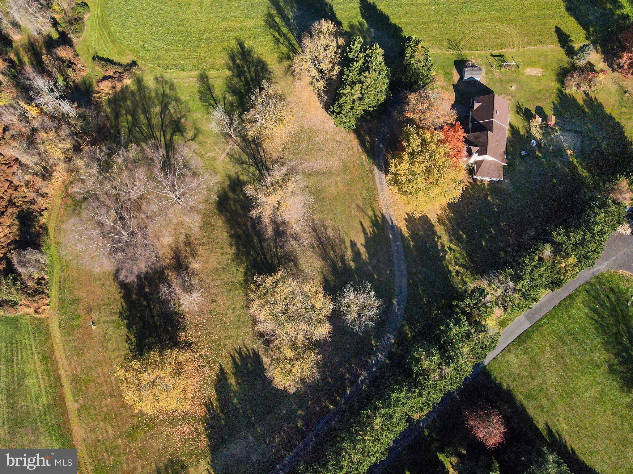
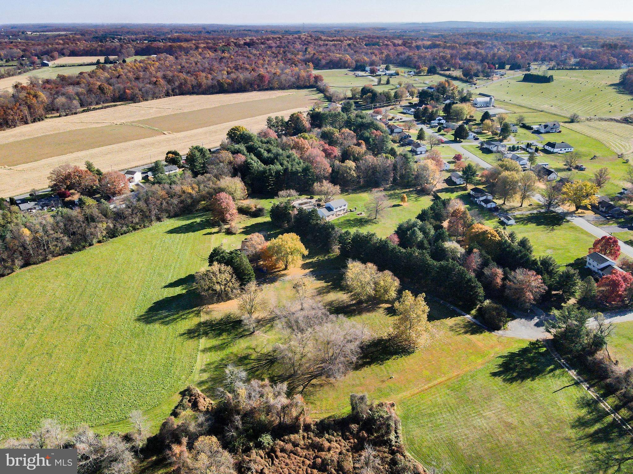
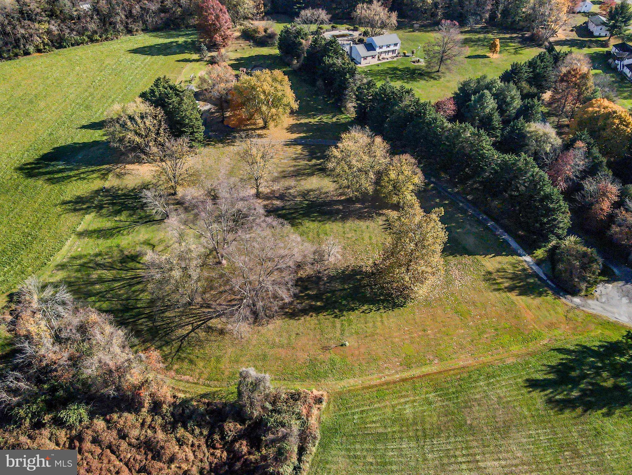
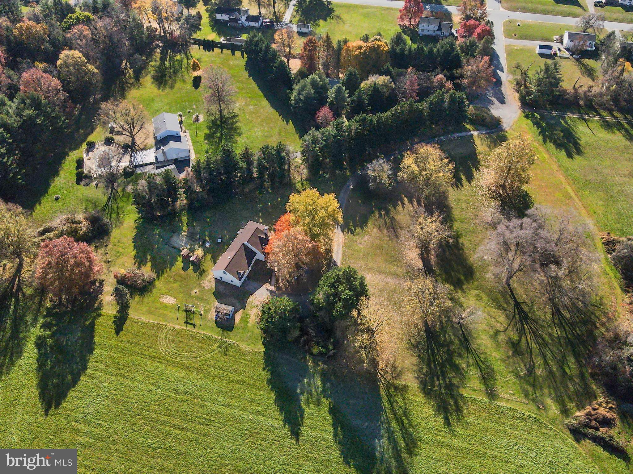
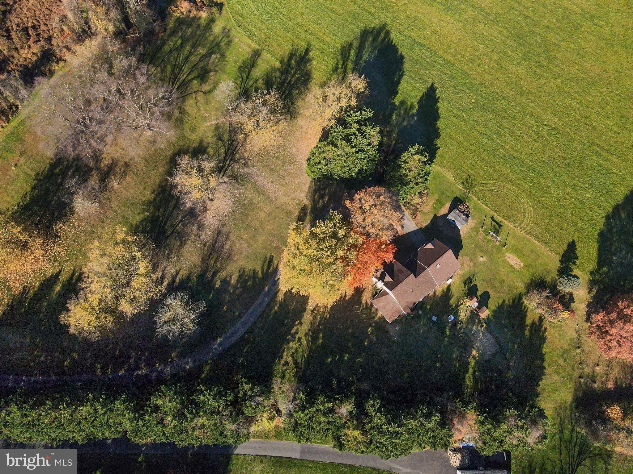
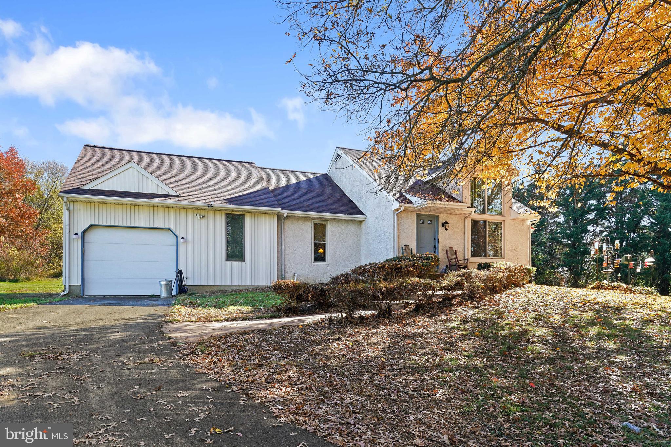
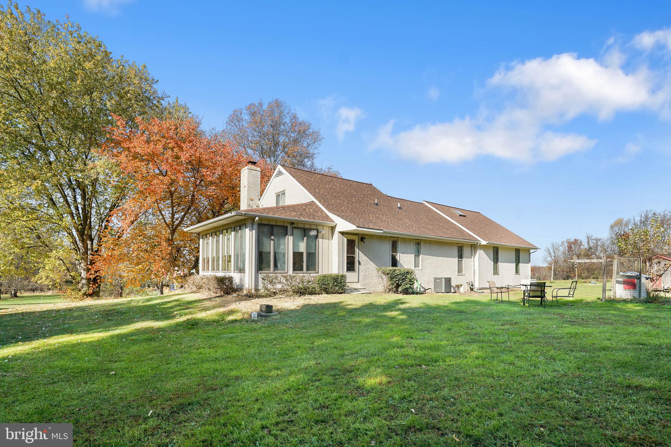
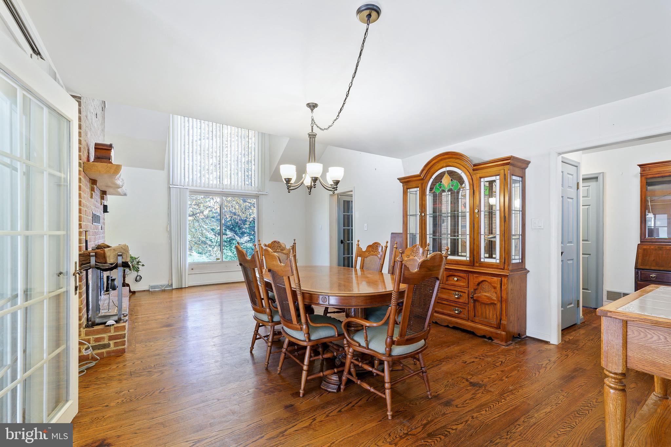
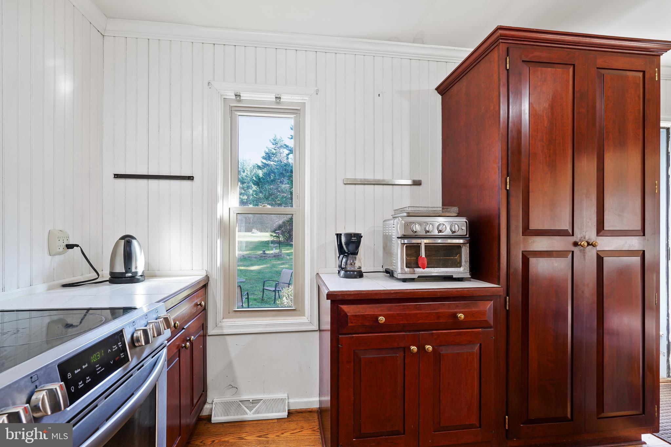
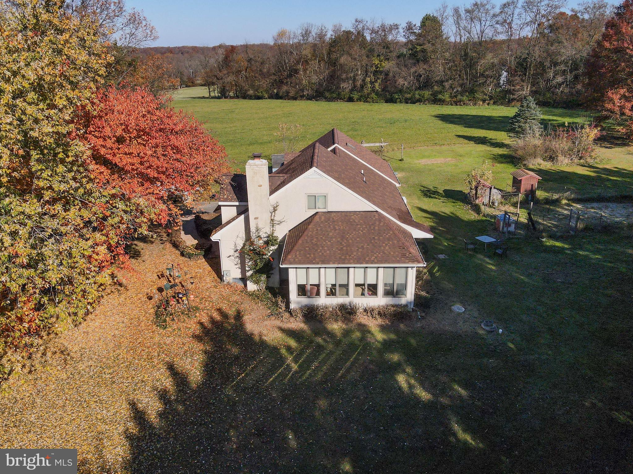
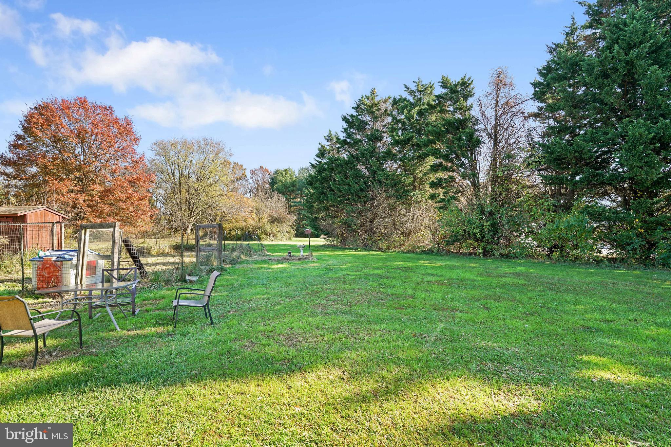
Welcome to 8 N. Shah Drive, a stunning private property located in Shah Valley. This 3.74-acre lot features a custom-built contemporary home that is accessible via a private drive. The house is surrounded by picturesque grounds, making it perfect for horse enthusiasts! Although the property may require some minor cosmetic updates, with a little bit of work, it can quickly increase in value. The seller is willing to consider any repairs required by the lender.

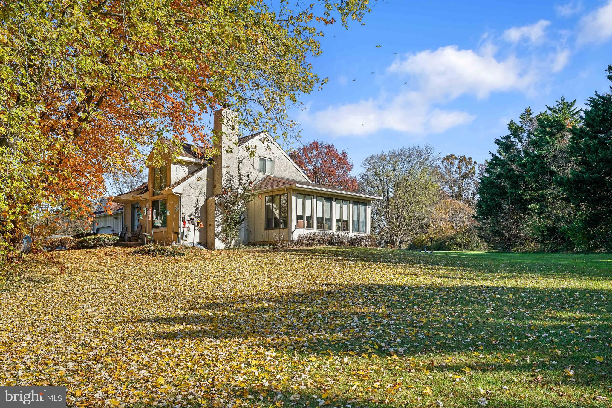
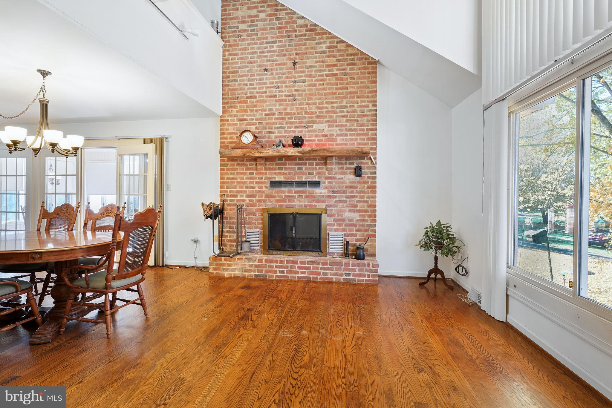
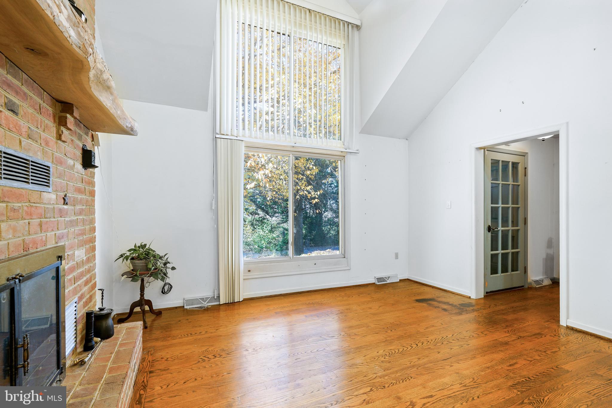
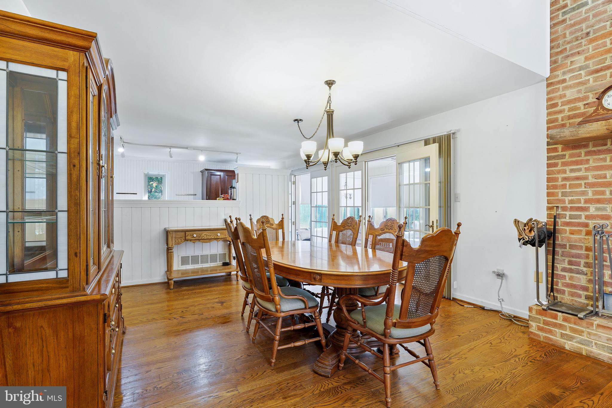
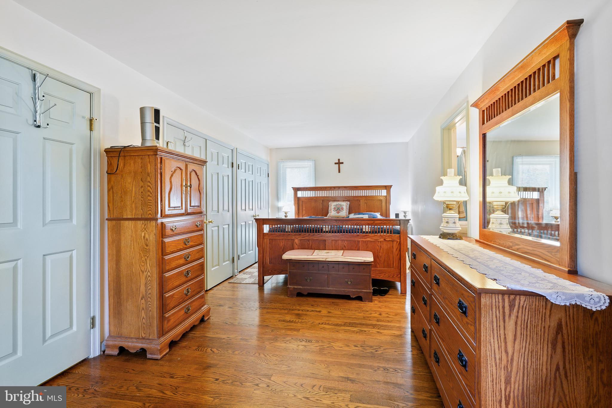
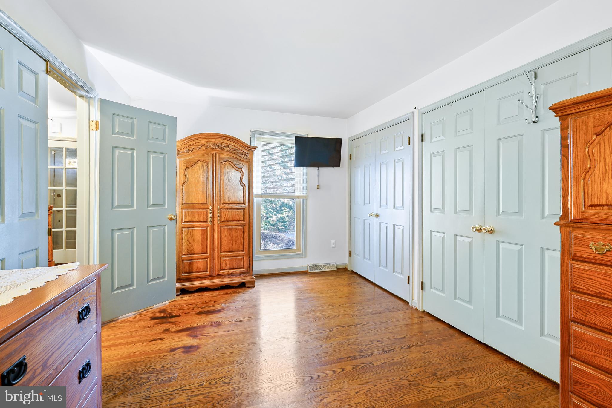
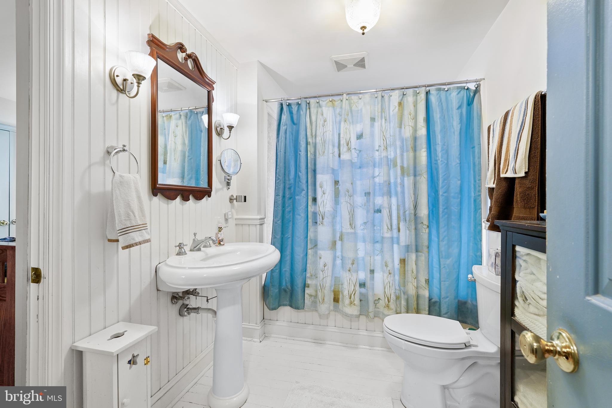
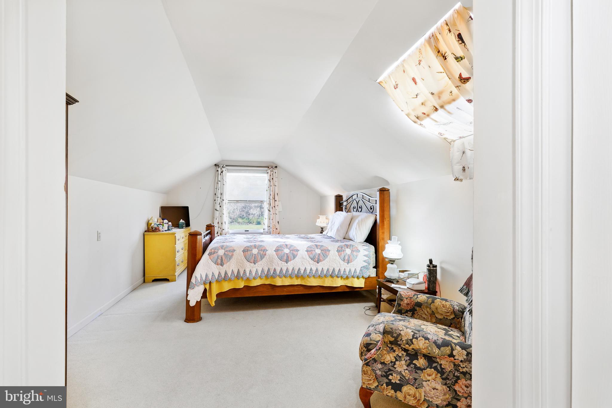
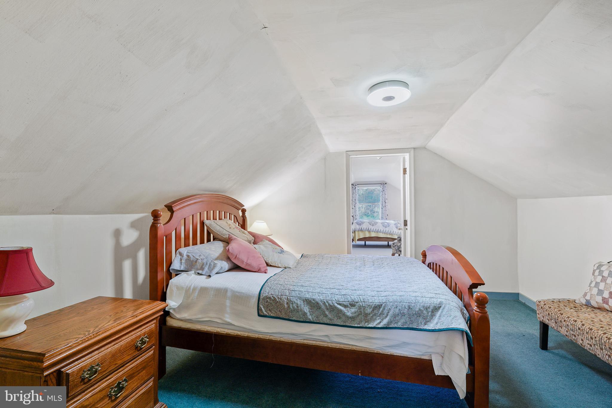
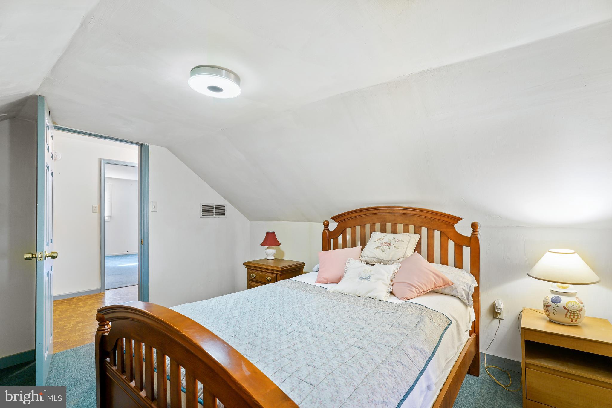
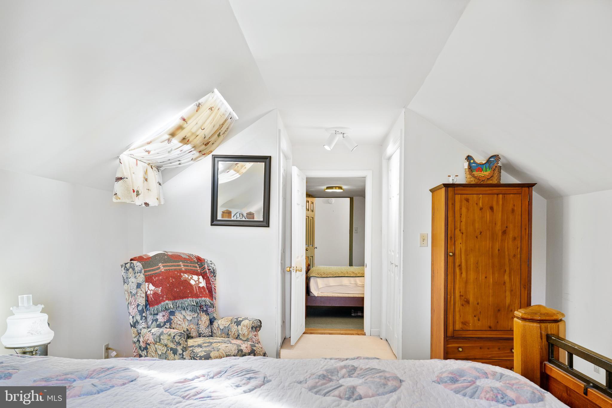
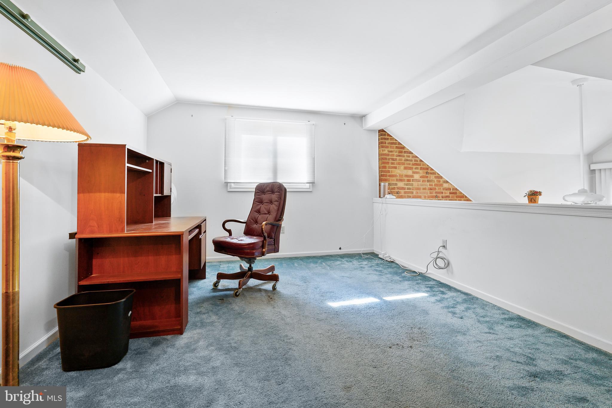
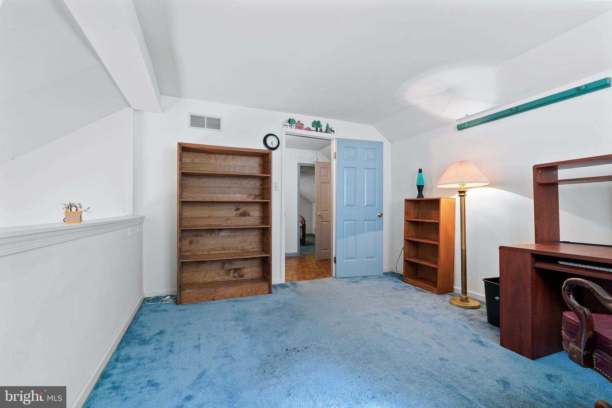
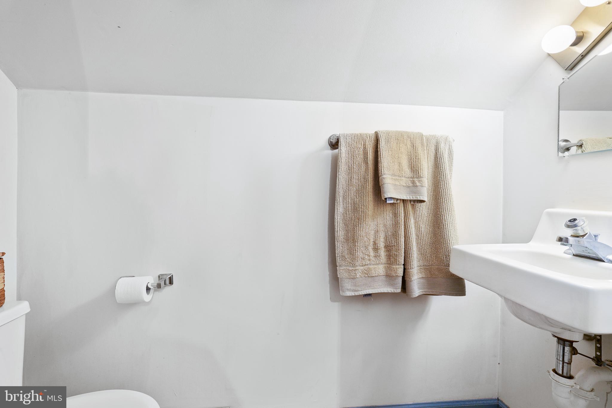
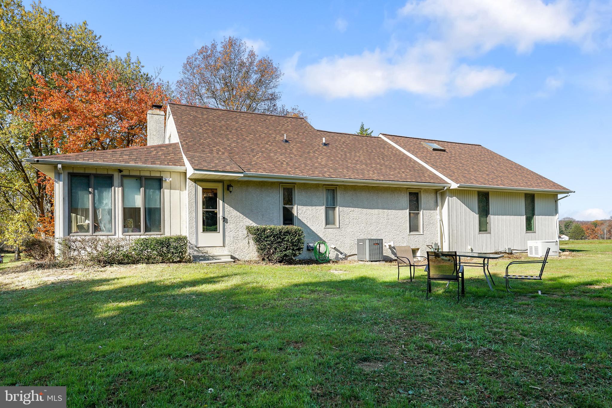
The house has seen recent upgrades, such as a new roof, a new sunroom roof, and new rafters in 2023, a new AC condenser in 2018, and a new well pump. On the main level of the house, you will find oak hardwood floors, a brick-faced fireplace with a heat exchange, and a spacious master bedroom with four double closets. A beautiful wooden staircase leads up to the upper level, where you will find a large sitting room/bedroom, an additional loft bedroom, and a half bath.

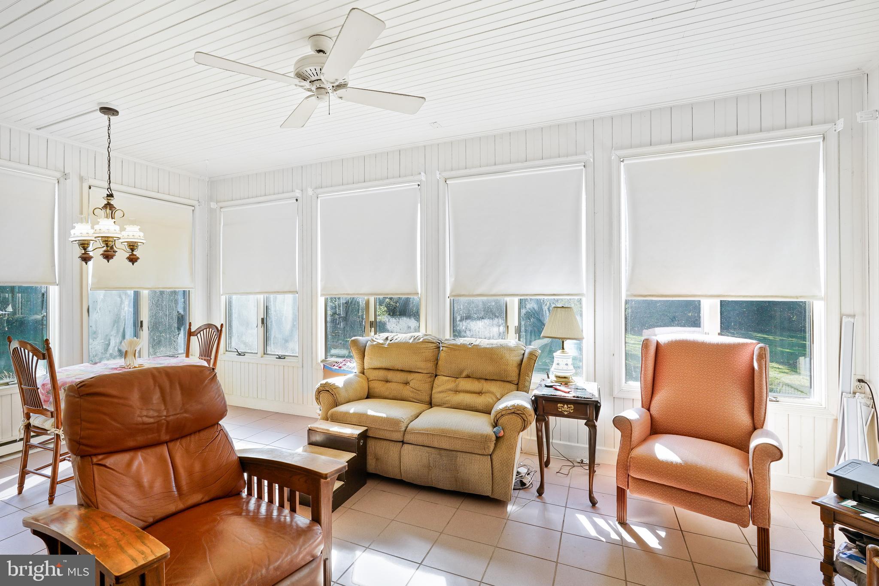
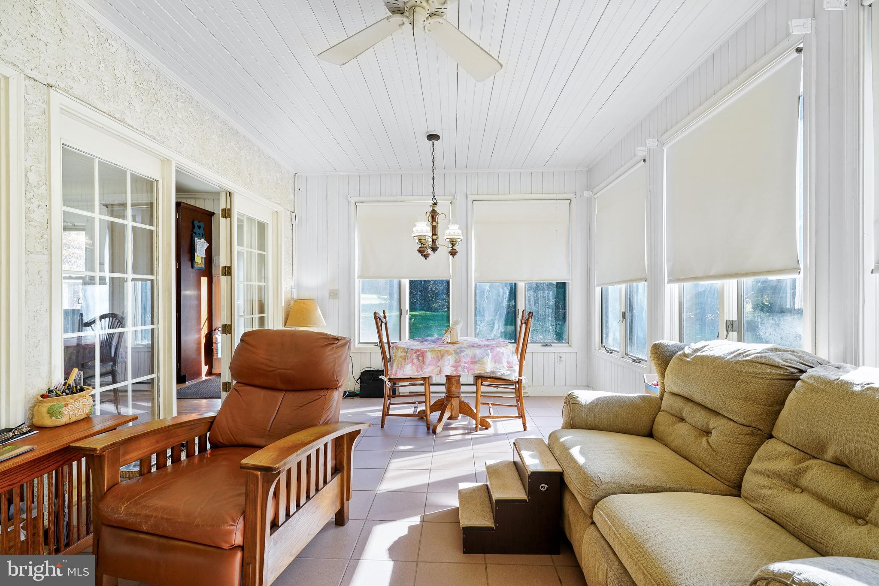
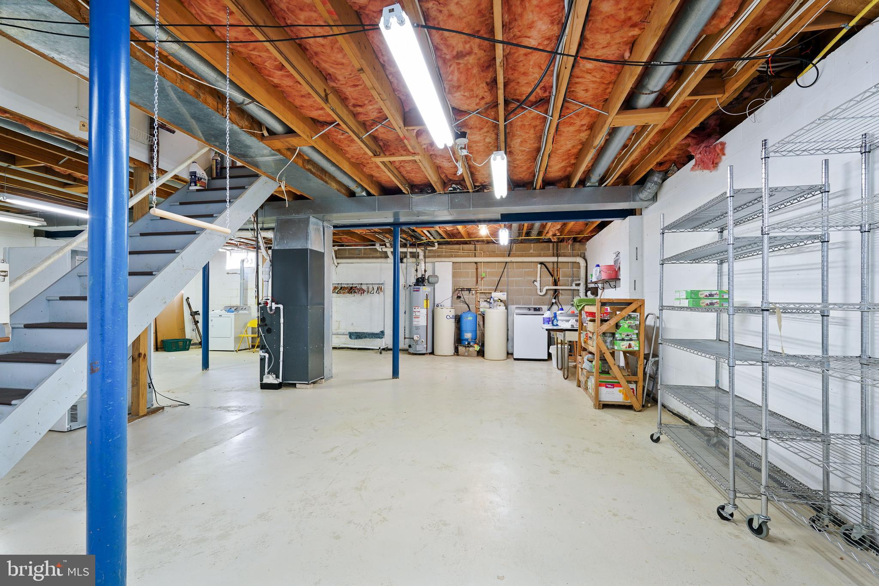
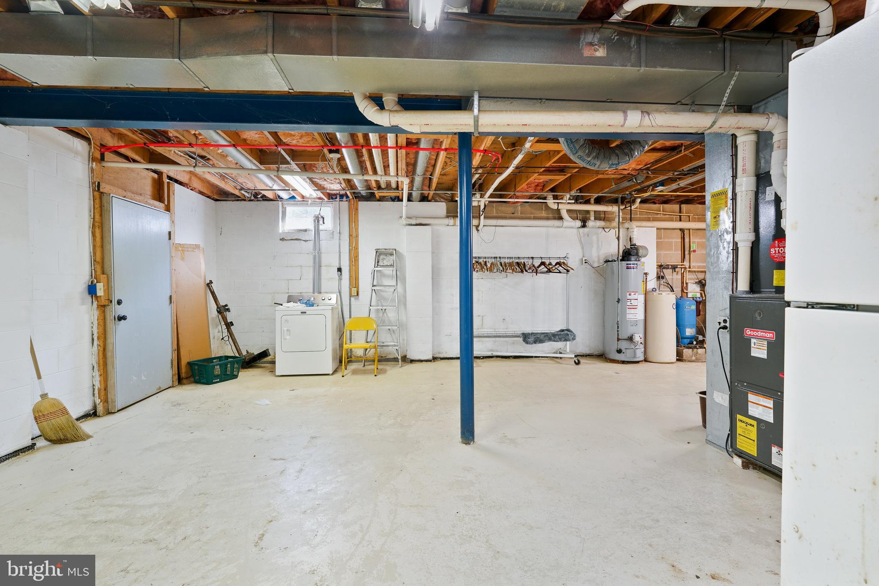
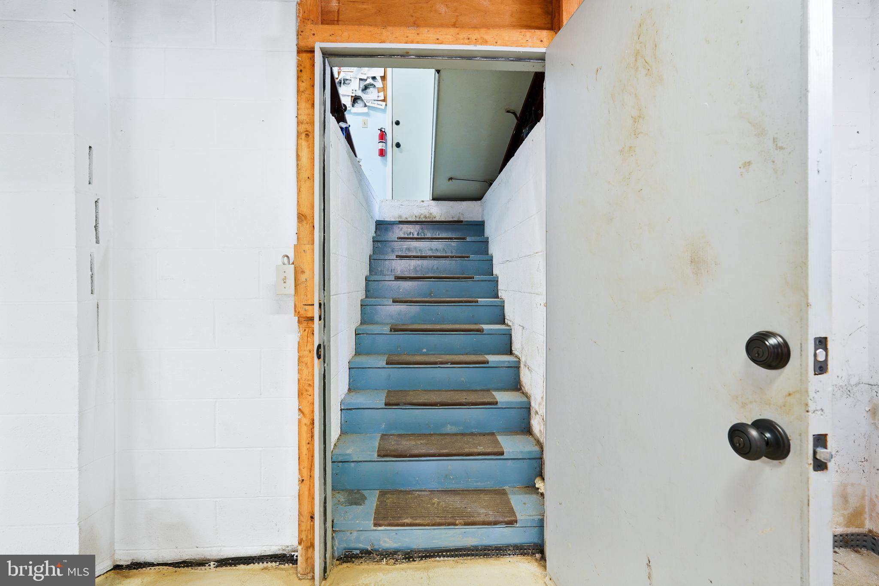
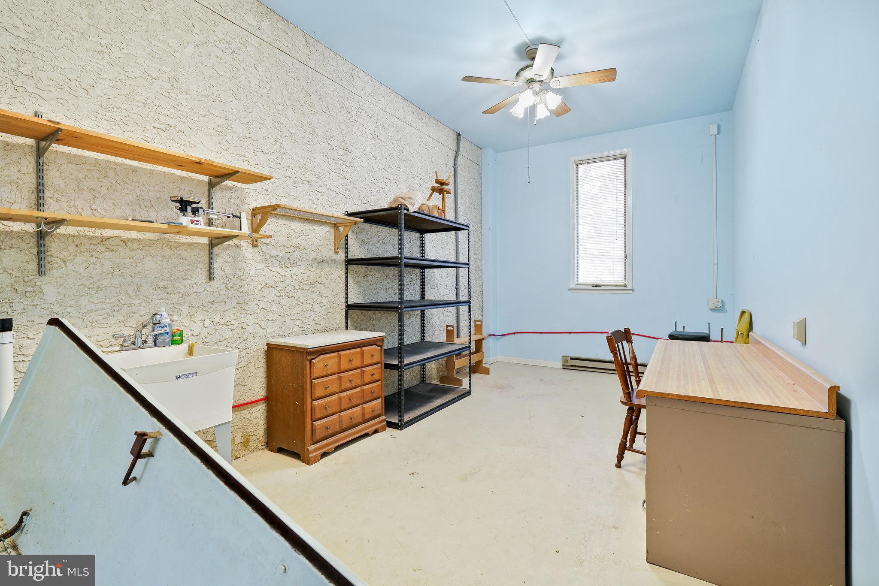
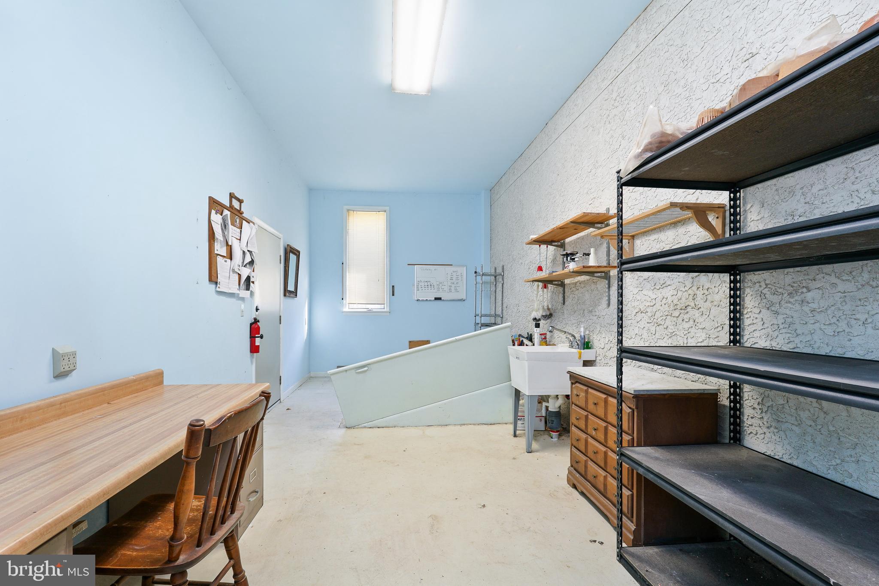
The property also features a spacious south-facing sunroom with 15 Andersen casement windows. This sunroom is attached to the kitchen and living room by six sets of atrium doors. The house also has a huge, dry, and clean basement with a walk-up to an attached bonus room that can be used as an office or a man cave. Lastly, the property features a whole-house Generac generator, ensuring that you will never have to worry about power outages.

This fantastic property is conveniently located close to Rte 273 and Fair Hill.

3
beds

2
baths

1,959 Sq.Ft. LIVING AREA

3.74 Acres lot

The IDX display contains information sourced from the Bright MLS, Inc. as of 12/3/2025. This data is intended solely for personal, non-commercial use and is not to be utilized for any other purposes except to identify potential properties for purchase. Although the MLS data displayed is typically considered reliable, it is not guaranteed to be accurate by the MLS. Buyers are responsible for verifying the accuracy of all information and are advised to conduct their own investigations or seek professional assistance. Other sources besides the Listing Agent may have contributed to the MLS data presented. Unless expressly specified in writing, the Broker/Agent has not confirmed any information obtained from external sources. The Broker/Agent may or may not have acted as the Listing and/or Selling Agent and cannot guarantee the accuracy of property locations displayed on any map. Any compensation offers are solely made to participants of the MLS where the listing is registered.

©2025 Bright MLS, Inc. all rights reserved.

Data last updated on 12/3/2025 at 2:30 AM UTC

Lori Lukeman

Lori Lukeman

Features & Amenities

Interior

  • total bedrooms3
  • Total bathrooms2
  • full bathroom1
  • half bathroom1
  • Flooring Carpet, Wood
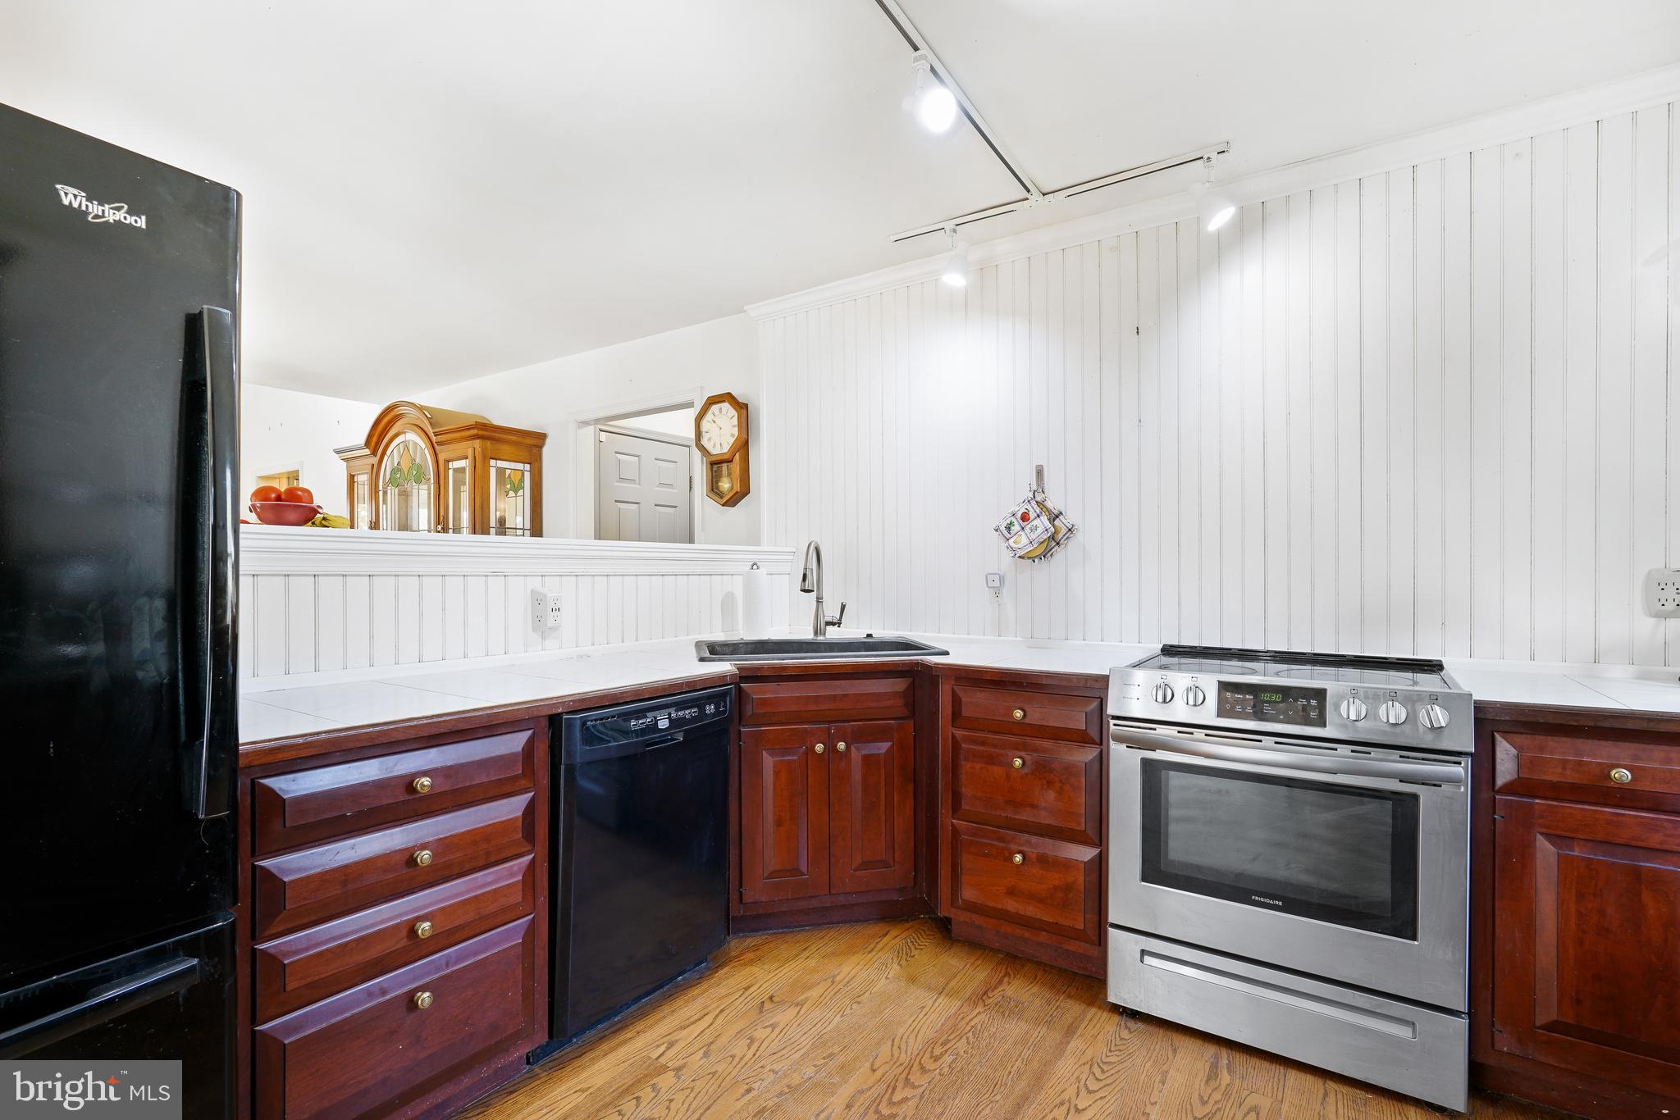
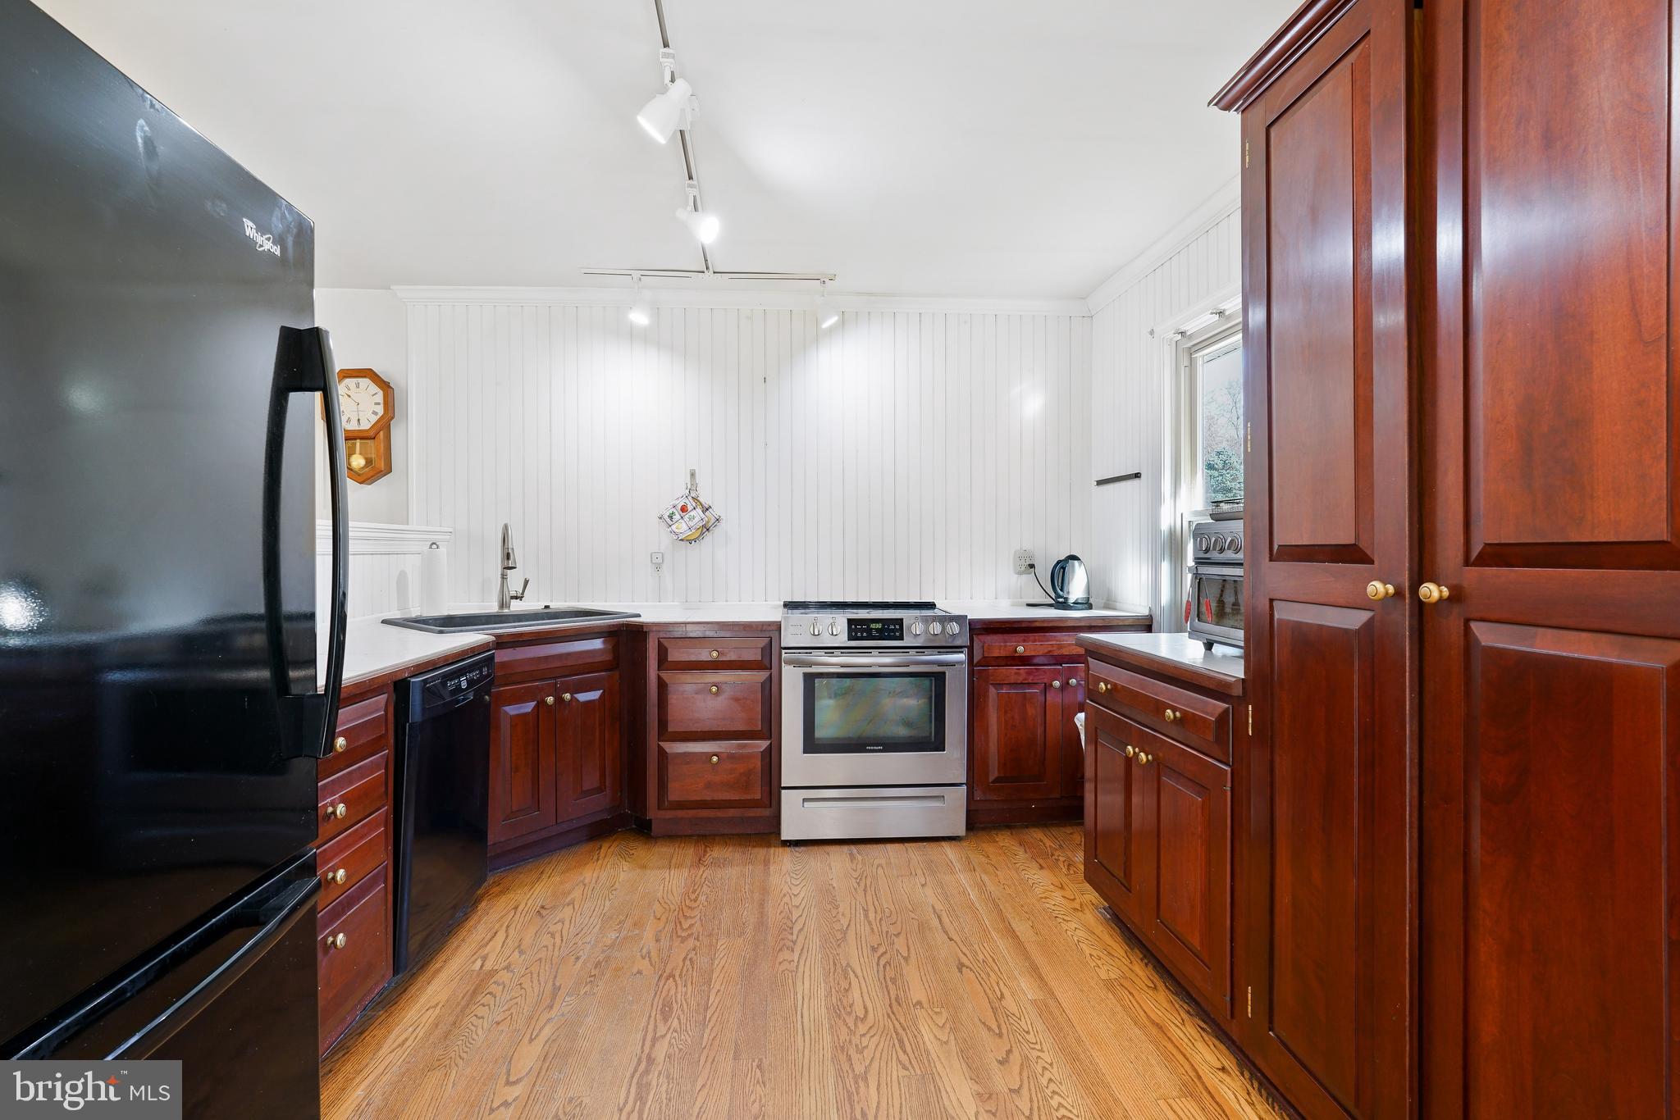
  • APPLIANCES Electric Range, Electric Oven, Water Purifier, Electric Water Heater, Dishwasher, Refrigerator, Stainless Steel Appliance(s), Washer, Water Heater
  • other interior Features Ceiling Fan(s), Recessed Lighting, Cathedral Ceiling(s), High Ceilings

Area & Lot

  • Status Sold
  • Date Sold February 2, 2024
  • Living Area1,959 Sq.Ft.
  • Lot Area3.74 Acres
  • MLS® IDMDCC2011096
  • TypeResidential
  • YEAR BUILT1984
  • Architecture StylesContemporary
  • Elementary SchoolLEEDS
  • Middle SchoolCHERRY HILL
  • High SchoolRISING SUN
  • School DistrictCECIL COUNTY PUBLIC SCHOOLS

Exterior

  • STORIES2
  • Garage Space1.0
  • water SourceWell
  • utilitiesPropane
  • parkingOversized, Attached
  • HEAT TYPEPropane
  • AIR CONDITIONINGCentral Air, Ceiling Fan(s)
  • sewerSeptic Tank
  • SubstructureBlock

Financial

  • Sales Price$370,000
  • Real Estate Tax $3,447/yr
  • Zoning RR

KW EMpower

Ask Us Anything, Anytime. Whether you’re a consumer looking for an agent you can trust, or an agent looking for a place to thrive, we’re here for you.

Follow Me on Instagram
