802 Mount Rose Rd
802 Mount Rose Rd
802 Mount Rose Rd
802 Mount Rose Rd
802 Mount Rose Rd
802 Mount Rose Rd
802 Mount Rose Rd
802 Mount Rose Rd
802 Mount Rose Rd
802 Mount Rose Rd
802 Mount Rose Rd
802 Mount Rose Rd
802 Mount Rose Rd
802 Mount Rose Rd
802 Mount Rose Rd
802 Mount Rose Rd
802 Mount Rose Rd
802 Mount Rose Rd
802 Mount Rose Rd
802 Mount Rose Rd
802 Mount Rose Rd
802 Mount Rose Rd
802 Mount Rose Rd
802 Mount Rose Rd
802 Mount Rose Rd
802 Mount Rose Rd
802 Mount Rose Rd
802 Mount Rose Rd
802 Mount Rose Rd
802 Mount Rose Rd
802 Mount Rose Rd
802 Mount Rose Rd
SEE ALL PHOTOS
802 Mount Rose Rd
802 Mount Rose Rd
802 Mount Rose Rd
802 Mount Rose Rd
802 Mount Rose Rd
802 Mount Rose Rd
802 Mount Rose Rd
802 Mount Rose Rd
802 Mount Rose Rd
802 Mount Rose Rd
802 Mount Rose Rd
802 Mount Rose Rd
802 Mount Rose Rd
802 Mount Rose Rd
802 Mount Rose Rd
802 Mount Rose Rd
802 Mount Rose Rd
802 Mount Rose Rd
802 Mount Rose Rd
802 Mount Rose Rd
802 Mount Rose Rd
802 Mount Rose Rd
802 Mount Rose Rd
802 Mount Rose Rd
802 Mount Rose Rd
802 Mount Rose Rd
802 Mount Rose Rd
802 Mount Rose Rd
802 Mount Rose Rd
802 Mount Rose Rd
802 Mount Rose Rd
802 Mount Rose Rd
Sold

802 Mount Rose Rd

802 MOUNT ROSE ROAD, CHESTER SPRINGS, PA 19425

$567,000
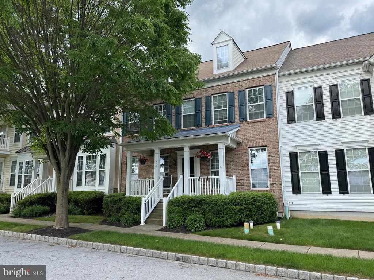
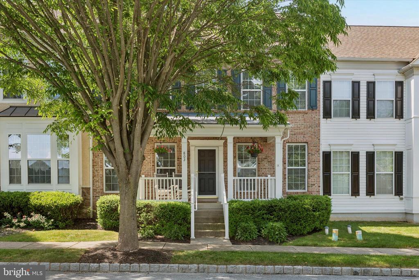
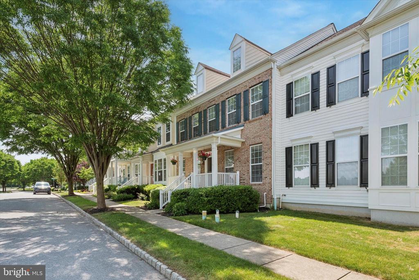
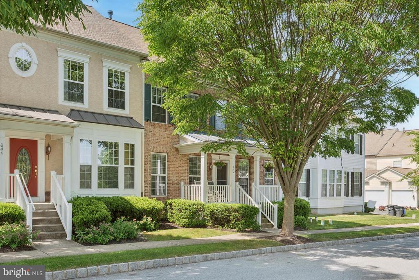
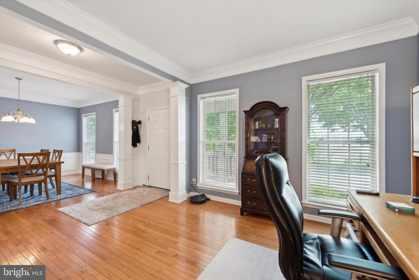
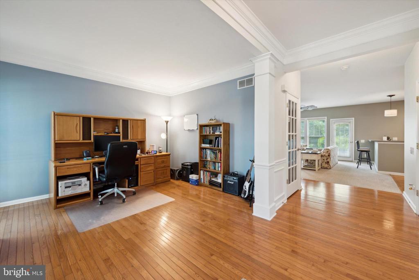
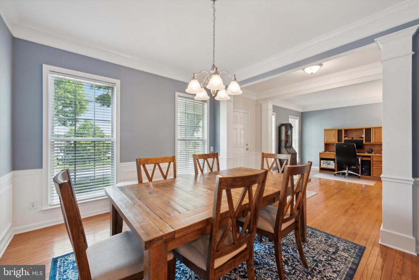
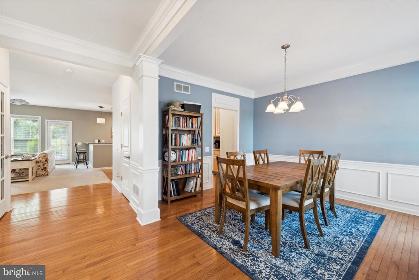
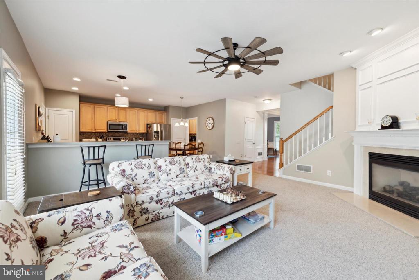
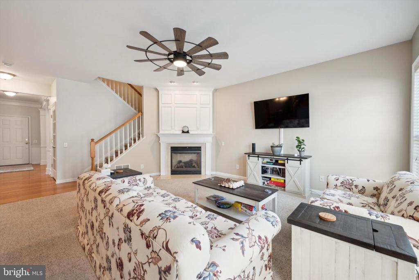
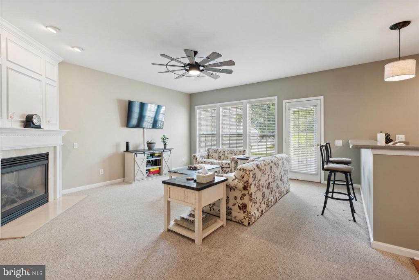
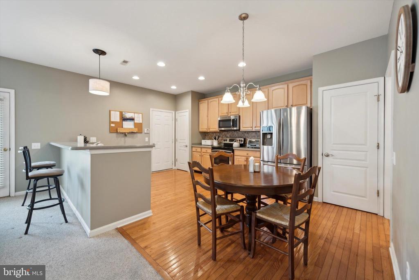
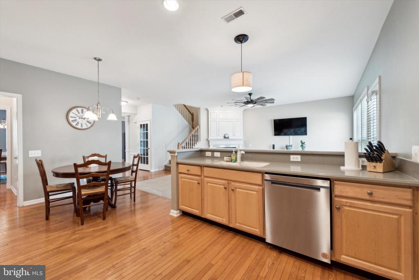
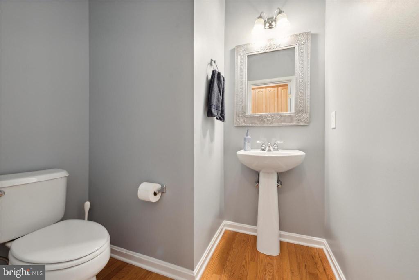
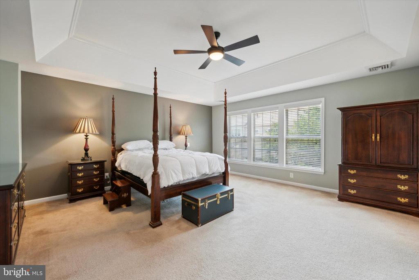
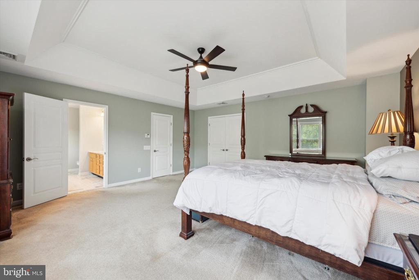
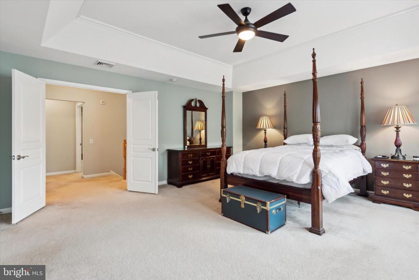
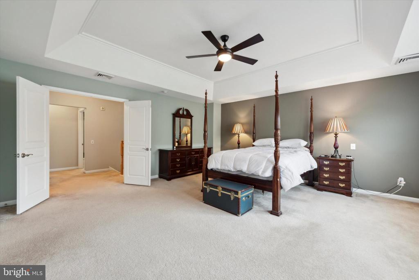
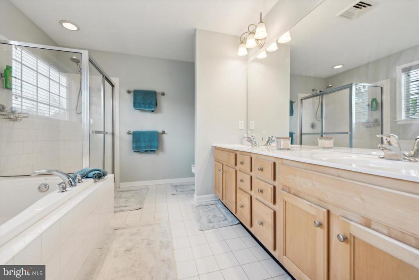
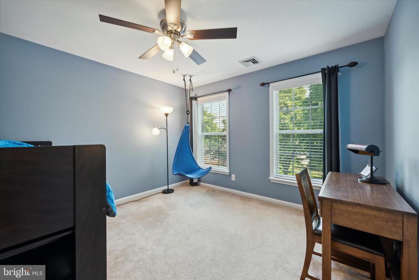
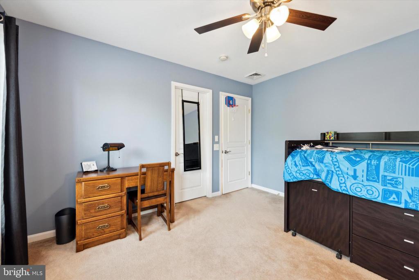
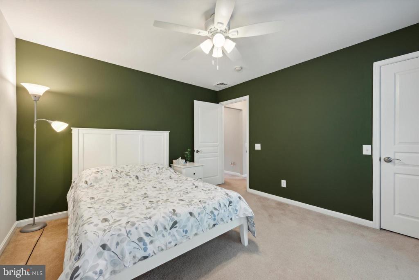
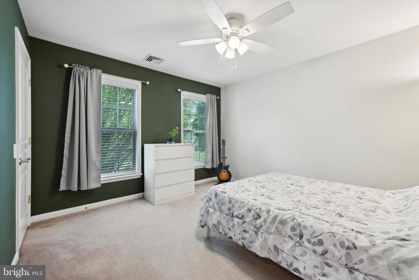
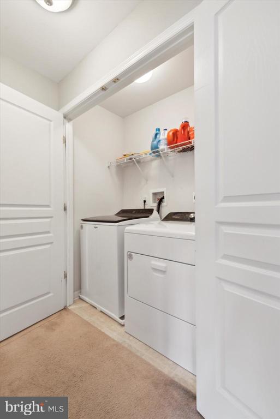
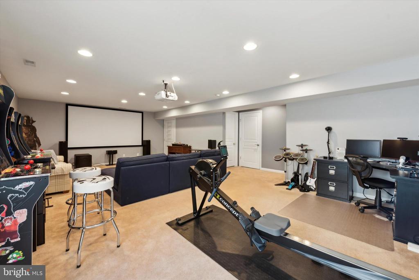
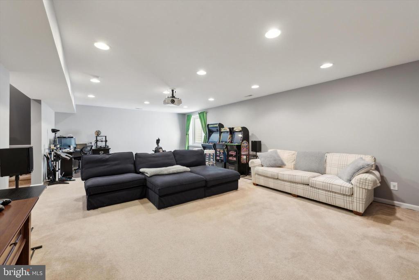
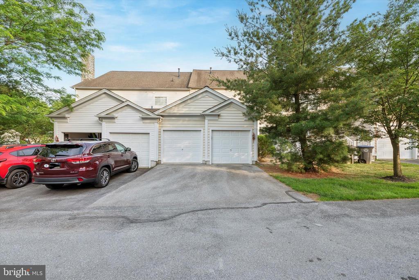
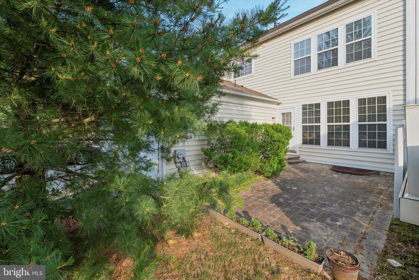
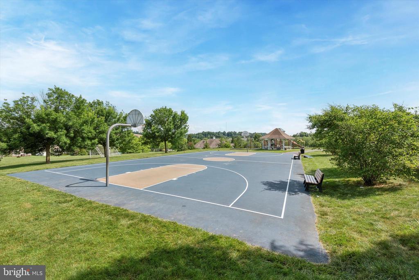
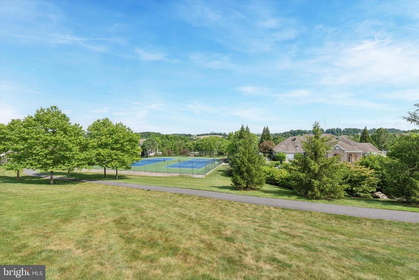
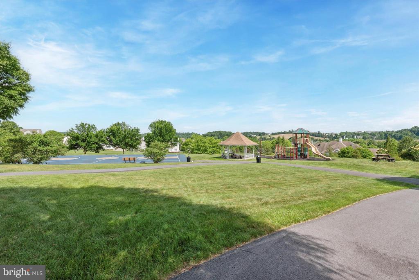
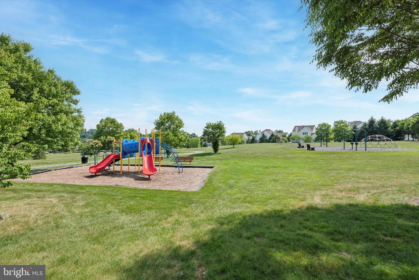
Welcome to this open floor plan Caldwell townhome with 2 car garage and finished basement in the desirable neighborhood of Windsor Ridge! Situated on a premium lot across from Open Space, you can relax on the porch and enjoy the expansive view. Great curb appeal with garage in the rear has quaint covered porch. This unit offers a grand foyer flanked by the sun filled formal living room with crown molding, and dining room with crown molding and wainscoting, all with gleaming hardwood flooring. The butler's pantry between the dining room and kitchen is perfect for wine storage, bar or coffee station. The open kitchen/family room will be your favorite place in the home, with the added ambience of the corner gas fireplace with attractive decorative trim work and accent recessed lighting. Three large windows allow for ample natural light. The gourmet kitchen is open with gorgeous hardwood flooring, 42" maple cabinets & stainless steel appliances, pantry closet, recessed lighting, and plenty of room for a breakfast table. Convenient access to the oversized two car garage from the kitchen as well as a door in the family room to the rear yard. Enjoy the paver patio with privacy fence to relax or entertain. The powder room is convenient yet tucked away from living areas. Head upstairs to the refined Primary Retreat with large windows, tray ceiling, large walk-in closet and Primary Bath. This bathroom is elegant with double bowl vanity and oversized tiled shower as well as a soaking tub. Two additional bedrooms that share a hall bath and a convenient upper floor laundry are also found on this level. Both bedrooms have a walk-in closet. The lower level is finished with recessed lighting and plenty of room for multiple uses. There is an additional large storage area. PEX tubing water supply lines are a high-end feature. The basement is plumbed for a future bath. Includes water softener. This unit is in immaculate condition. Enjoy the many amenities this community offers-Clubhouse, Outdoor Pool, State-of-the-art Fitness Center, Tennis & Basketball Courts, tot lot, trails, soccer fields and more. Plenty of additional guest parking. Located within the award-winning Downingtown East High School and the STEM Academy. Do not miss the opportunity to own this superb home. Enjoy the extensive trail system in Upper Uwchlan Township; you can even get to Marsh Creek Lake on the trails. Convenient location only minutes from the turnpike, shopping, train station, and restaurants. Preferred Settlement Date July 8-10 or after July 22.

3
beds

3
baths

2,880 Sq.Ft. LIVING AREA

2,905 Sq.Ft. lot

The IDX display contains information sourced from the Bright MLS, Inc. as of 12/3/2025. This data is intended solely for personal, non-commercial use and is not to be utilized for any other purposes except to identify potential properties for purchase. Although the MLS data displayed is typically considered reliable, it is not guaranteed to be accurate by the MLS. Buyers are responsible for verifying the accuracy of all information and are advised to conduct their own investigations or seek professional assistance. Other sources besides the Listing Agent may have contributed to the MLS data presented. Unless expressly specified in writing, the Broker/Agent has not confirmed any information obtained from external sources. The Broker/Agent may or may not have acted as the Listing and/or Selling Agent and cannot guarantee the accuracy of property locations displayed on any map. Any compensation offers are solely made to participants of the MLS where the listing is registered.

©2025 Bright MLS, Inc. all rights reserved.

Data last updated on 12/3/2025 at 2:30 AM UTC

Robert Barone

Robert Barone

Features & Amenities

Interior

  • total bedrooms3
  • Total bathrooms3
  • full bathrooms2
  • half bathroom1
  • Fireplace Gas/Propane
  • other interior Features Butlers Pantry, Carpet, Attic, Chair Railings, Crown Moldings, Family Room Off Kitchen, Formal/Separate Dining Room, Kitchen - Eat-In, Pantry, Primary Bath(s), Recessed Lighting, Bathroom - Soaking Tub, Bathroom - Tub Shower, Walk-in Closet(s), Wood Floors

Area & Lot

  • Status Sold
  • Date Sold July 23, 2024
  • Living Area2,880 Sq.Ft.
  • Lot Area2,905 Sq.Ft.
  • MLS® IDPACT2065350
  • TypeResidential
  • YEAR BUILT2005
  • Architecture StylesTraditional
  • View DescriptionScenic Vista
  • Elementary SchoolPICKERING VALLEY
  • Middle SchoolLIONVILLE
  • High SchoolDOWNINGTOWN HIGH SCHOOL EAST CAMPUS

Exterior

  • STORIES2
  • Garage Space2.0
  • water SourcePublic
  • utilitiesNatural Gas Available, Electric Available
  • parkingAttached Garage, Driveway
  • HEAT TYPEForced Air
  • AIR CONDITIONINGCentral A/C
  • sewerPublic Sewer
  • SubstructureConcrete Perimeter
  • Disability FeaturesNone
  • HOA AmenitiesBasketball Courts, Club House, Common Grounds, Fitness Center, Jog/Walk Path, Pool - Outdoor, Tennis Courts, Tot Lots/Playground
  • other exterior FeaturesSidewalks

Financial

  • Sales Price$567,000
  • Real Estate Tax $6,323/yr
  • HOA $195/mo
  • Zoning R-2

KW EMpower

Ask Us Anything, Anytime. Whether you’re a consumer looking for an agent you can trust, or an agent looking for a place to thrive, we’re here for you.

Follow Me on Instagram
