Leave a Message

Thank you for your message. We will be in touch with you shortly.

803 W OAK LANE
803 W OAK LANE
803 W OAK LANE
803 W OAK LANE
803 W OAK LANE
803 W OAK LANE
803 W OAK LANE
803 W OAK LANE
803 W OAK LANE
803 W OAK LANE
803 W OAK LANE
803 W OAK LANE
803 W OAK LANE
803 W OAK LANE
803 W OAK LANE
803 W OAK LANE
803 W OAK LANE
803 W OAK LANE
803 W OAK LANE
803 W OAK LANE
803 W OAK LANE
803 W OAK LANE
803 W OAK LANE
803 W OAK LANE
803 W OAK LANE
SEE ALL PHOTOS
803 W OAK LANE
803 W OAK LANE
803 W OAK LANE
803 W OAK LANE
803 W OAK LANE
803 W OAK LANE
803 W OAK LANE
803 W OAK LANE
803 W OAK LANE
803 W OAK LANE
803 W OAK LANE
803 W OAK LANE
803 W OAK LANE
803 W OAK LANE
803 W OAK LANE
803 W OAK LANE
803 W OAK LANE
803 W OAK LANE
803 W OAK LANE
803 W OAK LANE
803 W OAK LANE
803 W OAK LANE
803 W OAK LANE
803 W OAK LANE
803 W OAK LANE
Sold

803 W OAK LANE

803 W OAK LANE, GLENOLDEN, PA 19036

$255,000
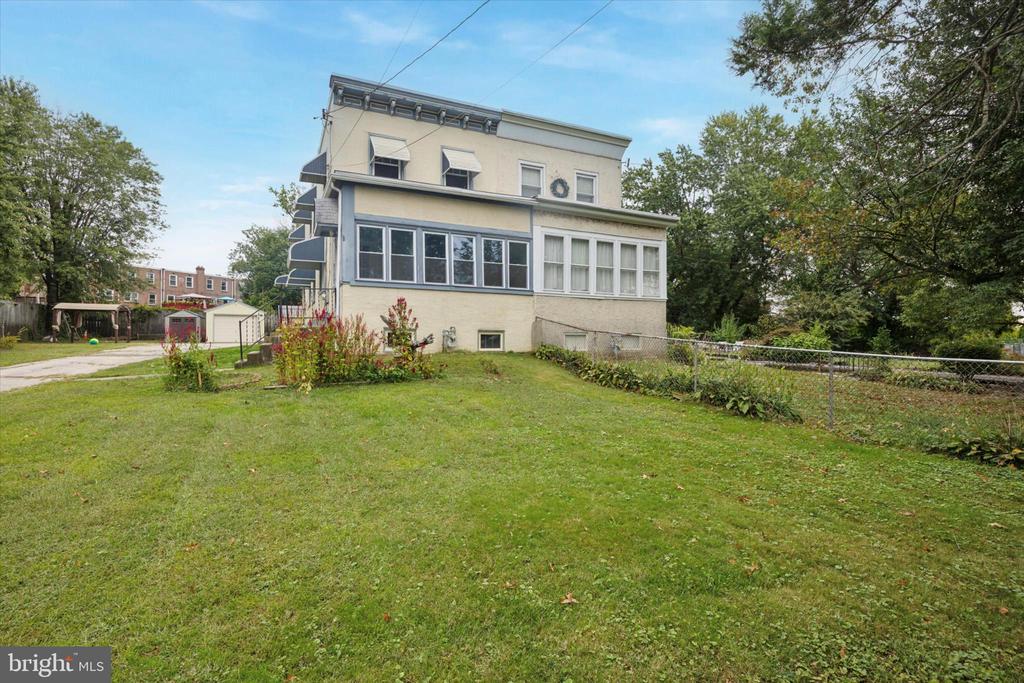
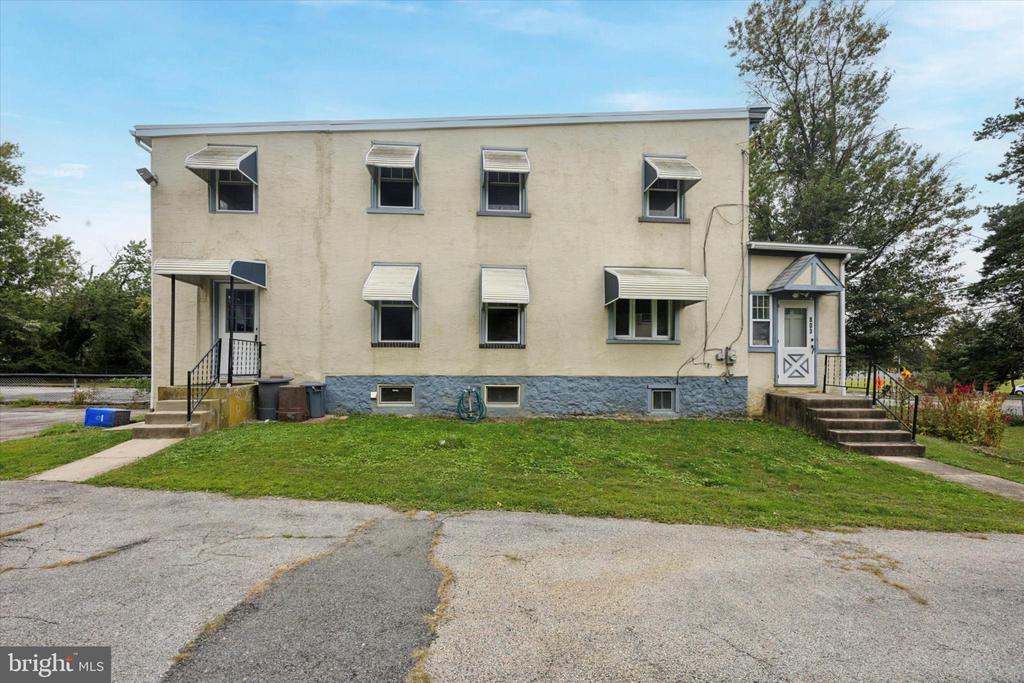
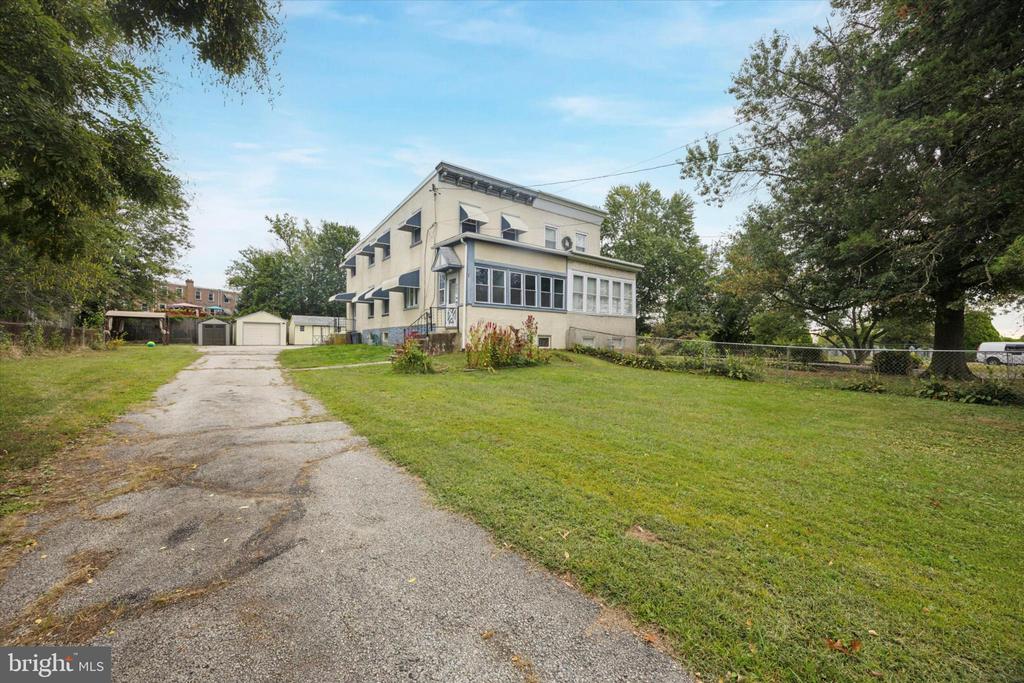
Welcome to 803 W Oak Ln, Glenolden - A Charming Twin with lots of space in a Prime Location!
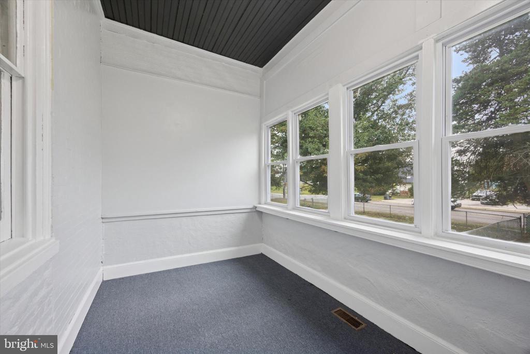
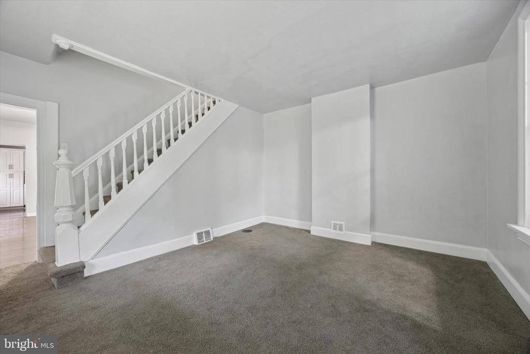
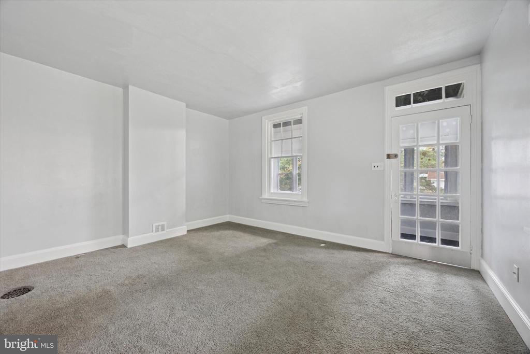
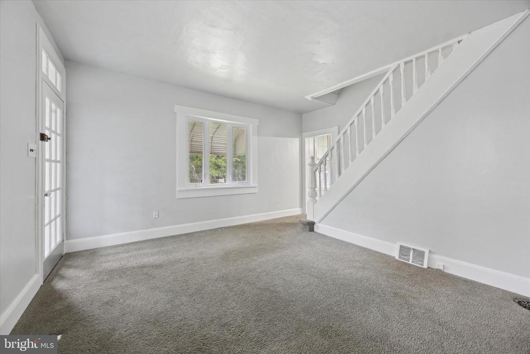
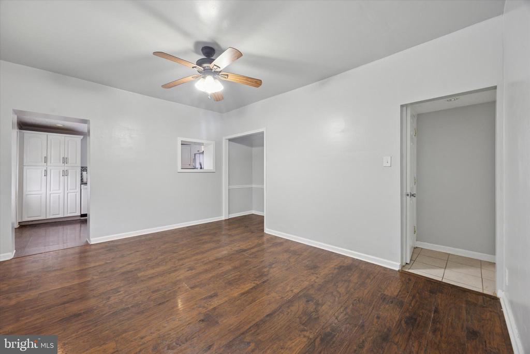
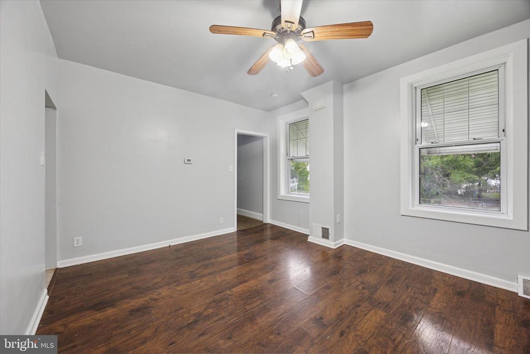
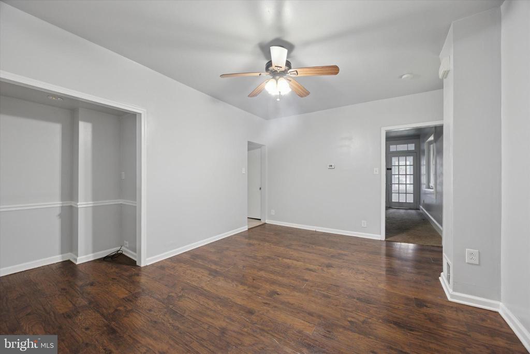
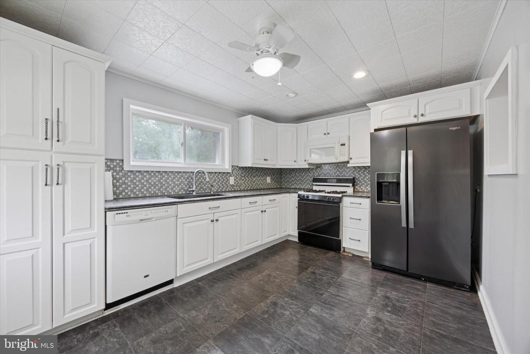
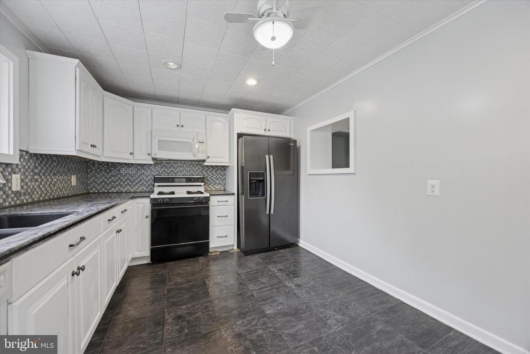
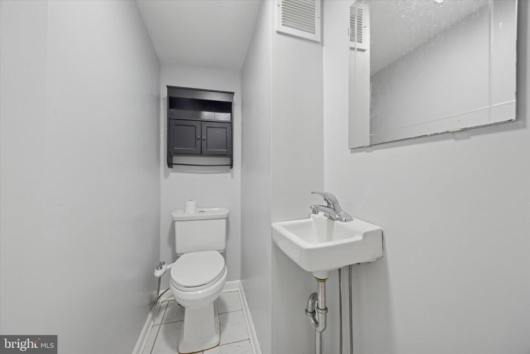
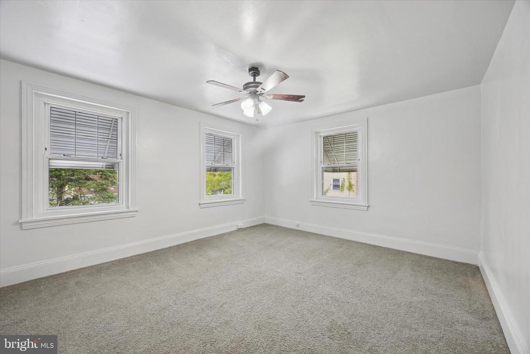
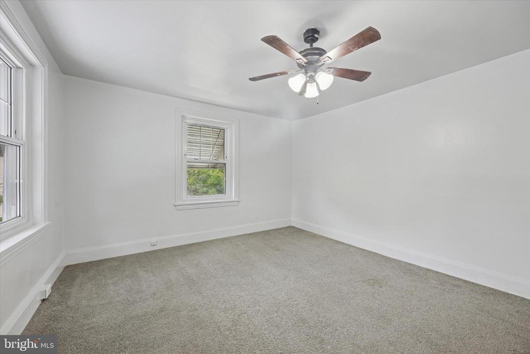
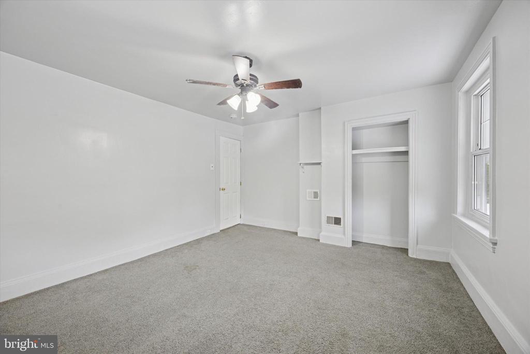
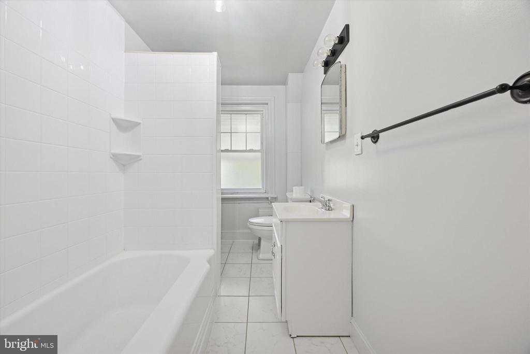
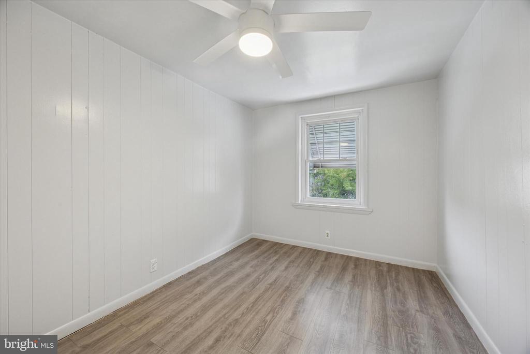
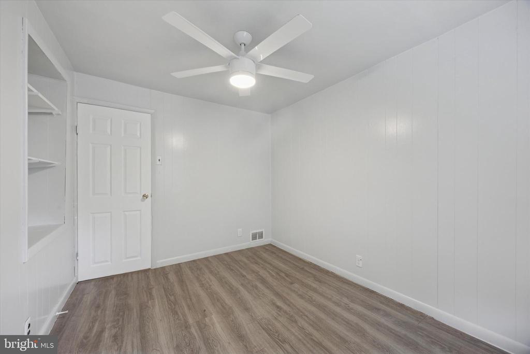
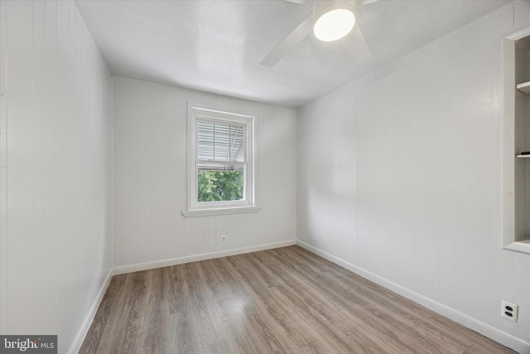
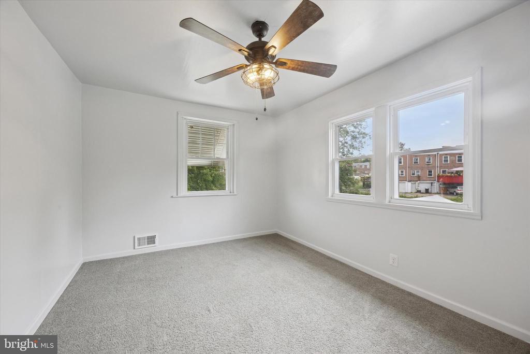
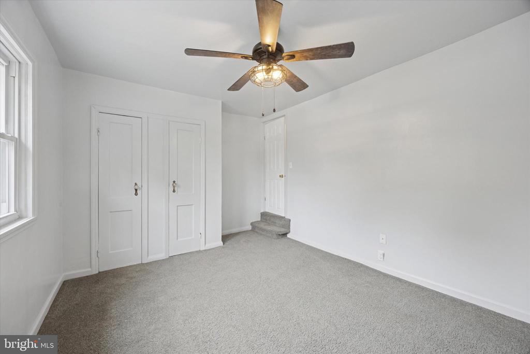
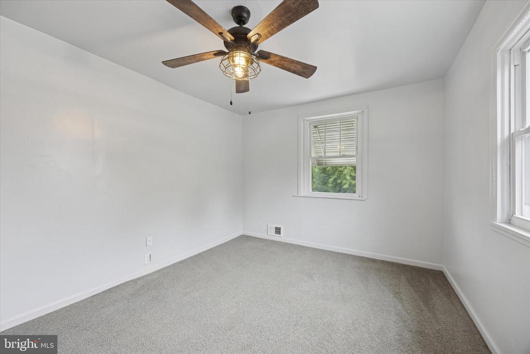
This beautifully maintained twin-style home offers 1,615 square feet of comfortable living space, featuring 3 bedrooms and 1.5 bathrooms. Walk in to a welcoming enclosed front porch with vinyl replacement windows which leads into a bright and inviting living room filled with natural light. The formal dining room features wood laminate flooring and connects to a thoughtfully designed kitchen addition. The kitchen has beautiful countertops with matching tile backsplash, a deep sink, and great cabinet and counter space, creating a perfect space for meals and entertaining. Half bath is located just off the dining room for added convenience. Upstairs you'll find 3 generously sized bedrooms with a large hall bath with added storage and closet space. Additional features include a full basement with laundry and storage, gas heating, central air conditioning, recessed lighting, and fresh carpeting throughout.
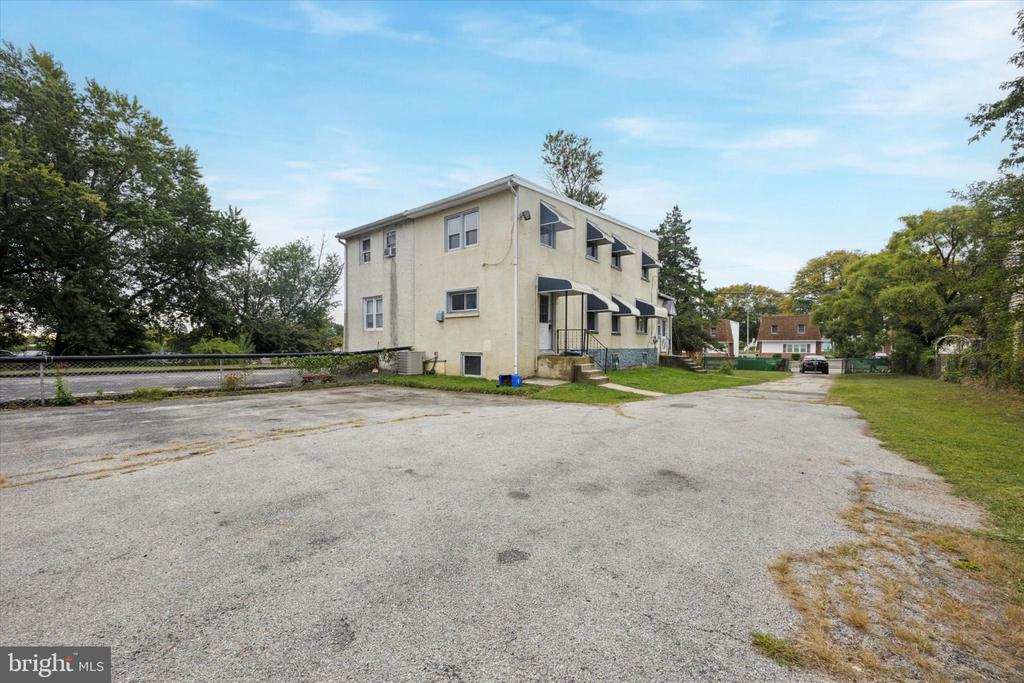
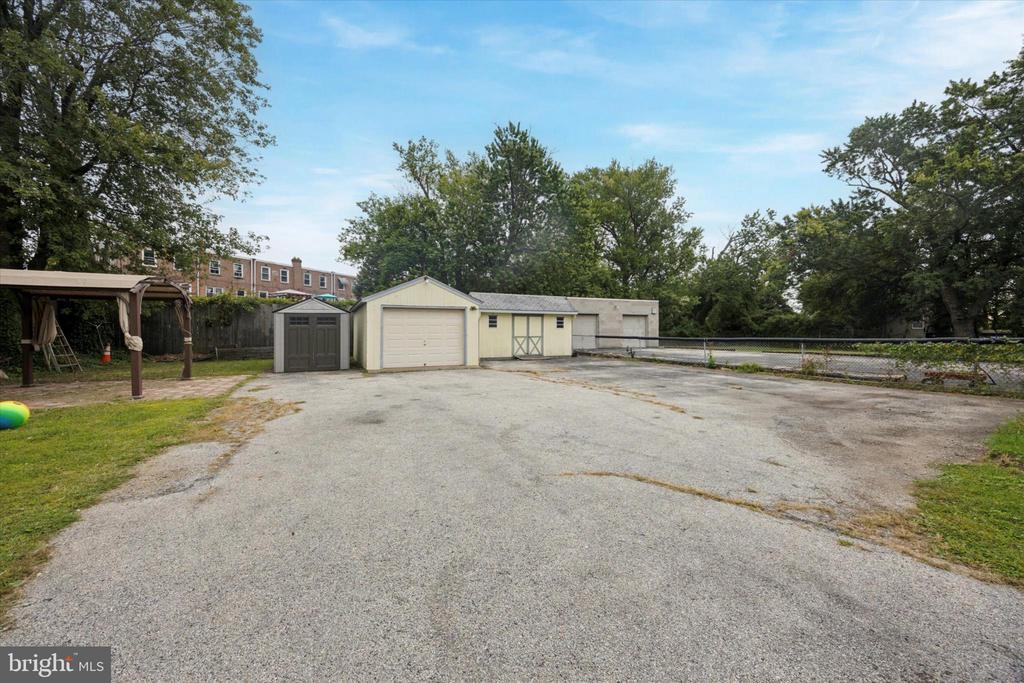
The exterior is just as impressive with a detached garage and added storage sheds, paver patio complete with pergola with fabric covered roof. This home also boasts a large private driveway providing 4+ comfortable off-street parking spaces without having to jockey cars to enter or exit. And is rounded off with a large fully fenced in front, side, and rear yard making this home ideal for outdoor gatherings, gardening, or play.
Nearby you'll find multiple parks, playgrounds, and ball fields. Walking distance to Briarcliffe Swim Club, and just minutes away from nearby shopping and dining along MacDade Boulevard, Chester Pike, and Baltimore Pike. Commuting is simple with Primos and Folcroft regional rail stations both just a few minutes walk or drive, multiple bus routes nearby, and easy access to major highways, connecting you to Center City Philadelphia, Philadelphia International Airport, and the South Philadelphia Sports Complex within minutes.
Don't miss this opportunity to own a move-in ready home that combines comfort, updates, and a prime suburban location with easy access to the city and beyond.

3
beds

2
baths

1,615 Sq.Ft. LIVING AREA

10,019 Sq.Ft. lot

The IDX display contains information sourced from the Bright MLS, Inc. as of 12/3/2025. This data is intended solely for personal, non-commercial use and is not to be utilized for any other purposes except to identify potential properties for purchase. Although the MLS data displayed is typically considered reliable, it is not guaranteed to be accurate by the MLS. Buyers are responsible for verifying the accuracy of all information and are advised to conduct their own investigations or seek professional assistance. Other sources besides the Listing Agent may have contributed to the MLS data presented. Unless expressly specified in writing, the Broker/Agent has not confirmed any information obtained from external sources. The Broker/Agent may or may not have acted as the Listing and/or Selling Agent and cannot guarantee the accuracy of property locations displayed on any map. Any compensation offers are solely made to participants of the MLS where the listing is registered.

©2025 Bright MLS, Inc. all rights reserved.

Data last updated on 12/3/2025 at 2:30 AM UTC

C. Joseph Darrah

C. Joseph Darrah

Features & Amenities

Interior

  • total bedrooms3
  • Total bathrooms2
  • full bathroom1
  • half bathroom1
  • Laundry room Basement
  • Flooring Fully Carpeted, Wood
  • other interior Features Kitchen - Eat-In

Area & Lot

  • Status Sold
  • Date Sold October 29, 2025
  • Living Area1,615 Sq.Ft.
  • Total Area1,615 Sq.Ft.
  • Lot Area10,019 Sq.Ft.
  • MLS® IDPADE2100784
  • TypeResidential
  • YEAR BUILT1949
  • Architecture StylesColonial
  • High SchoolACADEMY PARK
  • School DistrictSOUTHEAST DELCO

Exterior

  • STORIES2
  • Garage Space1.0
  • water SourcePublic
  • PoolNo Pool
  • roofShingle
  • lot featuresIrregular, Rear Yard, Side Yard(s), Front Yard
  • parkingDetached Garage, Driveway
  • HEAT TYPEForced Air
  • AIR CONDITIONINGCentral A/C
  • sewerPublic Sewer
  • SubstructureStone
  • Disability FeaturesNone

Financial

  • Sales Price$255,000
  • Real Estate Tax $6,669/yr
  • Zoning RES

KW EMpower

Ask Us Anything, Anytime. Whether you’re a consumer looking for an agent you can trust, or an agent looking for a place to thrive, we’re here for you.

Follow Me on Instagram
