811 Tasker St
811 Tasker St
811 Tasker St
811 Tasker St
811 Tasker St
811 Tasker St
811 Tasker St
811 Tasker St
811 Tasker St
811 Tasker St
811 Tasker St
811 Tasker St
811 Tasker St
811 Tasker St
811 Tasker St
811 Tasker St
811 Tasker St
811 Tasker St
811 Tasker St
811 Tasker St
811 Tasker St
811 Tasker St
811 Tasker St
811 Tasker St
811 Tasker St
811 Tasker St
811 Tasker St
811 Tasker St
811 Tasker St
811 Tasker St
811 Tasker St
811 Tasker St
811 Tasker St
SEE ALL PHOTOS
811 Tasker St
811 Tasker St
811 Tasker St
811 Tasker St
811 Tasker St
811 Tasker St
811 Tasker St
811 Tasker St
811 Tasker St
811 Tasker St
811 Tasker St
811 Tasker St
811 Tasker St
811 Tasker St
811 Tasker St
811 Tasker St
811 Tasker St
811 Tasker St
811 Tasker St
811 Tasker St
811 Tasker St
811 Tasker St
811 Tasker St
811 Tasker St
811 Tasker St
811 Tasker St
811 Tasker St
811 Tasker St
811 Tasker St
811 Tasker St
811 Tasker St
811 Tasker St
811 Tasker St
Sold

811 Tasker St

811 TASKER STREET, PHILADELPHIA, PA 19148

$495,000
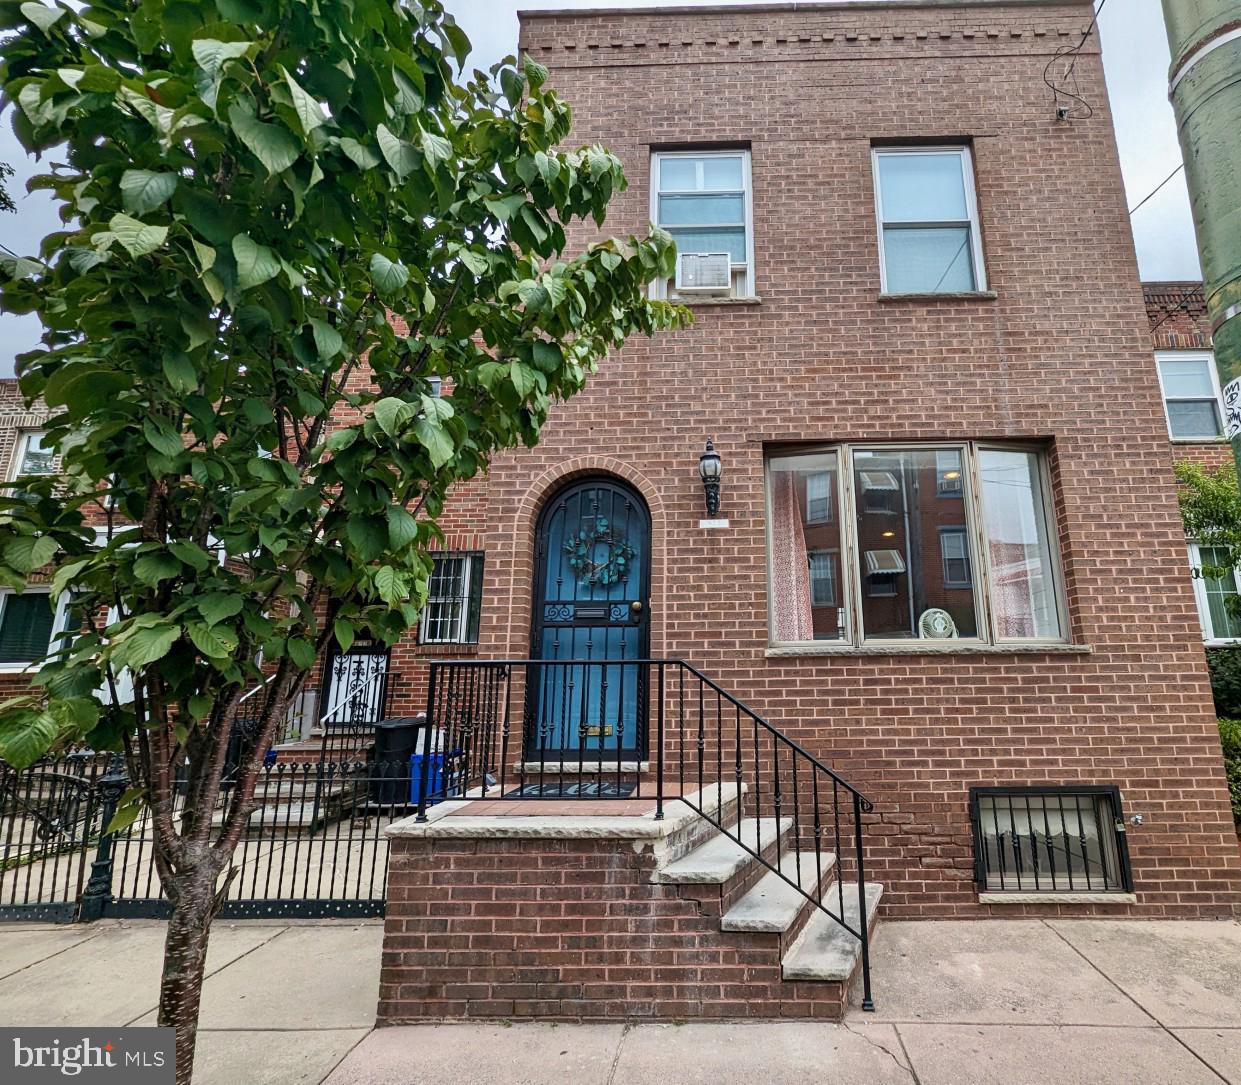
This charming semi-detached Passyunk home is the one you have been waiting for. Located on a quaint, tree-lined street, the home was lovingly updated with care and attention to detail, preserving the original charm and character with modern touches.
The highly desirable location provides a close knit neighborhood feel, but is only steps from some of the greatest spots in the city. Only 2 blocks from Passyunk Ave, there are too many awesome places nearby to mention them all, but some we like the most are within 1-2 blocks including the singing fountain on Passyunk, Termini Bros Bakery, Acme, etc.

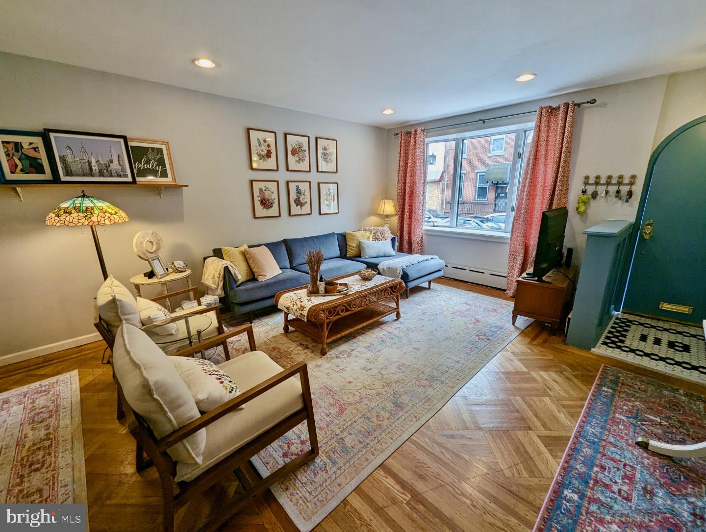
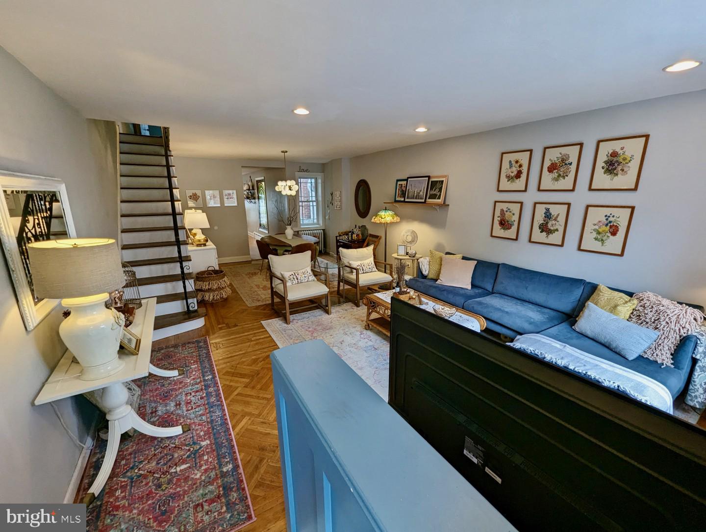
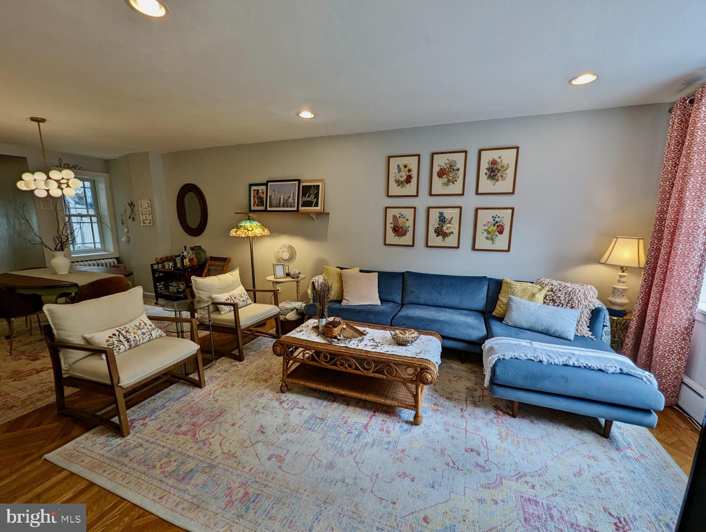
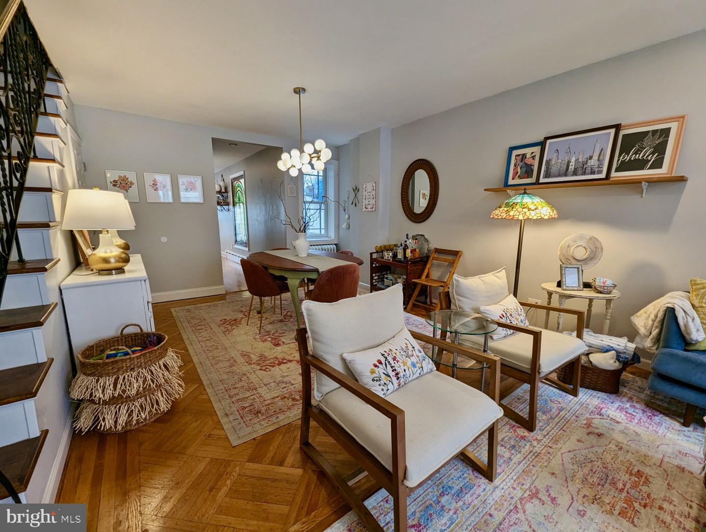
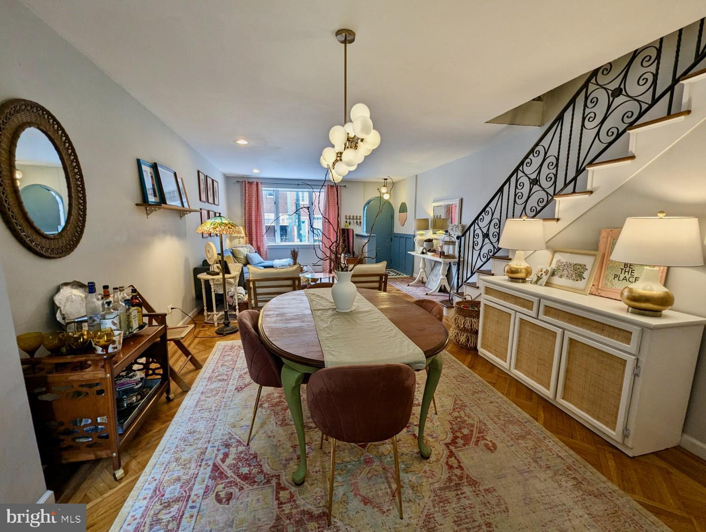
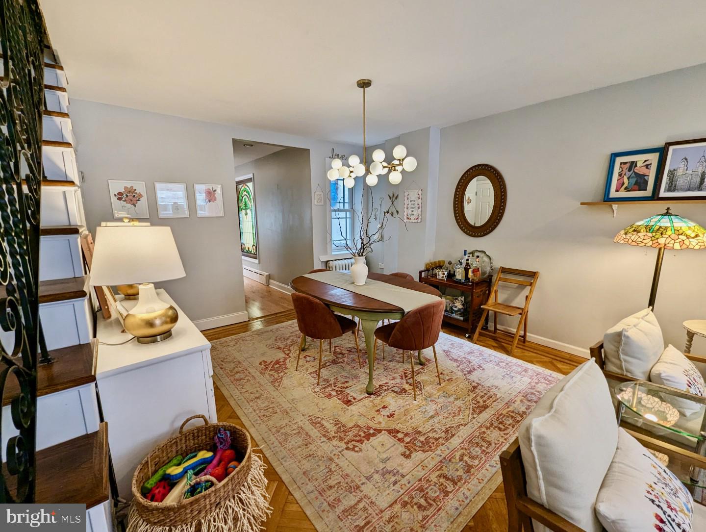
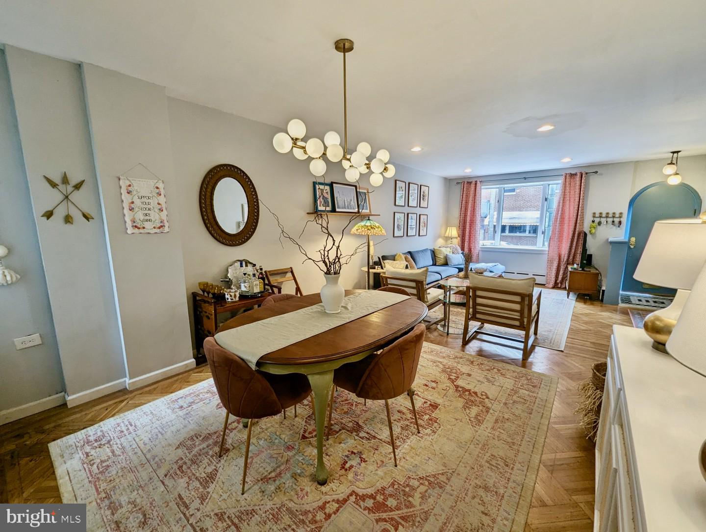
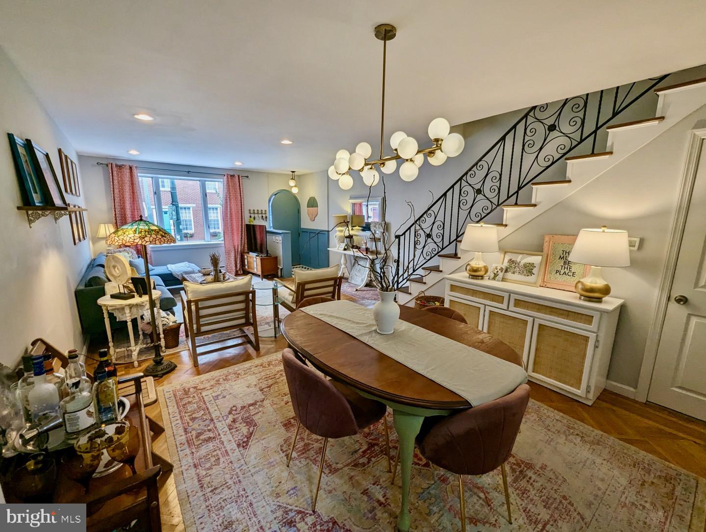
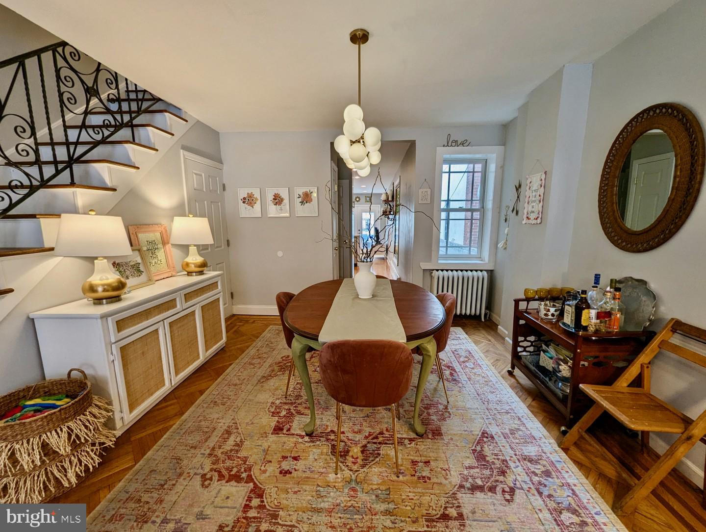
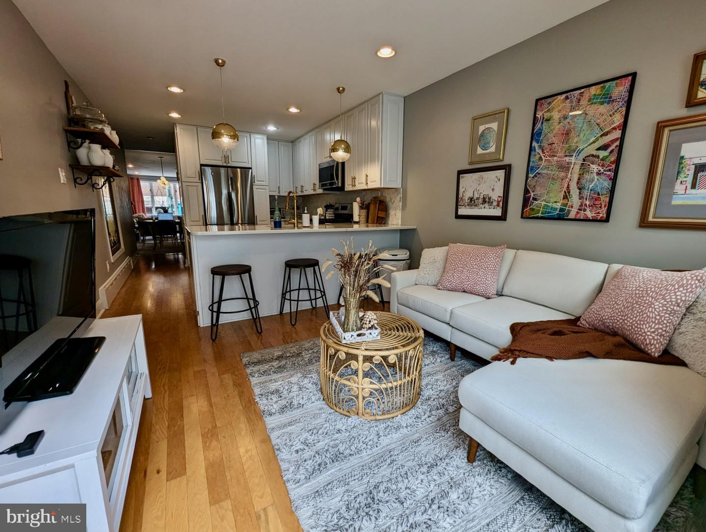
This one-of-a-kind 3 bedroom, 1.5 bathroom home features a spacious floor plan with 2 living room spaces on the first floor. It has beautiful original hardwood floors in the combined living and dining room spaces, both large enough to suit any needs. The custom lighting throughout is another charming character of the home.
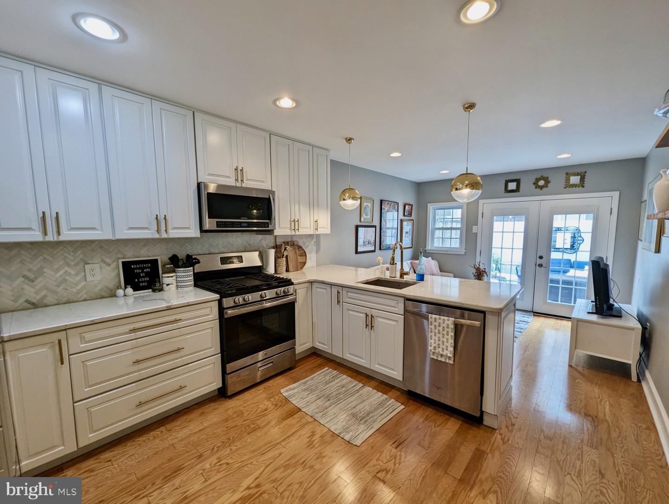
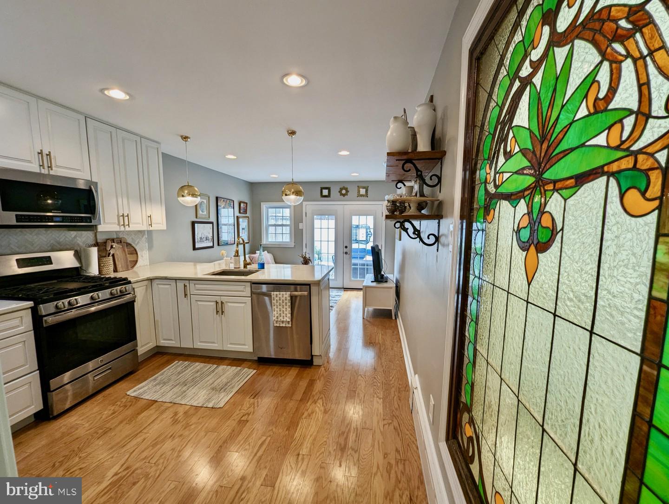
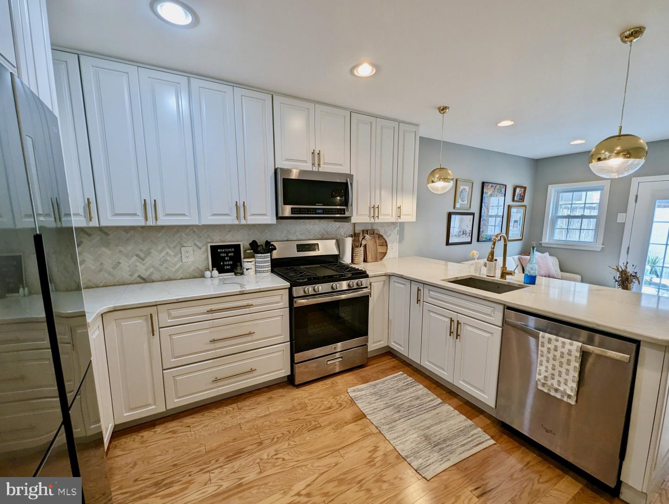
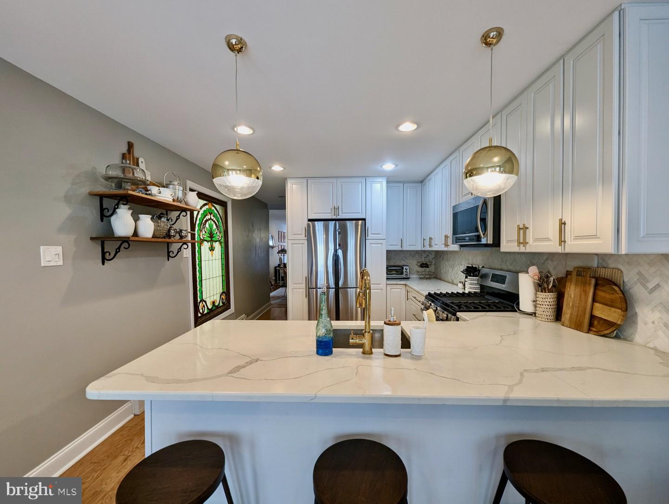
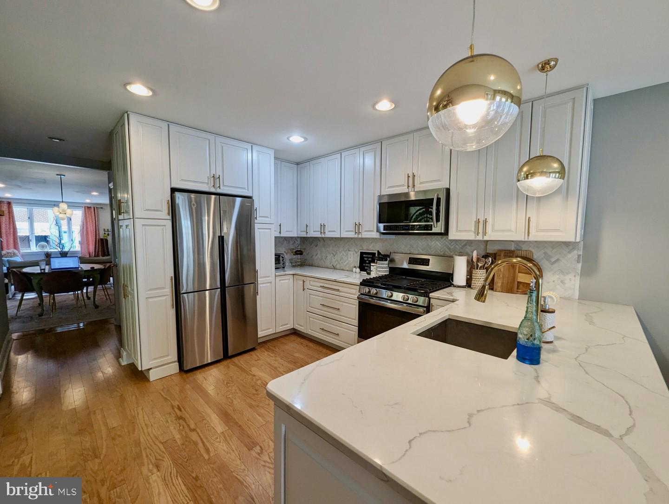
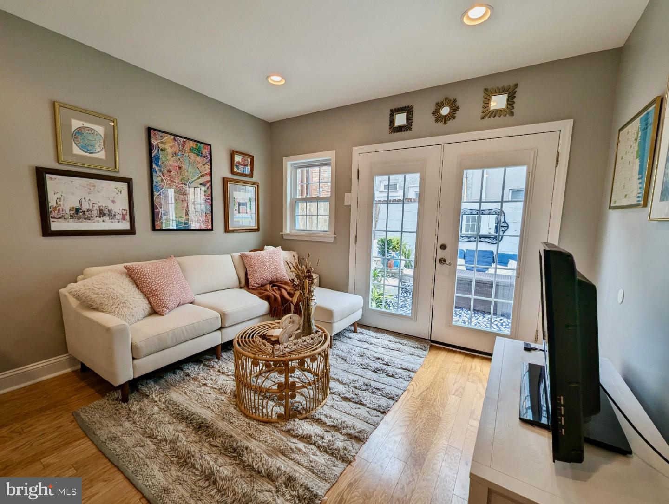
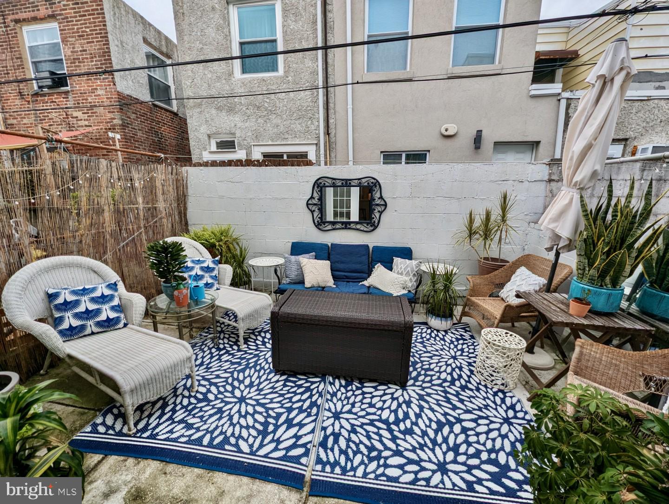
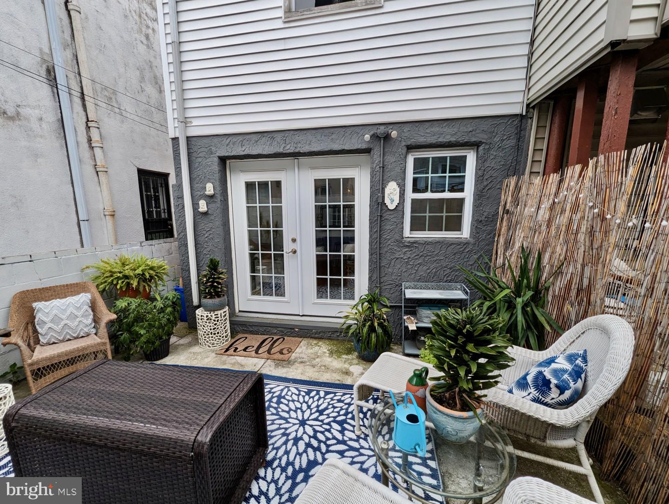
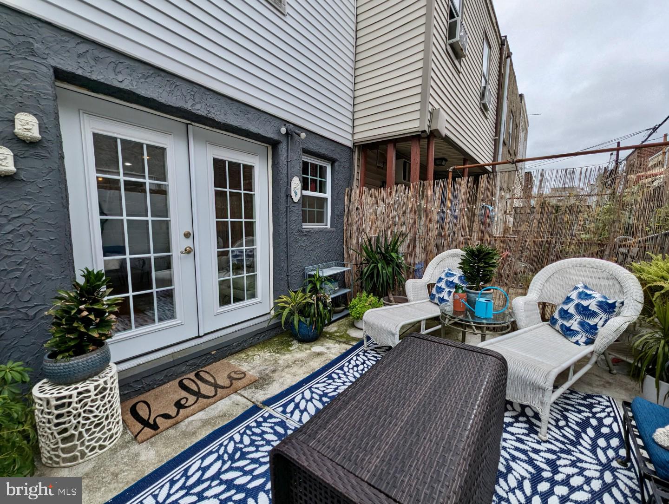
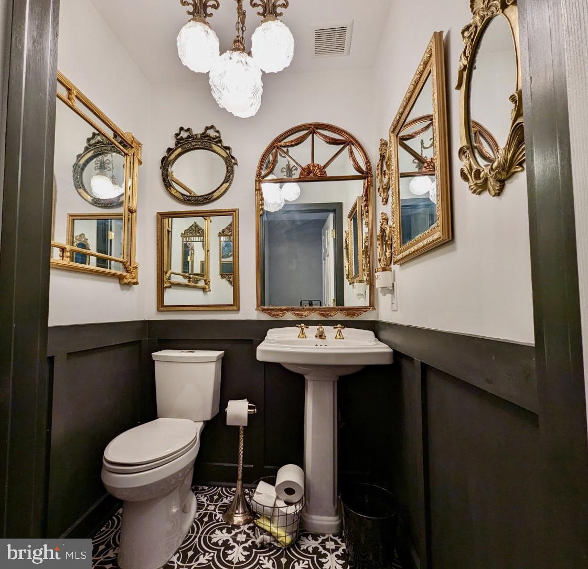
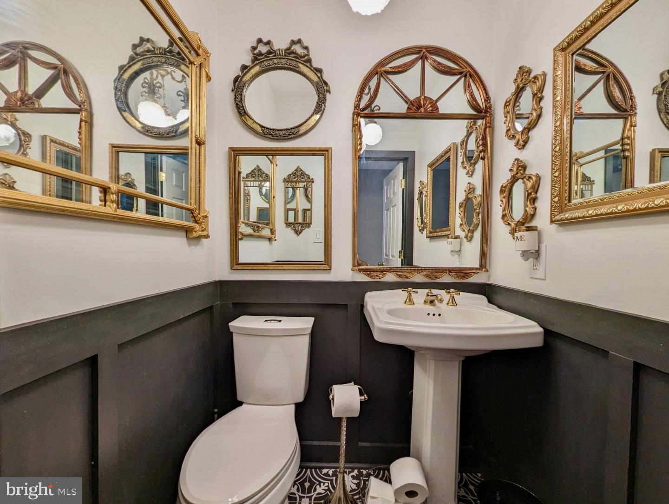
The strategically placed half bathroom is not only practical, but also a statement piece of the home. The kitchen was recently renovated with beautiful quartz countertops and custom marble backsplash with an abundance of storage and counter space. The kitchen also includes a breakfast bar, offering a second dining space. In the rear of the home is a rarely offered bonus space, currently used as a 2nd living room, that opens to the impressive backyard. The french doors leading to the backyard allow natural light to flood in as well as tie the inside and outside living spaces together.

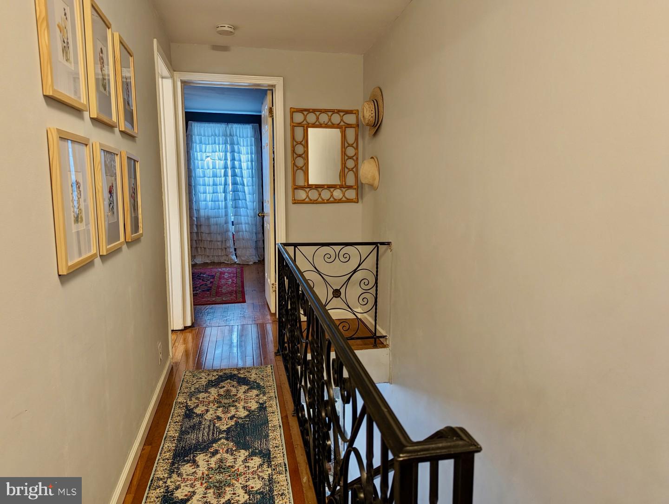
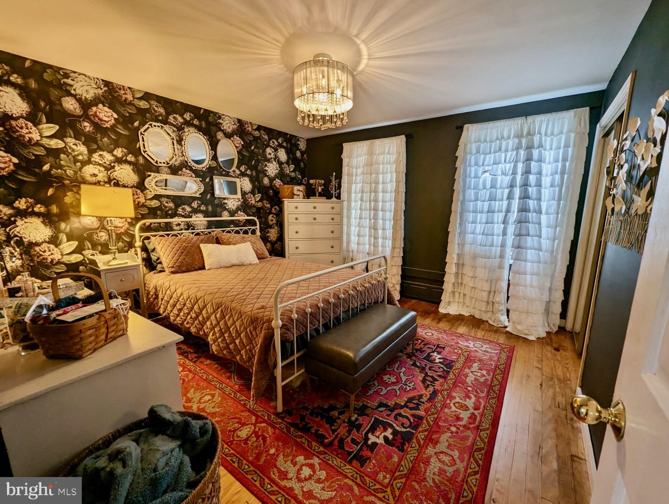
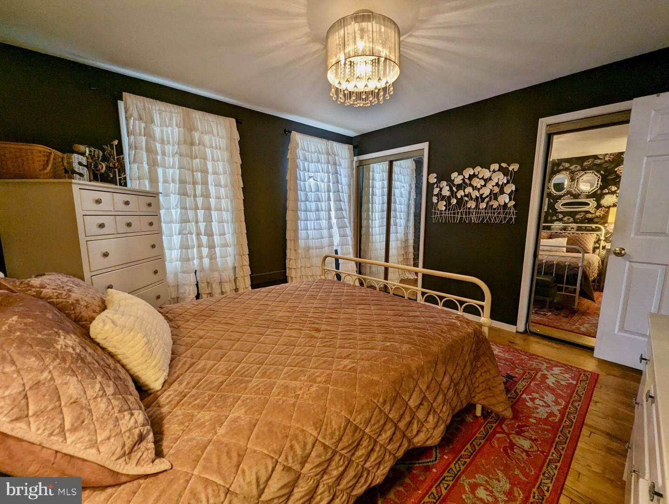
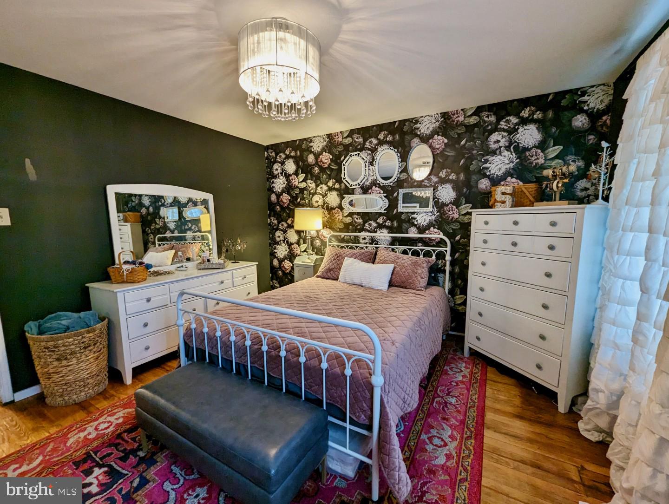
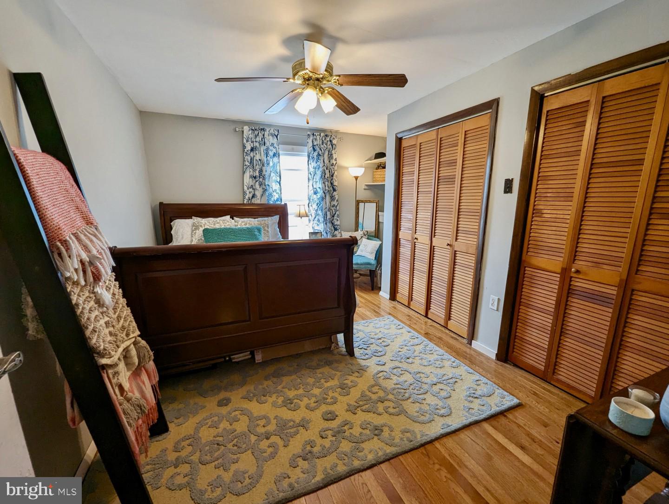
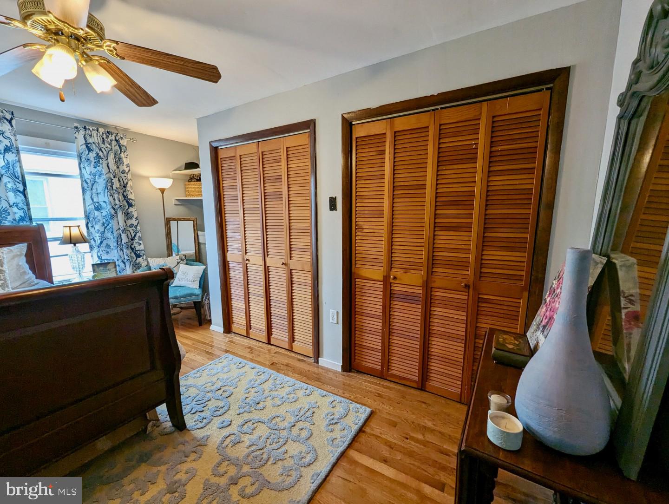
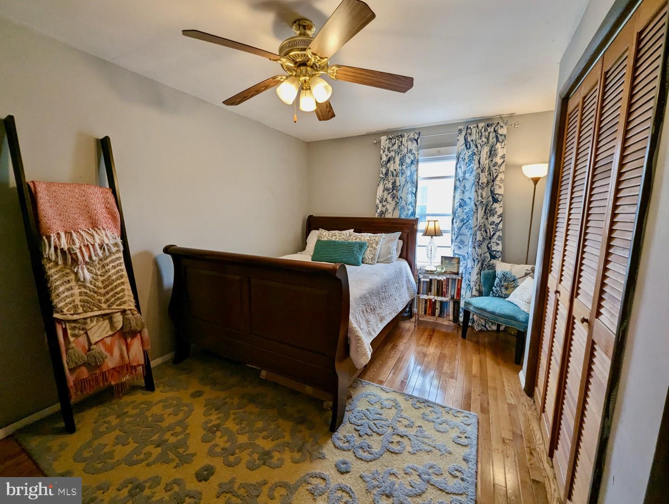
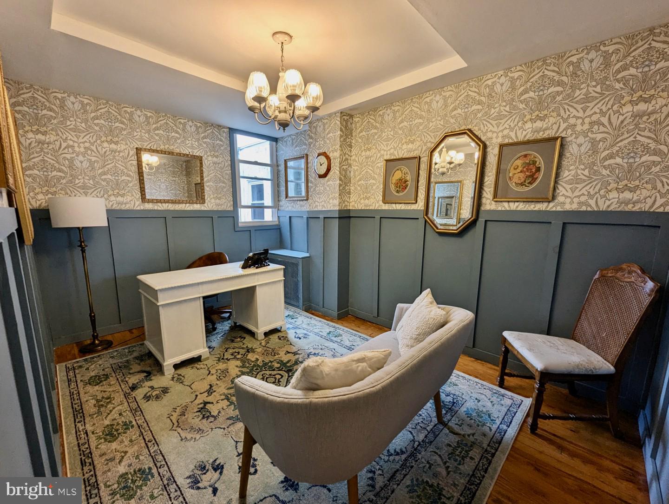
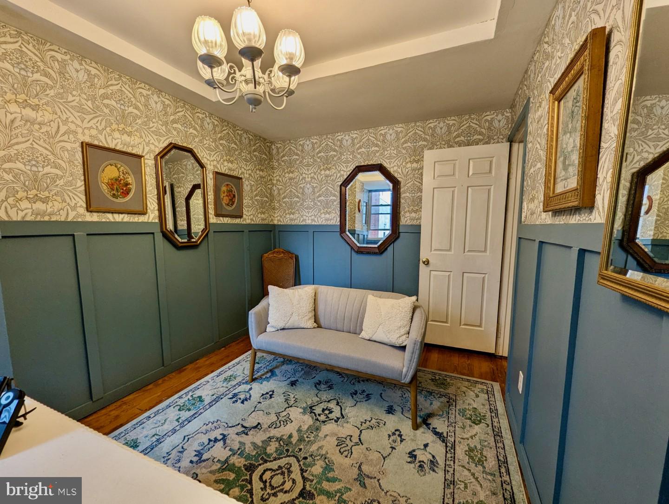
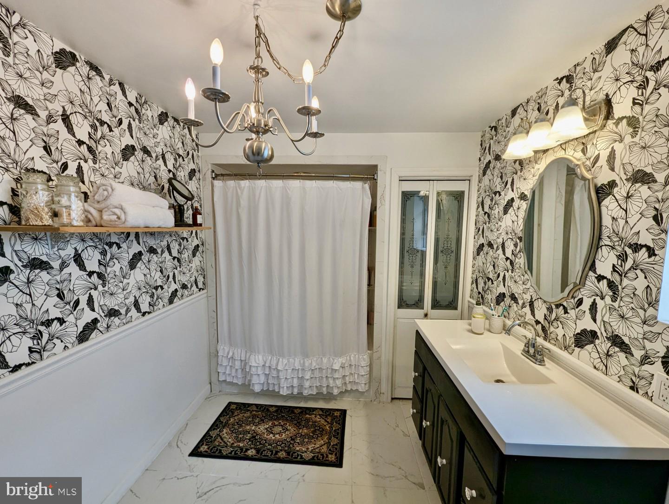
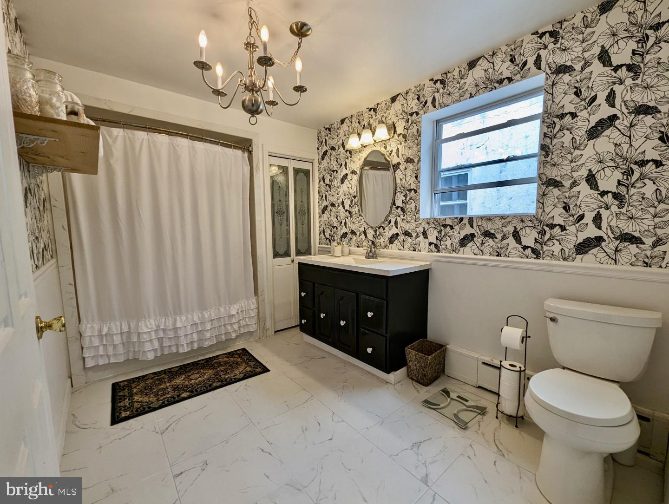
Leading upstairs, the original iron railing was preserved to keep the charm of the house. Upstairs are 3 bedrooms, all good size and two have double closets. One bedrooms currently is used as an office but previously was a guest bedroom with a queen size bed. There is a large, renovated bathroom featuring a shower/tub combination, large vanity with storage as well as a linen closet.

The unfinished basement houses the mechanicals, washer and dryer, as well as offers additional storage space.

This home is truly one that can't be missed with the unique layout, charming character throughout and ideal location, the only missing is you!

3
beds

2
baths

1,668 Sq.Ft. LIVING AREA

1,065 Sq.Ft. lot

The IDX display contains information sourced from the Bright MLS, Inc. as of 12/3/2025. This data is intended solely for personal, non-commercial use and is not to be utilized for any other purposes except to identify potential properties for purchase. Although the MLS data displayed is typically considered reliable, it is not guaranteed to be accurate by the MLS. Buyers are responsible for verifying the accuracy of all information and are advised to conduct their own investigations or seek professional assistance. Other sources besides the Listing Agent may have contributed to the MLS data presented. Unless expressly specified in writing, the Broker/Agent has not confirmed any information obtained from external sources. The Broker/Agent may or may not have acted as the Listing and/or Selling Agent and cannot guarantee the accuracy of property locations displayed on any map. Any compensation offers are solely made to participants of the MLS where the listing is registered.

©2025 Bright MLS, Inc. all rights reserved.

Data last updated on 12/3/2025 at 2:30 AM UTC

Jennifer Geddes

Jennifer Geddes

Liz Lutz

Liz Lutz

Features & Amenities

Interior

  • total bedrooms3
  • Total bathrooms2
  • full bathroom1
  • half bathroom1
  • Laundry room In Basement
  • Flooring Wood
  • APPLIANCES Gas Water Heater

Area & Lot

  • Status Sold
  • Date Sold November 30, 2023
  • Living Area1,668 Sq.Ft.
  • Lot Area1,065 Sq.Ft.
  • MLS® IDPAPH2272746
  • TypeTownhouse
  • YEAR BUILT1915
  • NeighborhoodPhiladelphia
  • Architecture StylesStraight Thru
  • School DistrictTHE SCHOOL DISTRICT OF PHILADELPHIA

Exterior

  • water SourcePublic
  • roofFlat
  • parkingOn Street
  • HEAT TYPENatural Gas
  • AIR CONDITIONINGWindow Unit(s)
  • sewerPublic Sewer
  • SubstructureStone

Financial

  • Sales Price$495,000
  • Real Estate Tax $4,619/yr
  • Zoning RSA5
View Virtual Tour

Philadelphia

Explore

KW EMpower

Ask Us Anything, Anytime. Whether you’re a consumer looking for an agent you can trust, or an agent looking for a place to thrive, we’re here for you.

Follow Me on Instagram