Leave a Message

Thank you for your message. We will be in touch with you shortly.

8121 Hammond Rd
8121 Hammond Rd
8121 Hammond Rd
8121 Hammond Rd
8121 Hammond Rd
8121 Hammond Rd
8121 Hammond Rd
8121 Hammond Rd
8121 Hammond Rd
8121 Hammond Rd
8121 Hammond Rd
8121 Hammond Rd
8121 Hammond Rd
8121 Hammond Rd
8121 Hammond Rd
8121 Hammond Rd
8121 Hammond Rd
8121 Hammond Rd
8121 Hammond Rd
8121 Hammond Rd
8121 Hammond Rd
8121 Hammond Rd
8121 Hammond Rd
8121 Hammond Rd
8121 Hammond Rd
8121 Hammond Rd
8121 Hammond Rd
8121 Hammond Rd
8121 Hammond Rd
8121 Hammond Rd
8121 Hammond Rd
8121 Hammond Rd
8121 Hammond Rd
8121 Hammond Rd
8121 Hammond Rd
8121 Hammond Rd
8121 Hammond Rd
8121 Hammond Rd
8121 Hammond Rd
8121 Hammond Rd
8121 Hammond Rd
8121 Hammond Rd
8121 Hammond Rd
8121 Hammond Rd
8121 Hammond Rd
8121 Hammond Rd
8121 Hammond Rd
8121 Hammond Rd
8121 Hammond Rd
8121 Hammond Rd
8121 Hammond Rd
8121 Hammond Rd
8121 Hammond Rd
8121 Hammond Rd
8121 Hammond Rd
8121 Hammond Rd
8121 Hammond Rd
8121 Hammond Rd
8121 Hammond Rd
8121 Hammond Rd
8121 Hammond Rd
8121 Hammond Rd
8121 Hammond Rd
8121 Hammond Rd
SEE ALL PHOTOS
8121 Hammond Rd
8121 Hammond Rd
8121 Hammond Rd
8121 Hammond Rd
8121 Hammond Rd
8121 Hammond Rd
8121 Hammond Rd
8121 Hammond Rd
8121 Hammond Rd
8121 Hammond Rd
8121 Hammond Rd
8121 Hammond Rd
8121 Hammond Rd
8121 Hammond Rd
8121 Hammond Rd
8121 Hammond Rd
8121 Hammond Rd
8121 Hammond Rd
8121 Hammond Rd
8121 Hammond Rd
8121 Hammond Rd
8121 Hammond Rd
8121 Hammond Rd
8121 Hammond Rd
8121 Hammond Rd
8121 Hammond Rd
8121 Hammond Rd
8121 Hammond Rd
8121 Hammond Rd
8121 Hammond Rd
8121 Hammond Rd
8121 Hammond Rd
8121 Hammond Rd
8121 Hammond Rd
8121 Hammond Rd
8121 Hammond Rd
8121 Hammond Rd
8121 Hammond Rd
8121 Hammond Rd
8121 Hammond Rd
8121 Hammond Rd
8121 Hammond Rd
8121 Hammond Rd
8121 Hammond Rd
8121 Hammond Rd
8121 Hammond Rd
8121 Hammond Rd
8121 Hammond Rd
8121 Hammond Rd
8121 Hammond Rd
8121 Hammond Rd
8121 Hammond Rd
8121 Hammond Rd
8121 Hammond Rd
8121 Hammond Rd
8121 Hammond Rd
8121 Hammond Rd
8121 Hammond Rd
8121 Hammond Rd
8121 Hammond Rd
8121 Hammond Rd
8121 Hammond Rd
8121 Hammond Rd
8121 Hammond Rd
Sold

8121 Hammond Rd

8121 HAMMOND ROAD, ELKINS PARK, PA 19027

$455,000
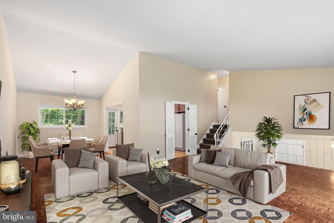
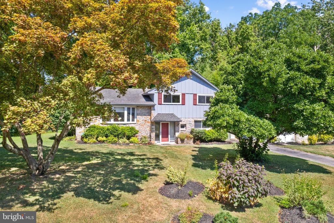
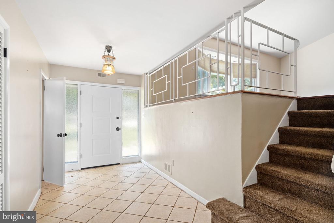
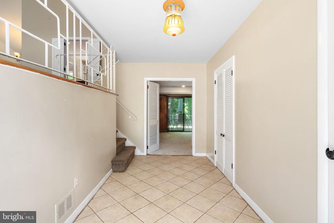
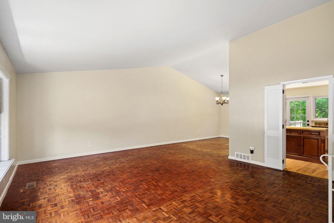
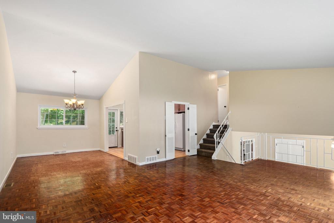
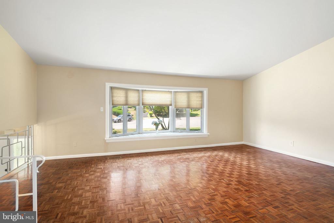
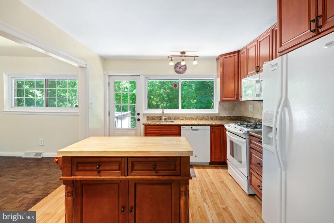
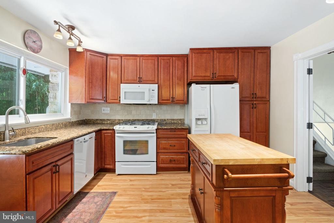
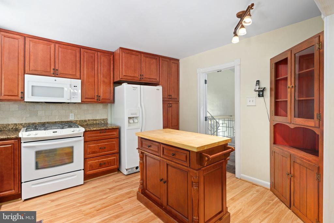
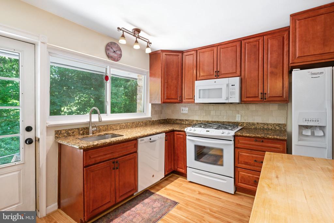
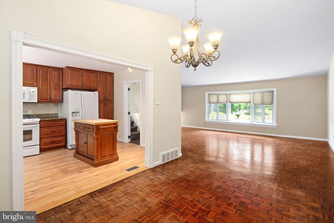
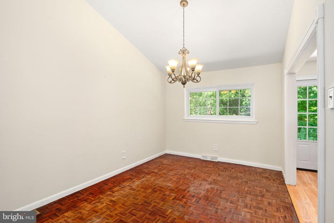
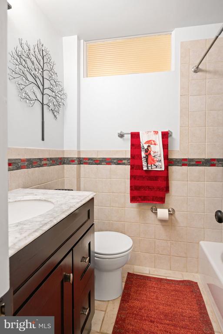
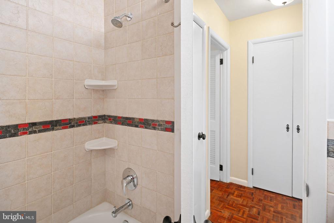
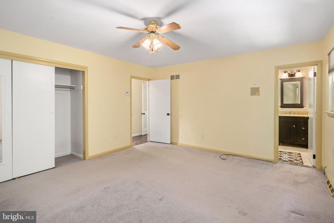
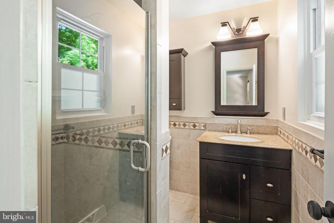
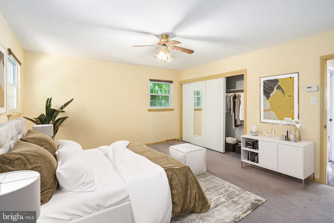
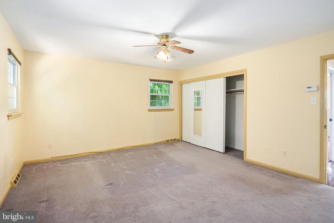
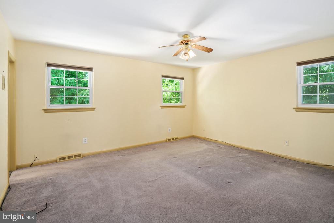
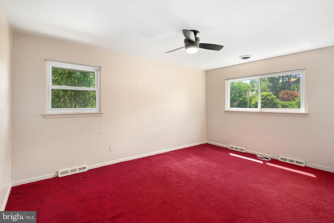
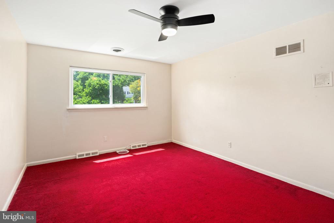
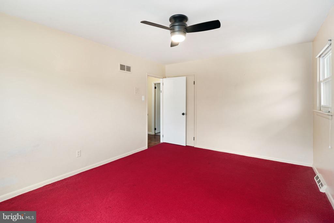
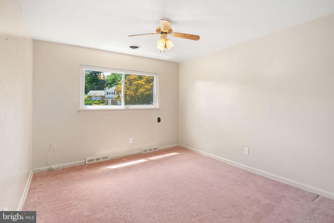
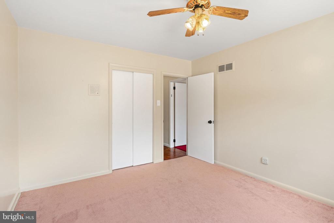
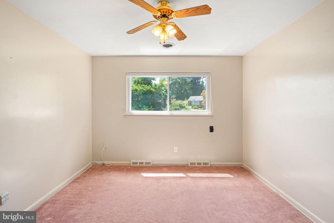
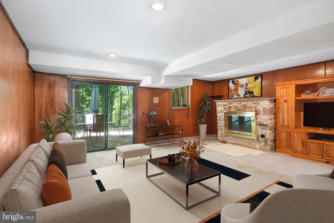
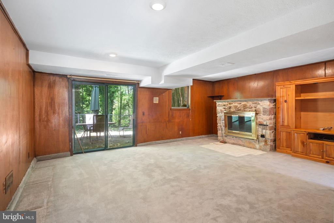
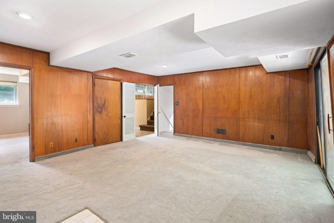
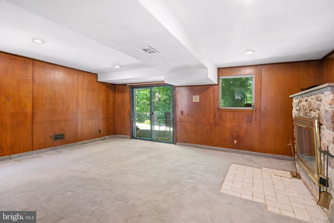
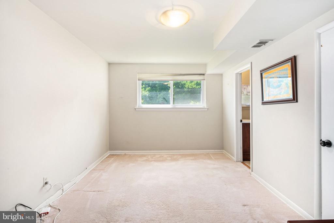
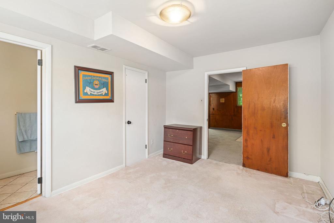
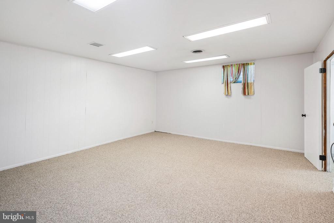
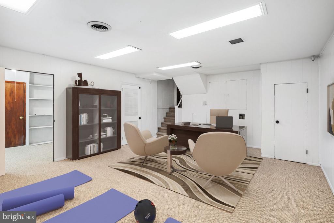
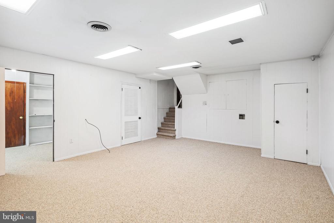
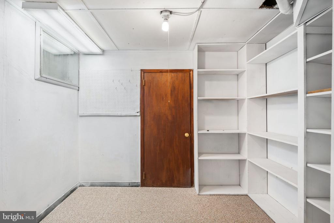
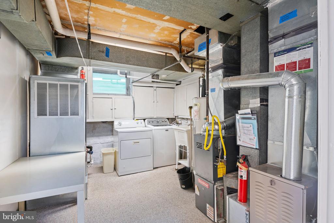
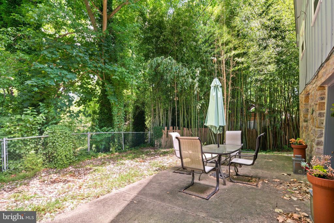
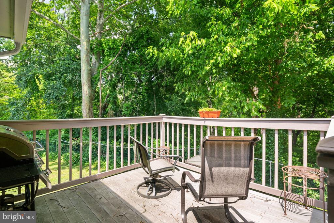
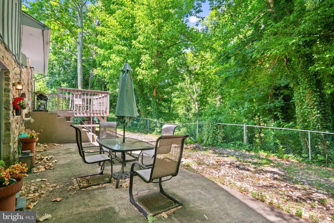
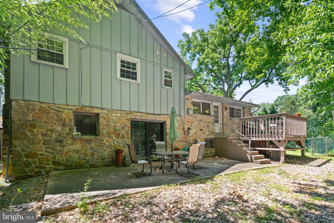
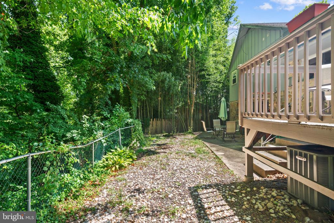
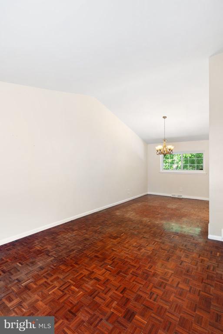
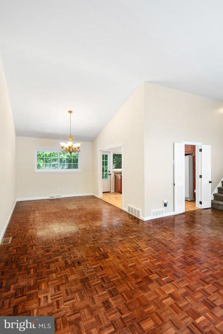
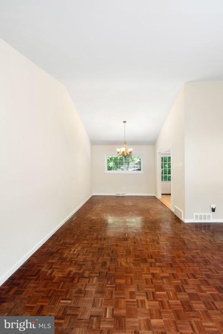
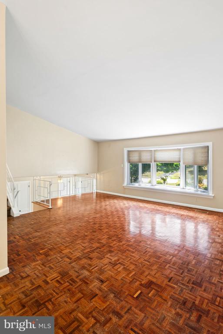
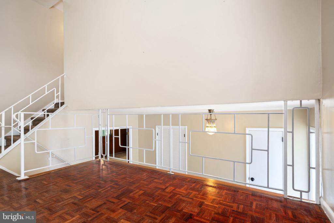
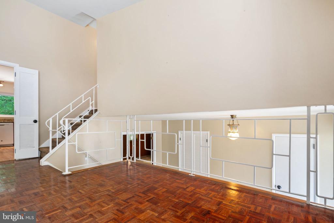
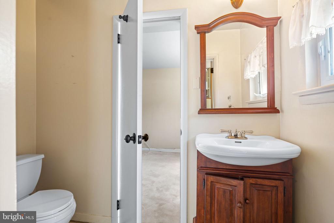
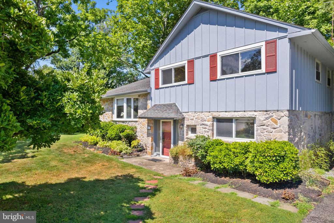
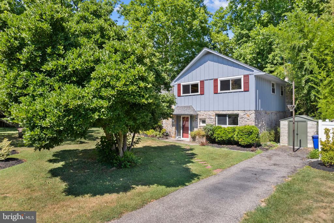
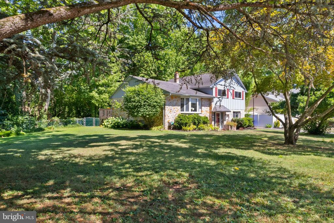
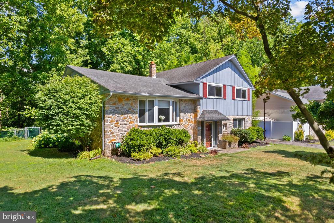
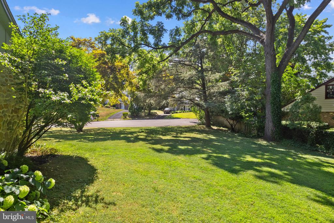
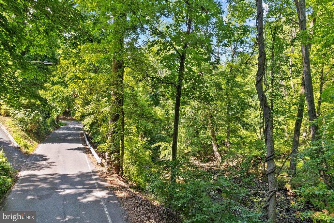
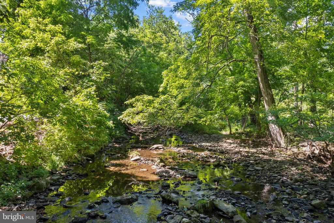
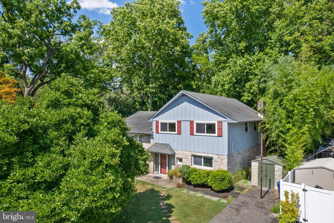
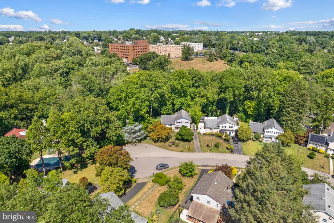
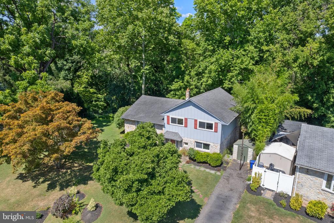
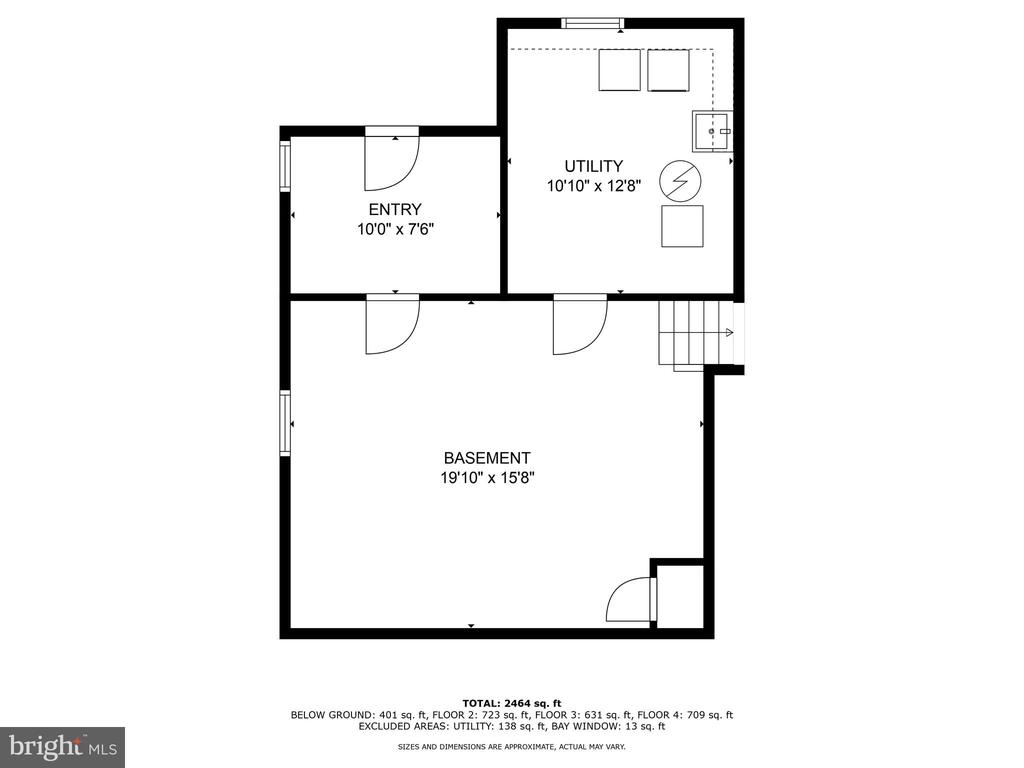
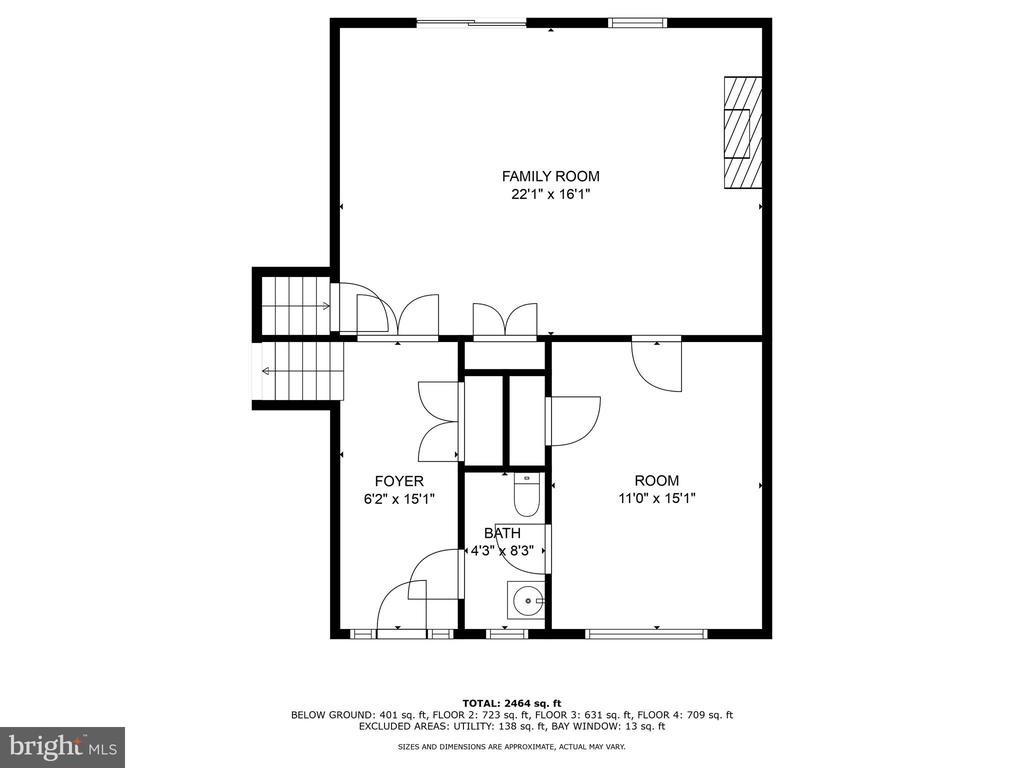
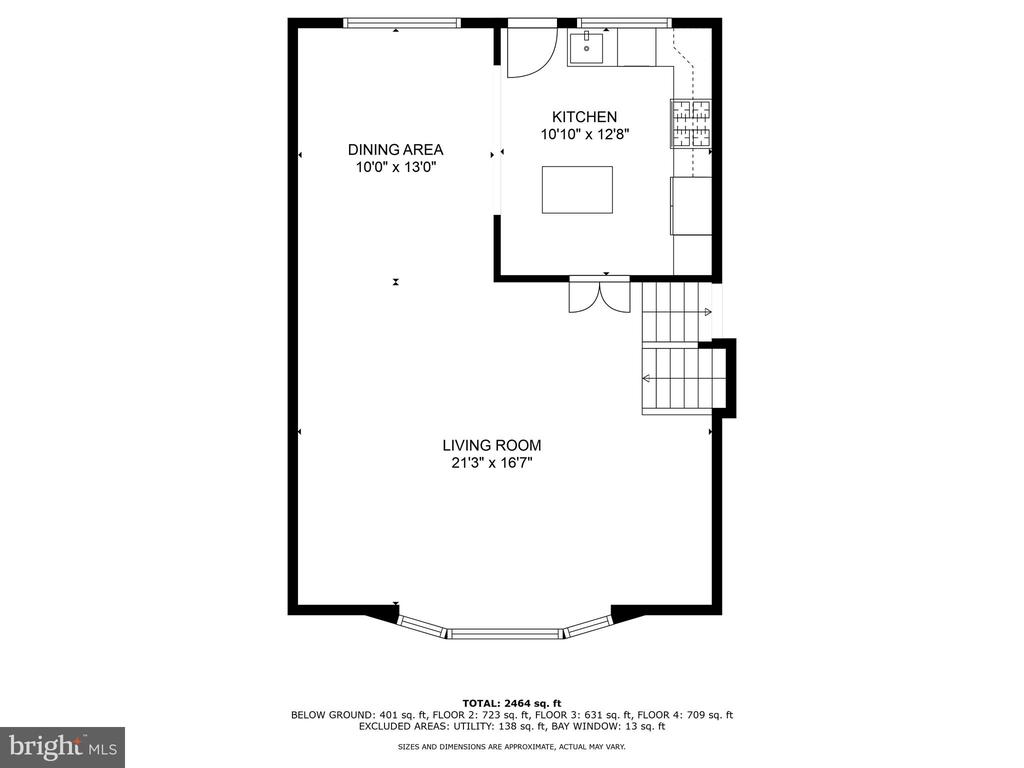
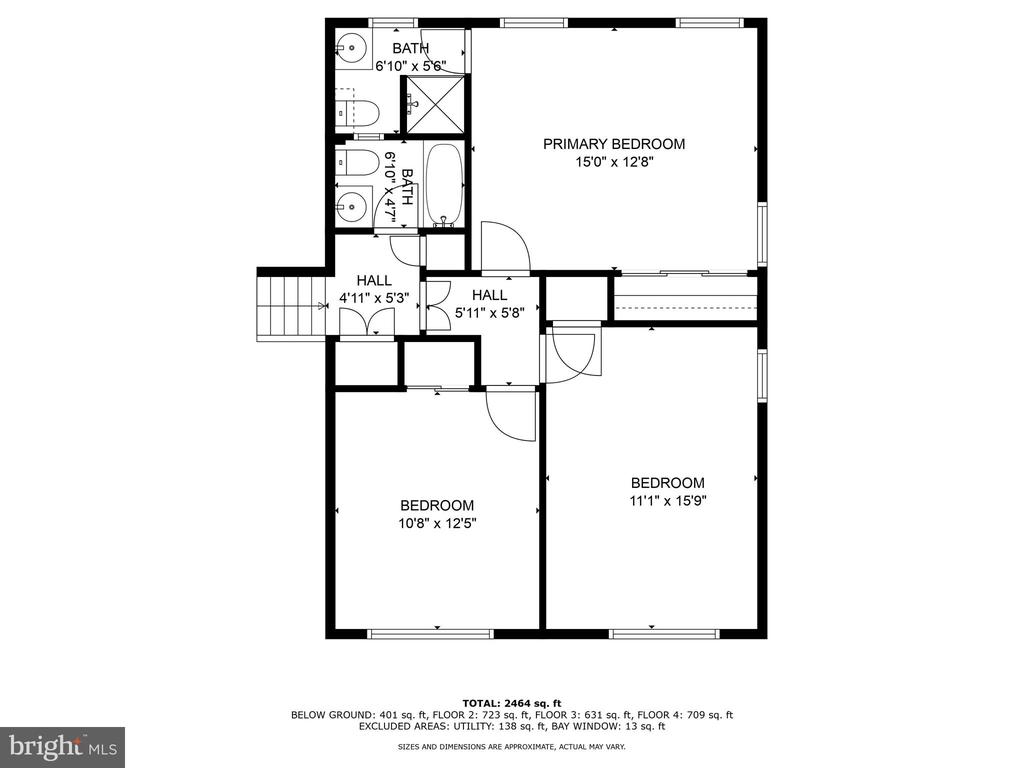
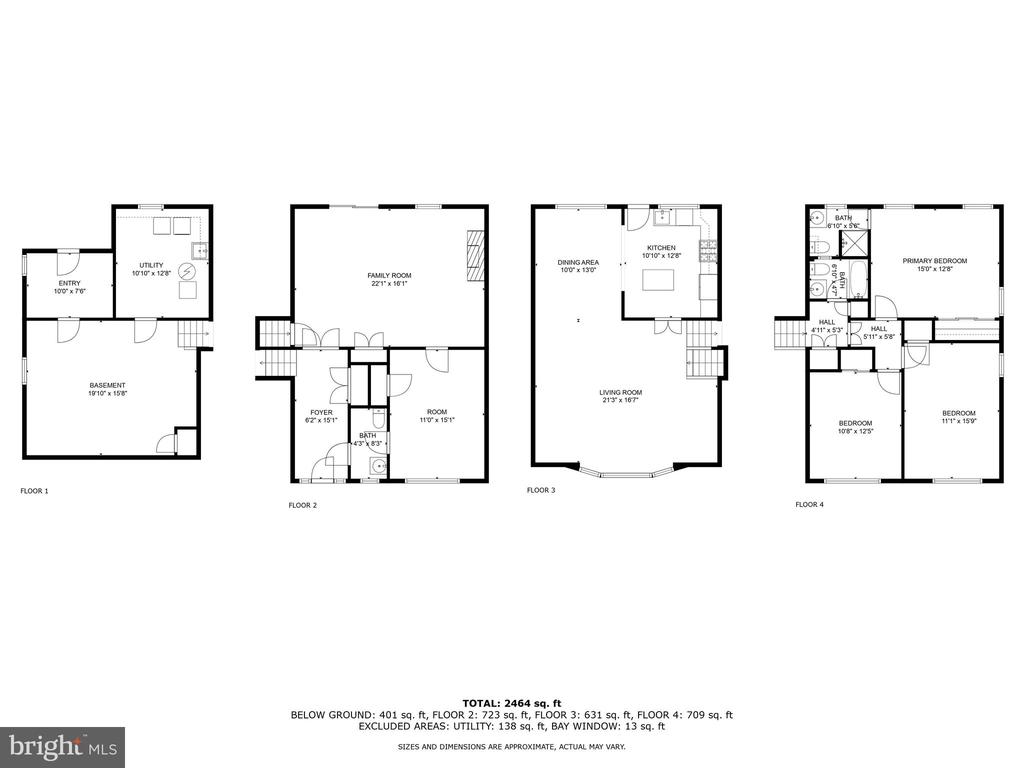
Welcome to this light-filled Mid-Century Modern split-level home on a secluded cul-de-sac. Enter the ground-level front door to a large Foyer featuring a half-bath and coat closet. Pass through the double doors to a large Living Room featuring a working fireplace, a dedicated Home Office, and sliding doors to the secluded patio with beautiful views of the woods and Jenkintown Creek. Take a few steps down to a large Basement/Den ideal for a playroom, recreation room, home gym, additional home office, or flex space. Storage and mechanicals are on this level. Let's work our way back upstairs to the vestibule and take a few steps up to the home's main living area with its vaulted ceilings, large front bay window, and hardwood floors. This space features a massive formal Living room drenched in natural light, a Dining Room adjacent to the recently updated eat-in Kitchen with a walk-out patio perched above the lower patio and amongst the trees. This level is an incredible space ideal for day-to-day living entertaining guests and large gatherings. Walk up a few more steps to the bedroom level. There are two, bright, ample-sized bedrooms with a hall bath and a Large Primary suite with plenty of closet space and its bath! Located in a desirable location close to so many conveniences and amenities: restaurants, local shops, grocery stores, public transit, parks, and hiking trails. Fantastic location and an even more fantastic house! ALL OFFERS DUE BY MONDAY 3pm. OPEN HOUSES ON SATURDAY & SUNDAY - Feel free to bring your inspector!

4
beds

3
baths

1,941 Sq.Ft. LIVING AREA

0.33 Acres lot

The IDX display contains information sourced from the Bright MLS, Inc. as of 12/3/2025. This data is intended solely for personal, non-commercial use and is not to be utilized for any other purposes except to identify potential properties for purchase. Although the MLS data displayed is typically considered reliable, it is not guaranteed to be accurate by the MLS. Buyers are responsible for verifying the accuracy of all information and are advised to conduct their own investigations or seek professional assistance. Other sources besides the Listing Agent may have contributed to the MLS data presented. Unless expressly specified in writing, the Broker/Agent has not confirmed any information obtained from external sources. The Broker/Agent may or may not have acted as the Listing and/or Selling Agent and cannot guarantee the accuracy of property locations displayed on any map. Any compensation offers are solely made to participants of the MLS where the listing is registered.

©2025 Bright MLS, Inc. all rights reserved.

Data last updated on 12/3/2025 at 2:30 AM UTC

David Snyder

David Snyder

Features & Amenities

Interior

  • total bedrooms4
  • Total bathrooms3
  • full bathrooms2
  • half bathroom1

Area & Lot

  • Status Sold
  • Living Area1,941 Sq.Ft.
  • Lot Area0.33 Acres
  • MLS® IDPAMC2110316
  • TypeResidential
  • YEAR BUILT1959
  • Architecture StylesSplit Level

Exterior

  • STORIES3
  • water SourcePublic
  • parkingDriveway
  • HEAT TYPEForced Air
  • AIR CONDITIONINGCentral A/C
  • sewerPublic Sewer
  • SubstructureOther
  • Disability FeaturesNone

Financial

  • Sales Price$455,000
  • Real Estate Tax $10,171/yr
  • Zoning RSA5

KW EMpower

Ask Us Anything, Anytime. Whether you’re a consumer looking for an agent you can trust, or an agent looking for a place to thrive, we’re here for you.

Follow Me on Instagram
