Leave a Message

Thank you for your message. We will be in touch with you shortly.

813 N ORIANNA ST #C
813 N ORIANNA ST #C
813 N ORIANNA ST #C
813 N ORIANNA ST #C
813 N ORIANNA ST #C
813 N ORIANNA ST #C
813 N ORIANNA ST #C
813 N ORIANNA ST #C
813 N ORIANNA ST #C
813 N ORIANNA ST #C
813 N ORIANNA ST #C
813 N ORIANNA ST #C
813 N ORIANNA ST #C
SEE ALL PHOTOS
813 N ORIANNA ST #C
813 N ORIANNA ST #C
813 N ORIANNA ST #C
813 N ORIANNA ST #C
813 N ORIANNA ST #C
813 N ORIANNA ST #C
813 N ORIANNA ST #C
813 N ORIANNA ST #C
813 N ORIANNA ST #C
813 N ORIANNA ST #C
813 N ORIANNA ST #C
813 N ORIANNA ST #C
813 N ORIANNA ST #C
Leased

813 N ORIANNA ST #C

813 N ORIANNA STREET C, PHILADELPHIA, PA 19123

$5,000/month
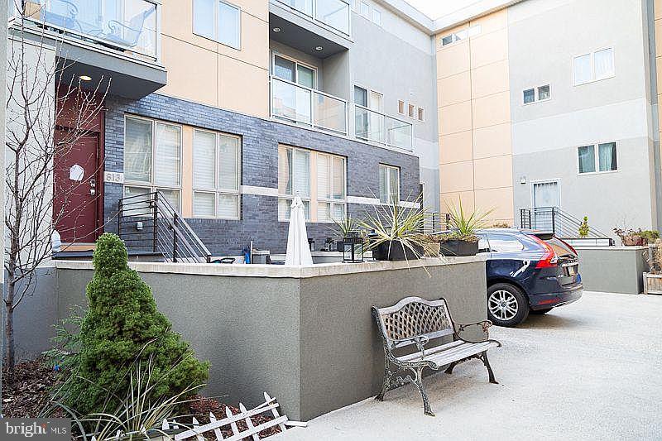
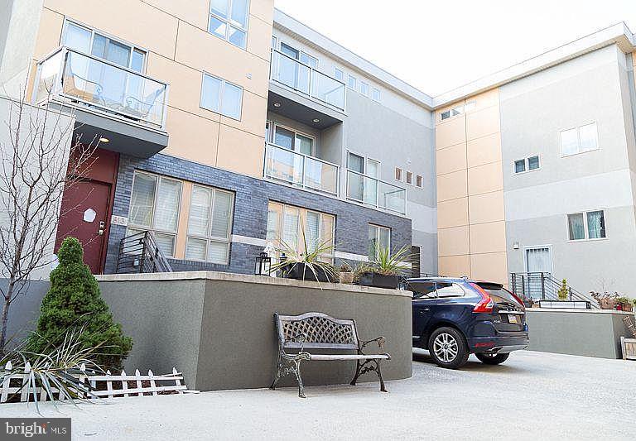
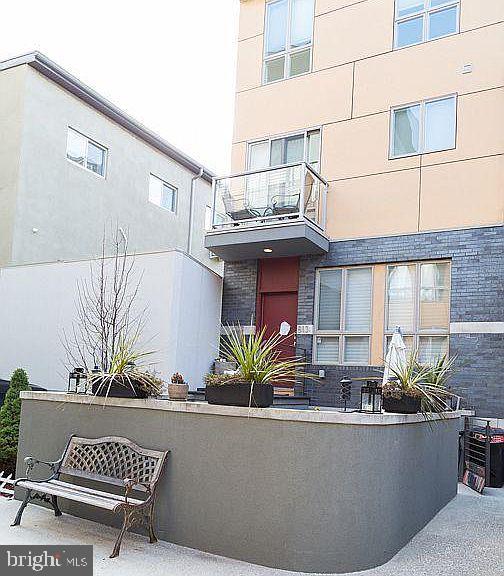
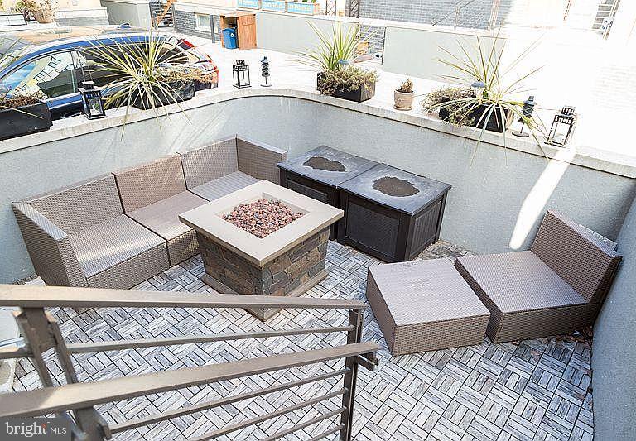
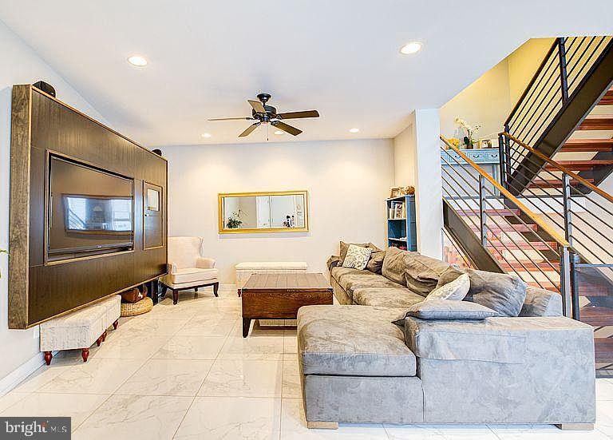
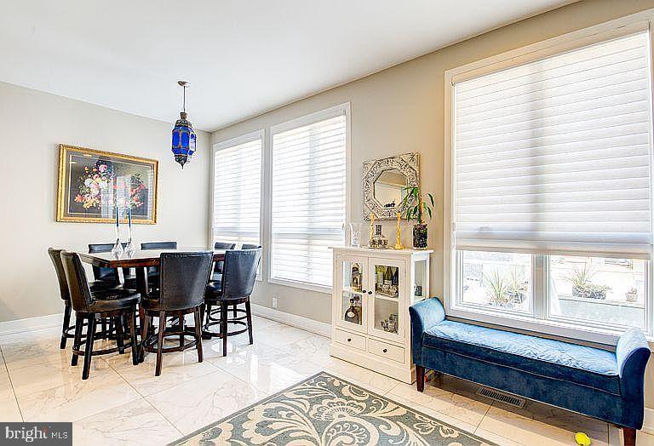
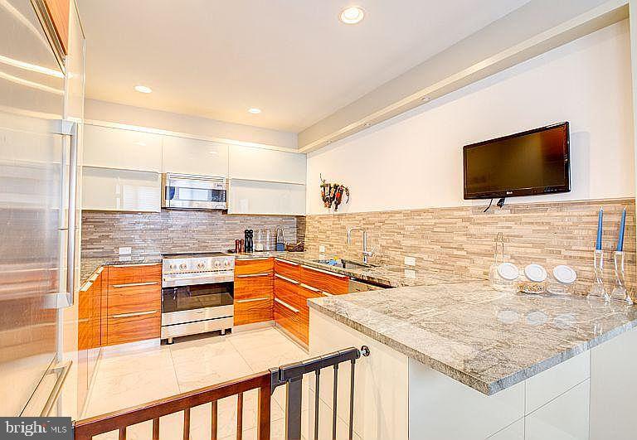
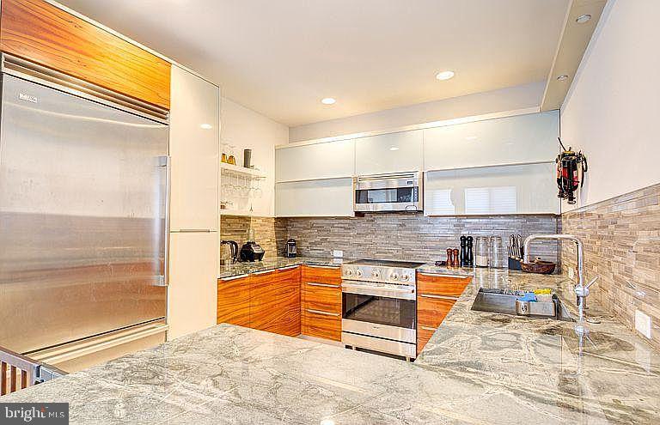
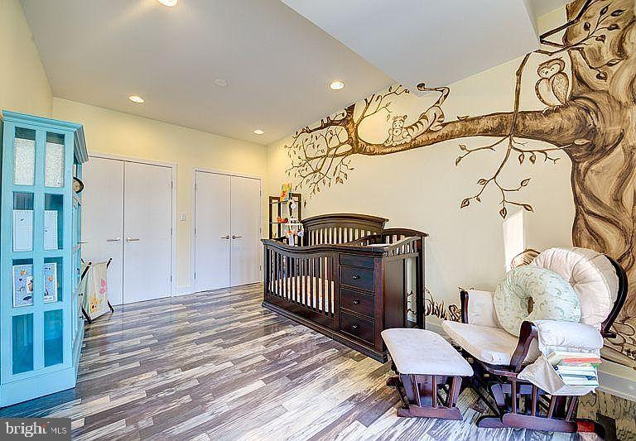
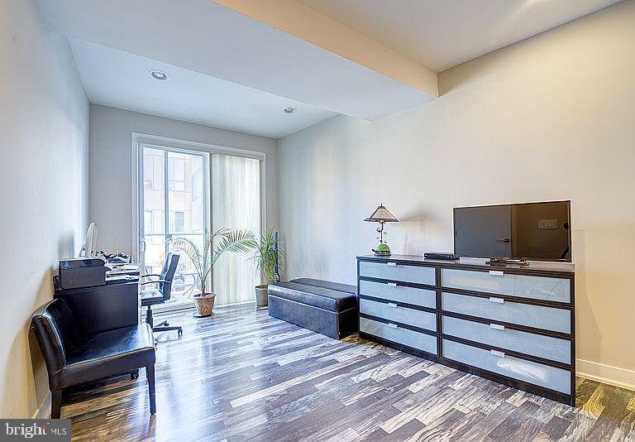
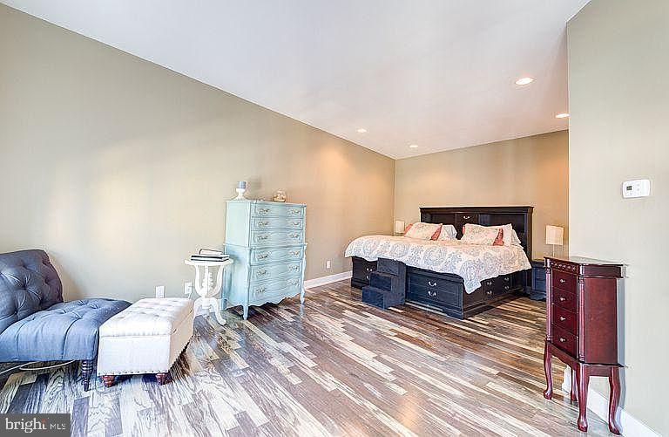
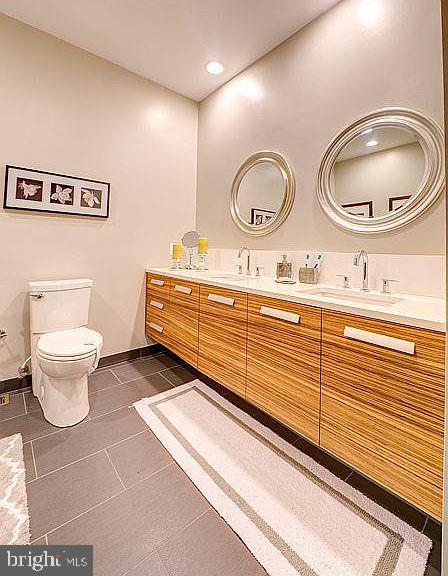
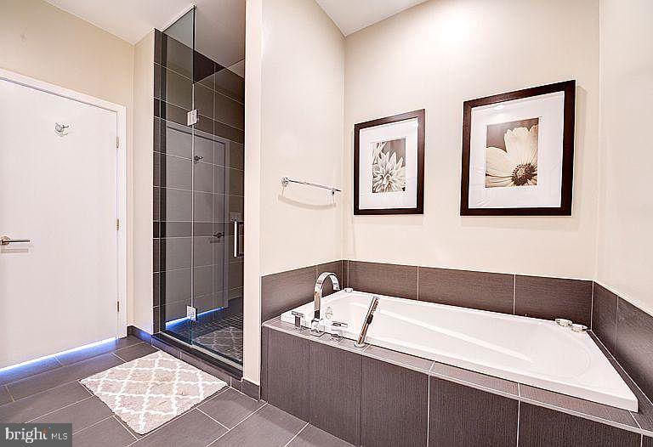
813 N Orianna Street, C is part of a gated townhouse development located in the heart of Northern Liberties, built in 2014. This home offers an amazing outdoor front patio space, 2 balconies, an unheard of 2 PARKING spots in the gated community and high end modern styling. Its floor plan with easy access to the front patio and a very spacious kitchen that showcases Viking appliances, sleek cabinetry, quartz counters, a glass tiled backsplash and a peninsula with bar seating was designed for entertaining in mind! The open staircase allows light to travel throughout the house, adding vibrant warmth to the house. Upstairs, discover the laundry and two light-filled bedrooms each with large windows, as well as a balcony off each bedroom. The shared guest bath features a tub and a modern wall hung vanity. The entire third floor reveals a beautiful master suite with its own balcony and a gorgeous master bathroom with a dual vanity, a glass enclosed shower and a beautiful bathtub. Downstairs discover a full open basement with a full bath. Walk across the street to Liberty Lands Park, walk to the Piazza and enjoy all the nearby attractions and the local amenities Northern Liberties has to offer.

4
beds

3
baths

3,400 Sq.Ft. LIVING AREA

The IDX display contains information sourced from the Bright MLS, Inc. as of 12/3/2025. This data is intended solely for personal, non-commercial use and is not to be utilized for any other purposes except to identify potential properties for purchase. Although the MLS data displayed is typically considered reliable, it is not guaranteed to be accurate by the MLS. Buyers are responsible for verifying the accuracy of all information and are advised to conduct their own investigations or seek professional assistance. Other sources besides the Listing Agent may have contributed to the MLS data presented. Unless expressly specified in writing, the Broker/Agent has not confirmed any information obtained from external sources. The Broker/Agent may or may not have acted as the Listing and/or Selling Agent and cannot guarantee the accuracy of property locations displayed on any map. Any compensation offers are solely made to participants of the MLS where the listing is registered.

©2025 Bright MLS, Inc. all rights reserved.

Data last updated on 12/3/2025 at 2:30 AM UTC

Matthew Milano

Matthew Milano

Features & Amenities

Interior

  • total bedrooms4
  • Total bathrooms3
  • full bathrooms3
  • Flooring Wood
  • APPLIANCES Gas Water Heater

Area & Lot

  • Status Leased
  • Date Leased May 1, 2024
  • Living Area3,400 Sq.Ft.
  • MLS® IDPAPH2342382
  • TypeTownhouse
  • YEAR BUILT2014
  • NeighborhoodPhiladelphia
  • Architecture StylesOther
  • School DistrictTHE SCHOOL DISTRICT OF PHILADELPHIA

Exterior

  • STORIES3
  • water SourcePublic
  • PoolNone
  • parkingNone
  • HEAT TYPENatural Gas, Forced Air
  • AIR CONDITIONINGCentral Air, Electric
  • sewerPublic Sewer
  • SubstructureConcrete Perimeter
  • other exterior FeaturesBalcony

Financial

  • Lease Price$5,000/mo
  • Zoning RESIDENTIAL

Philadelphia

Explore

KW EMpower

Ask Us Anything, Anytime. Whether you’re a consumer looking for an agent you can trust, or an agent looking for a place to thrive, we’re here for you.

Follow Me on Instagram
