825 Bainbridge St #101
SEE ALL PHOTOS
825 Bainbridge St #101
Sold

825 Bainbridge St #101

825 BAINBRIDGE STREET Unit: 101, PHILADELPHIA, PA 19147

$510,000
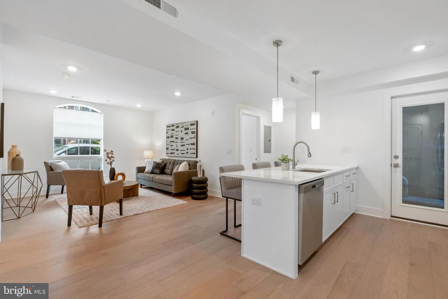
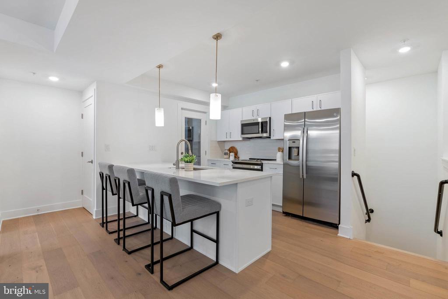
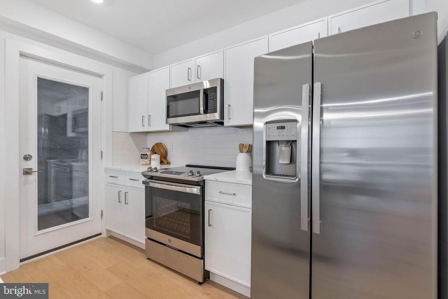
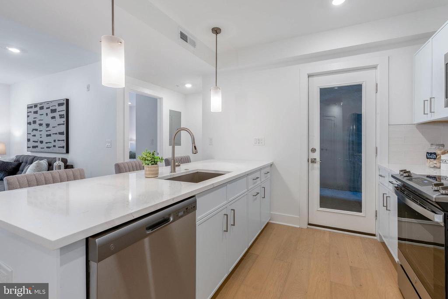
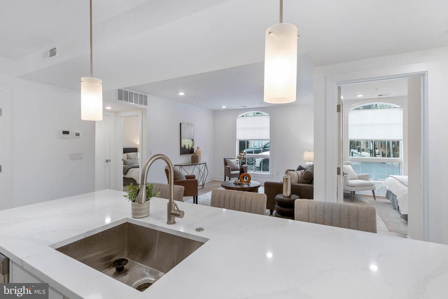
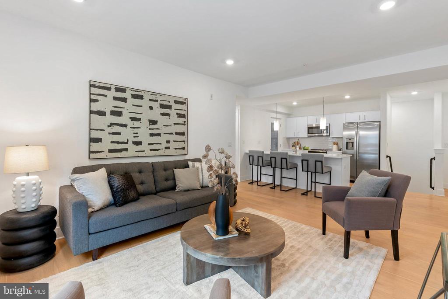
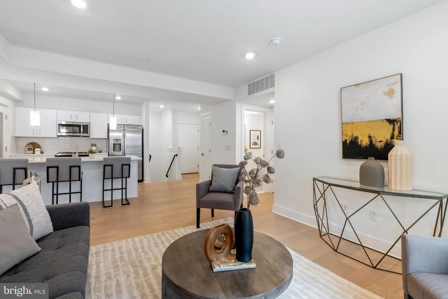
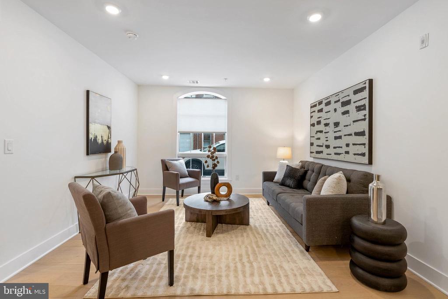
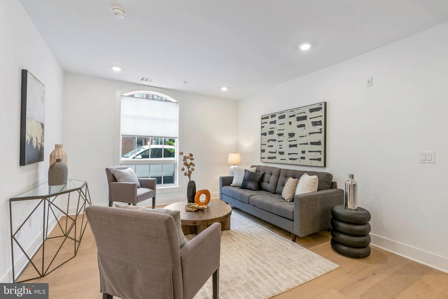
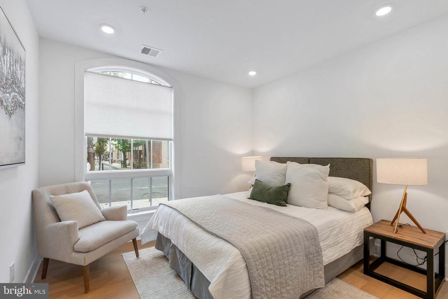
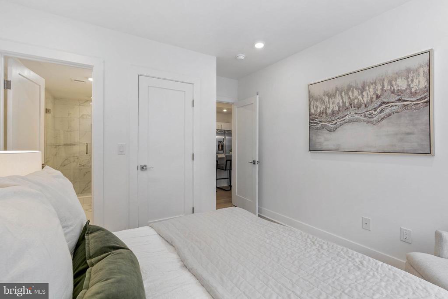
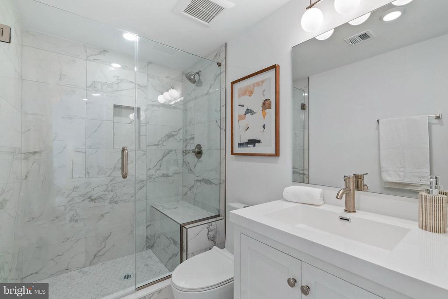
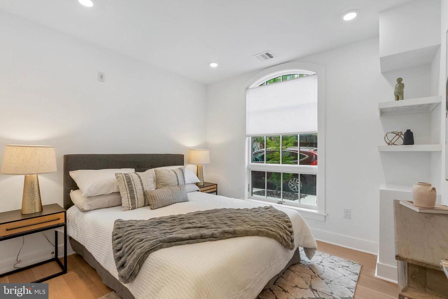
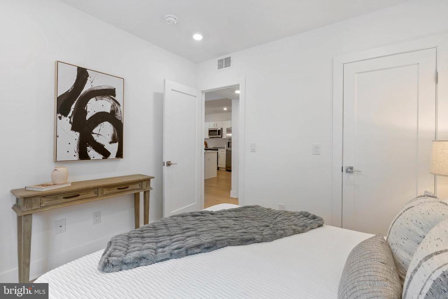
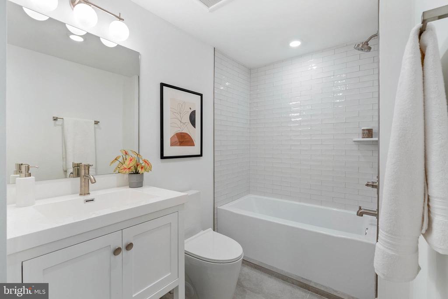
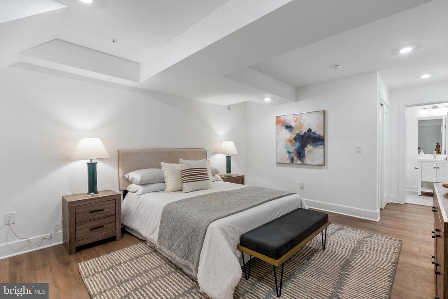
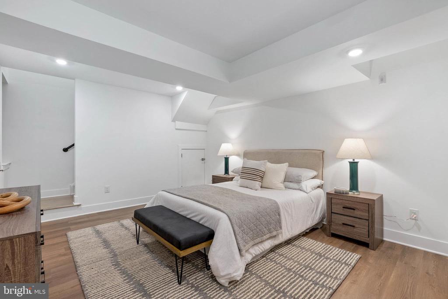
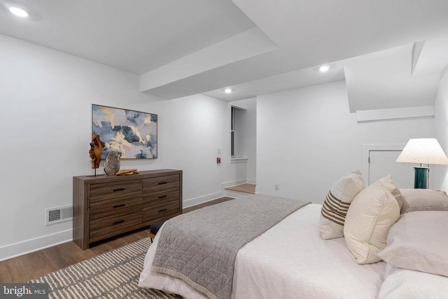
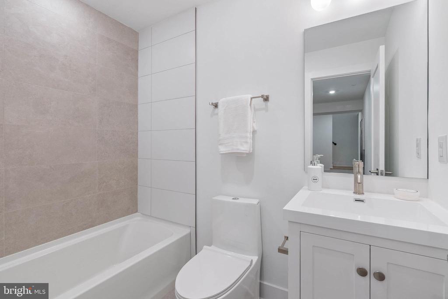
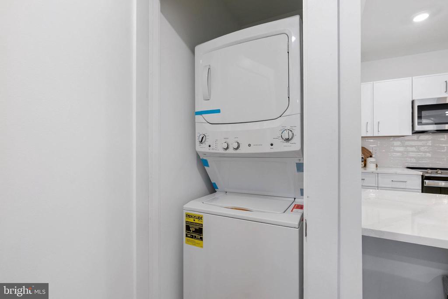
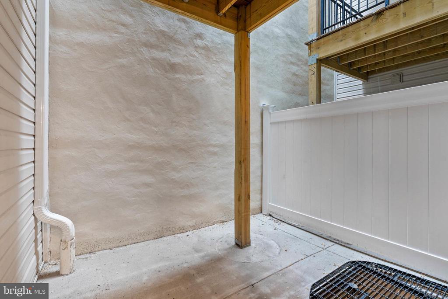
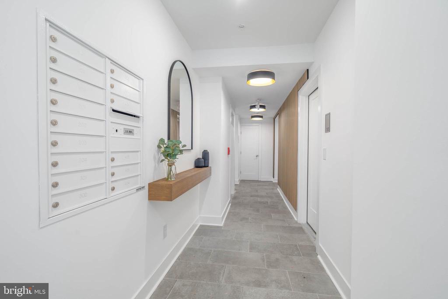
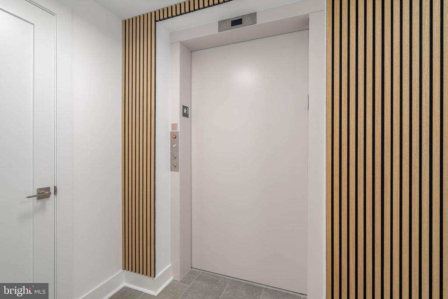
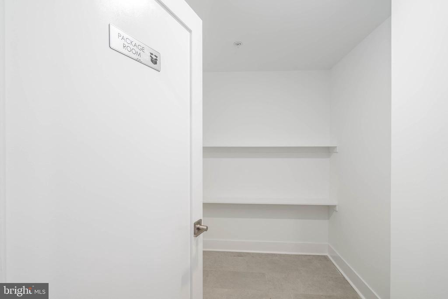
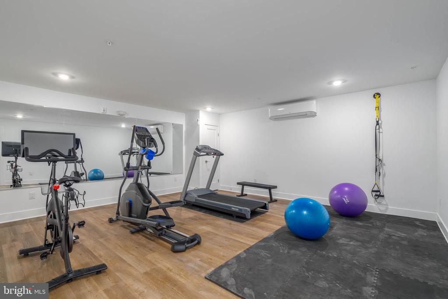
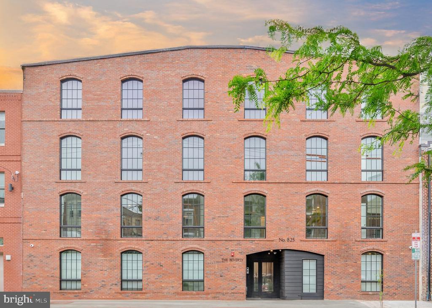
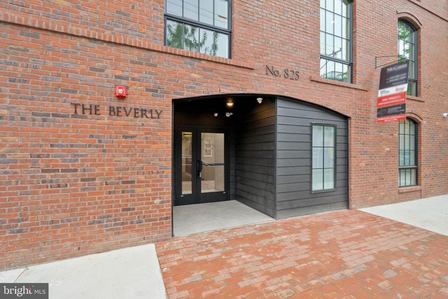
Welcome to The Beverly, a stunning new development consisting of 15 spacious 2 and 3-bedroom condos built by Lily Development, located in the highly sought-after Meredith School Catchment in Bella Vista. This home is a Southern facing, 3 bed / 3 bath unit. The building's handsome brick facade and arched windows add to its charm and character. The Beverly offers numerous amenities, including a secure entrance into the lobby for residents and package deliveries via keyless entry system. You'll also enjoy a gym/yoga studio and an elevator to all floors, including the basement. The units at The Beverly will feature timeless, thoughtfully designed finishes, and buyers will have the option to select from a curated finish packet. All condos are equipped with a washer/dryer. This location is unbeatable, allowing you to walk everywhere and experience all that Bella Vista has to offer. Experience luxury living at The Beverly, where every detail has been thoughtfully designed to provide the ultimate living experience in the heart of Bella Vista. Parking available at 10th & South St at the Acme. Seller to pay one year for one parking spot with an acceptable offer. The parking space must be noted on the agreement of sale. Taxes are not $1 and are TBD. It is the responsibility of the buyer to have taxes and square footage verified independently. The PAR Standard Agreement of Sale for New Construction of sale must be used for new construction properties whether completed or not.

3
beds

3
baths

1,310 Sq.Ft. LIVING AREA

The IDX display contains information sourced from the Bright MLS, Inc. as of 12/3/2025. This data is intended solely for personal, non-commercial use and is not to be utilized for any other purposes except to identify potential properties for purchase. Although the MLS data displayed is typically considered reliable, it is not guaranteed to be accurate by the MLS. Buyers are responsible for verifying the accuracy of all information and are advised to conduct their own investigations or seek professional assistance. Other sources besides the Listing Agent may have contributed to the MLS data presented. Unless expressly specified in writing, the Broker/Agent has not confirmed any information obtained from external sources. The Broker/Agent may or may not have acted as the Listing and/or Selling Agent and cannot guarantee the accuracy of property locations displayed on any map. Any compensation offers are solely made to participants of the MLS where the listing is registered.

©2025 Bright MLS, Inc. all rights reserved.

Data last updated on 12/3/2025 at 2:30 AM UTC

Jim Onesti

Jim Onesti

Arvind Balaji

Arvind Balaji

Features & Amenities

Interior

  • total bedrooms3
  • Total bathrooms3
  • full bathrooms3
  • Laundry room Has Laundry

Area & Lot

  • Status Sold
  • Date Sold February 25, 2026
  • Living Area1,310 Sq.Ft.
  • Total Area1,310 Sq.Ft.
  • MLS® IDPAPH2442316
  • TypeCondo
  • YEAR BUILT2024
  • NeighborhoodPhiladelphia
  • Architecture StylesUnit/Flat
  • Elementary SchoolWILLIAM M. MEREDITH SCHOOL
  • Middle SchoolWILLIAM M. MEREDITH
  • School DistrictTHE SCHOOL DISTRICT OF PHILADELPHIA

Exterior

  • STORIES1
  • Garage Space1.0
  • water SourcePublic
  • PoolNo Pool
  • parkingParking Garage
  • HEAT TYPEForced Air
  • AIR CONDITIONINGCentral A/C
  • sewerPublic Sewer
  • SubstructureOther
  • Disability FeaturesNone
  • HOA AmenitiesFitness Center

Financial

  • Sales Price$510,000
  • Real Estate Tax $1/yr
  • Zoning RESIDENTIAL

Philadelphia

Explore

KW EMpower

Ask Us Anything, Anytime. Whether you’re a consumer looking for an agent you can trust, or an agent looking for a place to thrive, we’re here for you.

Follow Me on Instagram