Leave a Message

Thank you for your message. We will be in touch with you shortly.

825 S 49TH STREET
825 S 49TH STREET
825 S 49TH STREET
825 S 49TH STREET
825 S 49TH STREET
825 S 49TH STREET
825 S 49TH STREET
825 S 49TH STREET
825 S 49TH STREET
825 S 49TH STREET
825 S 49TH STREET
825 S 49TH STREET
825 S 49TH STREET
825 S 49TH STREET
825 S 49TH STREET
825 S 49TH STREET
825 S 49TH STREET
825 S 49TH STREET
825 S 49TH STREET
825 S 49TH STREET
825 S 49TH STREET
825 S 49TH STREET
825 S 49TH STREET
825 S 49TH STREET
825 S 49TH STREET
825 S 49TH STREET
825 S 49TH STREET
825 S 49TH STREET
825 S 49TH STREET
825 S 49TH STREET
825 S 49TH STREET
825 S 49TH STREET
825 S 49TH STREET
825 S 49TH STREET
825 S 49TH STREET
825 S 49TH STREET
825 S 49TH STREET
825 S 49TH STREET
825 S 49TH STREET
825 S 49TH STREET
825 S 49TH STREET
825 S 49TH STREET
825 S 49TH STREET
825 S 49TH STREET
825 S 49TH STREET
825 S 49TH STREET
825 S 49TH STREET
825 S 49TH STREET
825 S 49TH STREET
825 S 49TH STREET
825 S 49TH STREET
825 S 49TH STREET
825 S 49TH STREET
825 S 49TH STREET
825 S 49TH STREET
825 S 49TH STREET
825 S 49TH STREET
SEE ALL PHOTOS
825 S 49TH STREET
825 S 49TH STREET
825 S 49TH STREET
825 S 49TH STREET
825 S 49TH STREET
825 S 49TH STREET
825 S 49TH STREET
825 S 49TH STREET
825 S 49TH STREET
825 S 49TH STREET
825 S 49TH STREET
825 S 49TH STREET
825 S 49TH STREET
825 S 49TH STREET
825 S 49TH STREET
825 S 49TH STREET
825 S 49TH STREET
825 S 49TH STREET
825 S 49TH STREET
825 S 49TH STREET
825 S 49TH STREET
825 S 49TH STREET
825 S 49TH STREET
825 S 49TH STREET
825 S 49TH STREET
825 S 49TH STREET
825 S 49TH STREET
825 S 49TH STREET
825 S 49TH STREET
825 S 49TH STREET
825 S 49TH STREET
825 S 49TH STREET
825 S 49TH STREET
825 S 49TH STREET
825 S 49TH STREET
825 S 49TH STREET
825 S 49TH STREET
825 S 49TH STREET
825 S 49TH STREET
825 S 49TH STREET
825 S 49TH STREET
825 S 49TH STREET
825 S 49TH STREET
825 S 49TH STREET
825 S 49TH STREET
825 S 49TH STREET
825 S 49TH STREET
825 S 49TH STREET
825 S 49TH STREET
825 S 49TH STREET
825 S 49TH STREET
825 S 49TH STREET
825 S 49TH STREET
825 S 49TH STREET
825 S 49TH STREET
825 S 49TH STREET
825 S 49TH STREET
Pending

825 S 49TH STREET

825 S 49TH STREET, PHILADELPHIA, PA 19143

$5,175,000
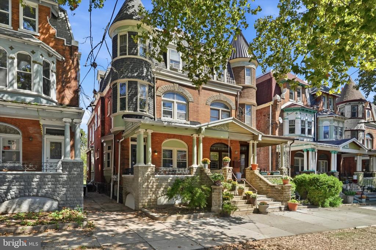
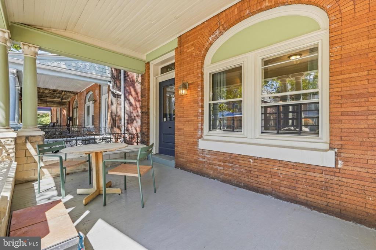
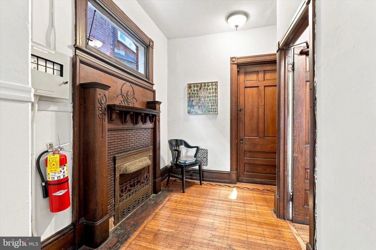
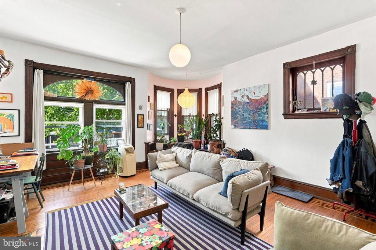
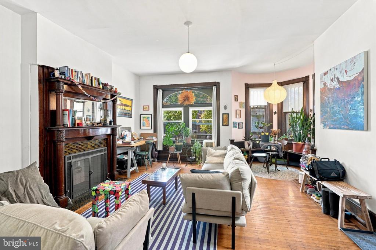
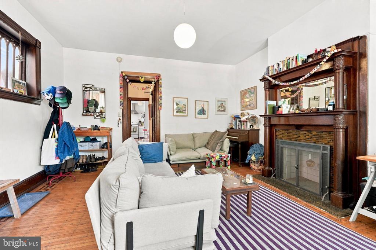
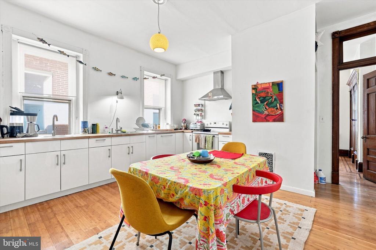
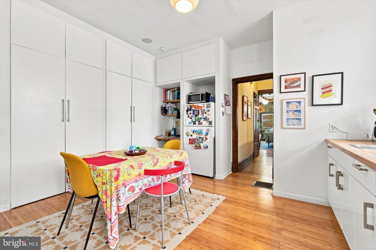
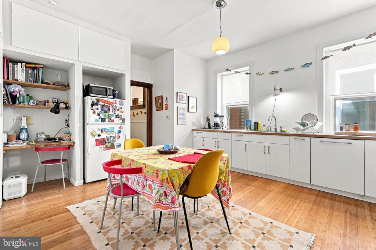
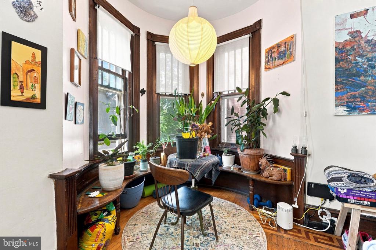
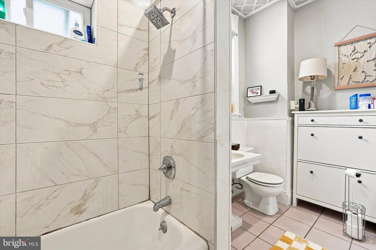
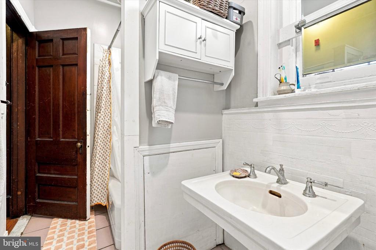
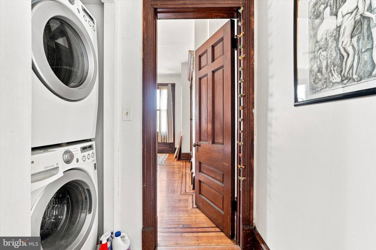
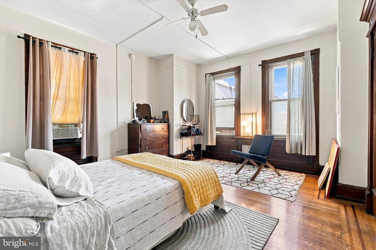
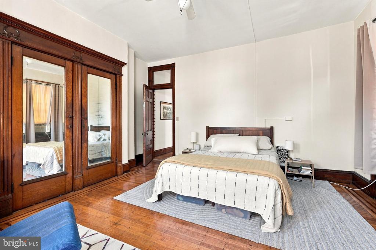
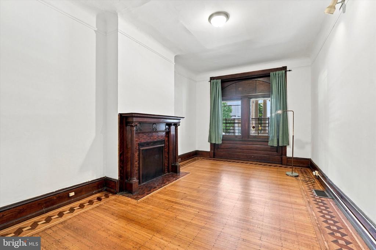
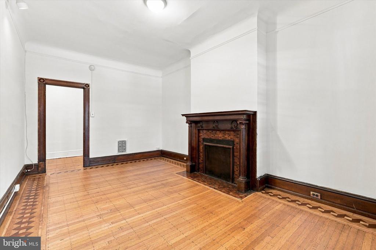
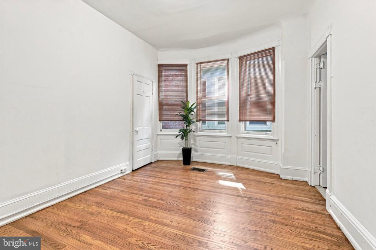
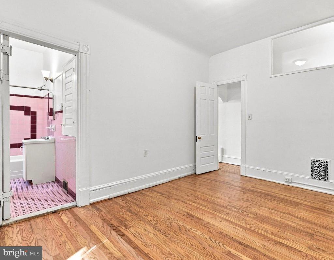
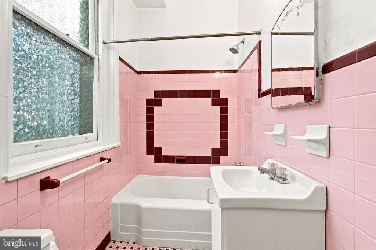
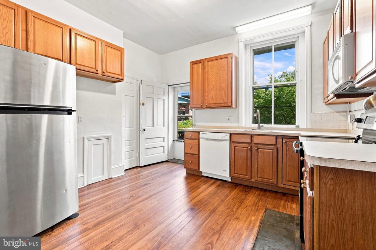
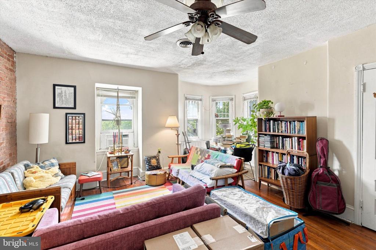
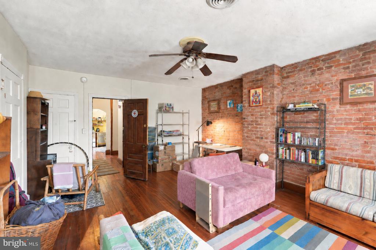
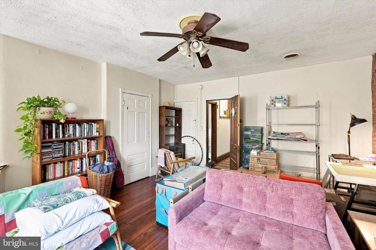
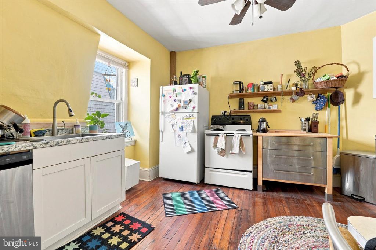
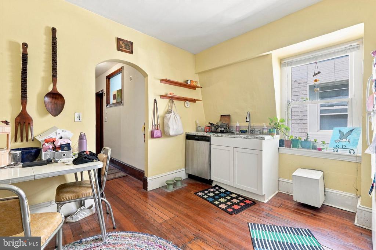
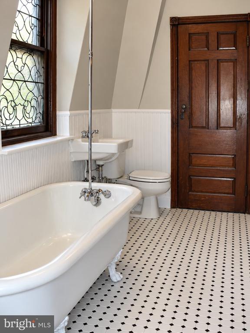
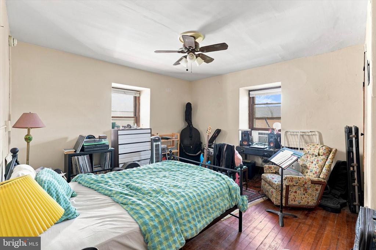
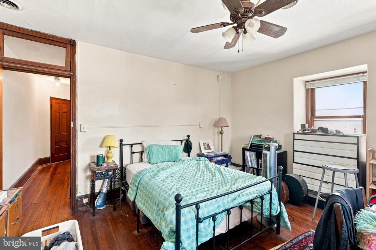
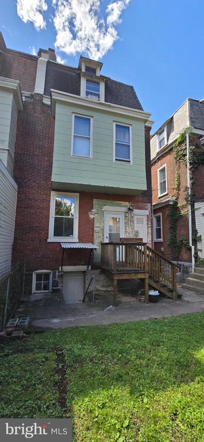
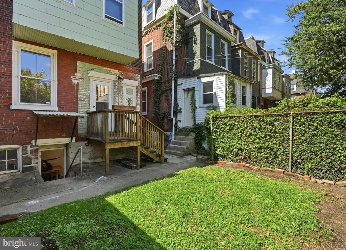
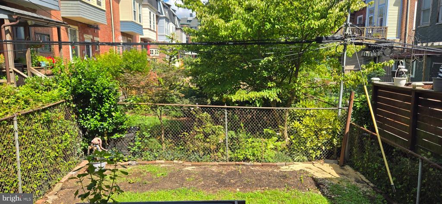
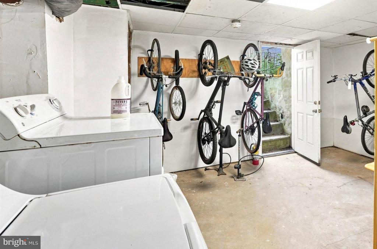
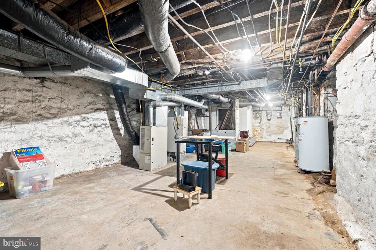
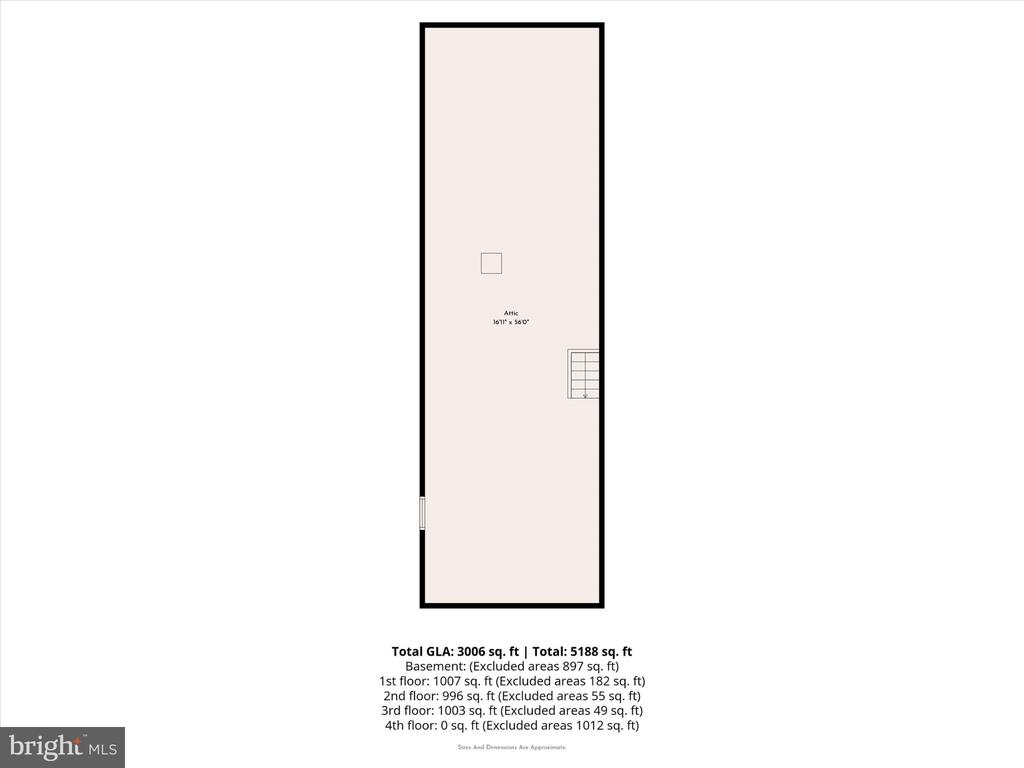
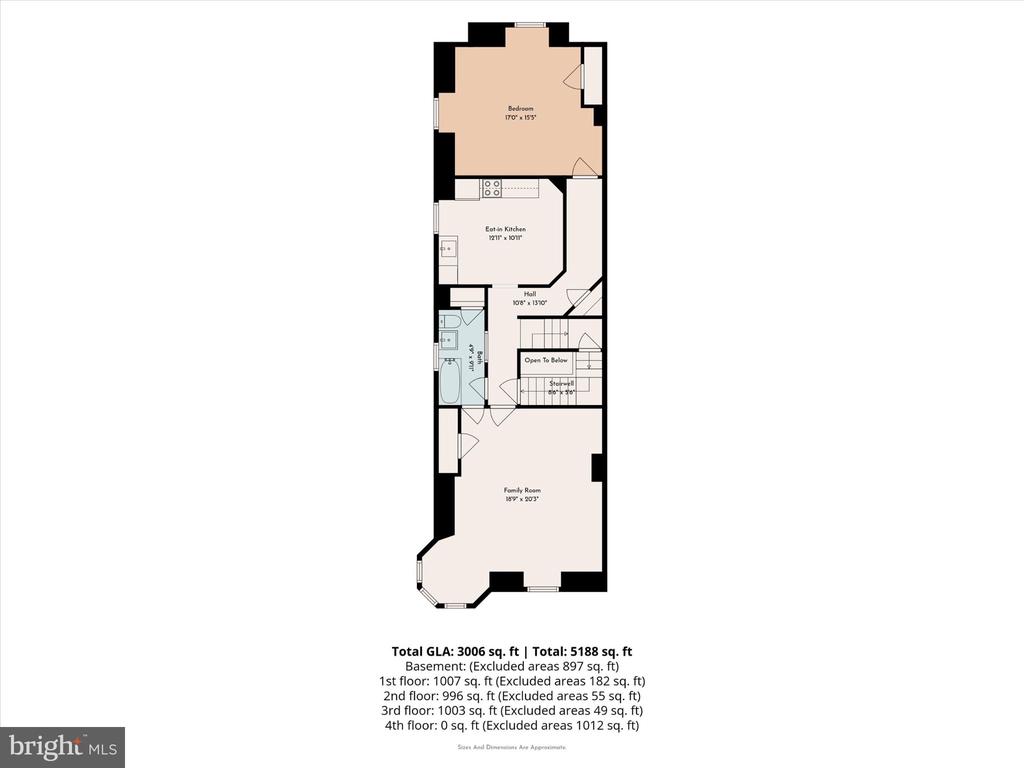
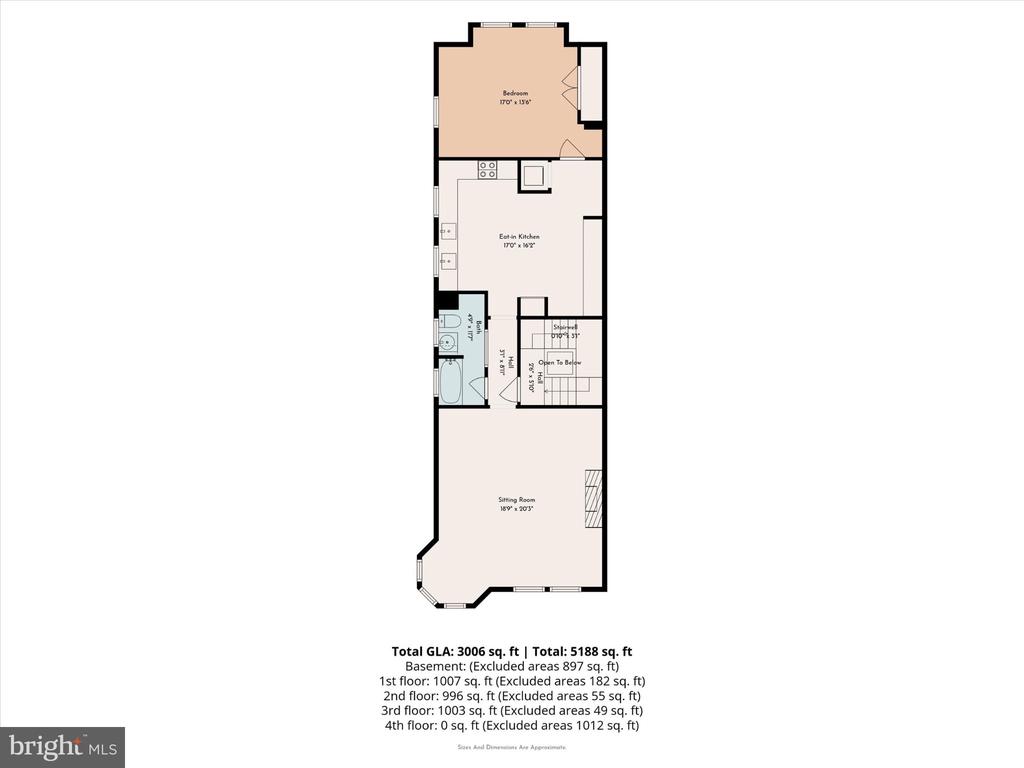
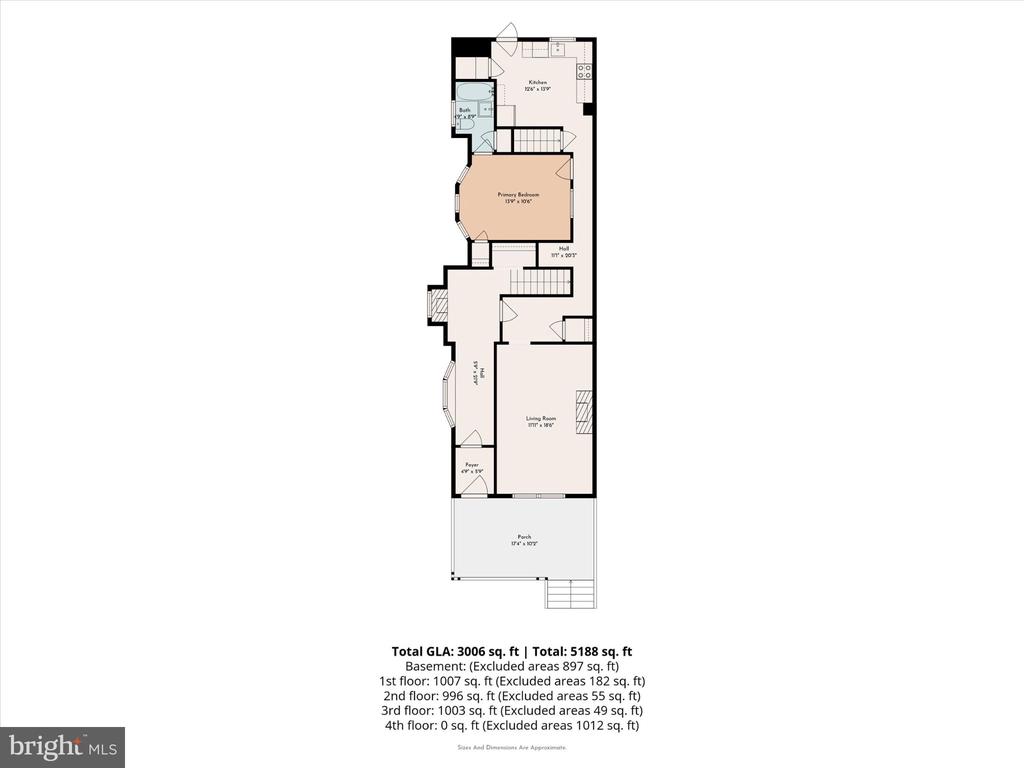
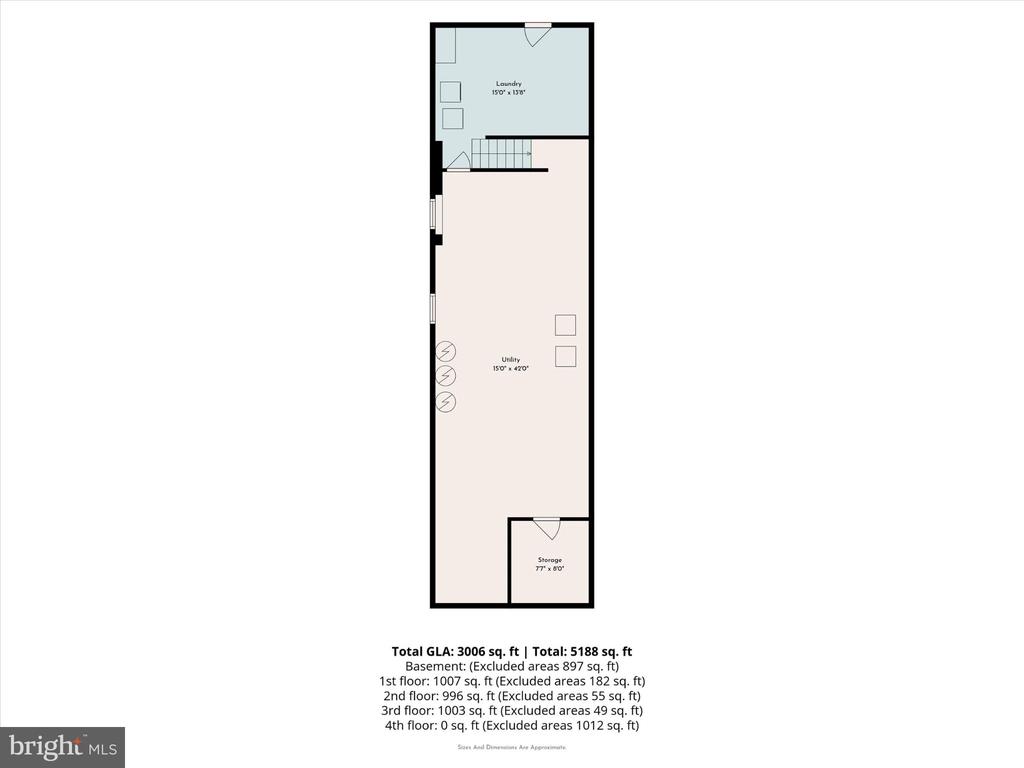
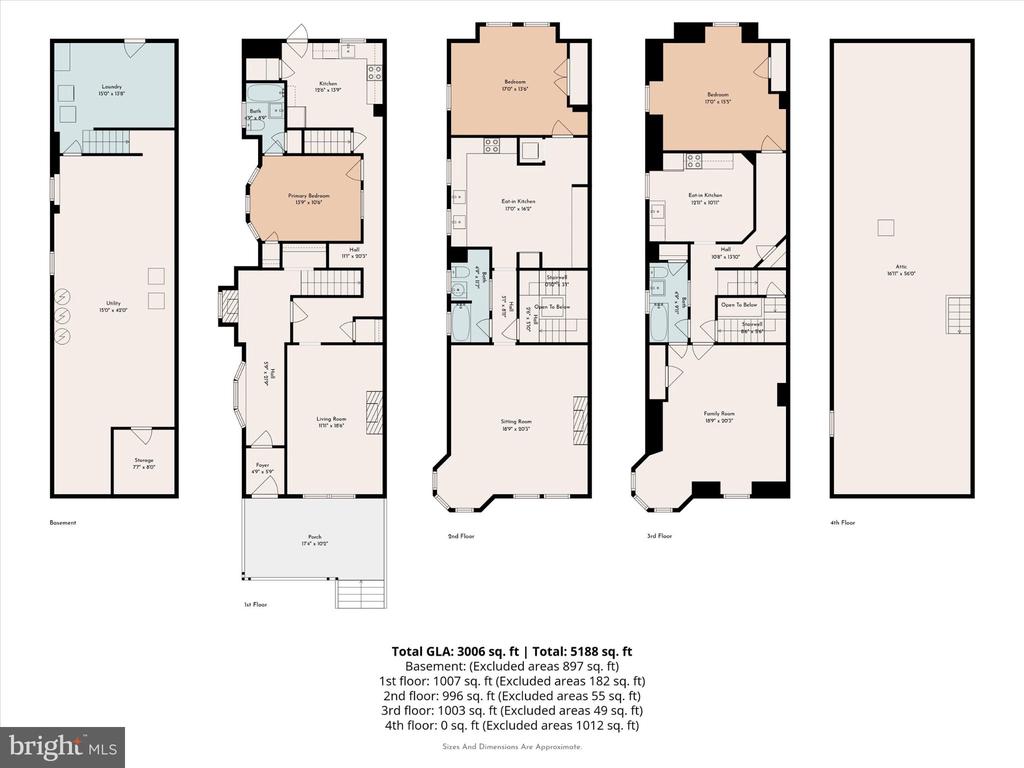
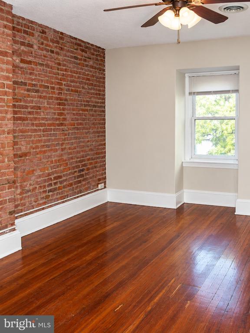
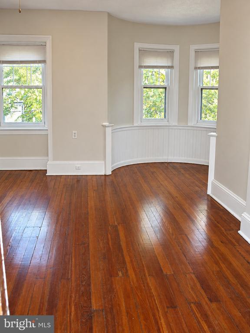
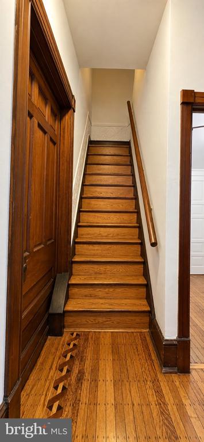
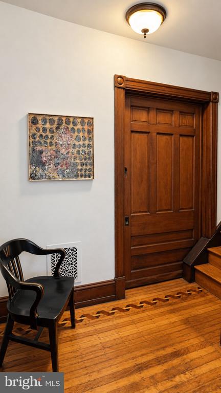
West Philly Owner Occupant or Investor Special. Live on the first floor, generate income collecting rents from two other units to supplement expenses. Beautiful, well-maintained legally zoned triplex in Cedar Park, offering immediate income along with meaningful recent improvements. The property features three one-bedroom, one-bath units located on the basement, first and second floors. Each unit has its own entrance and independent heating and cooling. Residents also enjoy a shared rear yard and common laundry area--features tenants appreciate for both convenience and the property's sense of community. The property is fully occupied, with current monthly rents of $1,330, $1,400 and the first floor, generating $4,000 per month and $48,000 annually. It is registered for three dwelling units under Use Permit No. 485482. The tenant in unit A will not be renewing and leaving the space available for an owner occupant opportunity. The owner has made substantial investments in the property, including a new sewer lateral from the city main in 2025; updated HVAC systems and water heaters; renovated kitchens and bathrooms in Units B and C; and a new 200-amp electrical service line. Additional 2026 work includes roof coating and edge cement, along with repairs to the rear siding and capping. The washer and dryer in the common laundry area were replaced in 2024. This is a strong opportunity for an investor looking for established rental income or an owner-occupant who wants to offset housing expenses with rent from the other two units. The property is being sold subject to the existing leases. Located just off the 52nd Street commercial corridor and steps from Malcolm X Park, the property offers convenient access to neighborhood shops, restaurants and services. SEPTA Routes 21, 42 and 52, along with the Market-Frankford Line at 52nd Street, provide connections through University City and Center City. The University of Pennsylvania, Drexel University, Penn Medicine and Children's Hospital of Philadelphia are readily accessible, while nearby Spruce and Pine Street bike lanes offer an additional east-west route. The restaurants and businesses along Baltimore Avenue are also nearby.

Hide

1
bed

1
bath

2,754 Sq.Ft. LIVING AREA

The IDX display contains information sourced from the Bright MLS, Inc. as of 12/3/2025. This data is intended solely for personal, non-commercial use and is not to be utilized for any other purposes except to identify potential properties for purchase. Although the MLS data displayed is typically considered reliable, it is not guaranteed to be accurate by the MLS. Buyers are responsible for verifying the accuracy of all information and are advised to conduct their own investigations or seek professional assistance. Other sources besides the Listing Agent may have contributed to the MLS data presented. Unless expressly specified in writing, the Broker/Agent has not confirmed any information obtained from external sources. The Broker/Agent may or may not have acted as the Listing and/or Selling Agent and cannot guarantee the accuracy of property locations displayed on any map. Any compensation offers are solely made to participants of the MLS where the listing is registered.

©2025 Bright MLS, Inc. all rights reserved.

Data last updated on 12/3/2025 at 2:30 AM UTC

Algernong Allen

Algernong Allen

Features & Amenities

Interior

  • total bedrooms1
  • Total bathroom1
  • full bathroom1
  • Laundry room Has Laundry

Area & Lot

  • Status Pending
  • Living Area2,754 Sq.Ft.
  • Total Area2,754 Sq.Ft.
  • MLS® IDPAPH2665362
  • TypeResidential
  • YEAR BUILT1920
  • NeighborhoodPhiladelphia
  • Architecture StylesOther
  • School DistrictPHILADELPHIA CITY

Exterior

  • STORIES1
  • water SourcePublic
  • utilitiesCable TV Available
  • PoolNo Pool
  • roofPitched
  • parkingOn Street
  • HEAT TYPEHot Water
  • AIR CONDITIONINGWall Unit
  • sewerPublic Sewer
  • SubstructureStone
  • Disability FeaturesNone
  • other exterior FeaturesSidewalks, Street Lights

Financial

  • Sales Price$5,175,000
  • Real Estate Tax $6,446/yr
  • Zoning RSA3
View Virtual Tour
image

Schedule a Showing

We would love to show you our beautiful property. Please select your preferred date and time below. An agent will be in touch shortly to confirm your appointment.

Schedule a Showing

We would love to show you our beautiful property. Please select your preferred date and time below. An agent will be in touch shortly to confirm your appointment.

Thank you for your interest in 825 S 49TH STREET, PHILADELPHIA, PA 19143. We are reviewing your request and will be in touch shortly!

Mortgage Calculator

Estimate your monthly mortgage payment, including the principal and interest, property taxes, and HOA. Adjust the values to generate a more accurate rate.

All estimates are provided for informational purposes only. Actual amounts may vary.
$0,000 Your Payment 20 15 65
$0,000 Your Payment

Philadelphia

Explore

KW EMpower

Ask Us Anything, Anytime. Whether you’re a consumer looking for an agent you can trust, or an agent looking for a place to thrive, we’re here for you.

Follow Me on Instagram