Leave a Message

Thank you for your message. We will be in touch with you shortly.

826 N 23rd St
826 N 23rd St
826 N 23rd St
826 N 23rd St
826 N 23rd St
826 N 23rd St
826 N 23rd St
826 N 23rd St
826 N 23rd St
826 N 23rd St
826 N 23rd St
826 N 23rd St
826 N 23rd St
826 N 23rd St
826 N 23rd St
826 N 23rd St
826 N 23rd St
826 N 23rd St
826 N 23rd St
826 N 23rd St
826 N 23rd St
826 N 23rd St
826 N 23rd St
826 N 23rd St
826 N 23rd St
SEE ALL PHOTOS
826 N 23rd St
826 N 23rd St
826 N 23rd St
826 N 23rd St
826 N 23rd St
826 N 23rd St
826 N 23rd St
826 N 23rd St
826 N 23rd St
826 N 23rd St
826 N 23rd St
826 N 23rd St
826 N 23rd St
826 N 23rd St
826 N 23rd St
826 N 23rd St
826 N 23rd St
826 N 23rd St
826 N 23rd St
826 N 23rd St
826 N 23rd St
826 N 23rd St
826 N 23rd St
826 N 23rd St
826 N 23rd St
Courtesy of Keller Williams Philly
Sold

826 N 23rd St

826 N 23rd St, Philadelphia, PA 19130

$620,000
Welcome to your dream home in the highly sought-after Fairmount section of the city! This exquisite property boasts a perfect blend of modern elegance and classic charm. With its ideal location and an array of desirable features, this home is a true gem that will capture your heart.

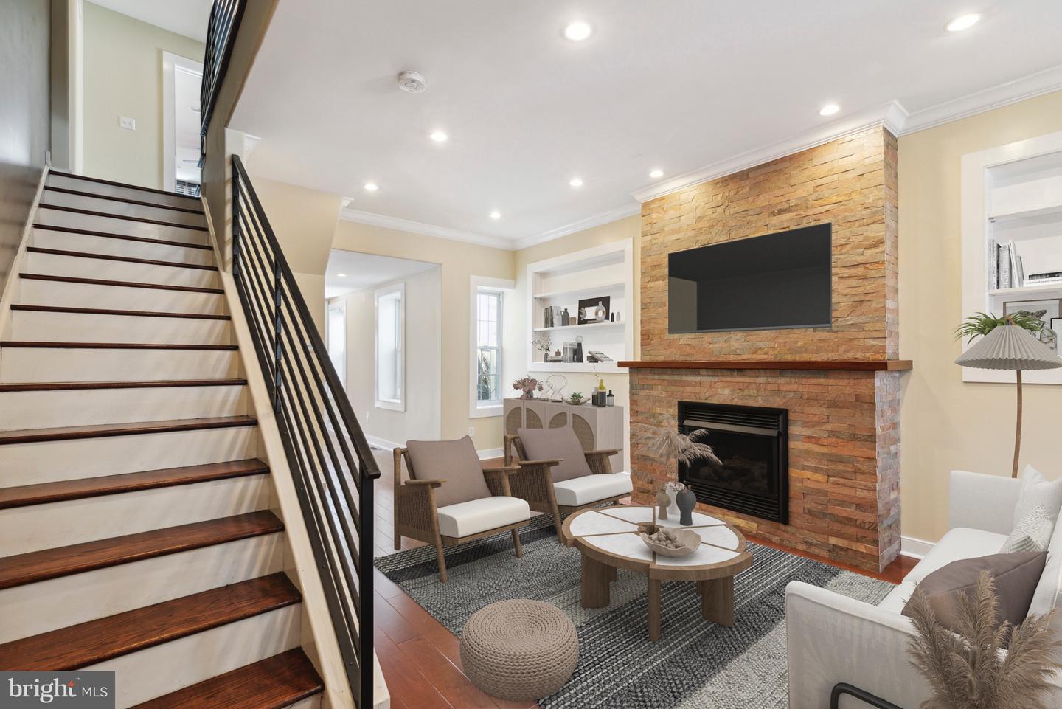
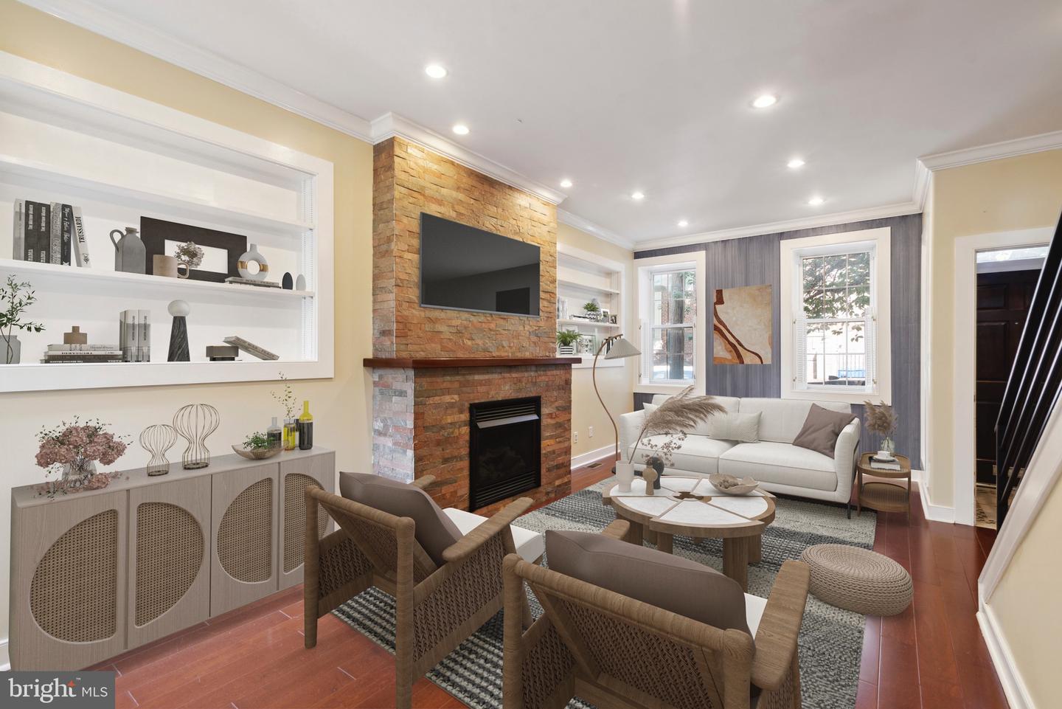
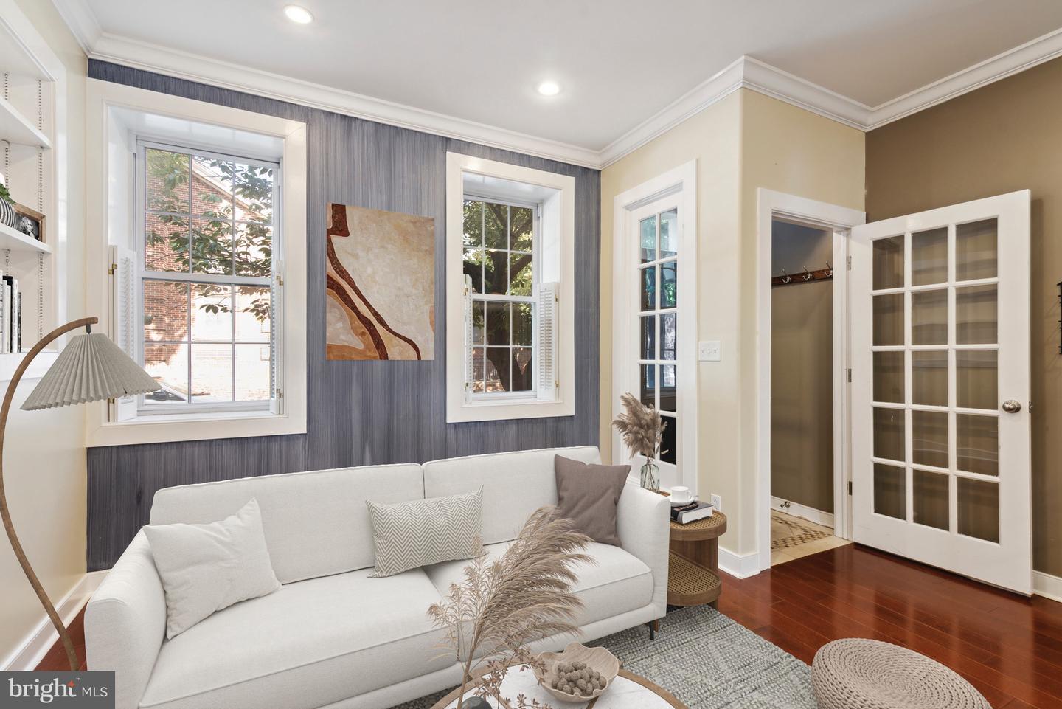
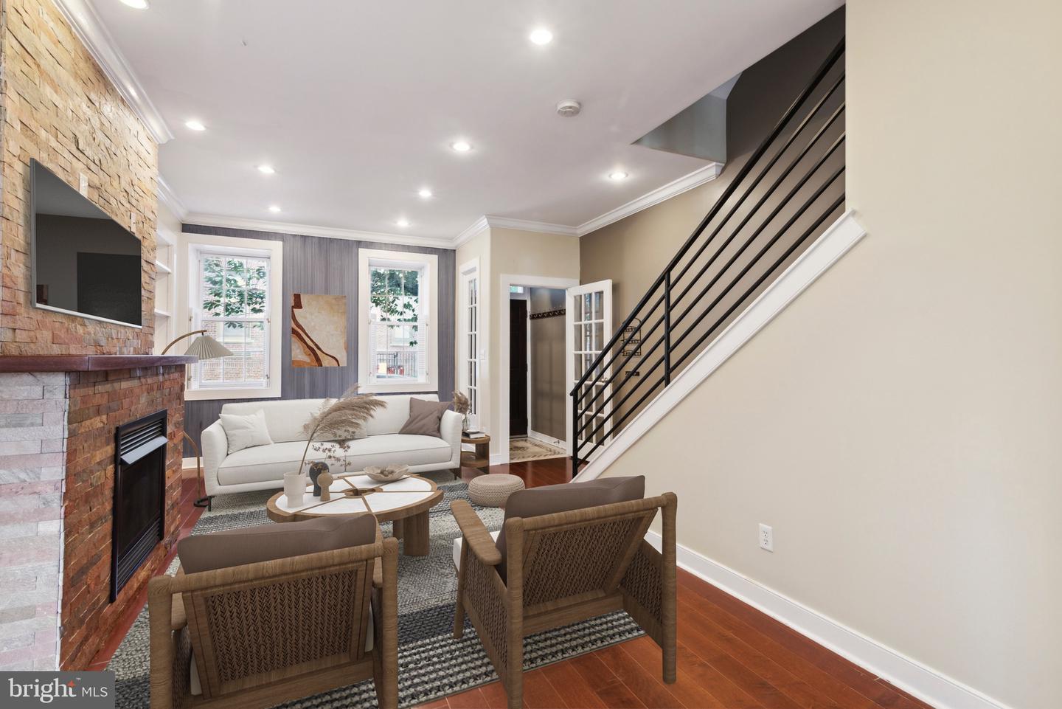
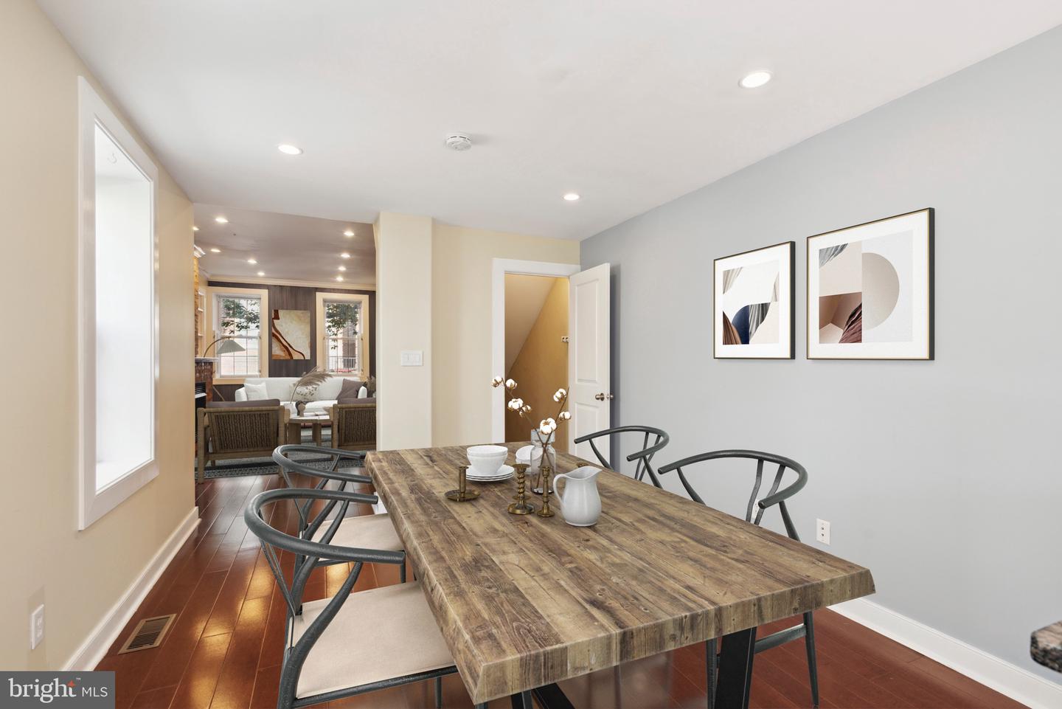
As you step into the home, you'll be immediately drawn to the open floor plan that allows for seamless flow and natural light throughout. The first floor dazzles with its gleaming hardwood floors that exude warmth and sophistication. The centerpiece of the spacious living area is a stunning slate fireplace, adding a touch of timeless character. Built-in bookshelves complete the picture, offering a perfect spot to display your cherished literary collection or decorative pieces.

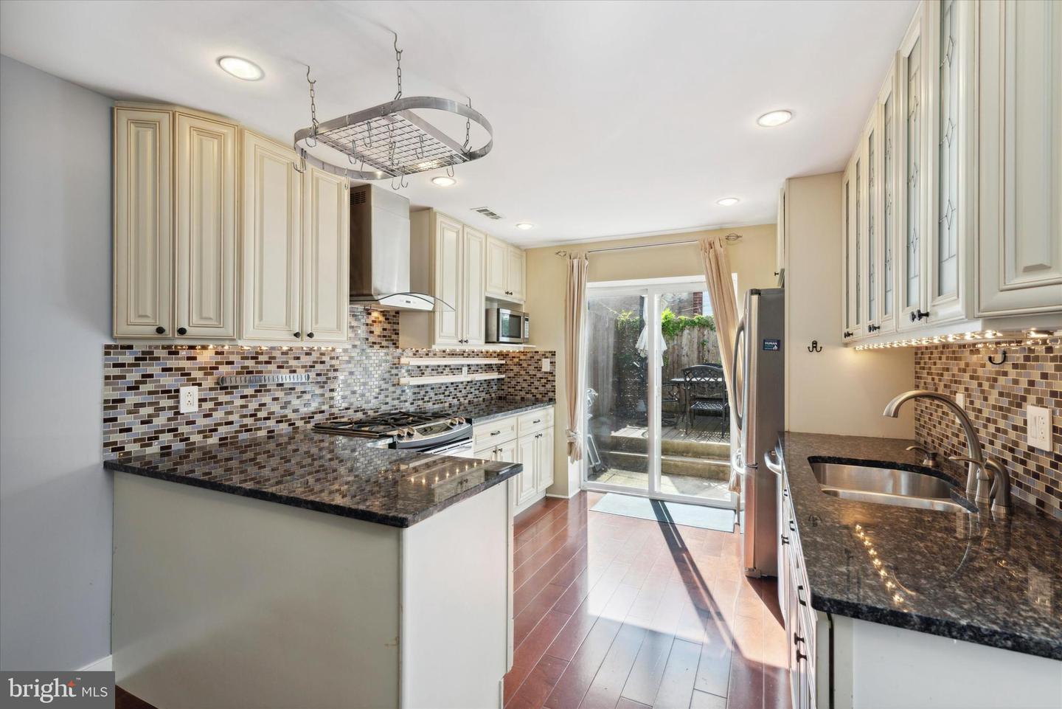
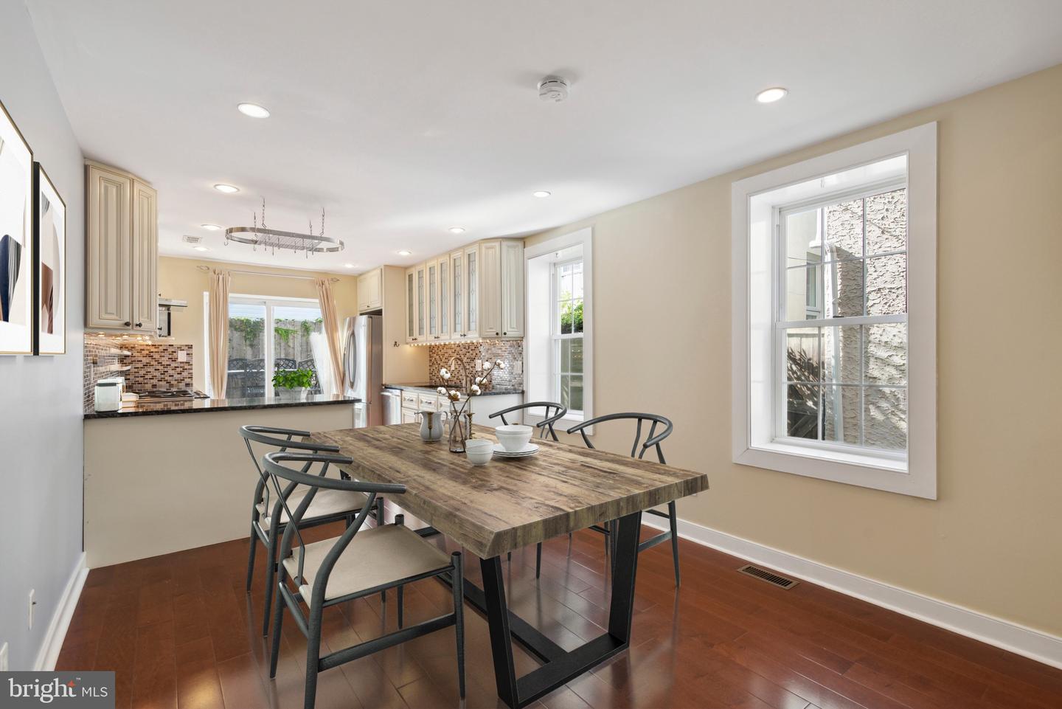
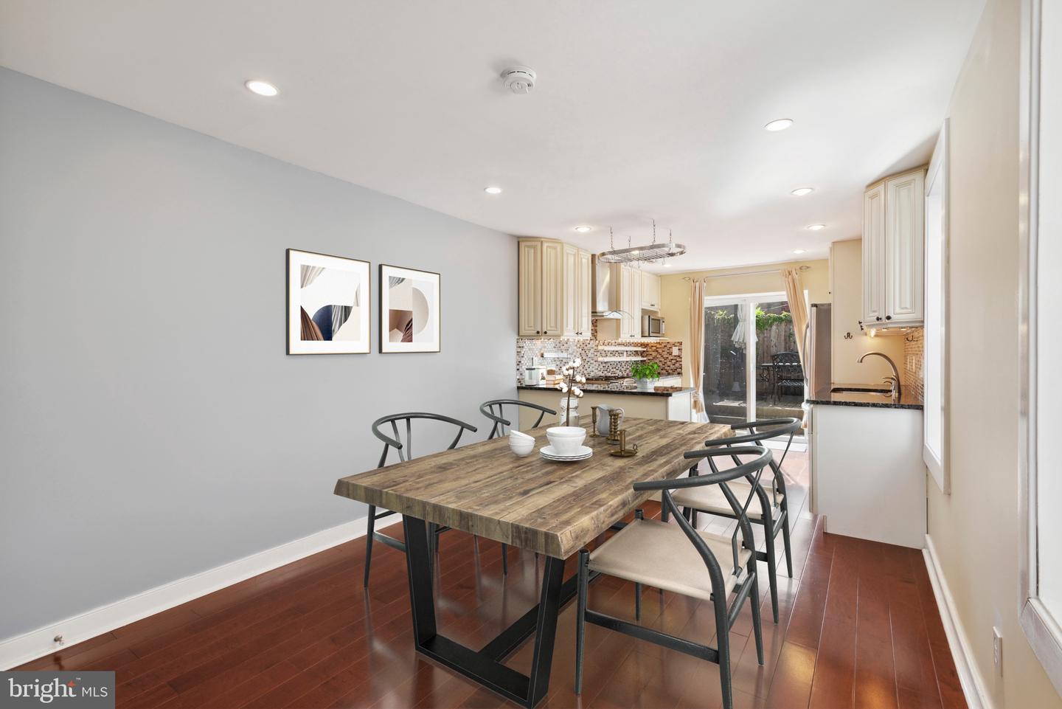
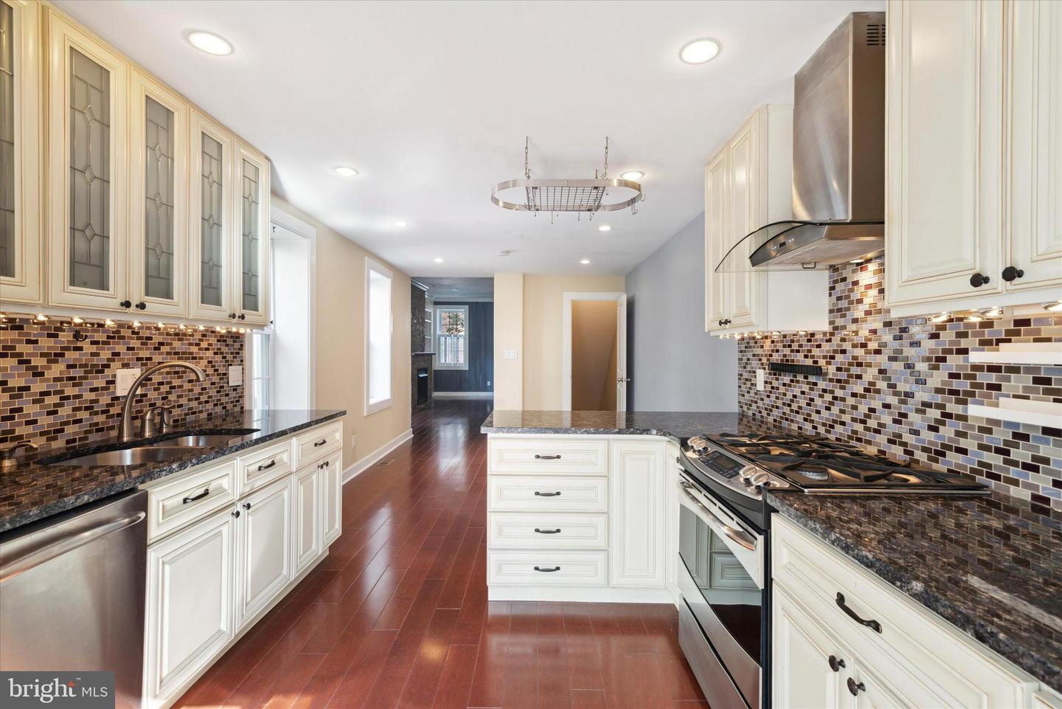
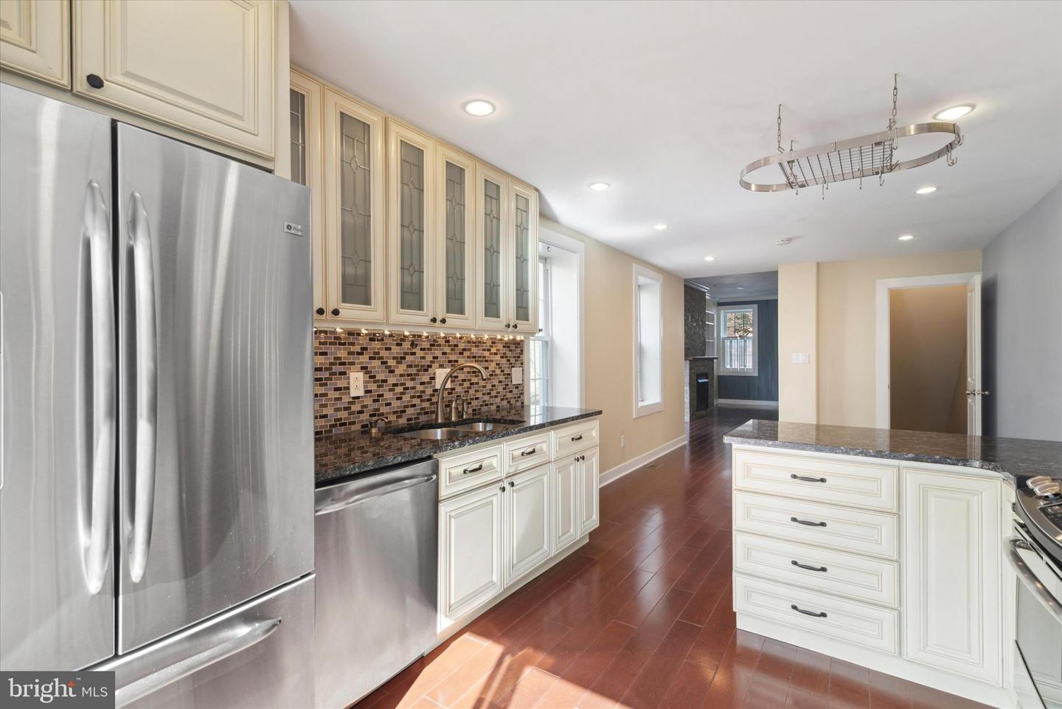
The heart of the home lies in the expansive kitchen, a culinary enthusiast's paradise. Featuring abundant storage options, meal preparation is a breeze, with ample room for all your kitchen gadgets and supplies. Cook with joy using the convenience of gas cooking, and marvel at the elegance of granite countertops and stainless steel appliances that elevate the space to new heights.

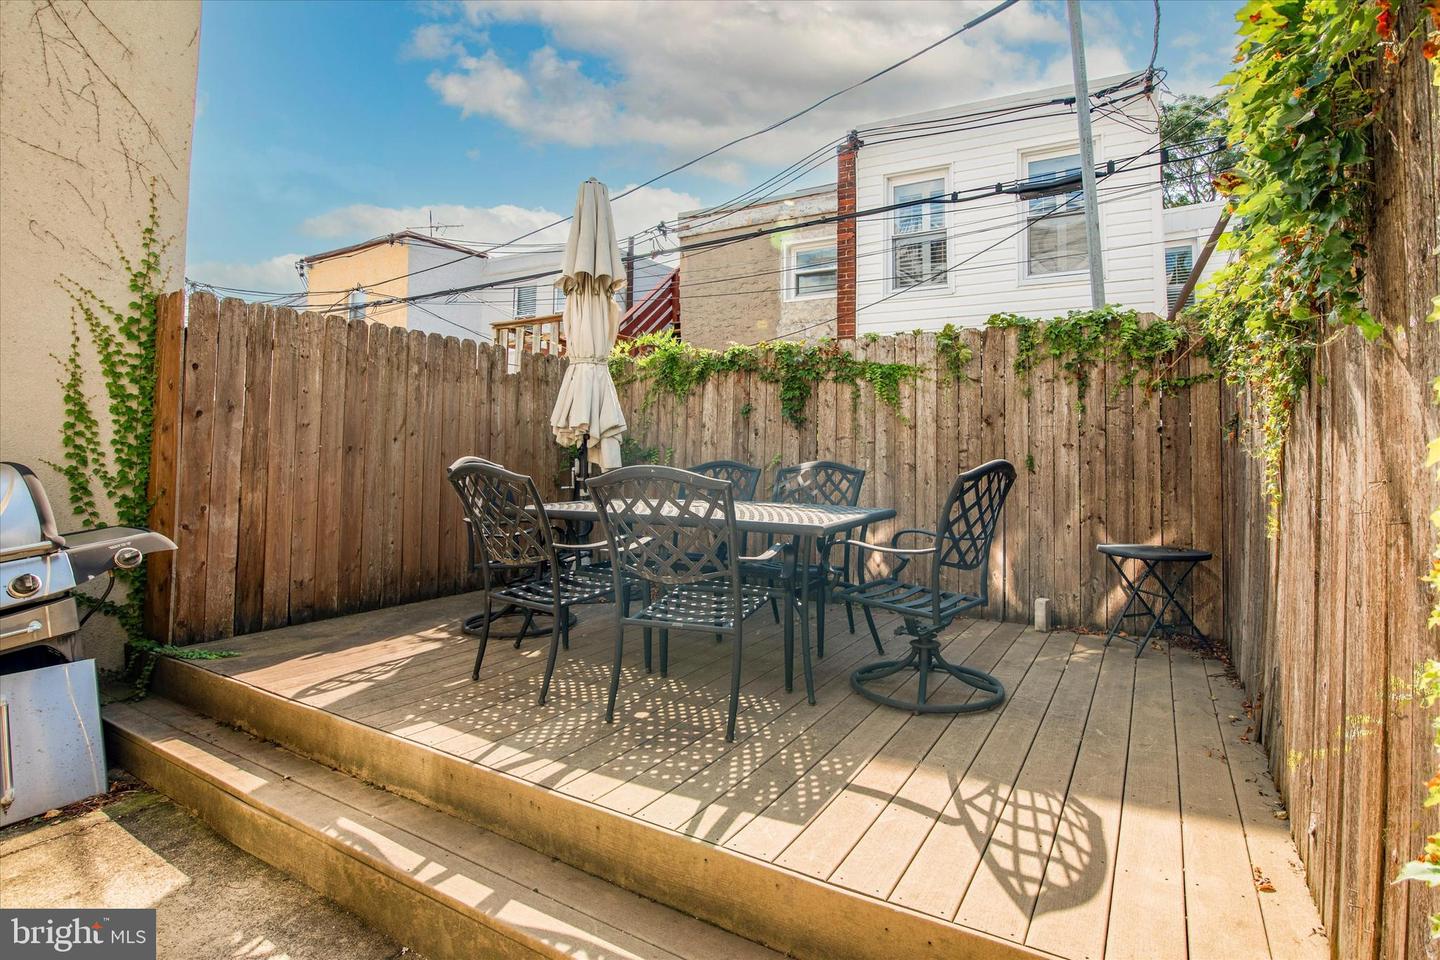
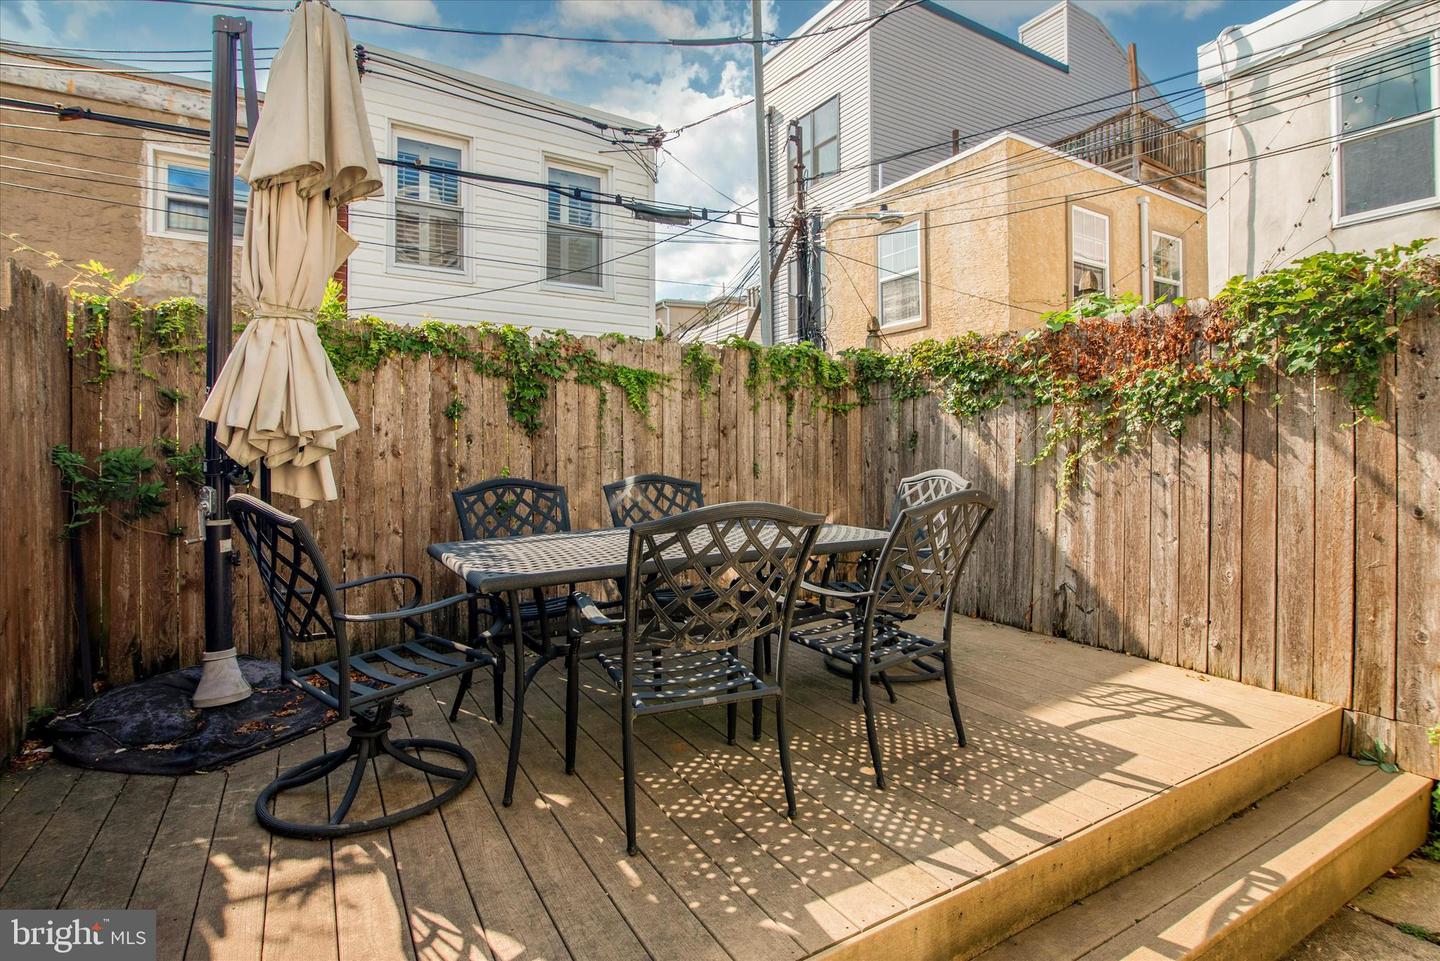
Escape to tranquility through the large back yard. Whether it's unwinding after a long day, hosting gatherings with loved ones, or gardening to your heart's content, this backyard retreat is sure to delight.

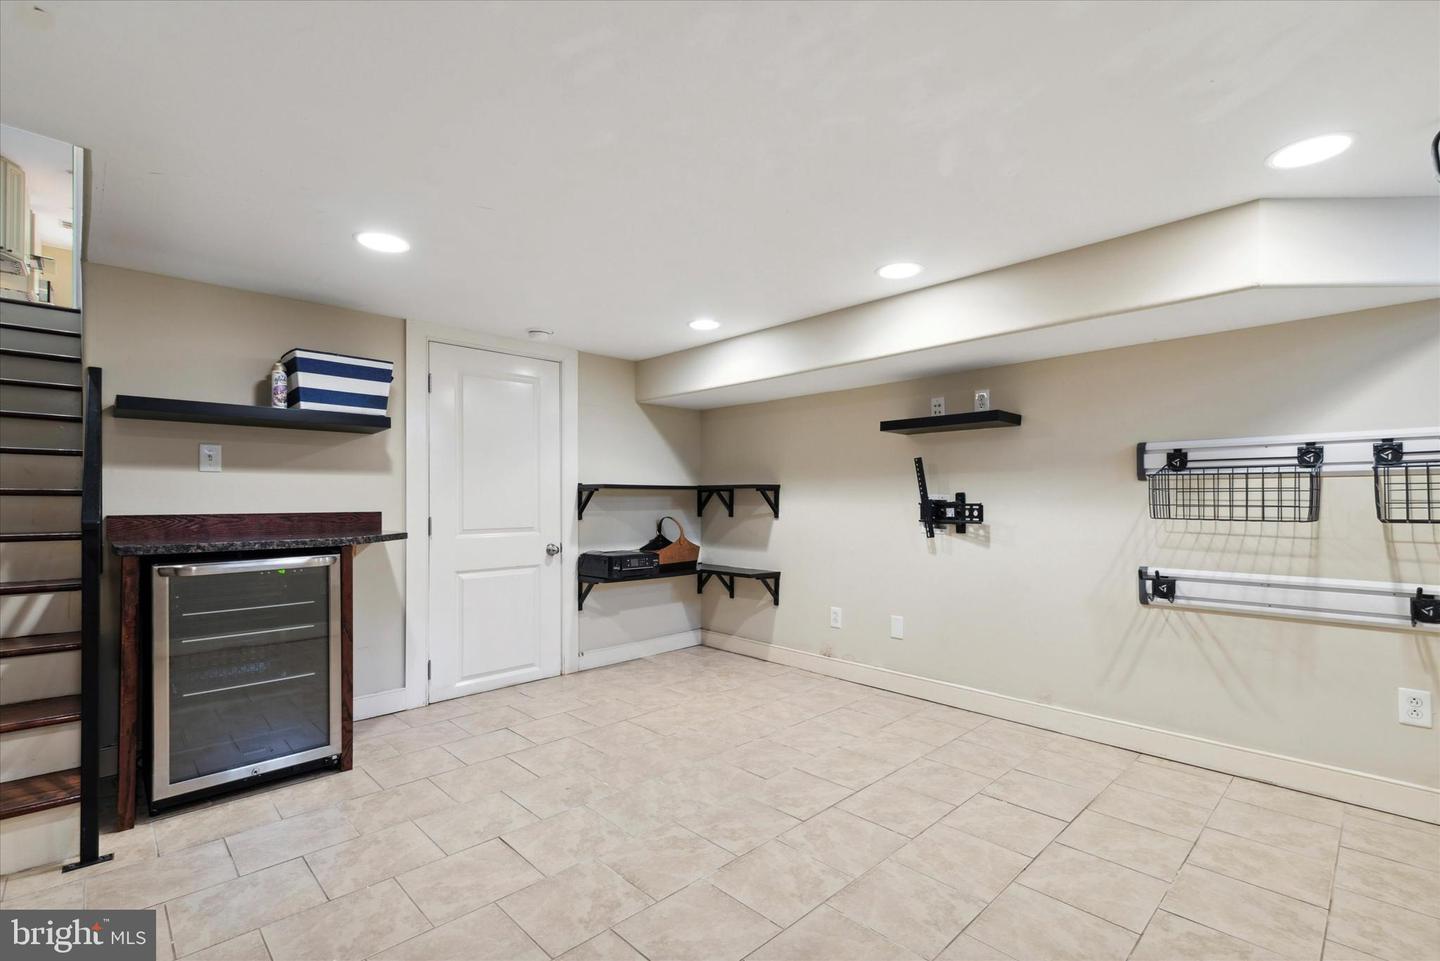
Descend into the finished basement, offering endless possibilities. Utilize it as a recreational area, a home gym, or a home office -- the choice is yours.

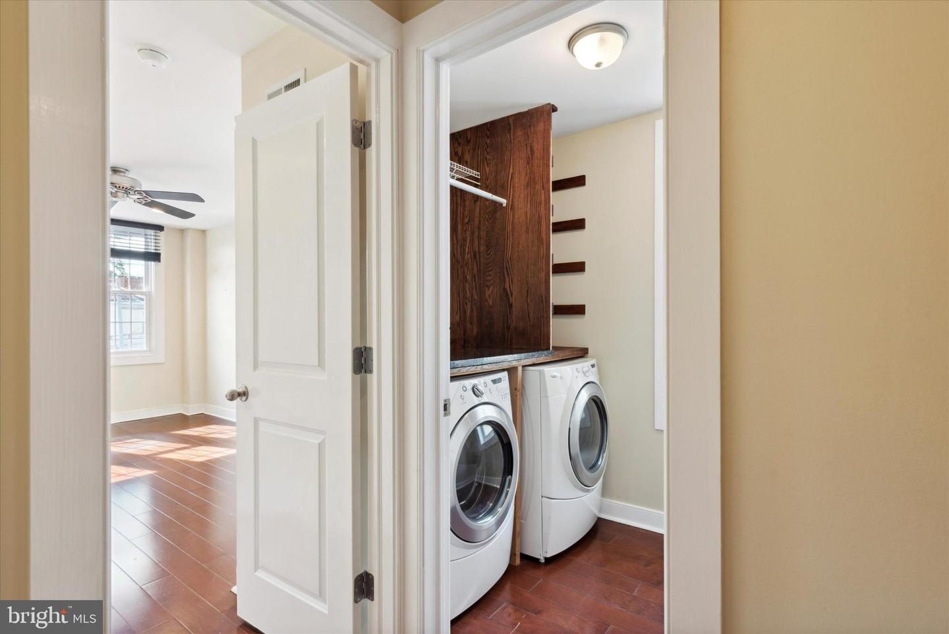
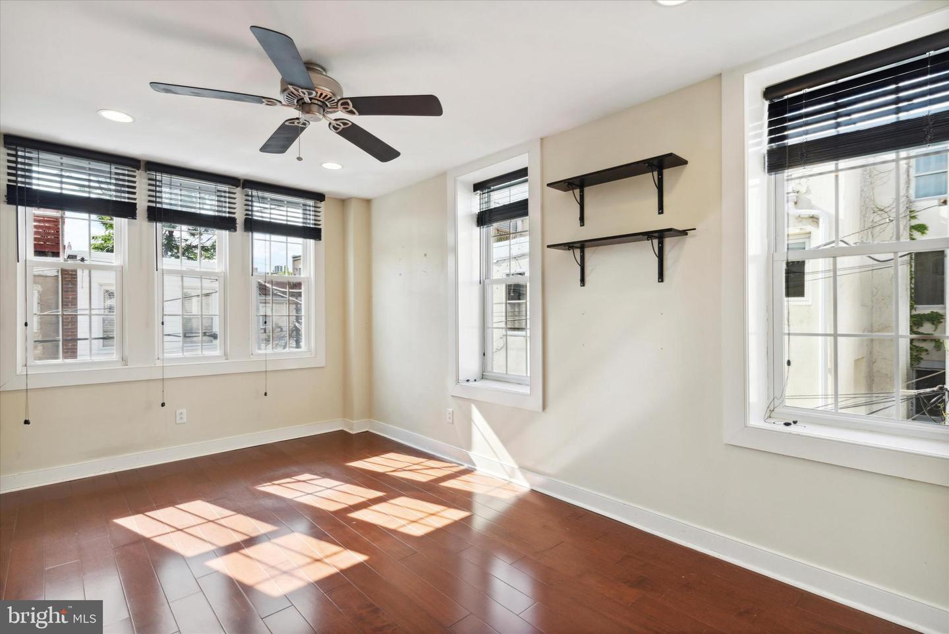
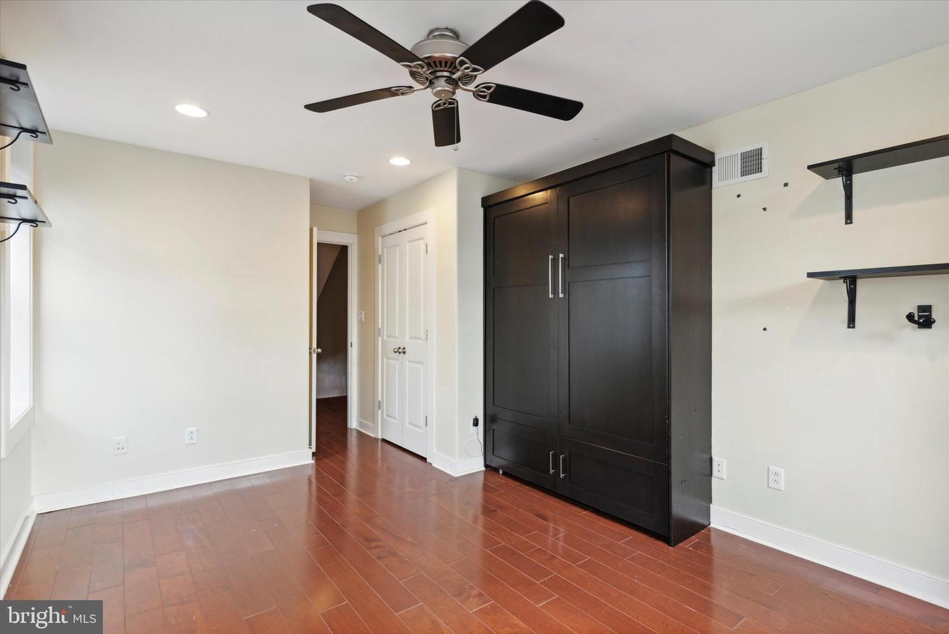
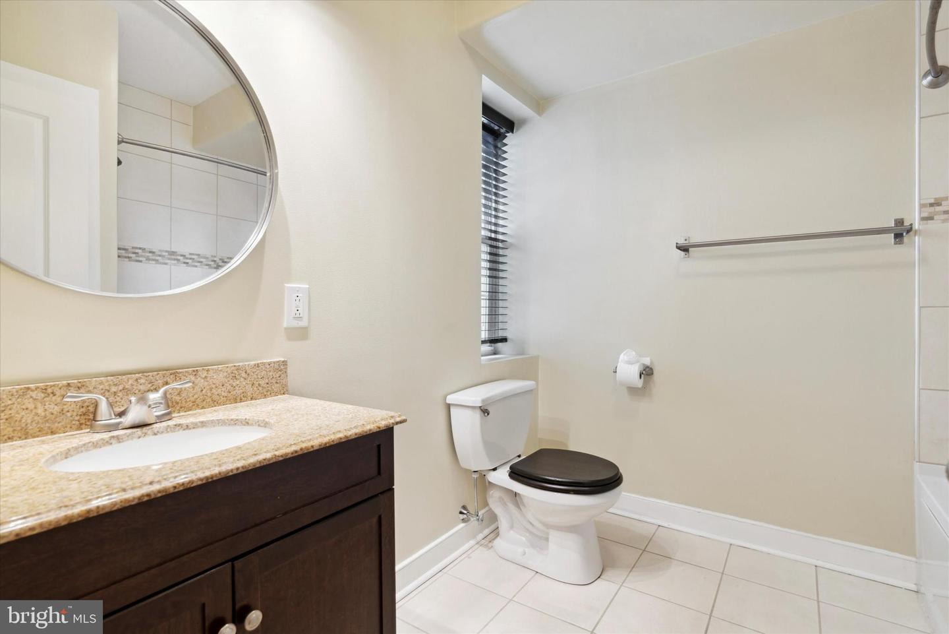
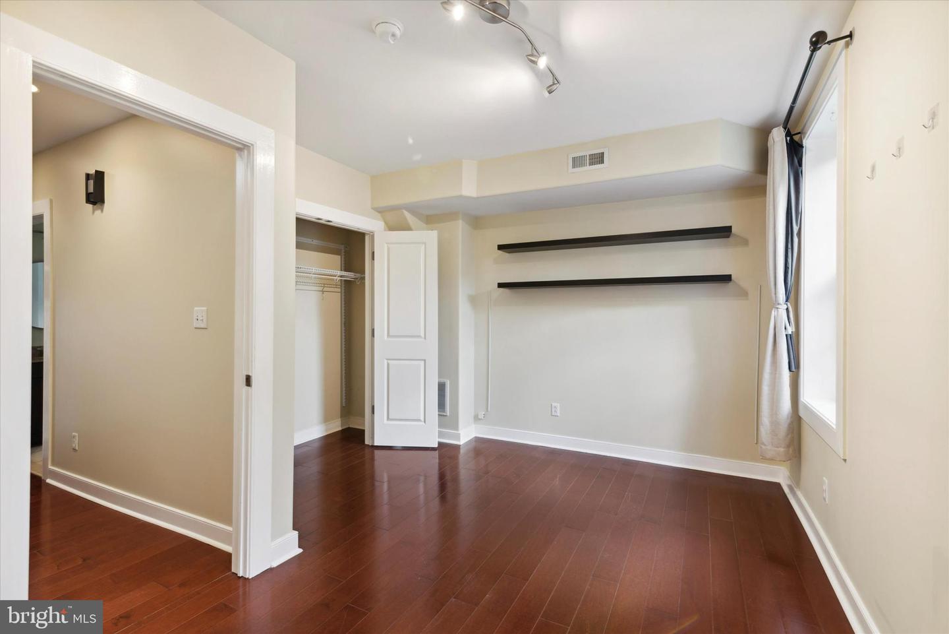
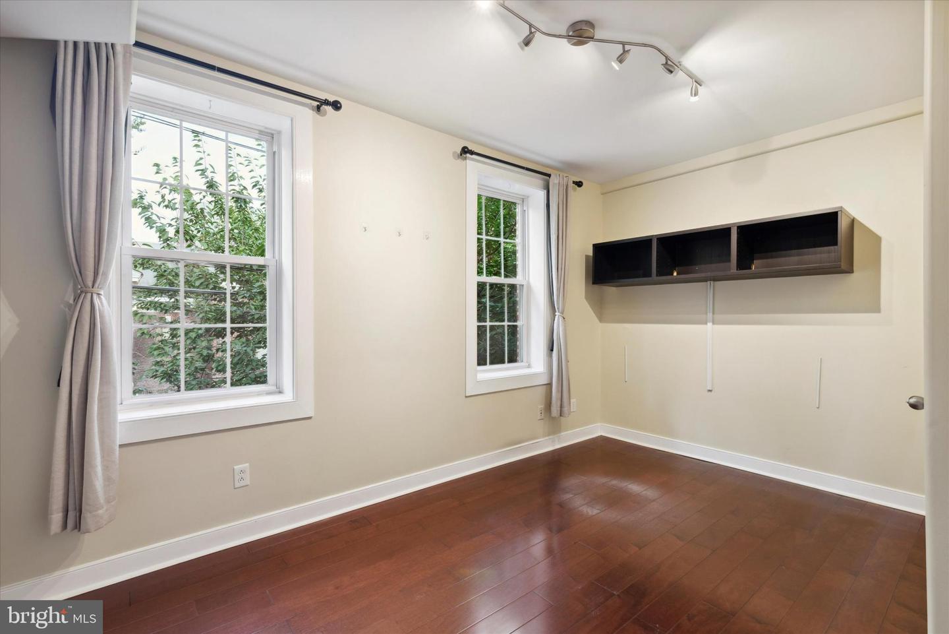
The second floor unveils two generously-sized bedrooms, providing ample space for relaxation and rest. One of the bedrooms comes equipped with a convenient Murphy bed, offering versatility for guest accommodations or optimizing space as needed. Adjacent to the bedrooms, you'll find a well-appointed laundry room, making household chores a breeze. A beautifully designed bathroom featuring a luxurious jetted tub completes this floor, providing the perfect place to unwind and rejuvenate.

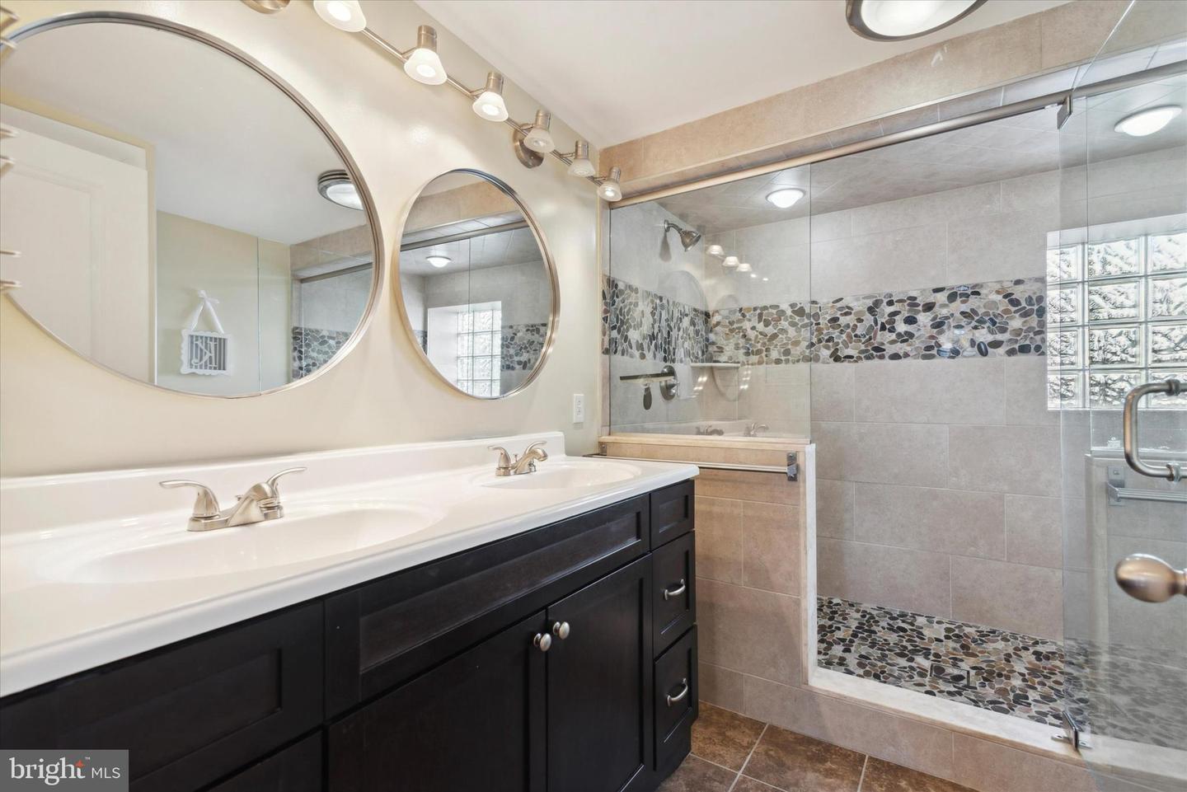
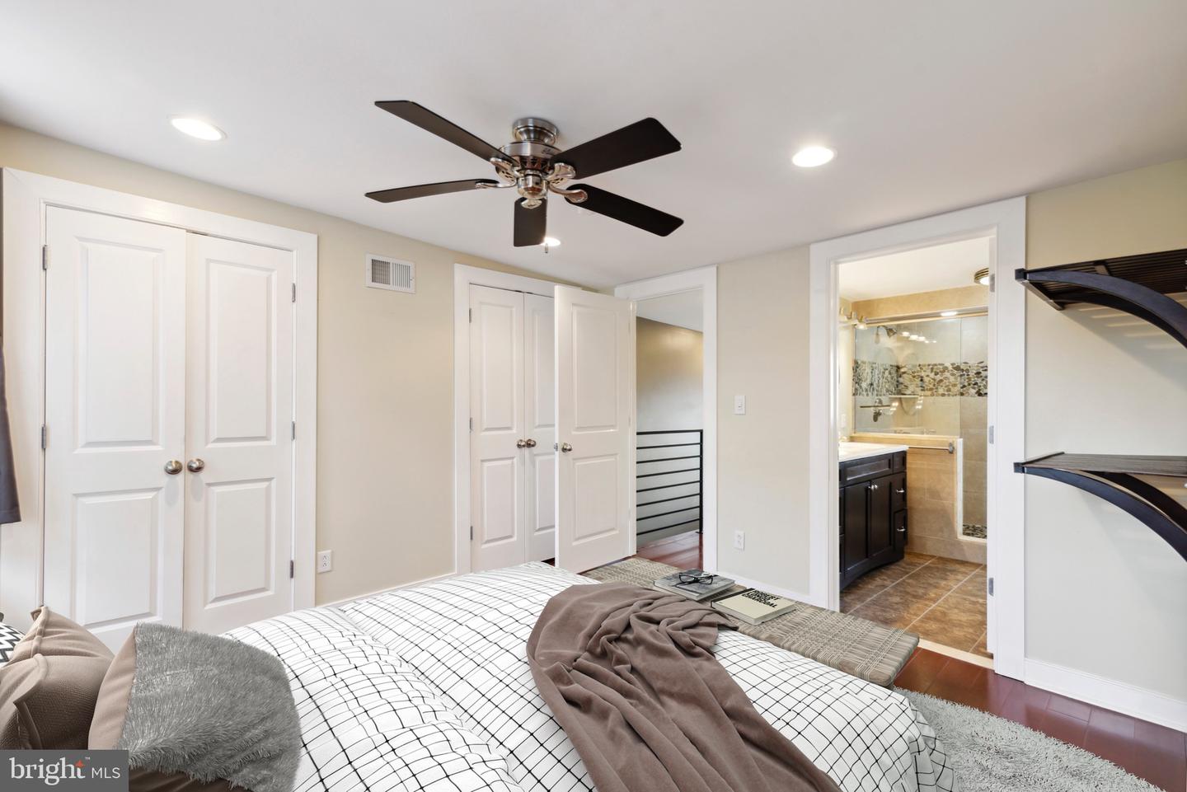
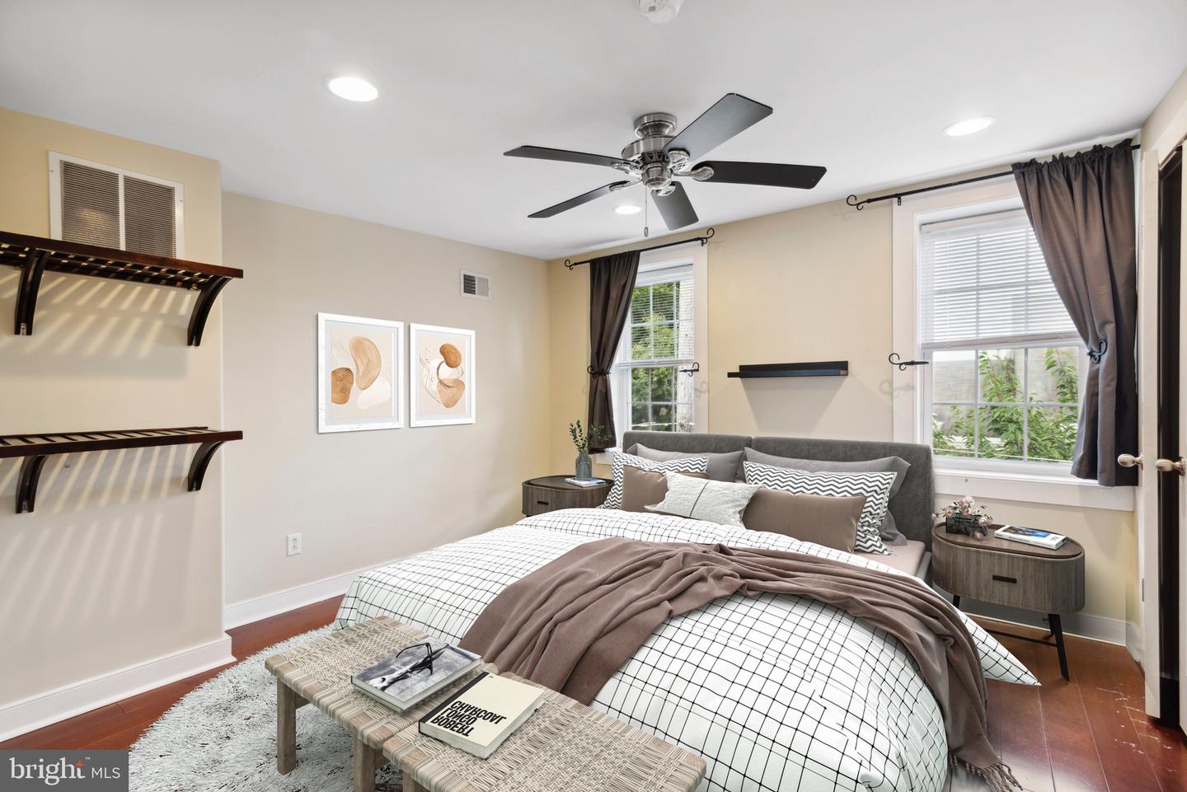
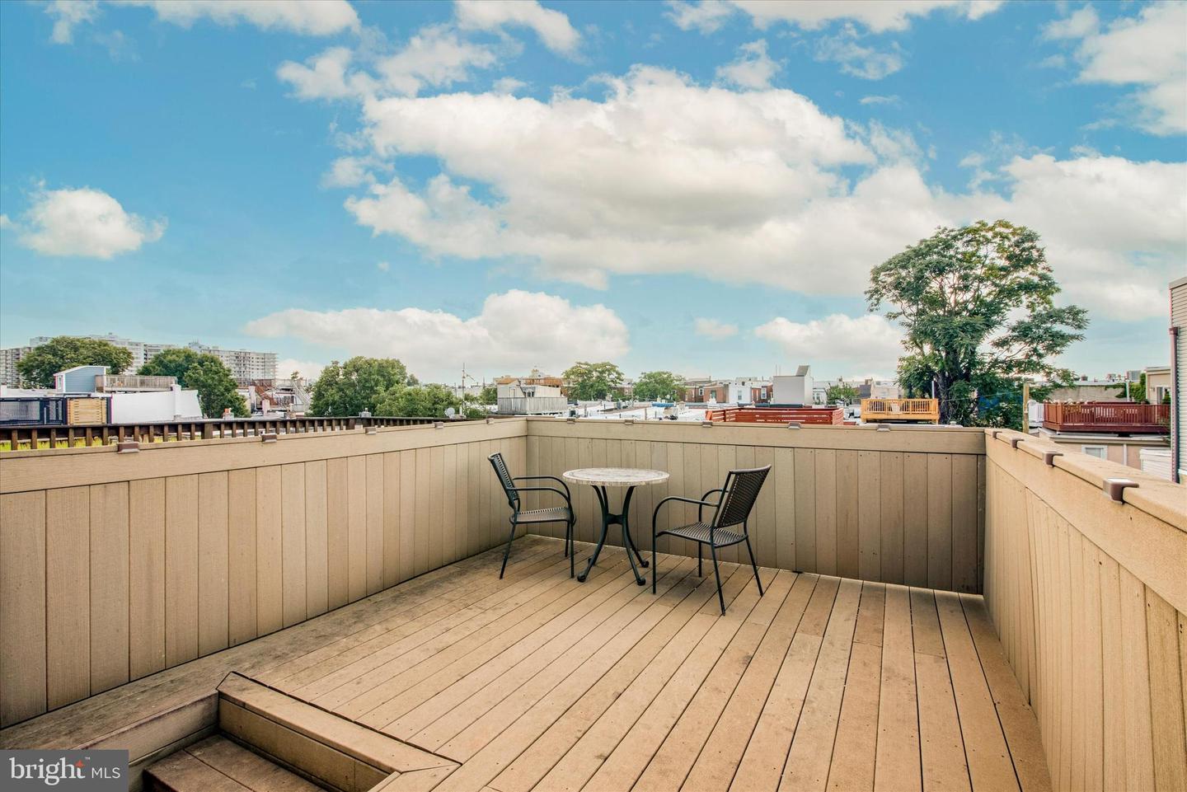
Prepare to be amazed as you ascend to the third floor, where you'll find the lavish ensuite primary bedroom. This expansive sanctuary offers all the comforts you could desire, complete with a dual head shower for a spa-like experience. The highlight of this floor is undoubtedly the access to the roof deck, granting mesmerizing views of the Art Museum fireworks. Imagine celebrating life's special moments against this captivating backdrop!

This exceptional property combines the best of location, design, and amenities. Don't miss this incredible opportunity to call Fairmount home and experience the epitome of city living. This home will be available for showings beginning Friday 8/4 at 5pm and the premiere open house will be Sunday 8/6 1-3pm.

3
beds

2
baths

1,761 Sq.Ft. LIVING AREA

1,024 Sq.Ft. lot

The IDX display contains information sourced from the Bright MLS, Inc. as of 12/3/2025. This data is intended solely for personal, non-commercial use and is not to be utilized for any other purposes except to identify potential properties for purchase. Although the MLS data displayed is typically considered reliable, it is not guaranteed to be accurate by the MLS. Buyers are responsible for verifying the accuracy of all information and are advised to conduct their own investigations or seek professional assistance. Other sources besides the Listing Agent may have contributed to the MLS data presented. Unless expressly specified in writing, the Broker/Agent has not confirmed any information obtained from external sources. The Broker/Agent may or may not have acted as the Listing and/or Selling Agent and cannot guarantee the accuracy of property locations displayed on any map. Any compensation offers are solely made to participants of the MLS where the listing is registered.

©2025 Bright MLS, Inc. all rights reserved.

Data last updated on 12/3/2025 at 2:30 AM UTC

Liz Lutz

Liz Lutz

Noah Ostroff

Noah Ostroff

Features & Amenities

Interior

  • total bedrooms3
  • Total bathrooms2
  • full bathrooms2
  • APPLIANCES Electric Water Heater

Area & Lot

  • Status Sold
  • Date Sold August 30, 2023
  • Living Area1,761 Sq.Ft.
  • Total Area1,761 Sq.Ft.
  • Lot Area1,024 Sq.Ft.
  • MLS® IDPAPH2260988
  • TypeTownhouse
  • YEAR BUILT1920
  • NeighborhoodPhiladelphia
  • Architecture StylesTraditional
  • School DistrictTHE SCHOOL DISTRICT OF PHILADELPHIA

Exterior

  • STORIES3
  • water SourcePublic
  • HEAT TYPEForced Air, Natural Gas
  • AIR CONDITIONINGCentral Air
  • sewerPublic Sewer

Financial

  • Sales Price$620,000
  • Real Estate Tax $6,639/yr

Philadelphia

Explore

KW EMpower

Ask Us Anything, Anytime. Whether you’re a consumer looking for an agent you can trust, or an agent looking for a place to thrive, we’re here for you.

Follow Me on Instagram