Leave a Message

Thank you for your message. We will be in touch with you shortly.

833 Rennard St
833 Rennard St
833 Rennard St
833 Rennard St
833 Rennard St
833 Rennard St
833 Rennard St
833 Rennard St
833 Rennard St
833 Rennard St
833 Rennard St
833 Rennard St
833 Rennard St
833 Rennard St
833 Rennard St
833 Rennard St
833 Rennard St
833 Rennard St
833 Rennard St
833 Rennard St
833 Rennard St
833 Rennard St
833 Rennard St
833 Rennard St
833 Rennard St
833 Rennard St
833 Rennard St
833 Rennard St
833 Rennard St
833 Rennard St
833 Rennard St
833 Rennard St
833 Rennard St
833 Rennard St
833 Rennard St
833 Rennard St
833 Rennard St
833 Rennard St
833 Rennard St
833 Rennard St
SEE ALL PHOTOS
833 Rennard St
833 Rennard St
833 Rennard St
833 Rennard St
833 Rennard St
833 Rennard St
833 Rennard St
833 Rennard St
833 Rennard St
833 Rennard St
833 Rennard St
833 Rennard St
833 Rennard St
833 Rennard St
833 Rennard St
833 Rennard St
833 Rennard St
833 Rennard St
833 Rennard St
833 Rennard St
833 Rennard St
833 Rennard St
833 Rennard St
833 Rennard St
833 Rennard St
833 Rennard St
833 Rennard St
833 Rennard St
833 Rennard St
833 Rennard St
833 Rennard St
833 Rennard St
833 Rennard St
833 Rennard St
833 Rennard St
833 Rennard St
833 Rennard St
833 Rennard St
833 Rennard St
833 Rennard St
Courtesy of KW Empower
Sold

833 Rennard St

833 RENNARD STREET, PHILADELPHIA, PA 19116

$495,000
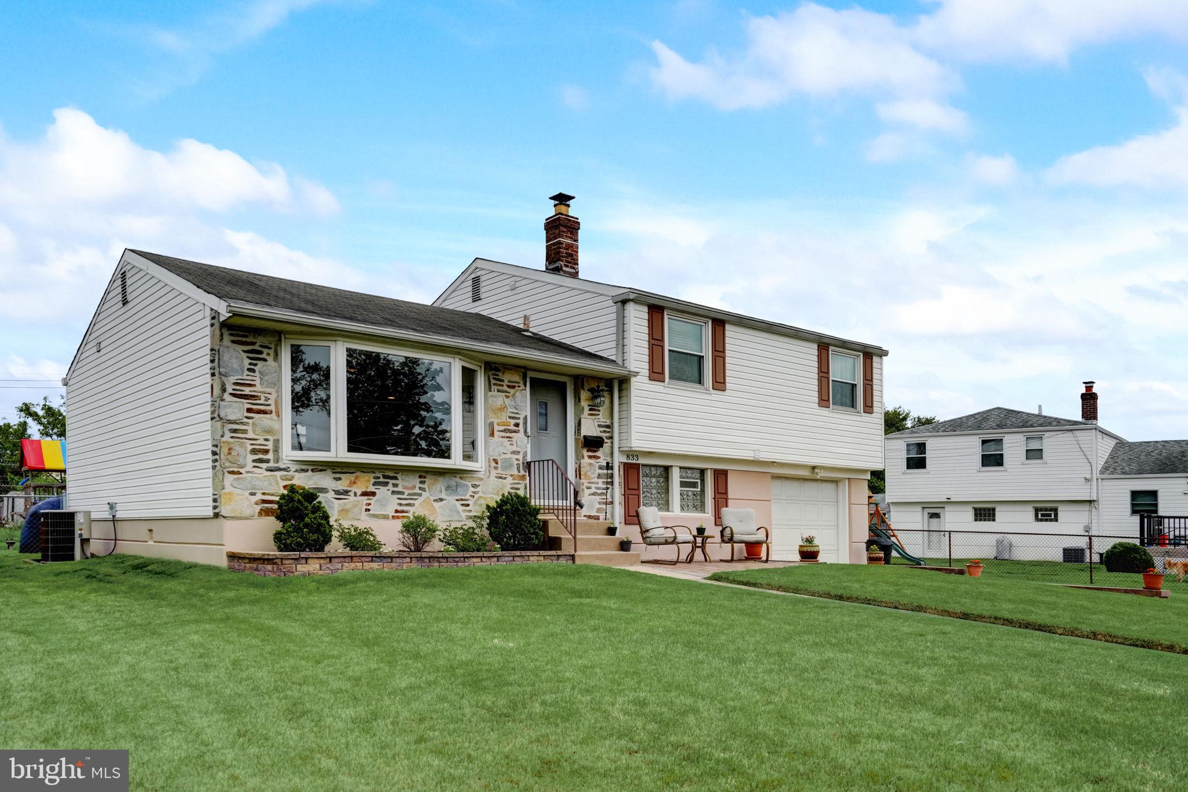
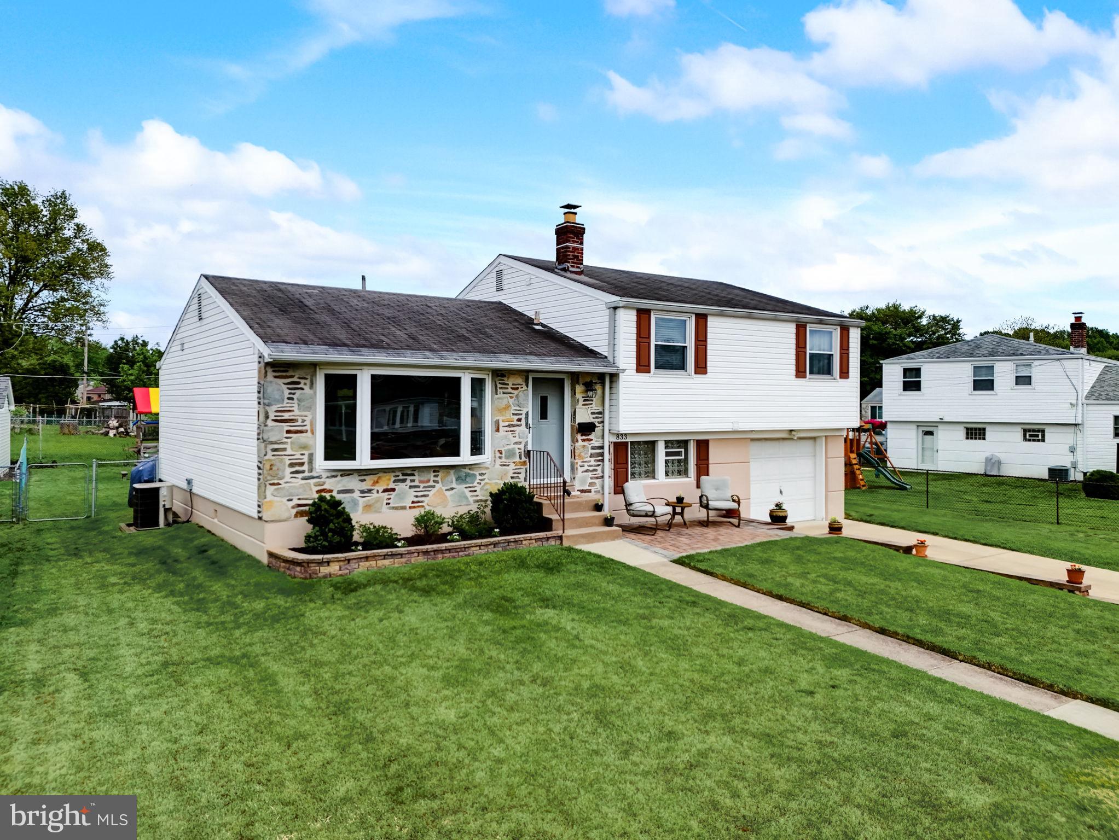
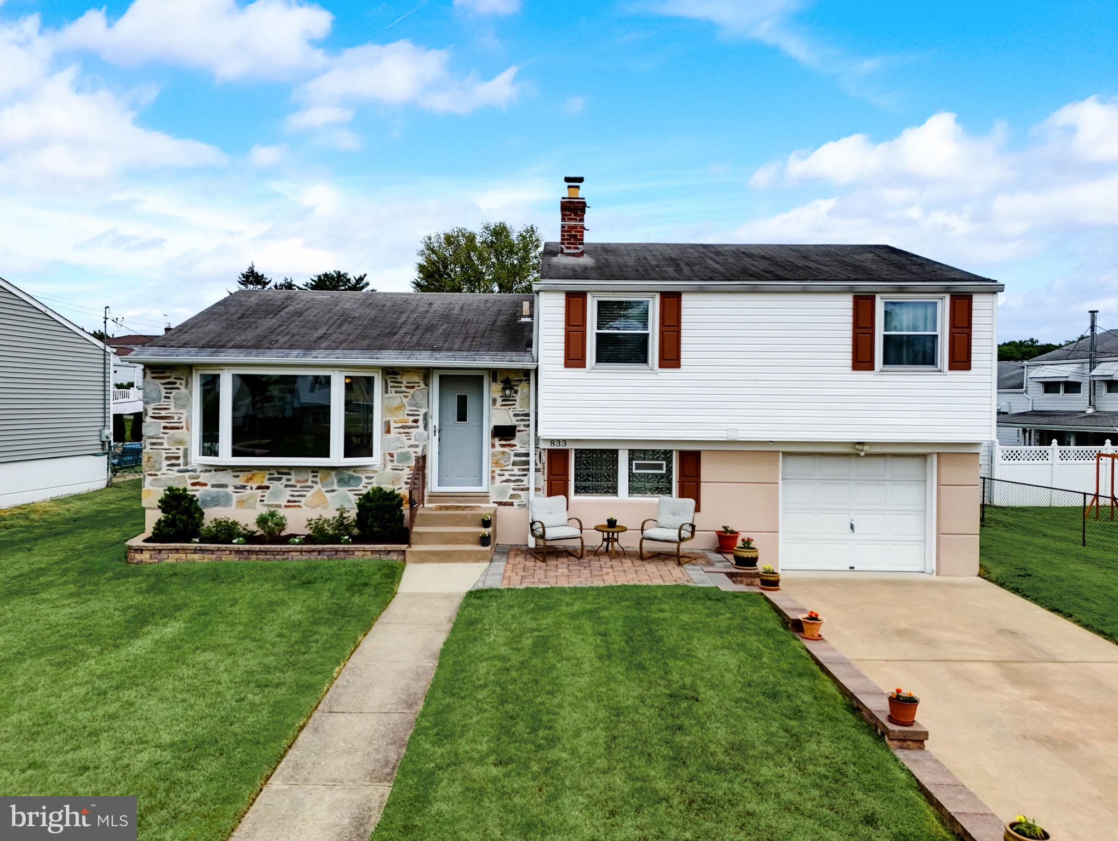
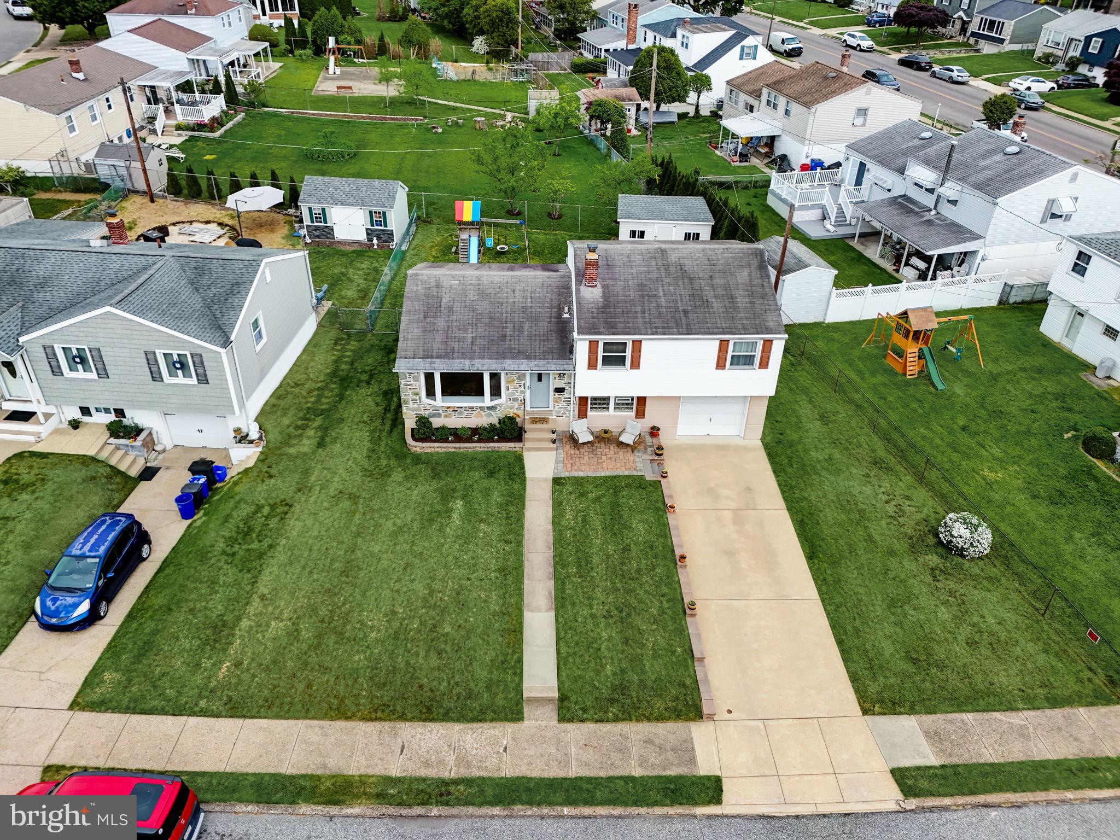
***Multiple Offers Received. Please submit highest and best offers by 6pm Sunday 5/12*** Welcome home to 833 Rennard Street, situated in the always sought-after Somerton neighborhood of Northeast Philadelphia. This impeccably maintained 3-bedroom, 2-bathroom split-level home is bound to impress you from the moment you pull up. Upon arrival, you'll be struck by its charming exterior, boasting thick, lush grass and well-established landscaping that enhances its curb appeal.

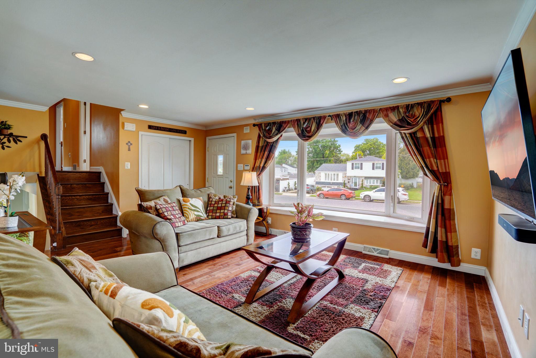
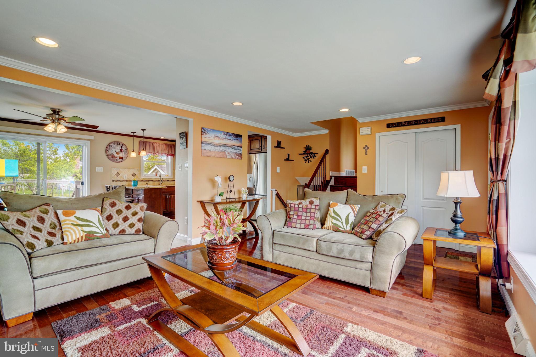
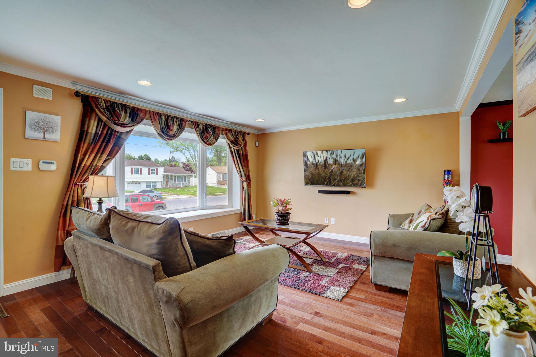
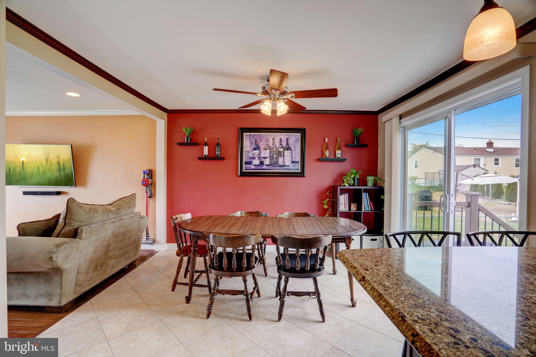
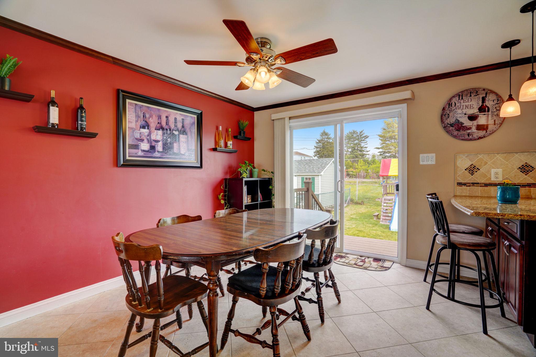
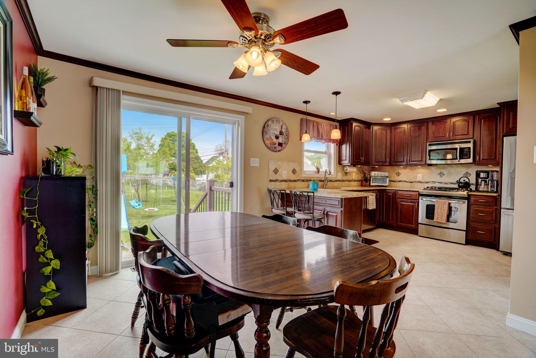
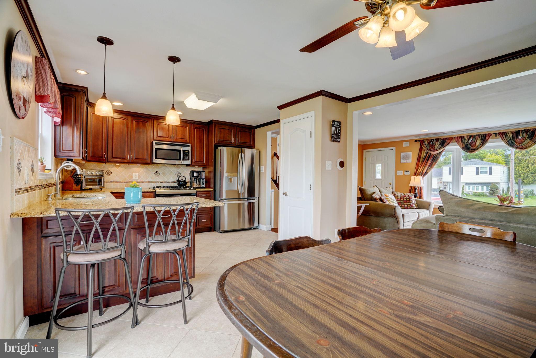
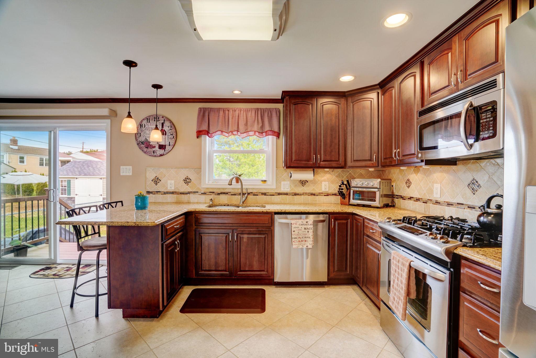
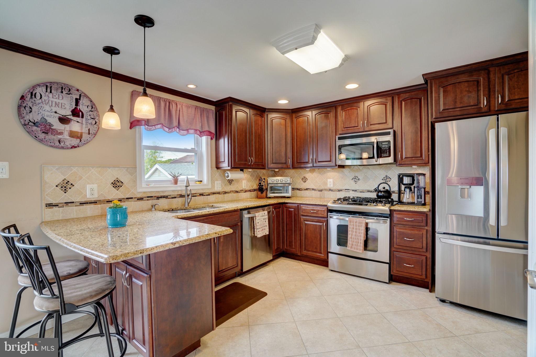
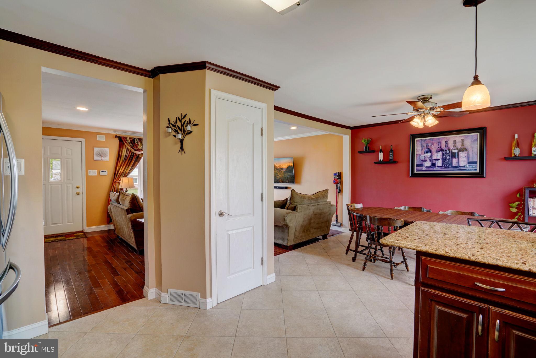
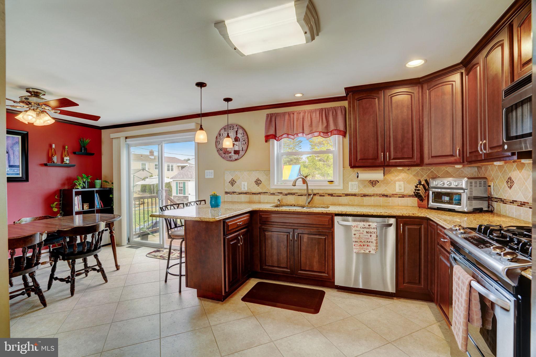
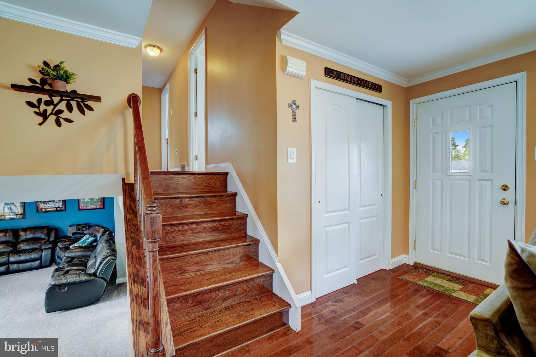
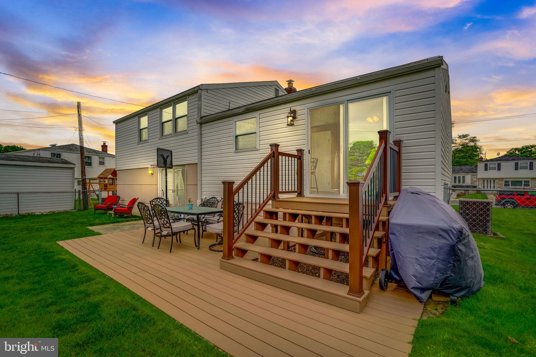
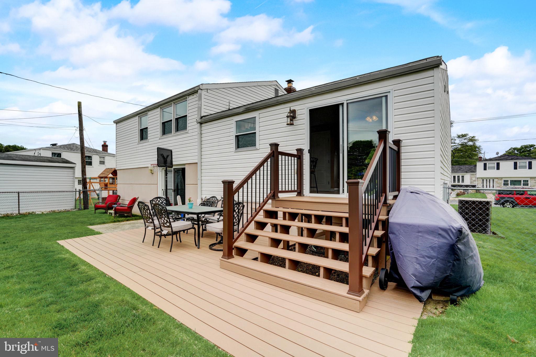
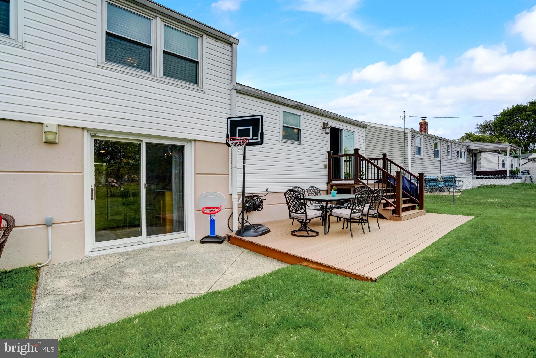
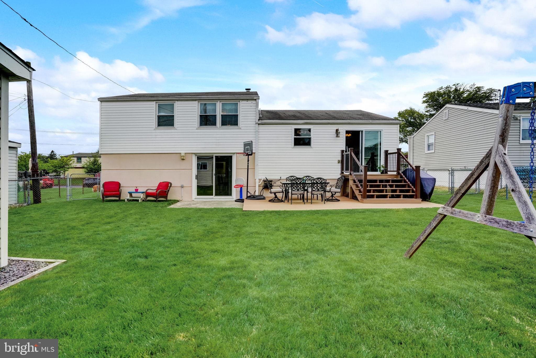
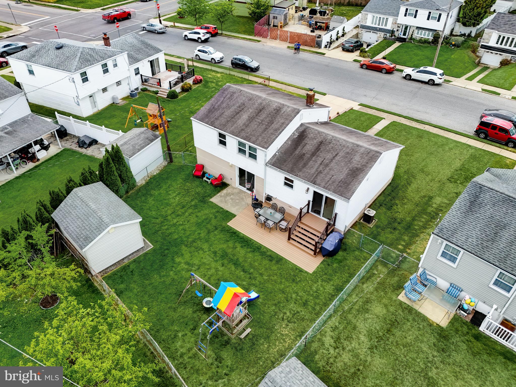
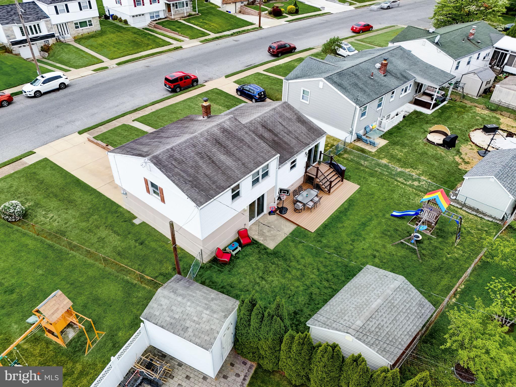
Upon entering, pride of ownership is evident. The entire home was remodeled in 2010 and has been impressively maintained since. You will immediately notice the harmony and charm in the home with features like gleaming maple colored hardwood floors that are complimented by matching crown moulding and cabinetry in the kitchen and dining area. Natural light is abound on the main floor with a large bow window in the living room and a sliding glass door off of the kitchen and dining area. The kitchen is timelessly elegant and features maple solid wood cabinetry, stainless steel appliances, granite countertops and a tastefully tiled backsplash. The kitchen area also hosts a large pantry closet as well as a breakfast bar. Conveniently located off of the kitchen and through the sliding glass doors is a brand new composite deck and patio that makes for ease of entertaining when grilling and having to move between the kitchen and patio area!

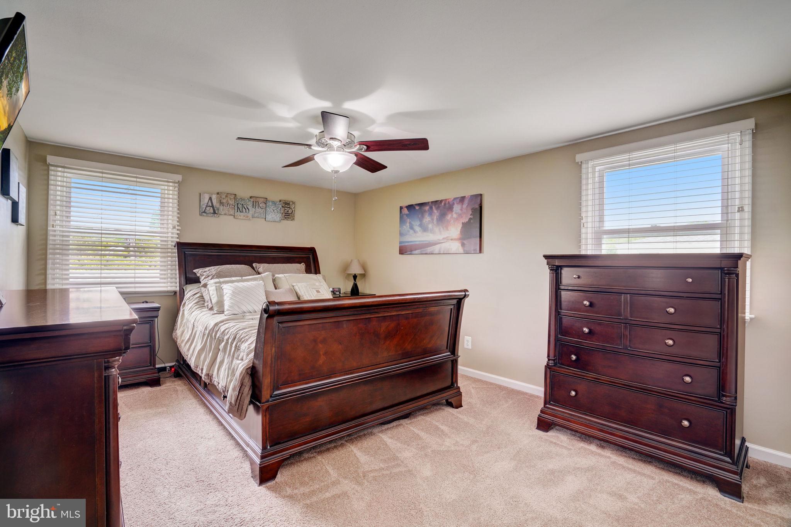
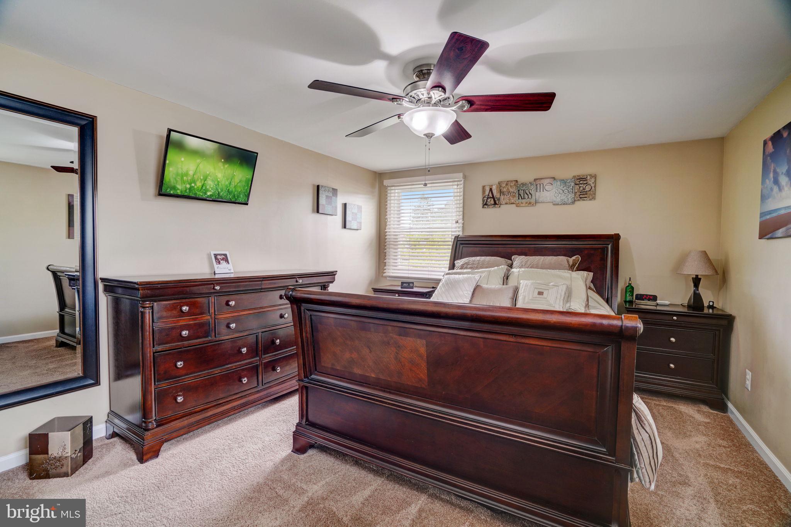
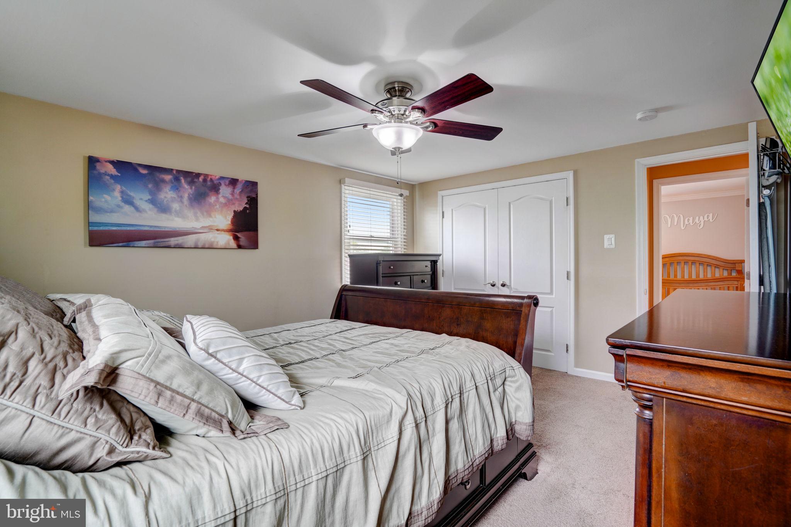
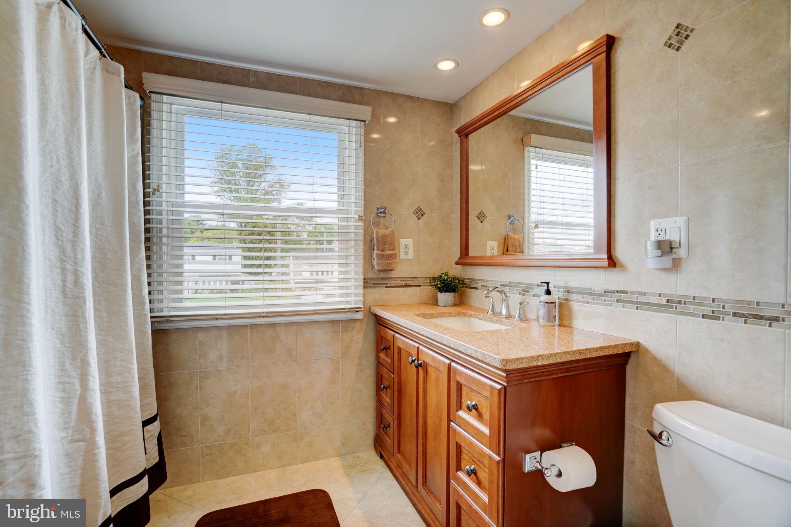
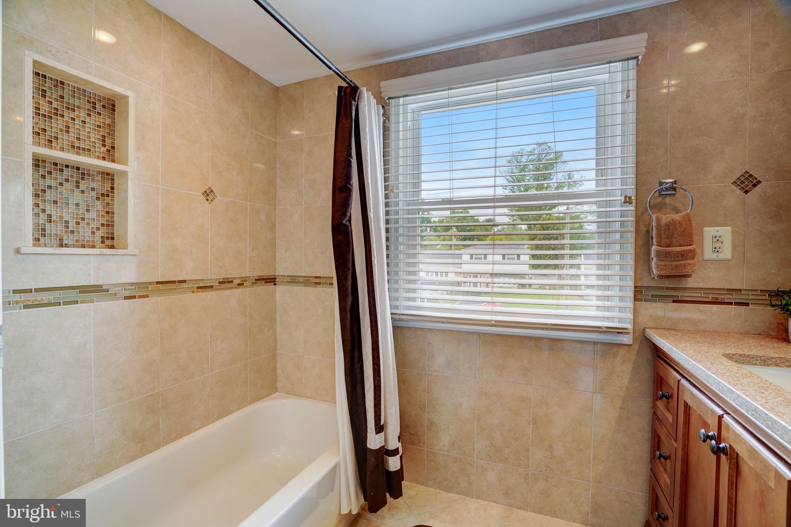
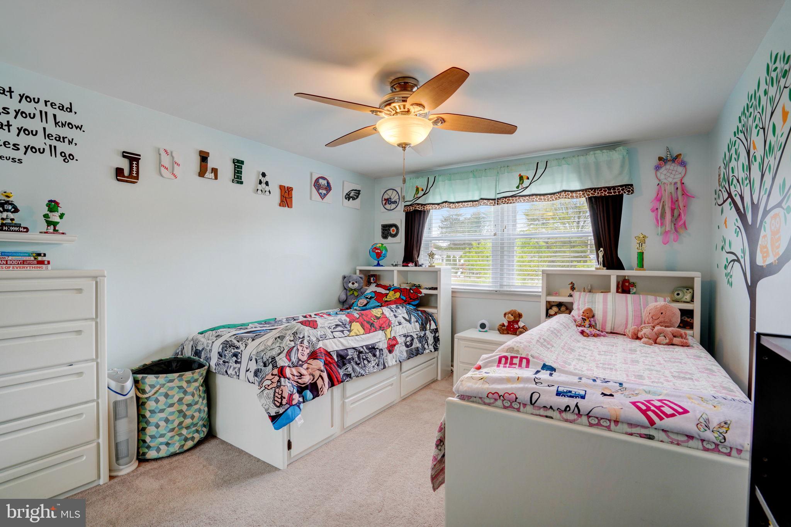
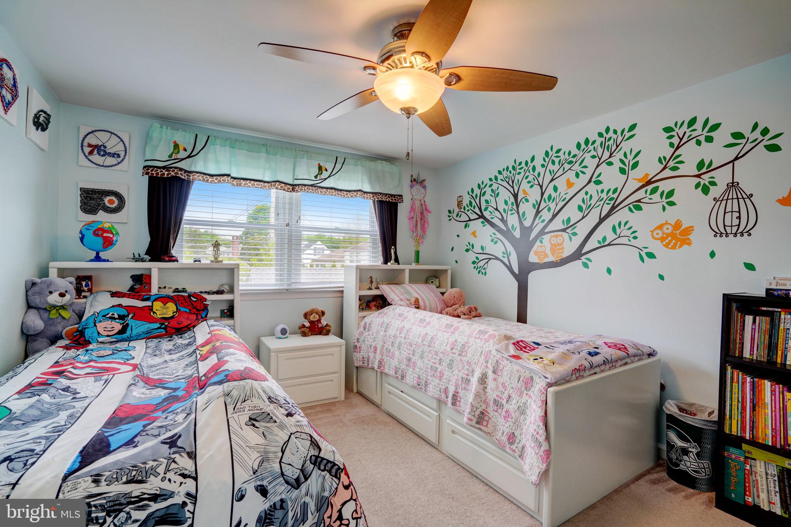
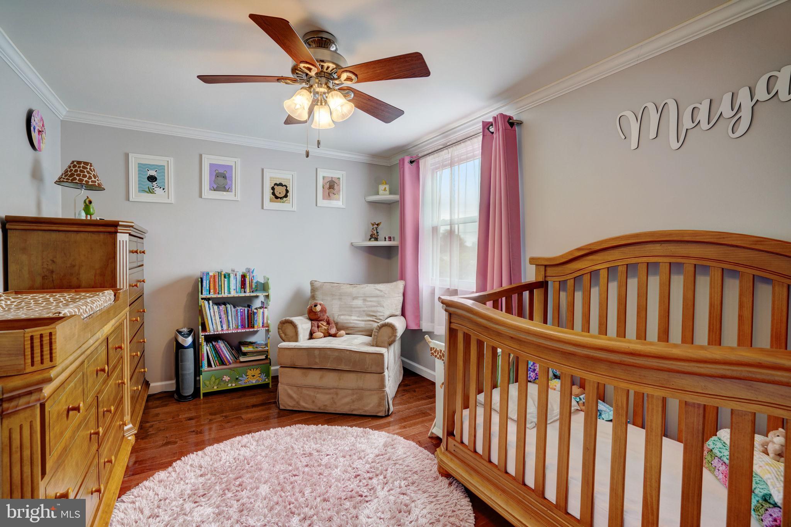
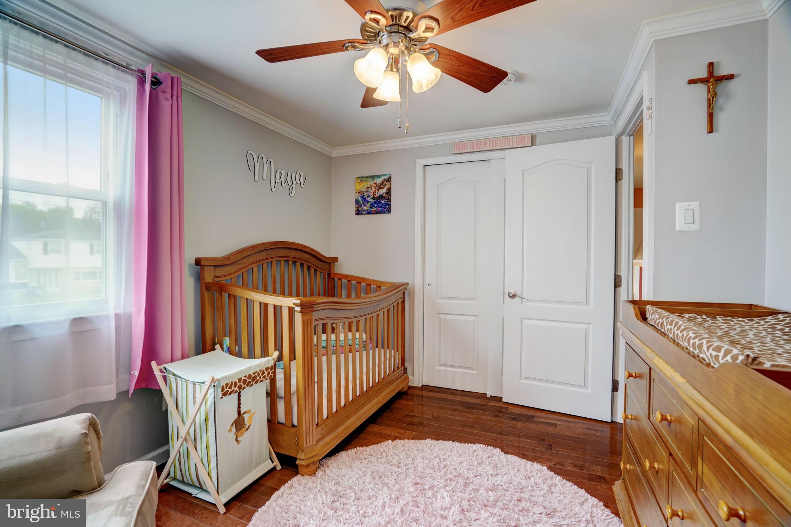
Moving upstairs you will continue to be impressed, as this floor hosts 3 well sized bedrooms all with ceiling fans, ample closet space and plenty of natural sunlight. The full bathroom on this floor is tiled from floor to ceiling for a hotel like atmosphere and adds to the harmony of the home with its wood toned vanity and mirror as well as granite vanity top. There is a linen closet inside the bathroom for your convenience as well as a large shower niche inside the shower area that will keep your toiletries organized.

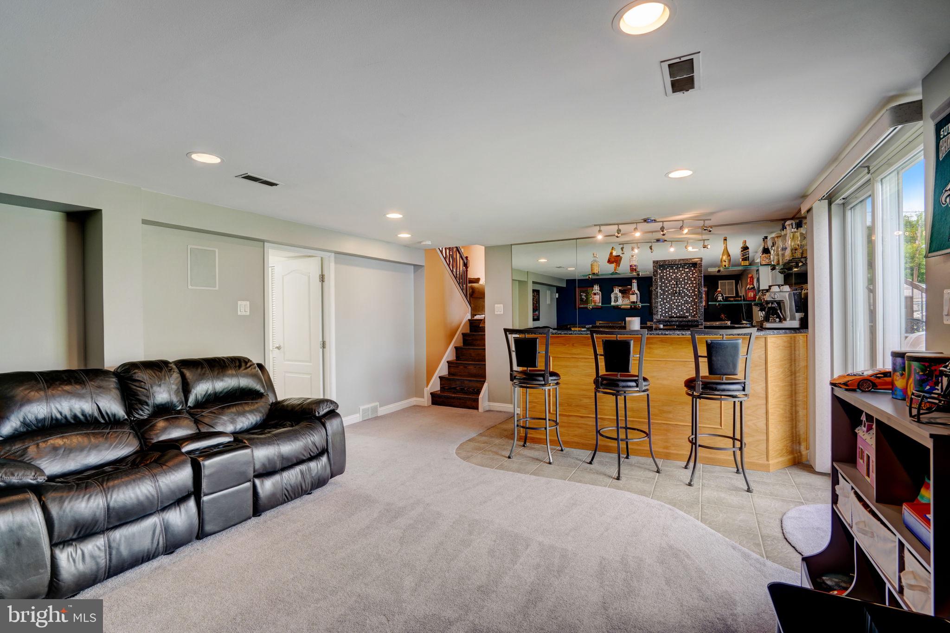
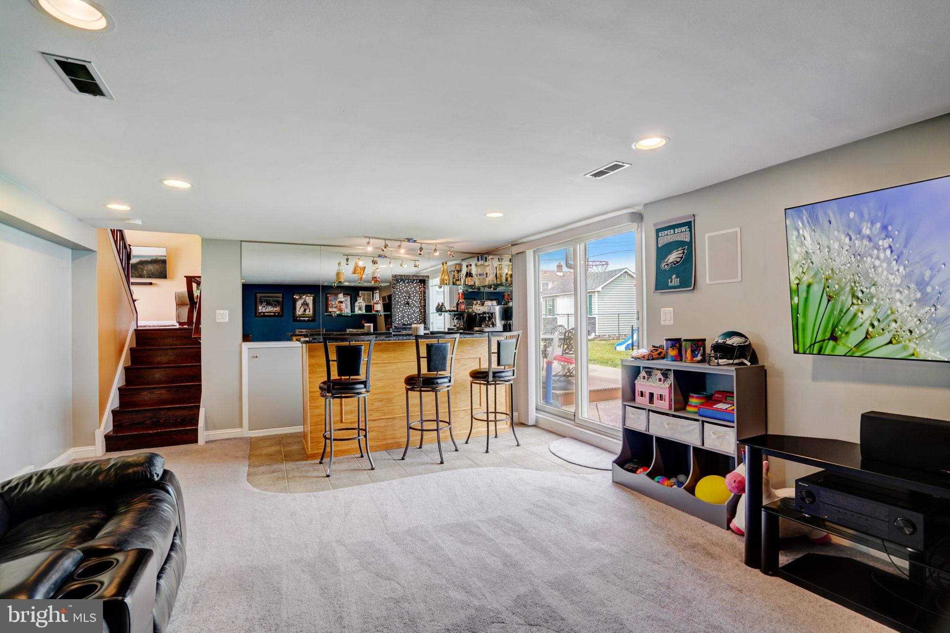
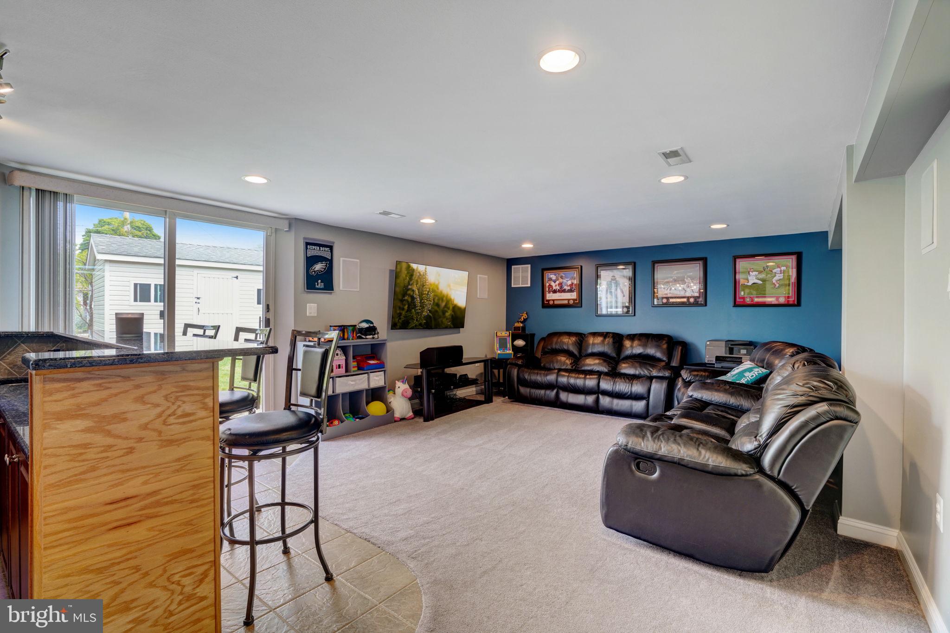
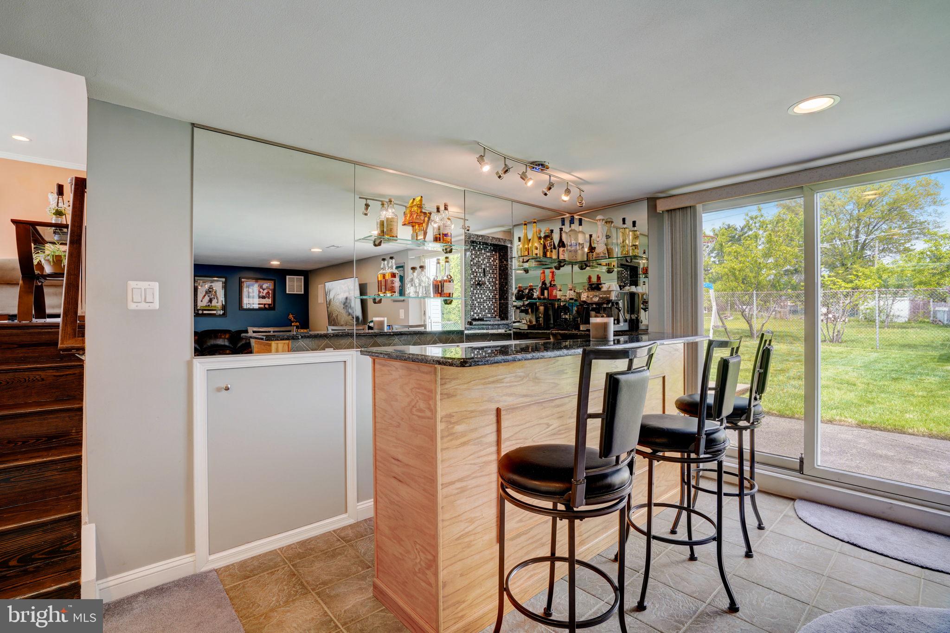
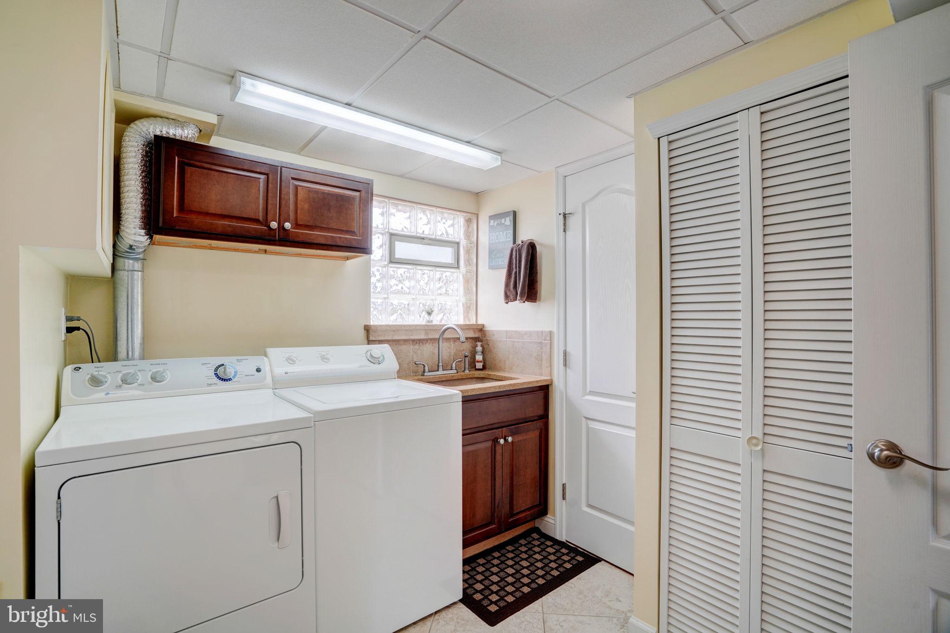
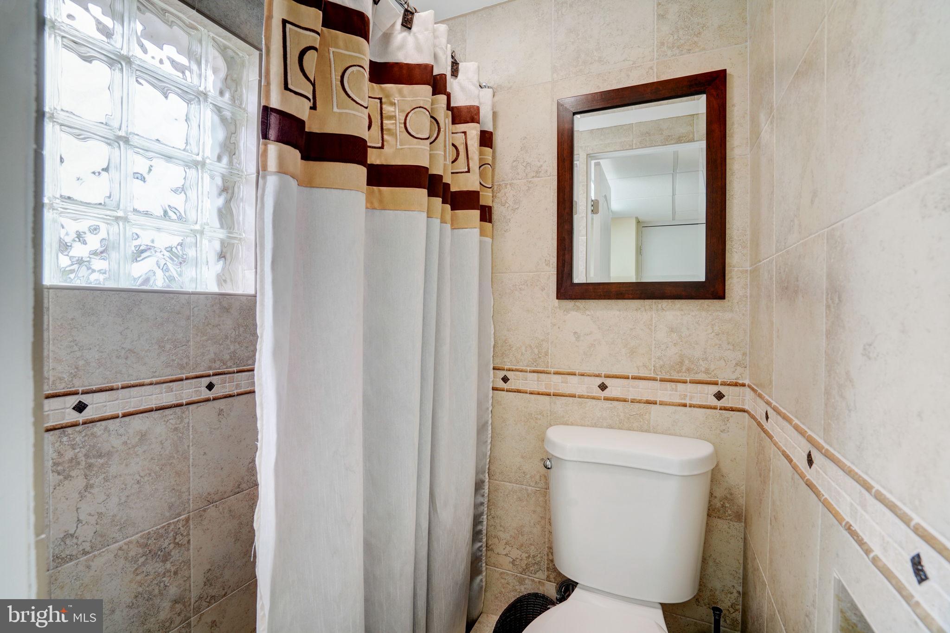
As you move to the lower level of the home you will notice it has been expanded by shortening the garage area and making for a very large family room/bar area. The bar area is a full wet bar with a granite bar top as well as a fully operational beer tap system and refrigerator. The den area is wired with a full surround system that stays with the home and provides a great atmosphere for those movie nights or game days! Also located on this floor is the laundry area and second full bathroom as well as the garage access. The bathroom features tile floor to ceiling as well as a stand up stall shower. The other notable item on this floor is a massive storage crawl space of over 700sf that is bone dry, carpeted and well lit for all of your storage needs.

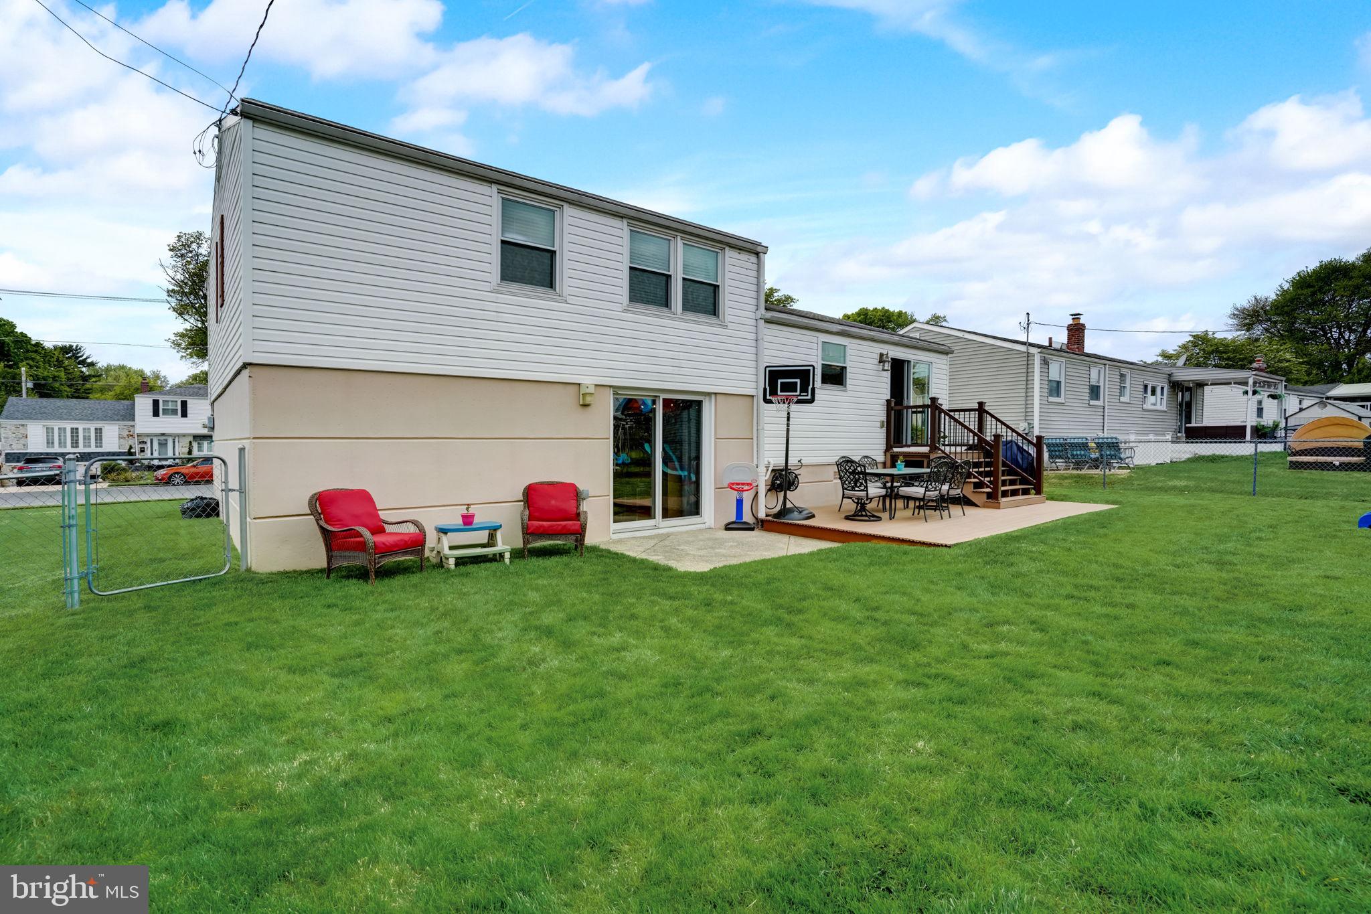
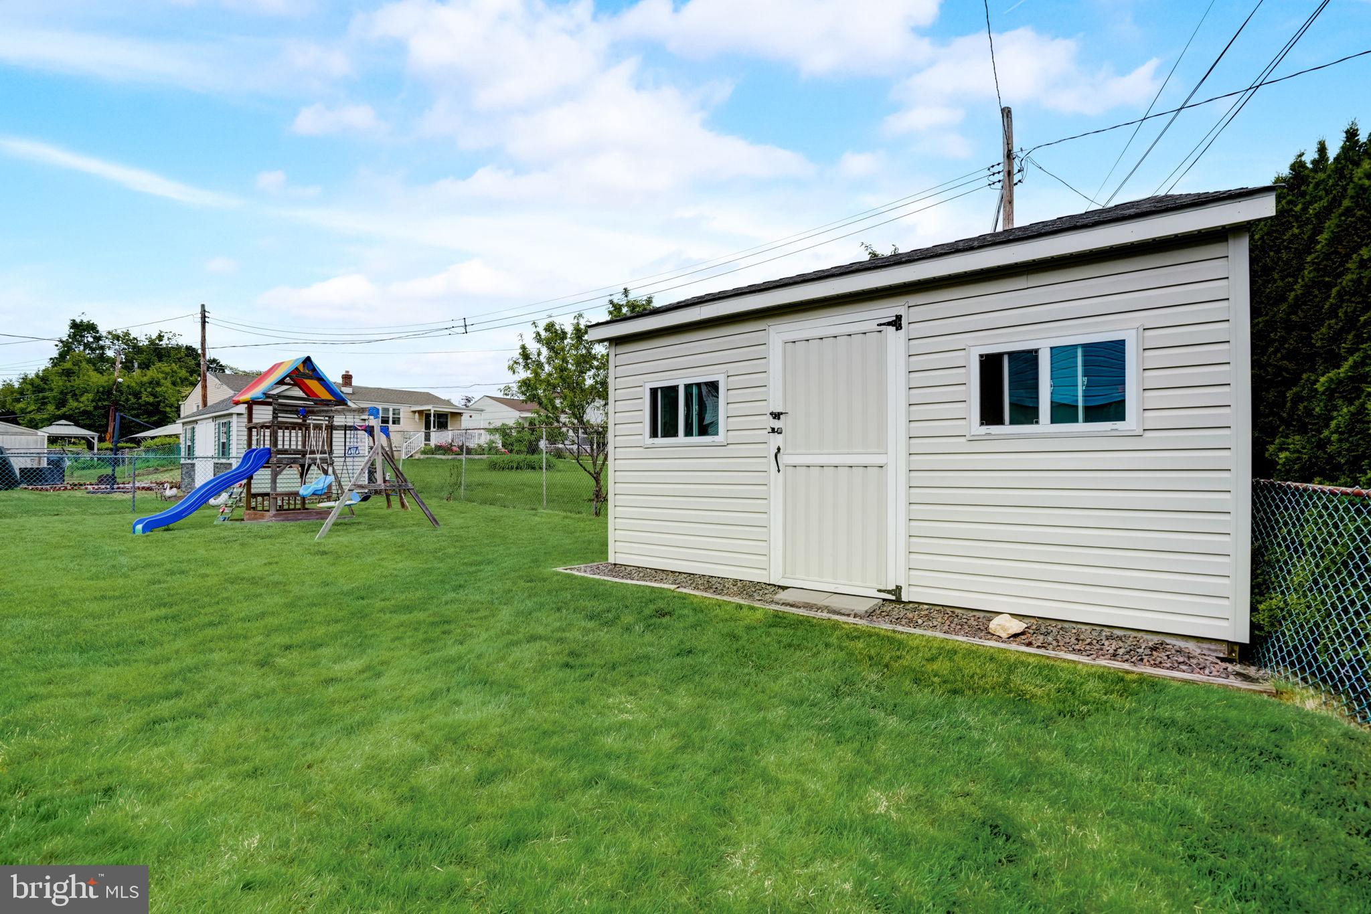
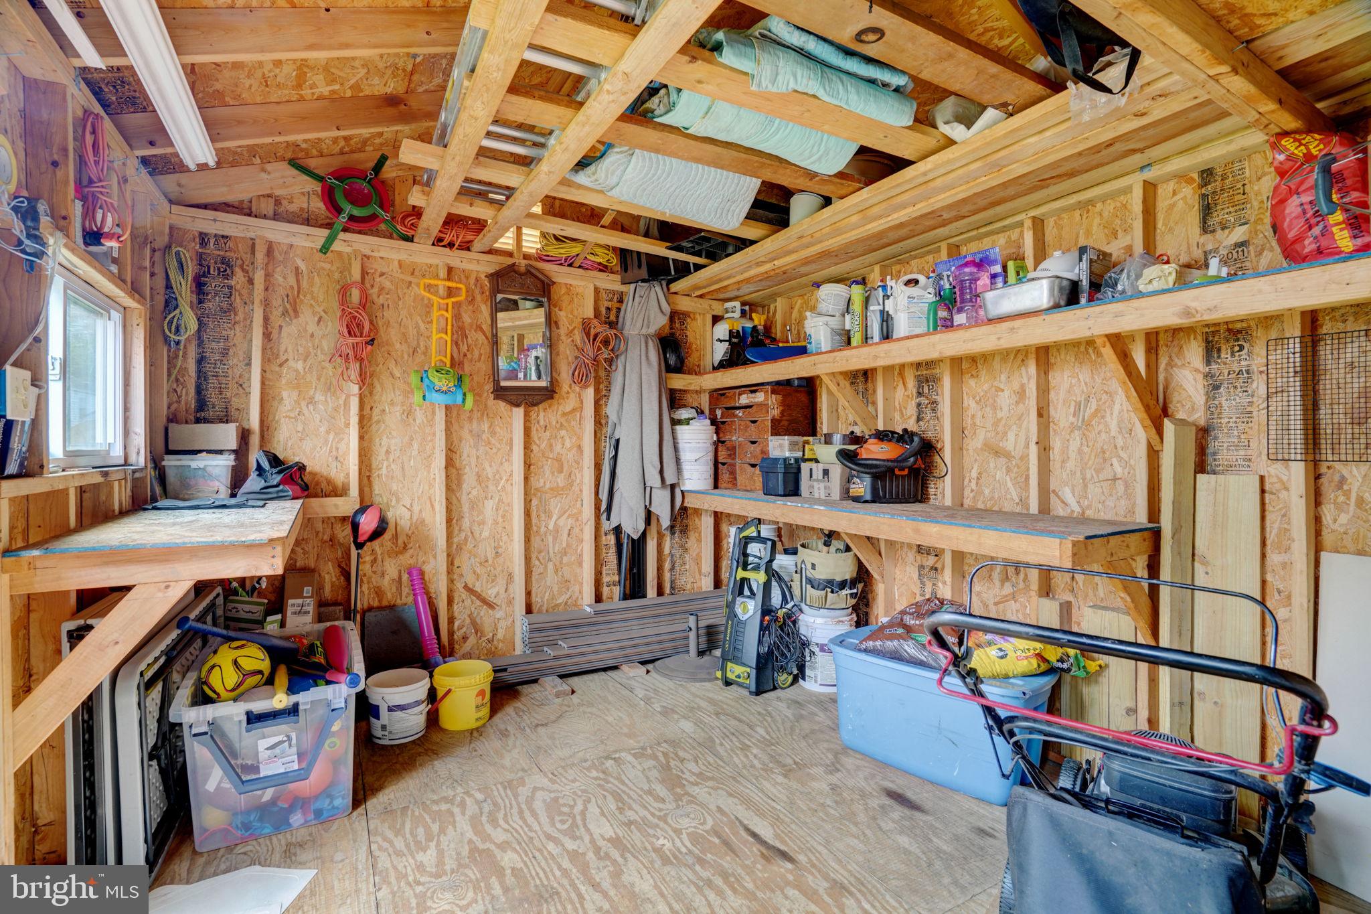
There is further storage space as you move through the sliding glass door in the den area to the shed area in the rear yard. The shed is large and newer and was Amish built with great working height inside. The rear yard is flat, perfectly manicured, and large. The yard hosts enough room for a large swingset, patio area and room to spare to have a catch with the kids or throw the ball around with the dog!

The attention to detail and overall level of maintenace throughout this home are evident however there are more details worth mentioning like the brand new water heater new in 2024, yearly maintenanced HVAC system, LED lighting throughout the entire home (electricity savings), completely spray insulated attic space, yearly preventative pest treatments, 200 amp electrical service complete with new panel and properly ran circuits throughout the home, newer windows and doors throughout and upgraded interior doors and door hardware.

Seize the opportunity to make this remarkable residence your own today! Schedule a viewing and start envisioning your future at 833 Rennard Street!

3
beds

2
baths

1,712 Sq.Ft. LIVING AREA

7,694 Sq.Ft. lot

The IDX display contains information sourced from the Bright MLS, Inc. as of 12/3/2025. This data is intended solely for personal, non-commercial use and is not to be utilized for any other purposes except to identify potential properties for purchase. Although the MLS data displayed is typically considered reliable, it is not guaranteed to be accurate by the MLS. Buyers are responsible for verifying the accuracy of all information and are advised to conduct their own investigations or seek professional assistance. Other sources besides the Listing Agent may have contributed to the MLS data presented. Unless expressly specified in writing, the Broker/Agent has not confirmed any information obtained from external sources. The Broker/Agent may or may not have acted as the Listing and/or Selling Agent and cannot guarantee the accuracy of property locations displayed on any map. Any compensation offers are solely made to participants of the MLS where the listing is registered.

©2025 Bright MLS, Inc. all rights reserved.

Data last updated on 12/3/2025 at 2:30 AM UTC

Nicholas Rau

Nicholas Rau

Features & Amenities

Interior

  • total bedrooms3
  • Total bathrooms2
  • full bathrooms2
  • APPLIANCES Gas Water Heater

Area & Lot

  • Status Sold
  • Date Sold July 2, 2024
  • Living Area1,712 Sq.Ft.
  • Lot Area7,694 Sq.Ft.
  • MLS® IDPAPH2351628
  • TypeResidential
  • YEAR BUILT1959
  • NeighborhoodPhiladelphia
  • Architecture StylesSplit Level
  • School DistrictTHE SCHOOL DISTRICT OF PHILADELPHIA

Exterior

  • STORIES3
  • water SourcePublic
  • PoolNone
  • parkingConcrete, On Street
  • HEAT TYPENatural Gas, Forced Air
  • AIR CONDITIONINGCentral Air, Electric
  • sewerPublic Sewer
  • Disability FeaturesAccessible Doors, Accessible Hallway(s)

Financial

  • Sales Price$495,000
  • Real Estate Tax $4,573/yr
  • Zoning RSD3
View Virtual Tour

Philadelphia

Explore

KW EMpower

Ask Us Anything, Anytime. Whether you’re a consumer looking for an agent you can trust, or an agent looking for a place to thrive, we’re here for you.

Follow Me on Instagram
