833 WHARTON STREET 2B-405
SEE ALL PHOTOS
833 WHARTON STREET 2B-405
Leased

833 WHARTON STREET 2B-405

833 WHARTON STREET Unit: 2B-405, PHILADELPHIA, PA 19147

$1,785/month
Wharton Flats brings boutique living to the heart of Passyunk Square with a modern facade and an inviting entry that feels residential from the first step. Set at 833 Wharton Street, the building sits among South Philly's favorite destinations--just steps to the Italian Market and the restaurants and cafes lining Passyunk Avenue. Ground-floor retail adds to the daily convenience, with Insomnia Cookies and Dough Head Pizza anchoring the corner and keeping the block lively well into the evening.

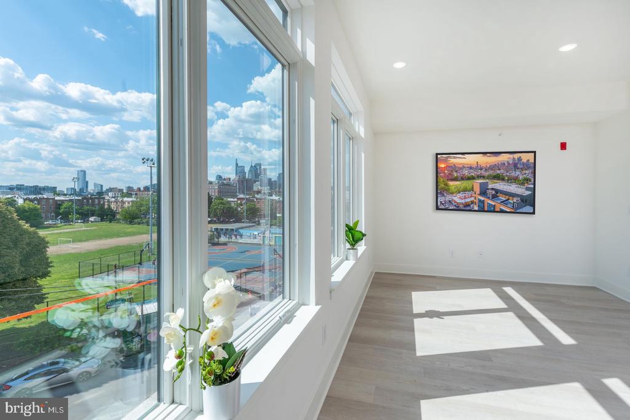
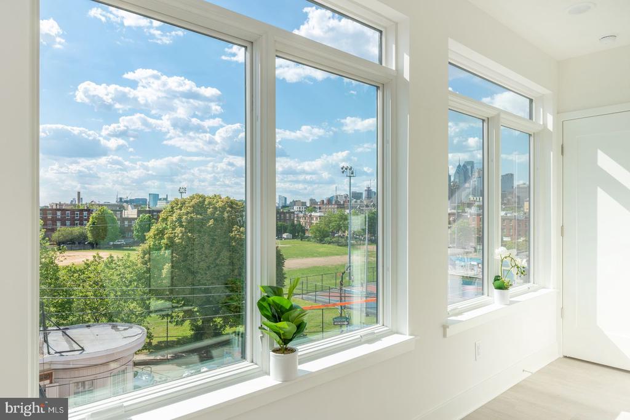
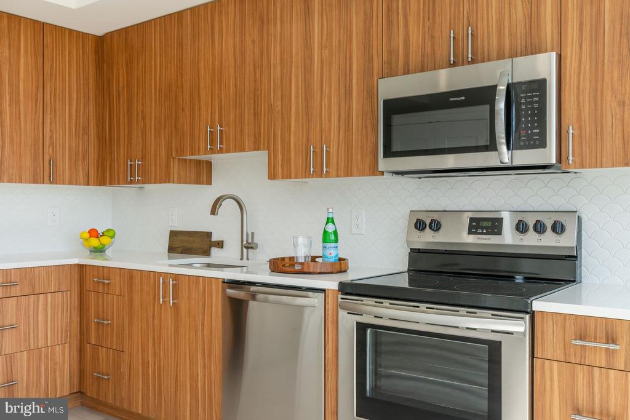
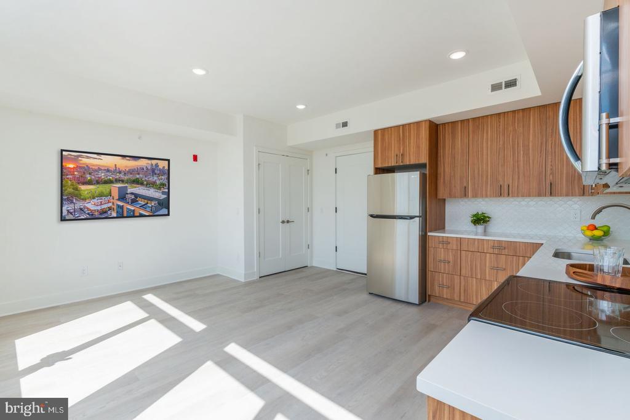
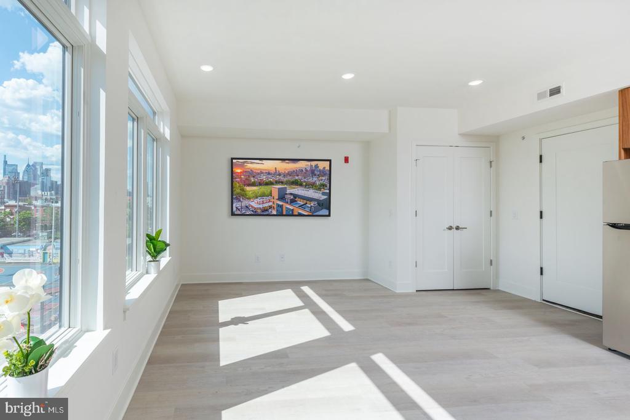
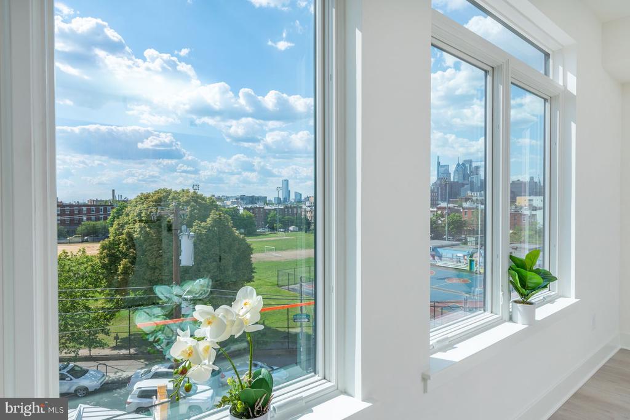
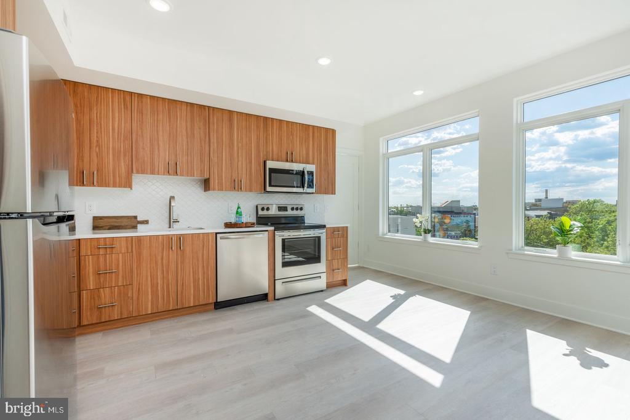
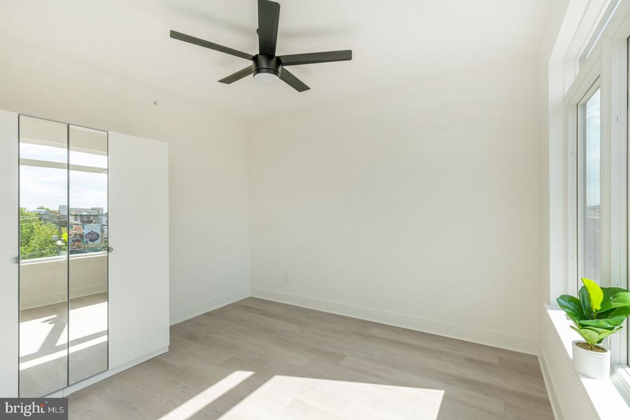
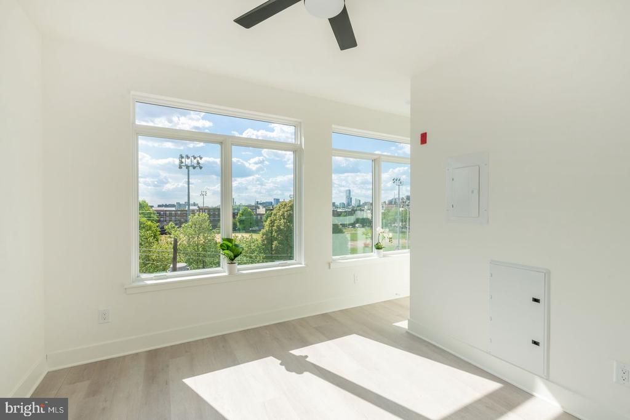
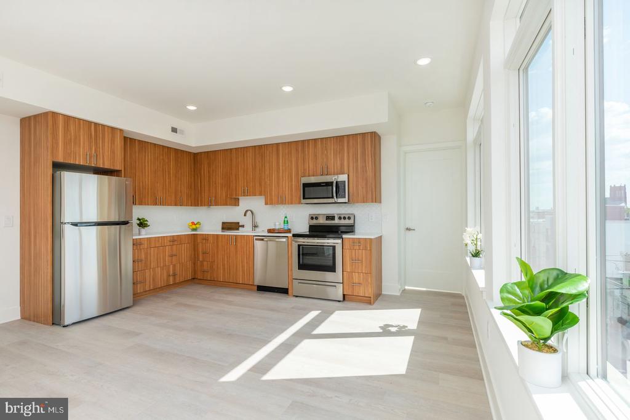
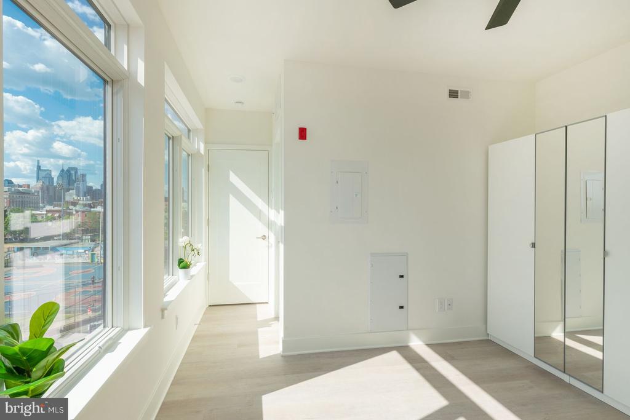
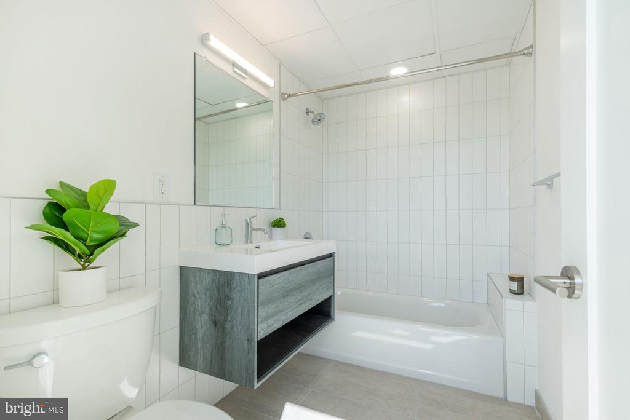
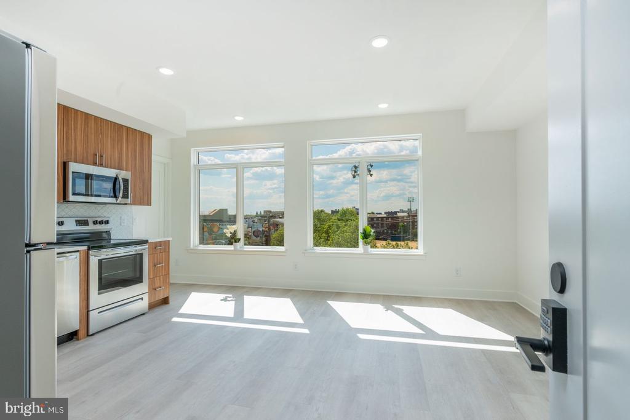
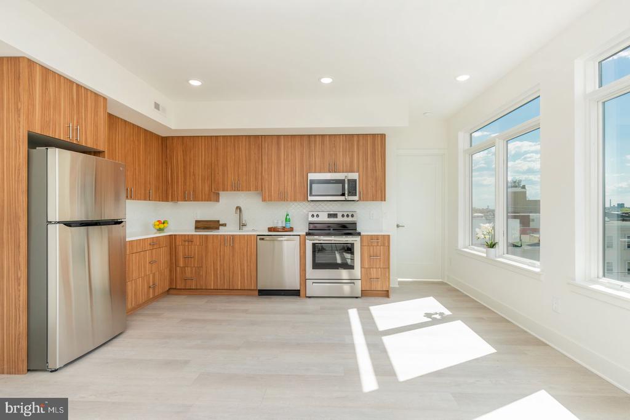
Inside, twenty-one residences are designed for easy, everyday living. Open layouts make furniture placement simple, wood-look floors keep the palette warm and clean, and oversized windows pull in steady daylight. Kitchens are thoughtfully finished with a full stainless suite--dishwasher, disposal, efficient storage--so weeknight meals and weekend hosting are equally comfortable. Every home includes central air and in-unit laundry, so the essentials are handled without leaving your apartment.

Amenities extend your living space in practical, well-scaled ways. A 24/7 fitness center means workouts fit your schedule, while personal storage lockers and dedicated bike storage keep gear organized and out of the way. It's all about useful conveniences that make daily routines smoother.

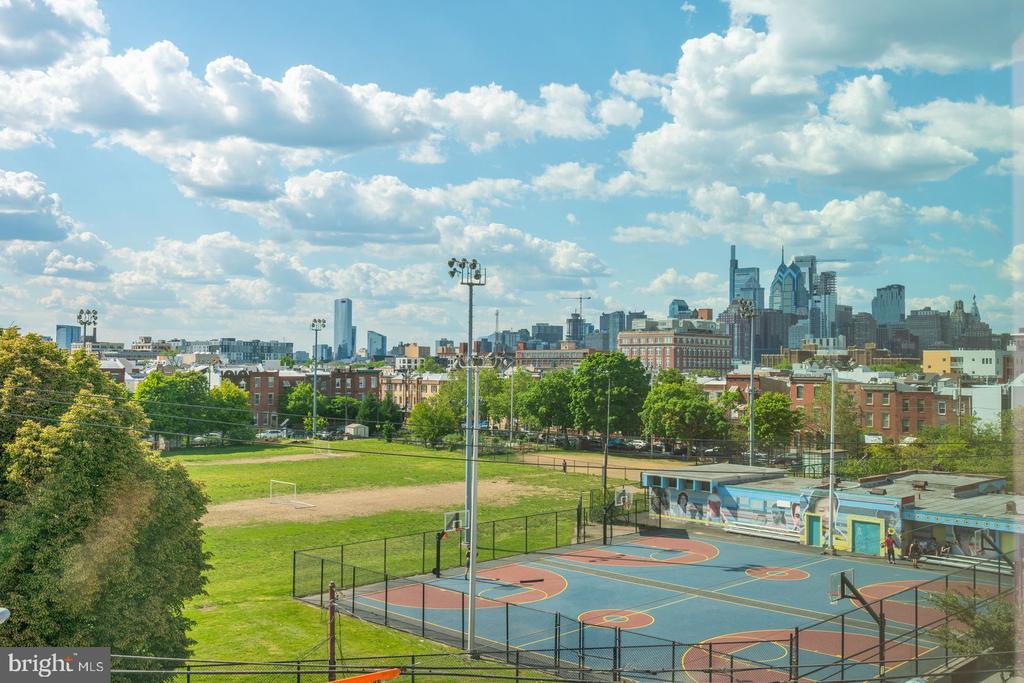
When it's time to unwind, the furnished roof deck becomes a favorite ritual--morning coffee with neighborhood views, a quiet read in the afternoon, or an easy dinner as the sun drops behind the rowhomes. Controlled access provides a calm sense of arrival, so coming and going stays simple and relaxed.

Life at Wharton Flats finds a natural rhythm: grab dessert downstairs, walk to dinner on Passyunk, stock up at the Market, and head home to a space that feels polished and comfortable. With considered finishes, genuinely useful amenities, and one of the city's most beloved neighborhoods at your door, these one- and two-bedroom homes make every day feel effortlessly put together.

** Pricing and availability subject to change on a daily basis ** Photos are of model units **

2
beds

2
baths

805 Sq.Ft. LIVING AREA

The IDX display contains information sourced from the Bright MLS, Inc. as of 12/3/2025. This data is intended solely for personal, non-commercial use and is not to be utilized for any other purposes except to identify potential properties for purchase. Although the MLS data displayed is typically considered reliable, it is not guaranteed to be accurate by the MLS. Buyers are responsible for verifying the accuracy of all information and are advised to conduct their own investigations or seek professional assistance. Other sources besides the Listing Agent may have contributed to the MLS data presented. Unless expressly specified in writing, the Broker/Agent has not confirmed any information obtained from external sources. The Broker/Agent may or may not have acted as the Listing and/or Selling Agent and cannot guarantee the accuracy of property locations displayed on any map. Any compensation offers are solely made to participants of the MLS where the listing is registered.

©2025 Bright MLS, Inc. all rights reserved.

Data last updated on 12/3/2025 at 2:30 AM UTC

Gaurav Gambhir

Gaurav Gambhir

Boots Levinson

Boots Levinson

Features & Amenities

Interior

  • total bedrooms2
  • Total bathrooms2
  • full bathrooms2
  • Laundry room Dryer In Unit, Has Laundry, Main Floor, Washer In Unit
  • APPLIANCES Built-In Microwave, Cooktop, Dishwasher, Disposal, Dryer, Energy Efficient Appliances, Exhaust Fan, Freezer, Microwave, Oven/Range - Electric, Refrigerator, Stove, Washer/Dryer Stacked
  • other interior Features Bathroom - Tub Shower, Breakfast Area, Built-Ins, Ceiling Fan(s), Combination Dining/Living, Combination Kitchen/Dining, Combination Kitchen/Living, Dining Area, Entry Level Bedroom, Flat, Floor Plan - Open, Floor Plan - Traditional, Kitchen - Gourmet, Kitchen - Table Space, Sprinkler System, Upgraded Countertops, Walk-in Closet(s), Wood Floors, Other

Area & Lot

  • Status Leased
  • Date Leased February 4, 2026
  • Living Area805 Sq.Ft.
  • Total Area805 Sq.Ft.
  • MLS® IDPAPH2546032
  • TypeCondo
  • YEAR BUILT2021
  • NeighborhoodQueen Village​
  • Architecture StylesUnit/Flat, Traditional
  • School DistrictTHE SCHOOL DISTRICT OF PHILADELPHIA

Exterior

  • STORIES1
  • water SourcePublic
  • PoolNo Pool
  • parkingOn Street
  • HEAT TYPECentral
  • AIR CONDITIONINGCentral A/C
  • sewerPublic Sewer
  • Disability FeaturesOther
  • HOA AmenitiesFitness Center, Extra Storage

Financial

  • Lease Price$1,785/mo
  • Zoning N/A

Queen Village​

Explore

KW EMpower

Ask Us Anything, Anytime. Whether you’re a consumer looking for an agent you can trust, or an agent looking for a place to thrive, we’re here for you.

Follow Me on Instagram

