
836 MAPLETON AVE #206
SEE ALL PHOTOS
836 MAPLETON AVE #206
Leased

836 MAPLETON AVE #206

836 MAPLETON AVENUE Unit: 206, MIDDLETOWN, DE 19709

$2,874/month
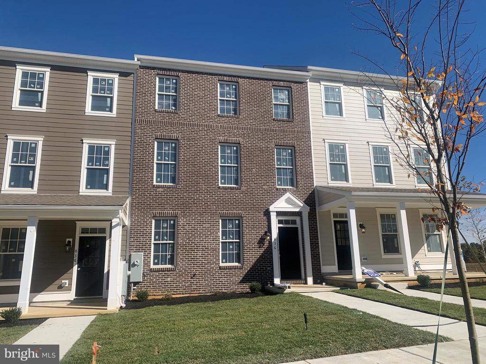
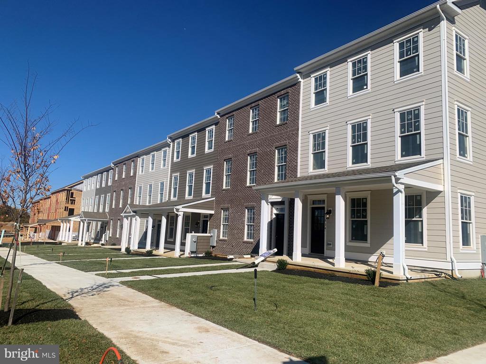
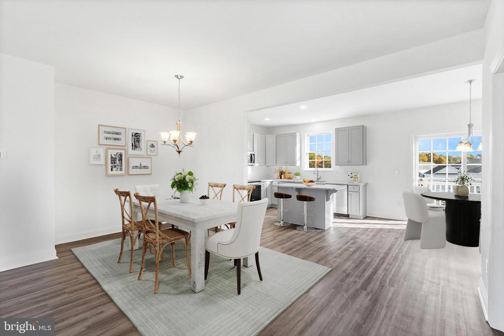
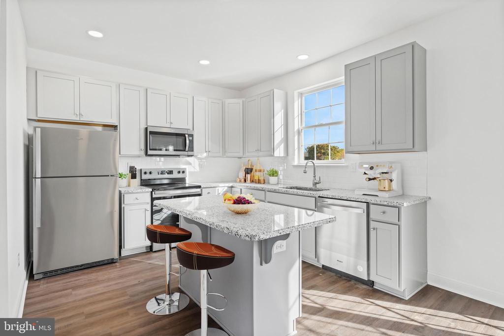
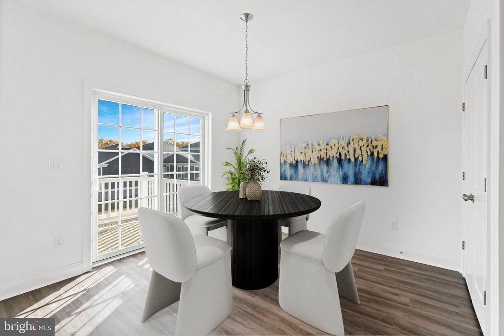
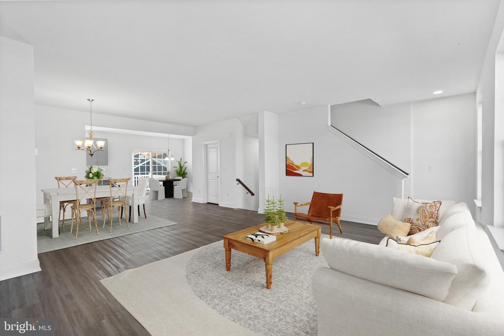
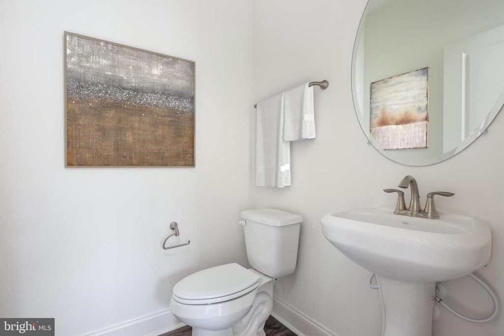
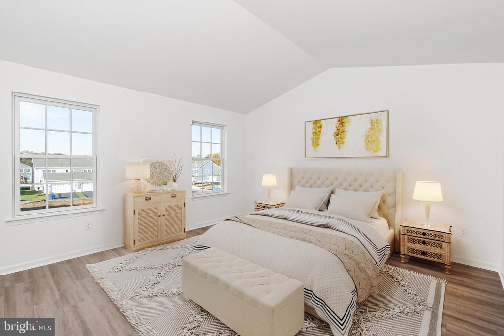
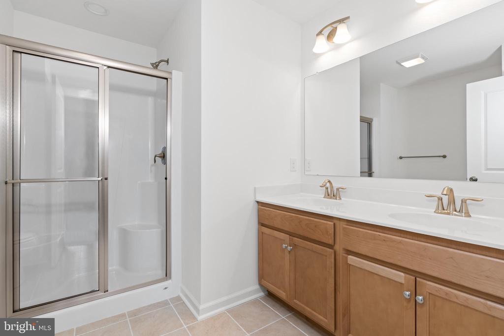
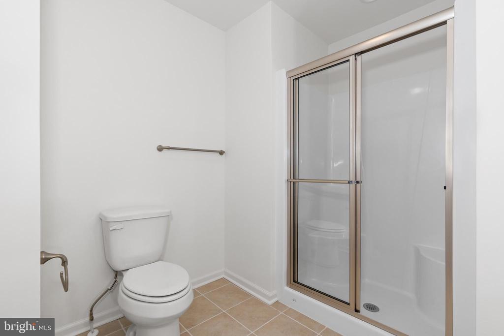
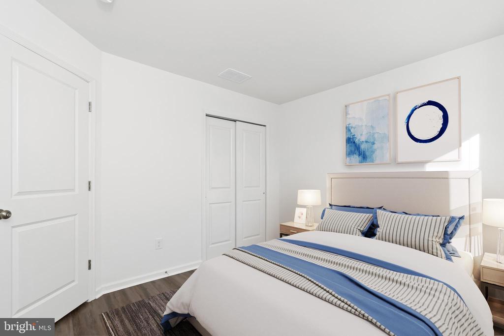
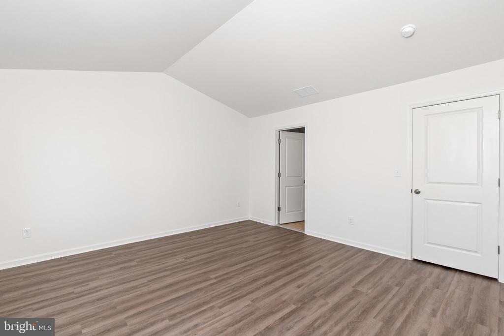
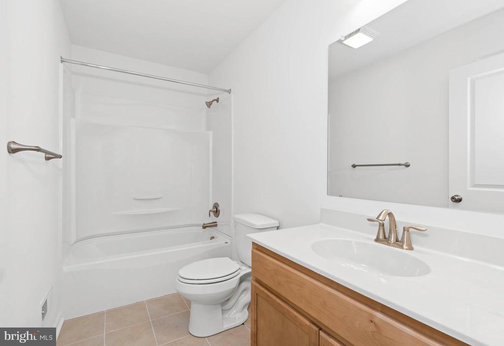
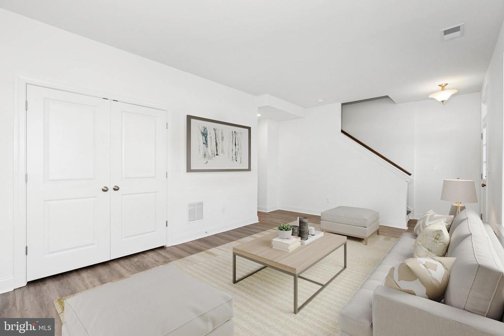
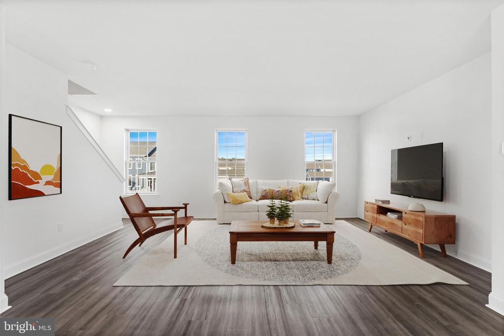
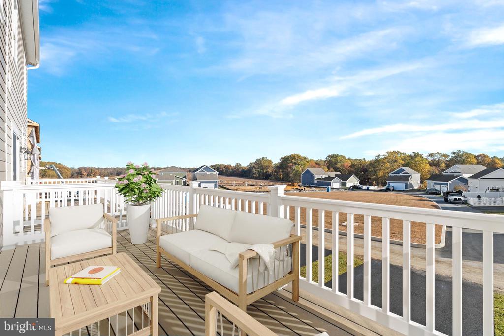
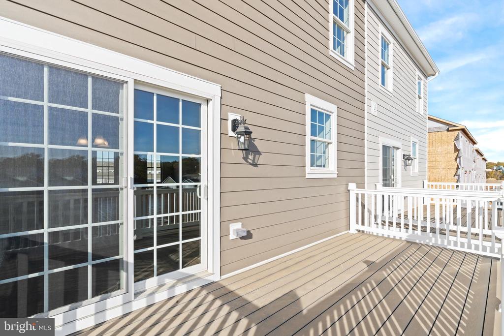
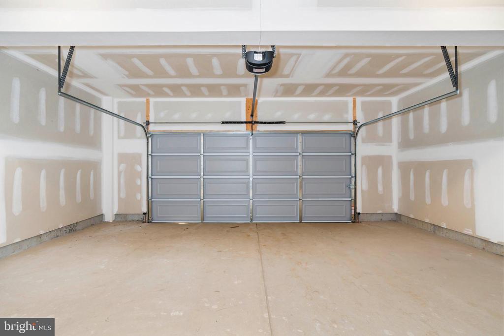
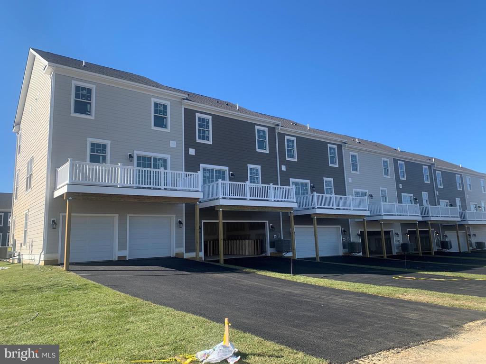
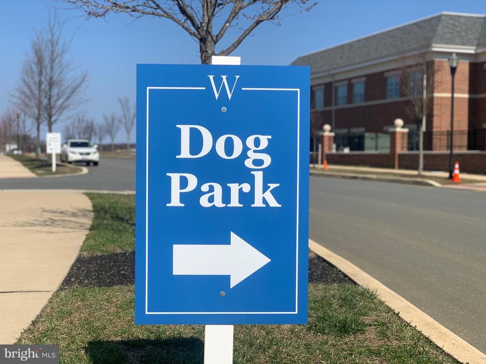
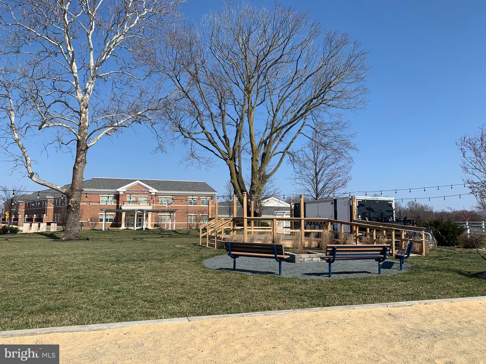
Brand new never living in rental townhome, Lawn maintenance included. Pet friendly townhome from Benchmark Builders at The Town of Whitehall. Unfurnished. Covered front porch. This sawt after community has loads to offer. Christiana Care's medical offices, La Pizzaria Metro, DE Ballet, Lorewood Grove Elementary, playgrounds, summer bear garden, dog park, fire pits, walking trails and much more. This 3 bedroom, 2.5 bath homes feature 2 car garages with opener, private driveways, LVP flooring on all floors, NO CARPET, tile baths, a large composite deck, granite countertops in the kitchen & stainless steel kitchen appliances. Located within the coveted Appoquinimink School District. Immediate Occupancy. General liability Renters Insurance Required. Pets allowed at landlord's digression. Dogs: $500 deposit ; Cats: $800 deposit. Tenant pays: electric, gas, water, & communication/cable, internet if desired. Landlord pays: trash, community assessments, sewer, property taxes & exterior landscaping/grass cutting. No smoking permitted. Please go to Zillow to fill out the online application. We require applicants to have a minimum credit score of 600 (If under 680 you need at least an 85% on time payment history) and have a monthly gross income of 2.5X rent or more.

3
beds

3
baths

2,067 Sq.Ft. LIVING AREA

1,742 Sq.Ft. lot

The IDX display contains information sourced from the Bright MLS, Inc. as of 12/3/2025. This data is intended solely for personal, non-commercial use and is not to be utilized for any other purposes except to identify potential properties for purchase. Although the MLS data displayed is typically considered reliable, it is not guaranteed to be accurate by the MLS. Buyers are responsible for verifying the accuracy of all information and are advised to conduct their own investigations or seek professional assistance. Other sources besides the Listing Agent may have contributed to the MLS data presented. Unless expressly specified in writing, the Broker/Agent has not confirmed any information obtained from external sources. The Broker/Agent may or may not have acted as the Listing and/or Selling Agent and cannot guarantee the accuracy of property locations displayed on any map. Any compensation offers are solely made to participants of the MLS where the listing is registered.

©2025 Bright MLS, Inc. all rights reserved.

Data last updated on 12/3/2025 at 2:30 AM UTC

Irene Blair

Irene Blair

Features & Amenities

Interior

  • total bedrooms3
  • Total bathrooms3
  • full bathrooms2
  • half bathroom1
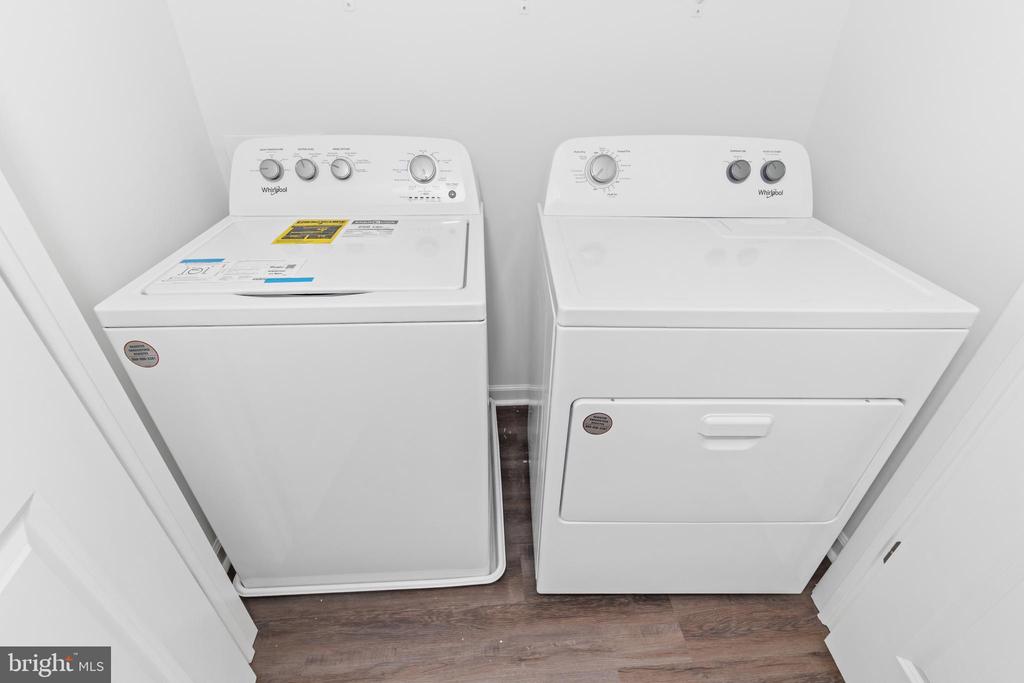
  • Laundry room Washer In Unit, Has Laundry, Upper Floor
  • Flooring Luxury Vinyl Plank
  • APPLIANCES Built-In Microwave, Dishwasher, Disposal, Dryer, Oven/Range - Electric, Refrigerator, Washer
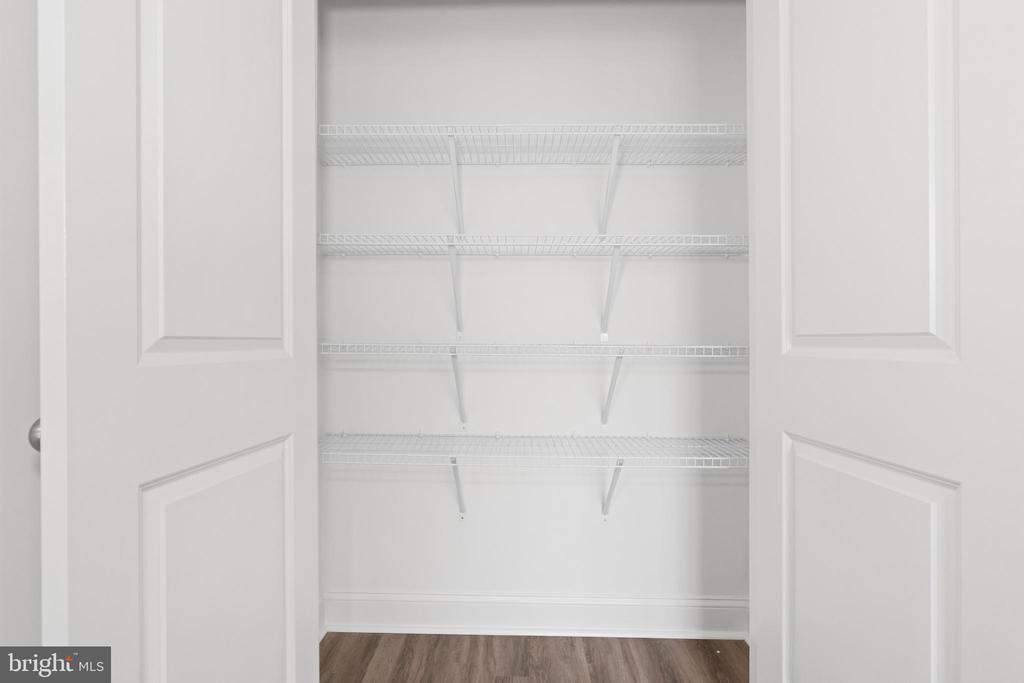
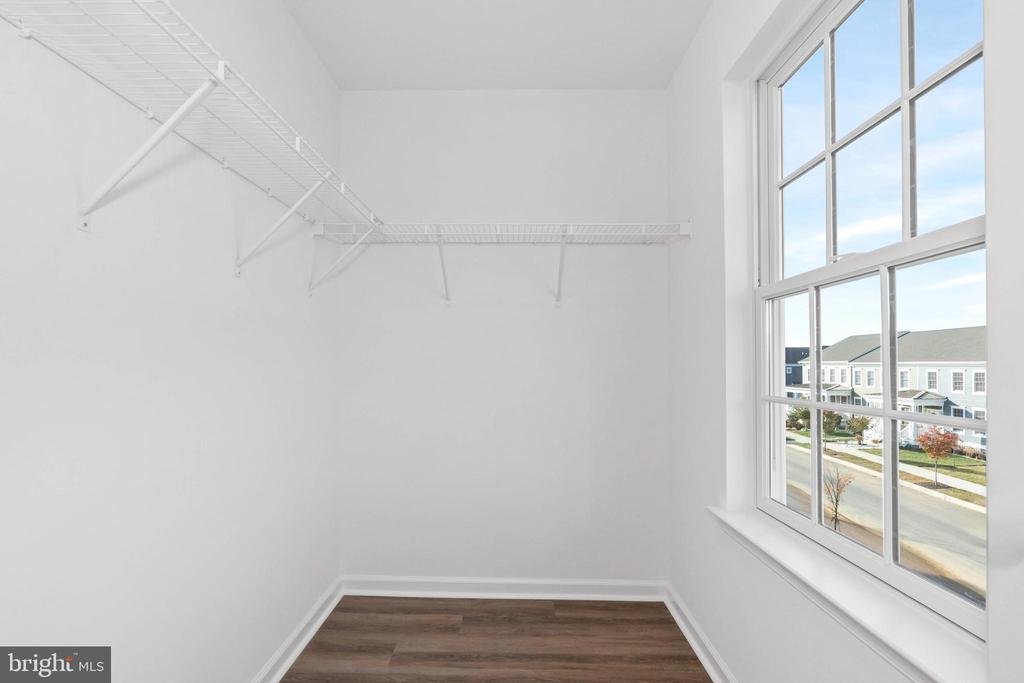
  • other interior Features Kitchen - Eat-In, Kitchen - Island, Pantry, Walk-in Closet(s)

Area & Lot

  • Status Leased
  • Date Leased March 17, 2025
  • Living Area2,067 Sq.Ft.
  • Total Area2,067 Sq.Ft.
  • Lot Area1,742 Sq.Ft.
  • MLS® IDDENC2072538
  • TypeTownhouse
  • YEAR BUILT2024
  • NeighborhoodDelaware
  • Architecture StylesColonial
  • Elementary SchoolLOREWOOD GROVE
  • Middle SchoolALFRED G WATERS
  • High SchoolMIDDLETOWN
  • School DistrictAPPOQUINIMINK

Exterior

  • STORIES3
  • Garage Space2.0
  • water SourcePublic
  • PoolNo Pool
  • roofAsphalt
  • parkingAttached Garage, Driveway, On Street
  • HEAT TYPEForced Air
  • AIR CONDITIONINGCentral A/C
  • sewerPublic Sewer
  • SubstructureSlab
  • Disability FeaturesNone

Financial

  • Lease Price$2,874/mo
  • Zoning R
View Virtual Tour

Delaware

Explore

KW EMpower

Ask Us Anything, Anytime. Whether you’re a consumer looking for an agent you can trust, or an agent looking for a place to thrive, we’re here for you.

Follow Me on Instagram
