84 HOPE ROAD
84 HOPE ROAD
84 HOPE ROAD
84 HOPE ROAD
84 HOPE ROAD
84 HOPE ROAD
84 HOPE ROAD
84 HOPE ROAD
84 HOPE ROAD
84 HOPE ROAD
84 HOPE ROAD
84 HOPE ROAD
84 HOPE ROAD
84 HOPE ROAD
84 HOPE ROAD
84 HOPE ROAD
84 HOPE ROAD
84 HOPE ROAD
84 HOPE ROAD
84 HOPE ROAD
84 HOPE ROAD
84 HOPE ROAD
84 HOPE ROAD
84 HOPE ROAD
84 HOPE ROAD
84 HOPE ROAD
84 HOPE ROAD
84 HOPE ROAD
84 HOPE ROAD
SEE ALL PHOTOS
84 HOPE ROAD
84 HOPE ROAD
84 HOPE ROAD
84 HOPE ROAD
84 HOPE ROAD
84 HOPE ROAD
84 HOPE ROAD
84 HOPE ROAD
84 HOPE ROAD
84 HOPE ROAD
84 HOPE ROAD
84 HOPE ROAD
84 HOPE ROAD
84 HOPE ROAD
84 HOPE ROAD
84 HOPE ROAD
84 HOPE ROAD
84 HOPE ROAD
84 HOPE ROAD
84 HOPE ROAD
84 HOPE ROAD
84 HOPE ROAD
84 HOPE ROAD
84 HOPE ROAD
84 HOPE ROAD
84 HOPE ROAD
84 HOPE ROAD
84 HOPE ROAD
84 HOPE ROAD
Active Under Contract

84 HOPE ROAD

84 HOPE ROAD, SOUTHAMPTON, PA 18966

$1,195,000
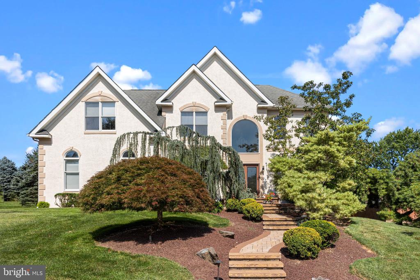
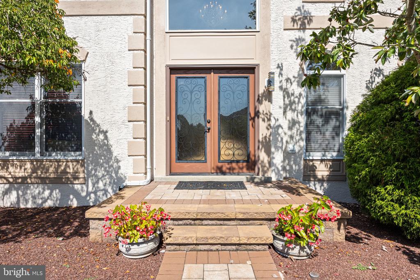
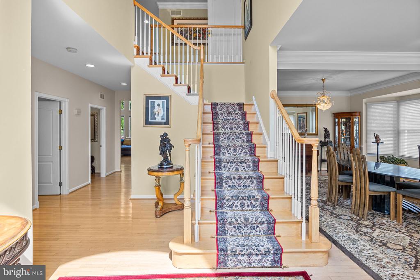
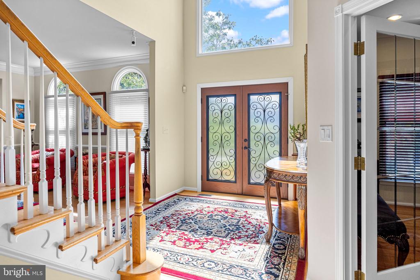
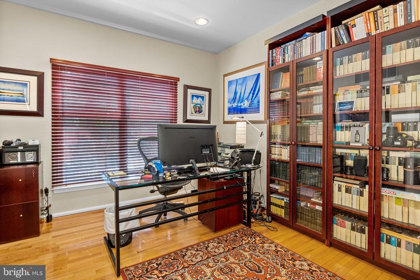
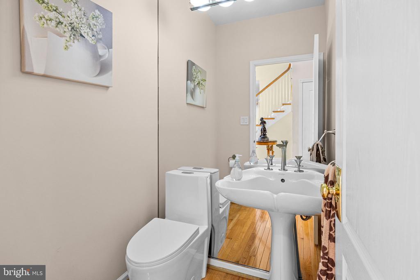
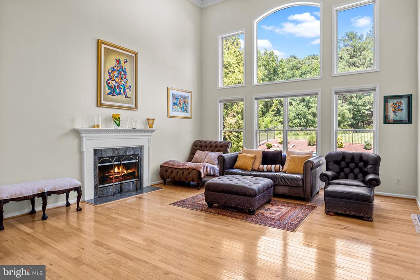
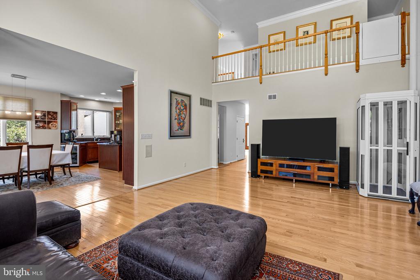
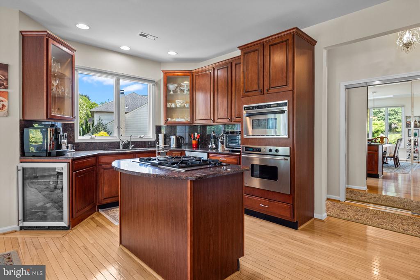
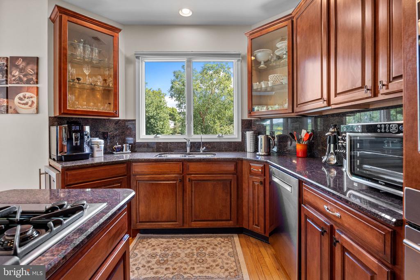
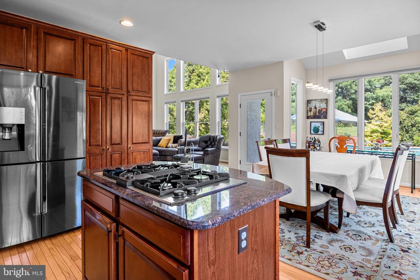
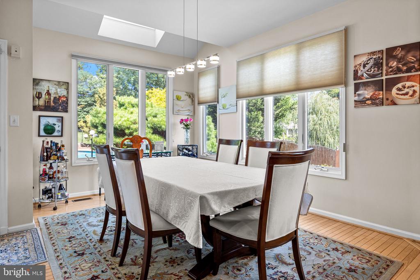
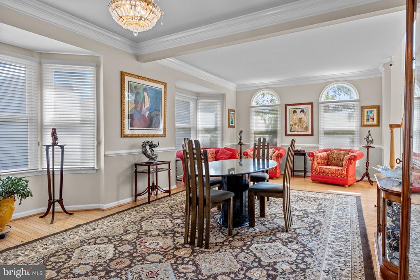
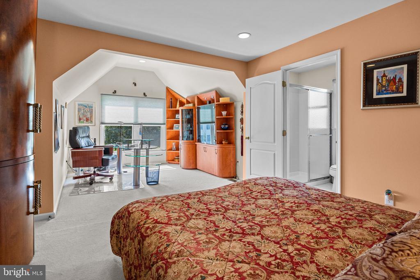
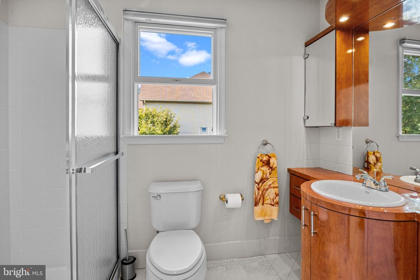
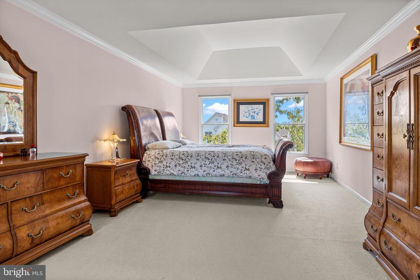
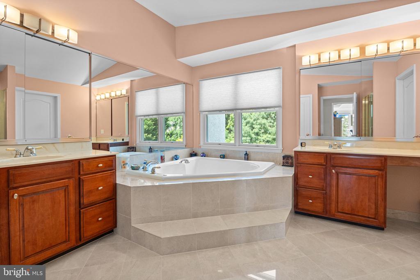
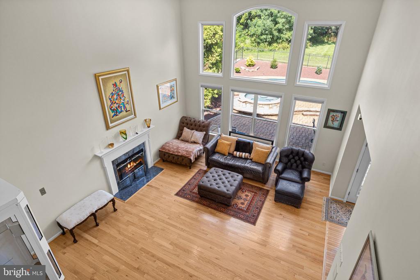
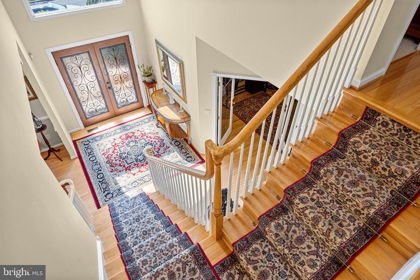
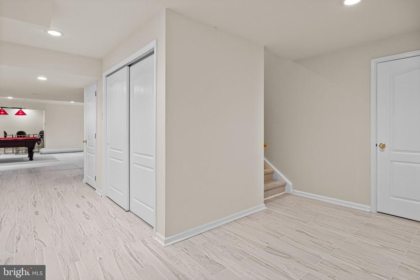
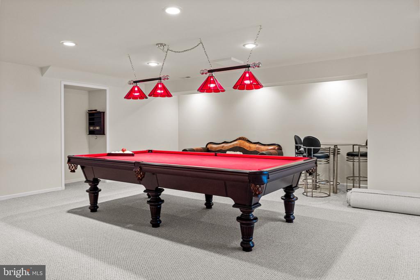
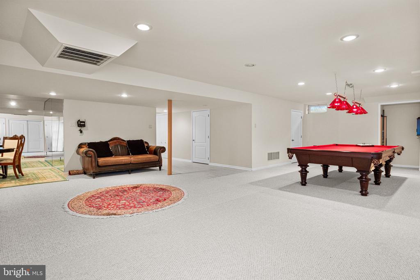
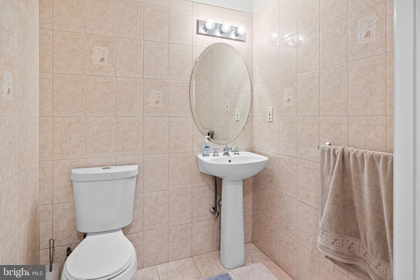
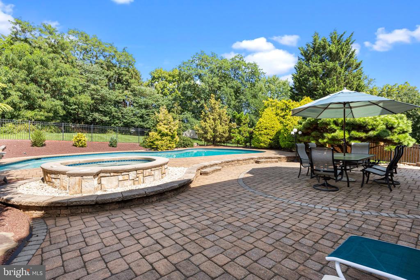
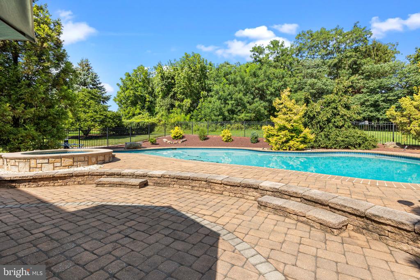
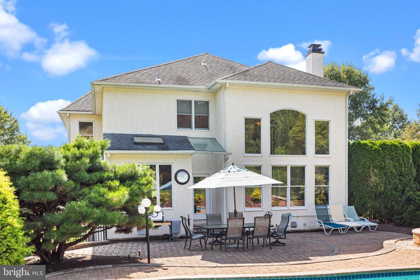
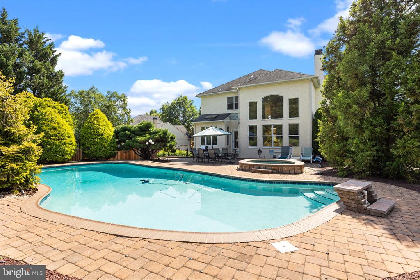
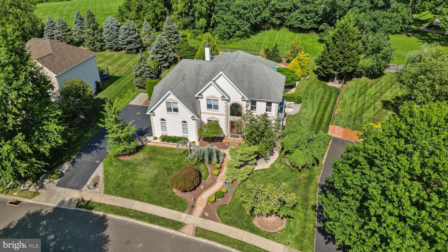
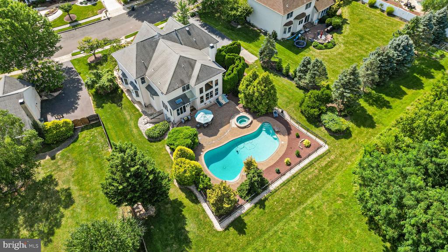
Located in a serene community but at the same time conveniently close to the major shopping areas and routes, such as Turnpike, 95 and Route 1. First floor with magnificent two-story Family room and Foyer, Living & Dining rooms combined to allow many design options, Kitchen with Breakfast Nook and Island with cooktop, Office/Library and Powder room. Elevator will bring you to the second floor. Allowing all generations to be comfortable. The second floor has 4 spacious bedrooms with large 3 full bathrooms. The owner suite has a sitting area with coffered ceiling. Master Bath with a large corner jacuzzi and glass enclosed double shower. There is a private water closet with window. Two bedrooms share a Jack & Jill bath. The 4th bedroom is a large Princess Suite with full size office area and features a separate full bath. The fully finished Daylight basement with an additional large powder room that creates endless recreational and entertainment possibilities. A double sump pump creates additional security. Numerous closets allow great storage capacity. Additional features include a 3-car garage with brand new door openers. There is additional storage area with shelving. The entire exterior of the house features classical stucco with newly waterproof paint. The roof is new which includes 50 years warranty. An oversized and deep pool with an attached Jacuzzi adorns the backyard. Newly replaced pool equipment with efficient heater, automatic smart panel and pool vacuum pump are included. The rear fence surrounding the pool area which also features a brick paver patio. Magnificent landscaping and a 7-zone irrigation system completes this magnificent home!

4
beds

5
baths

5,159 Sq.Ft. LIVING AREA

0.34 Acres lot

The IDX display contains information sourced from the Bright MLS, Inc. as of 12/3/2025. This data is intended solely for personal, non-commercial use and is not to be utilized for any other purposes except to identify potential properties for purchase. Although the MLS data displayed is typically considered reliable, it is not guaranteed to be accurate by the MLS. Buyers are responsible for verifying the accuracy of all information and are advised to conduct their own investigations or seek professional assistance. Other sources besides the Listing Agent may have contributed to the MLS data presented. Unless expressly specified in writing, the Broker/Agent has not confirmed any information obtained from external sources. The Broker/Agent may or may not have acted as the Listing and/or Selling Agent and cannot guarantee the accuracy of property locations displayed on any map. Any compensation offers are solely made to participants of the MLS where the listing is registered.

©2025 Bright MLS, Inc. all rights reserved.

Data last updated on 12/3/2025 at 2:30 AM UTC

Gabriel Polishuk

Gabriel Polishuk

Features & Amenities

Interior

  • total bedrooms4
  • Total bathrooms5
  • full bathrooms3
  • half bathrooms2
  • Fireplace Gas/Propane

Area & Lot

  • Status Active Under Contract
  • Living Area5,159 Sq.Ft.
  • Total Area5,159 Sq.Ft.
  • Lot Area0.34 Acres
  • MLS® IDPABU2132420
  • TypeResidential
  • YEAR BUILT1999
  • Architecture StylesColonial
  • High SchoolCOUNCIL ROCK HIGH SCHOOL SOUTH
  • School DistrictCOUNCIL ROCK

Exterior

  • STORIES2
  • Garage Space3.0
  • water SourcePublic
  • PoolYes - Personal
  • parkingAttached Garage
  • HEAT TYPEForced Air
  • AIR CONDITIONINGCentral A/C
  • sewerPublic Sewer
  • SubstructureConcrete Perimeter
  • Disability FeaturesNone

Financial

  • Sales Price$1,195,000
  • Real Estate Tax $14,166/yr
  • Zoning R1
image

Schedule a Showing

We would love to show you our beautiful property. Please select your preferred date and time below. An agent will be in touch shortly to confirm your appointment.

Schedule a Showing

We would love to show you our beautiful property. Please select your preferred date and time below. An agent will be in touch shortly to confirm your appointment.

Thank you for your interest in 84 HOPE ROAD, SOUTHAMPTON, PA 18966. We are reviewing your request and will be in touch shortly!

Mortgage Calculator

Estimate your monthly mortgage payment, including the principal and interest, property taxes, and HOA. Adjust the values to generate a more accurate rate.

All estimates are provided for informational purposes only. Actual amounts may vary.
$0,000 Your Payment 20 15 65
$0,000 Your Payment

KW EMpower

Ask Us Anything, Anytime. Whether you’re a consumer looking for an agent you can trust, or an agent looking for a place to thrive, we’re here for you.

Follow Me on Instagram