Leave a Message

Thank you for your message. We will be in touch with you shortly.

844 N 3rd St
844 N 3rd St
844 N 3rd St
844 N 3rd St
844 N 3rd St
844 N 3rd St
844 N 3rd St
844 N 3rd St
844 N 3rd St
844 N 3rd St
SEE ALL PHOTOS
844 N 3rd St
844 N 3rd St
844 N 3rd St
844 N 3rd St
844 N 3rd St
844 N 3rd St
844 N 3rd St
844 N 3rd St
844 N 3rd St
844 N 3rd St
Courtesy of KW Empower
Sold

844 N 3rd St

844 N 3RD STREET, PHILADELPHIA, PA 19123

$615,000
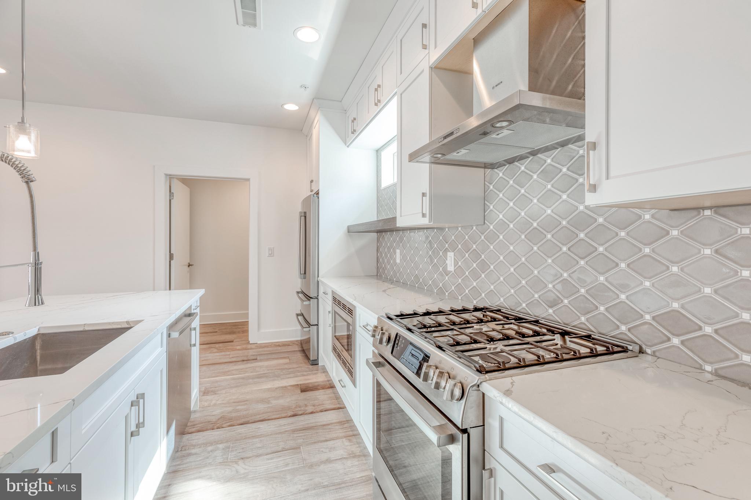
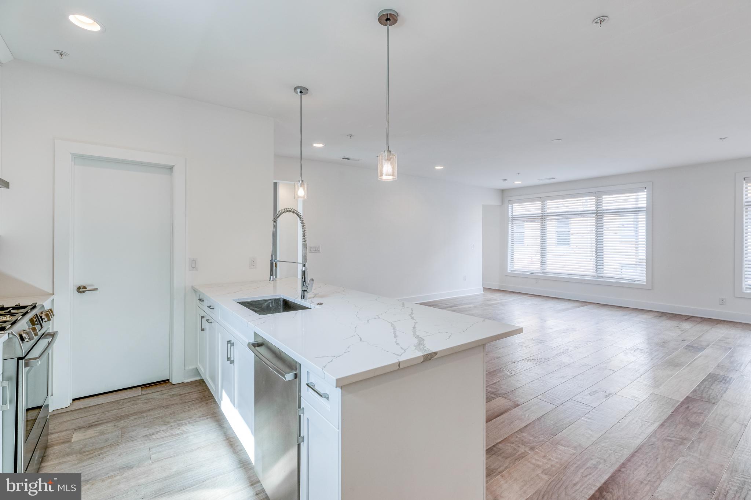
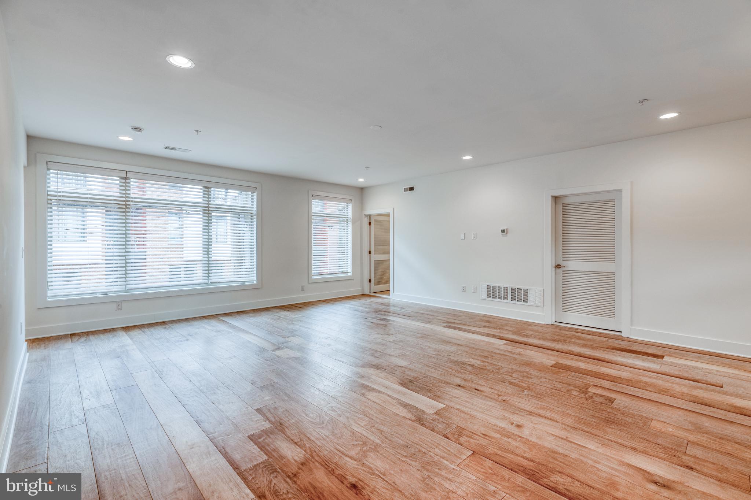
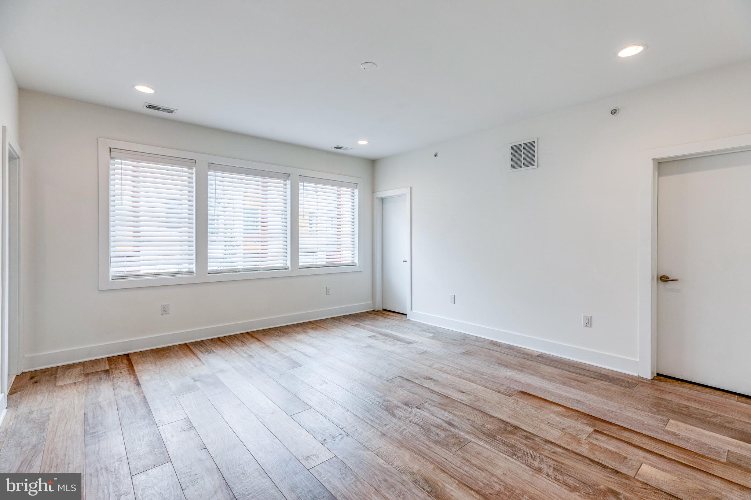
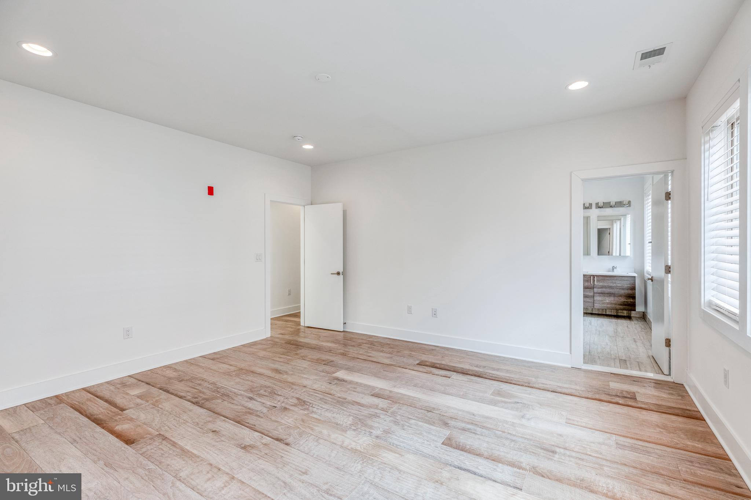
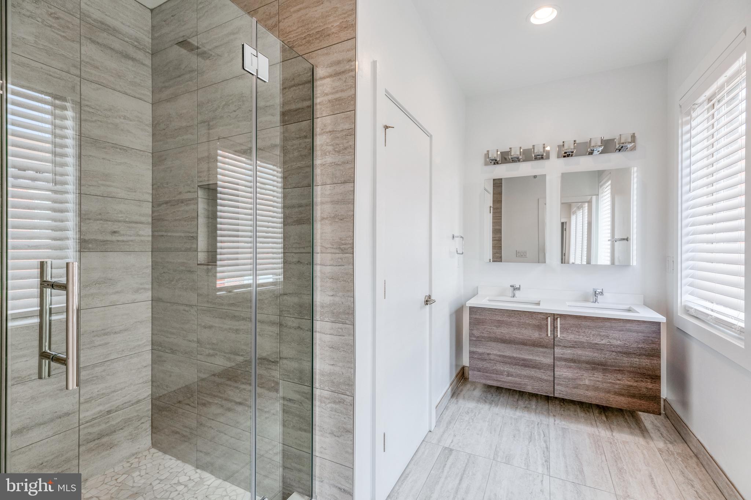
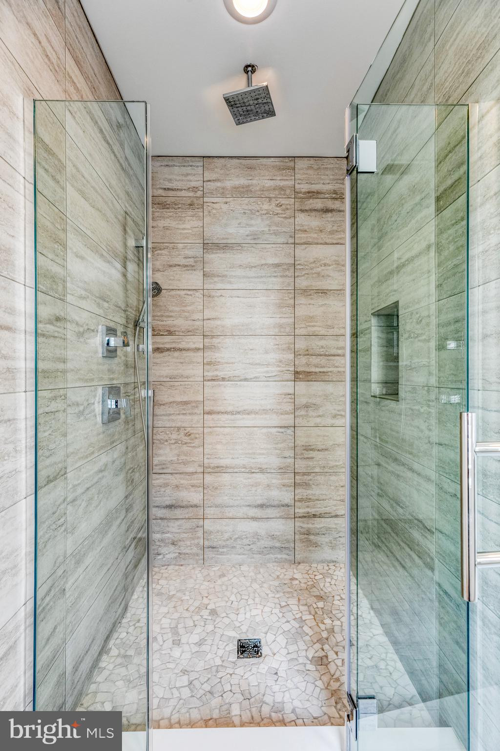
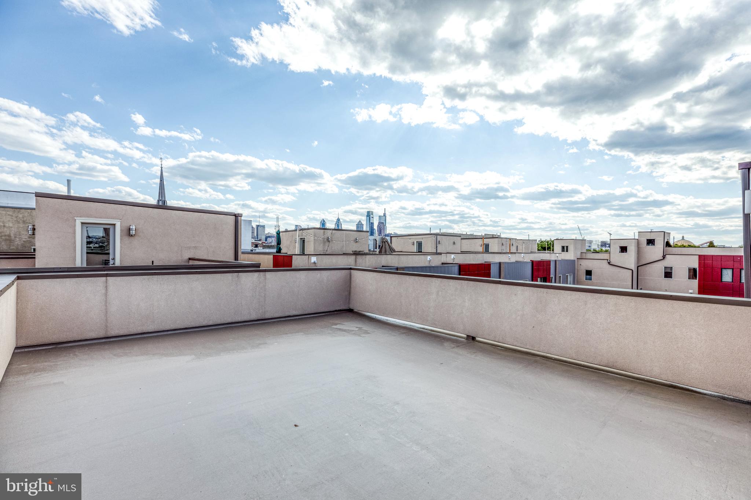
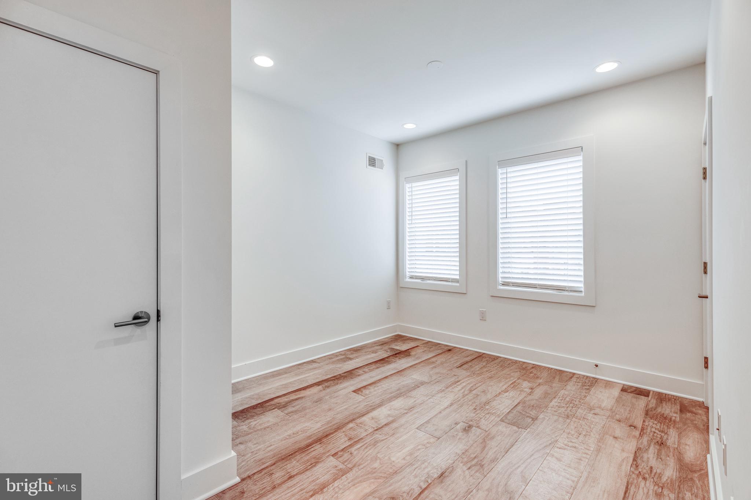
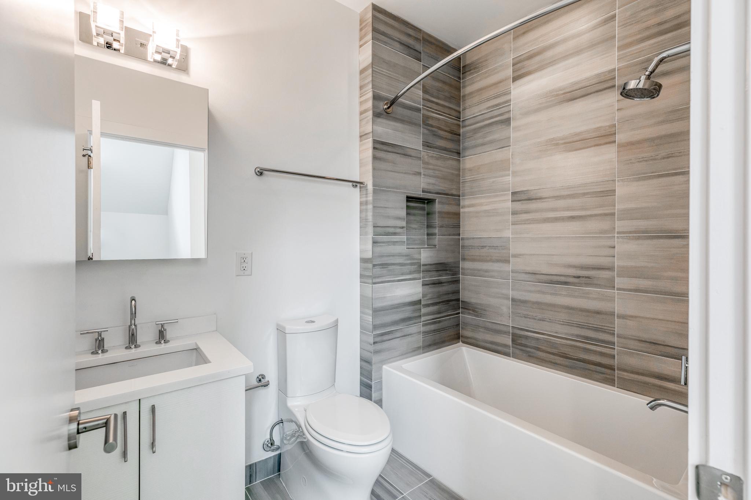
Welcome to Premier Estates in Philadelphia's Northern Liberties neighborhood - Unique townhomes provide an exciting opportunity to enjoy the best this neighborhood has to offer. Upon entering follow the stairs up to lead you to the oversized open living/dining and kitchen area. Here you will see an updated chef's kitchen with top of the line Bosch appliances, custom cabinetry and a large breakfast bar, perfect for entertaining guests or spending time with your family. On the next level you will see three bedrooms with ample closet space, a spa-like full bathroom in the hallway and large windows! You will be blown away by the incredible master suite outfitted with bright windows and full master bath! Here you will have the perfect space to unwind after a long day. Make your way to the upper level where you can take full advantage of your wrap around roof deck offering stunning views of the Philadelphia skyline and surrounding areas! When you live at Premier Estates you will have the luxury of a townhome without sacrificing that community feel. Here you will live within a complex that offers manicured community gardens and common space while still being within close proximity to public transportation, shopping centers and some of the best dining that the area has to offer! Taxes and square footage is the responsibility of the buyer to have verified. *Photos of a similar unit. There are separate monthly fees for water $73.72 / fire system $30.28 / fire reserve $20.83.

3
beds

3
baths

2,048 Sq.Ft. LIVING AREA

712 Sq.Ft. lot

The IDX display contains information sourced from the Bright MLS, Inc. as of 12/3/2025. This data is intended solely for personal, non-commercial use and is not to be utilized for any other purposes except to identify potential properties for purchase. Although the MLS data displayed is typically considered reliable, it is not guaranteed to be accurate by the MLS. Buyers are responsible for verifying the accuracy of all information and are advised to conduct their own investigations or seek professional assistance. Other sources besides the Listing Agent may have contributed to the MLS data presented. Unless expressly specified in writing, the Broker/Agent has not confirmed any information obtained from external sources. The Broker/Agent may or may not have acted as the Listing and/or Selling Agent and cannot guarantee the accuracy of property locations displayed on any map. Any compensation offers are solely made to participants of the MLS where the listing is registered.

©2025 Bright MLS, Inc. all rights reserved.

Data last updated on 12/3/2025 at 2:30 AM UTC

Jim Onesti

Jim Onesti

Ryan Wade

Ryan Wade

Features & Amenities

Interior

  • total bedrooms3
  • Total bathrooms3
  • full bathrooms2
  • half bathroom1
  • APPLIANCES Gas Water Heater

Area & Lot

  • Status Sold
  • Date Sold March 22, 2024
  • Living Area2,048 Sq.Ft.
  • Lot Area712 Sq.Ft.
  • MLS® IDPAPH2267194
  • TypeTownhouse
  • YEAR BUILT2016
  • NeighborhoodPhiladelphia
  • Architecture StylesStraight Thru
  • School DistrictTHE SCHOOL DISTRICT OF PHILADELPHIA

Exterior

  • STORIES3
  • water SourcePublic
  • PoolNone
  • parkingAssigned
  • HEAT TYPENatural Gas, Forced Air
  • AIR CONDITIONINGCentral Air, Electric
  • sewerPublic Sewer
  • SubstructureOther

Financial

  • Sales Price$615,000
  • Real Estate Tax $1,710/yr
  • HOA $179/mo
  • Zoning CMX2

Philadelphia

Explore

KW EMpower

Ask Us Anything, Anytime. Whether you’re a consumer looking for an agent you can trust, or an agent looking for a place to thrive, we’re here for you.

Follow Me on Instagram

