850 N 4th St #3
850 N 4th St #3
850 N 4th St #3
850 N 4th St #3
850 N 4th St #3
850 N 4th St #3
850 N 4th St #3
850 N 4th St #3
850 N 4th St #3
850 N 4th St #3
850 N 4th St #3
850 N 4th St #3
850 N 4th St #3
850 N 4th St #3
850 N 4th St #3
850 N 4th St #3
850 N 4th St #3
850 N 4th St #3
850 N 4th St #3
850 N 4th St #3
850 N 4th St #3
850 N 4th St #3
850 N 4th St #3
850 N 4th St #3
850 N 4th St #3
850 N 4th St #3
850 N 4th St #3
850 N 4th St #3
850 N 4th St #3
850 N 4th St #3
850 N 4th St #3
850 N 4th St #3
850 N 4th St #3
850 N 4th St #3
850 N 4th St #3
850 N 4th St #3
850 N 4th St #3
850 N 4th St #3
850 N 4th St #3
850 N 4th St #3
850 N 4th St #3
850 N 4th St #3
850 N 4th St #3
850 N 4th St #3
850 N 4th St #3
850 N 4th St #3
850 N 4th St #3
850 N 4th St #3
850 N 4th St #3
850 N 4th St #3
850 N 4th St #3
SEE ALL PHOTOS
850 N 4th St #3
850 N 4th St #3
850 N 4th St #3
850 N 4th St #3
850 N 4th St #3
850 N 4th St #3
850 N 4th St #3
850 N 4th St #3
850 N 4th St #3
850 N 4th St #3
850 N 4th St #3
850 N 4th St #3
850 N 4th St #3
850 N 4th St #3
850 N 4th St #3
850 N 4th St #3
850 N 4th St #3
850 N 4th St #3
850 N 4th St #3
850 N 4th St #3
850 N 4th St #3
850 N 4th St #3
850 N 4th St #3
850 N 4th St #3
850 N 4th St #3
850 N 4th St #3
850 N 4th St #3
850 N 4th St #3
850 N 4th St #3
850 N 4th St #3
850 N 4th St #3
850 N 4th St #3
850 N 4th St #3
850 N 4th St #3
850 N 4th St #3
850 N 4th St #3
850 N 4th St #3
850 N 4th St #3
850 N 4th St #3
850 N 4th St #3
850 N 4th St #3
850 N 4th St #3
850 N 4th St #3
850 N 4th St #3
850 N 4th St #3
850 N 4th St #3
850 N 4th St #3
850 N 4th St #3
850 N 4th St #3
850 N 4th St #3
850 N 4th St #3
Sold

850 N 4th St #3

850 N 4TH STREET 3, PHILADELPHIA, PA 19123

$775,000
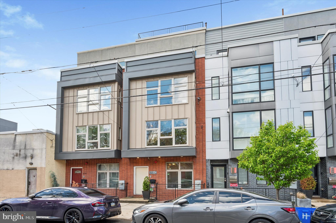
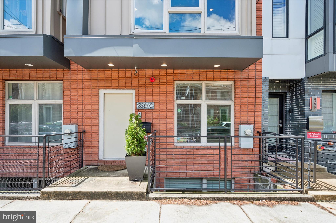
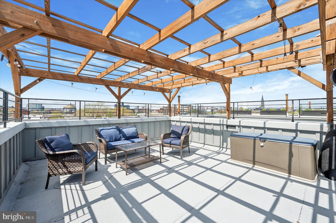
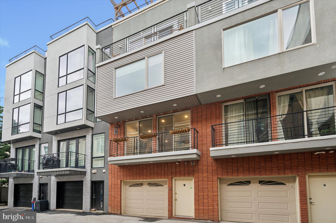
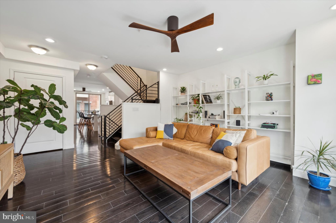
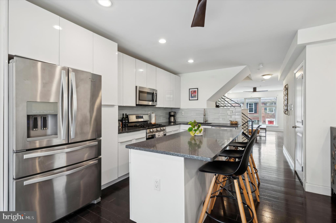
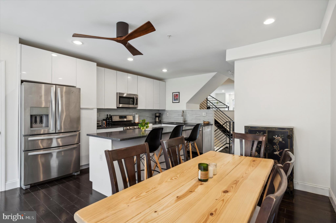
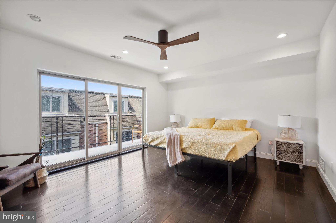
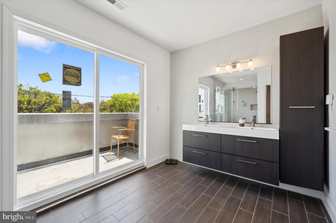
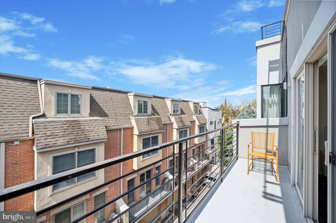
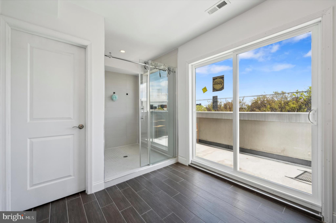
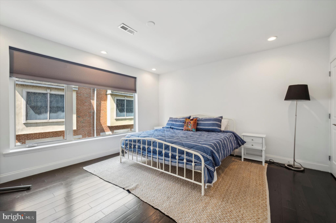
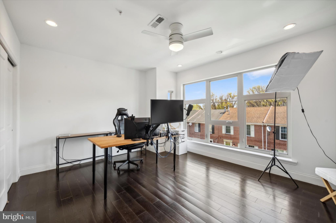
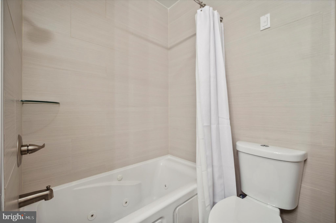
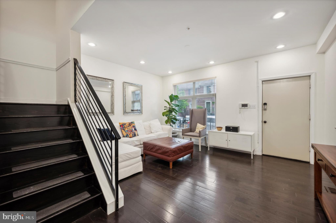
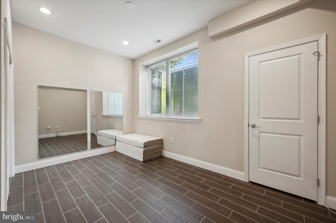
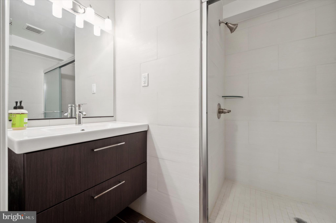
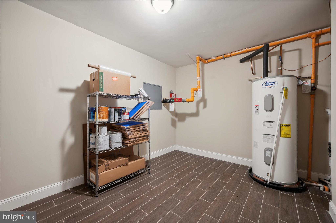
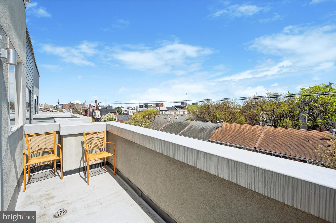
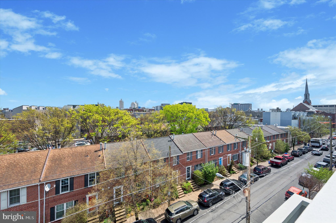
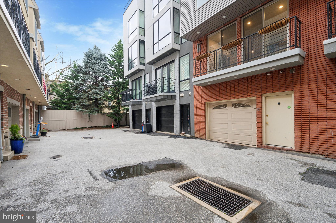
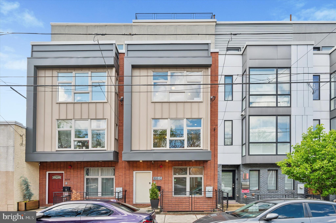
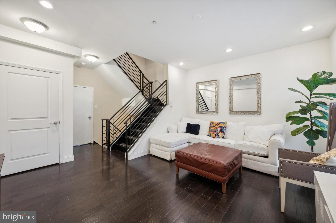
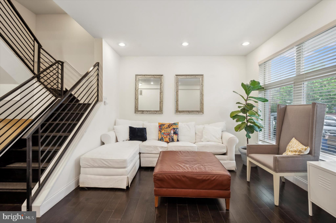
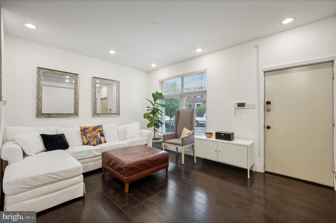
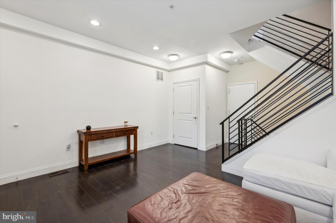
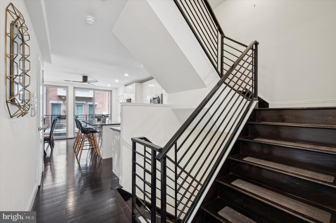
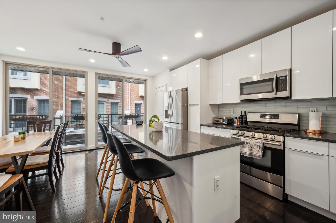
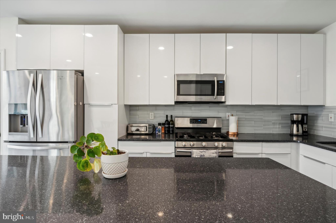
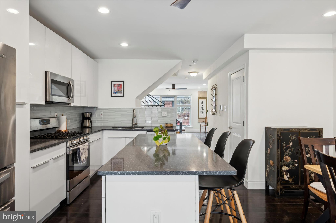
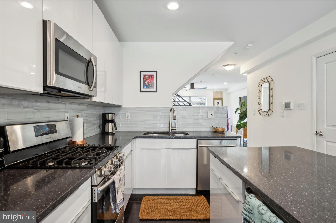
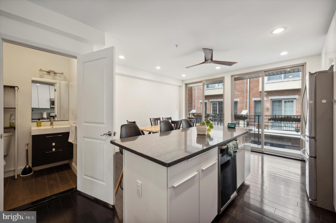
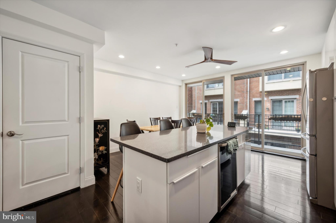
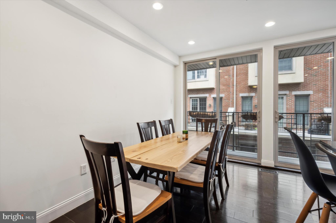
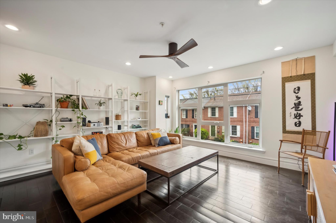
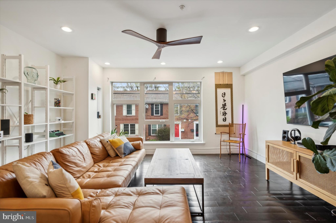
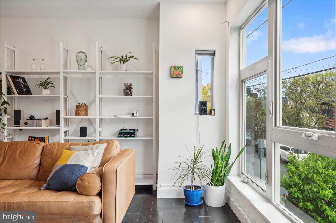
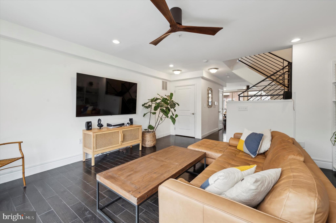
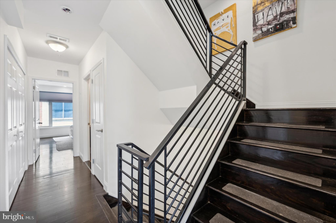
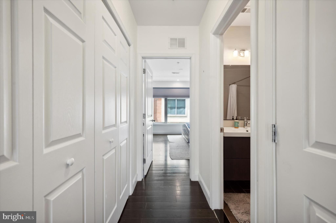
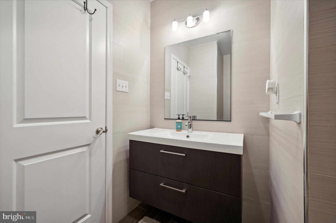
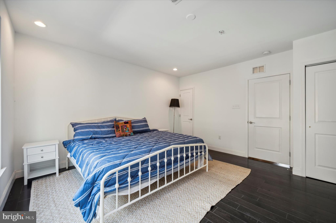
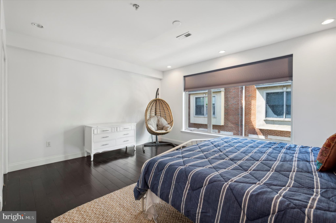
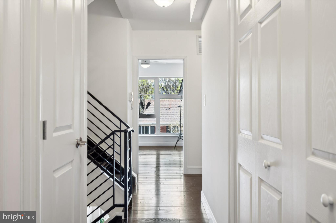
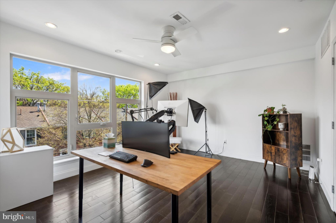
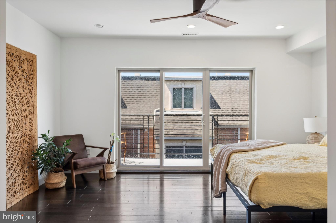
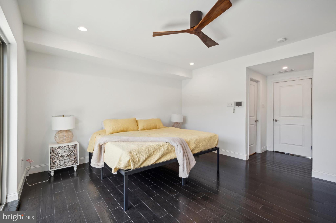
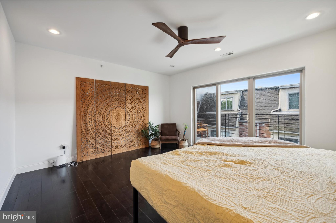
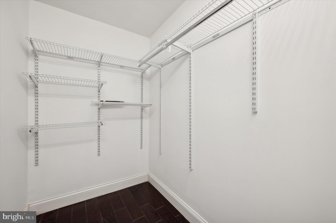
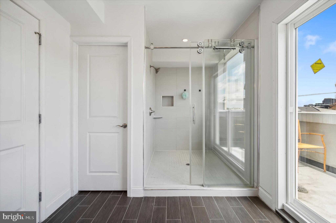
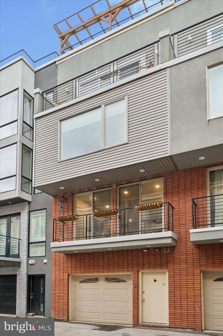
Live, work, and play in the heart of Northern Liberties. This nearly 3000sf, four-story home, with a full-sized garage, finished basement, and 600 square-foot roof deck, offers multiple options for working from home. Rather than home life being completely removed from life on the street, your first-floor den with oversized windows would make a great home office or cozy room for TV and playtime. Alternatively, on the 3rd floor, you have 2 spacious bedrooms that share a hall bath, either of which could be a home office, bedroom, guest room, or nursery. On the 4th floor, you have your primary bedroom with 2 walk-in closets and a generously sized bathroom with a stall shower. Both the primary bedroom, to the rear, and the primary bathroom, to the front, have their own private balconies for fresh air and your favorite beverage as you prepare for the day or wind down for the evening. The main living level, being raised up from the street on the 2nd floor, gives you a bit of privacy for cooking, dining, entertaining, or relaxing after a long day at work. Dreaming of hosting for the holidays? This eat-in kitchen is perfect for that! The dining area can easily accommodate an 8 to 10-person table plus room for 4 at the kitchen island. This stylish and sleek white kitchen has plenty of granite countertop prep space, beautiful stainless steel appliances, a wine refrigerator, a soft white glass tile backsplash, a pantry, and two sets of sliding glass doors to your balcony that overlooks the drive aisle. Waving "hello" to your neighbors will feel very European as you prepare and enjoy your meals. On your way to the living room, you'll find the powder room and, as on every level of the home, an oversized storage room that could be converted into an elevator should you need to or desire to install one. The living room, like every room in the home, has recessed lighting and a ceiling fan. Its generous size offers flexibility for your seating arrangement. Looking for fitness space at home? The finished and tiled basement is perfect for your at-home conditioning and meditation, plus it has a full bathroom for your post-workout routine or guests should you use this room as a guest room instead. The rear basement room houses the mechanicals, sump pump, and sprinkler system and has ample storage for the rest of your things. Remember that roof deck? It has 360-degree views, and since neither direct neighbor has a roof deck, you'll enjoy its privacy. And if you're a grillmaster, you'll love the gas hook-up for you to grill your heart out. Back inside, the laundry is in the 3rd-floor hallway, and your amply-sized garage is accessed through a shared driveway with your neighbors. Alternate brunch spots between Honey's Sit-n-Eat and Cafe La Maude at the end of the block, or head over to Liberty Lands Park or Orianna Hill Dog Park for outdoor recreation. Go a few steps farther, and you are at Liberties Walk, the Piazza, North Bowl, and all of the other popular retail, restaurant, and recreational attractions in Northern Liberties. Going somewhere? Just a 1/2 mile walk to the Market-Frankford El Spring Garden Station and just a 6-minute drive to I95, I676, and the Ben Franklin Bridge. Move in just in time to watch the 4th of July fireworks from your home! Low HOA fee is QUARTERLY and covers driveway insurance, plowing, and maintenance. Approximately 3+ years left on the 10-Year Tax Abatement. Welcome home!

4
beds

4
baths

2,959 Sq.Ft. LIVING AREA

767 Sq.Ft. lot

The IDX display contains information sourced from the Bright MLS, Inc. as of 12/3/2025. This data is intended solely for personal, non-commercial use and is not to be utilized for any other purposes except to identify potential properties for purchase. Although the MLS data displayed is typically considered reliable, it is not guaranteed to be accurate by the MLS. Buyers are responsible for verifying the accuracy of all information and are advised to conduct their own investigations or seek professional assistance. Other sources besides the Listing Agent may have contributed to the MLS data presented. Unless expressly specified in writing, the Broker/Agent has not confirmed any information obtained from external sources. The Broker/Agent may or may not have acted as the Listing and/or Selling Agent and cannot guarantee the accuracy of property locations displayed on any map. Any compensation offers are solely made to participants of the MLS where the listing is registered.

©2025 Bright MLS, Inc. all rights reserved.

Data last updated on 12/3/2025 at 2:30 AM UTC

Stacy Sanseverino

Stacy Sanseverino

Features & Amenities

Interior

  • total bedrooms4
  • Total bathrooms4
  • full bathrooms3
  • half bathroom1
  • Flooring Hardwood, Ceramic Tile
  • APPLIANCES Gas Water Heater, Washer, Refrigerator, Ice Maker, Dishwasher, Disposal, Dryer, Microwave

Area & Lot

  • Status Sold
  • Date Sold June 10, 2024
  • Living Area2,959 Sq.Ft.
  • Lot Area767 Sq.Ft.
  • MLS® IDPAPH2340906
  • TypeTownhouse
  • YEAR BUILT2017
  • NeighborhoodPhiladelphia
  • Architecture StylesContemporary
  • Elementary SchoolKEARNY GEN PHILIP
  • Middle SchoolMIDDLE YEARS ALTERNATIVE SCHOOL
  • High SchoolFRANKLIN BENJAMIN
  • School DistrictTHE SCHOOL DISTRICT OF PHILADELPHIA

Exterior

  • STORIES4
  • Garage Space1.0
  • water SourcePublic
  • PoolNone
  • parkingOff Street, On Street, Garage, Attached
  • HEAT TYPENatural Gas, Forced Air
  • AIR CONDITIONINGCentral Air, Electric
  • sewerPublic Sewer
  • SubstructureConcrete Perimeter
  • HOA AmenitiesNone

Financial

  • Sales Price$775,000
  • Real Estate Tax $2,103/yr
  • HOA $210/3 mos
  • Zoning RSA5
View Virtual Tour

Philadelphia

Explore

KW EMpower

Ask Us Anything, Anytime. Whether you’re a consumer looking for an agent you can trust, or an agent looking for a place to thrive, we’re here for you.

Follow Me on Instagram
