8535 Forrest Ave
8535 Forrest Ave
8535 Forrest Ave
8535 Forrest Ave
8535 Forrest Ave
8535 Forrest Ave
8535 Forrest Ave
8535 Forrest Ave
8535 Forrest Ave
8535 Forrest Ave
8535 Forrest Ave
8535 Forrest Ave
8535 Forrest Ave
8535 Forrest Ave
8535 Forrest Ave
8535 Forrest Ave
8535 Forrest Ave
8535 Forrest Ave
8535 Forrest Ave
8535 Forrest Ave
8535 Forrest Ave
8535 Forrest Ave
8535 Forrest Ave
8535 Forrest Ave
8535 Forrest Ave
SEE ALL PHOTOS
8535 Forrest Ave
8535 Forrest Ave
8535 Forrest Ave
8535 Forrest Ave
8535 Forrest Ave
8535 Forrest Ave
8535 Forrest Ave
8535 Forrest Ave
8535 Forrest Ave
8535 Forrest Ave
8535 Forrest Ave
8535 Forrest Ave
8535 Forrest Ave
8535 Forrest Ave
8535 Forrest Ave
8535 Forrest Ave
8535 Forrest Ave
8535 Forrest Ave
8535 Forrest Ave
8535 Forrest Ave
8535 Forrest Ave
8535 Forrest Ave
8535 Forrest Ave
8535 Forrest Ave
8535 Forrest Ave
Sold

8535 Forrest Ave

8535 Forrest Ave, Philadelphia, PA 19150

$262,000
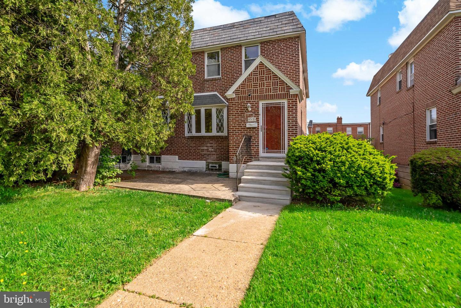
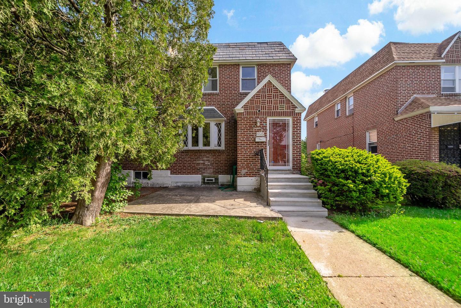
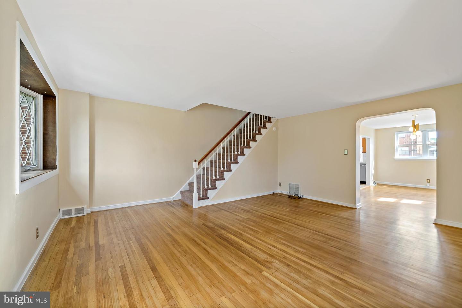
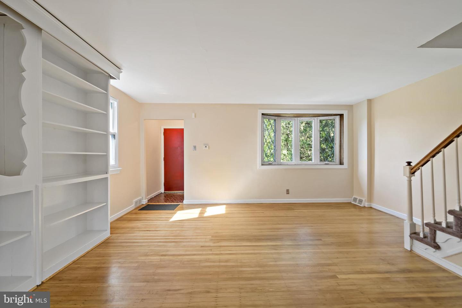
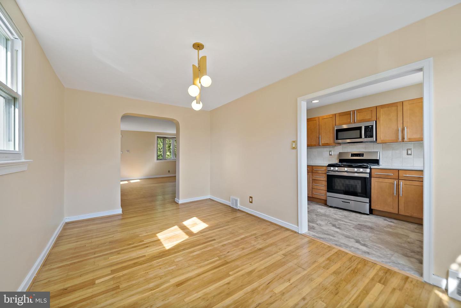
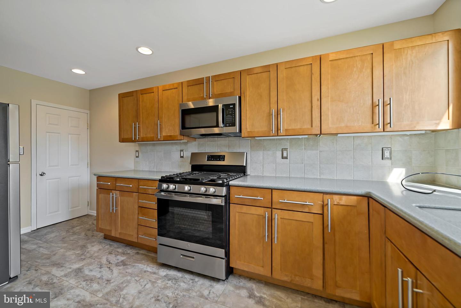
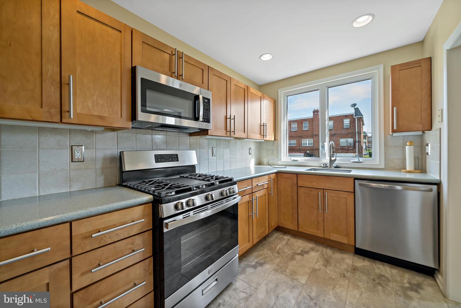
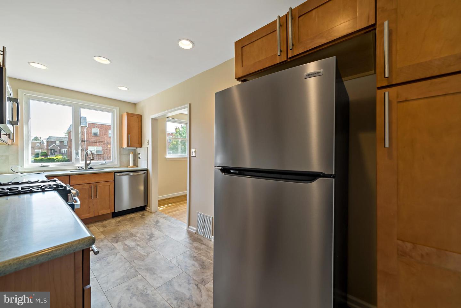
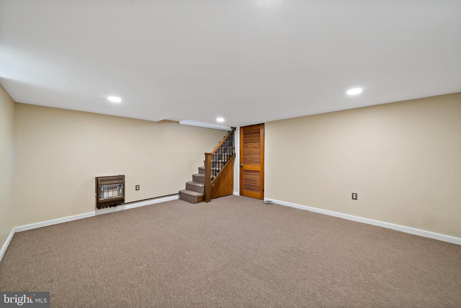
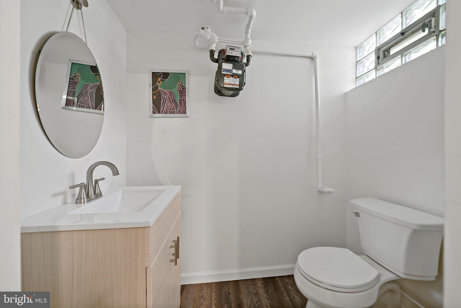
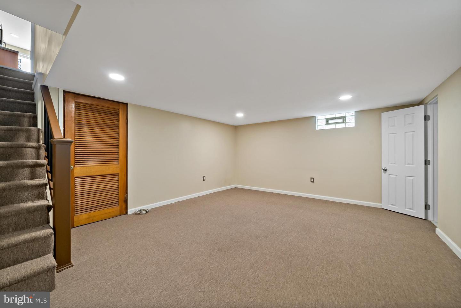
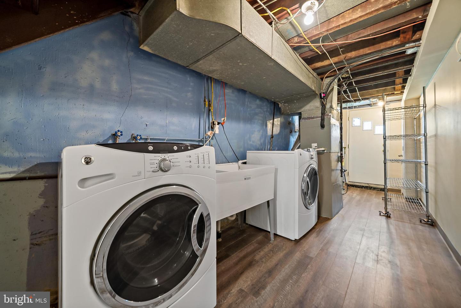
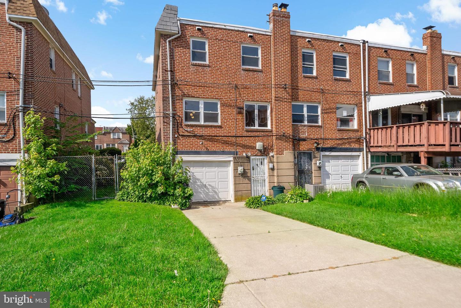
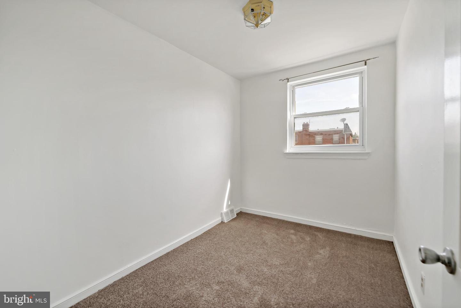
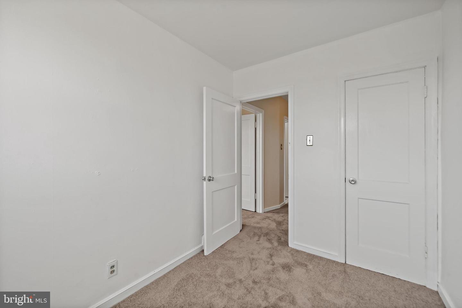
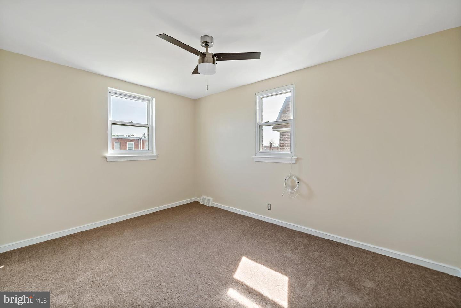
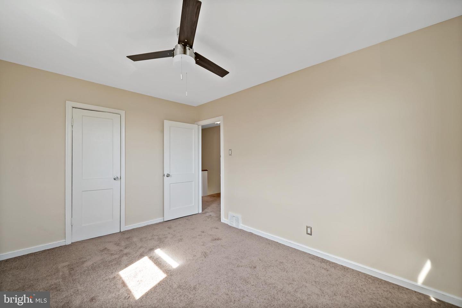
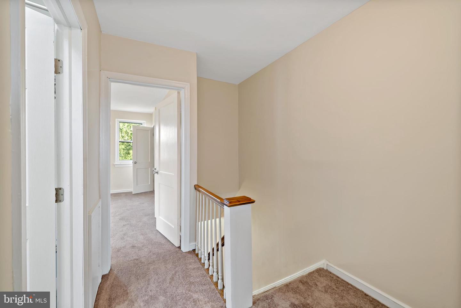
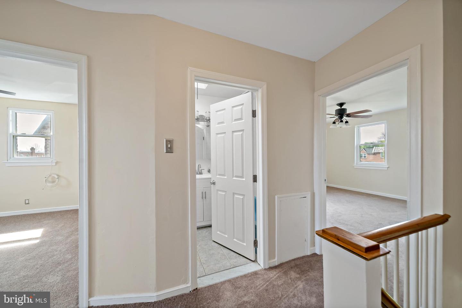
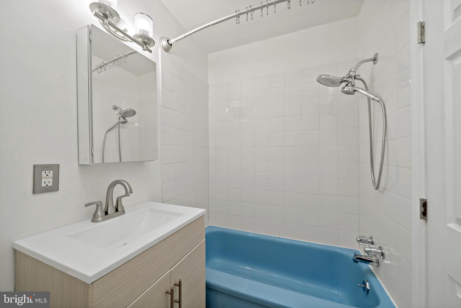
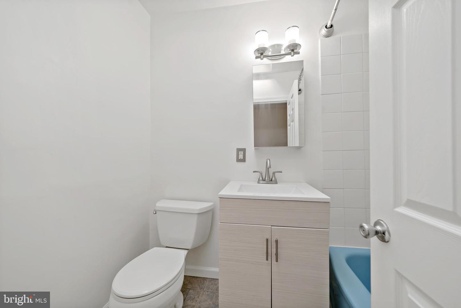
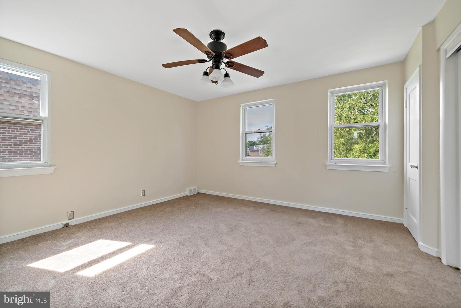
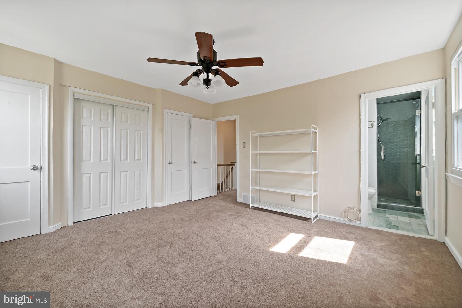
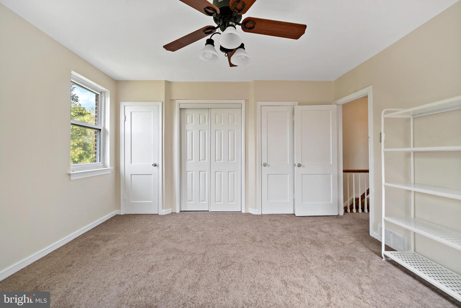
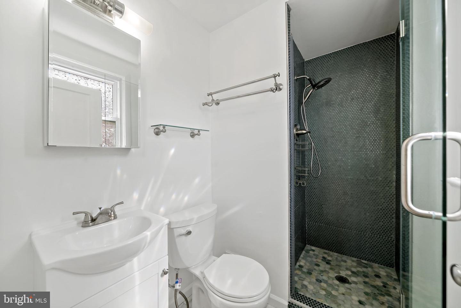
Welcome to 8535 Forrest Ave, a stunning 3 bed 2.5 bath property nestled away on a quiet and friendly block, loved and thoroughly maintained for the past 16 years. Enter through the front door and you're greeted with floods of natural light hitting your hardwood floors from the front and side windows, a perk of living in the end property! Then into your spacious living room with the kitchen off to the side, outfitted with new stainless steel appliances. Continue down the stairs into the finished basement. You'll find adequate ceiling clearance, a half bath, laundry, and access to the one car garage. Headed upstairs and you'll notice brand new carpet throughout. You'll also notice two generously sized bedrooms to your left. In the center of the hall is a fully remodeled full bath with natural light from the skylight. Off to your right is your primary suite, complete with its own ensuite bathroom. This home is blocks away from multiple shopping centers, grocery stores, restaurants, parks, schools and public transportation. Travel time is just minutes from RTE309 and the turnpike.

3
beds

3
baths

1,320 Sq.Ft. LIVING AREA

The IDX display contains information sourced from the Bright MLS, Inc. as of 12/3/2025. This data is intended solely for personal, non-commercial use and is not to be utilized for any other purposes except to identify potential properties for purchase. Although the MLS data displayed is typically considered reliable, it is not guaranteed to be accurate by the MLS. Buyers are responsible for verifying the accuracy of all information and are advised to conduct their own investigations or seek professional assistance. Other sources besides the Listing Agent may have contributed to the MLS data presented. Unless expressly specified in writing, the Broker/Agent has not confirmed any information obtained from external sources. The Broker/Agent may or may not have acted as the Listing and/or Selling Agent and cannot guarantee the accuracy of property locations displayed on any map. Any compensation offers are solely made to participants of the MLS where the listing is registered.

©2025 Bright MLS, Inc. all rights reserved.

Data last updated on 12/3/2025 at 2:30 AM UTC

Features & Amenities

Interior

  • total bedrooms3
  • Total bathrooms3
  • full bathrooms2
  • half bathroom1

Area & Lot

  • Status Sold
  • Date Sold June 6, 2023
  • Living Area1,320 Sq.Ft.
  • MLS® IDPAPH2236812
  • TypeTownhouse
  • YEAR BUILT1950
  • NeighborhoodPhiladelphia
  • Architecture StylesStraight Thru
  • School DistrictTHE SCHOOL DISTRICT OF PHILADELPHIA

Exterior

  • STORIES2
  • Garage Space1.0
  • water SourcePublic
  • parkingAttached
  • HEAT TYPECentral, Natural Gas
  • AIR CONDITIONINGCentral Air
  • sewerPublic Sewer

Financial

  • Sales Price$262,000
  • Real Estate Tax $1,538/yr

Philadelphia

Explore

KW EMpower

Ask Us Anything, Anytime. Whether you’re a consumer looking for an agent you can trust, or an agent looking for a place to thrive, we’re here for you.

Follow Me on Instagram