Leave a Message

Thank you for your message. We will be in touch with you shortly.

8607 Trumbauer Dr
8607 Trumbauer Dr
8607 Trumbauer Dr
8607 Trumbauer Dr
8607 Trumbauer Dr
8607 Trumbauer Dr
8607 Trumbauer Dr
8607 Trumbauer Dr
8607 Trumbauer Dr
8607 Trumbauer Dr
8607 Trumbauer Dr
8607 Trumbauer Dr
8607 Trumbauer Dr
8607 Trumbauer Dr
8607 Trumbauer Dr
8607 Trumbauer Dr
8607 Trumbauer Dr
8607 Trumbauer Dr
8607 Trumbauer Dr
8607 Trumbauer Dr
8607 Trumbauer Dr
8607 Trumbauer Dr
8607 Trumbauer Dr
8607 Trumbauer Dr
8607 Trumbauer Dr
8607 Trumbauer Dr
8607 Trumbauer Dr
8607 Trumbauer Dr
8607 Trumbauer Dr
8607 Trumbauer Dr
8607 Trumbauer Dr
8607 Trumbauer Dr
8607 Trumbauer Dr
8607 Trumbauer Dr
8607 Trumbauer Dr
8607 Trumbauer Dr
8607 Trumbauer Dr
8607 Trumbauer Dr
8607 Trumbauer Dr
8607 Trumbauer Dr
8607 Trumbauer Dr
8607 Trumbauer Dr
8607 Trumbauer Dr
8607 Trumbauer Dr
8607 Trumbauer Dr
SEE ALL PHOTOS
8607 Trumbauer Dr
8607 Trumbauer Dr
8607 Trumbauer Dr
8607 Trumbauer Dr
8607 Trumbauer Dr
8607 Trumbauer Dr
8607 Trumbauer Dr
8607 Trumbauer Dr
8607 Trumbauer Dr
8607 Trumbauer Dr
8607 Trumbauer Dr
8607 Trumbauer Dr
8607 Trumbauer Dr
8607 Trumbauer Dr
8607 Trumbauer Dr
8607 Trumbauer Dr
8607 Trumbauer Dr
8607 Trumbauer Dr
8607 Trumbauer Dr
8607 Trumbauer Dr
8607 Trumbauer Dr
8607 Trumbauer Dr
8607 Trumbauer Dr
8607 Trumbauer Dr
8607 Trumbauer Dr
8607 Trumbauer Dr
8607 Trumbauer Dr
8607 Trumbauer Dr
8607 Trumbauer Dr
8607 Trumbauer Dr
8607 Trumbauer Dr
8607 Trumbauer Dr
8607 Trumbauer Dr
8607 Trumbauer Dr
8607 Trumbauer Dr
8607 Trumbauer Dr
8607 Trumbauer Dr
8607 Trumbauer Dr
8607 Trumbauer Dr
8607 Trumbauer Dr
8607 Trumbauer Dr
8607 Trumbauer Dr
8607 Trumbauer Dr
8607 Trumbauer Dr
8607 Trumbauer Dr
Sold

8607 Trumbauer Dr

8607 TRUMBAUER DRIVE, GLENSIDE, PA 19038

$441,000
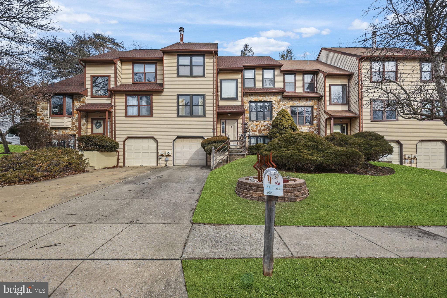
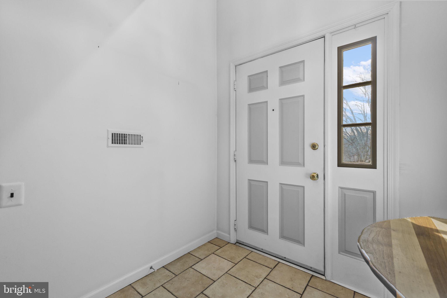
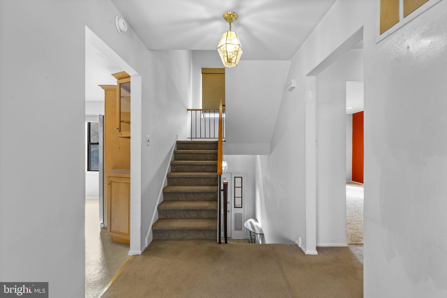
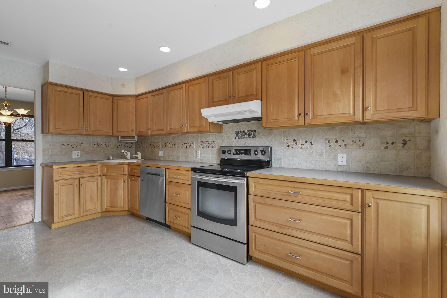
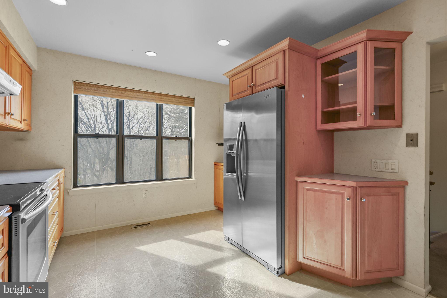
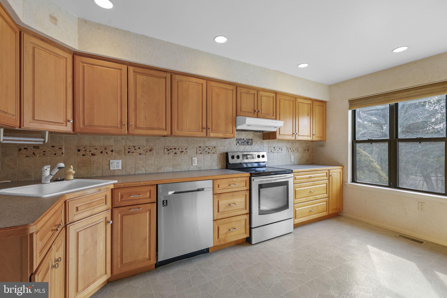
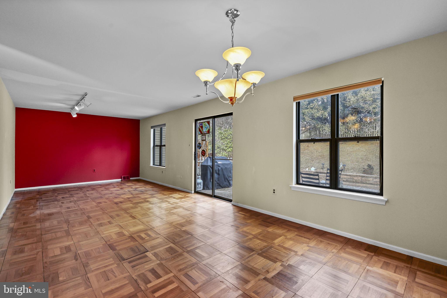
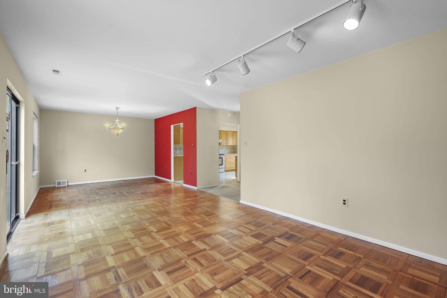
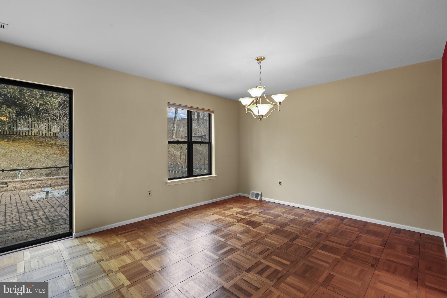
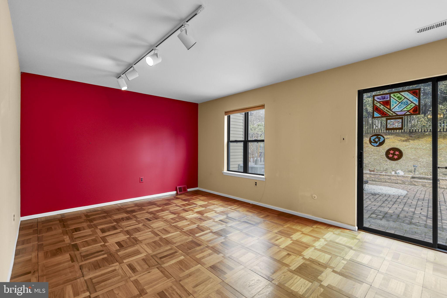
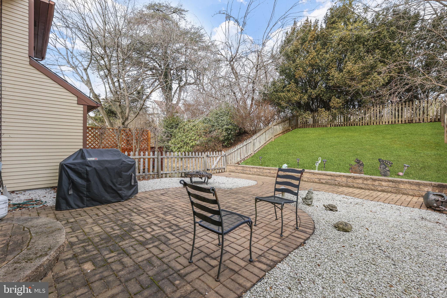
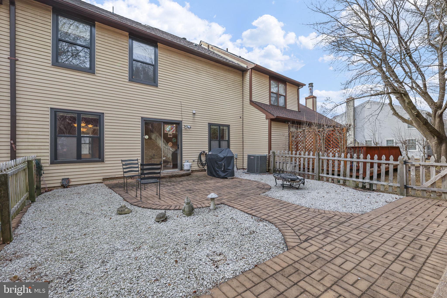
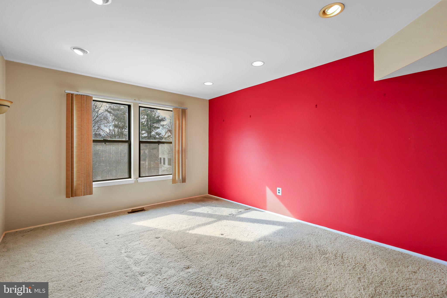
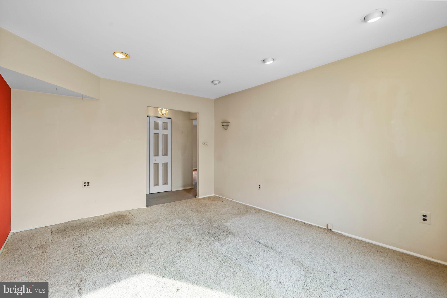
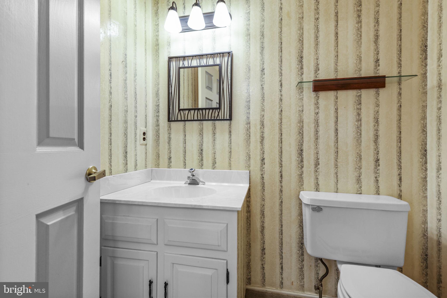
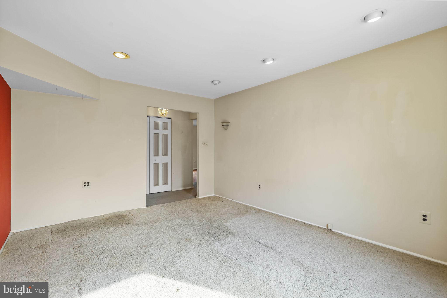
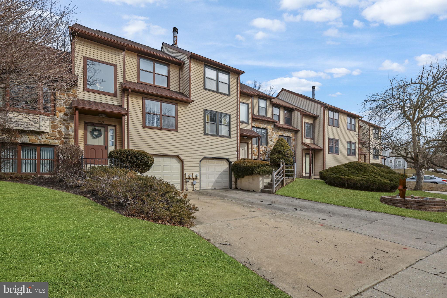
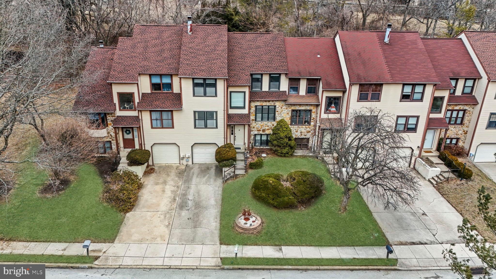
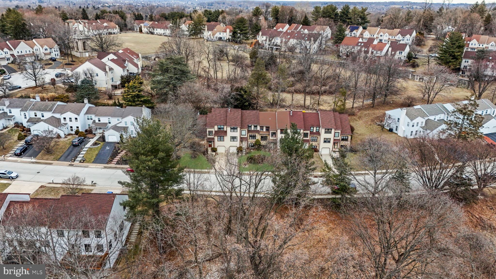
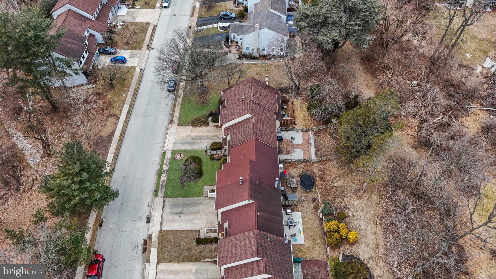
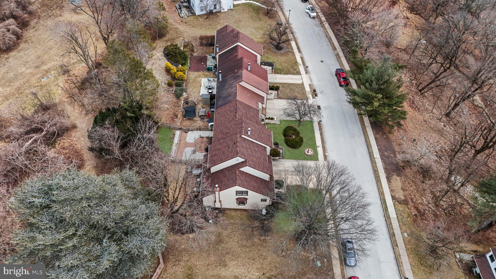
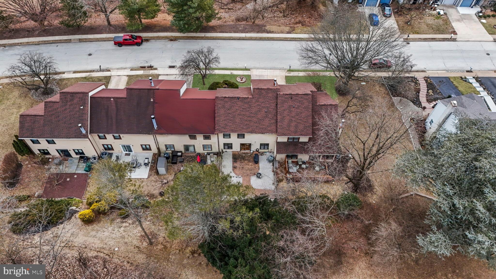
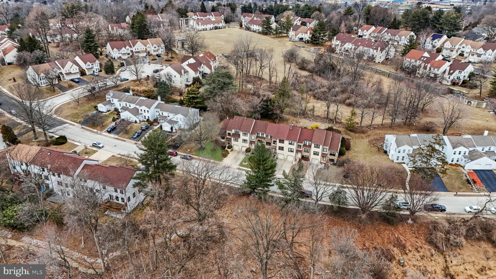
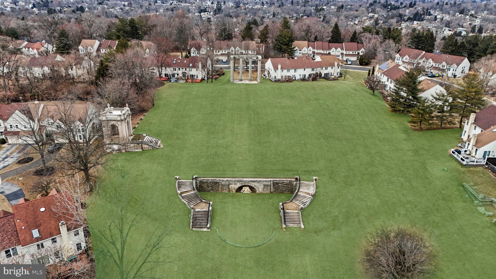
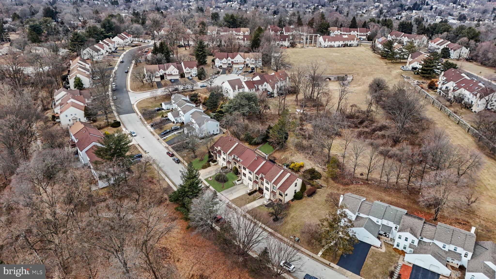
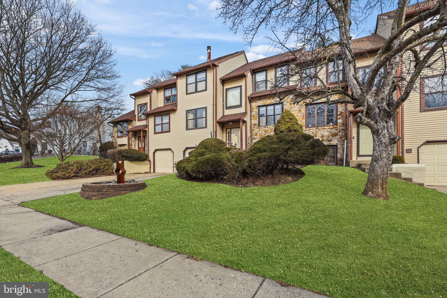
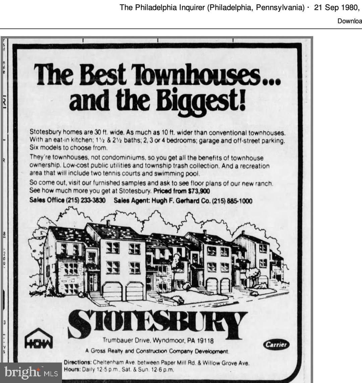
Nestled in the adorable and historic neighborhood of Stotesbury Estate in Wyndmoor, 8607 Trumbauer Drive offers the perfect blend of comfort, charm, and modern living. This beautiful 3-bedroom, 2.5-bathroom home is situated in a prestigious location, just minutes away from the vibrant dining and shopping scene in Chestnut Hill and within the highly regarded Springfield Township School District. As you step inside, you're welcomed by a cozy entryway leading up to the second floor, where you'll find the spacious kitchen, dining room, living room, and den (family room). The kitchen is bright and airy with a large window that allows for plenty of natural light, gorgeous cabinetry, and ample counter space. The dining room, complete with stunning hardwood floors, is large enough to host gatherings and features large windows and a glass sliding door that leads to the backyard and patio. The backyard area is thoughtfully designed and provides ample space for outdoor hosting, summer relaxation, and more. The living room is equally spacious, with another large window offering great natural light. A convenient half bath is located on the second floor, perfectly situated near the kitchen and living room for easy access.

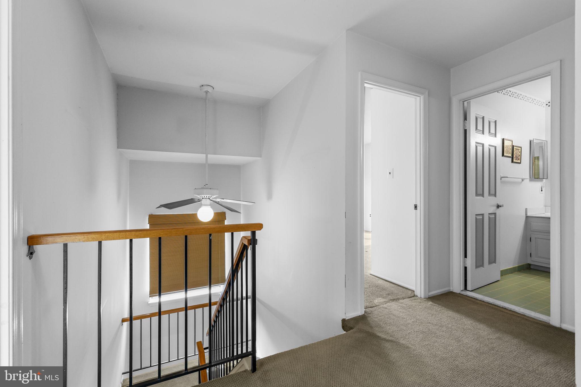
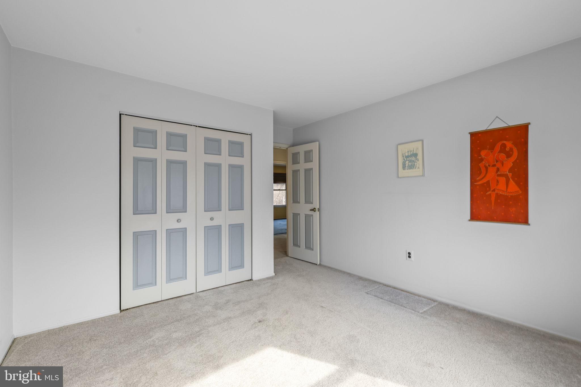
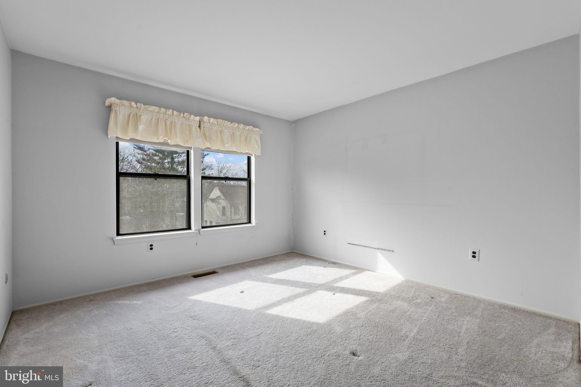
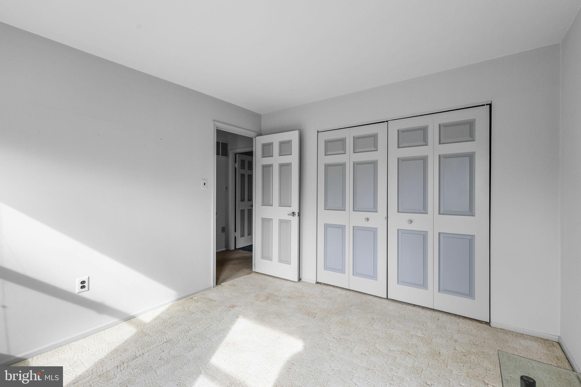
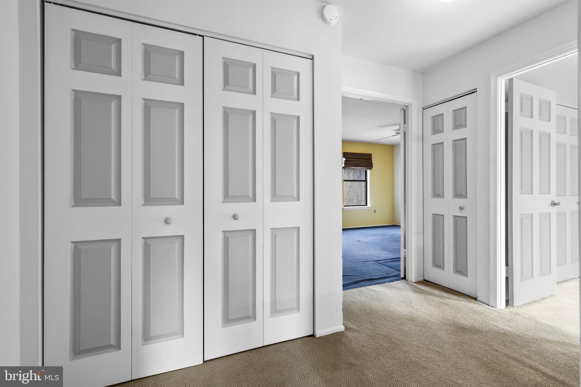
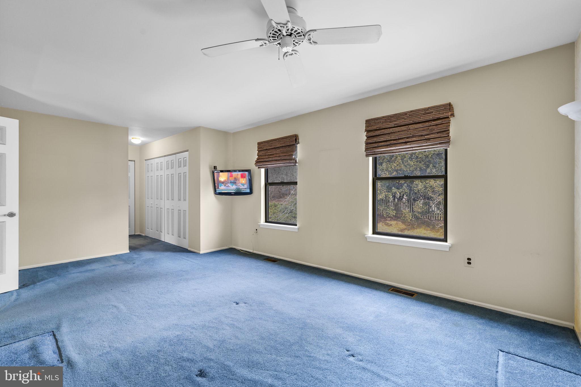
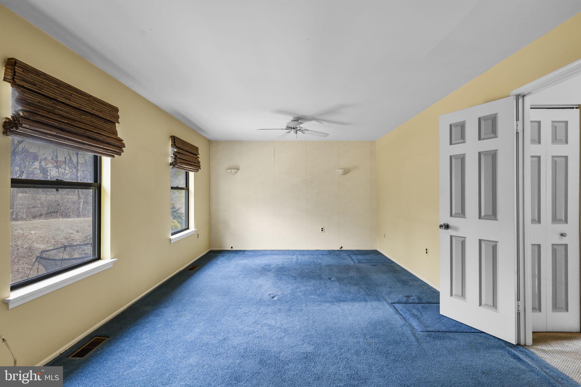
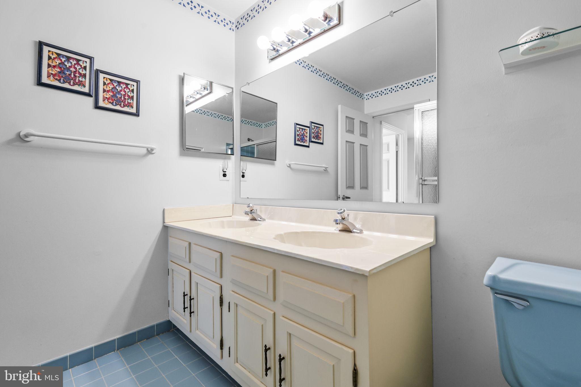
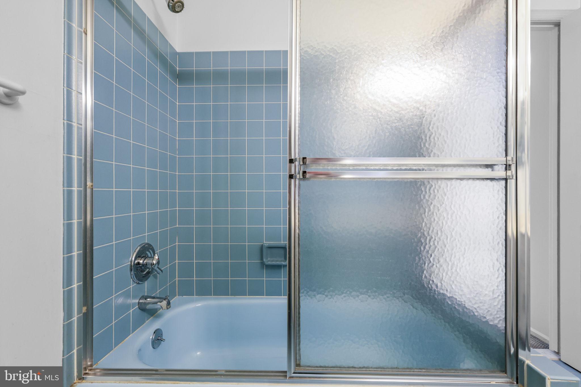
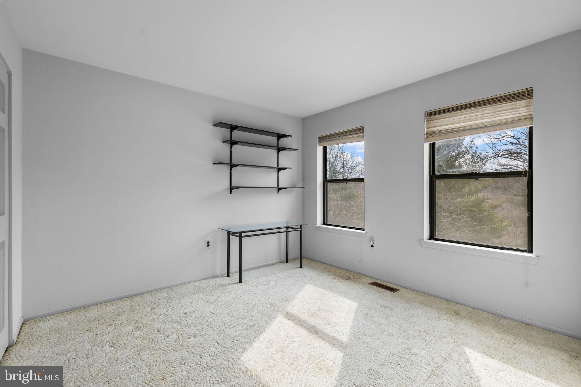
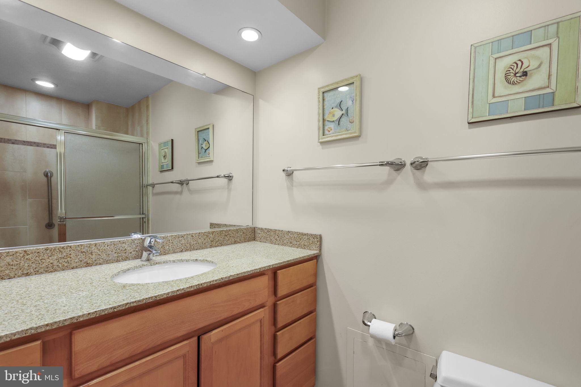
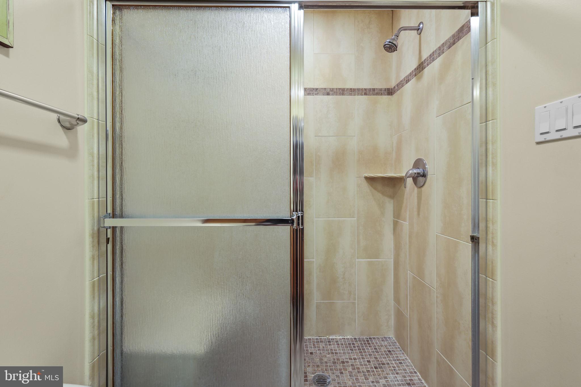
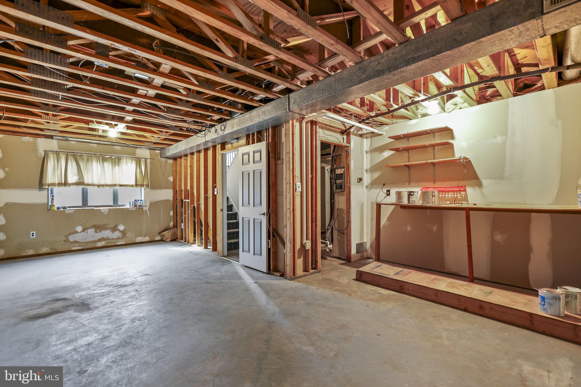
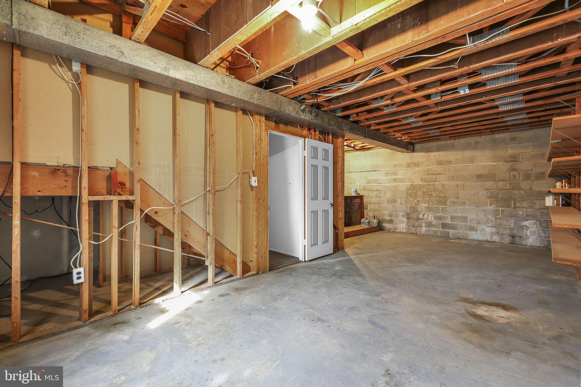
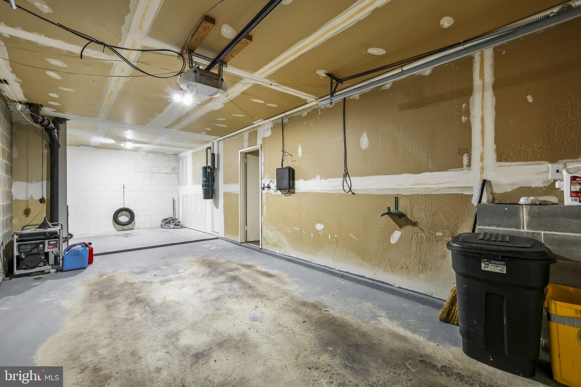
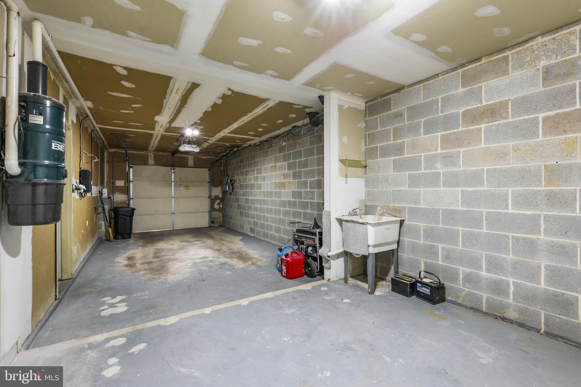
Upstairs, you'll find the primary bedroom, two additional generously sized bedrooms, and two full bathrooms. All bedrooms are spacious and feature ample closet space and windows that flood the rooms with natural light. The primary bedroom is particularly large and features its own en suite bathroom with a double-sink vanity and a glass shower door. The first full bath upstairs offers a large vanity mirror and a glass shower door as well. The unfinished basement provides great potential for extra storage, a home gym, or to be transformed into your dream space. The attached garage, with convenient inside access to the home, is a huge plus during cold winter months.

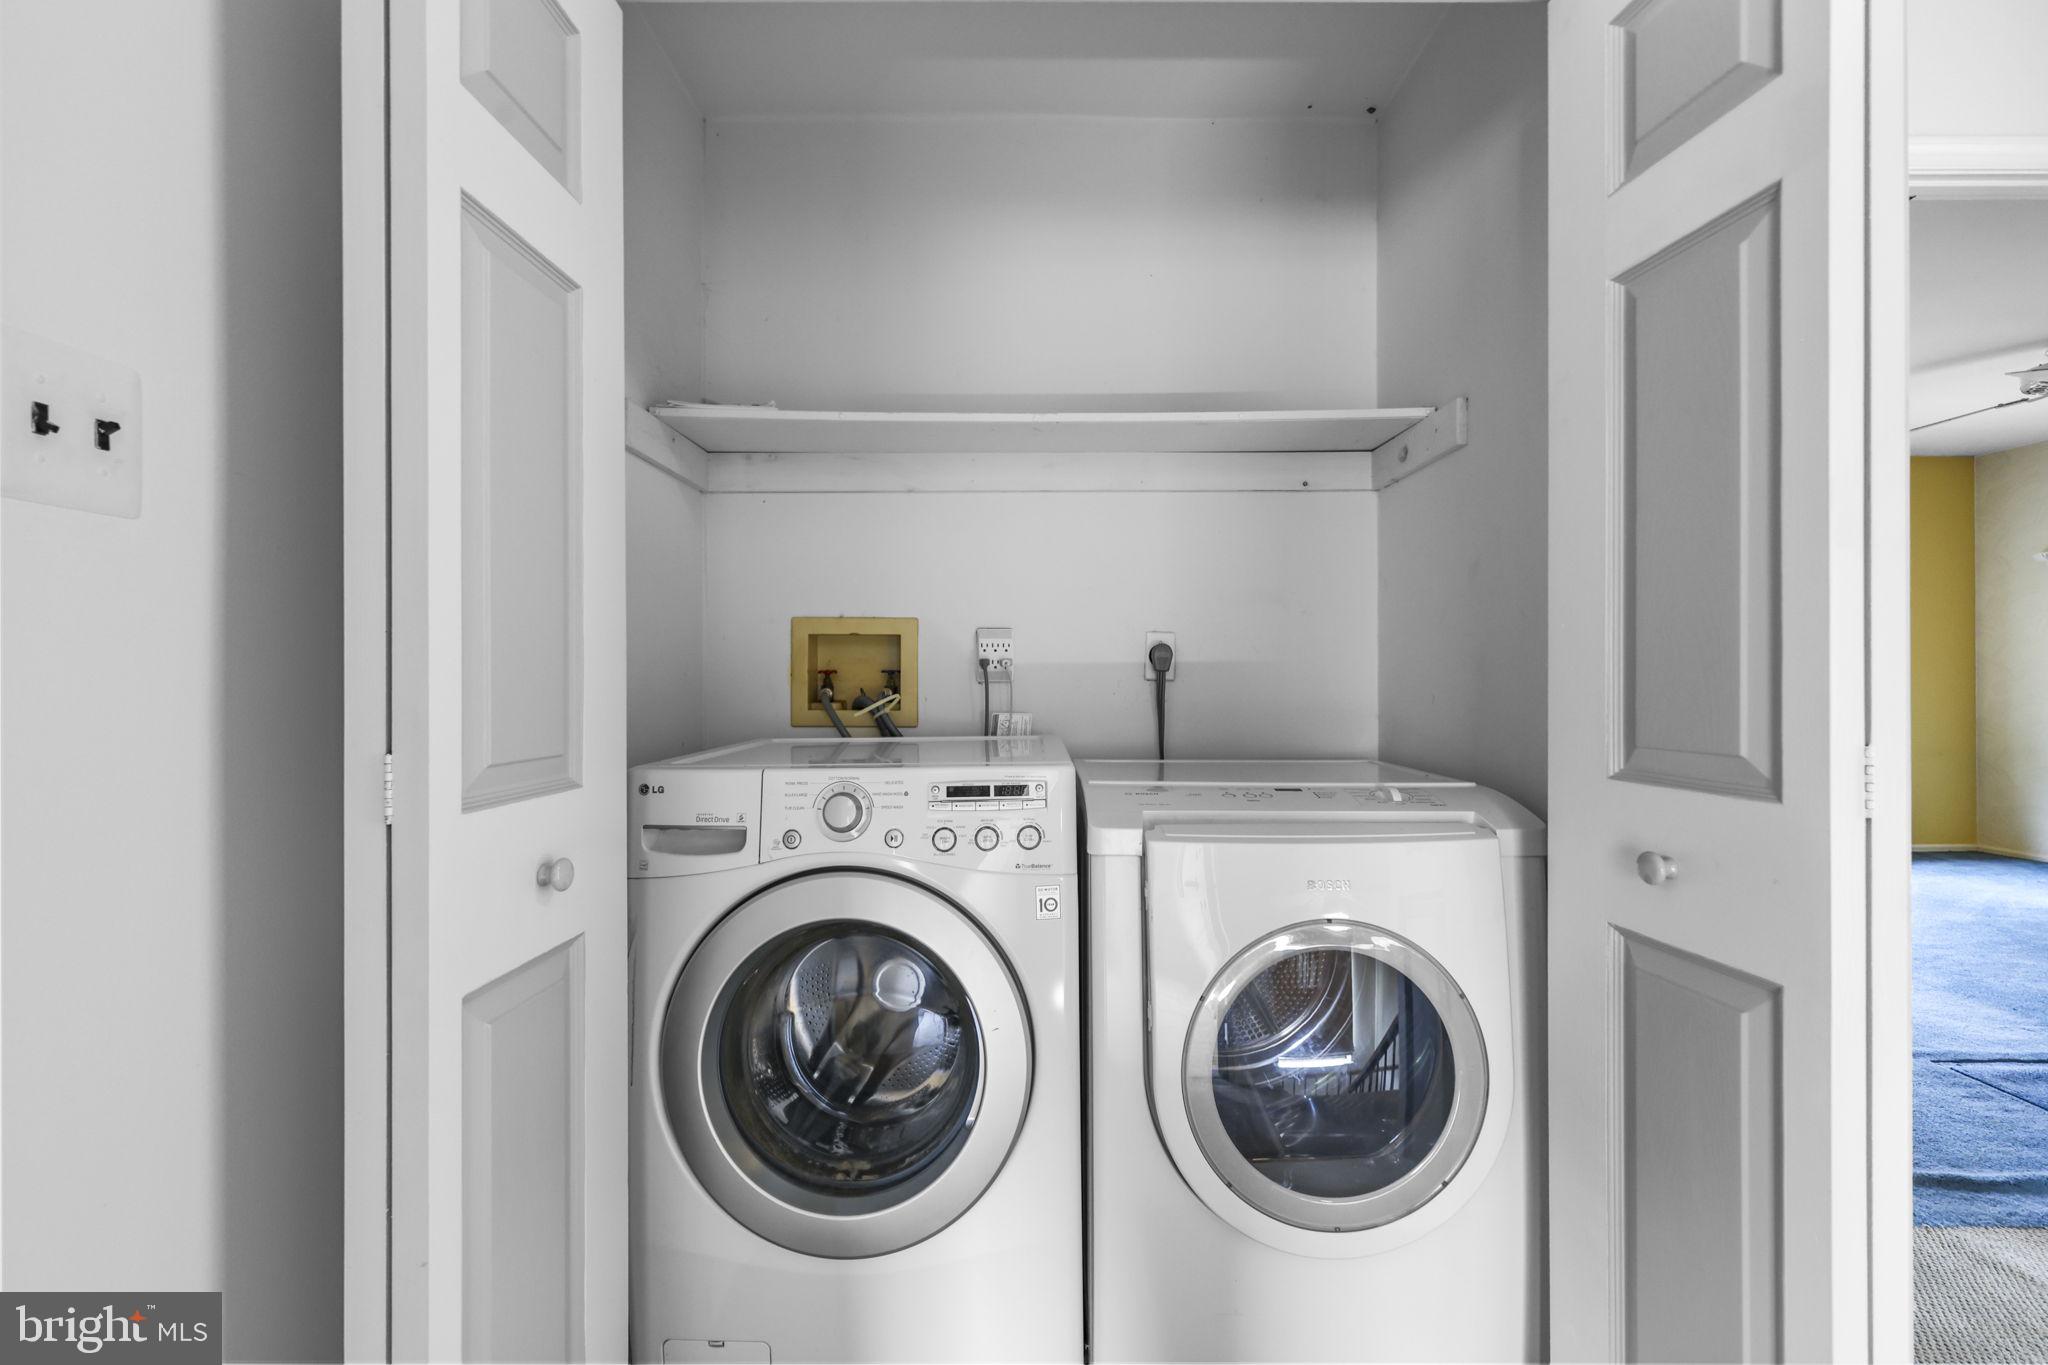
This property also includes thoughtful amenities such as a central vacuum system, a Briggs & Stratton Gas Generator that powers the entire house (excluding high-voltage 220 outlets), and comes complete with a washer & dryer, refrigerator, and grill. The neighborhood is filled with charm, and with easy access to major routes like Route 309, the PA Turnpike, and the Blue Route, commuting is a breeze. Whether you're enjoying the lovely backyard or exploring the wonderful nearby restaurants like Enza, Xochi Mexican Cuisine, and The Stotesbury, 8607 Trumbauer Drive offers a truly exceptional living experience in a coveted location. The property will be sold As-Is, giving you the opportunity to personalize and make it your own.

3
beds

3
baths

1,866 Sq.Ft. LIVING AREA

3,562 Sq.Ft. lot

The IDX display contains information sourced from the Bright MLS, Inc. as of 12/3/2025. This data is intended solely for personal, non-commercial use and is not to be utilized for any other purposes except to identify potential properties for purchase. Although the MLS data displayed is typically considered reliable, it is not guaranteed to be accurate by the MLS. Buyers are responsible for verifying the accuracy of all information and are advised to conduct their own investigations or seek professional assistance. Other sources besides the Listing Agent may have contributed to the MLS data presented. Unless expressly specified in writing, the Broker/Agent has not confirmed any information obtained from external sources. The Broker/Agent may or may not have acted as the Listing and/or Selling Agent and cannot guarantee the accuracy of property locations displayed on any map. Any compensation offers are solely made to participants of the MLS where the listing is registered.

©2025 Bright MLS, Inc. all rights reserved.

Data last updated on 12/3/2025 at 2:30 AM UTC

David Snyder

David Snyder

Features & Amenities

Interior

  • total bedrooms3
  • Total bathrooms3
  • full bathrooms2
  • half bathroom1
  • APPLIANCES Electric Water Heater

Area & Lot

  • Status Sold
  • Living Area1,866 Sq.Ft.
  • Lot Area3,562 Sq.Ft.
  • MLS® IDPAMC2130752
  • TypeTownhouse
  • YEAR BUILT1981
  • Architecture StylesTraditional
  • School DistrictSPRINGFIELD TOWNSHIP

Exterior

  • STORIES3
  • Garage Space1.0
  • water SourcePublic
  • PoolNone
  • parkingGarage Door Opener, On Street, Garage, Driveway, Inside Entrance, Attached
  • HEAT TYPEElectric, Central
  • AIR CONDITIONINGCentral Air, Electric
  • sewerPublic Sewer
  • SubstructureBrick/Mortar, Concrete Perimeter

Financial

  • Sales Price$441,000
  • Real Estate Tax $7,312/yr
  • HOA $83/mo
  • Zoning RESIDENTIAL
View Virtual Tour

KW EMpower

Ask Us Anything, Anytime. Whether you’re a consumer looking for an agent you can trust, or an agent looking for a place to thrive, we’re here for you.

Follow Me on Instagram
