862 Granite St
862 Granite St
862 Granite St
862 Granite St
862 Granite St
862 Granite St
862 Granite St
862 Granite St
862 Granite St
862 Granite St
862 Granite St
862 Granite St
862 Granite St
862 Granite St
862 Granite St
862 Granite St
862 Granite St
862 Granite St
862 Granite St
862 Granite St
862 Granite St
862 Granite St
862 Granite St
862 Granite St
862 Granite St
862 Granite St
862 Granite St
862 Granite St
862 Granite St
862 Granite St
862 Granite St
SEE ALL PHOTOS
862 Granite St
862 Granite St
862 Granite St
862 Granite St
862 Granite St
862 Granite St
862 Granite St
862 Granite St
862 Granite St
862 Granite St
862 Granite St
862 Granite St
862 Granite St
862 Granite St
862 Granite St
862 Granite St
862 Granite St
862 Granite St
862 Granite St
862 Granite St
862 Granite St
862 Granite St
862 Granite St
862 Granite St
862 Granite St
862 Granite St
862 Granite St
862 Granite St
862 Granite St
862 Granite St
862 Granite St
Sold

862 Granite St

862 Granite St, Philadelphia, PA 19124

$162,000
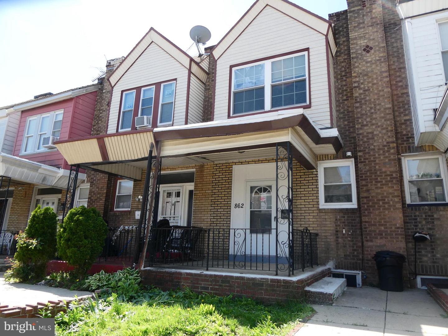
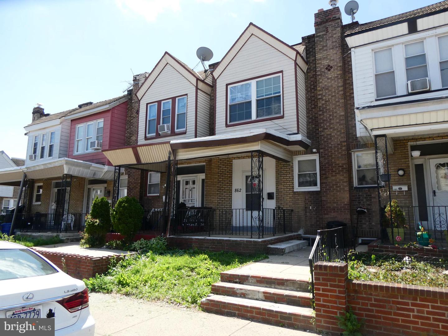
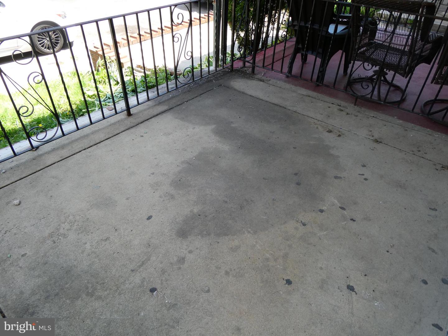
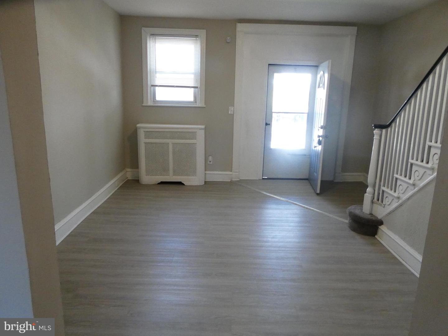
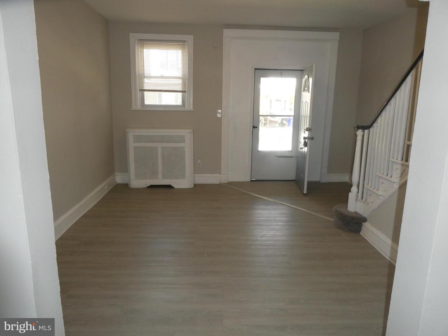
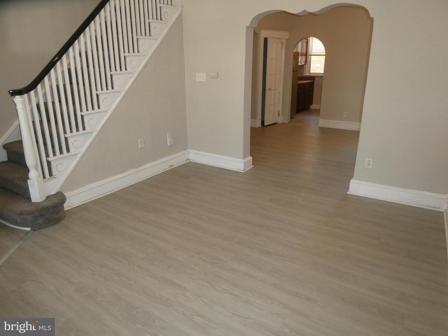
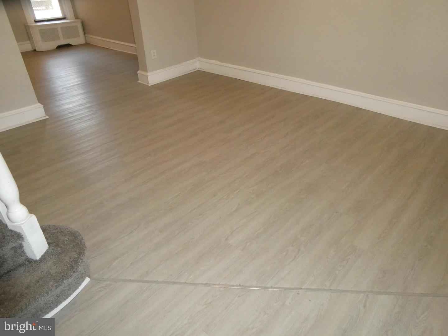
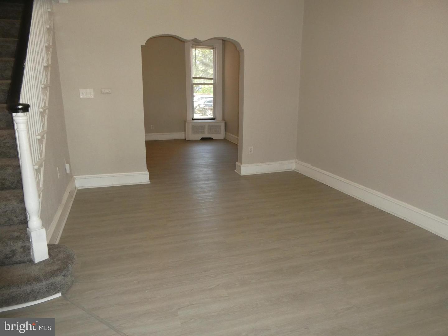
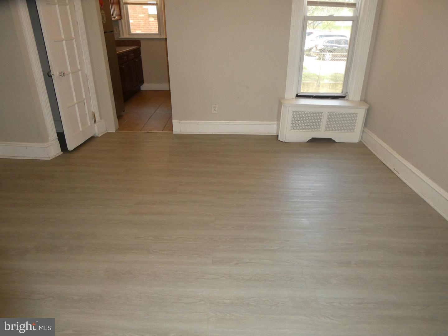
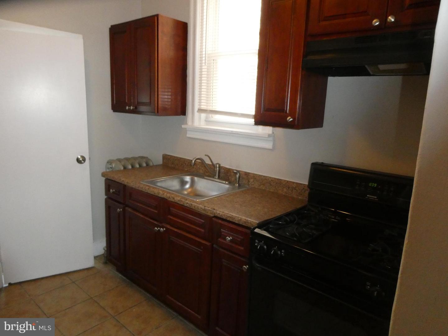
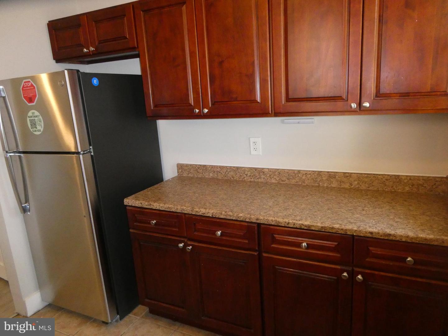
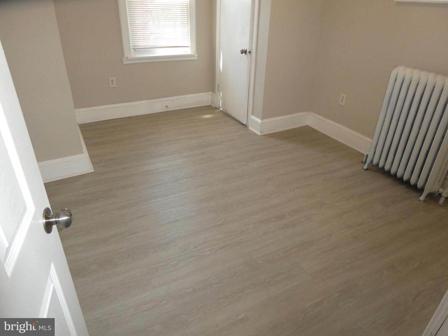
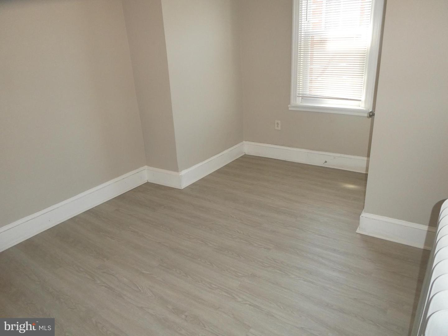
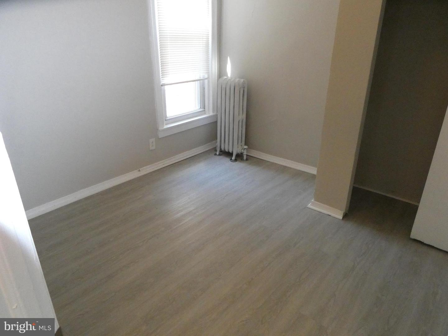
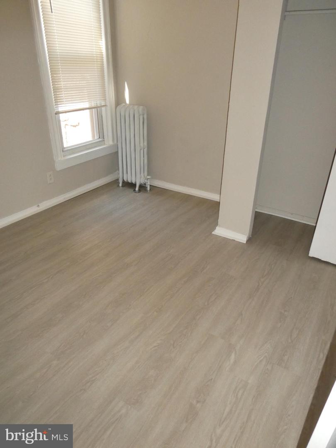
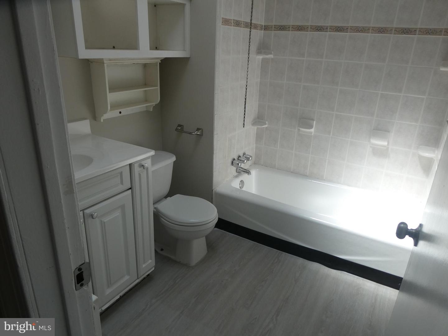
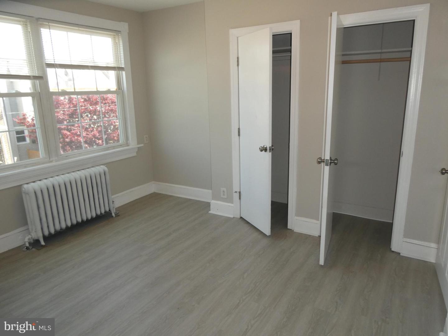
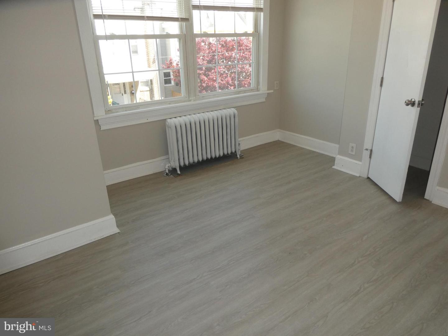
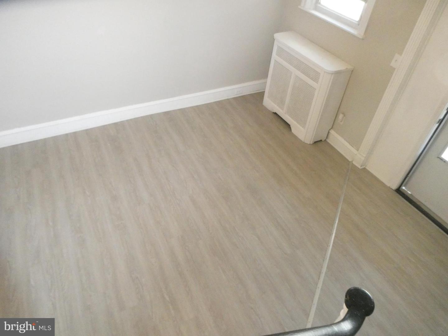
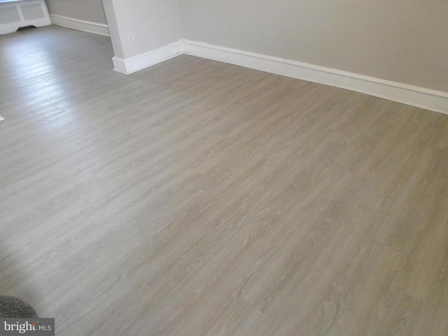
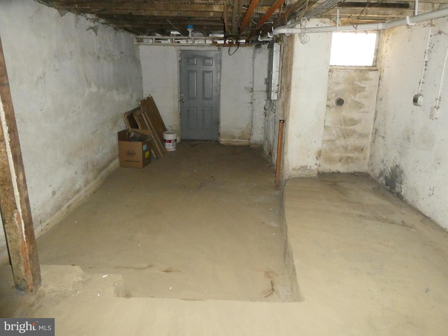
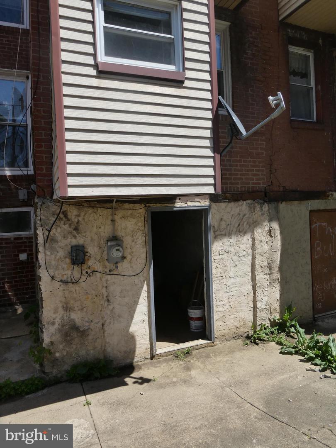
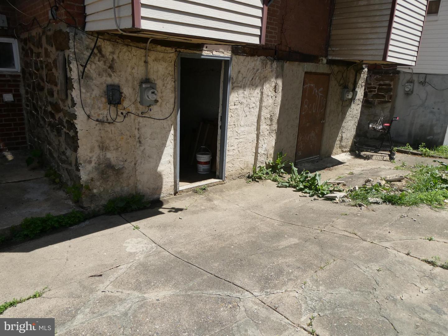
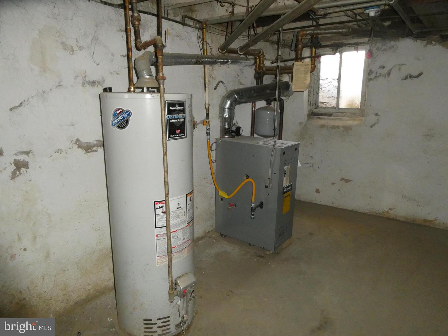
LAWNCREST 3 BED/1 BATH WITH WALKOUT BASEMENT. Enter the front walkway by your yard to the classic Philly covered porch. The First floor has a nice sized living/dining area with separate kitchen. The kitchen has 2 countertop spaces great for prep. Plenty of cabinet space as well. The 2nd floor has 3 full bedrooms and a modern hallway bath with shower/tub combo. The basement is walk out and good for storage. Located right off Summerdale Avenue and by the Northeast Town Center, this is close to Home Depot, Walmart and many other conveniences. Seller welcomes home inspections for buyer's informational purposes only. It is suggested the buyer use Great American Abstract for title. All offers will be presented. Schedule your showing today!

3
beds

1
bath

1,022 Sq.Ft. LIVING AREA

975 Sq.Ft. lot

The IDX display contains information sourced from the Bright MLS, Inc. as of 12/3/2025. This data is intended solely for personal, non-commercial use and is not to be utilized for any other purposes except to identify potential properties for purchase. Although the MLS data displayed is typically considered reliable, it is not guaranteed to be accurate by the MLS. Buyers are responsible for verifying the accuracy of all information and are advised to conduct their own investigations or seek professional assistance. Other sources besides the Listing Agent may have contributed to the MLS data presented. Unless expressly specified in writing, the Broker/Agent has not confirmed any information obtained from external sources. The Broker/Agent may or may not have acted as the Listing and/or Selling Agent and cannot guarantee the accuracy of property locations displayed on any map. Any compensation offers are solely made to participants of the MLS where the listing is registered.

©2025 Bright MLS, Inc. all rights reserved.

Data last updated on 12/3/2025 at 2:30 AM UTC

Emily Mishoe

Emily Mishoe

Features & Amenities

Interior

  • total bedrooms3
  • Total bathroom1
  • full bathroom1
  • Flooring Ceramic Tile
  • APPLIANCES Refrigerator, Gas Oven, Gas Range

Area & Lot

  • Status Sold
  • Date Sold June 21, 2023
  • Living Area1,022 Sq.Ft.
  • Lot Area975 Sq.Ft.
  • MLS® IDPAPH2227762
  • TypeTownhouse
  • YEAR BUILT1940
  • NeighborhoodPhiladelphia
  • Architecture StylesStraight Thru
  • School DistrictTHE SCHOOL DISTRICT OF PHILADELPHIA

Exterior

  • STORIES2
  • water SourcePublic
  • parkingOn Street
  • HEAT TYPENatural Gas
  • sewerPublic Sewer

Financial

  • Sales Price$162,000
  • Real Estate Tax $1,536/yr

Philadelphia

Explore

KW EMpower

Ask Us Anything, Anytime. Whether you’re a consumer looking for an agent you can trust, or an agent looking for a place to thrive, we’re here for you.

Follow Me on Instagram
