Leave a Message

Thank you for your message. We will be in touch with you shortly.

865 SILVER RUN ROAD
865 SILVER RUN ROAD
865 SILVER RUN ROAD
865 SILVER RUN ROAD
865 SILVER RUN ROAD
865 SILVER RUN ROAD
865 SILVER RUN ROAD
865 SILVER RUN ROAD
865 SILVER RUN ROAD
865 SILVER RUN ROAD
865 SILVER RUN ROAD
865 SILVER RUN ROAD
865 SILVER RUN ROAD
865 SILVER RUN ROAD
865 SILVER RUN ROAD
865 SILVER RUN ROAD
865 SILVER RUN ROAD
865 SILVER RUN ROAD
865 SILVER RUN ROAD
865 SILVER RUN ROAD
865 SILVER RUN ROAD
865 SILVER RUN ROAD
865 SILVER RUN ROAD
865 SILVER RUN ROAD
865 SILVER RUN ROAD
865 SILVER RUN ROAD
865 SILVER RUN ROAD
865 SILVER RUN ROAD
865 SILVER RUN ROAD
865 SILVER RUN ROAD
865 SILVER RUN ROAD
865 SILVER RUN ROAD
SEE ALL PHOTOS
865 SILVER RUN ROAD
865 SILVER RUN ROAD
865 SILVER RUN ROAD
865 SILVER RUN ROAD
865 SILVER RUN ROAD
865 SILVER RUN ROAD
865 SILVER RUN ROAD
865 SILVER RUN ROAD
865 SILVER RUN ROAD
865 SILVER RUN ROAD
865 SILVER RUN ROAD
865 SILVER RUN ROAD
865 SILVER RUN ROAD
865 SILVER RUN ROAD
865 SILVER RUN ROAD
865 SILVER RUN ROAD
865 SILVER RUN ROAD
865 SILVER RUN ROAD
865 SILVER RUN ROAD
865 SILVER RUN ROAD
865 SILVER RUN ROAD
865 SILVER RUN ROAD
865 SILVER RUN ROAD
865 SILVER RUN ROAD
865 SILVER RUN ROAD
865 SILVER RUN ROAD
865 SILVER RUN ROAD
865 SILVER RUN ROAD
865 SILVER RUN ROAD
865 SILVER RUN ROAD
865 SILVER RUN ROAD
865 SILVER RUN ROAD
Sold

865 SILVER RUN ROAD

865 SILVER RUN ROAD, MIDDLETOWN, DE 19709

$460,000
865 Silver Run Road * Middletown, Delaware * Appoquinimink School District

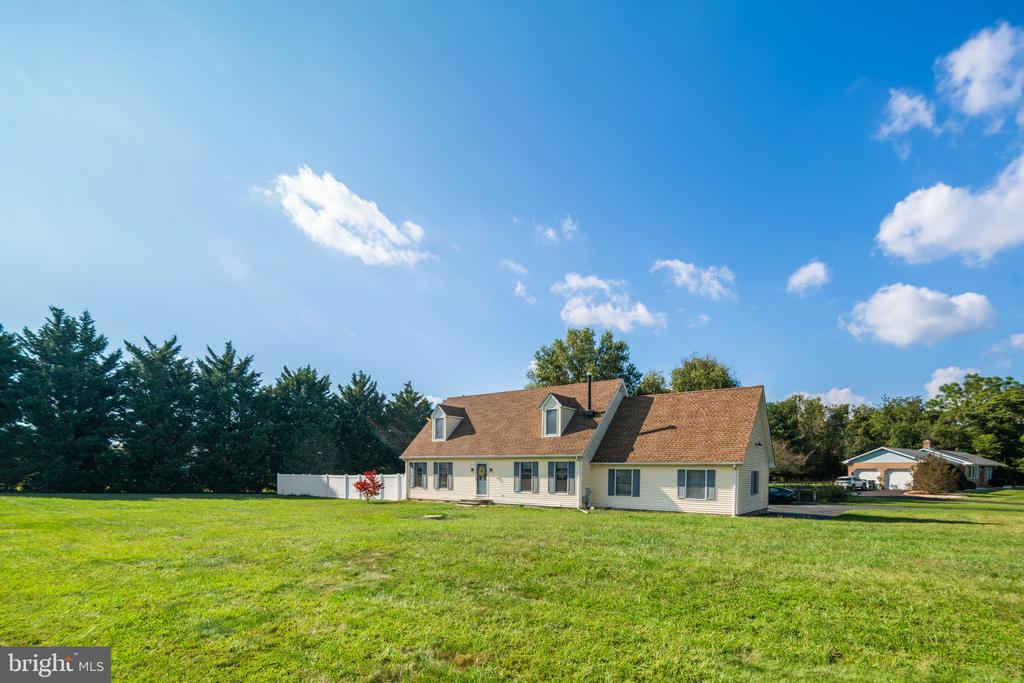
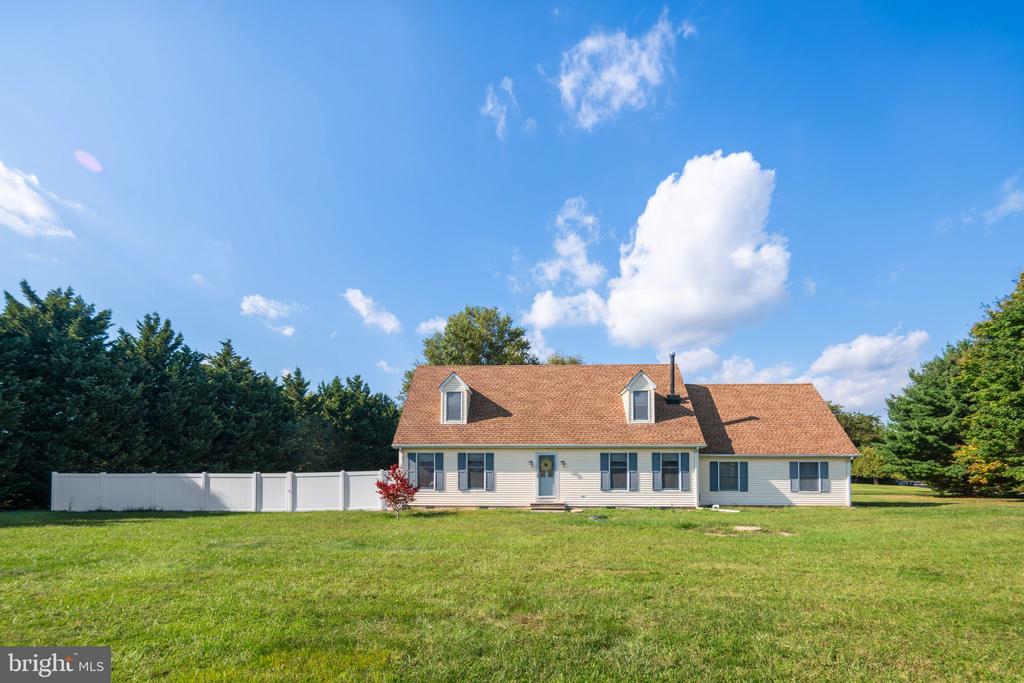
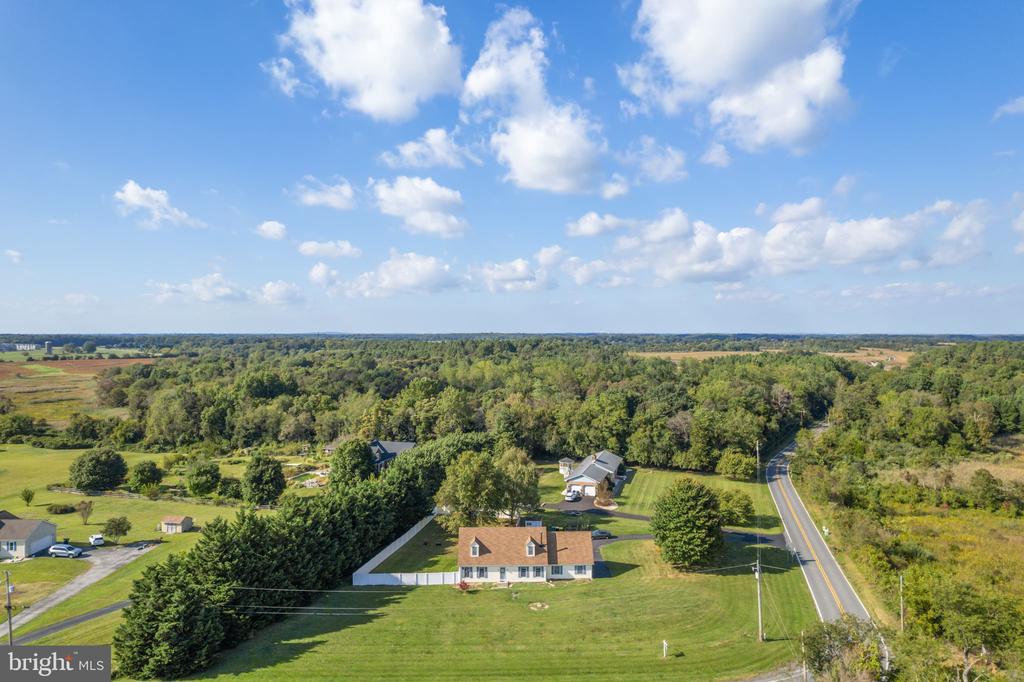
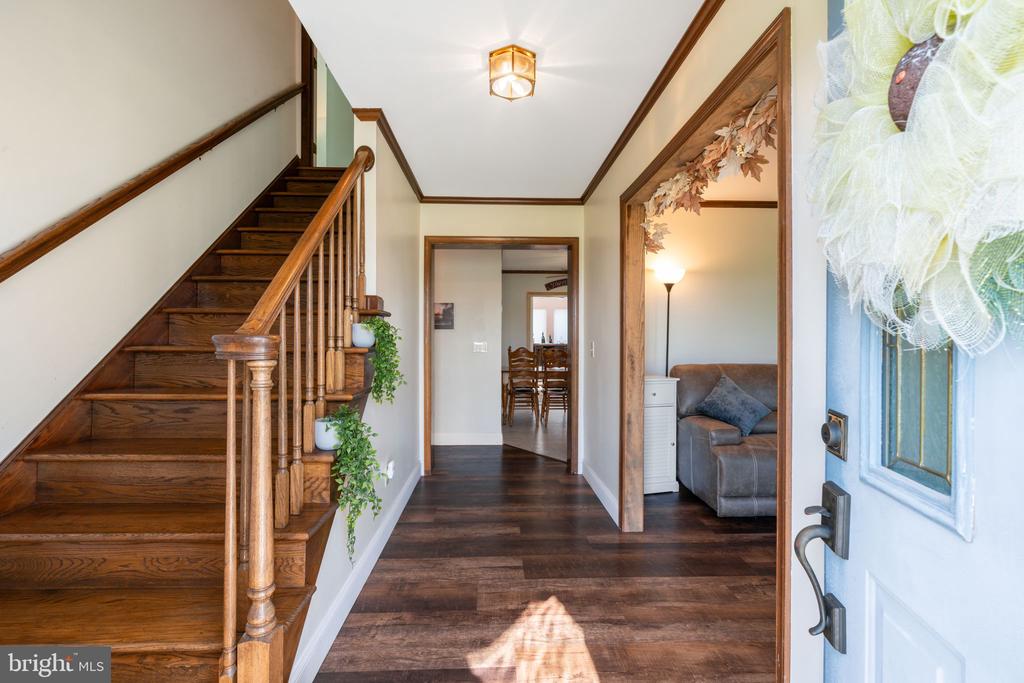
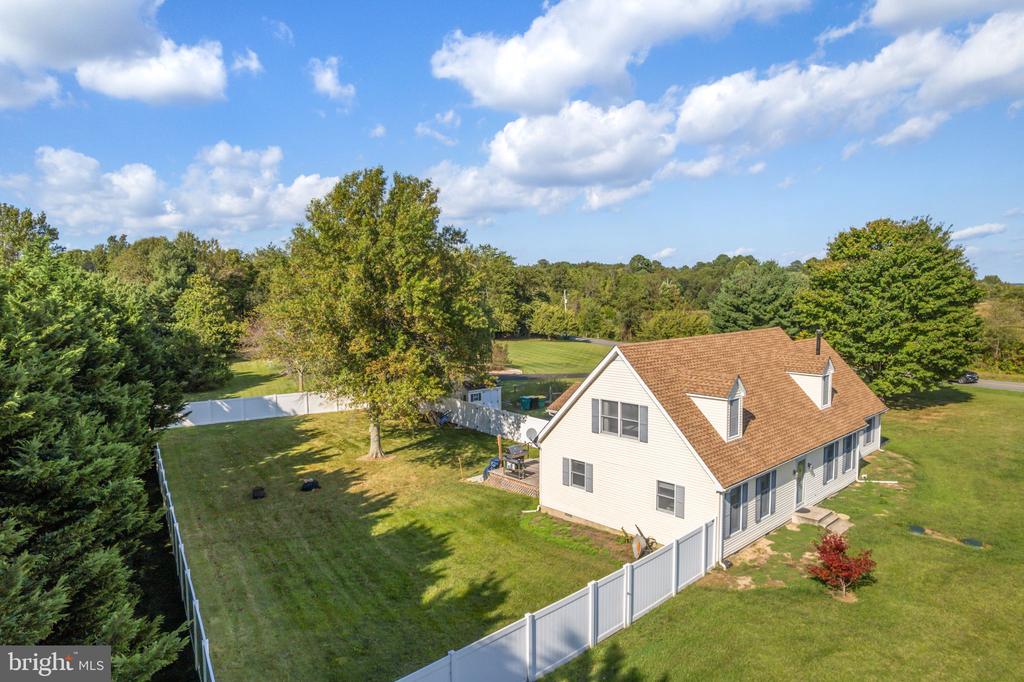
Experience the best of both worlds--peaceful country living and close-to-town convenience--at this beautifully maintained Cape Cod on a rare full acre in Middletown! Properties like this don't come along often, offering the perfect blend of privacy, space, and modern comfort at an incredible price point.

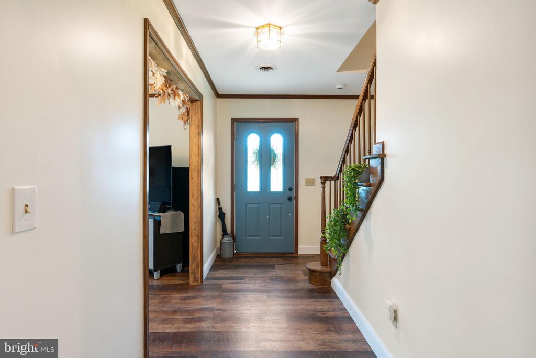
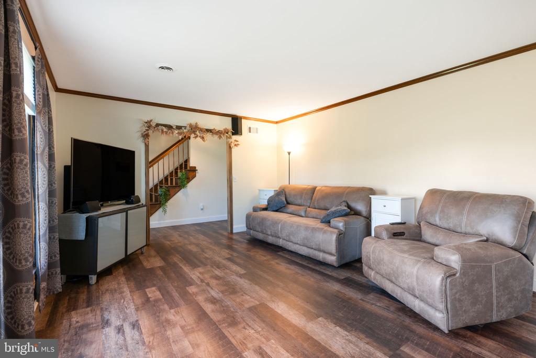
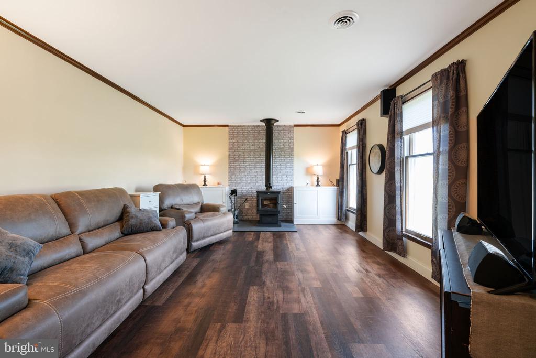
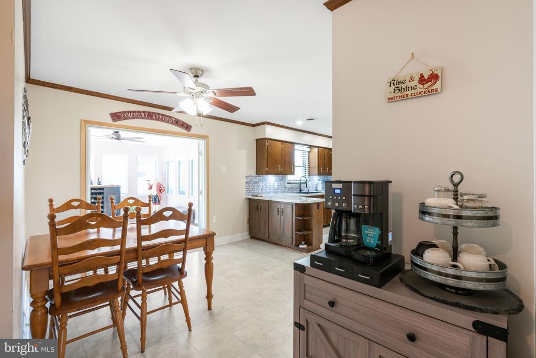
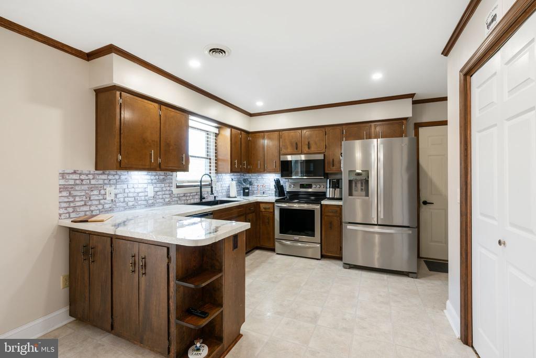
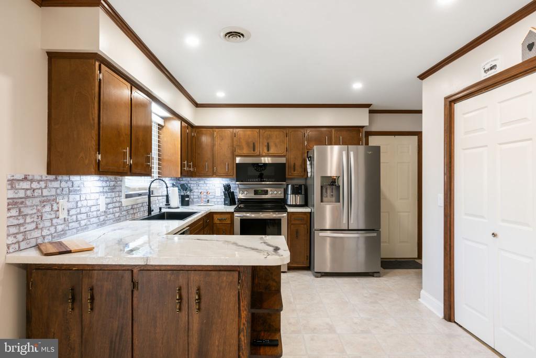
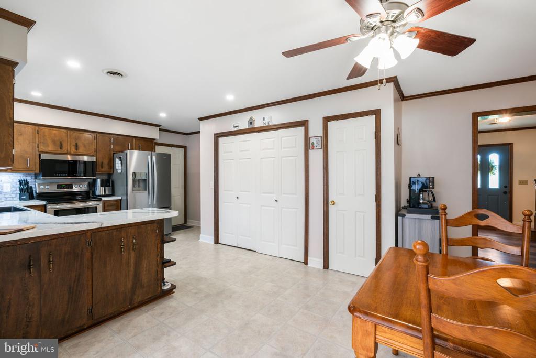
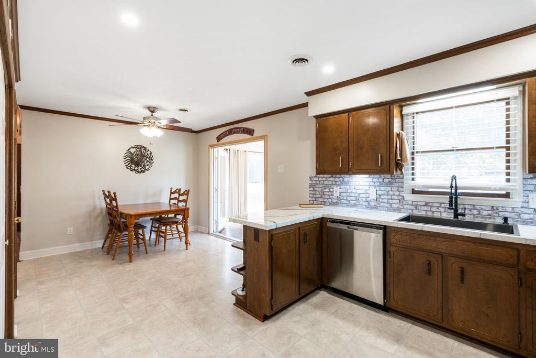
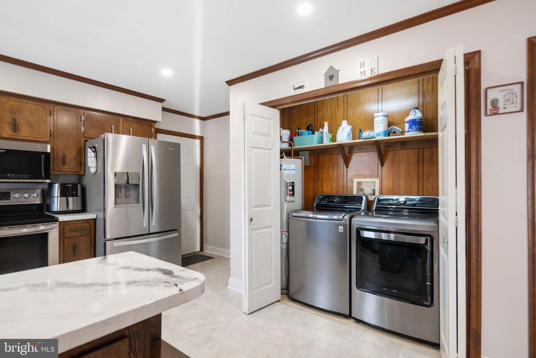
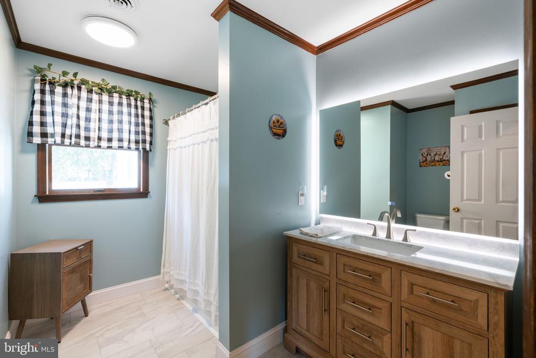
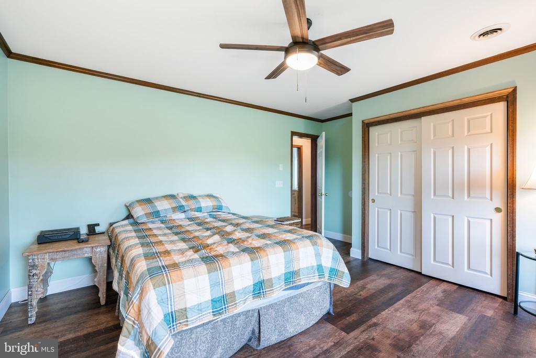
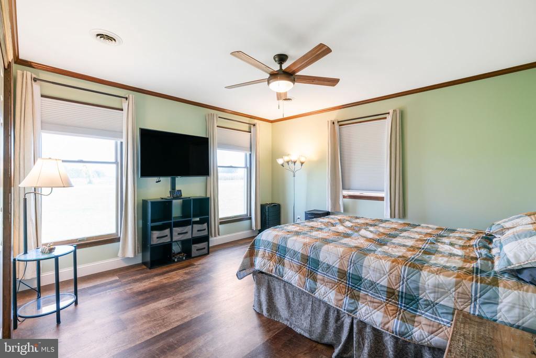
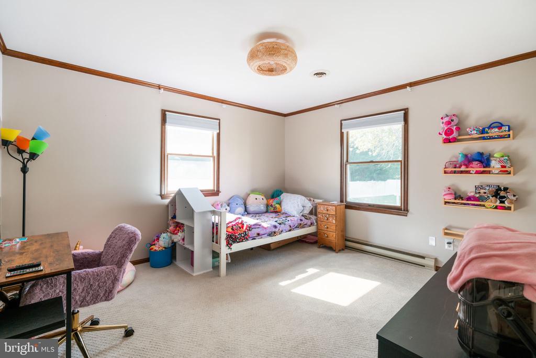
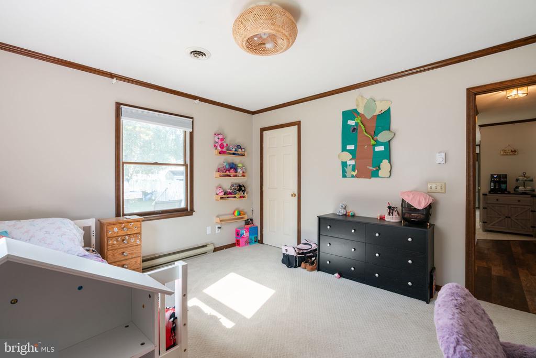
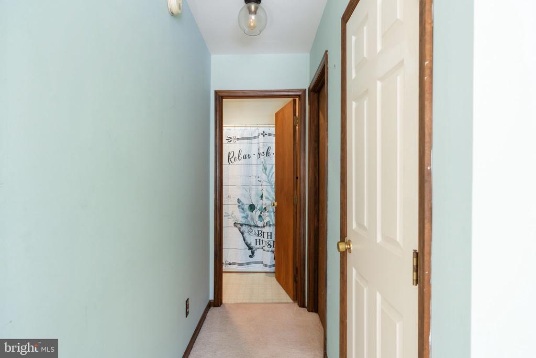
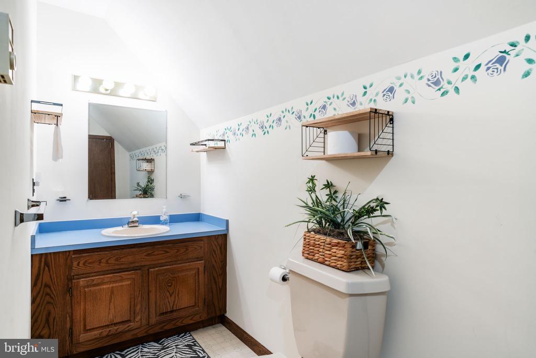
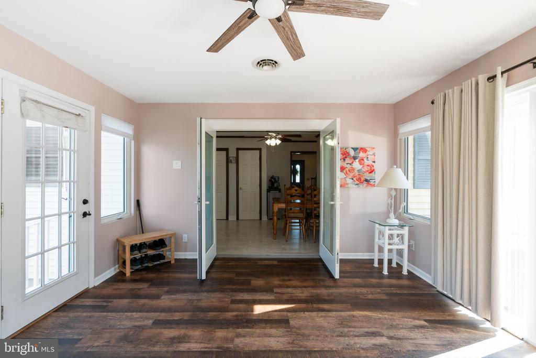
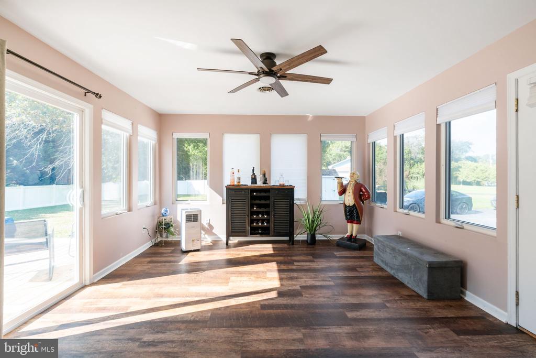
Step inside to find a move-in ready home with 3 bedrooms, 2 full baths, and thoughtful updates throughout. The inviting first-floor primary suite offers a relaxing retreat, featuring a newly remodeled full bath complete with a heated mirror, custom shower, and modern finishes. The bright, country-style kitchen includes stainless steel appliances,, and flows seamlessly into a sunroom that's perfect for morning coffee or quiet afternoons with a book. A spacious family room with a brand-new wood stove adds cozy charm for gatherings year-round.

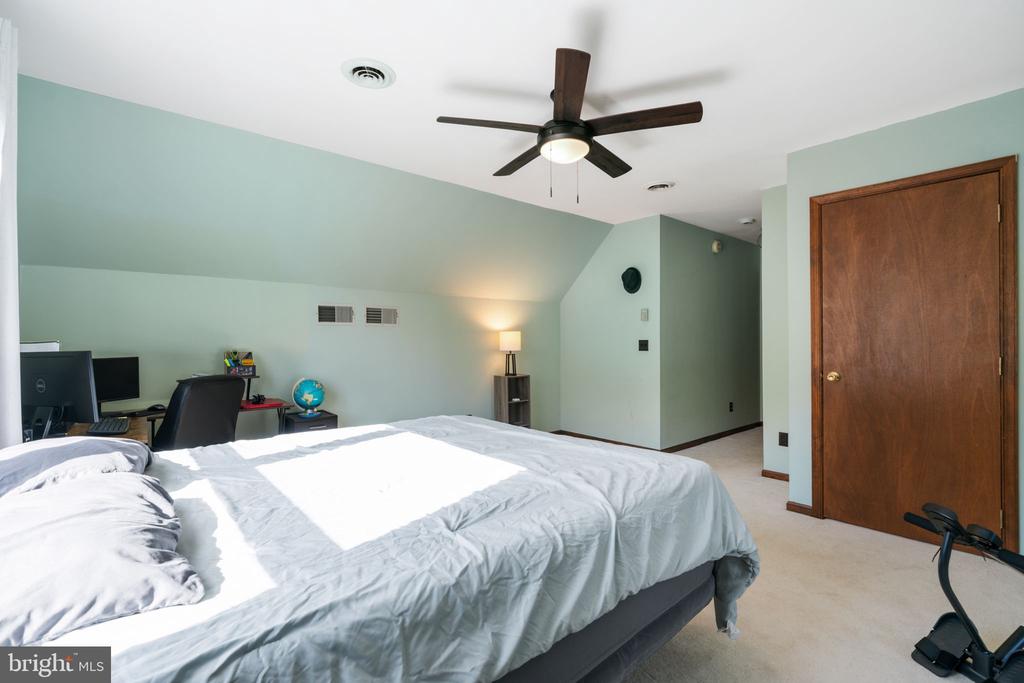
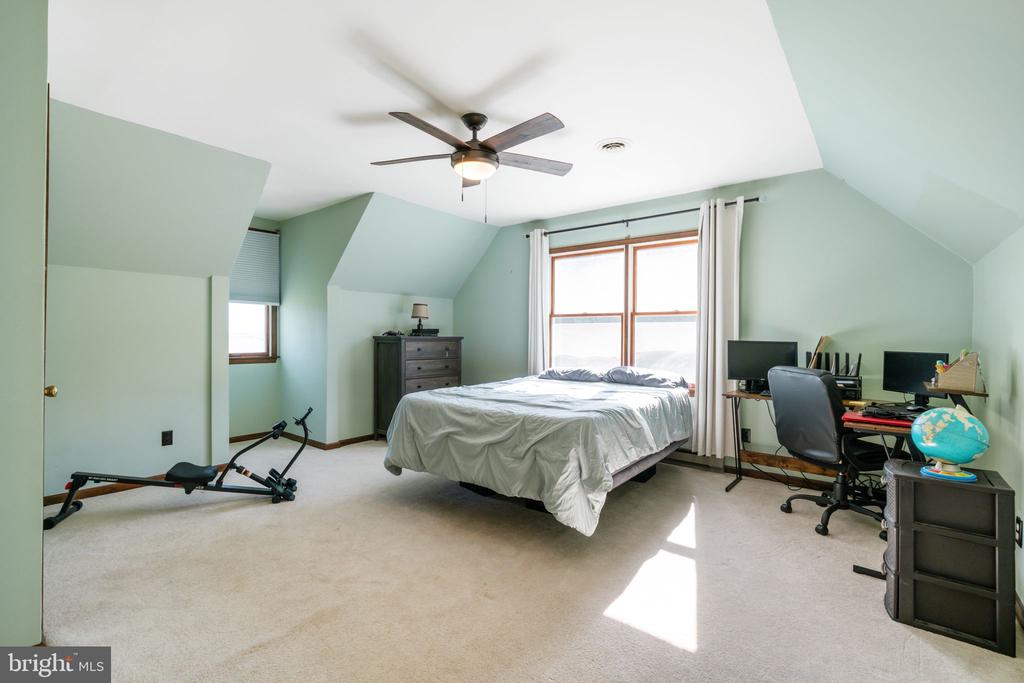
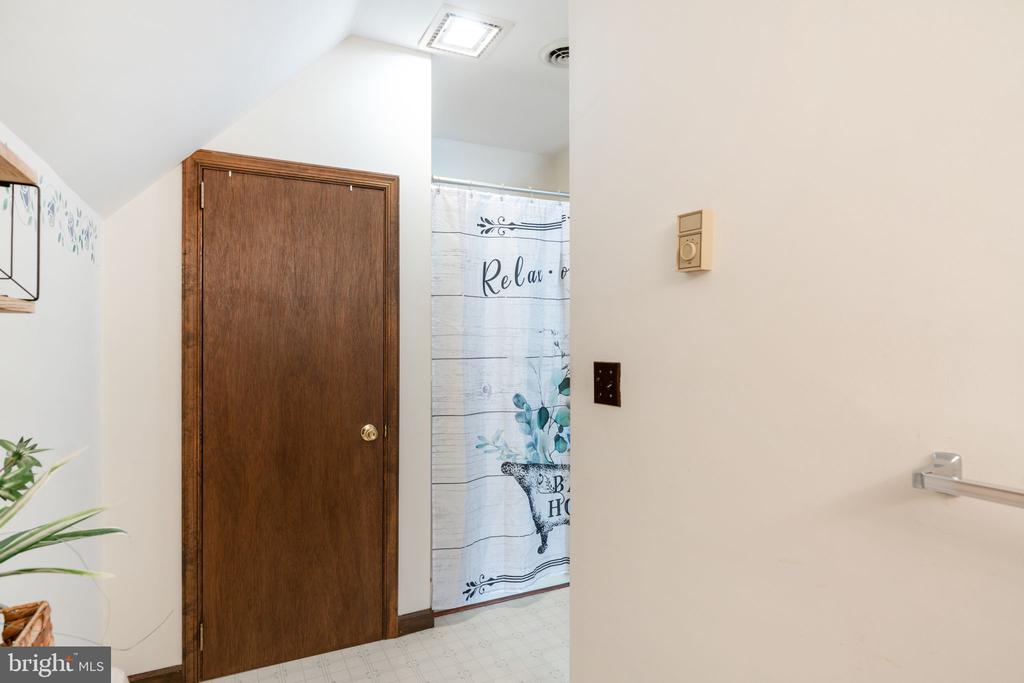
Upstairs, you'll find another large bedroom, a second full bath, and a versatile attic space ideal for storage or potential future expansion.

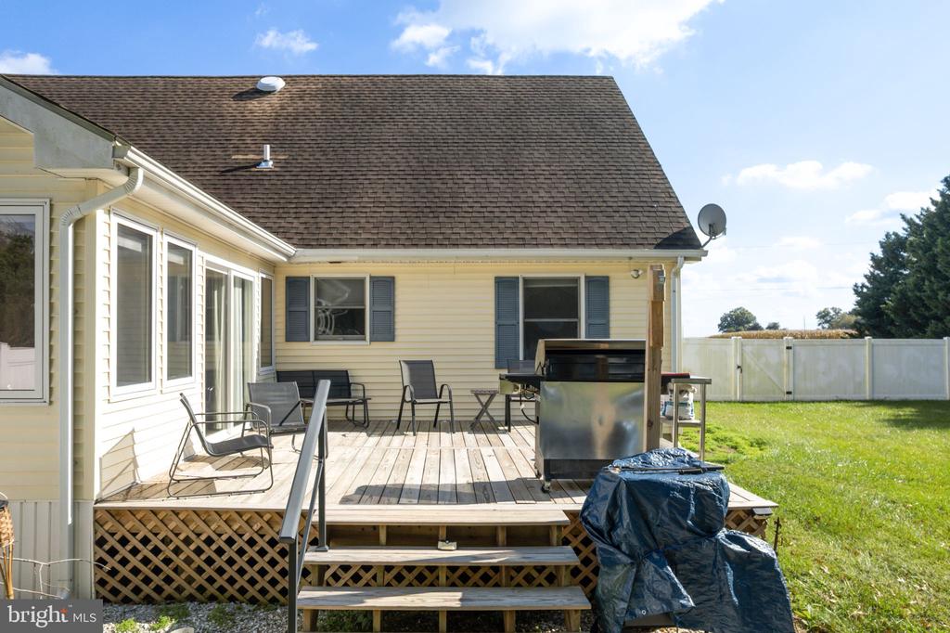
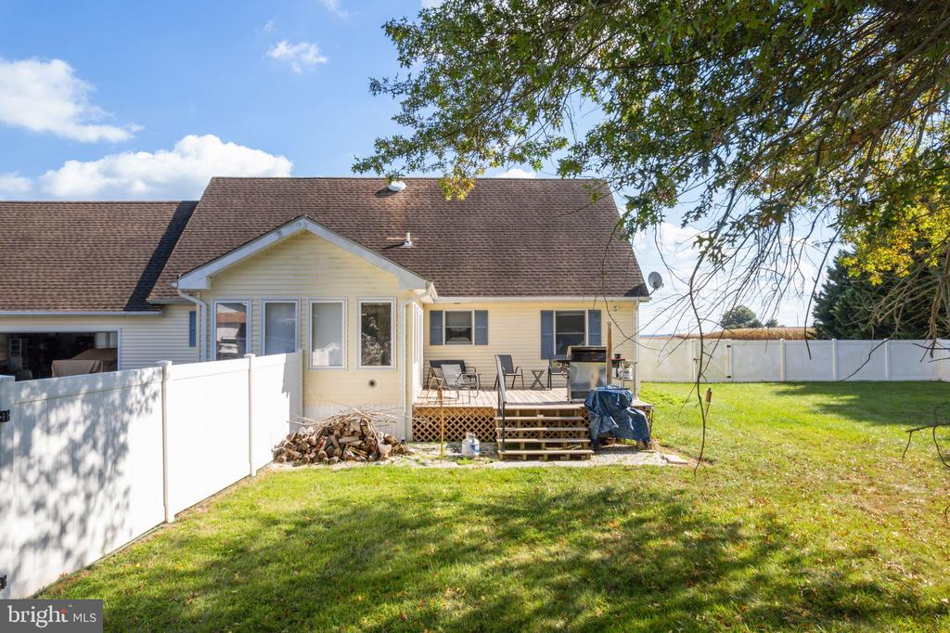
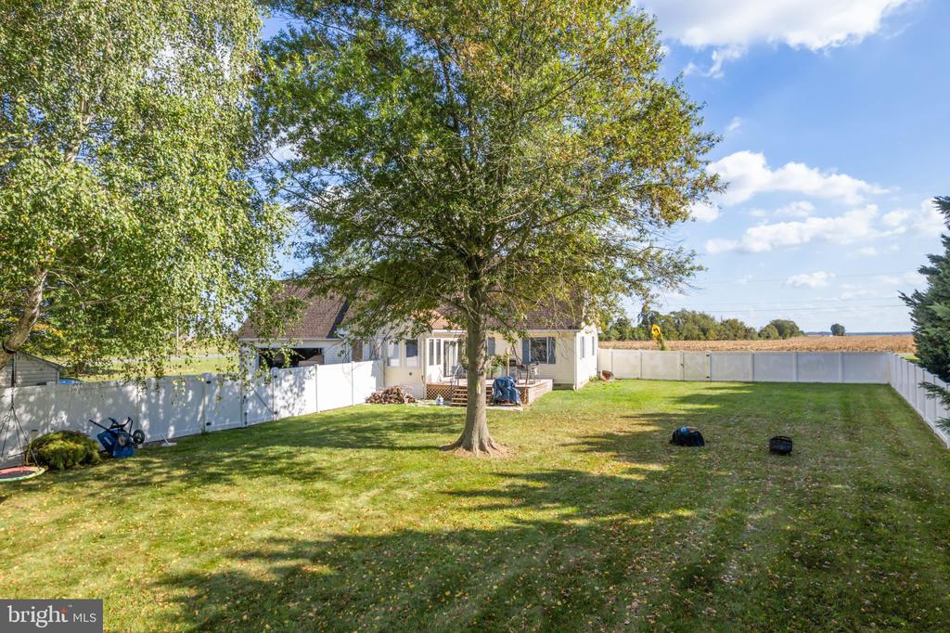
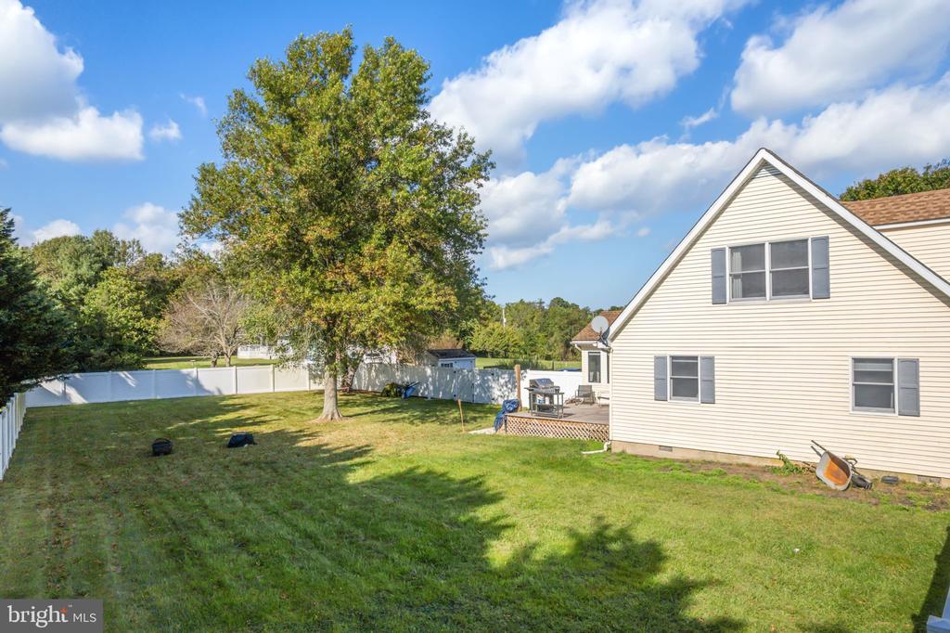
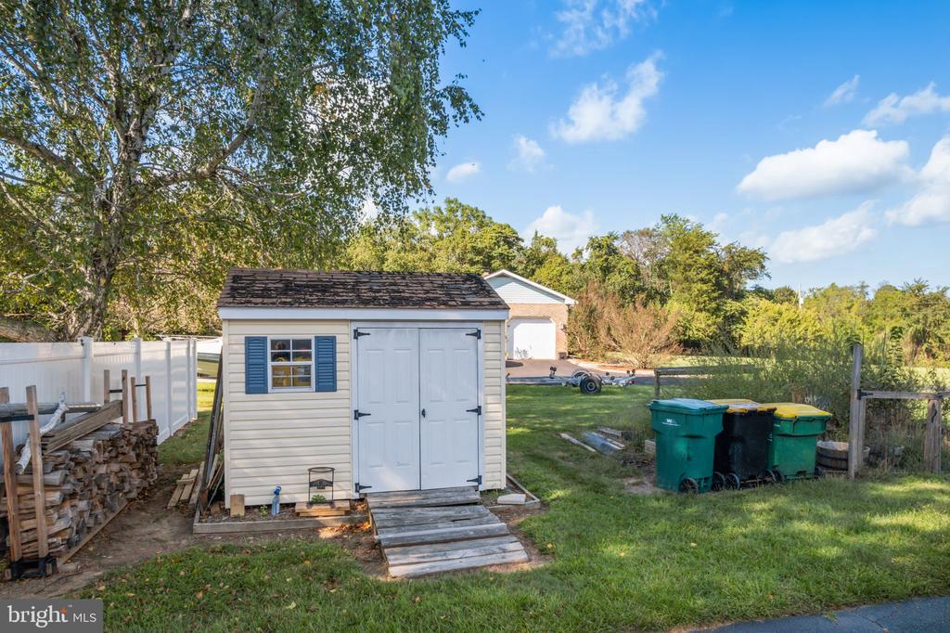
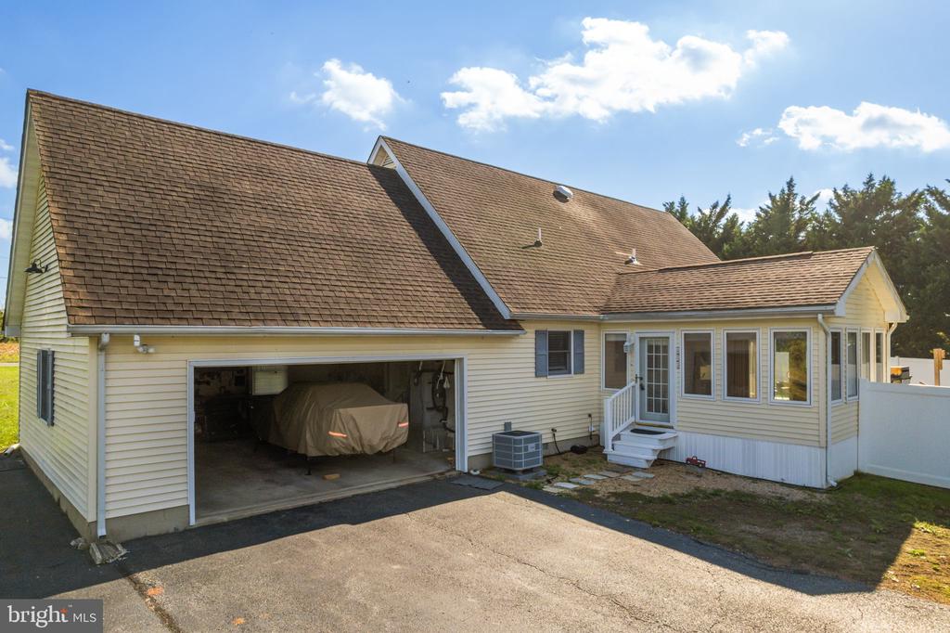
Outside is where this property truly shines. Enjoy one full acre of beautiful, private land--fully fenced and perfect for entertaining, gardening, or simply enjoying the peaceful surroundings. A large deck overlooks the yard, and the oversized driveway and 2-car garage offer plenty of room for vehicles, guests, or even an RV or boat. There's also a shed for storage and ample space to add a pole barn or workshop in the future. Best of all, no HOA fees!

Recent updates provide extra peace of mind, including a new Bosch HVAC system (installed in 2024), an owned water softener, and a passing septic inspection.

This is a rare opportunity to own a full acre in Middletown's highly sought-after Appoquinimink School District--offering space, privacy, and value that's nearly impossible to find at this price. Don't miss your chance to make this special property yours!

3
beds

2
baths

2,150 Sq.Ft. LIVING AREA

1 Acres lot

The IDX display contains information sourced from the Bright MLS, Inc. as of 12/3/2025. This data is intended solely for personal, non-commercial use and is not to be utilized for any other purposes except to identify potential properties for purchase. Although the MLS data displayed is typically considered reliable, it is not guaranteed to be accurate by the MLS. Buyers are responsible for verifying the accuracy of all information and are advised to conduct their own investigations or seek professional assistance. Other sources besides the Listing Agent may have contributed to the MLS data presented. Unless expressly specified in writing, the Broker/Agent has not confirmed any information obtained from external sources. The Broker/Agent may or may not have acted as the Listing and/or Selling Agent and cannot guarantee the accuracy of property locations displayed on any map. Any compensation offers are solely made to participants of the MLS where the listing is registered.

©2025 Bright MLS, Inc. all rights reserved.

Data last updated on 12/3/2025 at 2:30 AM UTC

Chris Giroso

Chris Giroso

Features & Amenities

Interior

  • total bedrooms3
  • Total bathrooms2
  • full bathrooms2
  • Laundry room Main Floor
  • Flooring Carpet, Laminated, Luxury Vinyl Plank
  • Fireplace Other, Wood
  • APPLIANCES Built-In Microwave, Dishwasher, Disposal, Dryer - Electric, Energy Efficient Appliances, Refrigerator, Stainless Steel Appliances, Washer, Water Conditioner - Owned, Water Heater - High-Efficiency
  • other interior Features Attic, Bathroom - Tub Shower, Bathroom - Walk-In Shower, Breakfast Area, Carpet, Ceiling Fan(s), Combination Kitchen/Dining, Dining Area, Efficiency, Recessed Lighting, Water Treat System

Area & Lot

  • Status Sold
  • Date Sold February 2, 2026
  • Living Area2,150 Sq.Ft.
  • Total Area2,150 Sq.Ft.
  • Lot Area1 Acres
  • MLS® IDDENC2091962
  • TypeResidential
  • YEAR BUILT1991
  • NeighborhoodDelaware
  • Architecture StylesCape Cod
  • Elementary SchoolLOREWOOD GROVE
  • Middle SchoolREDDING
  • High SchoolMIDDLETOWN
  • School DistrictAPPOQUINIMINK

Exterior

  • STORIES2
  • Garage Space2.0
  • water SourceWell
  • PoolNo Pool
  • roofShingle
  • parkingAttached Garage, Driveway
  • HEAT TYPEForced Air
  • AIR CONDITIONINGCentral A/C
  • sewerPrivate Sewer
  • SubstructureCrawl Space
  • Disability FeaturesNone
  • security FeaturesExterior Cameras, Security System

Financial

  • Sales Price$460,000
  • Real Estate Tax $3,112/yr
  • Zoning NC40

Delaware

Explore

KW EMpower

Ask Us Anything, Anytime. Whether you’re a consumer looking for an agent you can trust, or an agent looking for a place to thrive, we’re here for you.

Follow Me on Instagram
