87 HAMPTON GATE DRIVE
SEE ALL PHOTOS
87 HAMPTON GATE DRIVE
Sold

87 HAMPTON GATE DRIVE

87 HAMPTON GATE DRIVE, SICKLERVILLE, NJ 08081

$350,000
*** OFFER ACCEPTED Seller is looking for a quick close.******
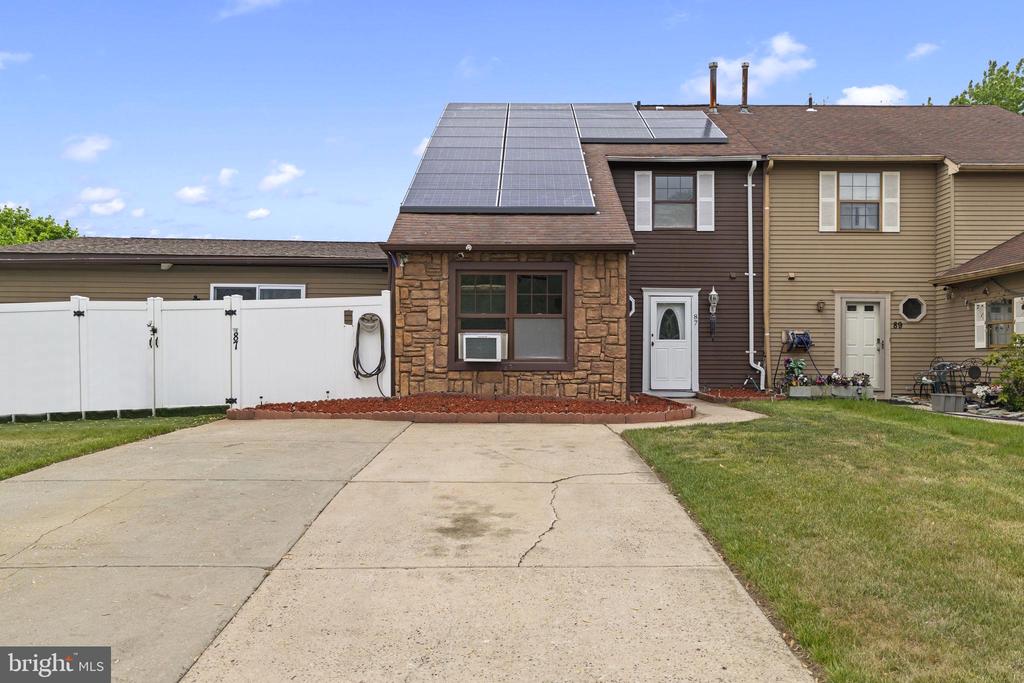
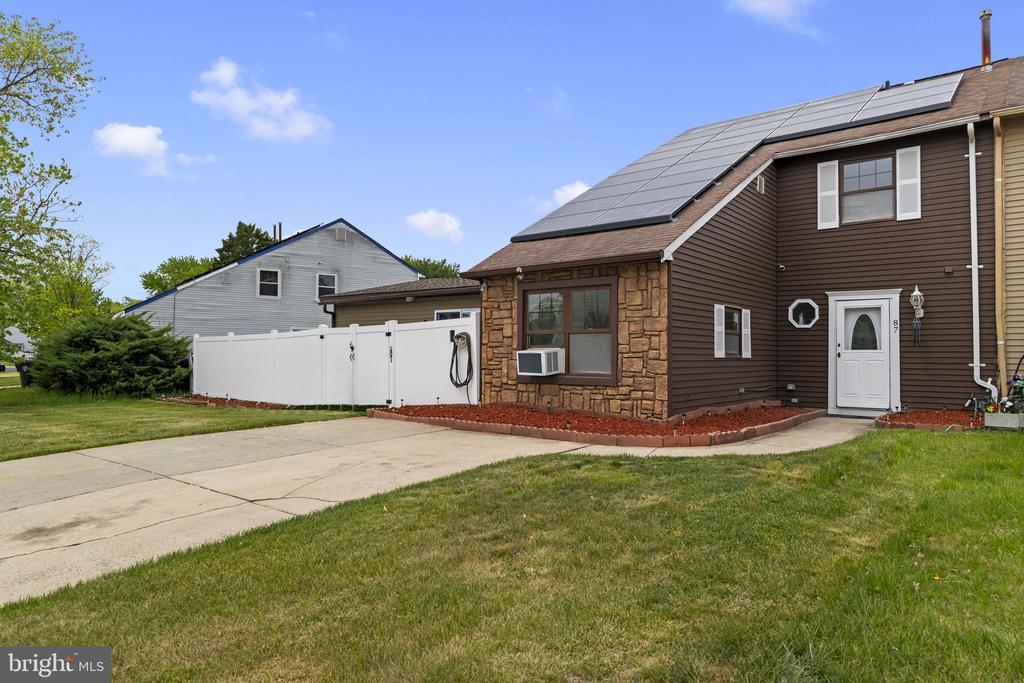
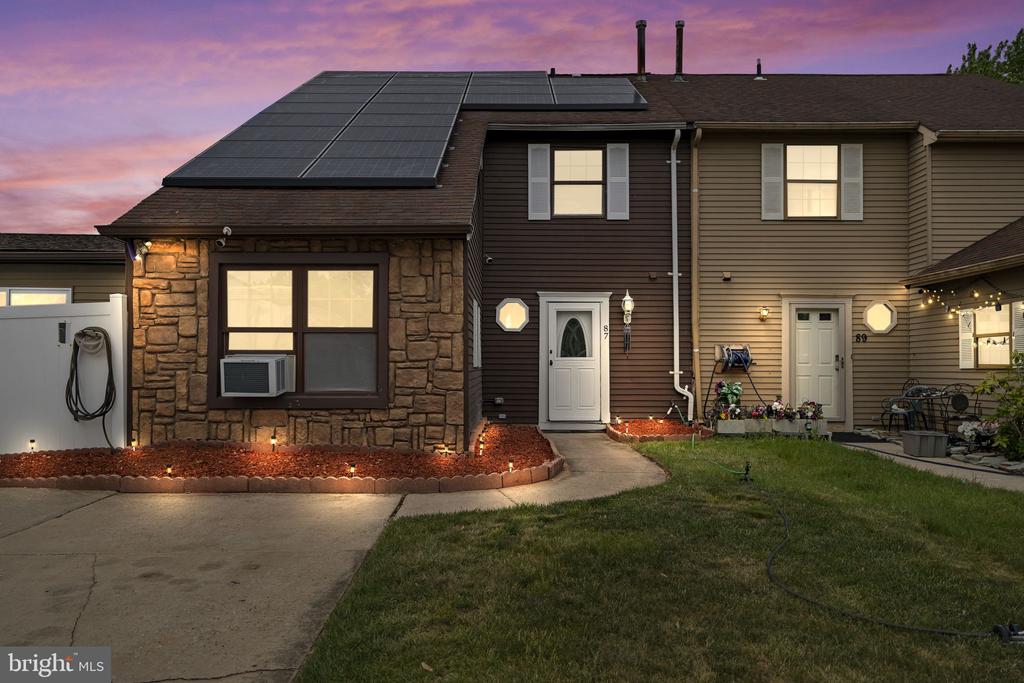
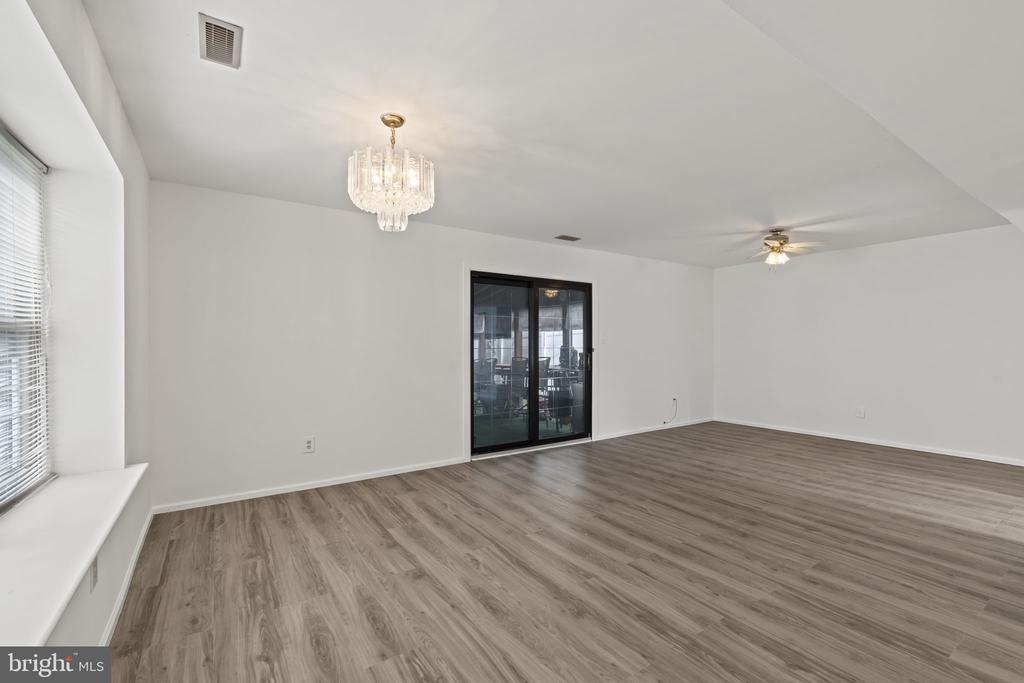
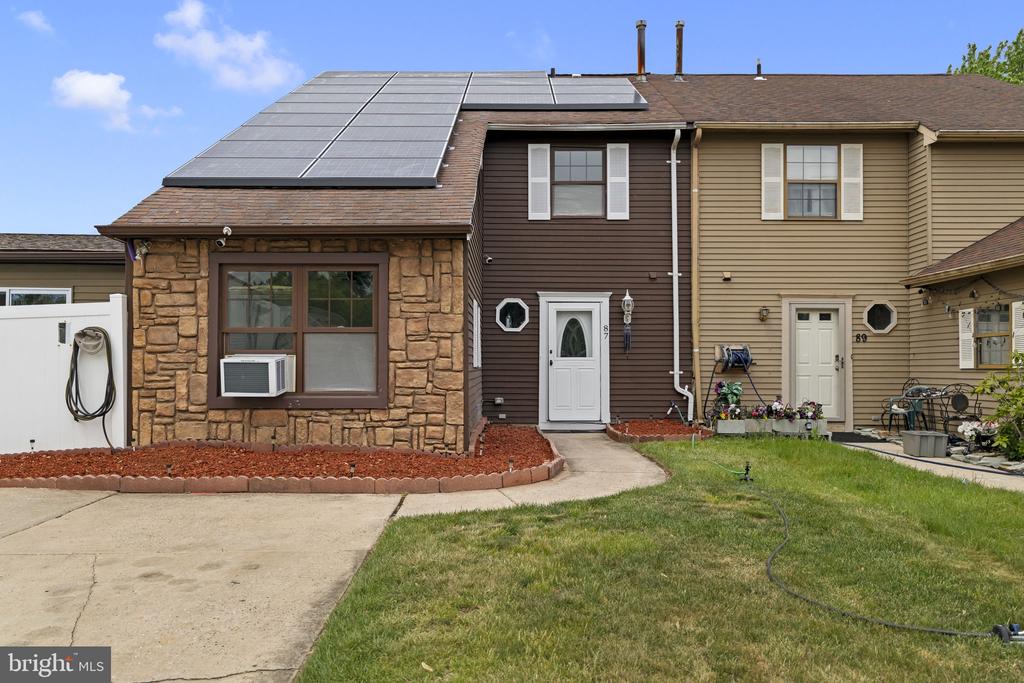
Welcome to Hampton Gate Drive in the Avondale neighborhood of Sicklerville. From the moment you arrive, this townhouse stands out as one of the most distinctive home in the development, featuring modern updates and move in ready finishes throughout.

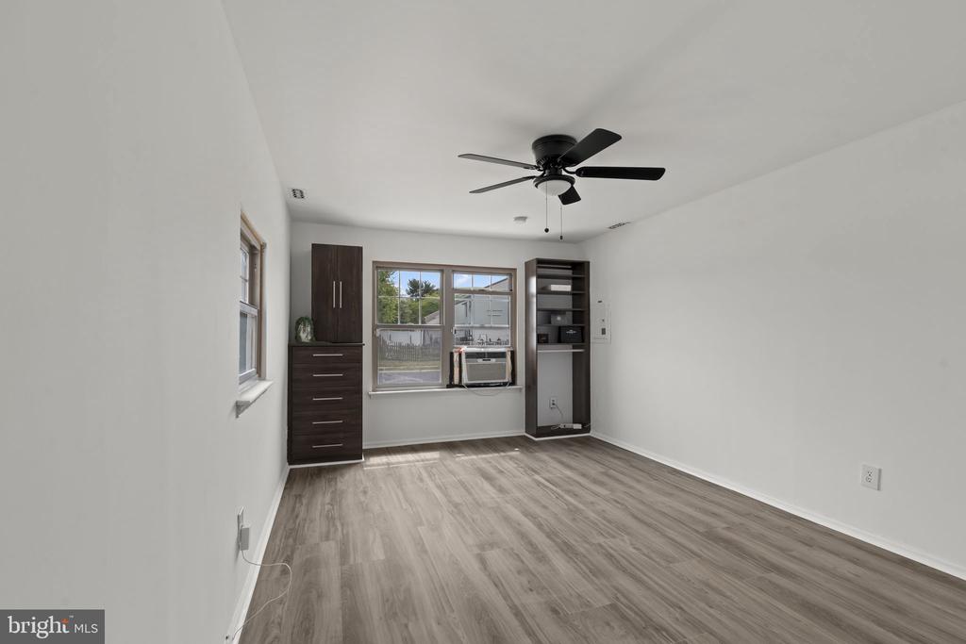
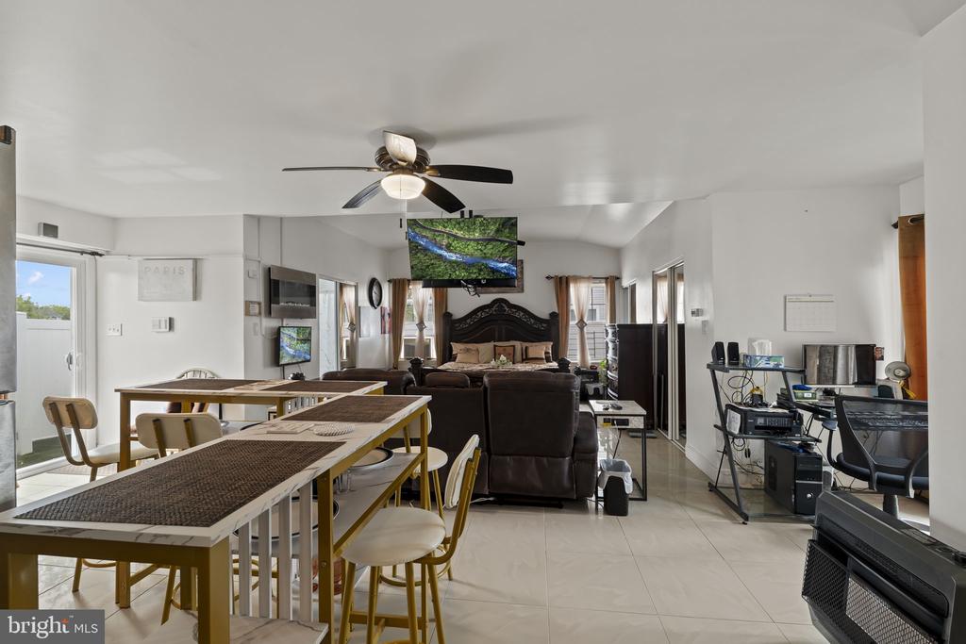
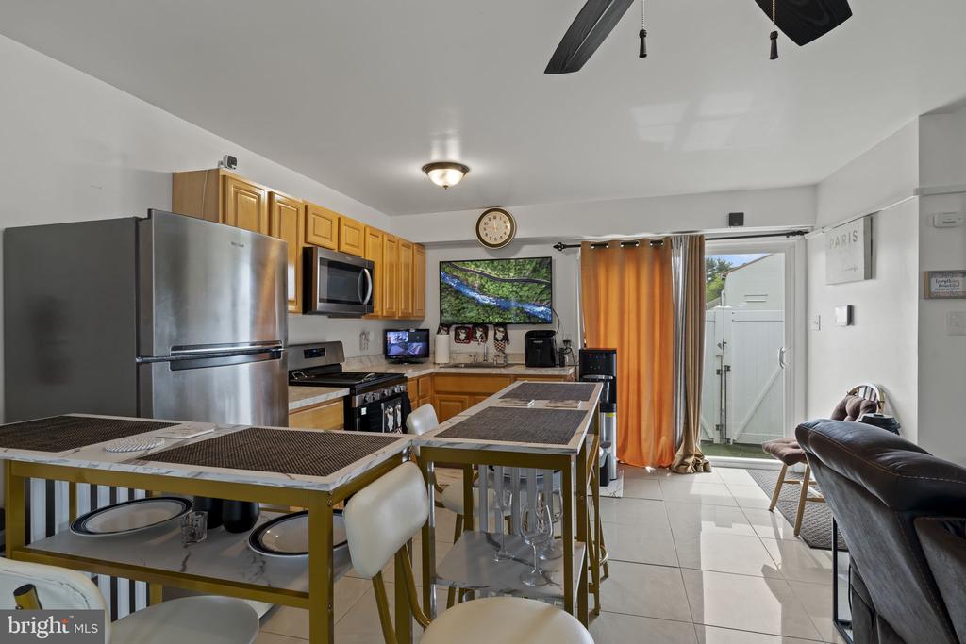
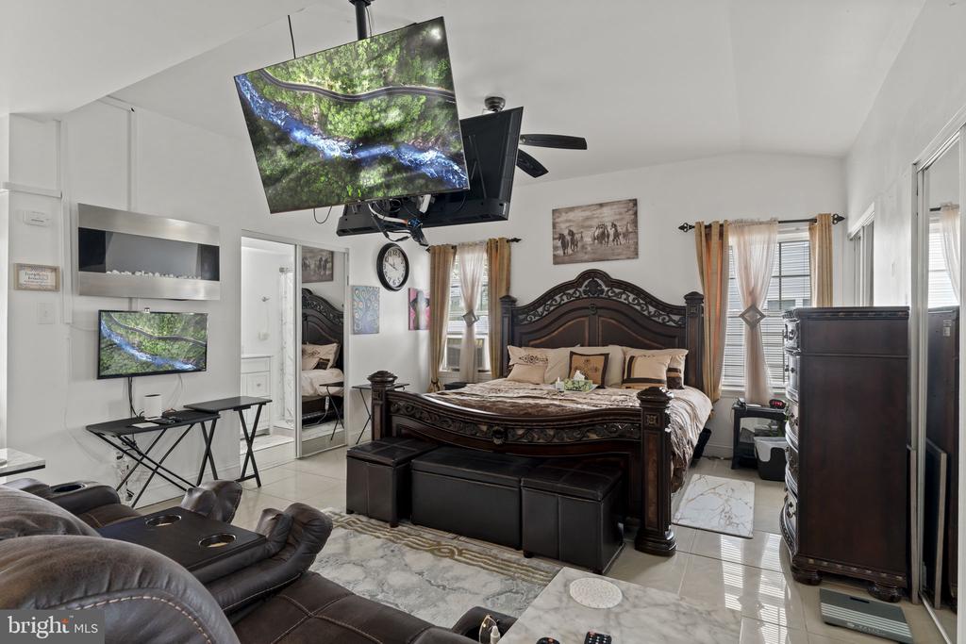
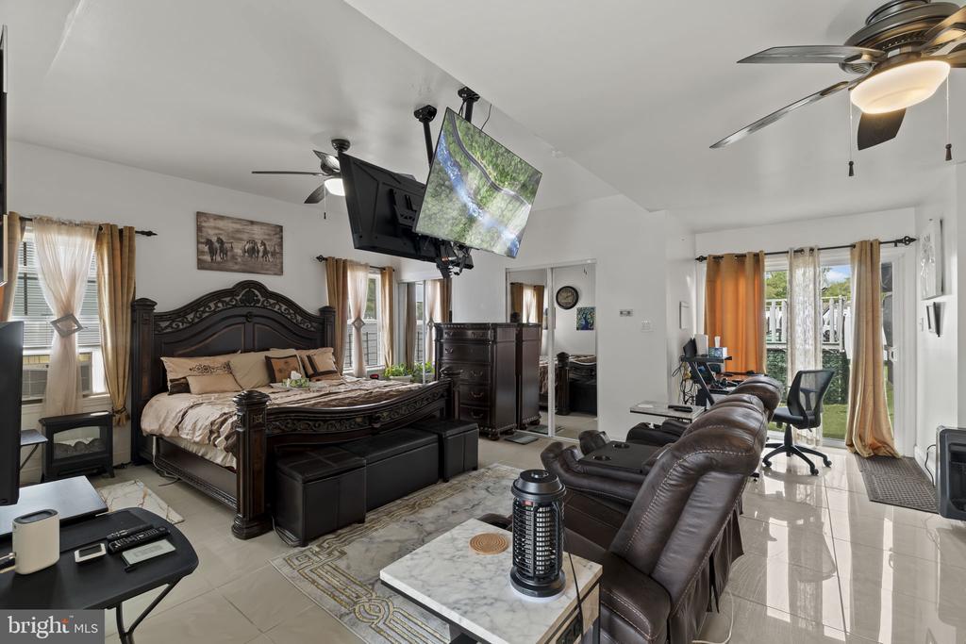
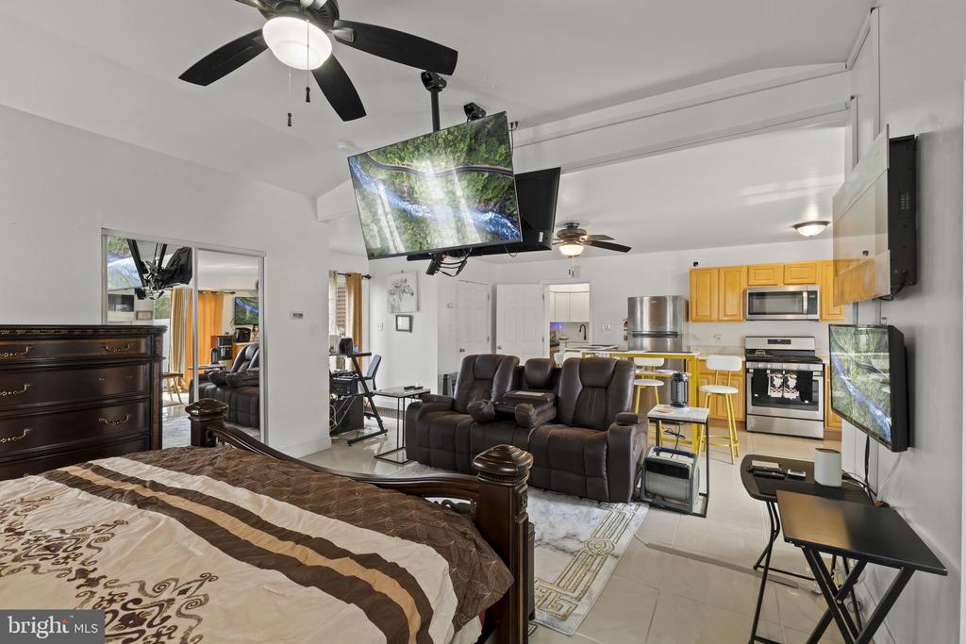
Designed for flexibility, this home offers four bedrooms, 4 full bathrooms, a first floor flex space that easily serves as a fourth bedroom, and a full studio in law suite added in 2018, making it ideal for multigenerational living, a large family, or anyone looking for extra private space.

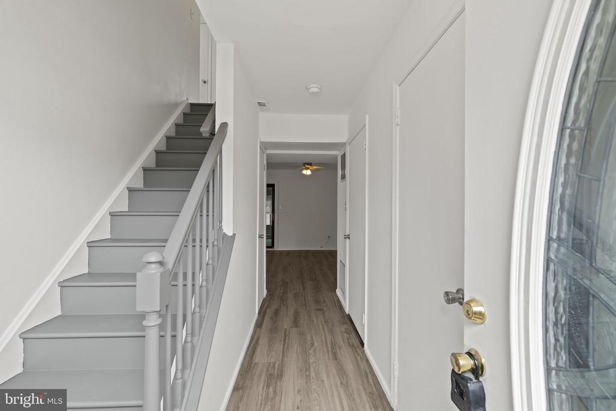
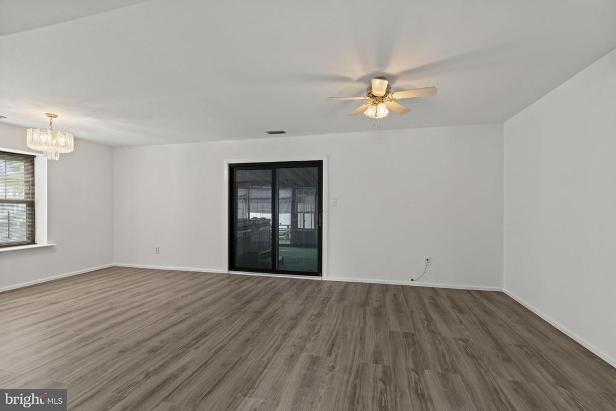
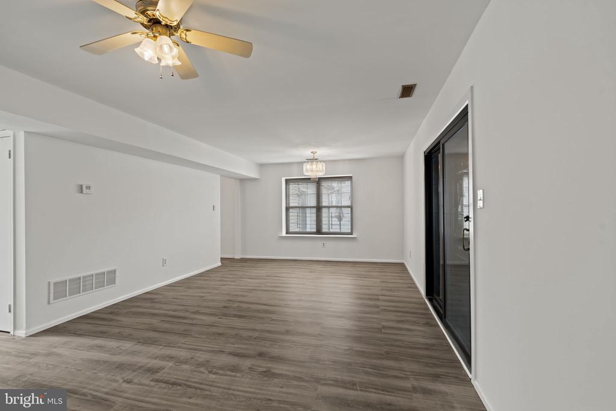
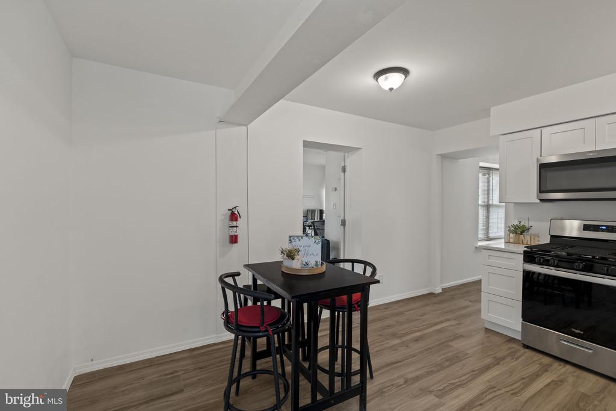
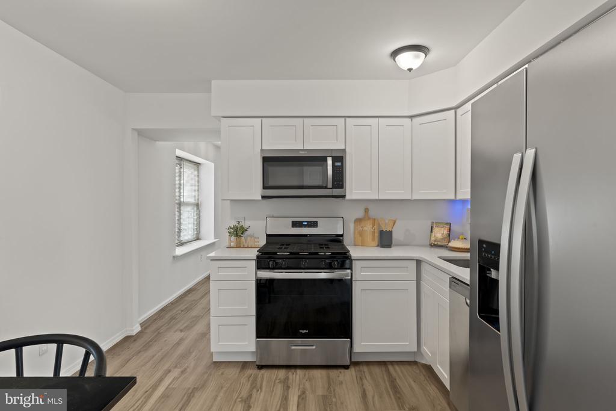
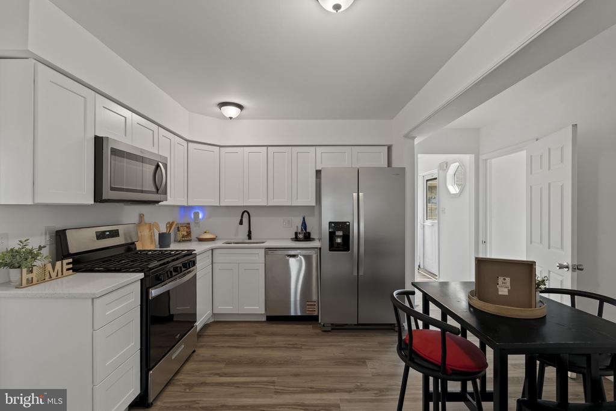
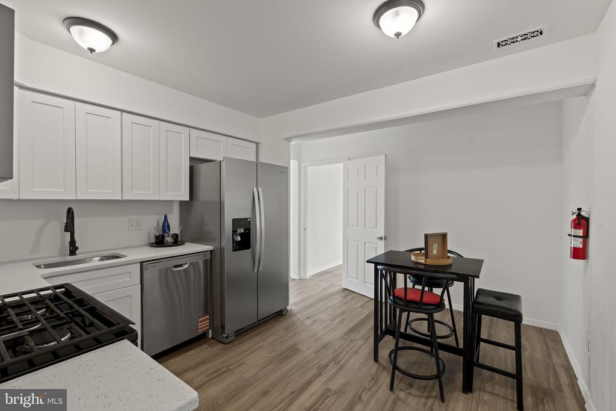
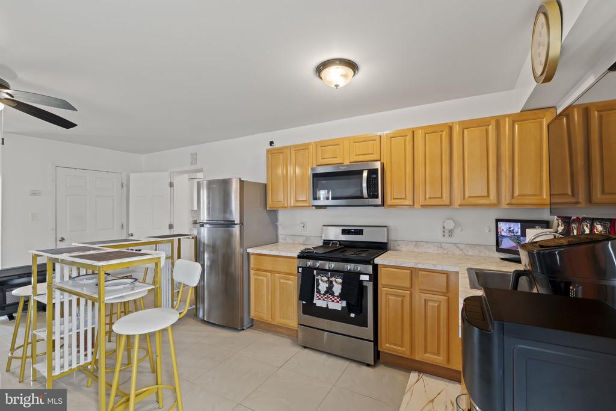
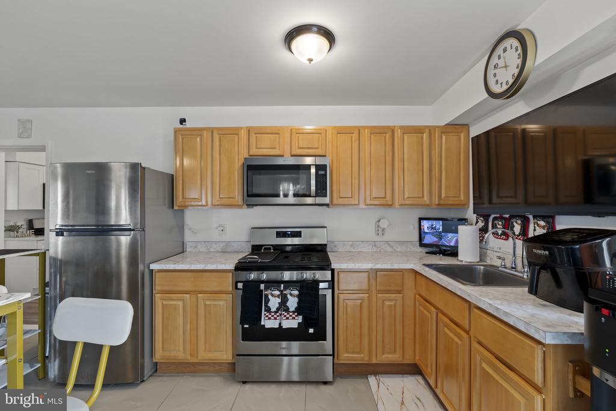
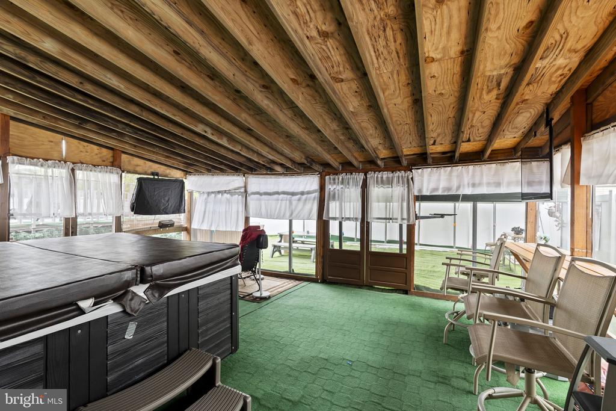
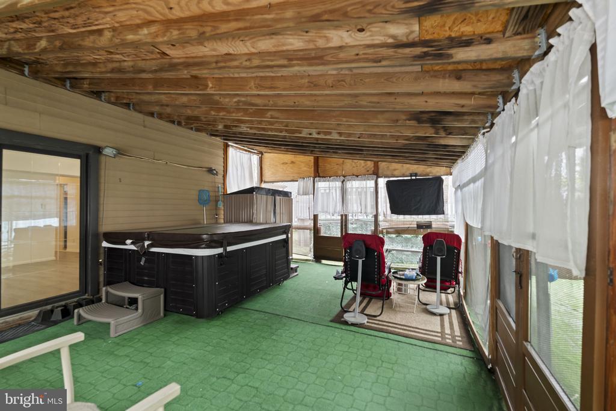
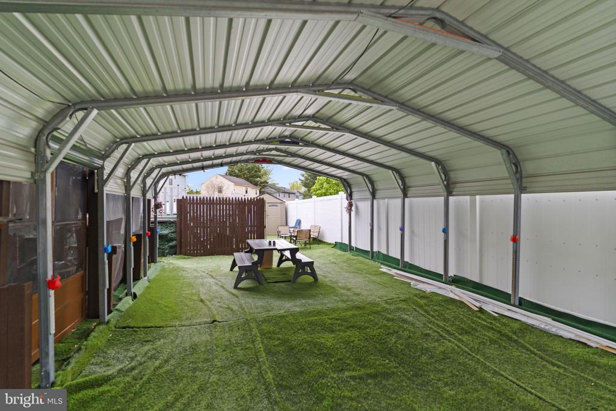
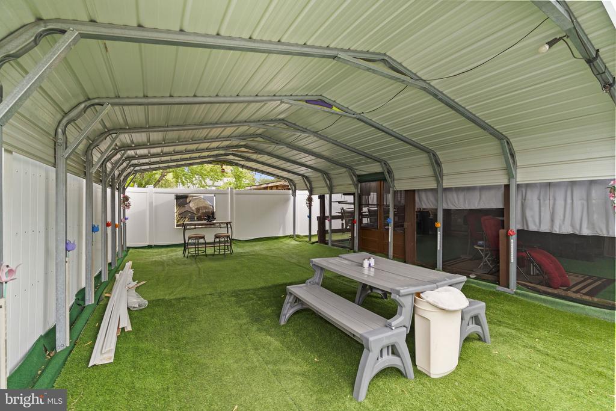
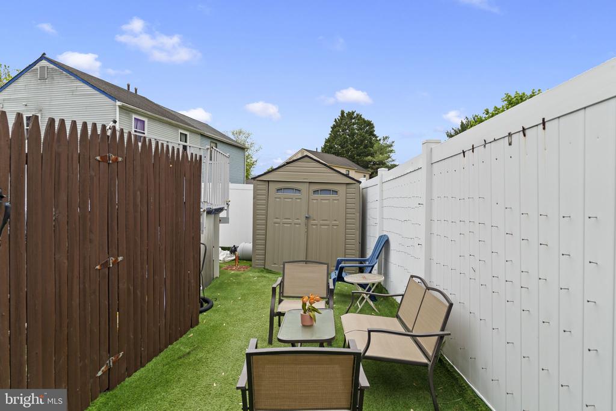
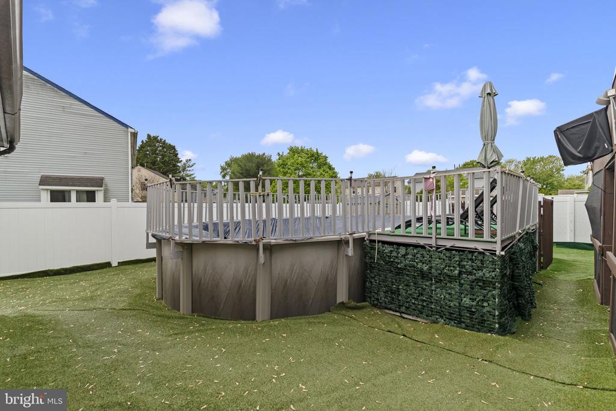
The main level welcomes you with stylish new flooring and a bright, open layout that flows seamlessly from the living room through the dining area and into the kitchen, perfect for everyday living and effortless entertaining. The newly updated kitchen features stainless steel appliances and generous counter space. Stepping outside to a backyard complete with an above ground pool, jacuzzi and all the space you need for this summer's cookouts.

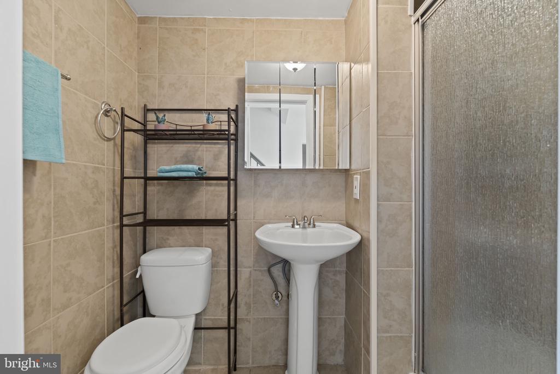
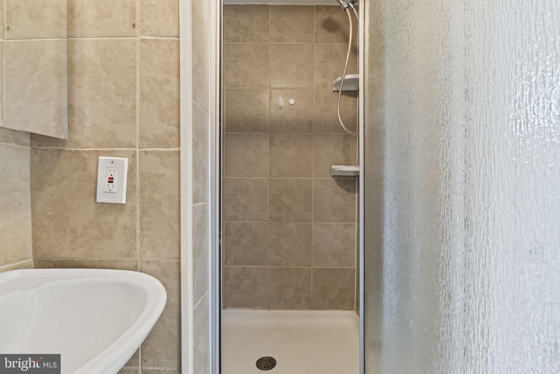
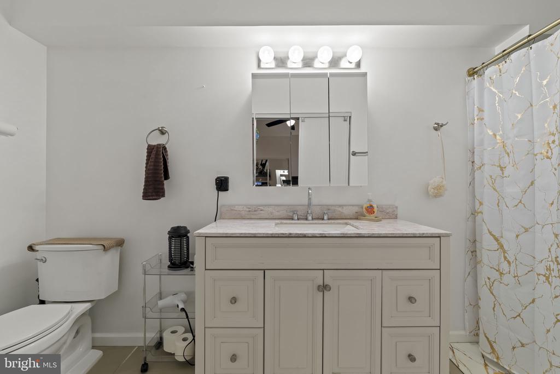
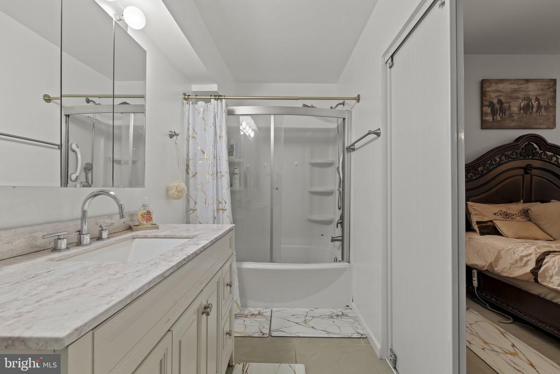
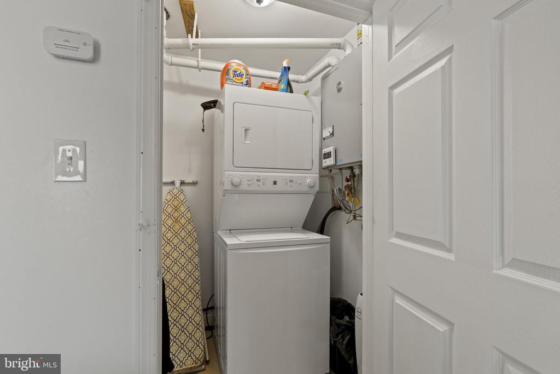
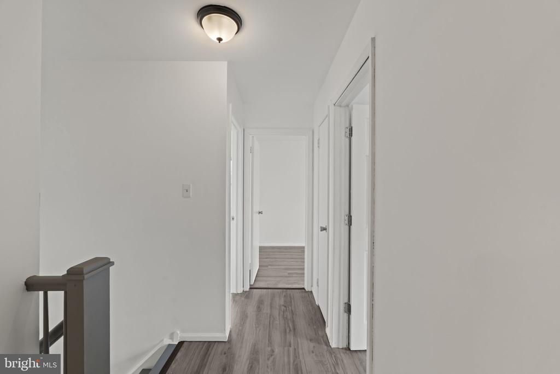
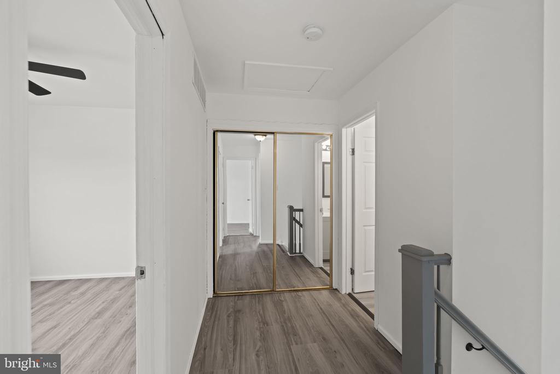
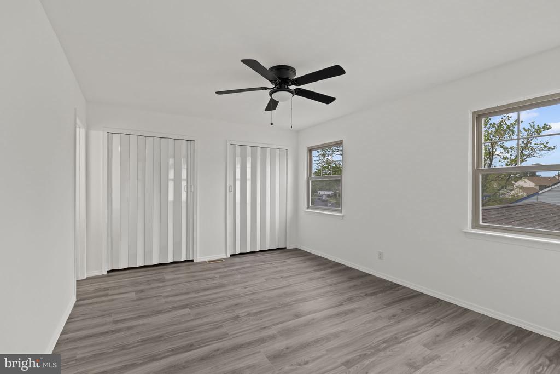
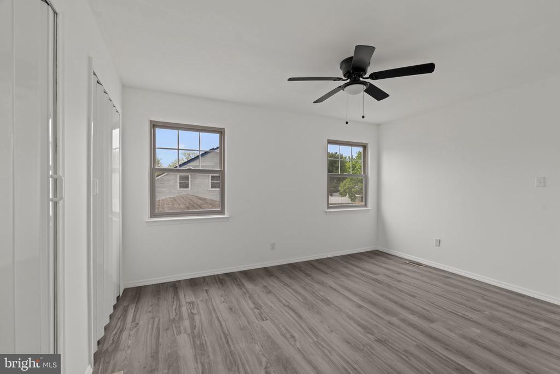
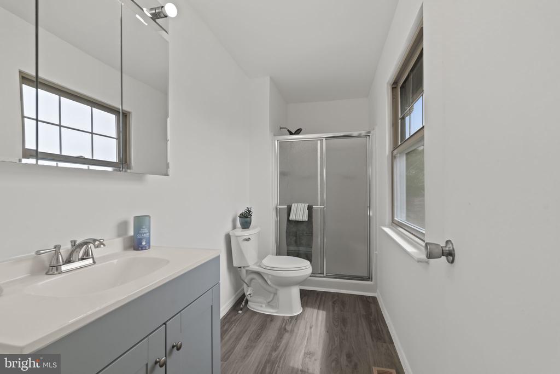
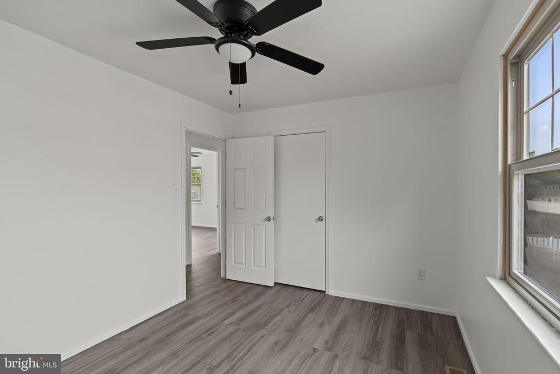
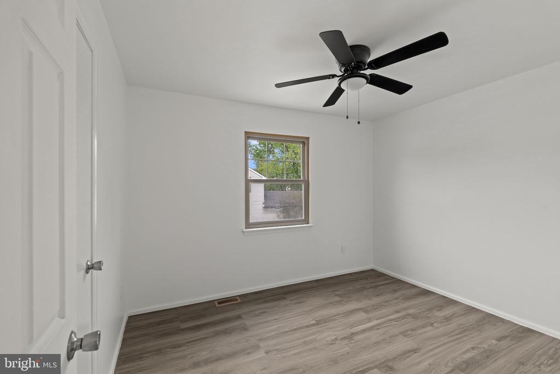
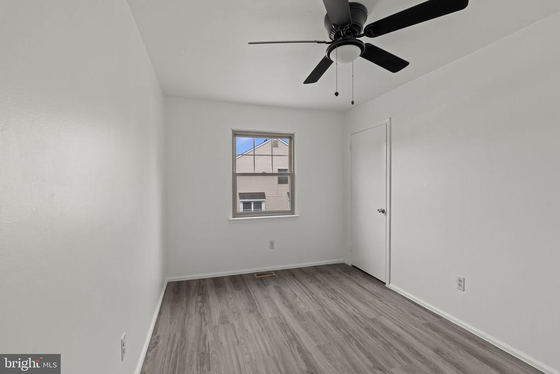
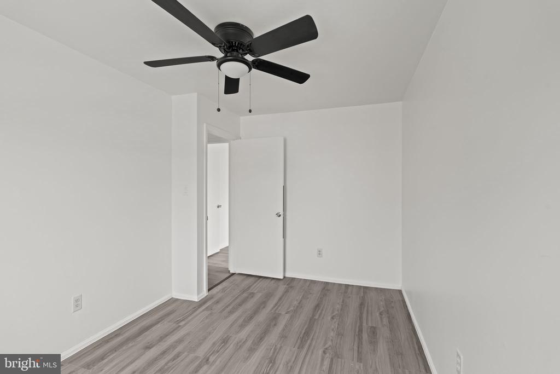
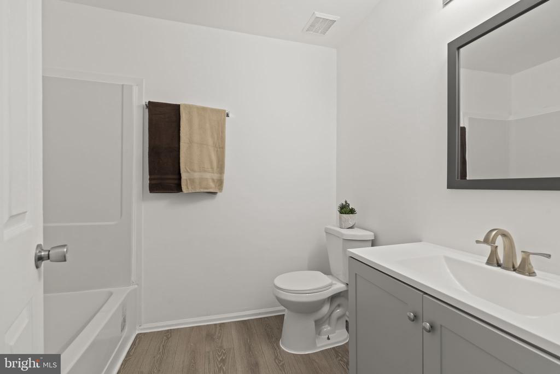
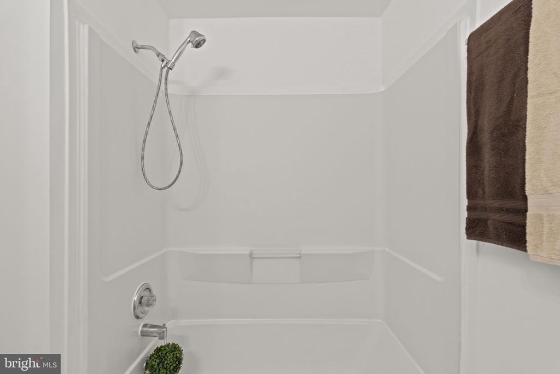
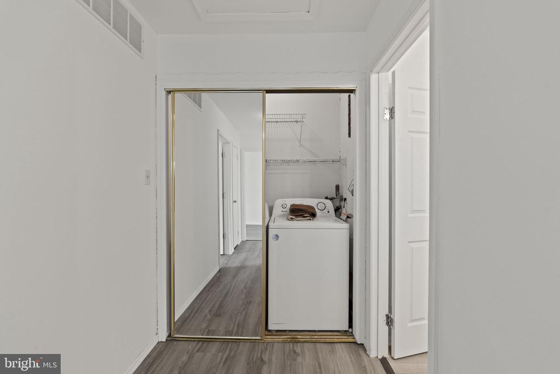
Upstairs, three spacious bedrooms await, including a comfortable junior suite with ample closet space and a private en suite bath. The additional bedrooms are generously sized and versatile, ready to serve as guest rooms, home offices, or play spaces. Bathrooms throughout have been refreshed with clean, modern fixtures and neutral tones. This home is quipped with two laundry facilities.

With updated finishes, a thoughtfully maintained interior, and a layout that just works, this home is ready for its next owner to settle in with confidence.

Ideally situated in a quiet Sicklerville neighborhood with easy access to Routes 42 and 55, shopping, dining, parks, and local schools, daily life here is effortless whether you're commuting to Philadelphia, heading to the shore, or enjoying everything nearby.

This is your opportunity to own a turn key home in one of South Jersey's most convenient locations. Schedule your private showing today and start your next chapter in Sicklerville.

5
beds

4
baths

2,283 Sq.Ft. LIVING AREA

7,479 Sq.Ft. lot

The IDX display contains information sourced from the Bright MLS, Inc. as of 12/3/2025. This data is intended solely for personal, non-commercial use and is not to be utilized for any other purposes except to identify potential properties for purchase. Although the MLS data displayed is typically considered reliable, it is not guaranteed to be accurate by the MLS. Buyers are responsible for verifying the accuracy of all information and are advised to conduct their own investigations or seek professional assistance. Other sources besides the Listing Agent may have contributed to the MLS data presented. Unless expressly specified in writing, the Broker/Agent has not confirmed any information obtained from external sources. The Broker/Agent may or may not have acted as the Listing and/or Selling Agent and cannot guarantee the accuracy of property locations displayed on any map. Any compensation offers are solely made to participants of the MLS where the listing is registered.

©2025 Bright MLS, Inc. all rights reserved.

Data last updated on 12/3/2025 at 2:30 AM UTC

Mery Santana

Mery Santana

Features & Amenities

Interior

  • total bedrooms5
  • Total bathrooms4
  • full bathrooms4
  • Laundry room Upper Floor, Has Laundry
  • APPLIANCES Disposal, Dryer - Electric, Microwave, Oven/Range - Gas, Refrigerator, Stainless Steel Appliances, Washer, Dishwasher
  • other interior Features Attic, Combination Dining/Living, Entry Level Bedroom, Kitchen - Eat-In, Upgraded Countertops, Studio

Area & Lot

  • Status Sold
  • Date Sold July 22, 2026
  • Living Area2,283 Sq.Ft.
  • Total Area2,283 Sq.Ft.
  • Lot Area7,479 Sq.Ft.
  • MLS® IDNJCD2112570
  • TypeTownhouse
  • YEAR BUILT1986
  • NeighborhoodNew Jersey
  • Architecture StylesSide-by-Side, Transitional
  • School DistrictWINSLOW TOWNSHIP PUBLIC SCHOOLS

Exterior

  • STORIES2
  • water SourcePublic
  • PoolYes - Personal
  • parkingDriveway
  • HEAT TYPE90 Forced Air
  • AIR CONDITIONINGCentral A/C, Ceiling Fan(s), Attic Fan
  • sewerPrivate Sewer
  • SubstructureSlab
  • Disability Features2 Access Exits

Financial

  • Sales Price$350,000
  • Real Estate Tax $6,296/yr
  • Zoning RL

New Jersey

Explore

KW EMpower

Ask Us Anything, Anytime. Whether you’re a consumer looking for an agent you can trust, or an agent looking for a place to thrive, we’re here for you.

Follow Me on Instagram
