8825 Dewees St
8825 Dewees St
8825 Dewees St
8825 Dewees St
8825 Dewees St
8825 Dewees St
8825 Dewees St
8825 Dewees St
8825 Dewees St
8825 Dewees St
8825 Dewees St
8825 Dewees St
8825 Dewees St
8825 Dewees St
8825 Dewees St
8825 Dewees St
8825 Dewees St
8825 Dewees St
8825 Dewees St
8825 Dewees St
8825 Dewees St
8825 Dewees St
8825 Dewees St
8825 Dewees St
8825 Dewees St
8825 Dewees St
8825 Dewees St
8825 Dewees St
8825 Dewees St
8825 Dewees St
SEE ALL PHOTOS
8825 Dewees St
8825 Dewees St
8825 Dewees St
8825 Dewees St
8825 Dewees St
8825 Dewees St
8825 Dewees St
8825 Dewees St
8825 Dewees St
8825 Dewees St
8825 Dewees St
8825 Dewees St
8825 Dewees St
8825 Dewees St
8825 Dewees St
8825 Dewees St
8825 Dewees St
8825 Dewees St
8825 Dewees St
8825 Dewees St
8825 Dewees St
8825 Dewees St
8825 Dewees St
8825 Dewees St
8825 Dewees St
8825 Dewees St
8825 Dewees St
8825 Dewees St
8825 Dewees St
8825 Dewees St
Sold

8825 Dewees St

8825 DEWEES STREET, PHILADELPHIA, PA 19152

$355,000
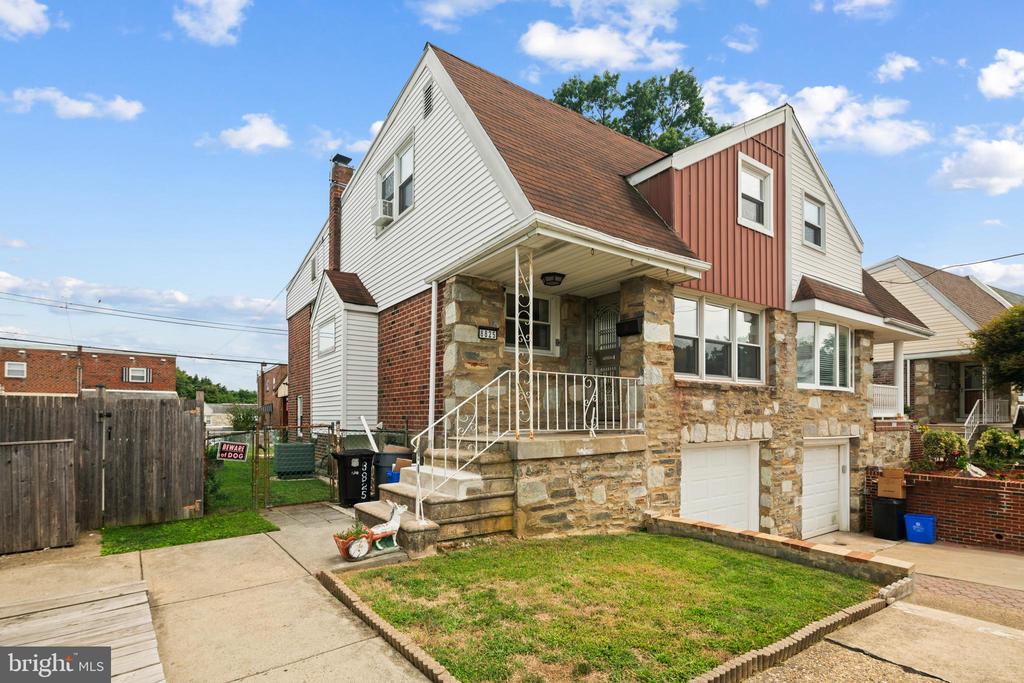
Gorgeous, sun-soaked twin home in Pennypack with garage parking and friendly neighbors!

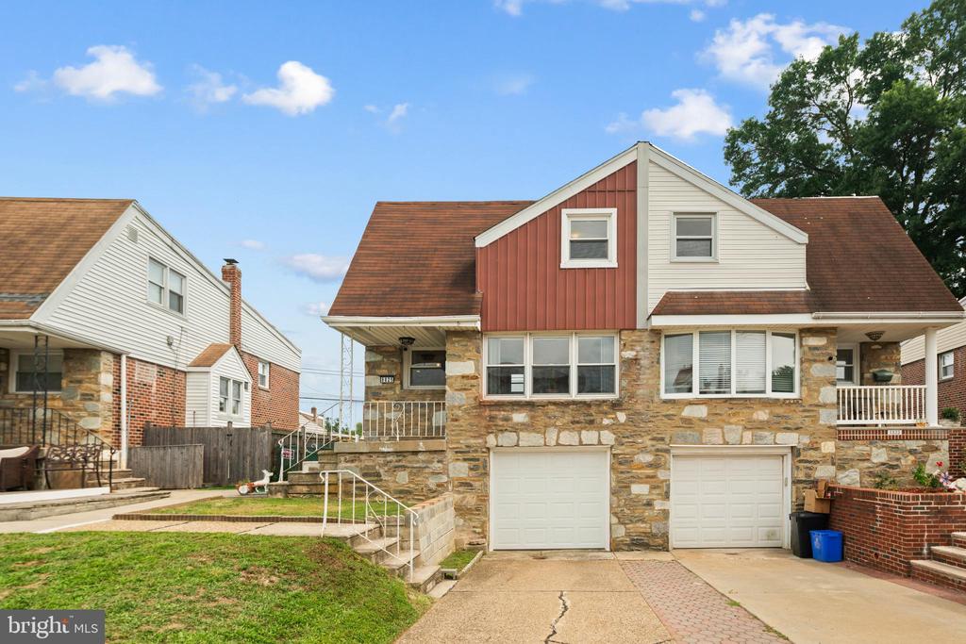
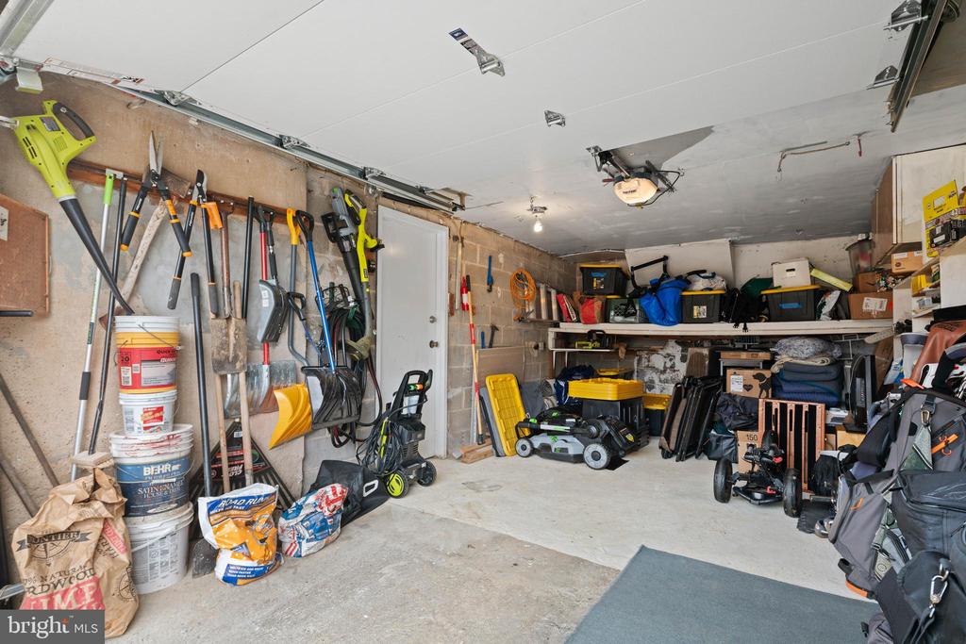
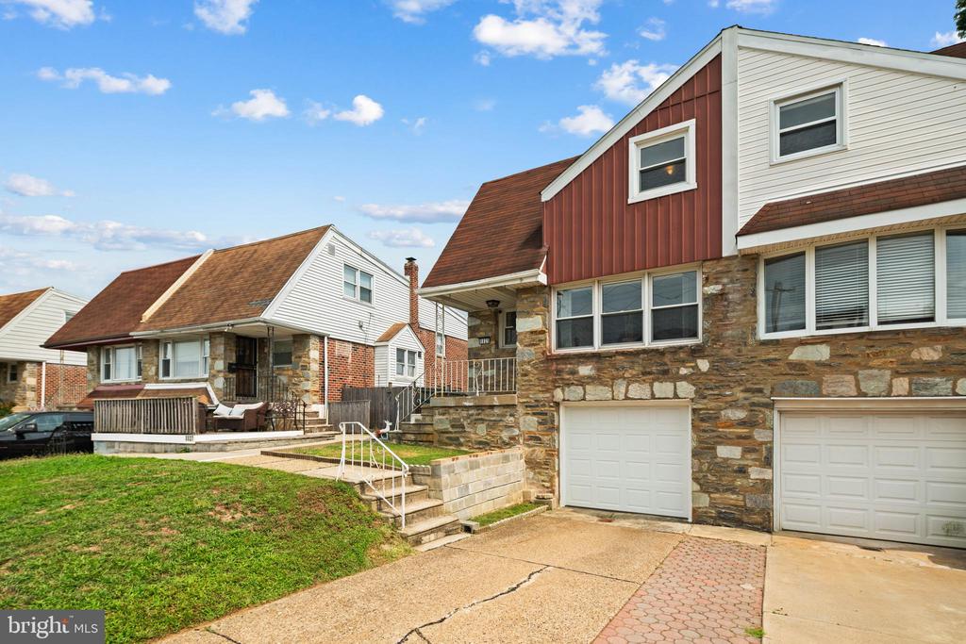
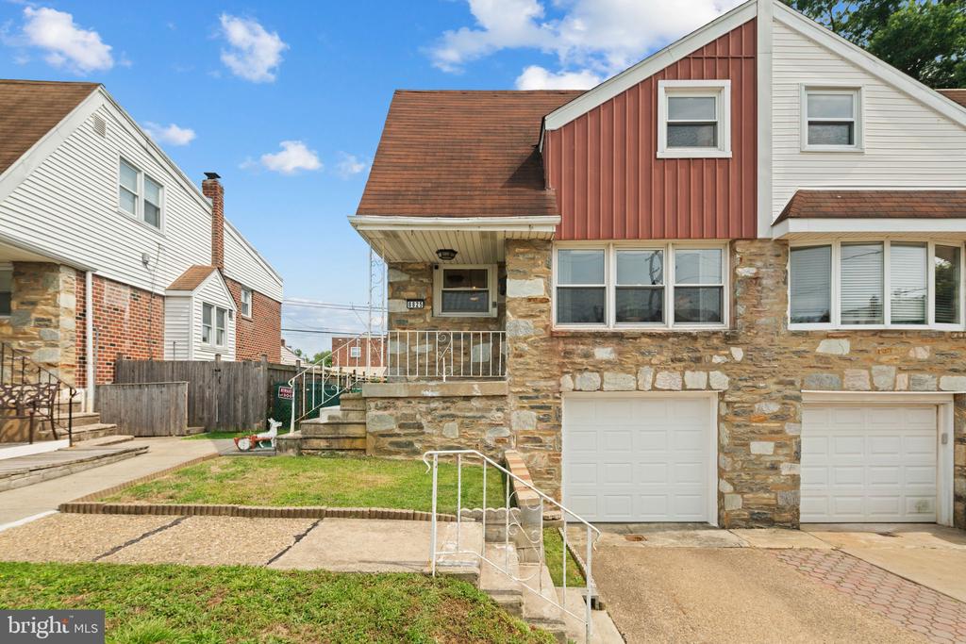
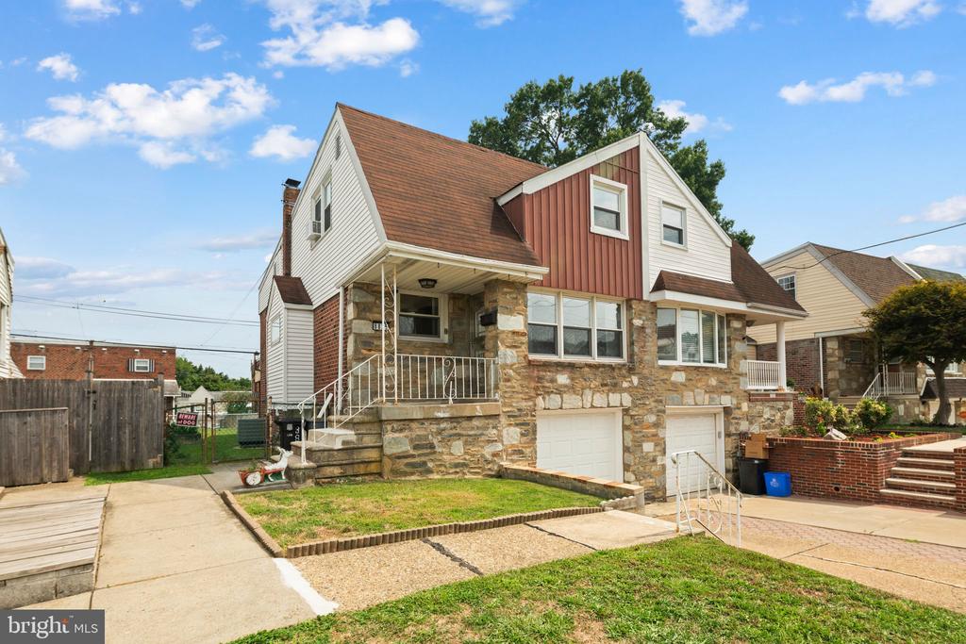
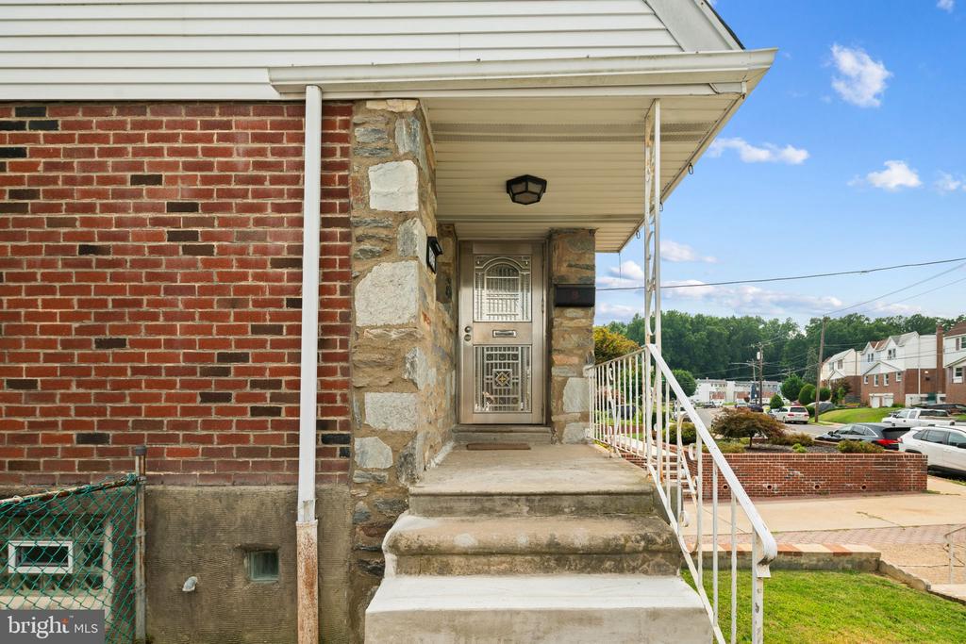
Walk down the private driveway, which leads to a convenient one-car garage, providing ample parking and storage space. A few steps up from the front yard and through the front door brings you into the cheerful main level, where an open-concept living space unfolds before you.

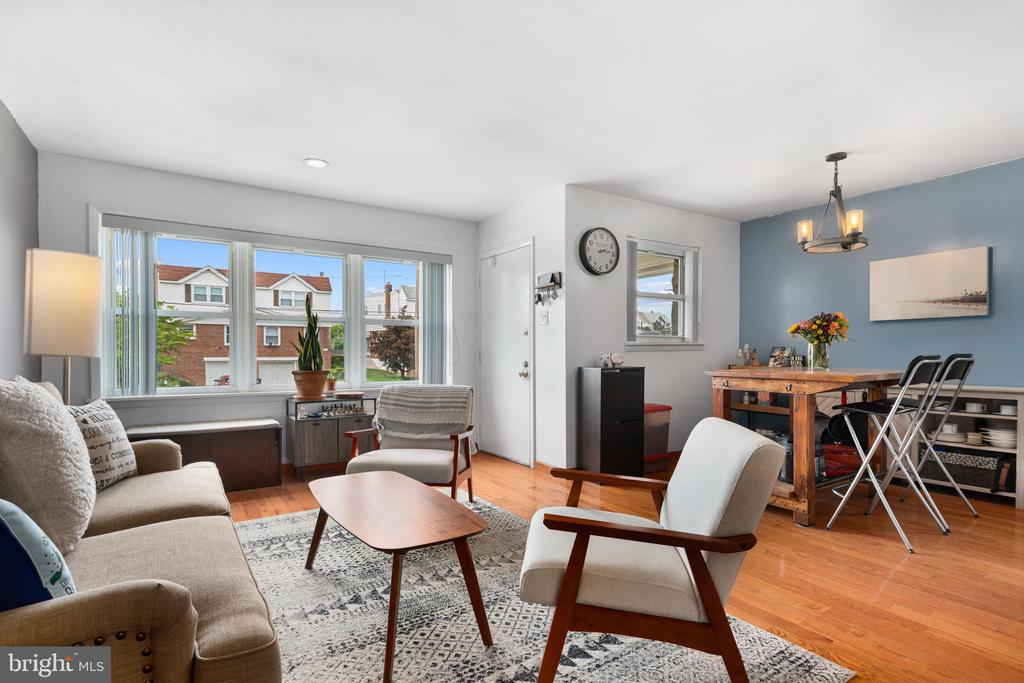
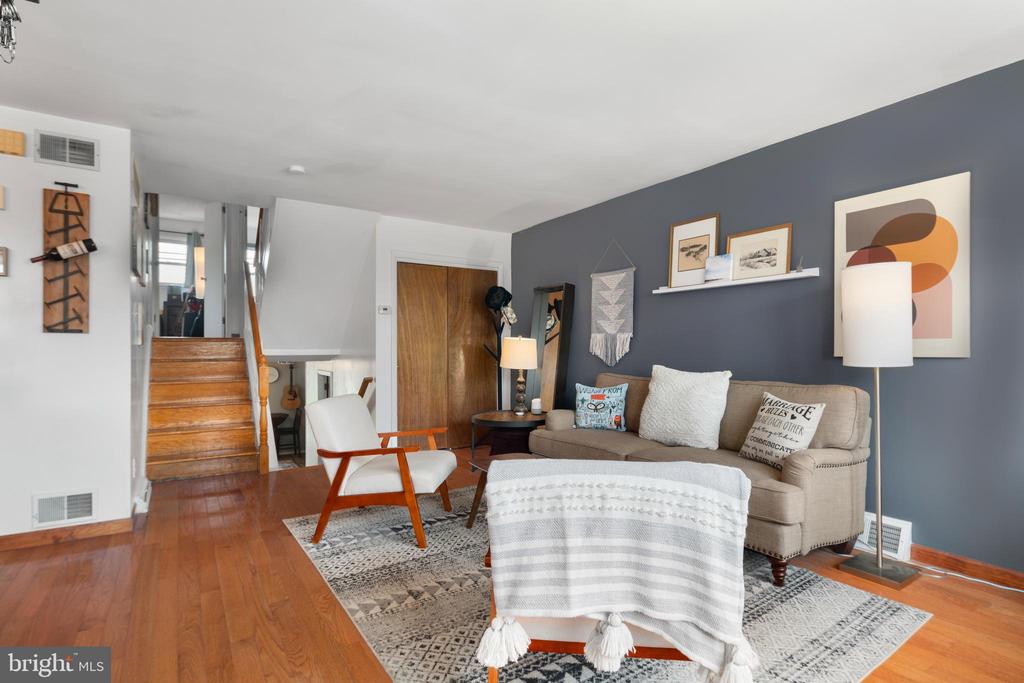
The bright living room features large windows that bathe the space in natural light, highlighting its hardwood floors and creating warm, welcoming vibes. Above the front door, a vintage music box (likely original to the home) adds a touch of charm and character - with a gentle pull of the drawstring, it fills the air with an enchanting melody.

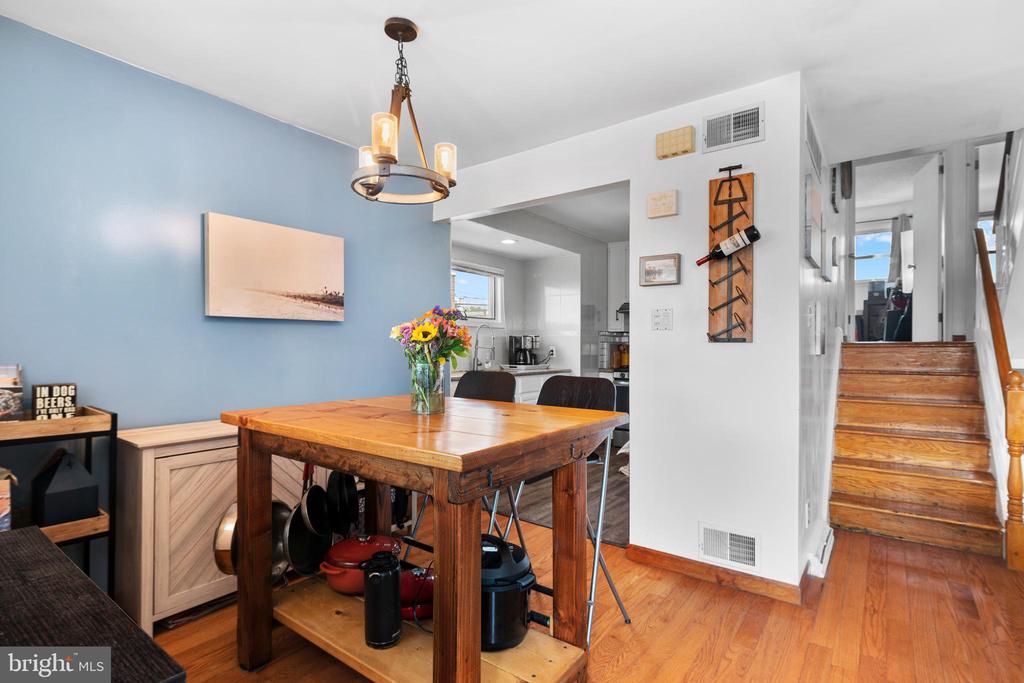
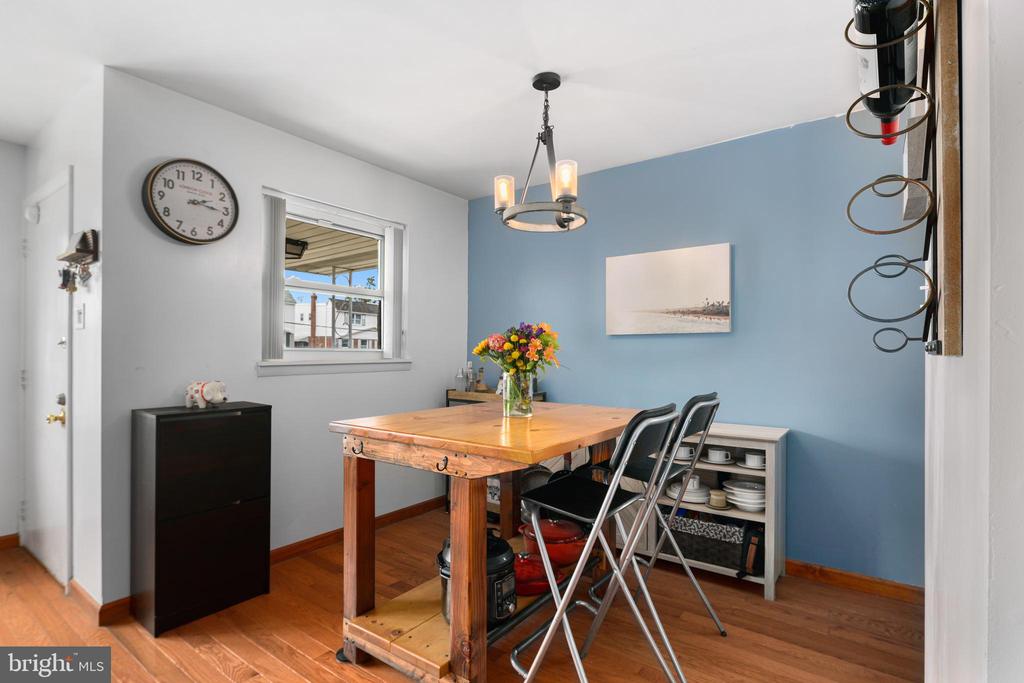
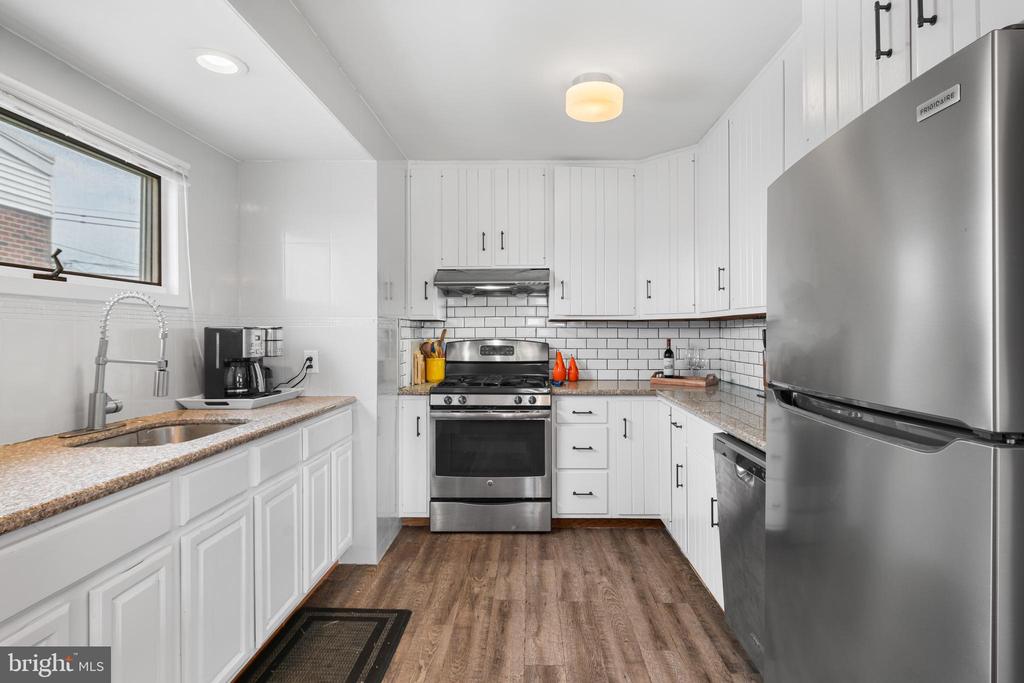
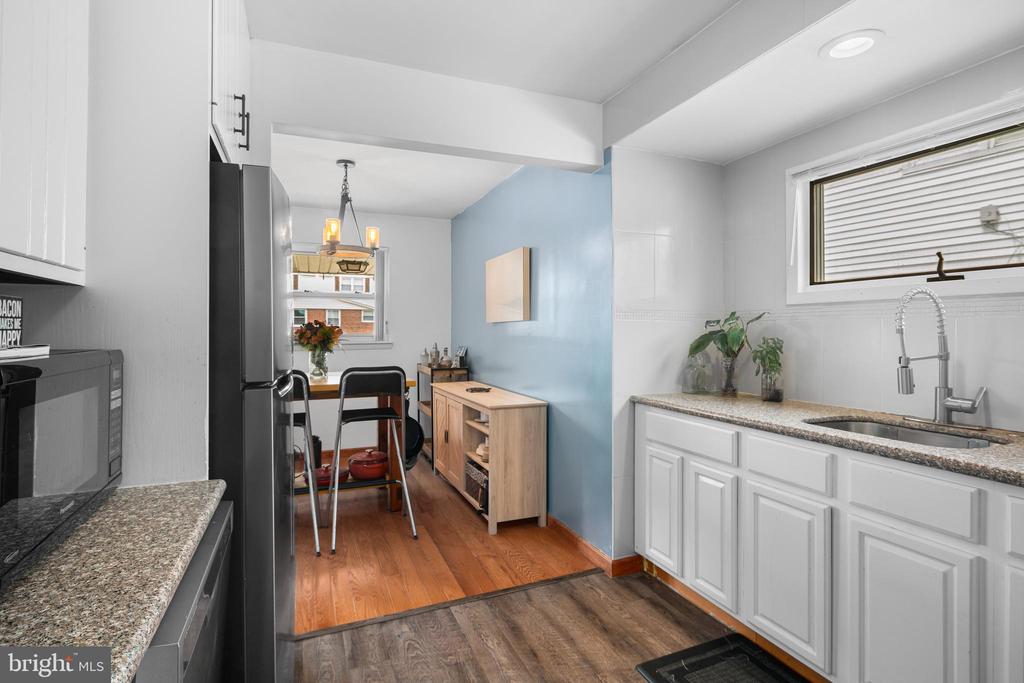
The adjoining dining nook flows seamlessly into the contemporary kitchen, accentuated by plentiful cabinetry, quartz countertops, subway tile backsplash, and luxurious stainless steel appliances, including a Frigidaire refrigerator, Whirlpool dishwasher, and GE gas oven/range - all making cooking a true delight.

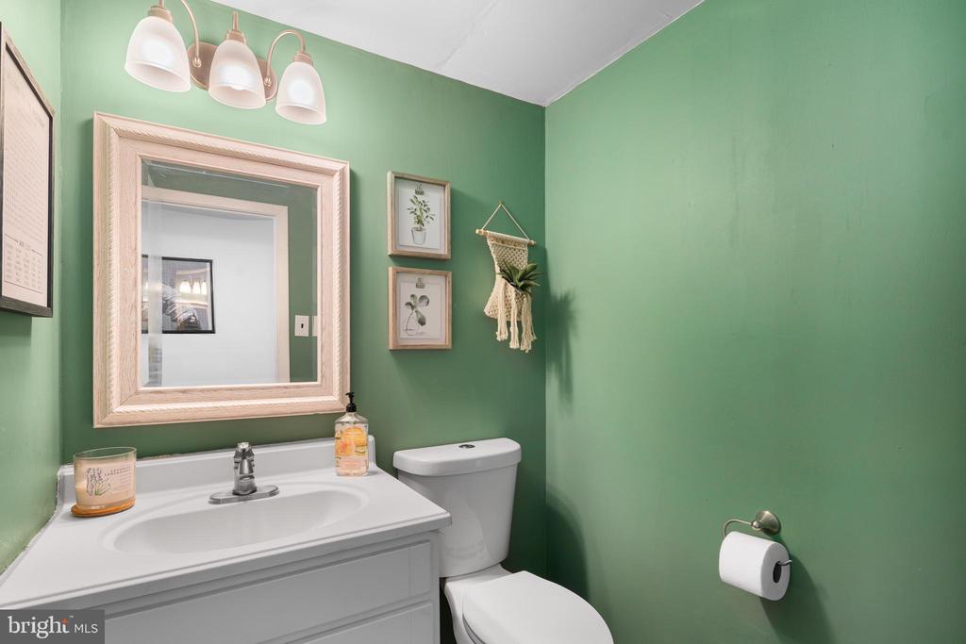
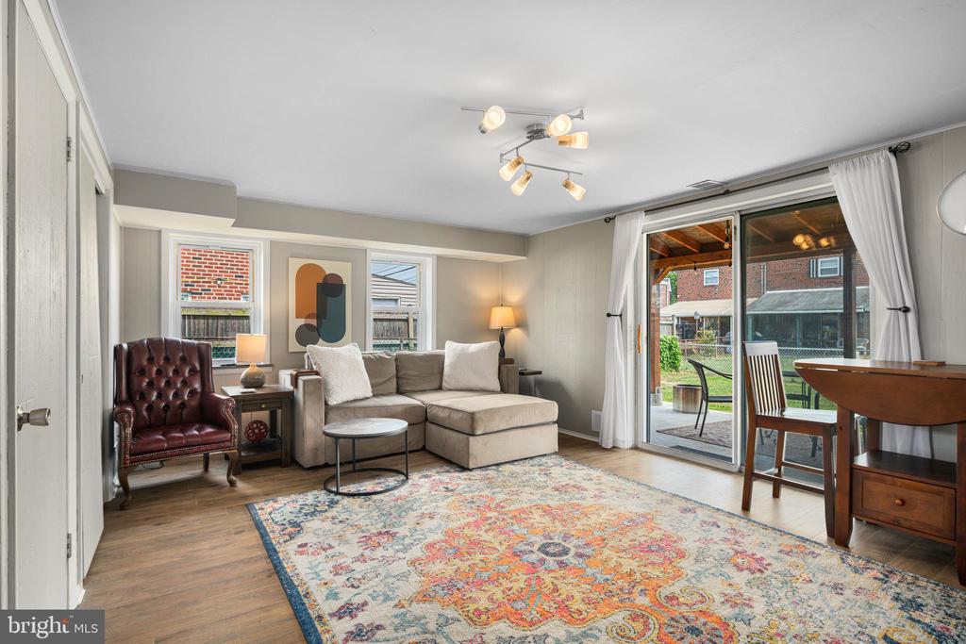
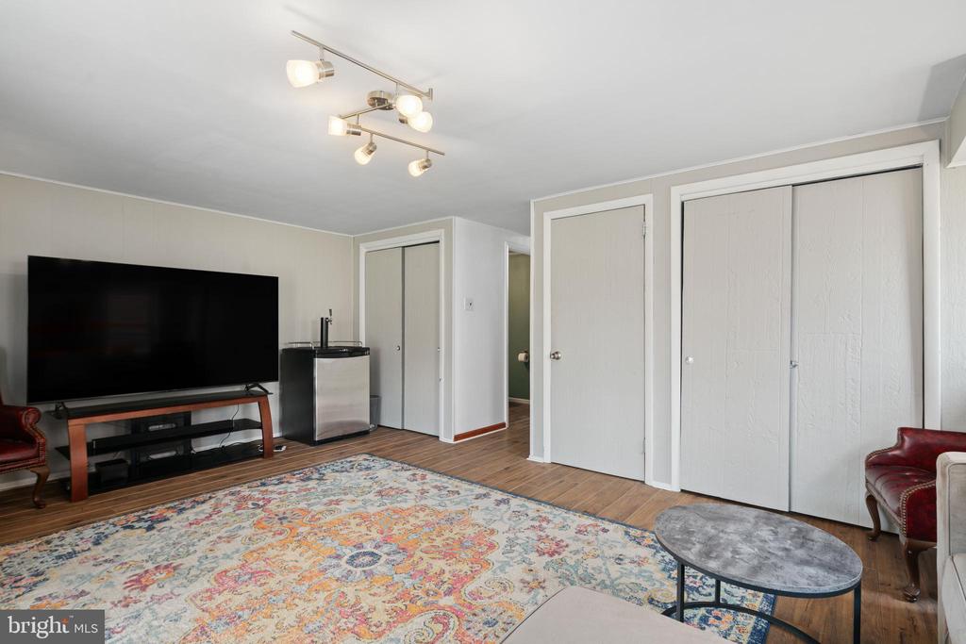
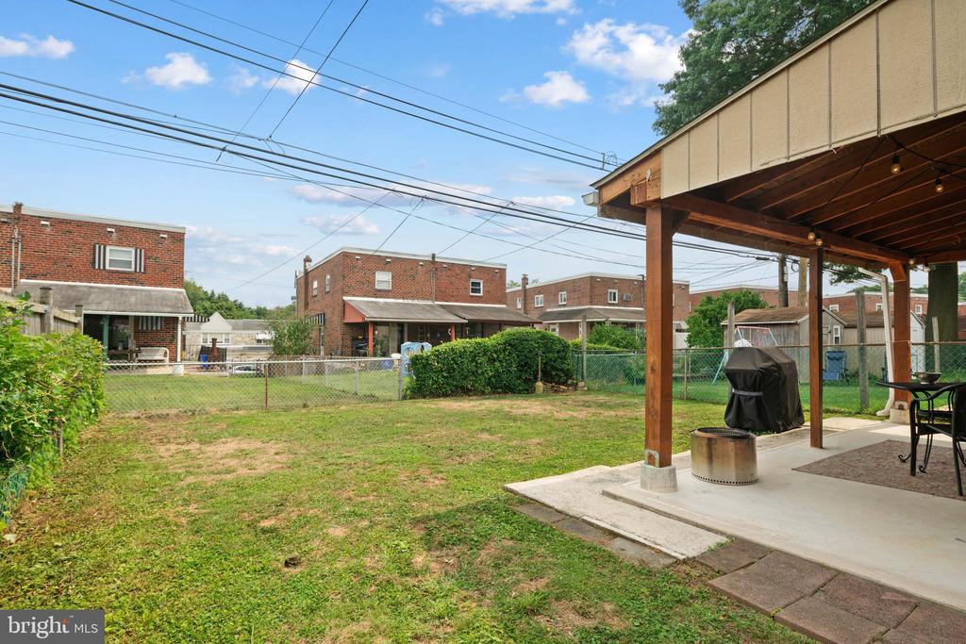
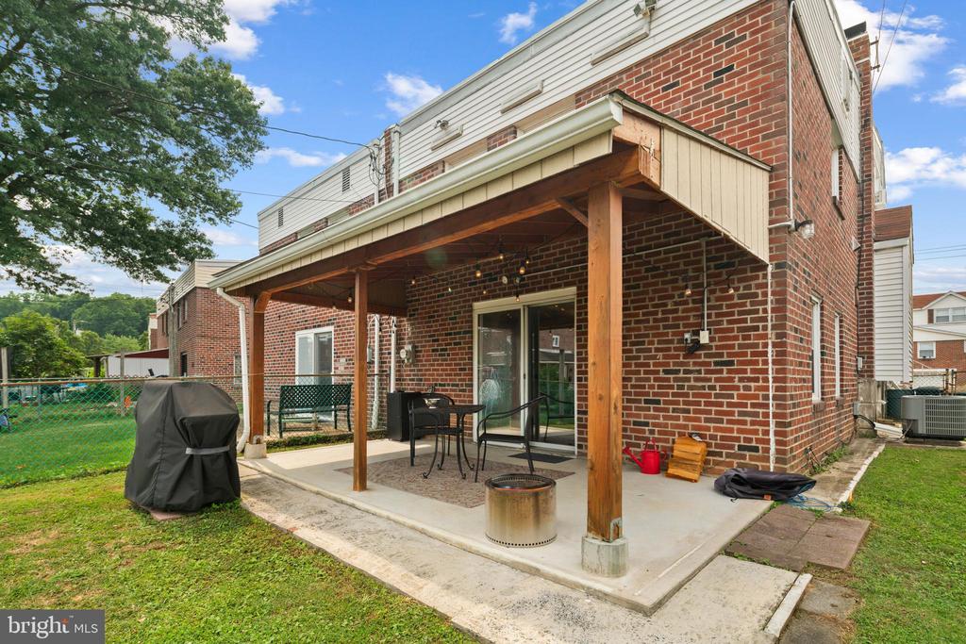
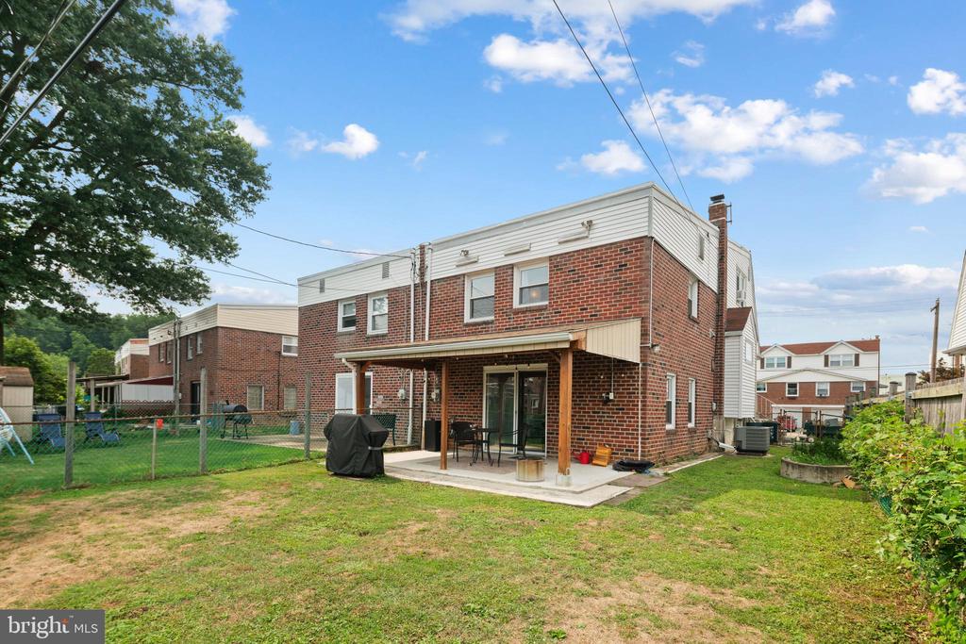
A few steps down leads you to a cozy powder room and versatile family room / den. Through the sliding glass doors opens to a covered patio and spacious, fenced-in backyard, offering a serene outdoor retreat perfect for easy "al fresco" dining, BBQs, gardening, and relaxation.

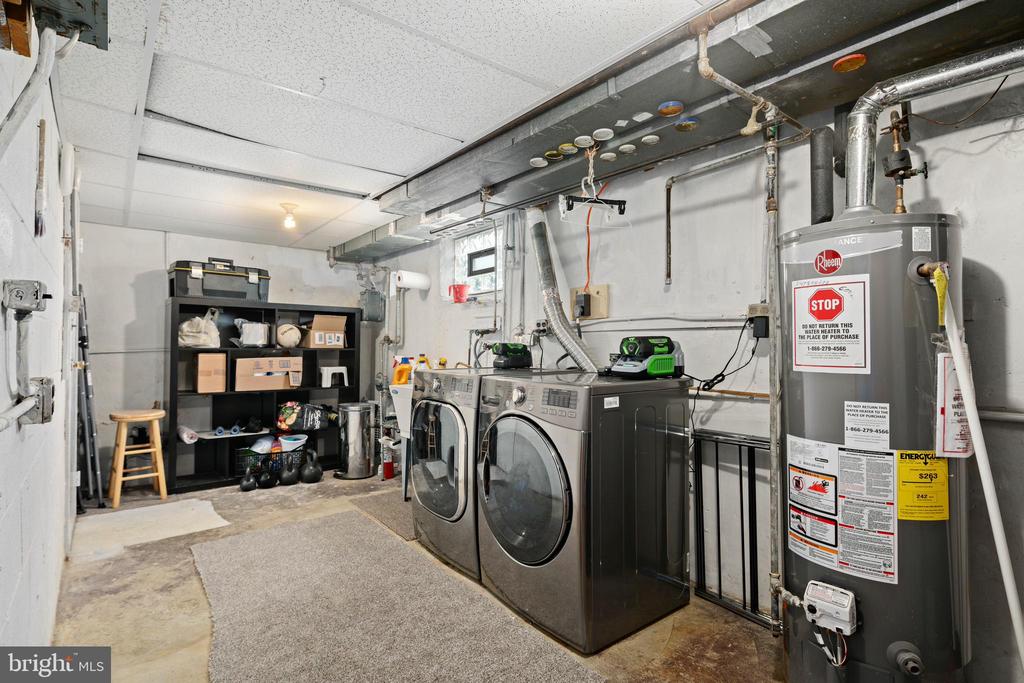
Back inside and down another short flight of stairs is the functional laundry room with a deluxe LG washer/dryer set, also offering additional storage space. The practically-designed space also features a door leading directly to the garage, allowing for easy access to and from the garage and providing an additional entrance to the home.

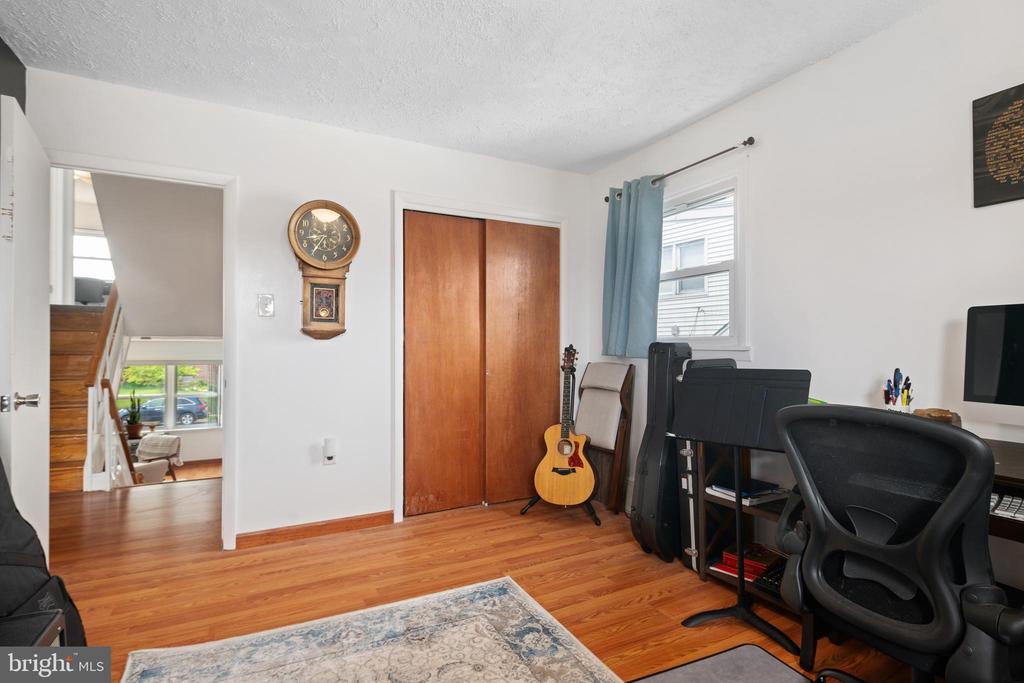
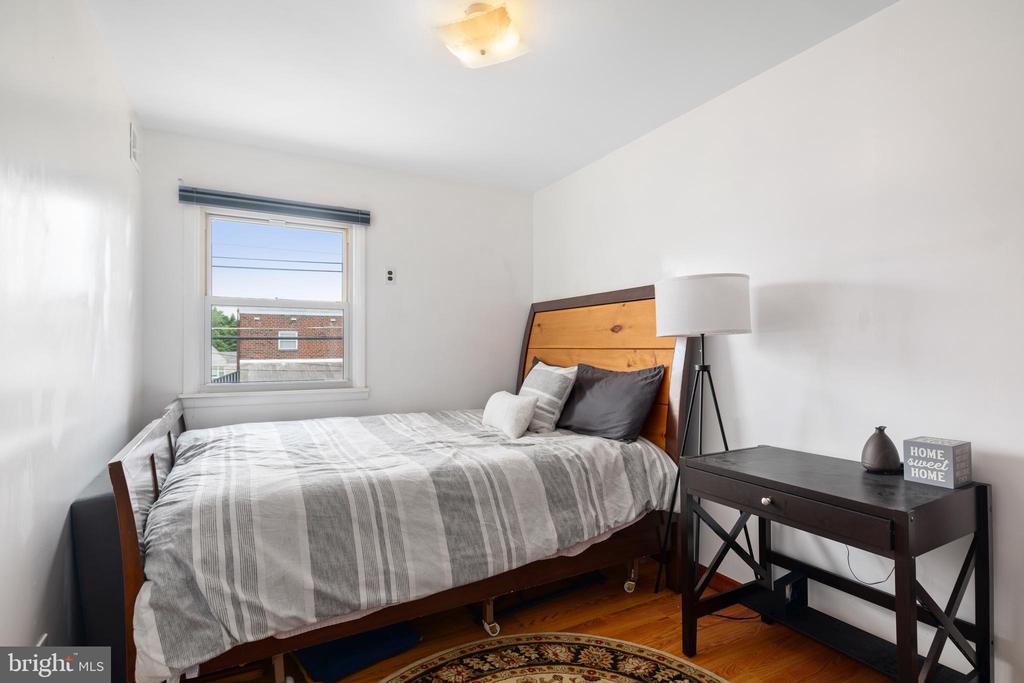
On the second level you will find two generously sized bedrooms, each equipped with ample closet space and an abundance of natural light. Both are served on this floor by a sleek, tiled full bathroom.

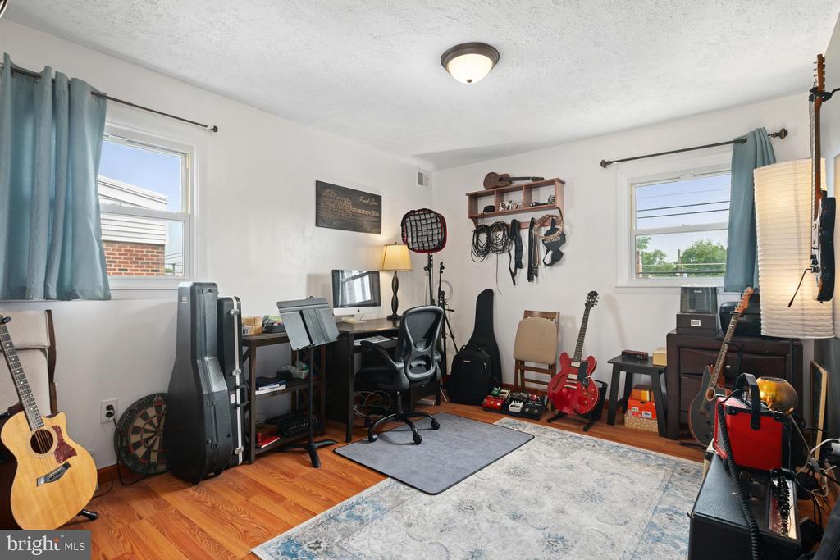
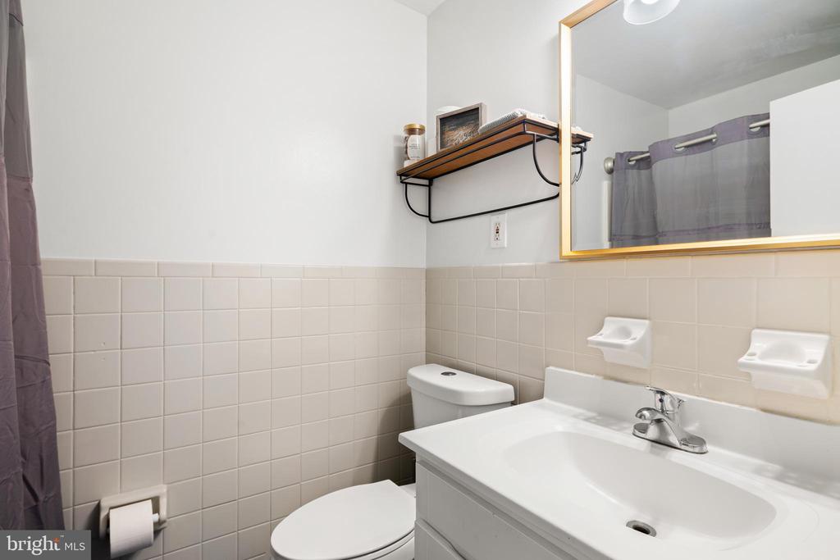
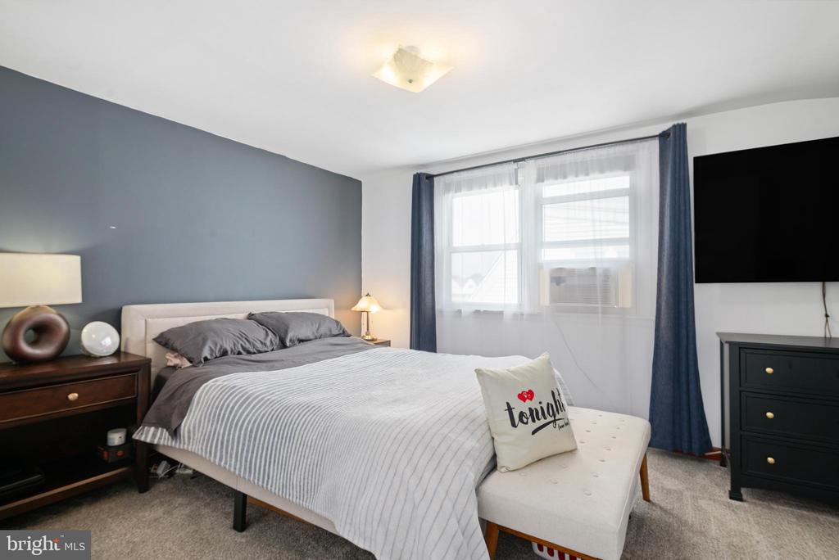
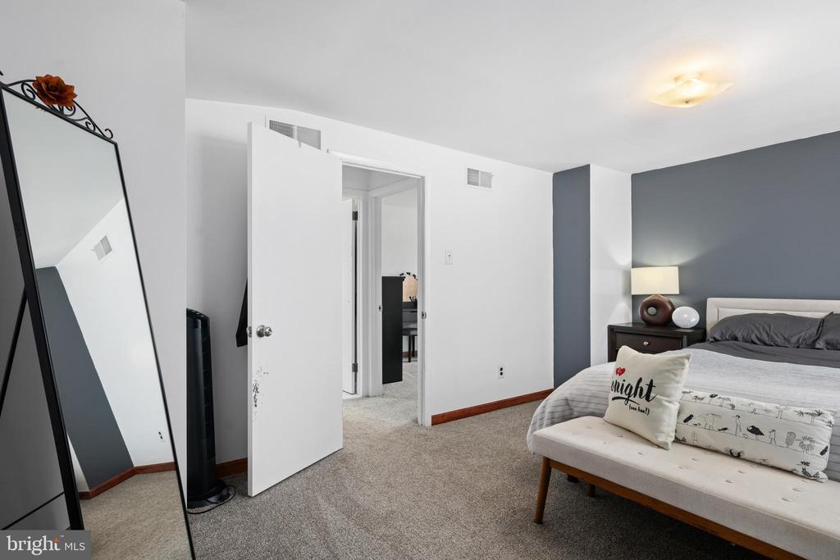
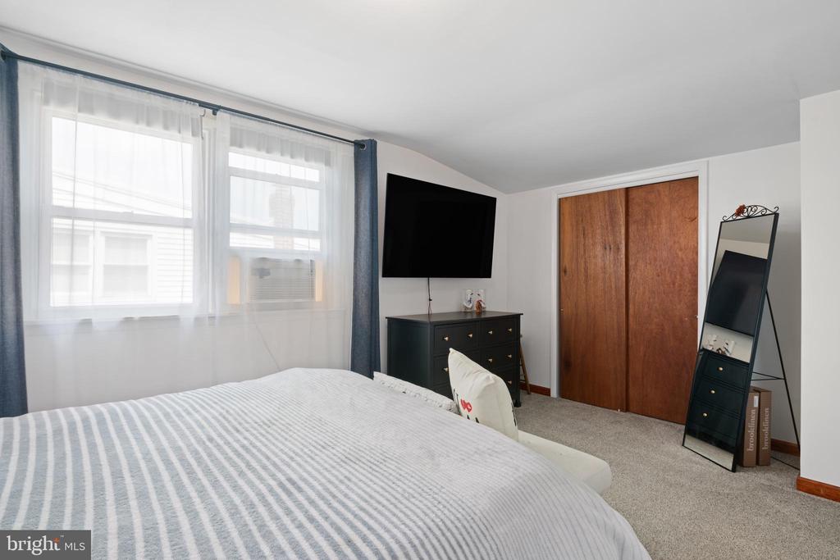
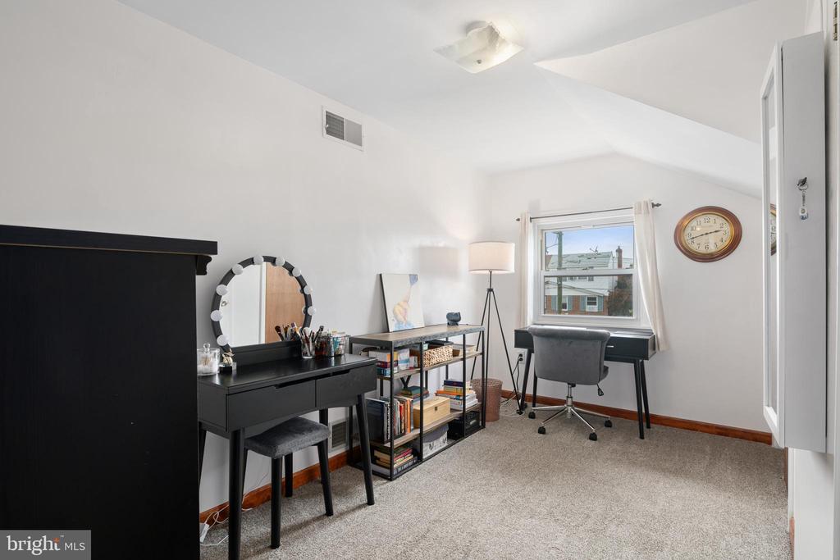
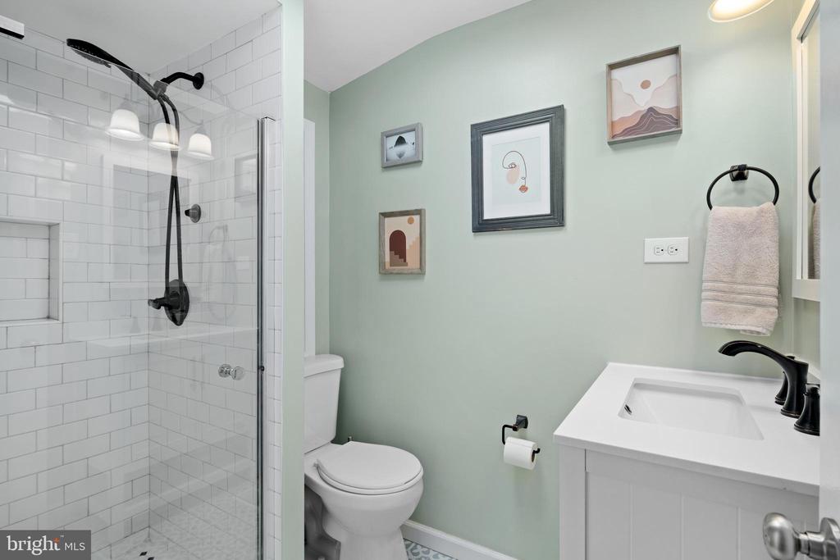
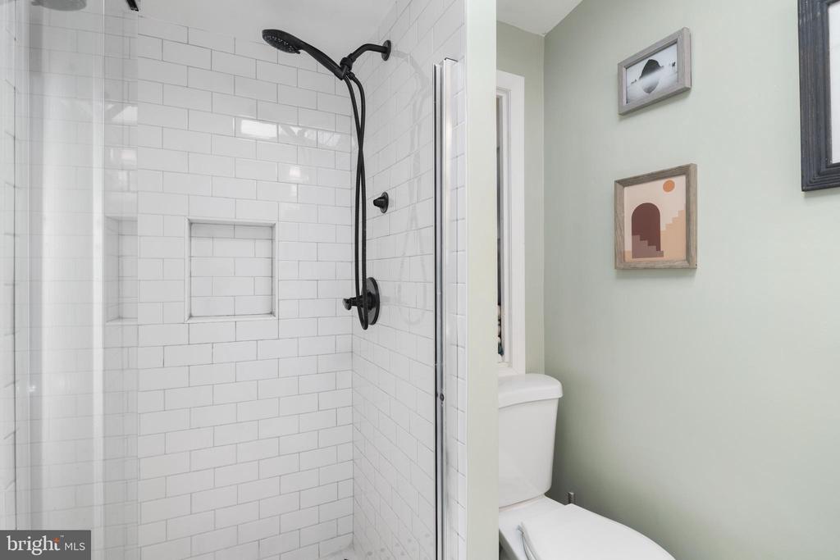
The third level boasts new carpet throughout, and houses two additional sunny bedrooms, including the commodious primary suite. Adjacent to both rooms is an updated, stylish full bath, underscored by subway wall tile and eye-catching patterned floor tile.

Nestled in the heart of the desirable Pennypack neighborhood, its location is fantastic. All of this is punctuated by its proximity to Pennypack park (just footsteps away!), I-95 & the Roosevelt Boulevard, the NE Philadelphia Airport, various supermarkets, and endless options for great food.

This move-in ready home has been cared for with love throughout its entire ownership - schedule a tour now before it is gone!

4
beds

3
baths

1,200 Sq.Ft. LIVING AREA

3,018 Sq.Ft. lot

The IDX display contains information sourced from the Bright MLS, Inc. as of 12/3/2025. This data is intended solely for personal, non-commercial use and is not to be utilized for any other purposes except to identify potential properties for purchase. Although the MLS data displayed is typically considered reliable, it is not guaranteed to be accurate by the MLS. Buyers are responsible for verifying the accuracy of all information and are advised to conduct their own investigations or seek professional assistance. Other sources besides the Listing Agent may have contributed to the MLS data presented. Unless expressly specified in writing, the Broker/Agent has not confirmed any information obtained from external sources. The Broker/Agent may or may not have acted as the Listing and/or Selling Agent and cannot guarantee the accuracy of property locations displayed on any map. Any compensation offers are solely made to participants of the MLS where the listing is registered.

©2025 Bright MLS, Inc. all rights reserved.

Data last updated on 12/3/2025 at 2:30 AM UTC

Scott Sepkowicz

Scott Sepkowicz

Antonio Atacan

Antonio Atacan

Features & Amenities

Interior

  • total bedrooms4
  • Total bathrooms3
  • full bathrooms2
  • half bathroom1

Area & Lot

  • Status Sold
  • Date Sold October 3, 2024
  • Living Area1,200 Sq.Ft.
  • Total Area1,200 Sq.Ft.
  • Lot Area3,018 Sq.Ft.
  • MLS® IDPAPH2382098
  • TypeResidential
  • YEAR BUILT1968
  • NeighborhoodPhiladelphia
  • Architecture StylesTraditional
  • School DistrictTHE SCHOOL DISTRICT OF PHILADELPHIA

Exterior

  • STORIES3
  • Garage Space1.0
  • water SourcePublic
  • PoolNo Pool
  • parkingDriveway, Attached Garage
  • HEAT TYPEForced Air
  • AIR CONDITIONINGCentral A/C
  • sewerPublic Sewer
  • SubstructureStone
  • Disability FeaturesNone

Financial

  • Sales Price$355,000
  • Real Estate Tax $3,379/yr
  • Zoning RSA3

Philadelphia

Explore

KW EMpower

Ask Us Anything, Anytime. Whether you’re a consumer looking for an agent you can trust, or an agent looking for a place to thrive, we’re here for you.

Follow Me on Instagram
