89 Kingsbridge Dr
89 Kingsbridge Dr
89 Kingsbridge Dr
89 Kingsbridge Dr
89 Kingsbridge Dr
89 Kingsbridge Dr
89 Kingsbridge Dr
89 Kingsbridge Dr
89 Kingsbridge Dr
89 Kingsbridge Dr
89 Kingsbridge Dr
89 Kingsbridge Dr
89 Kingsbridge Dr
89 Kingsbridge Dr
89 Kingsbridge Dr
89 Kingsbridge Dr
89 Kingsbridge Dr
89 Kingsbridge Dr
89 Kingsbridge Dr
89 Kingsbridge Dr
89 Kingsbridge Dr
89 Kingsbridge Dr
89 Kingsbridge Dr
89 Kingsbridge Dr
89 Kingsbridge Dr
89 Kingsbridge Dr
89 Kingsbridge Dr
89 Kingsbridge Dr
89 Kingsbridge Dr
89 Kingsbridge Dr
89 Kingsbridge Dr
89 Kingsbridge Dr
89 Kingsbridge Dr
89 Kingsbridge Dr
89 Kingsbridge Dr
89 Kingsbridge Dr
89 Kingsbridge Dr
89 Kingsbridge Dr
89 Kingsbridge Dr
89 Kingsbridge Dr
89 Kingsbridge Dr
89 Kingsbridge Dr
89 Kingsbridge Dr
89 Kingsbridge Dr
89 Kingsbridge Dr
89 Kingsbridge Dr
89 Kingsbridge Dr
89 Kingsbridge Dr
89 Kingsbridge Dr
89 Kingsbridge Dr
SEE ALL PHOTOS
89 Kingsbridge Dr
89 Kingsbridge Dr
89 Kingsbridge Dr
89 Kingsbridge Dr
89 Kingsbridge Dr
89 Kingsbridge Dr
89 Kingsbridge Dr
89 Kingsbridge Dr
89 Kingsbridge Dr
89 Kingsbridge Dr
89 Kingsbridge Dr
89 Kingsbridge Dr
89 Kingsbridge Dr
89 Kingsbridge Dr
89 Kingsbridge Dr
89 Kingsbridge Dr
89 Kingsbridge Dr
89 Kingsbridge Dr
89 Kingsbridge Dr
89 Kingsbridge Dr
89 Kingsbridge Dr
89 Kingsbridge Dr
89 Kingsbridge Dr
89 Kingsbridge Dr
89 Kingsbridge Dr
89 Kingsbridge Dr
89 Kingsbridge Dr
89 Kingsbridge Dr
89 Kingsbridge Dr
89 Kingsbridge Dr
89 Kingsbridge Dr
89 Kingsbridge Dr
89 Kingsbridge Dr
89 Kingsbridge Dr
89 Kingsbridge Dr
89 Kingsbridge Dr
89 Kingsbridge Dr
89 Kingsbridge Dr
89 Kingsbridge Dr
89 Kingsbridge Dr
89 Kingsbridge Dr
89 Kingsbridge Dr
89 Kingsbridge Dr
89 Kingsbridge Dr
89 Kingsbridge Dr
89 Kingsbridge Dr
89 Kingsbridge Dr
89 Kingsbridge Dr
89 Kingsbridge Dr
89 Kingsbridge Dr
Sold

89 Kingsbridge Dr

89 KINGSBRIDGE DRIVE, LUMBERTON, NJ 08048

$501,219
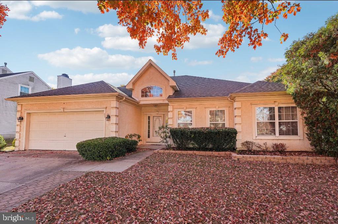
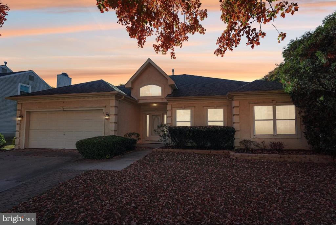
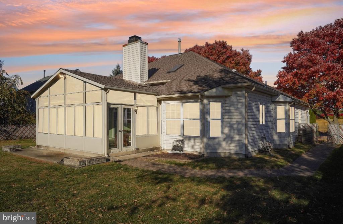
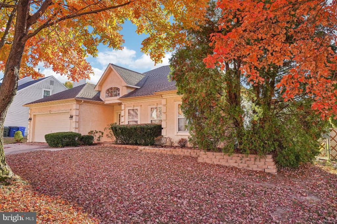
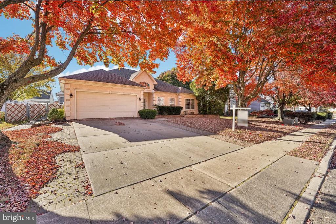
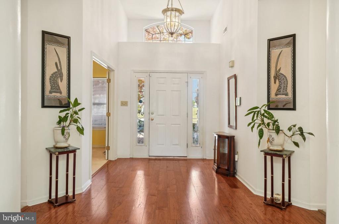
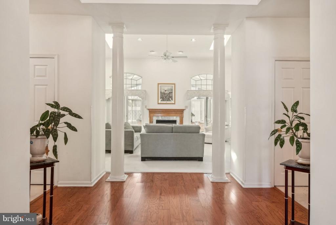
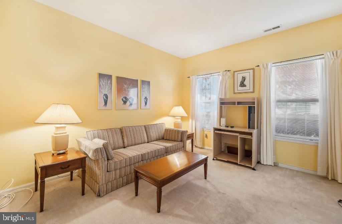
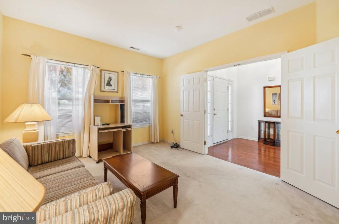
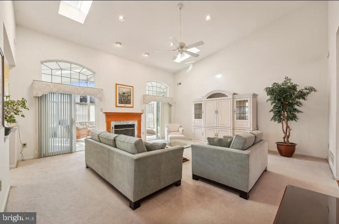
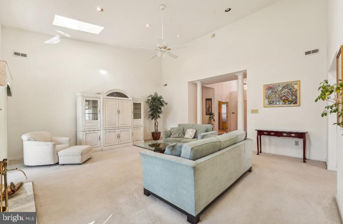
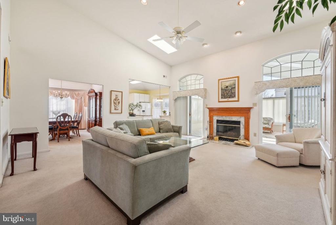
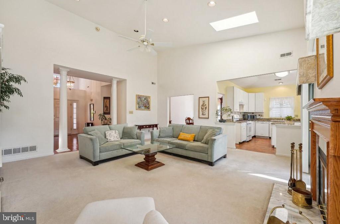
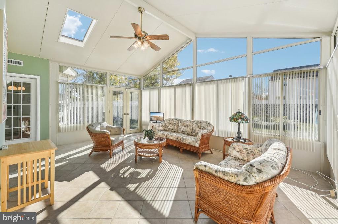
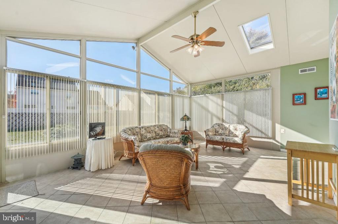
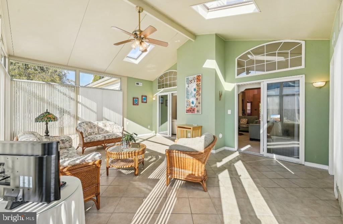
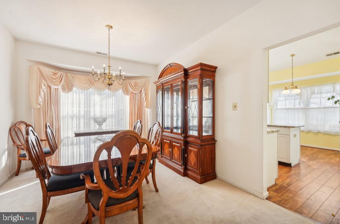
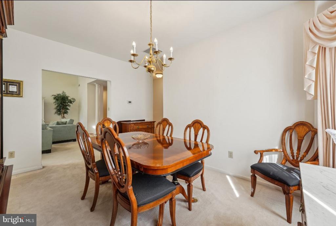
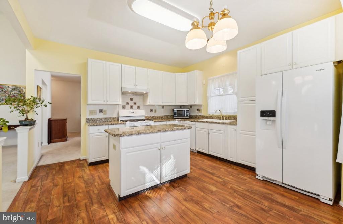
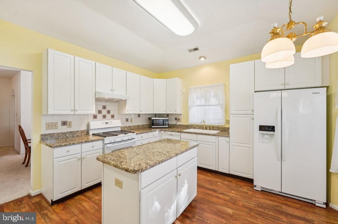
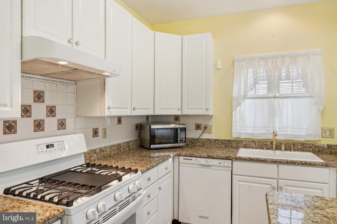
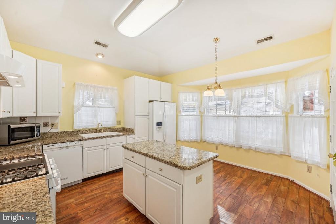
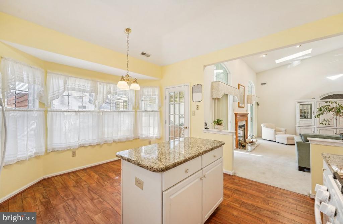
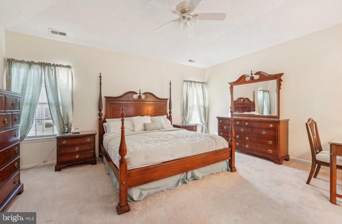
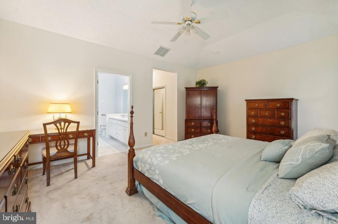
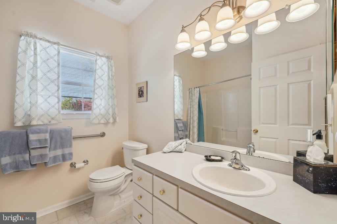
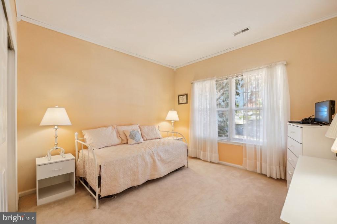
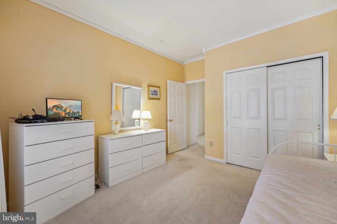
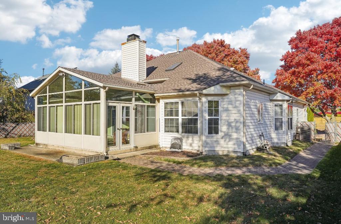
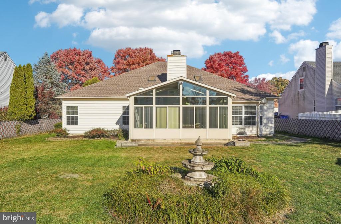
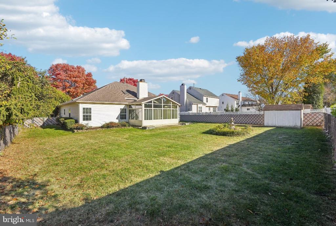
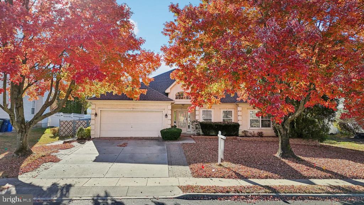
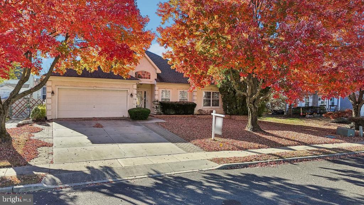
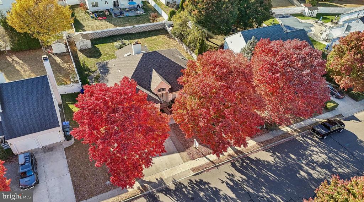
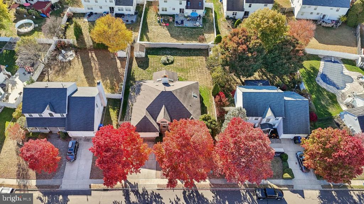
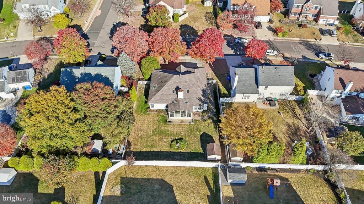
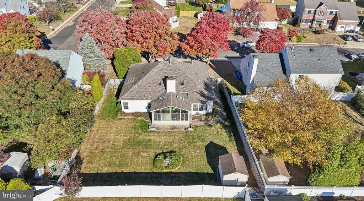
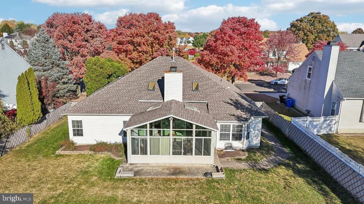
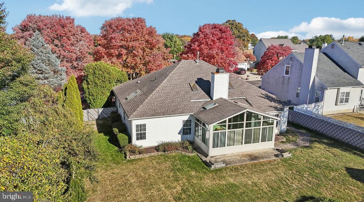
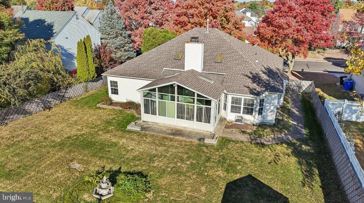
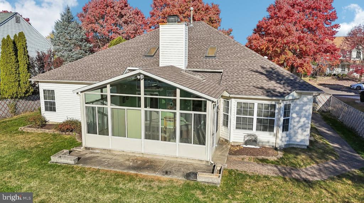
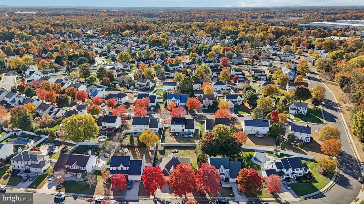
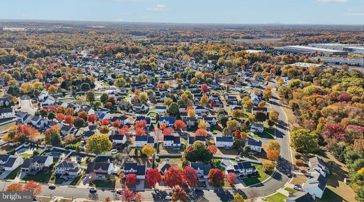
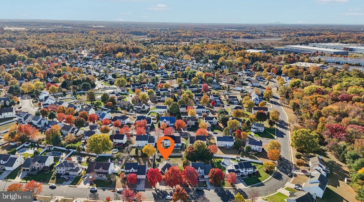
Welcome to 89 Kingsbridge Drive, a gem located in the serene and family-friendly Bobby's Run neighborhood of Lumberton, New Jersey. This inviting home offers the perfect blend of style and functionality, featuring 2 spacious bedrooms, a flexible office space, and the comfort of central air throughout. Step into the expansive main living room, where high ceilings, skylights, and elegant column architecture create an open and airy atmosphere. Just off the living room, the eat-in kitchen is the heart of the home, ideal for casual meals or morning coffee, while the formal dining room provides a sophisticated space for more intimate gatherings. The true highlight of this home is the stunning four-seasons sunroom, complete with a glass wall that floods the space with natural light and offers tranquil views of the meticulously landscaped grounds. This versatile room is perfect for year-round enjoyment, whether you're relaxing with a book or hosting friends. With two full bathrooms and a layout that offers flexibility and flow, 89 Kingsbridge Drive caters to both comfortable living and elegant entertaining. Situated on clean, quiet streets where neighbors take pride in their homes, this property embraces the outdoors with its beautiful surroundings, perfect for walking, biking, or simply enjoying the community vibe. From the peaceful ambiance to the carefully designed interior, this home is a true retreat in the heart of Lumberton.

2
beds

2
baths

1,924 Sq.Ft. LIVING AREA

The IDX display contains information sourced from the Bright MLS, Inc. as of 12/3/2025. This data is intended solely for personal, non-commercial use and is not to be utilized for any other purposes except to identify potential properties for purchase. Although the MLS data displayed is typically considered reliable, it is not guaranteed to be accurate by the MLS. Buyers are responsible for verifying the accuracy of all information and are advised to conduct their own investigations or seek professional assistance. Other sources besides the Listing Agent may have contributed to the MLS data presented. Unless expressly specified in writing, the Broker/Agent has not confirmed any information obtained from external sources. The Broker/Agent may or may not have acted as the Listing and/or Selling Agent and cannot guarantee the accuracy of property locations displayed on any map. Any compensation offers are solely made to participants of the MLS where the listing is registered.

©2025 Bright MLS, Inc. all rights reserved.

Data last updated on 12/3/2025 at 2:30 AM UTC

Julie Golding

Julie Golding

Richard Cassell

Richard Cassell

Features & Amenities

Interior

  • total bedrooms2
  • Total bathrooms2
  • full bathrooms2
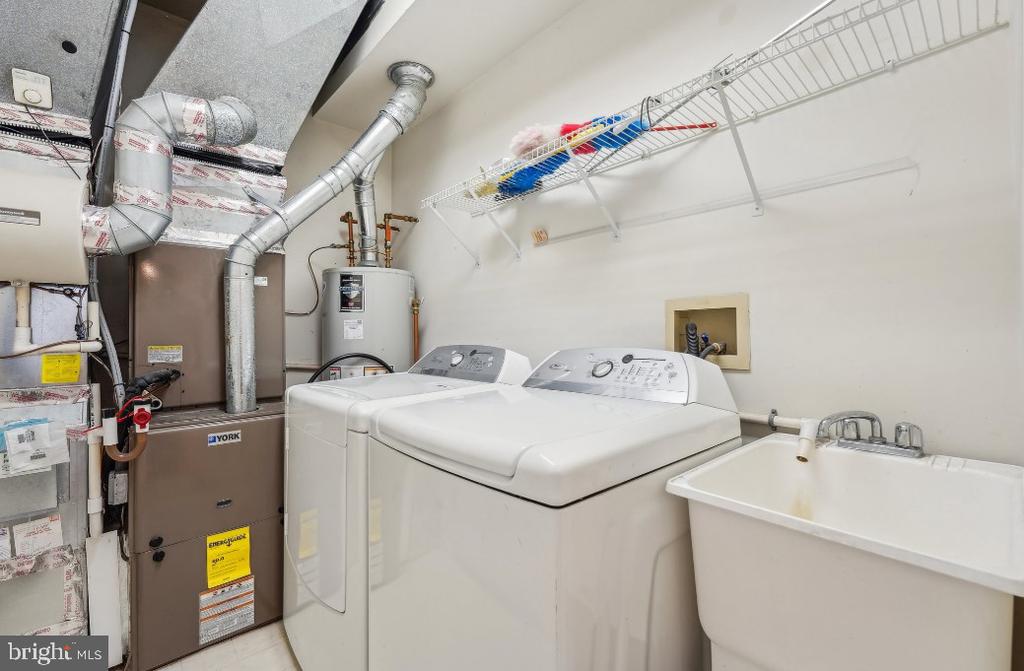
  • Laundry room Main Floor
  • Flooring Carpet, Ceramic Tile
  • Fireplace Wood
  • APPLIANCES Dishwasher, Disposal, Dryer, Oven - Single, Refrigerator, Stove, Washer
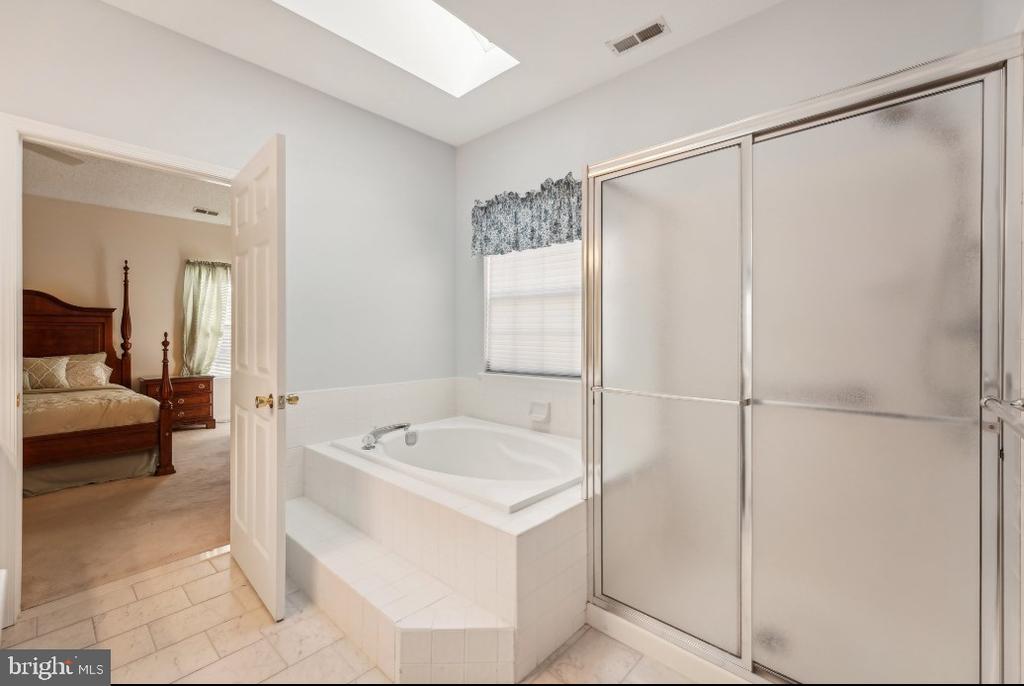
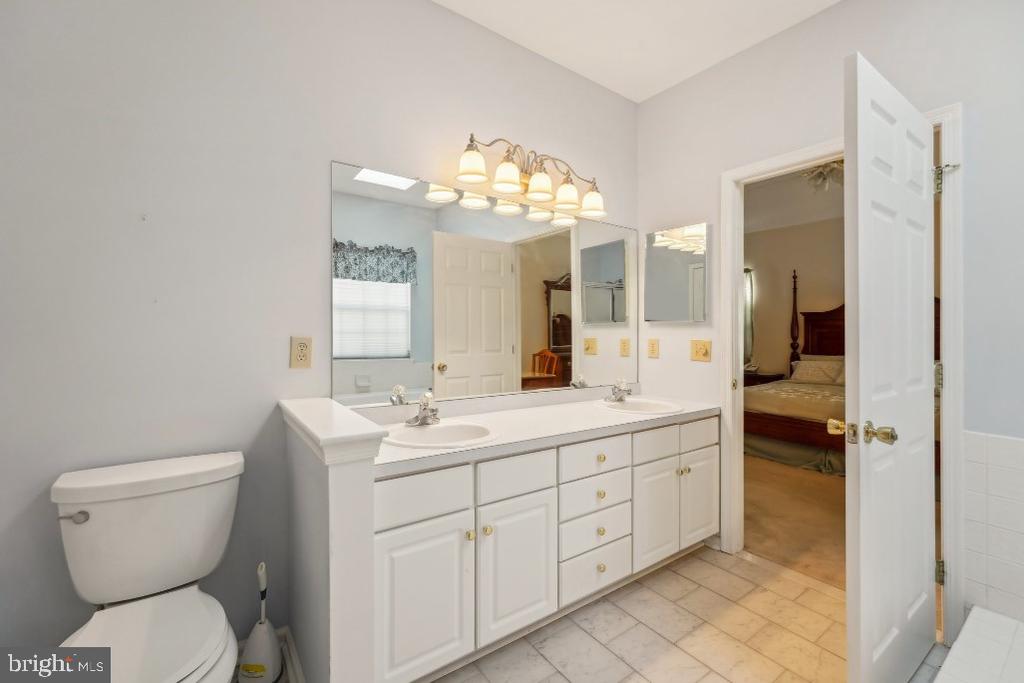
  • other interior Features Bathroom - Soaking Tub, Bathroom - Stall Shower, Bathroom - Tub Shower, Breakfast Area, Carpet, Crown Moldings, Dining Area, Entry Level Bedroom, Family Room Off Kitchen, Floor Plan - Open, Formal/Separate Dining Room, Kitchen - Island, Primary Bath(s), Recessed Lighting, Skylight(s), Combination Dining/Living

Area & Lot

  • Status Sold
  • Date Sold November 29, 2024
  • Living Area1,924 Sq.Ft.
  • Total Area1,924 Sq.Ft.
  • MLS® IDNJBL2073870
  • TypeResidential
  • YEAR BUILT1996
  • Architecture StylesRanch/Rambler
  • Elementary SchoolBOBBYS RUN E.S.
  • Middle SchoolLUMBERTON M.S.
  • High SchoolRANCOCAS VALLEY REG. H.S.
  • School DistrictLUMBERTON TOWNSHIP PUBLIC SCHOOLS

Exterior

  • STORIES1
  • Garage Space2.0
  • water SourcePublic
  • PoolNo Pool
  • roofShingle
  • parkingAttached Garage, Driveway
  • HEAT TYPECentral
  • AIR CONDITIONINGCentral A/C
  • sewerPublic Sewer
  • SubstructureSlab
  • Disability FeaturesNone
  • security FeaturesCarbon Monoxide Detectors, Smoke Detector
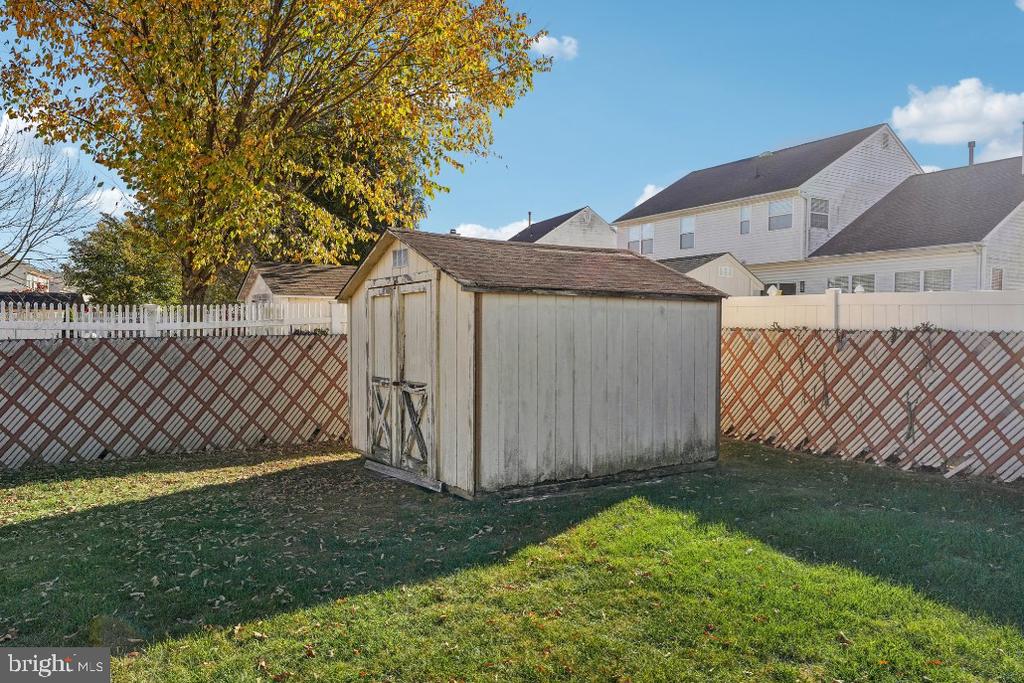
  • other exterior FeaturesChimney Cap(s), Flood Lights, Secure Storage

Financial

  • Sales Price$501,219
  • Real Estate Tax $7,826/yr
  • Zoning RESIDENTAL
View Virtual Tour

KW EMpower

Ask Us Anything, Anytime. Whether you’re a consumer looking for an agent you can trust, or an agent looking for a place to thrive, we’re here for you.

Follow Me on Instagram