9 Remington Way
9 Remington Way
9 Remington Way
9 Remington Way
9 Remington Way
9 Remington Way
9 Remington Way
9 Remington Way
9 Remington Way
9 Remington Way
9 Remington Way
9 Remington Way
9 Remington Way
9 Remington Way
9 Remington Way
9 Remington Way
9 Remington Way
9 Remington Way
9 Remington Way
9 Remington Way
9 Remington Way
9 Remington Way
9 Remington Way
9 Remington Way
9 Remington Way
9 Remington Way
9 Remington Way
9 Remington Way
9 Remington Way
9 Remington Way
9 Remington Way
9 Remington Way
9 Remington Way
9 Remington Way
9 Remington Way
9 Remington Way
9 Remington Way
9 Remington Way
9 Remington Way
9 Remington Way
9 Remington Way
9 Remington Way
9 Remington Way
9 Remington Way
SEE ALL PHOTOS
9 Remington Way
9 Remington Way
9 Remington Way
9 Remington Way
9 Remington Way
9 Remington Way
9 Remington Way
9 Remington Way
9 Remington Way
9 Remington Way
9 Remington Way
9 Remington Way
9 Remington Way
9 Remington Way
9 Remington Way
9 Remington Way
9 Remington Way
9 Remington Way
9 Remington Way
9 Remington Way
9 Remington Way
9 Remington Way
9 Remington Way
9 Remington Way
9 Remington Way
9 Remington Way
9 Remington Way
9 Remington Way
9 Remington Way
9 Remington Way
9 Remington Way
9 Remington Way
9 Remington Way
9 Remington Way
9 Remington Way
9 Remington Way
9 Remington Way
9 Remington Way
9 Remington Way
9 Remington Way
9 Remington Way
9 Remington Way
9 Remington Way
9 Remington Way
Sold

9 Remington Way

9 REMINGTON WAY, BEAR, DE 19701

$412,000
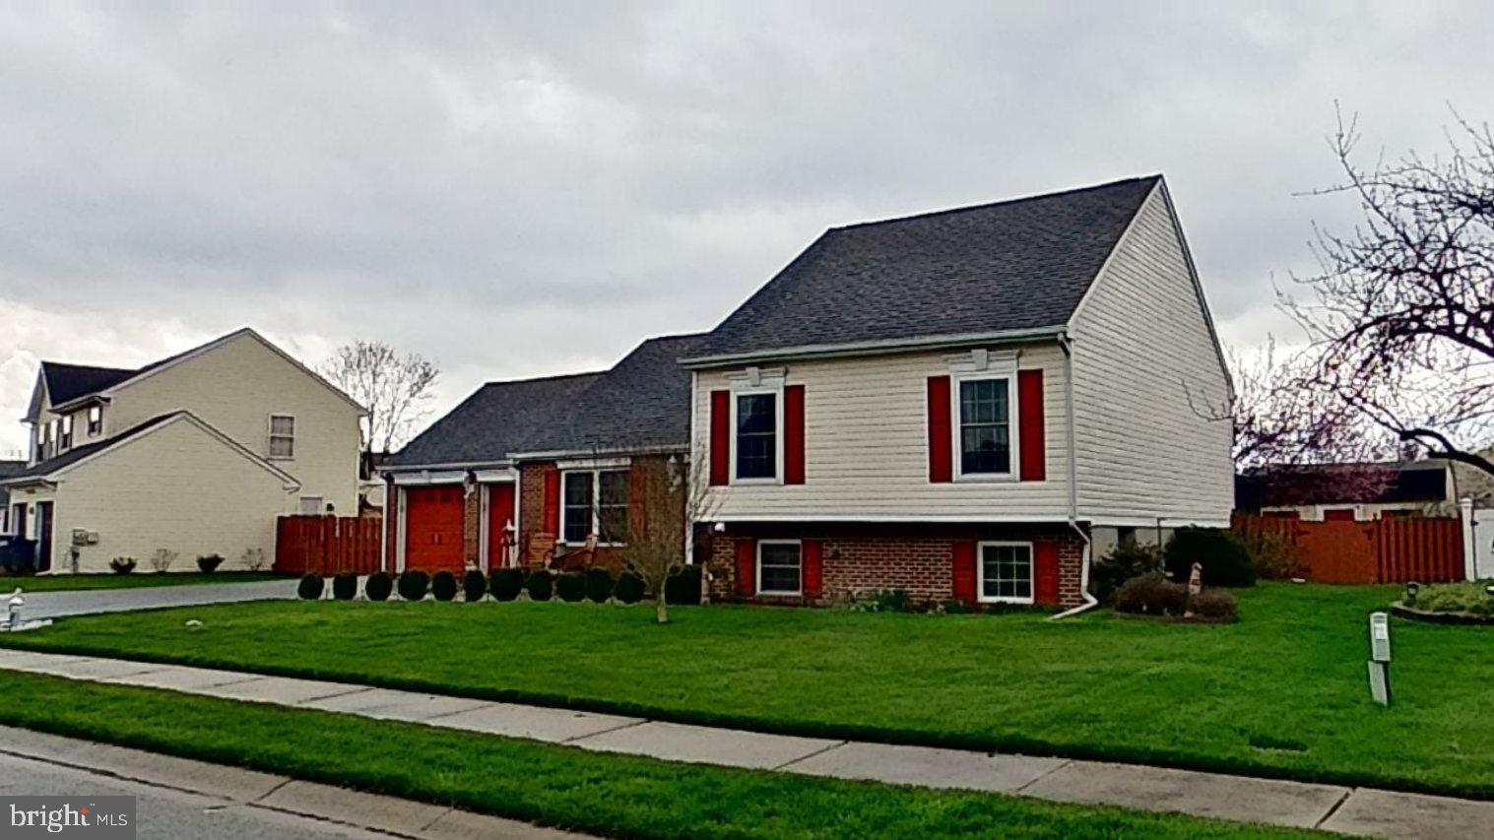
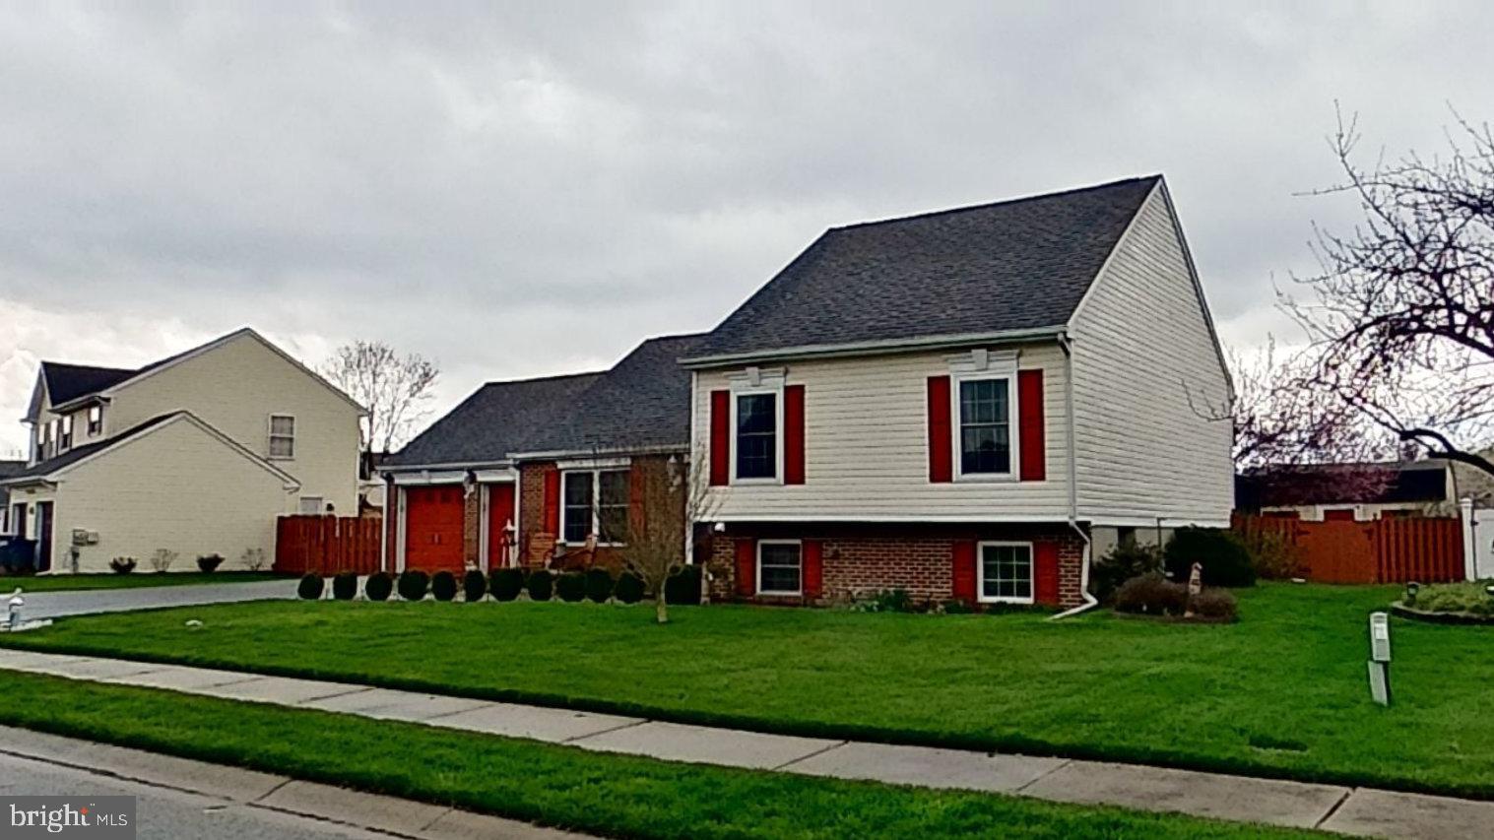
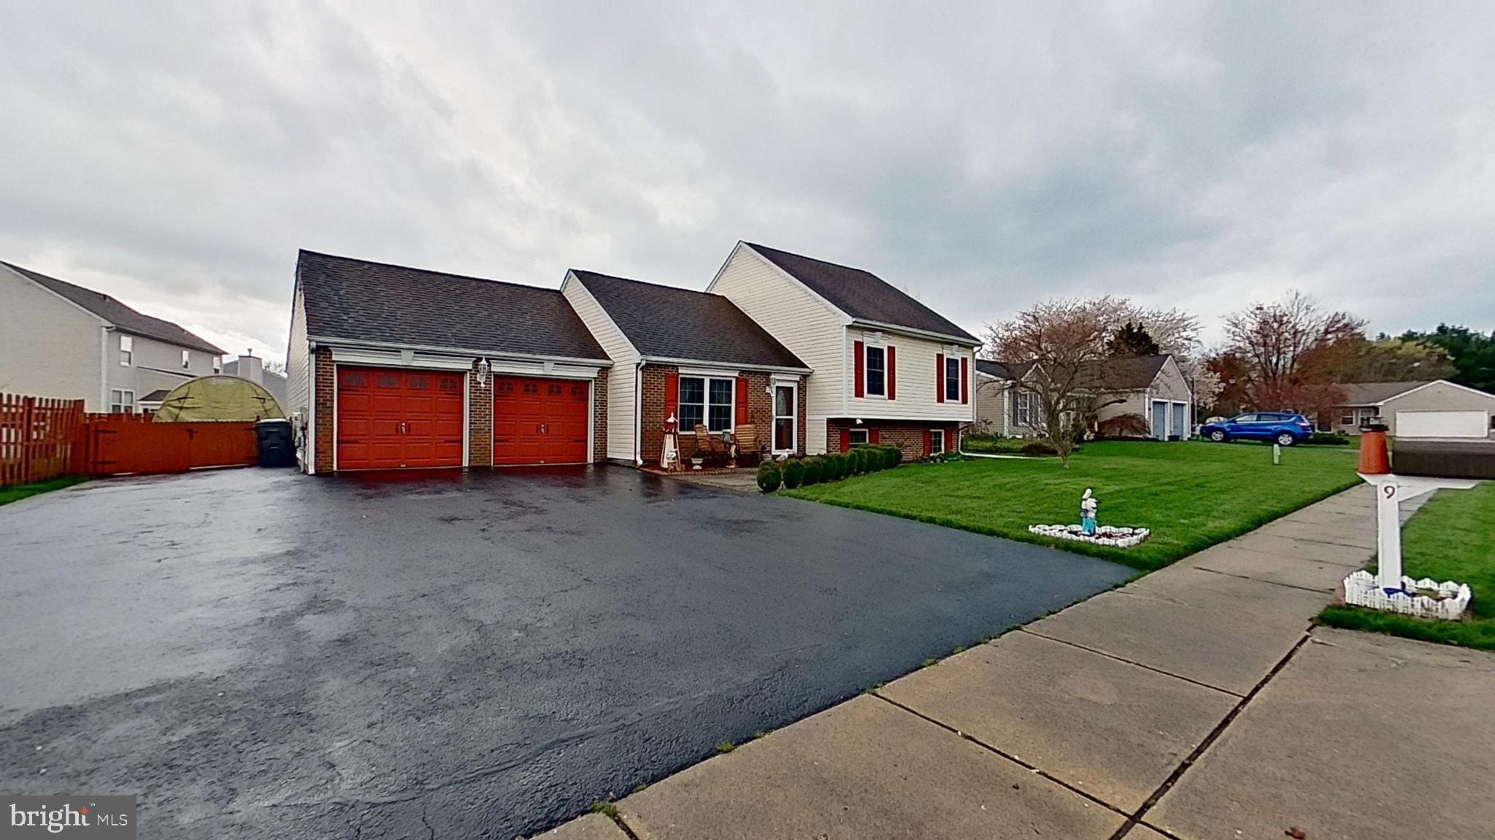
Welcome to this charming split-level home, offering a perfect blend of space and comfort. With four bedrooms and two bathrooms, this residence is ideal for anyone seeking a cozy yet spacious living environment.
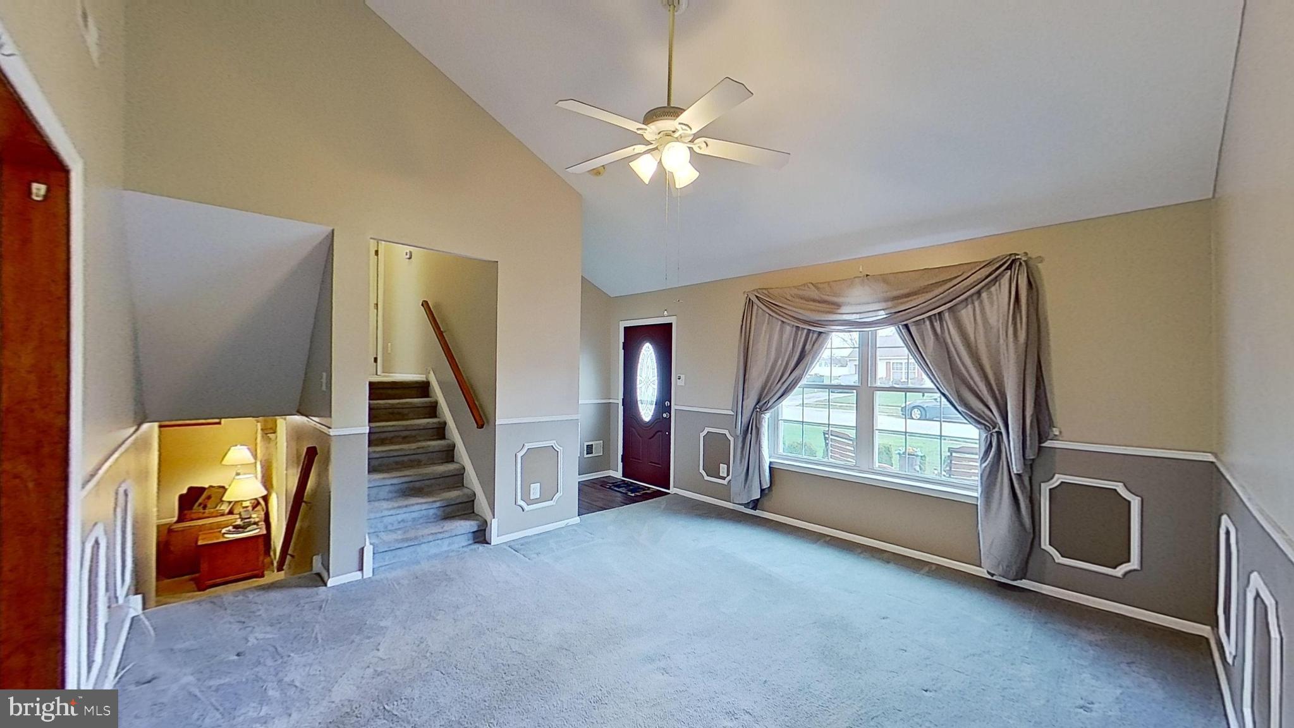
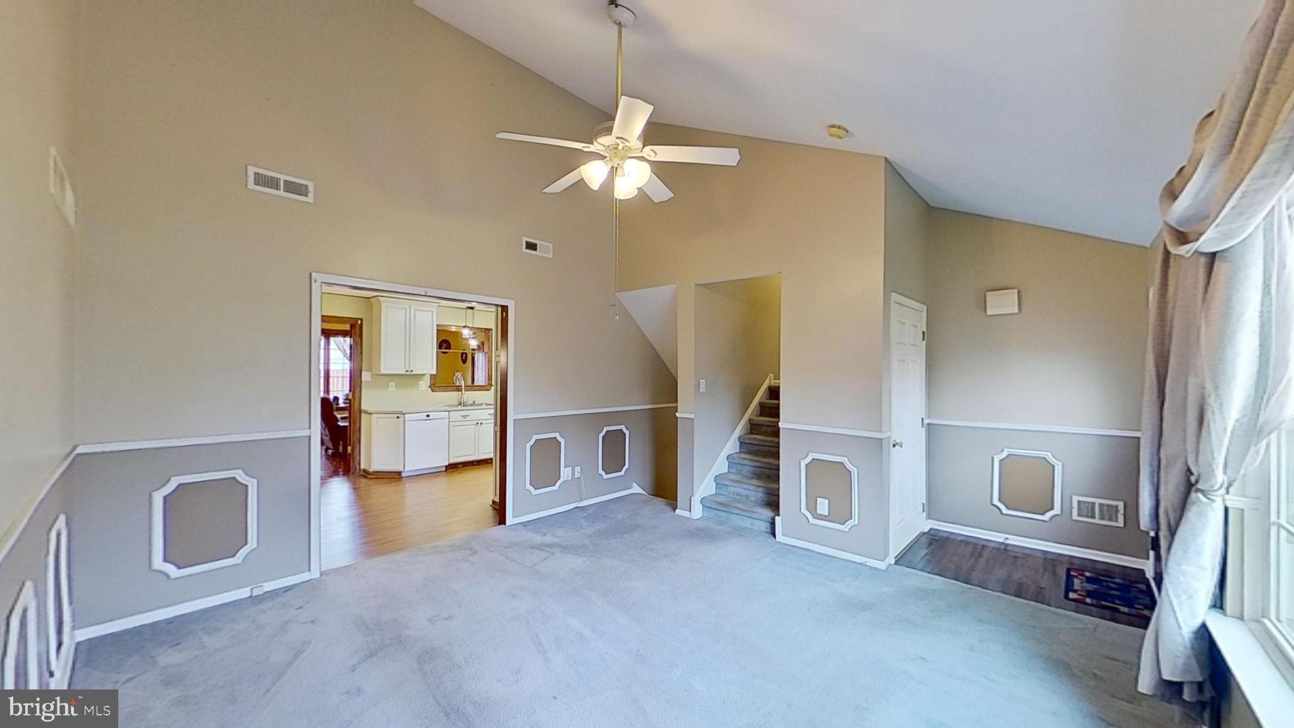
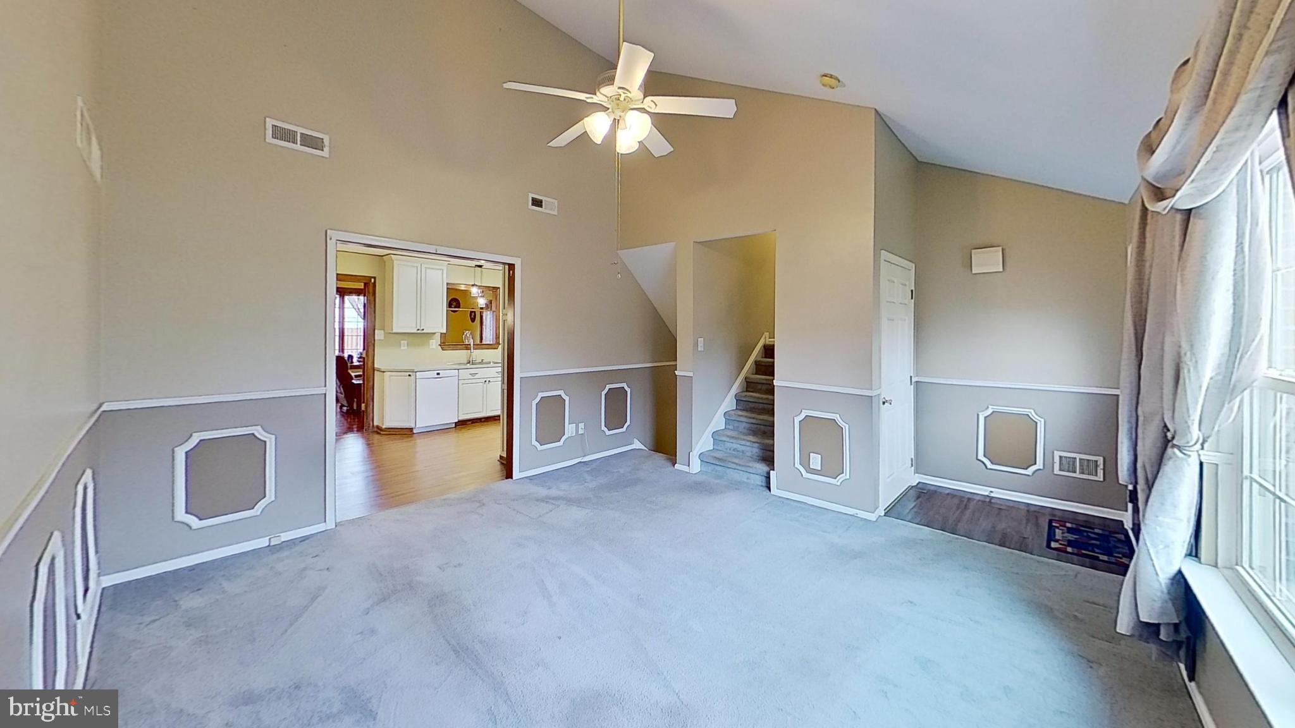
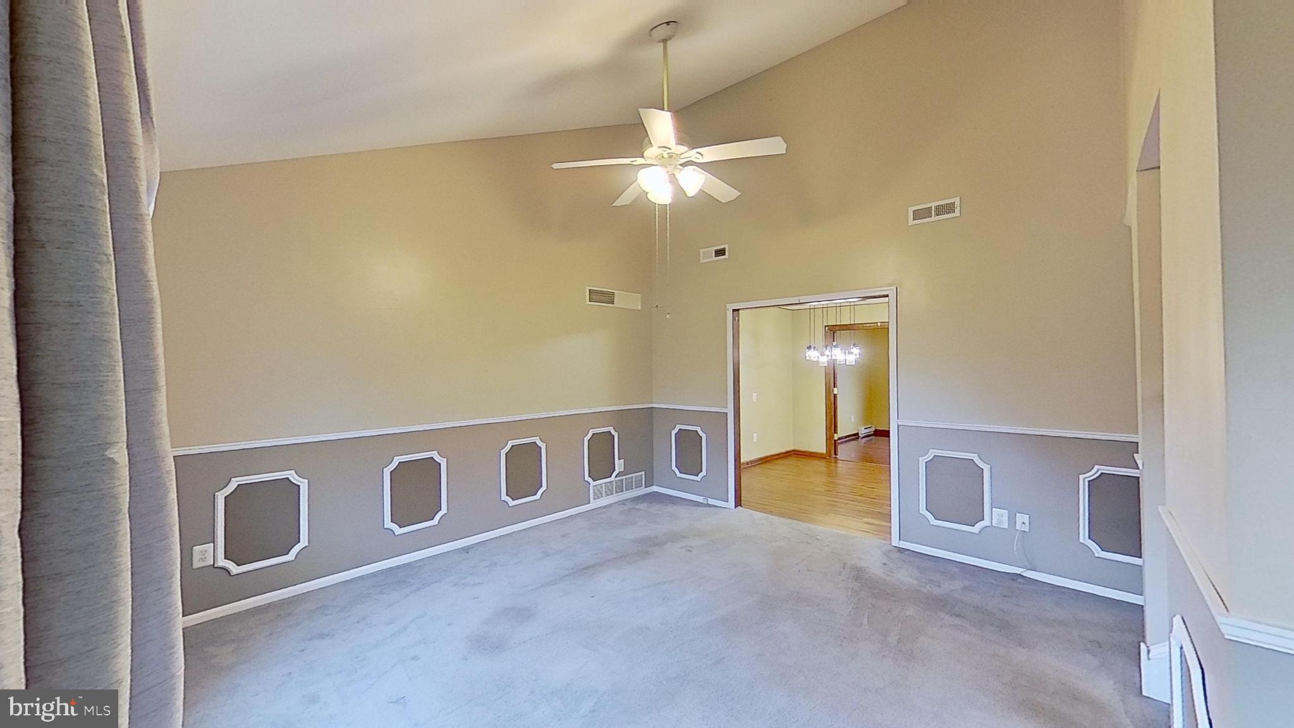
Upon entering, you are greeted by a vaulted ceiling in the living room, creating an airy and inviting atmosphere. The open layout seamlessly connects the living area to the dining room, making it ideal for entertaining guests or spending quality time with family.
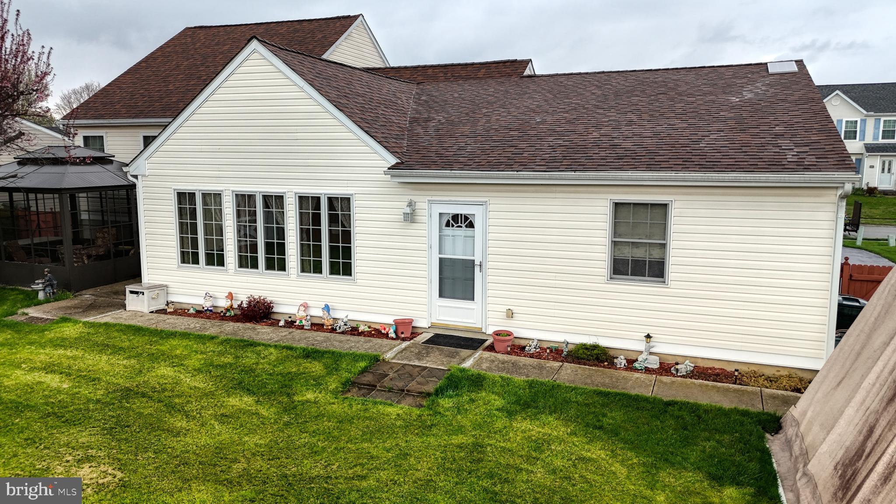
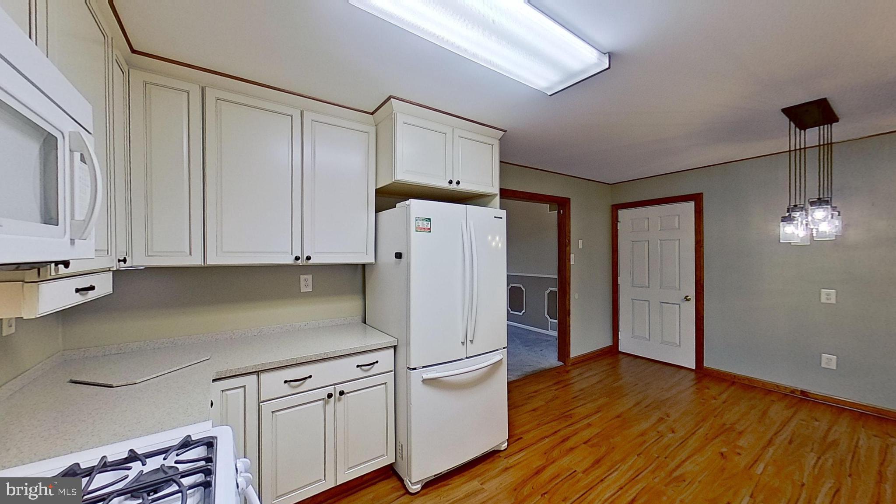
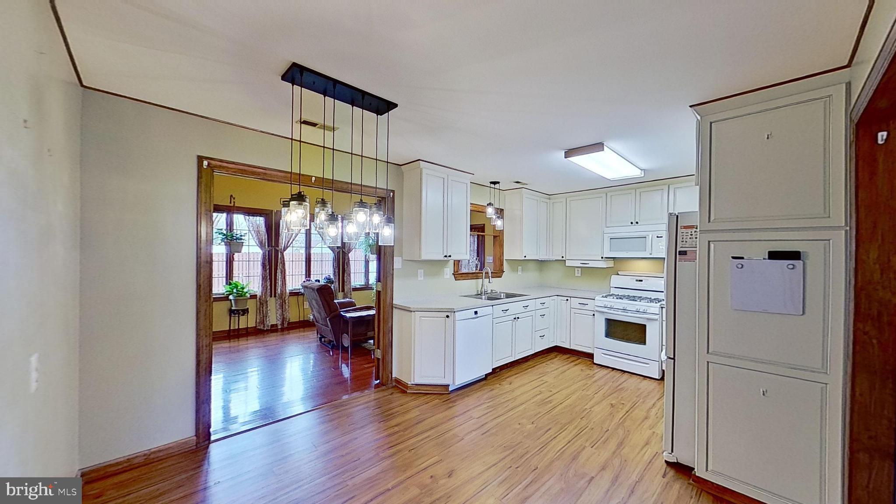
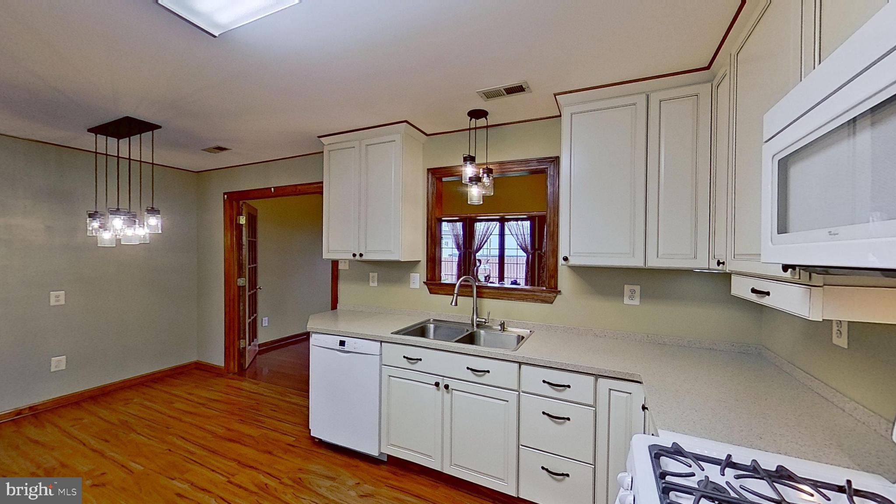
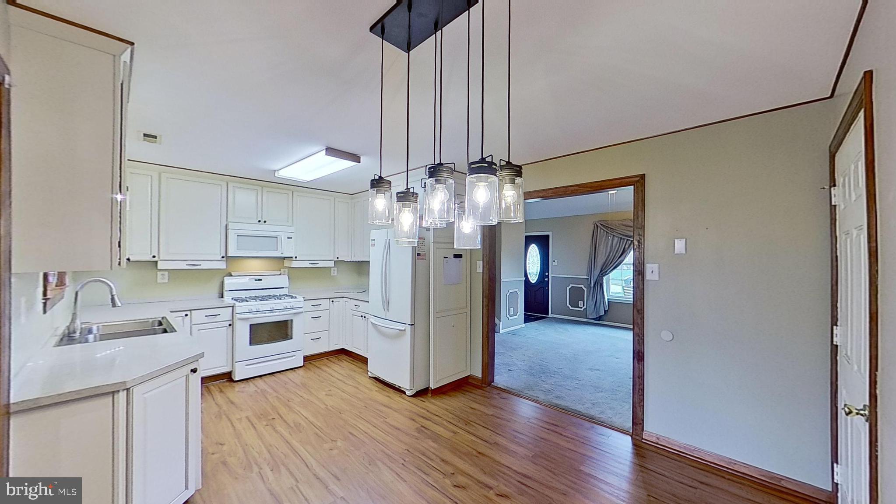
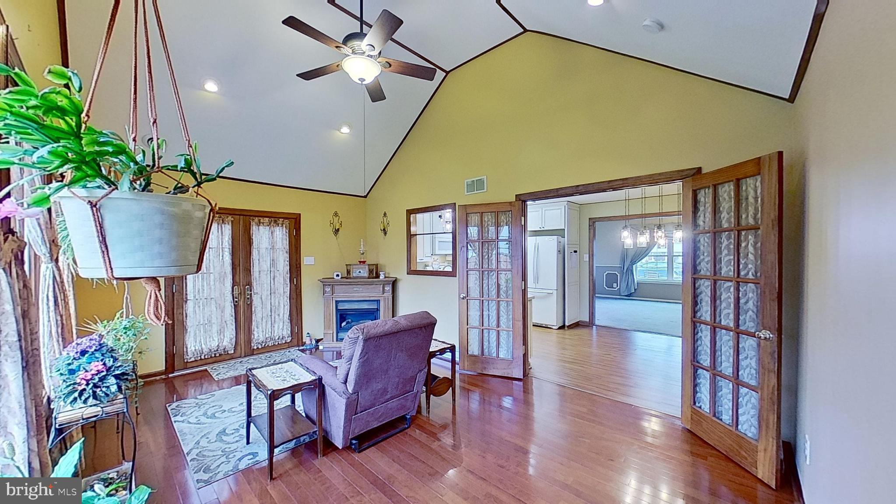
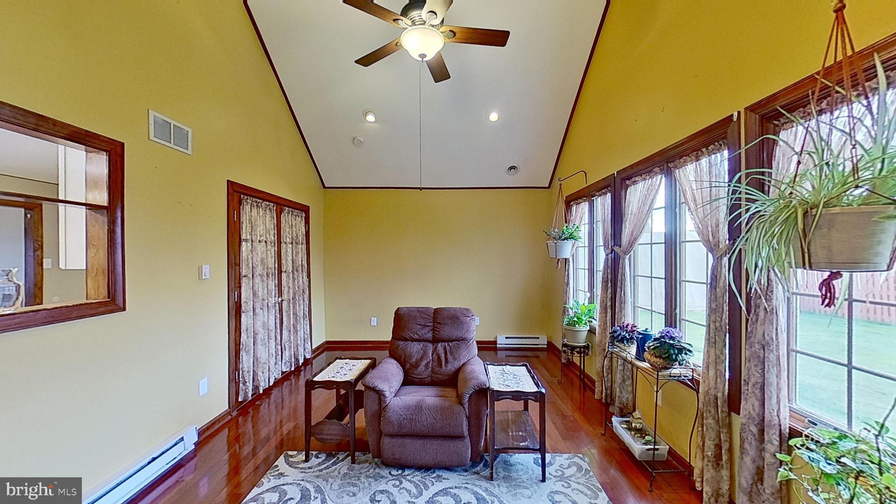
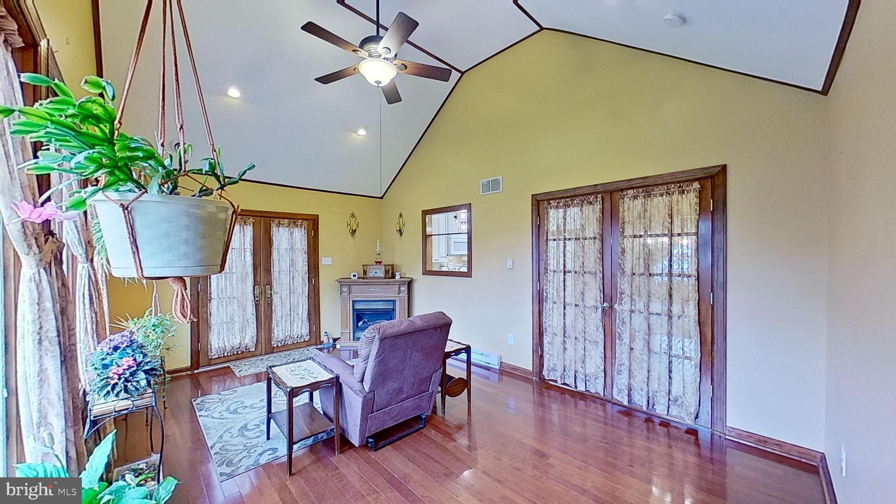
The well-appointed kitchen features modern appliances, ample cabinet space with 42" high cabinets, which include extra spice holders installed. Beautiful lighting and Corian countertops also compliment this space. Adjacent to the kitchen is a sunroom addition, flooded with natural light, French doors, vaulted ceiling and gleaming hardwood floors, perfect for relaxing with a cup of coffee or enjoying the views of the backyard.
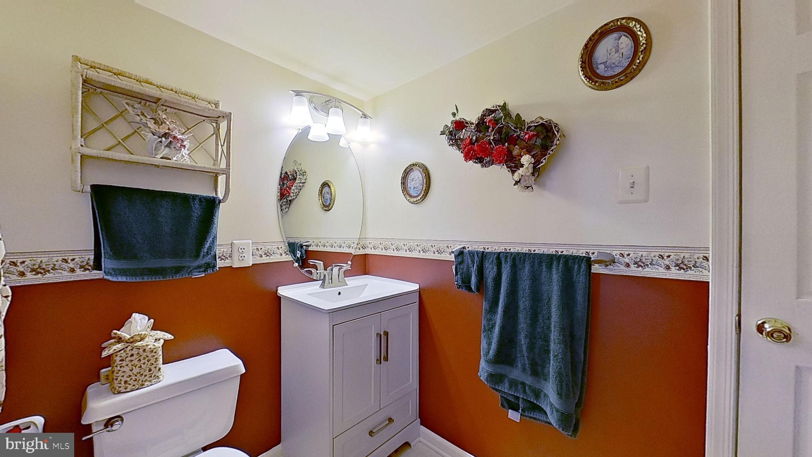
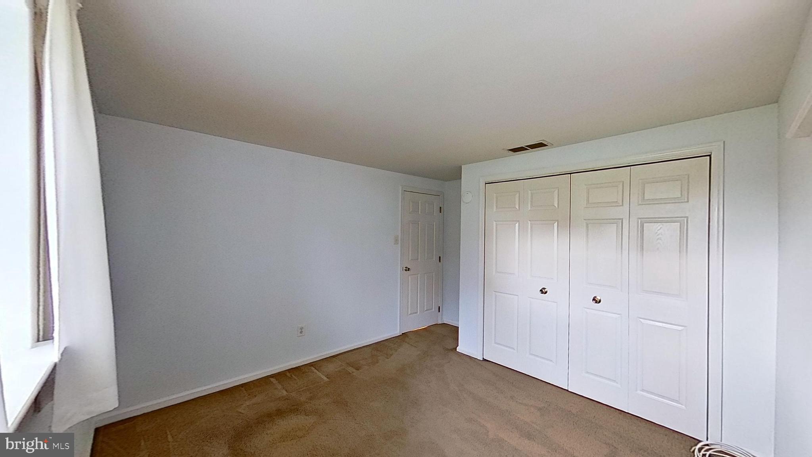
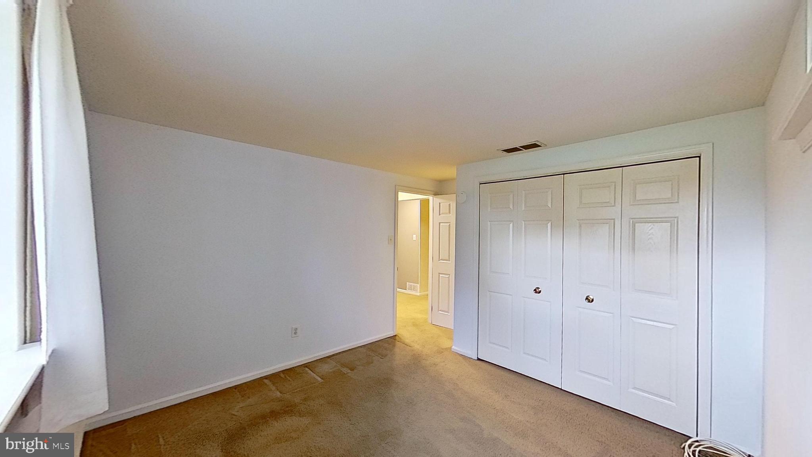
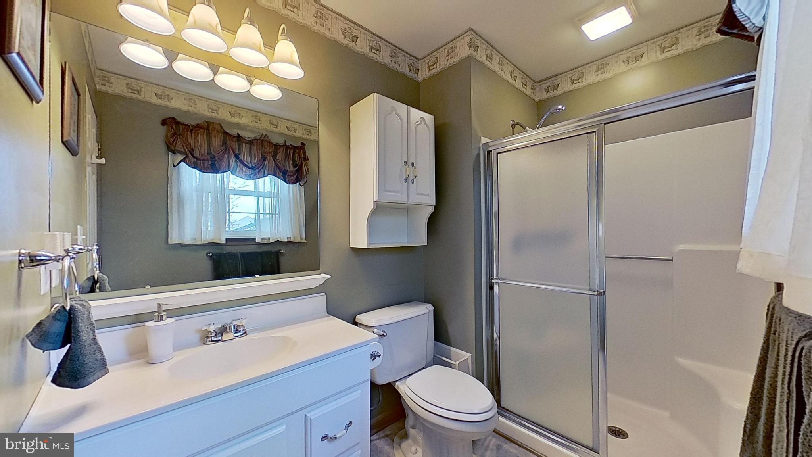
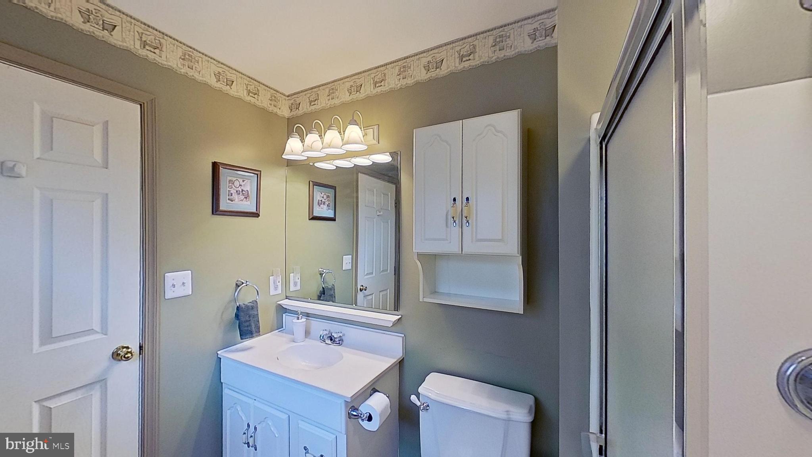
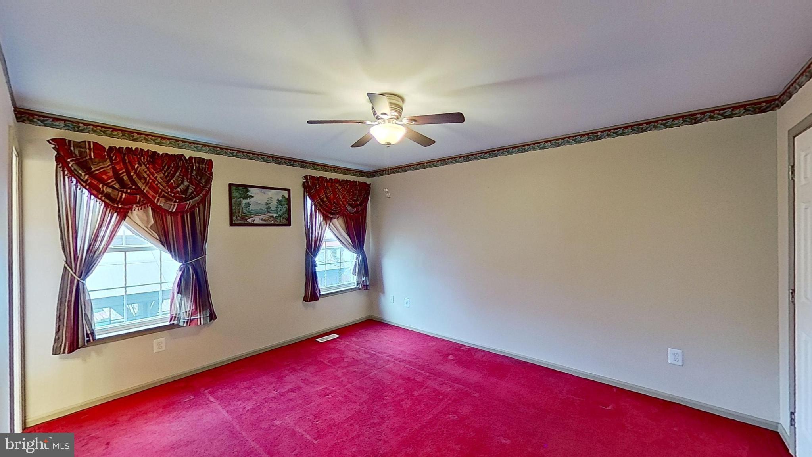
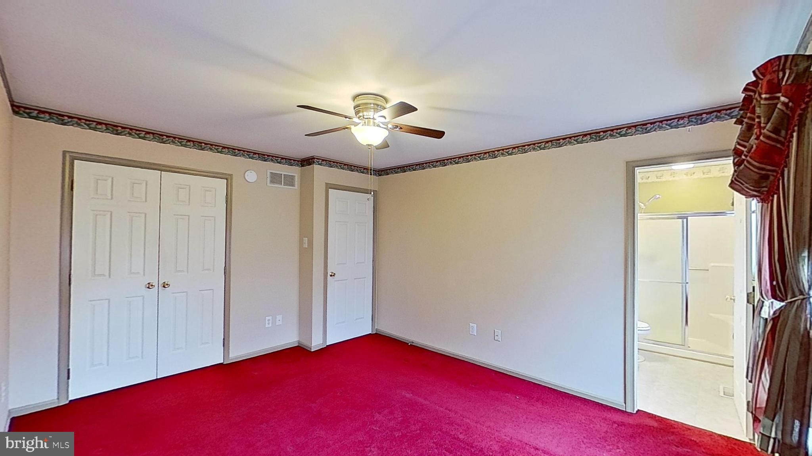
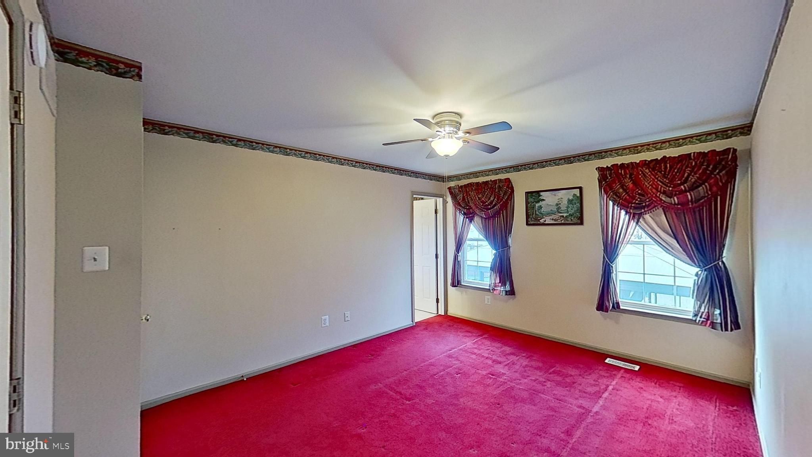
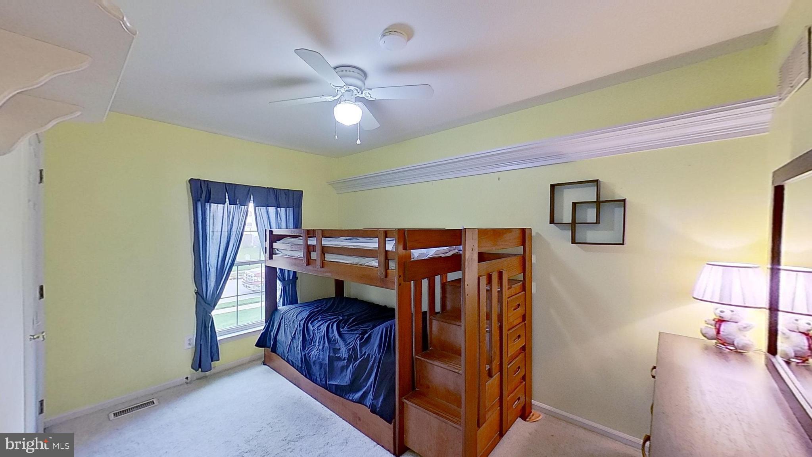
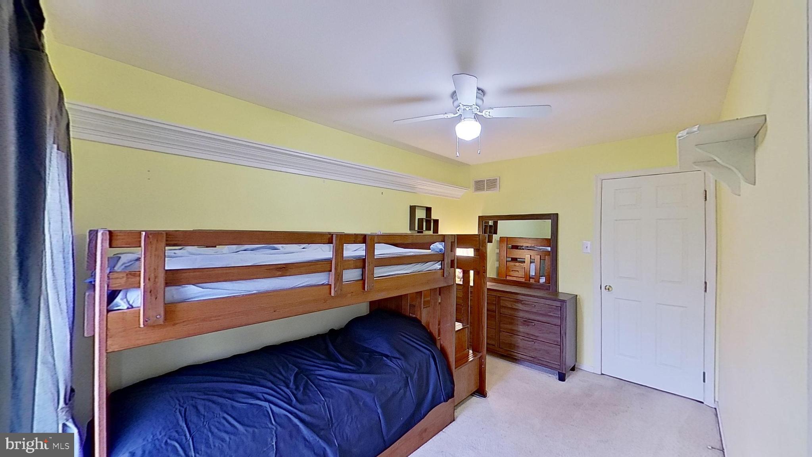
The upper level boasts three bedrooms, each offering closet space and large windows. The master bedroom features an ensuite bathroom as well. The upstairs linen closet is very spacious with extra shelving included for storage.
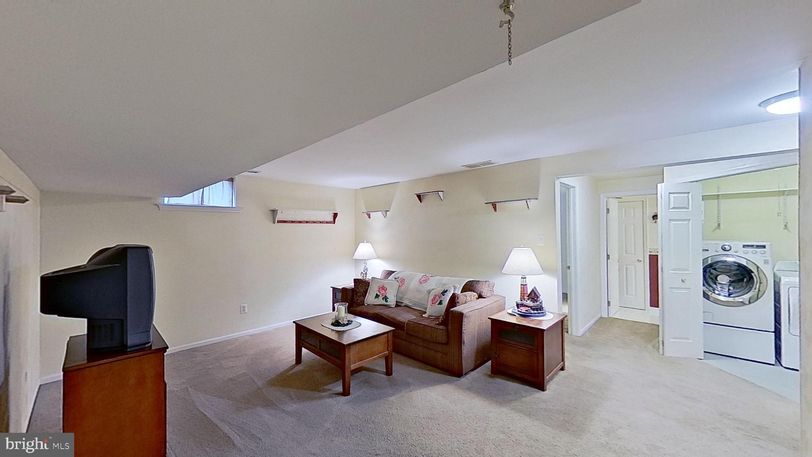
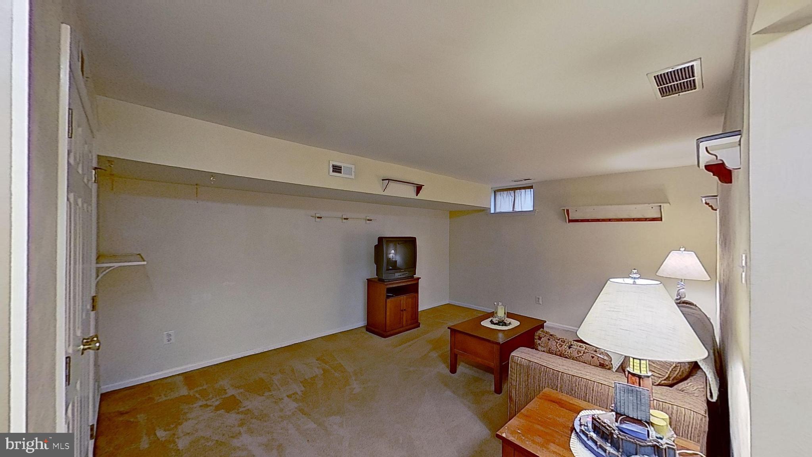
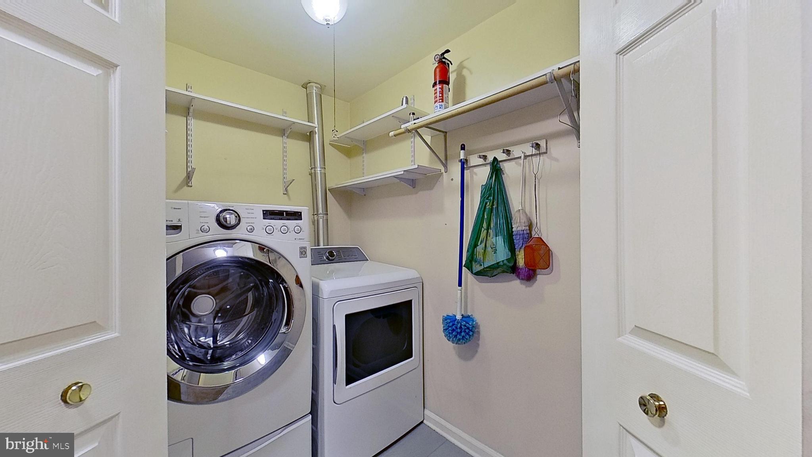
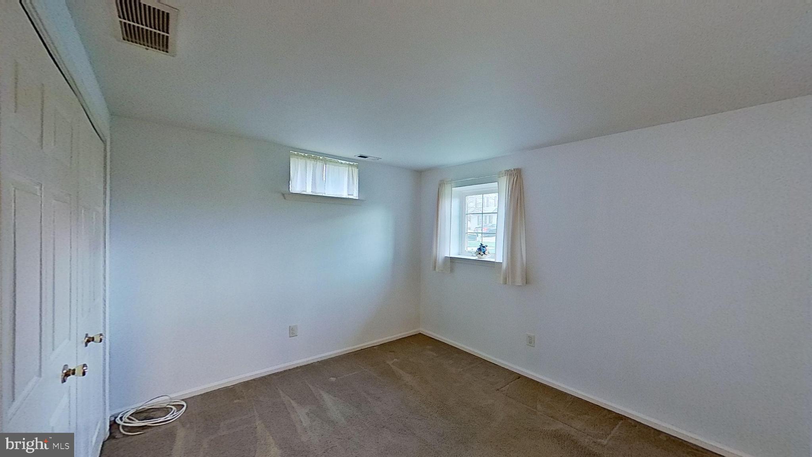
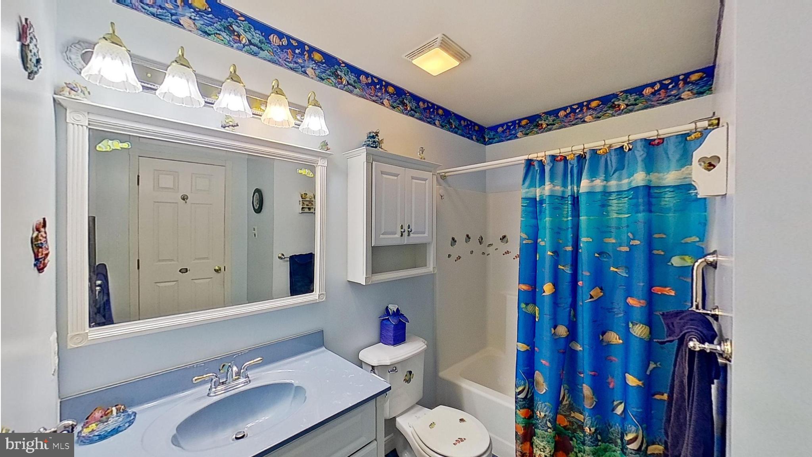
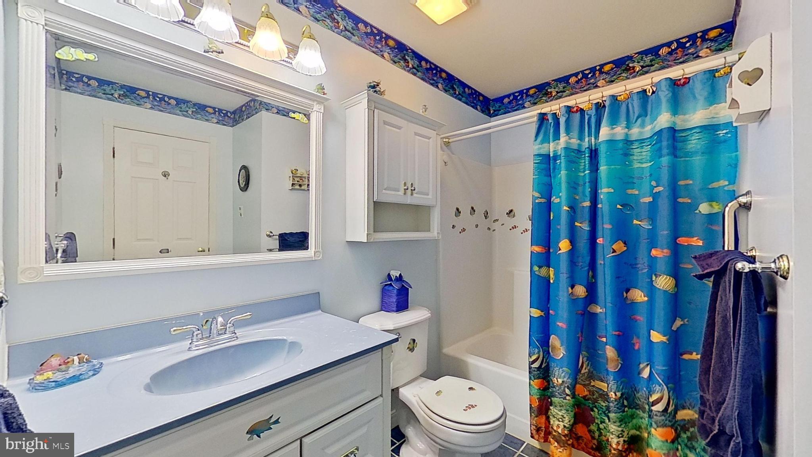
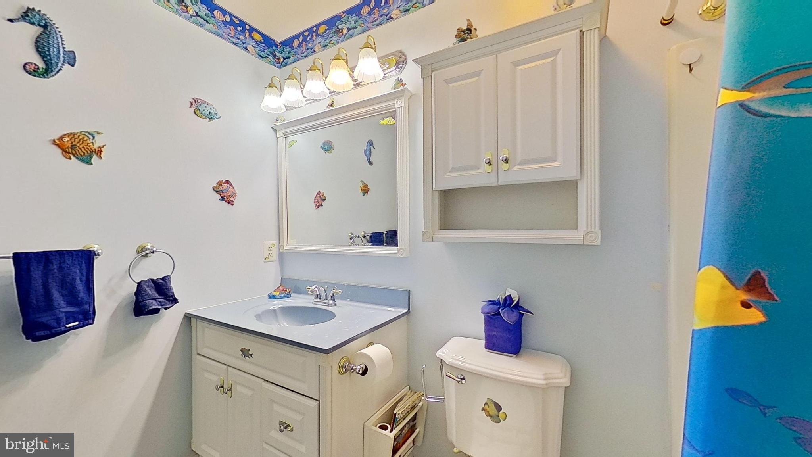
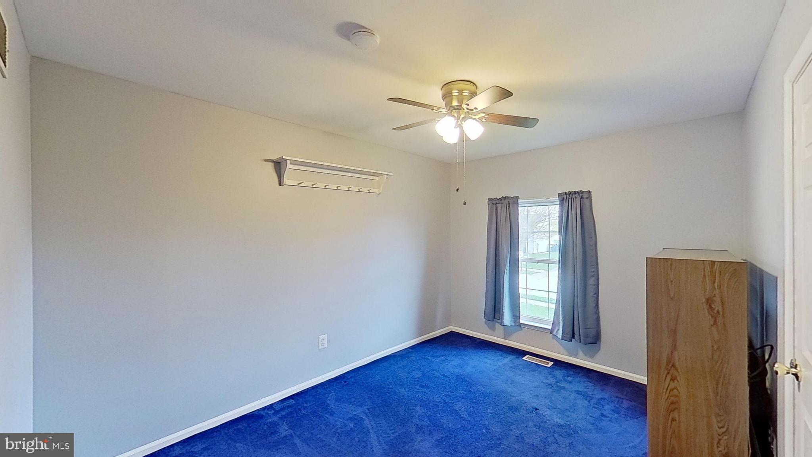
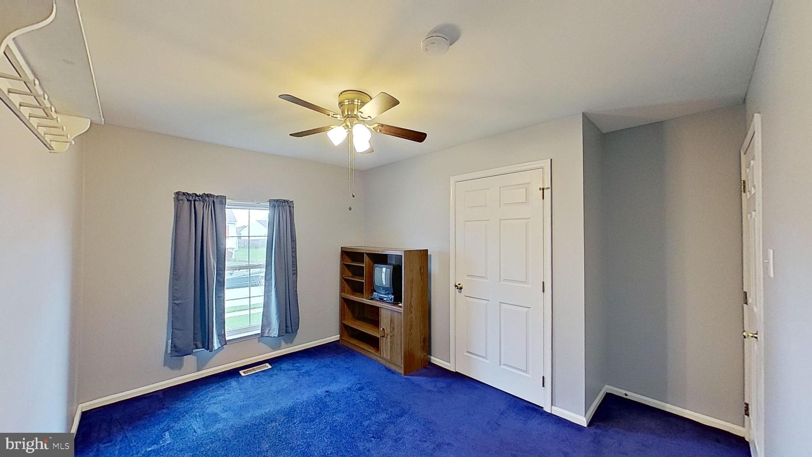
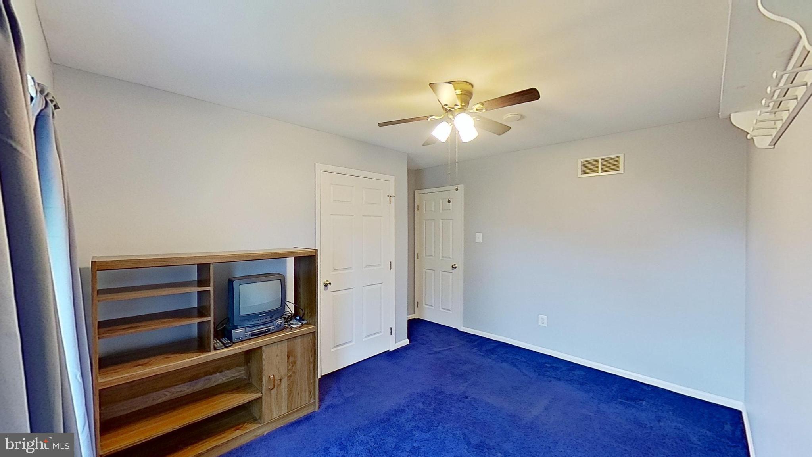
The lower level of the home has been nicely finished to include an extra living room space as well as a bathroom and the additional 4th bedroom.
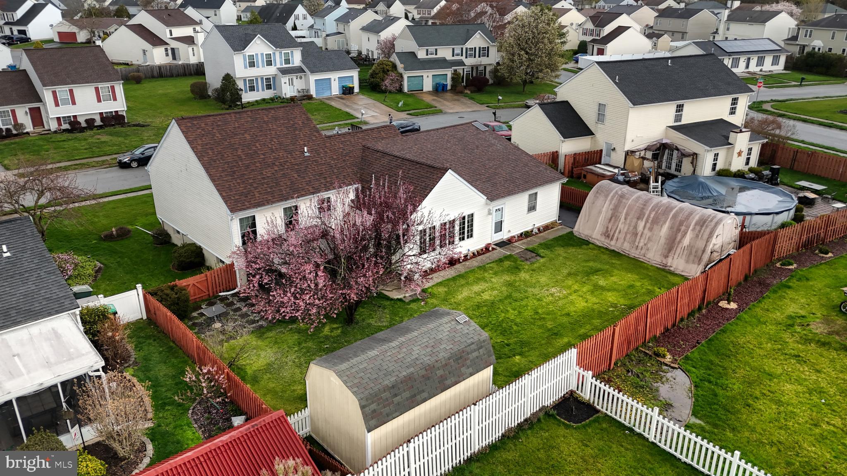
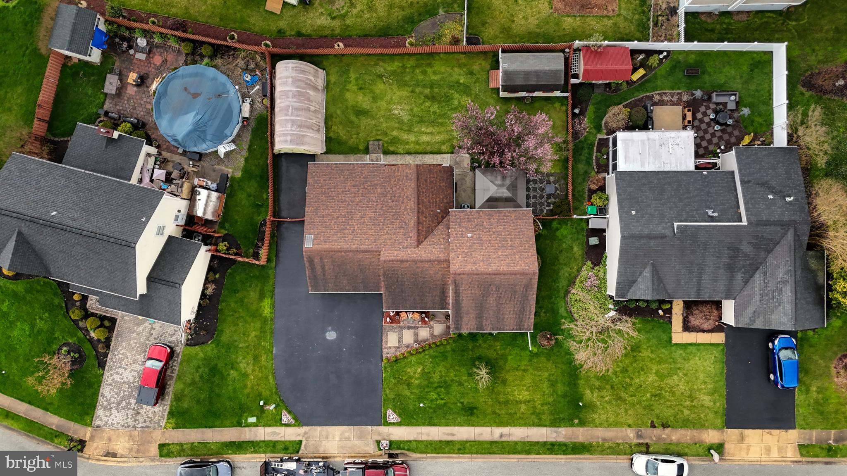
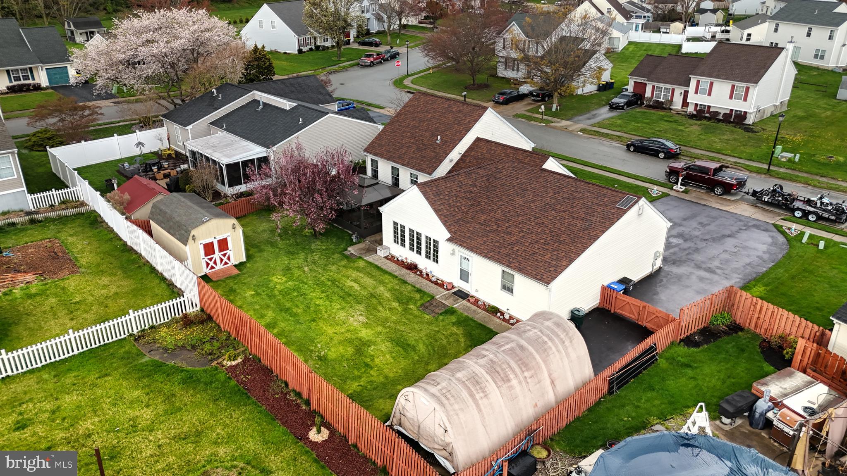
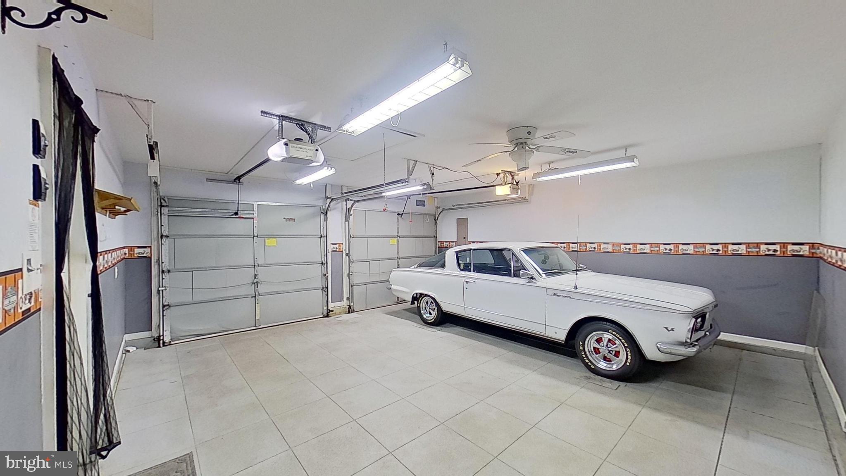
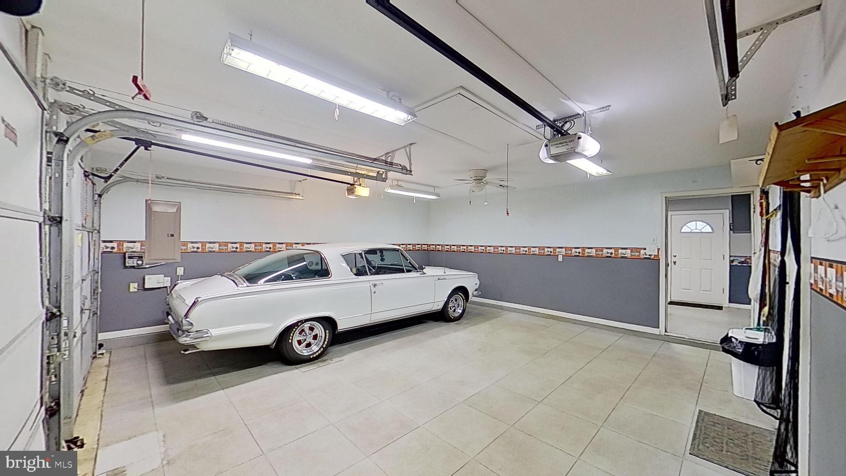
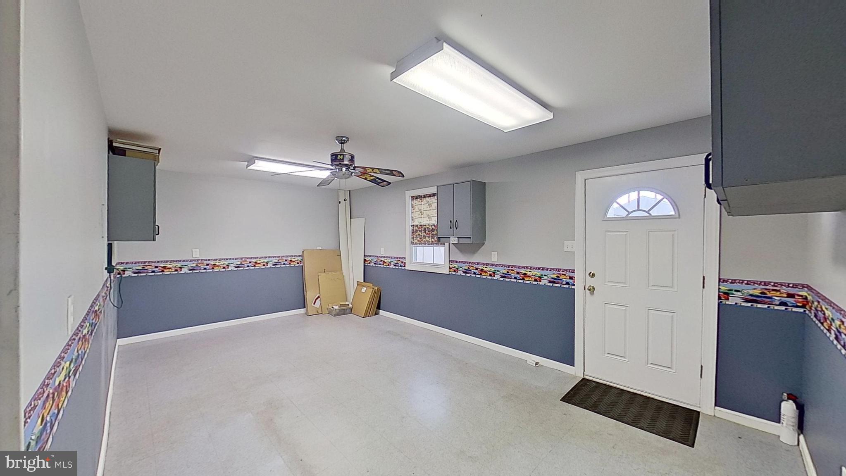
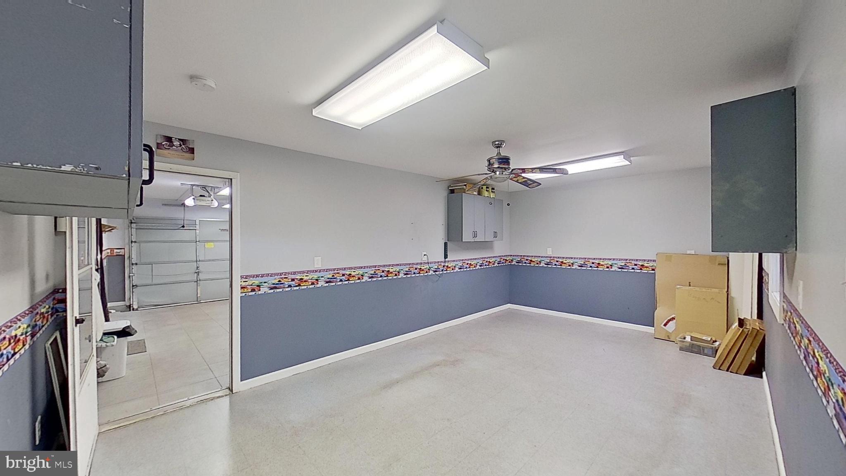
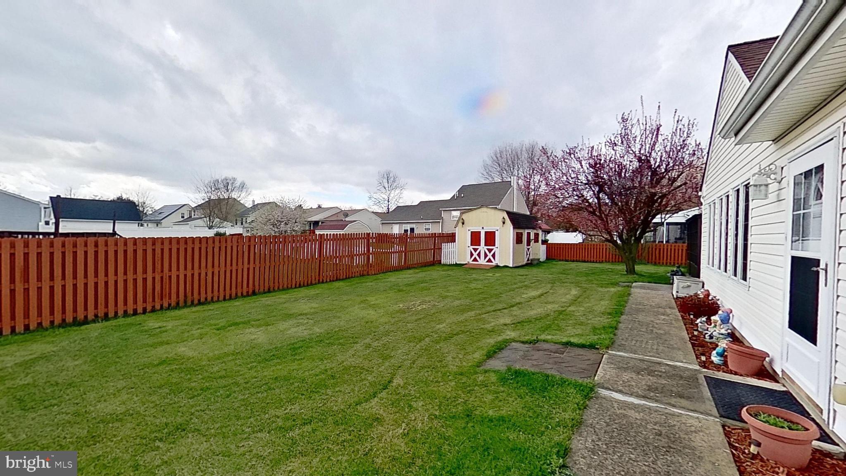
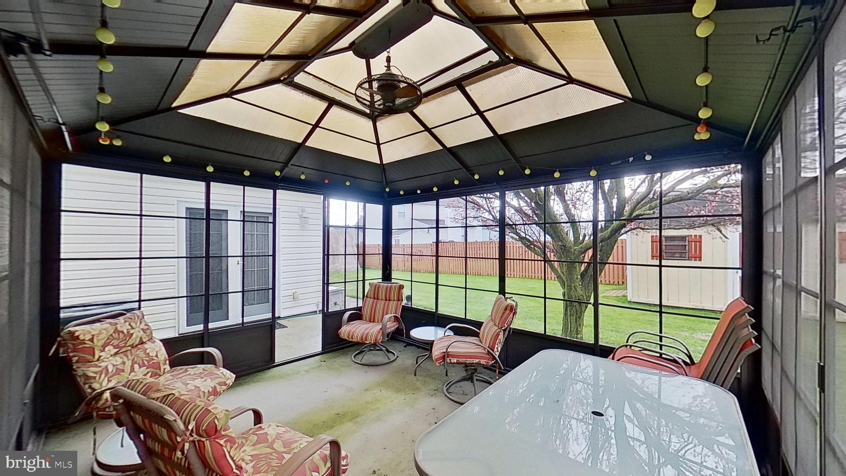
Step outside to discover a backyard oasis, complete with a gazebo, perfect for outdoor dining or enjoying the peaceful surroundings. And wait there's more! Completing this home is a two-car garage providing plenty of storage space and an additional built on 12x20 workshop. Complete with shelving and electric. Perfect for the hobbyist or car enthusiast. Additional updates include double hung windows throughout, less than 5yrs old! This home truly has it all!
Located in a desirable neighborhood, close to schools, parks, and shopping, this home is a must-see!

4
beds

3
baths

1,700 Sq.Ft. LIVING AREA

8,712 Sq.Ft. lot

The IDX display contains information sourced from the Bright MLS, Inc. as of 12/3/2025. This data is intended solely for personal, non-commercial use and is not to be utilized for any other purposes except to identify potential properties for purchase. Although the MLS data displayed is typically considered reliable, it is not guaranteed to be accurate by the MLS. Buyers are responsible for verifying the accuracy of all information and are advised to conduct their own investigations or seek professional assistance. Other sources besides the Listing Agent may have contributed to the MLS data presented. Unless expressly specified in writing, the Broker/Agent has not confirmed any information obtained from external sources. The Broker/Agent may or may not have acted as the Listing and/or Selling Agent and cannot guarantee the accuracy of property locations displayed on any map. Any compensation offers are solely made to participants of the MLS where the listing is registered.

©2025 Bright MLS, Inc. all rights reserved.

Data last updated on 12/3/2025 at 2:30 AM UTC

Marc Pollak

Marc Pollak

Tracy Czach

Tracy Czach

Features & Amenities

Interior

  • total bedrooms4
  • Total bathrooms3
  • full bathrooms2
  • half bathroom1
  • Flooring Carpet, Vinyl
  • APPLIANCES Oven, Gas Water Heater, Dishwasher, Disposal
  • other interior Features Cathedral Ceiling(s)

Area & Lot

  • Status Sold
  • Date Sold June 6, 2024
  • Living Area1,700 Sq.Ft.
  • Lot Area8,712 Sq.Ft.
  • MLS® IDDENC2058694
  • TypeResidential
  • YEAR BUILT1994
  • NeighborhoodDelaware
  • Architecture StylesTraditional, Split Level
  • High SchoolWILLIAM PENN
  • School DistrictCOLONIAL

Exterior

  • water SourcePublic
  • lot featuresLevel, Front Yard
  • HEAT TYPENatural Gas, Forced Air
  • AIR CONDITIONINGCentral Air
  • sewerPublic Sewer
  • SubstructureSlab

Financial

  • Sales Price$412,000
  • Real Estate Tax $2,250/yr
  • Zoning RES

Delaware

Explore

KW EMpower

Ask Us Anything, Anytime. Whether you’re a consumer looking for an agent you can trust, or an agent looking for a place to thrive, we’re here for you.

Follow Me on Instagram
