9 RENEE CIRCLE
9 RENEE CIRCLE
9 RENEE CIRCLE
9 RENEE CIRCLE
9 RENEE CIRCLE
9 RENEE CIRCLE
9 RENEE CIRCLE
9 RENEE CIRCLE
9 RENEE CIRCLE
9 RENEE CIRCLE
9 RENEE CIRCLE
9 RENEE CIRCLE
9 RENEE CIRCLE
9 RENEE CIRCLE
9 RENEE CIRCLE
9 RENEE CIRCLE
9 RENEE CIRCLE
9 RENEE CIRCLE
9 RENEE CIRCLE
9 RENEE CIRCLE
9 RENEE CIRCLE
9 RENEE CIRCLE
9 RENEE CIRCLE
9 RENEE CIRCLE
9 RENEE CIRCLE
9 RENEE CIRCLE
9 RENEE CIRCLE
9 RENEE CIRCLE
9 RENEE CIRCLE
9 RENEE CIRCLE
9 RENEE CIRCLE
9 RENEE CIRCLE
9 RENEE CIRCLE
9 RENEE CIRCLE
9 RENEE CIRCLE
9 RENEE CIRCLE
9 RENEE CIRCLE
9 RENEE CIRCLE
SEE ALL PHOTOS
9 RENEE CIRCLE
9 RENEE CIRCLE
9 RENEE CIRCLE
9 RENEE CIRCLE
9 RENEE CIRCLE
9 RENEE CIRCLE
9 RENEE CIRCLE
9 RENEE CIRCLE
9 RENEE CIRCLE
9 RENEE CIRCLE
9 RENEE CIRCLE
9 RENEE CIRCLE
9 RENEE CIRCLE
9 RENEE CIRCLE
9 RENEE CIRCLE
9 RENEE CIRCLE
9 RENEE CIRCLE
9 RENEE CIRCLE
9 RENEE CIRCLE
9 RENEE CIRCLE
9 RENEE CIRCLE
9 RENEE CIRCLE
9 RENEE CIRCLE
9 RENEE CIRCLE
9 RENEE CIRCLE
9 RENEE CIRCLE
9 RENEE CIRCLE
9 RENEE CIRCLE
9 RENEE CIRCLE
9 RENEE CIRCLE
9 RENEE CIRCLE
9 RENEE CIRCLE
9 RENEE CIRCLE
9 RENEE CIRCLE
9 RENEE CIRCLE
9 RENEE CIRCLE
9 RENEE CIRCLE
9 RENEE CIRCLE
Sold

9 RENEE CIRCLE

9 RENEE CIRCLE, RICHBORO, PA 18954

$735,000
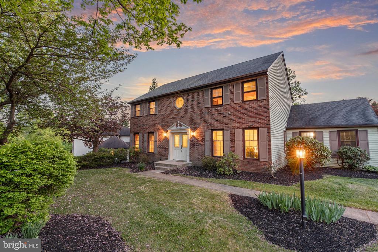
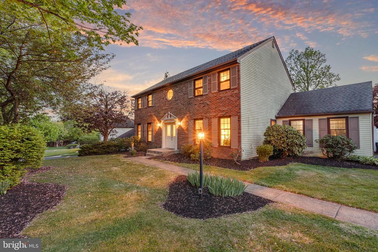
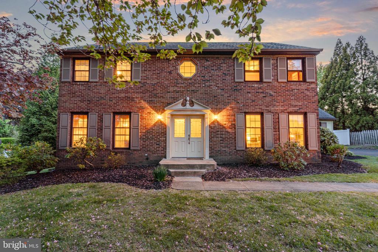
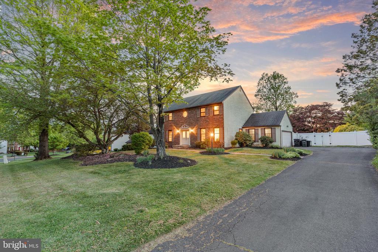
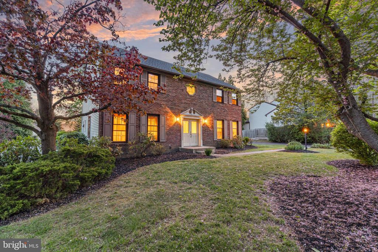
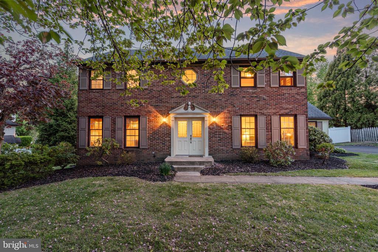
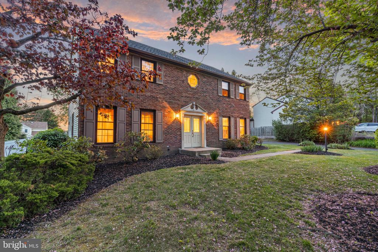
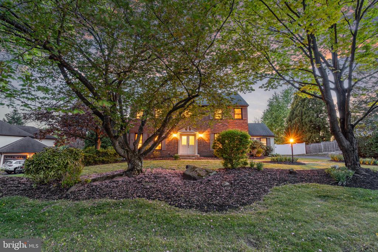
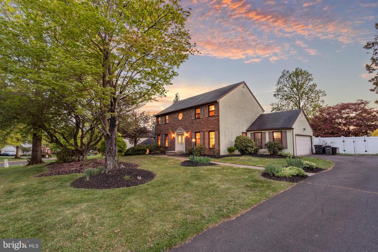
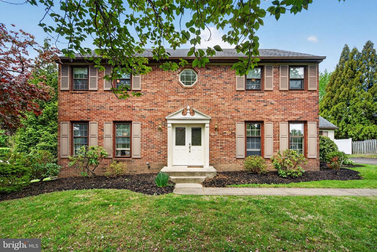
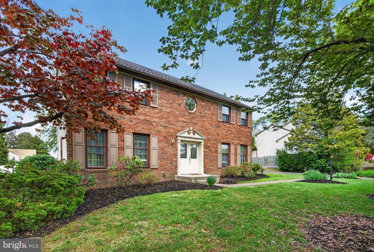
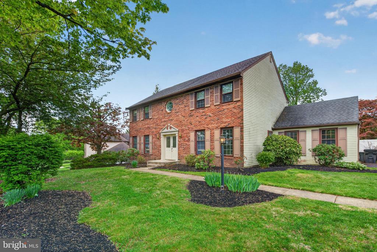
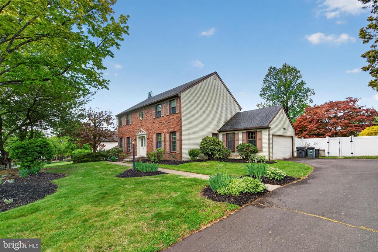
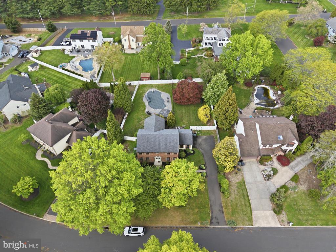
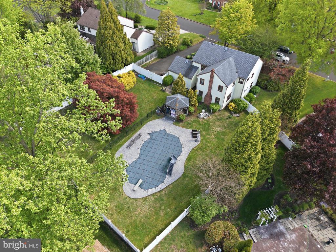
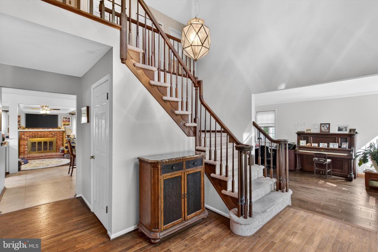
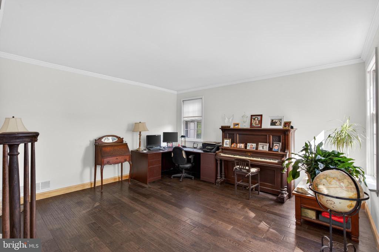
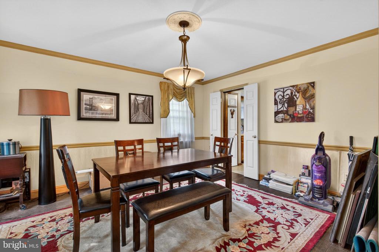
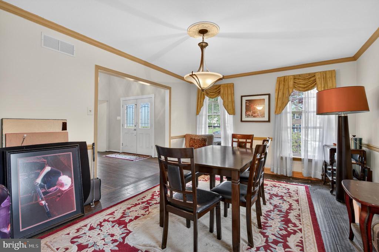
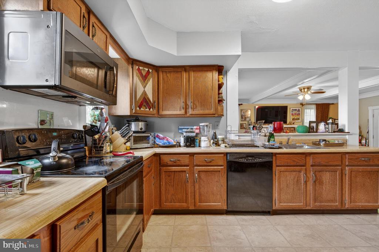
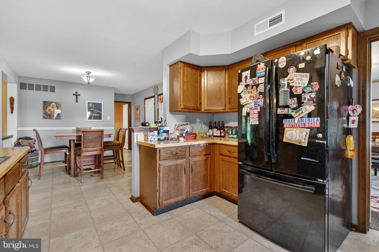
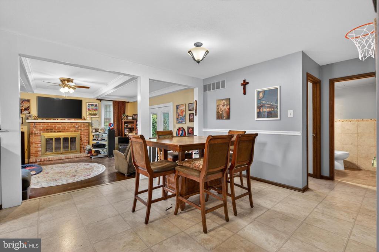
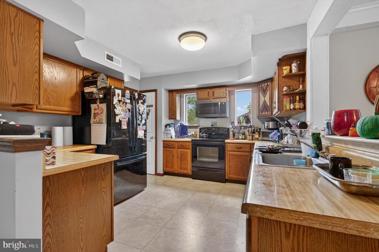
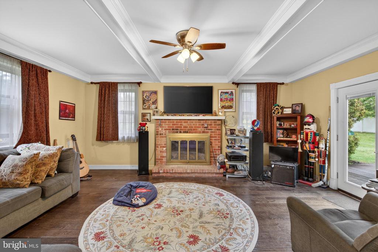
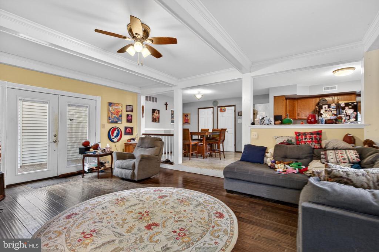
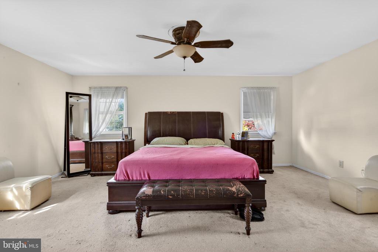
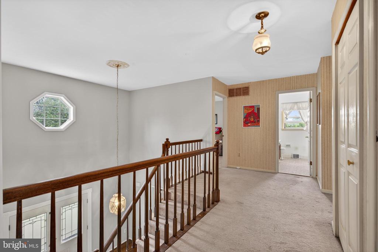
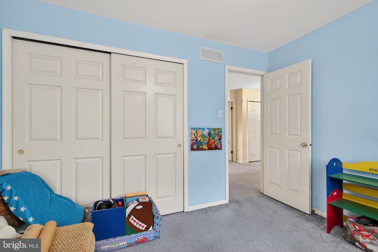
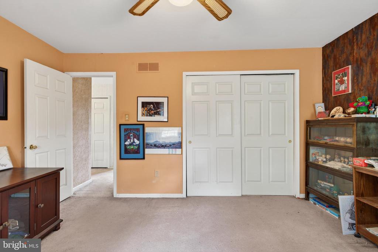
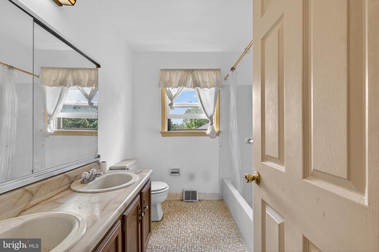
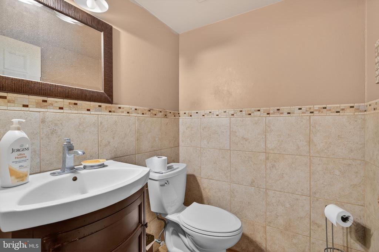
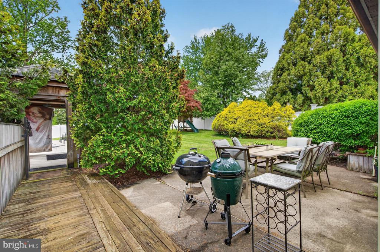
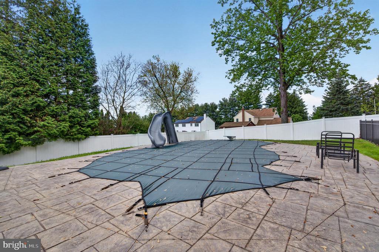
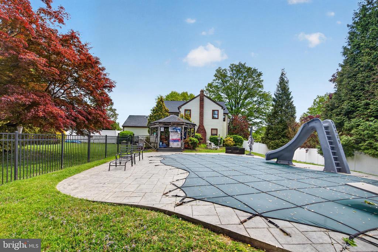
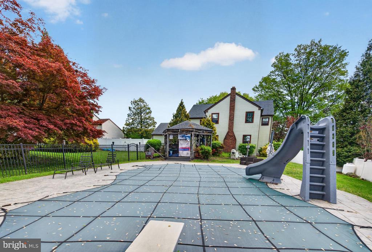
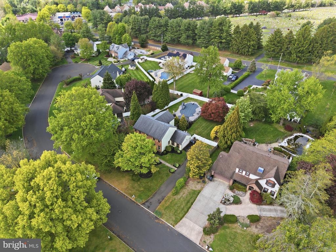
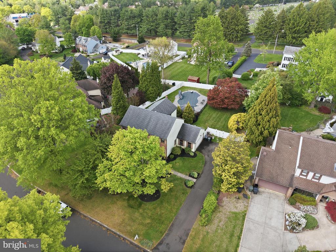
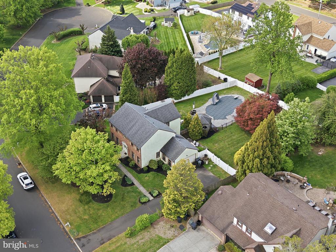
Please submit all offers before Monday 5/4 at 12 noon. No showings will take place after Sunday 5/3! Welcome to 9 Renee Circle, a classic brick-front center hall colonial tucked into one of Richboro's most desirable neighborhoods. Located on a quiet cul-de-sac, this 4 bedroom, 2.5 bathroom home offers a seamless flow and an incredible opportunity for the next owner to bring their vision to life. From the moment you enter you'll appreciate the solid bones, thoughtful design, and well-maintained systems that create the perfect foundation for future updates. The main level features solid hardwood flooring throughout the living room, dining room, and family room, offering warmth and continuity from space to space. A cozy wood-burning fireplace anchors the family room, creating an inviting atmosphere for everyday living or gathering with guests. The flow of the home is both functional and timeless, with generously sized rooms that feel open and inviting. Upstairs, you'll find four spacious bedrooms, including a primary suite complete with a full bathroom featuring both a soaking tub and separate shower, as well as a large walk-in closet. Each additional bedroom offers comfortable space, natural light, and flexibility for guests, a home office, or everyday living. The fully finished basement adds even more versatility, ideal for a media room, playroom, gym, or additional entertaining space. Step outside and you'll find where this home truly shines. The oversized backyard is designed for making memories, featuring a 12-year-old saltwater, heated in-ground pool--perfect for long summer days and relaxing evenings. Overlooking the pool is a charming wooden cabana that creates a resort-like setting right at home. Whether used for shaded lounging, outdoor dining, or hosting gatherings, this space adds both character and function to the backyard experience. Major updates include a roof replaced in 2014, central air installed in 2012, and a hot water heater from 2023--providing peace of mind where it matters most. While the home is ready for cosmetic updates, the important systems have been thoughtfully maintained, making this a smart investment with lasting value. Set in the heart of Richboro with convenient access to shopping, dining, and major roadways, this is a rare opportunity to own a well-built home on a premium lot in an established neighborhood. Bring your vision, add your personal touch, and unlock the full potential of 9 Renee Circle. Interior photos to be uploaded by Friday evening.

4
beds

3
baths

3,050 Sq.Ft. LIVING AREA

0.47 Acres lot

The IDX display contains information sourced from the Bright MLS, Inc. as of 12/3/2025. This data is intended solely for personal, non-commercial use and is not to be utilized for any other purposes except to identify potential properties for purchase. Although the MLS data displayed is typically considered reliable, it is not guaranteed to be accurate by the MLS. Buyers are responsible for verifying the accuracy of all information and are advised to conduct their own investigations or seek professional assistance. Other sources besides the Listing Agent may have contributed to the MLS data presented. Unless expressly specified in writing, the Broker/Agent has not confirmed any information obtained from external sources. The Broker/Agent may or may not have acted as the Listing and/or Selling Agent and cannot guarantee the accuracy of property locations displayed on any map. Any compensation offers are solely made to participants of the MLS where the listing is registered.

©2025 Bright MLS, Inc. all rights reserved.

Data last updated on 12/3/2025 at 2:30 AM UTC

Nick Rau

Nick Rau

Features & Amenities

Interior

  • total bedrooms4
  • Total bathrooms3
  • full bathrooms2
  • half bathroom1
  • Laundry room Main Floor
  • Flooring Carpet, Hardwood, Vinyl
  • Fireplace Brick
  • APPLIANCES Built-In Range, Oven - Self Cleaning, Dishwasher, Disposal
  • other interior Features Primary Bath(s), Butlers Pantry, Ceiling Fan(s), Water Treat System, Exposed Beams, Bathroom - Stall Shower, Dining Area

Area & Lot

  • Status Sold
  • Date Sold June 8, 2026
  • Living Area3,050 Sq.Ft.
  • Total Area3,050 Sq.Ft.
  • Lot Area0.47 Acres
  • MLS® IDPABU2119740
  • TypeResidential
  • YEAR BUILT1984
  • Architecture StylesColonial
  • Elementary SchoolWRIGHTSTOWN
  • Middle SchoolNEWTOWN
  • High SchoolCOUNCIL ROCK HIGH SCHOOL NORTH
  • School DistrictCOUNCIL ROCK

Exterior

  • STORIES2
  • Garage Space2.0
  • water SourcePublic
  • PoolYes - Personal
  • roofPitched, Shingle
  • lot featuresCul-de-sac, Level, Front Yard, Rear Yard, Side Yard(s)
  • parkingAttached Garage, Other
  • HEAT TYPEHeat Pump - Electric Back Up, Forced Air
  • AIR CONDITIONINGCentral A/C
  • sewerPublic Sewer
  • SubstructureConcrete Perimeter
  • Disability FeaturesNone

Financial

  • Sales Price$735,000
  • Real Estate Tax $9,152/yr
  • Zoning R2

KW EMpower

Ask Us Anything, Anytime. Whether you’re a consumer looking for an agent you can trust, or an agent looking for a place to thrive, we’re here for you.

Follow Me on Instagram
