9 Whitemarsh Ave
9 Whitemarsh Ave
9 Whitemarsh Ave
9 Whitemarsh Ave
9 Whitemarsh Ave
9 Whitemarsh Ave
9 Whitemarsh Ave
9 Whitemarsh Ave
9 Whitemarsh Ave
9 Whitemarsh Ave
9 Whitemarsh Ave
9 Whitemarsh Ave
9 Whitemarsh Ave
9 Whitemarsh Ave
9 Whitemarsh Ave
9 Whitemarsh Ave
9 Whitemarsh Ave
9 Whitemarsh Ave
9 Whitemarsh Ave
9 Whitemarsh Ave
9 Whitemarsh Ave
9 Whitemarsh Ave
9 Whitemarsh Ave
9 Whitemarsh Ave
9 Whitemarsh Ave
9 Whitemarsh Ave
9 Whitemarsh Ave
9 Whitemarsh Ave
9 Whitemarsh Ave
9 Whitemarsh Ave
9 Whitemarsh Ave
9 Whitemarsh Ave
9 Whitemarsh Ave
9 Whitemarsh Ave
9 Whitemarsh Ave
9 Whitemarsh Ave
9 Whitemarsh Ave
9 Whitemarsh Ave
9 Whitemarsh Ave
9 Whitemarsh Ave
9 Whitemarsh Ave
9 Whitemarsh Ave
SEE ALL PHOTOS
9 Whitemarsh Ave
9 Whitemarsh Ave
9 Whitemarsh Ave
9 Whitemarsh Ave
9 Whitemarsh Ave
9 Whitemarsh Ave
9 Whitemarsh Ave
9 Whitemarsh Ave
9 Whitemarsh Ave
9 Whitemarsh Ave
9 Whitemarsh Ave
9 Whitemarsh Ave
9 Whitemarsh Ave
9 Whitemarsh Ave
9 Whitemarsh Ave
9 Whitemarsh Ave
9 Whitemarsh Ave
9 Whitemarsh Ave
9 Whitemarsh Ave
9 Whitemarsh Ave
9 Whitemarsh Ave
9 Whitemarsh Ave
9 Whitemarsh Ave
9 Whitemarsh Ave
9 Whitemarsh Ave
9 Whitemarsh Ave
9 Whitemarsh Ave
9 Whitemarsh Ave
9 Whitemarsh Ave
9 Whitemarsh Ave
9 Whitemarsh Ave
9 Whitemarsh Ave
9 Whitemarsh Ave
9 Whitemarsh Ave
9 Whitemarsh Ave
9 Whitemarsh Ave
9 Whitemarsh Ave
9 Whitemarsh Ave
9 Whitemarsh Ave
9 Whitemarsh Ave
9 Whitemarsh Ave
9 Whitemarsh Ave
Sold

9 Whitemarsh Ave

9 WHITEMARSH AVENUE, GLENSIDE, PA 19038

$400,000
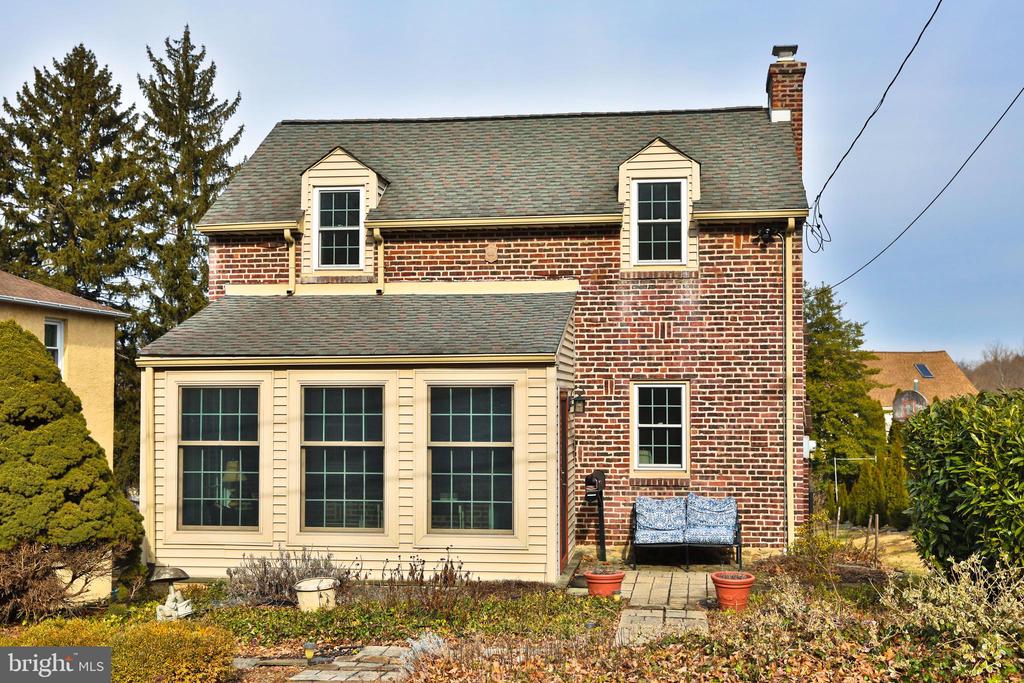
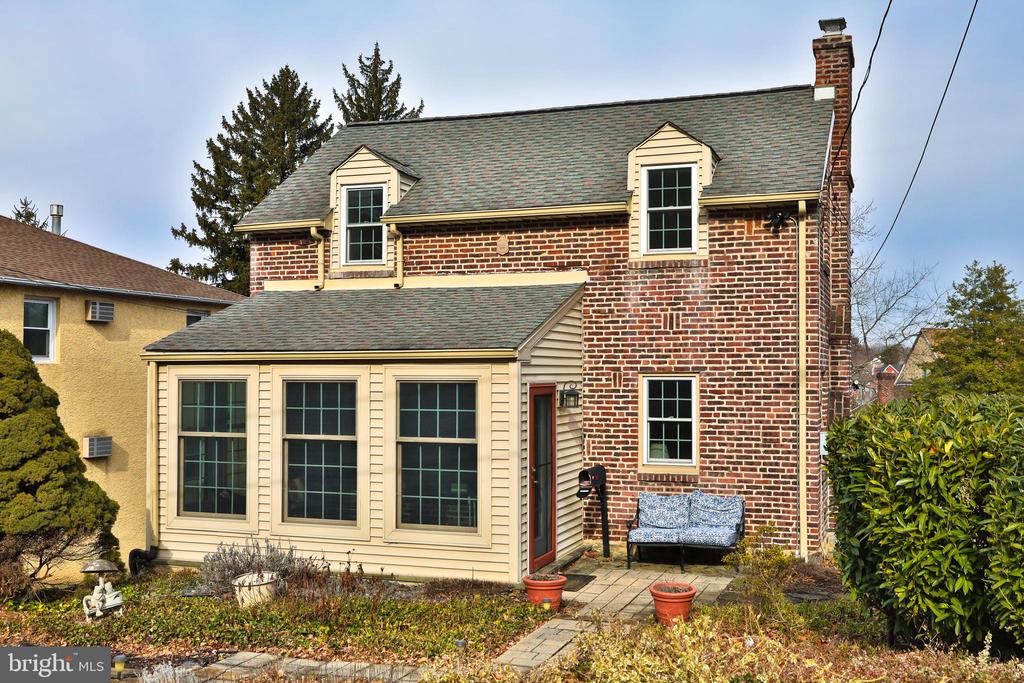
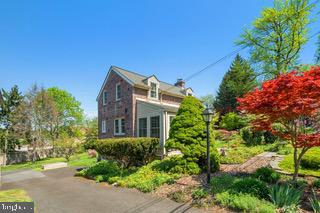
Welcome to 9 Whitemarsh Avenue - A Charming Brick Colonial in a Prime Location
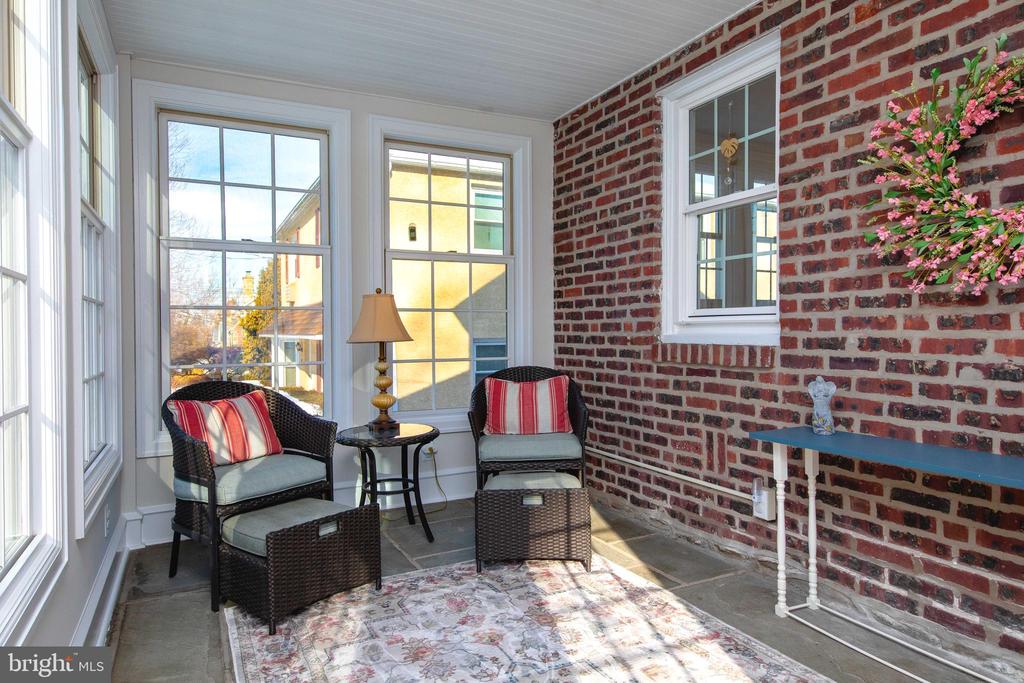
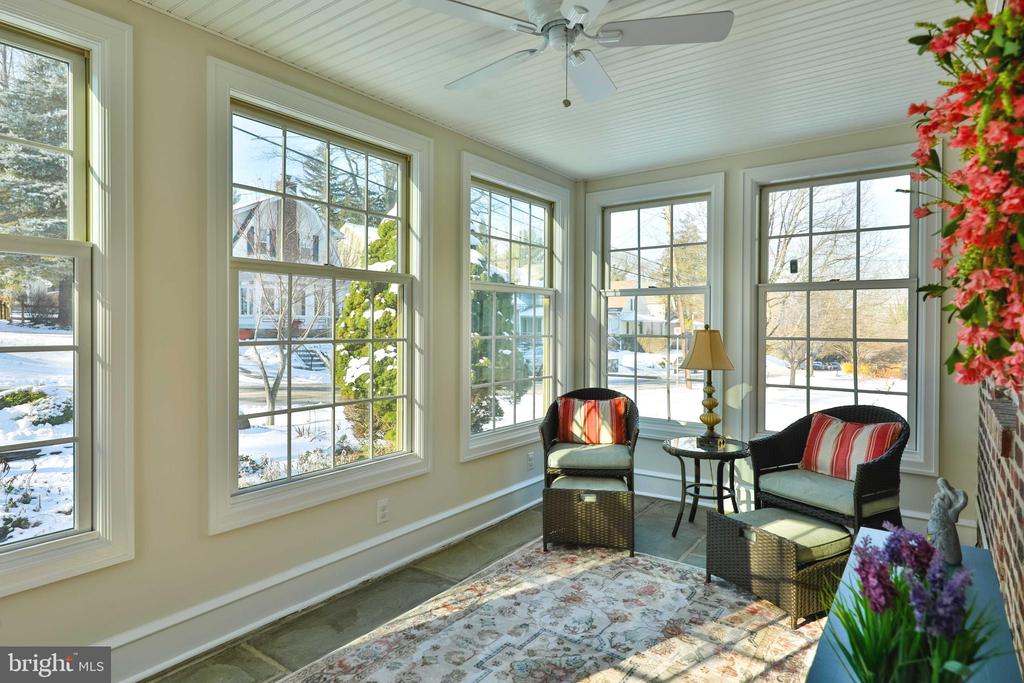
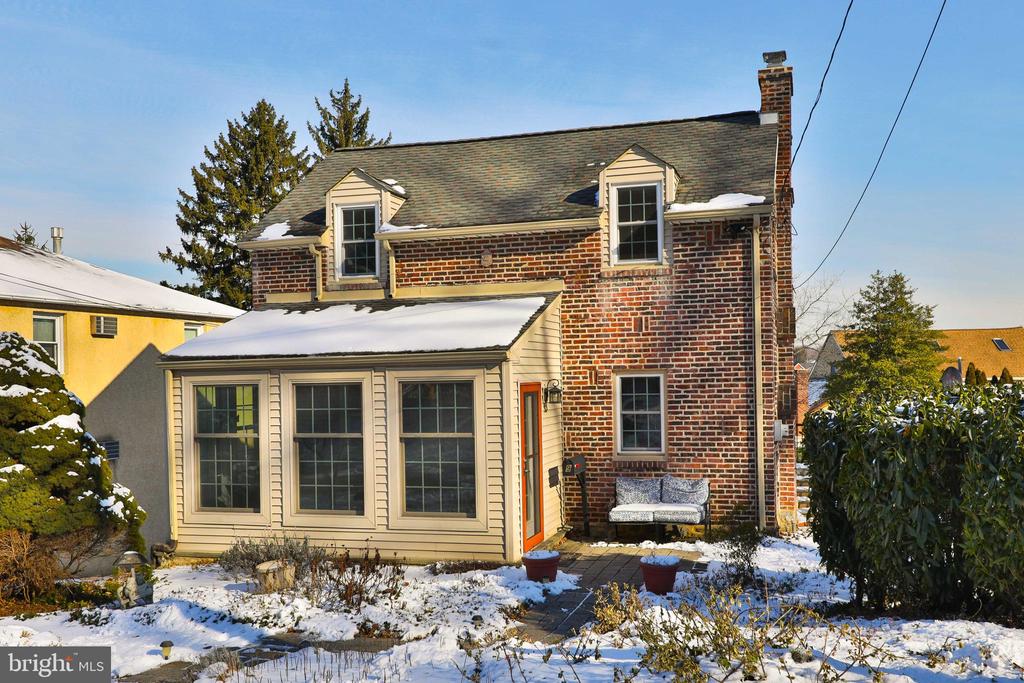
Nestled on a quiet, tree-lined street, this delightful brick colonial seamlessly blends classic charm with modern updates. Step into the inviting enclosed front porch--a recent addition--bathed in natural light and offering a peaceful retreat to enjoy views of the beautifully maintained front garden.
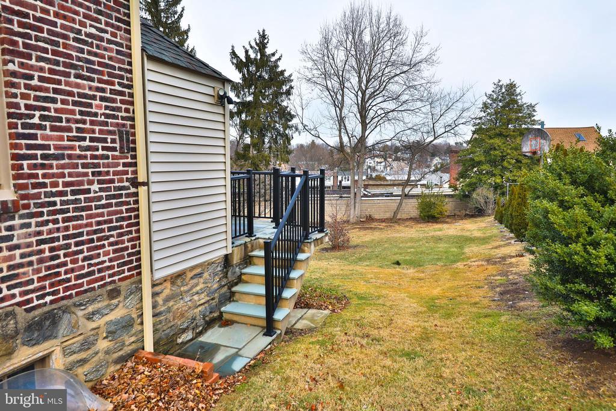
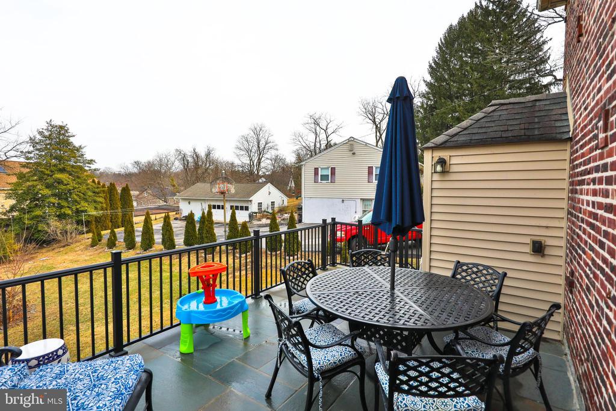
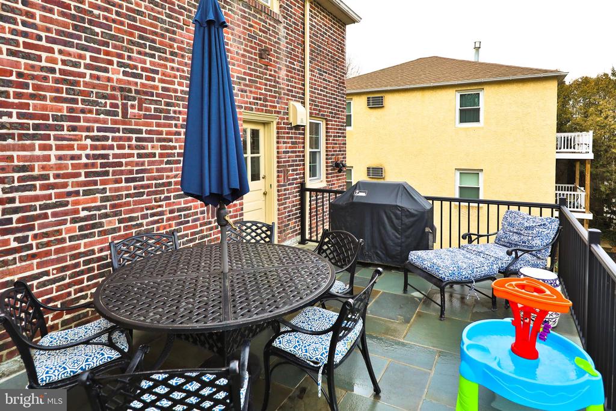
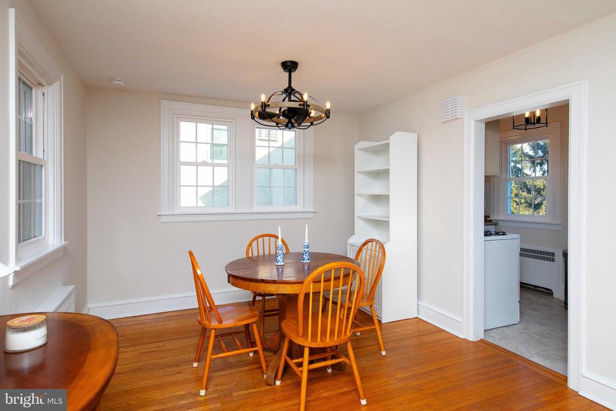
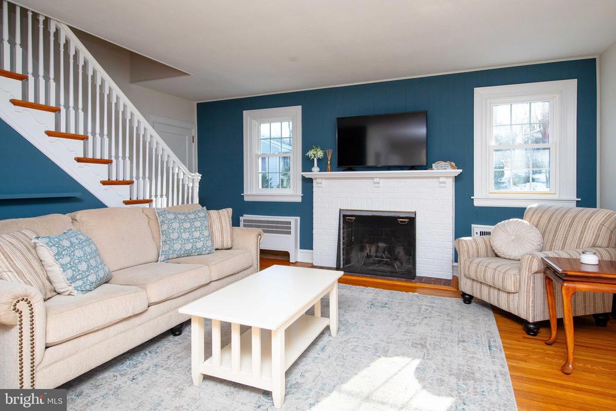
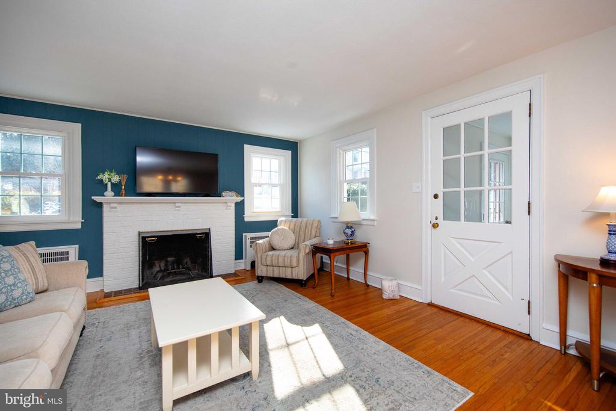
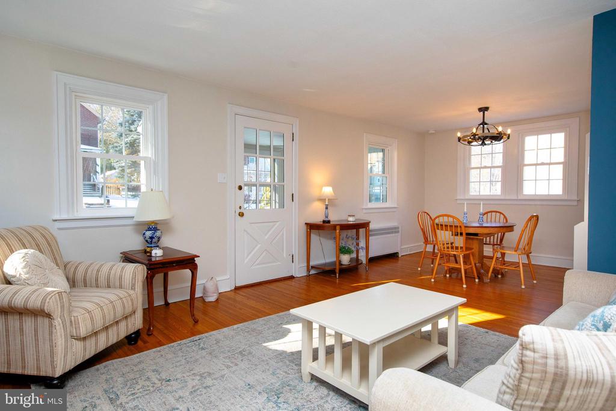
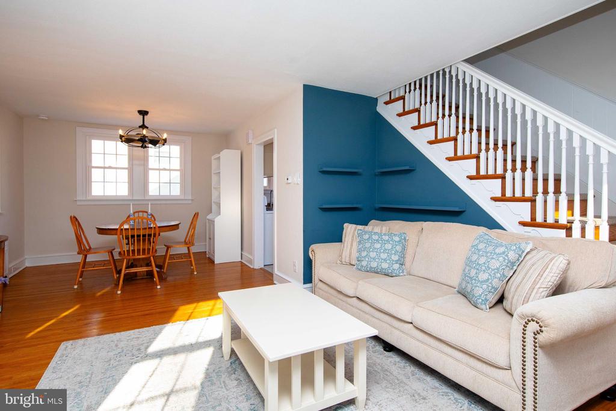
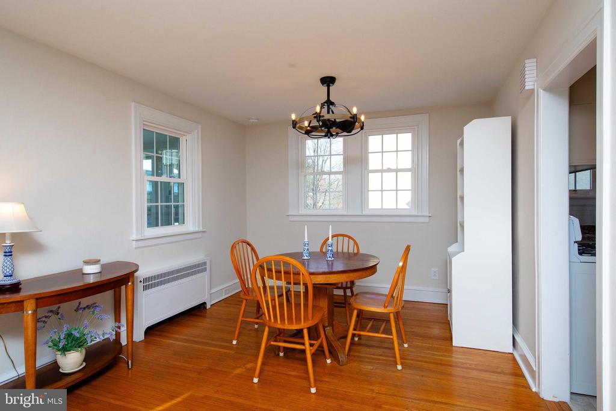
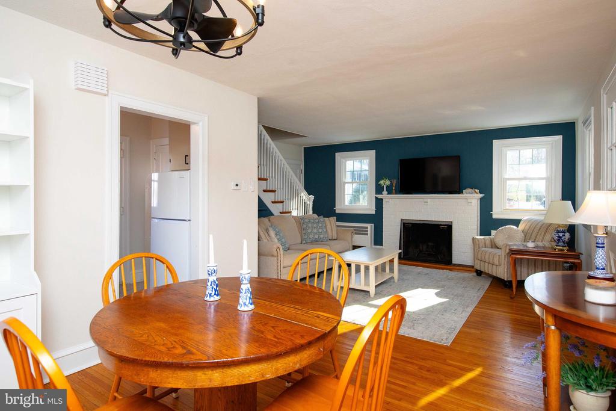
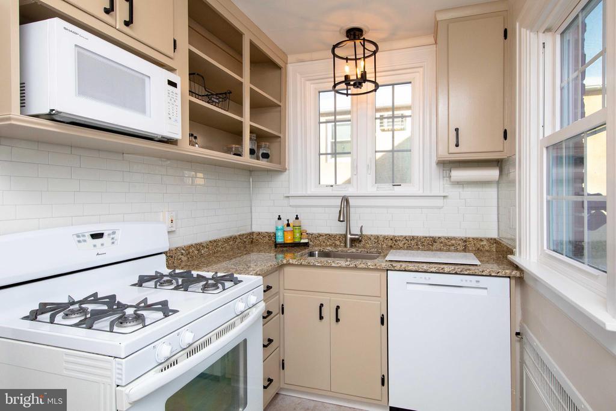
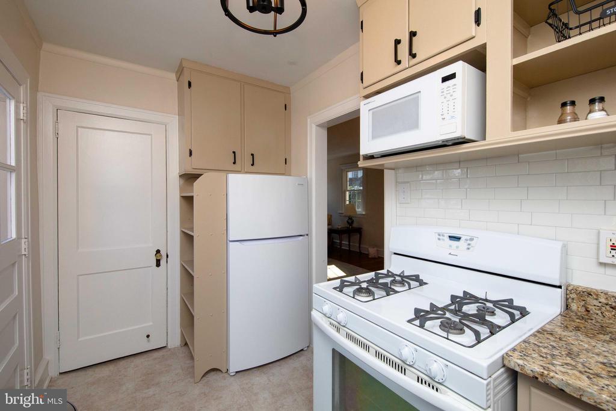
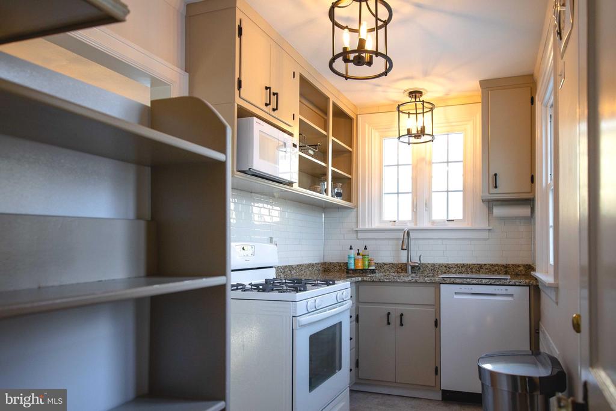
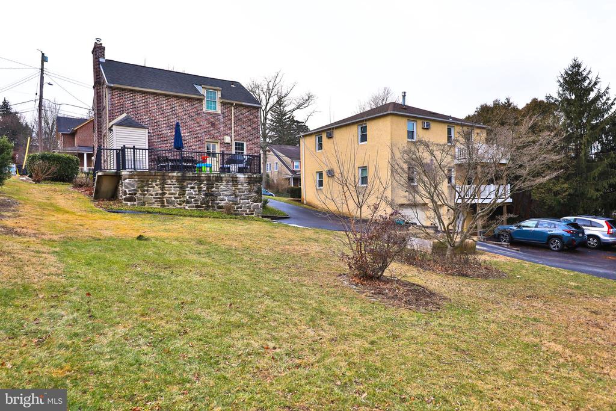
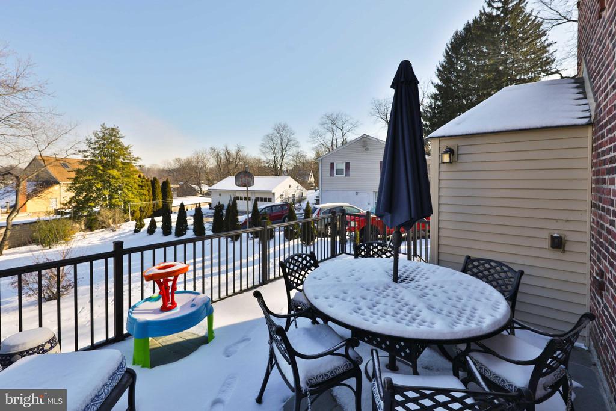
Inside, the first floor boasts a warm and welcoming family room centered around a cozy wood-burning fireplace, perfect for gathering on chilly evenings. The adjacent dining area flows effortlessly into the kitchen, which offers direct access to a newly installed slate patio--ideal for outdoor dining and entertaining.
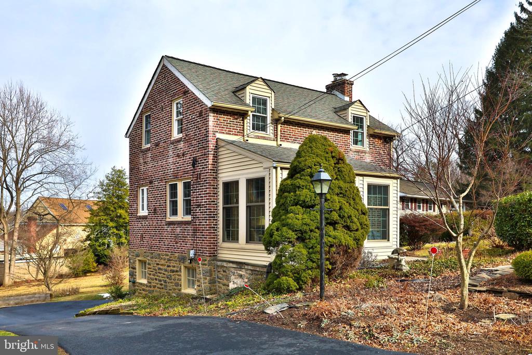
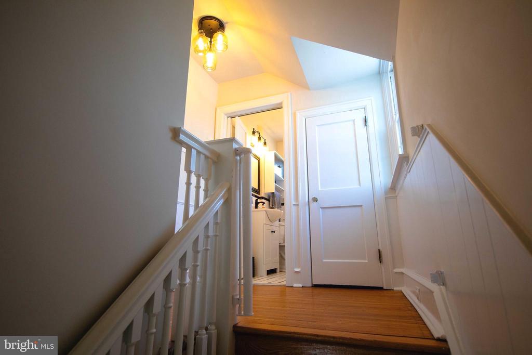
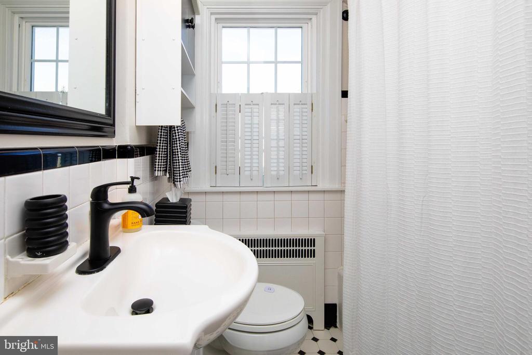
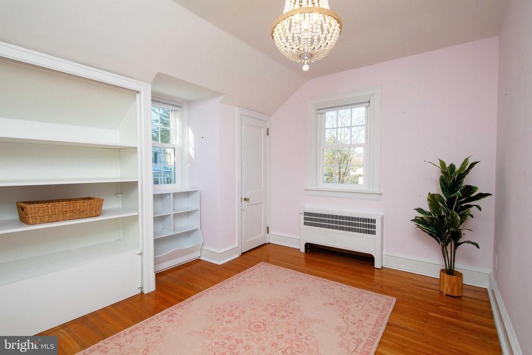
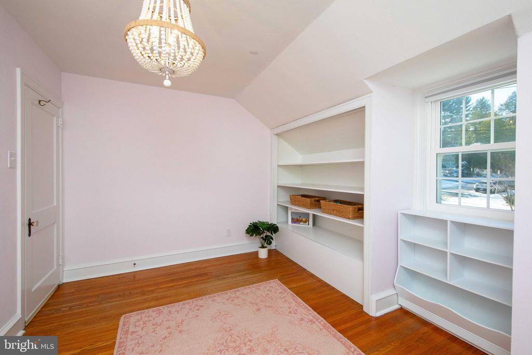
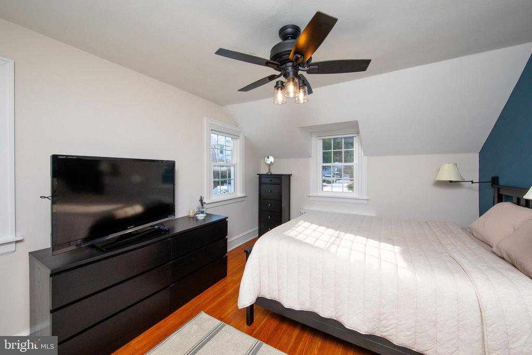
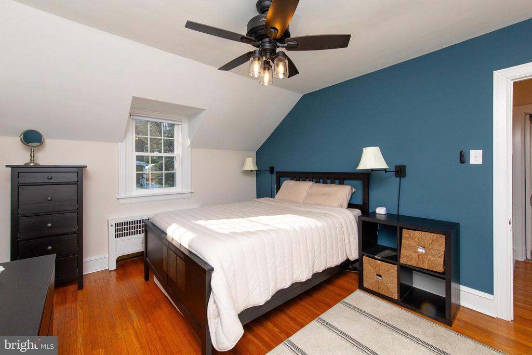
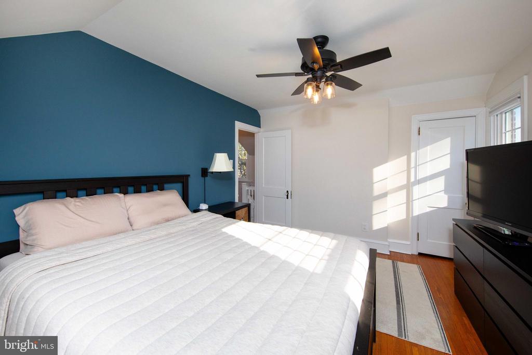
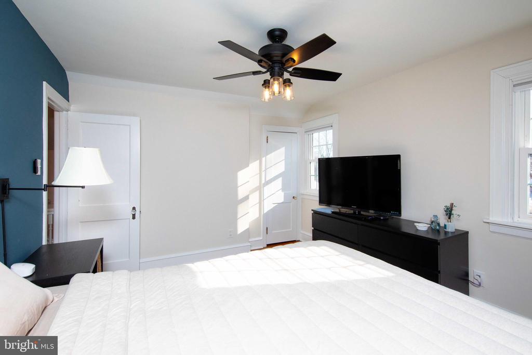
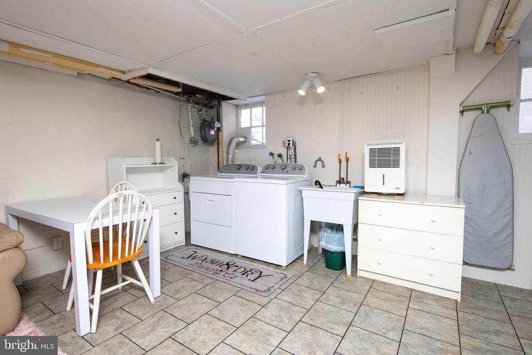
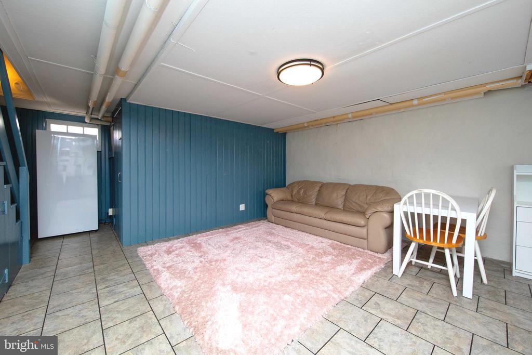
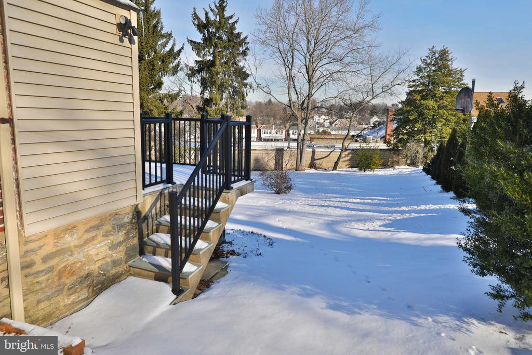
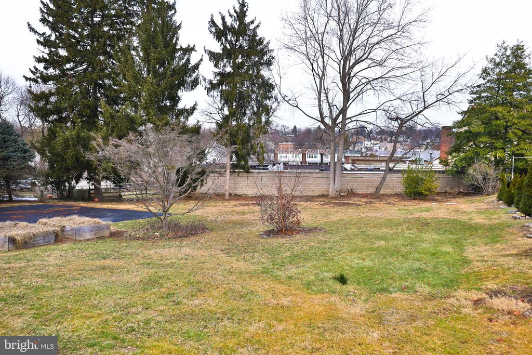
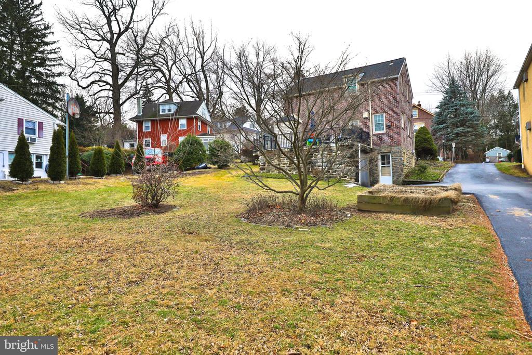
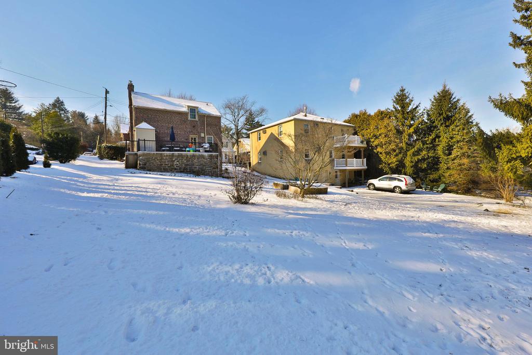
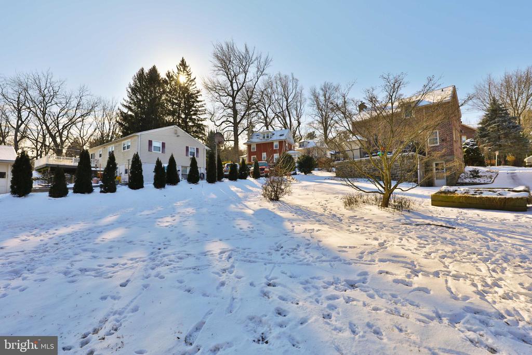
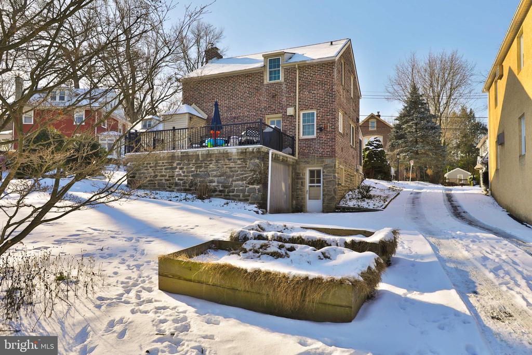
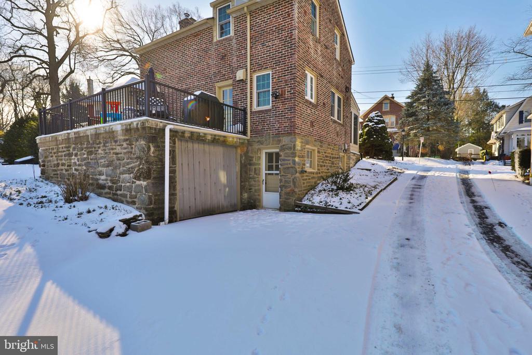
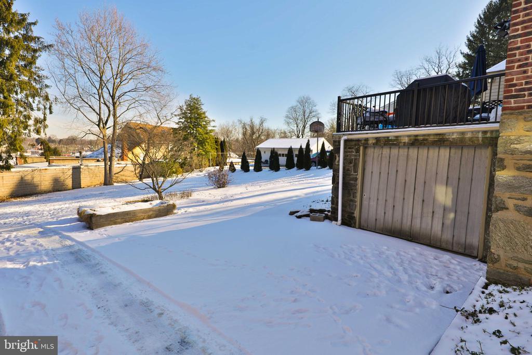
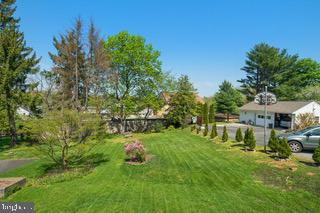
Upstairs, you'll find two spacious bedrooms and a full bath, creating a comfortable and private living space. The partially finished basement adds valuable flexibility, whether as a home office, recreation area, or additional storage. A separate entrance provides direct outdoor access to the driveway, one-car garage, and generous backyard--offering plenty of space for gardening, relaxation, or play.
Perfectly situated just minutes from the vibrant shops and restaurants of Chestnut Hill, this home also caters to outdoor enthusiasts, with easy access to the scenic Wissahickon trails and the stunning Morris Arboretum.
Don't miss this opportunity to own a charming, well-located home in a sought-after neighborhood!

2
beds

1
bath

1,064 Sq.Ft. LIVING AREA

8,256 Sq.Ft. lot

The IDX display contains information sourced from the Bright MLS, Inc. as of 12/3/2025. This data is intended solely for personal, non-commercial use and is not to be utilized for any other purposes except to identify potential properties for purchase. Although the MLS data displayed is typically considered reliable, it is not guaranteed to be accurate by the MLS. Buyers are responsible for verifying the accuracy of all information and are advised to conduct their own investigations or seek professional assistance. Other sources besides the Listing Agent may have contributed to the MLS data presented. Unless expressly specified in writing, the Broker/Agent has not confirmed any information obtained from external sources. The Broker/Agent may or may not have acted as the Listing and/or Selling Agent and cannot guarantee the accuracy of property locations displayed on any map. Any compensation offers are solely made to participants of the MLS where the listing is registered.

©2025 Bright MLS, Inc. all rights reserved.

Data last updated on 12/3/2025 at 2:30 AM UTC

Features & Amenities

Interior

  • total bedrooms2
  • Total bathroom1
  • full bathroom1
  • Laundry room Has Laundry

Area & Lot

  • Status Sold
  • Date Sold March 4, 2025
  • Living Area1,064 Sq.Ft.
  • Total Area1,064 Sq.Ft.
  • Lot Area8,256 Sq.Ft.
  • MLS® IDPAMC2128312
  • TypeResidential
  • YEAR BUILT1960
  • Architecture StylesColonial
  • School DistrictSPRINGFIELD TOWNSHIP

Exterior

  • STORIES2
  • water SourcePublic
  • PoolNo Pool
  • parkingDriveway
  • HEAT TYPEHot Water
  • AIR CONDITIONINGWindow Unit(s)
  • sewerPublic Sewer
  • SubstructureStone
  • Disability FeaturesNone

Financial

  • Sales Price$400,000
  • Real Estate Tax $6,049/yr
  • Zoning 1101 - 1 FAM

KW EMpower

Ask Us Anything, Anytime. Whether you’re a consumer looking for an agent you can trust, or an agent looking for a place to thrive, we’re here for you.

Follow Me on Instagram