900 S 51ST ST #3
900 S 51ST ST #3
900 S 51ST ST #3
900 S 51ST ST #3
900 S 51ST ST #3
900 S 51ST ST #3
900 S 51ST ST #3
900 S 51ST ST #3
900 S 51ST ST #3
900 S 51ST ST #3
900 S 51ST ST #3
900 S 51ST ST #3
900 S 51ST ST #3
900 S 51ST ST #3
900 S 51ST ST #3
900 S 51ST ST #3
SEE ALL PHOTOS
900 S 51ST ST #3
900 S 51ST ST #3
900 S 51ST ST #3
900 S 51ST ST #3
900 S 51ST ST #3
900 S 51ST ST #3
900 S 51ST ST #3
900 S 51ST ST #3
900 S 51ST ST #3
900 S 51ST ST #3
900 S 51ST ST #3
900 S 51ST ST #3
900 S 51ST ST #3
900 S 51ST ST #3
900 S 51ST ST #3
900 S 51ST ST #3
Leased

900 S 51ST ST #3

900 S 51ST STREET Unit: 3, PHILADELPHIA, PA 19143

$1,650/month
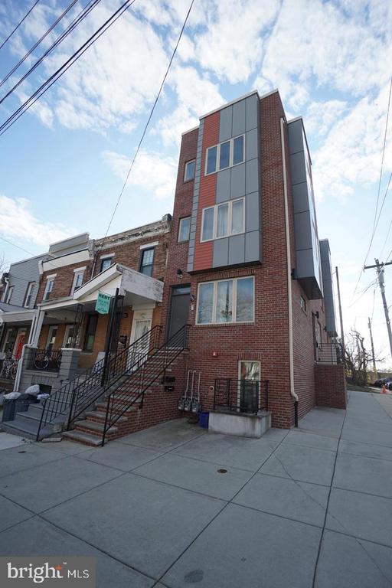
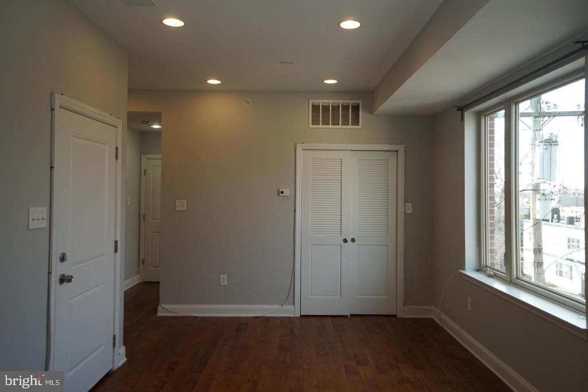
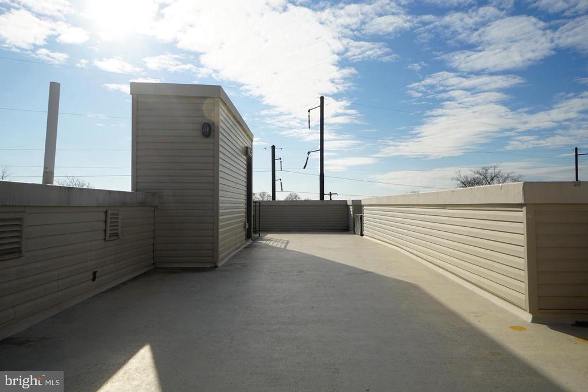
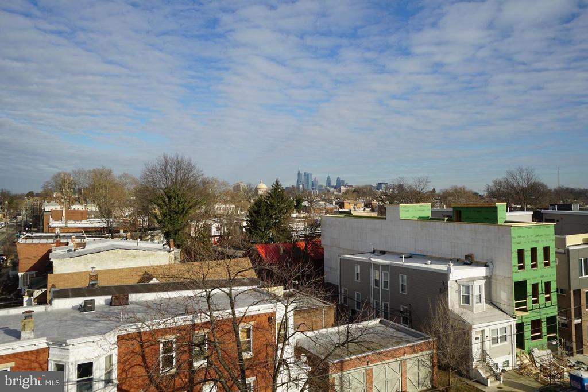
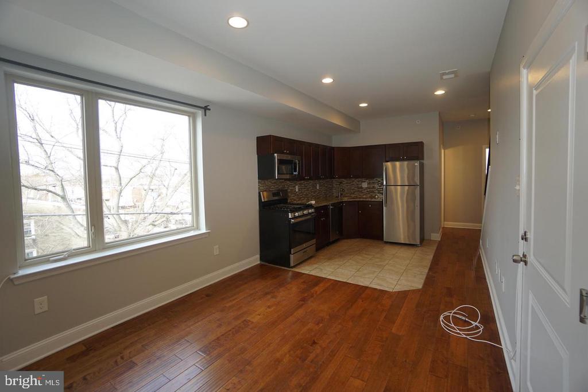
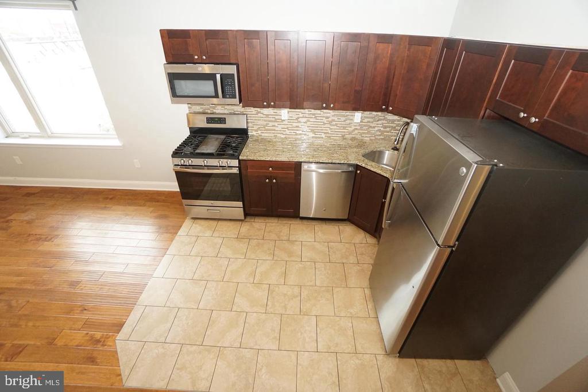
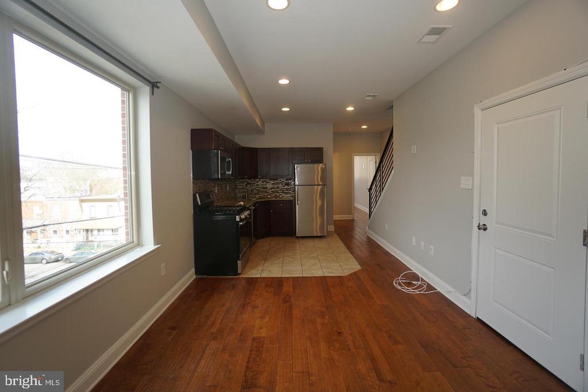
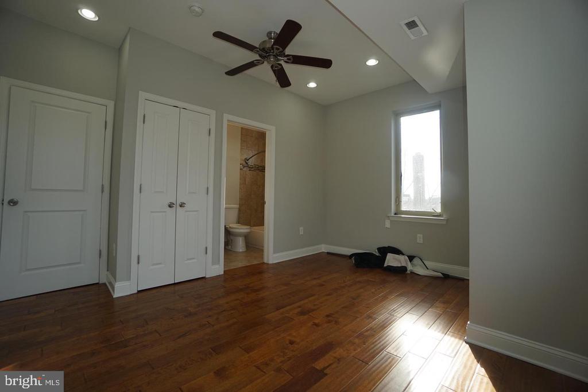
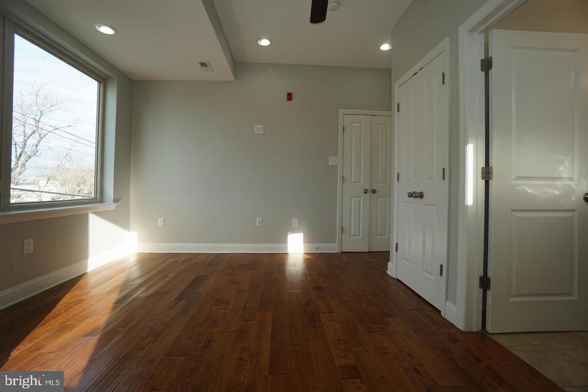
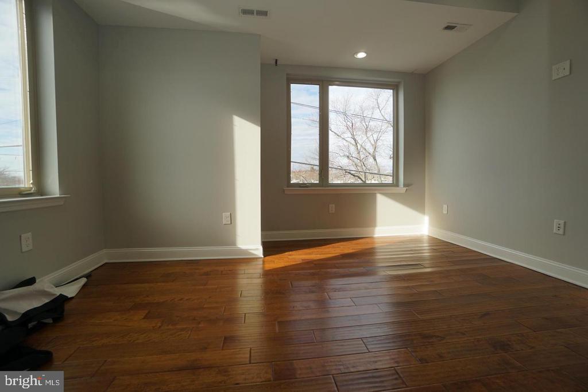
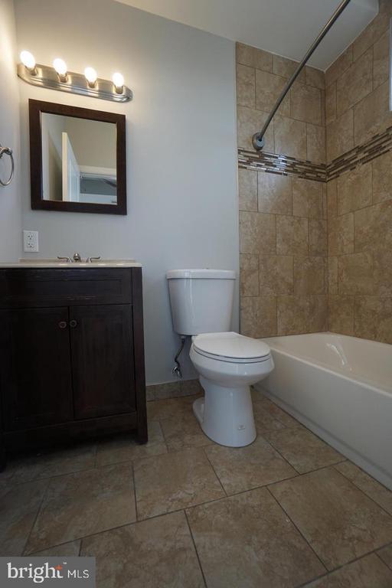
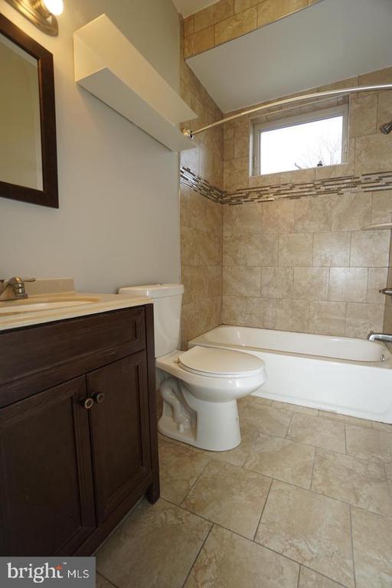
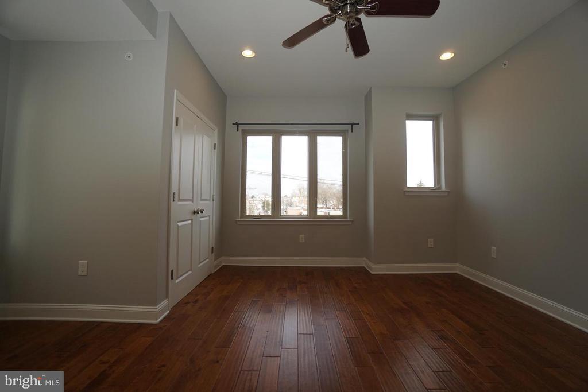
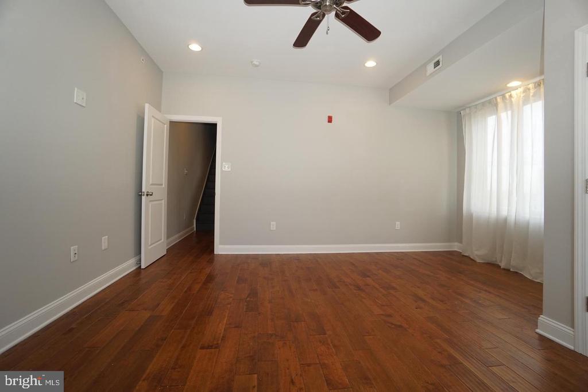
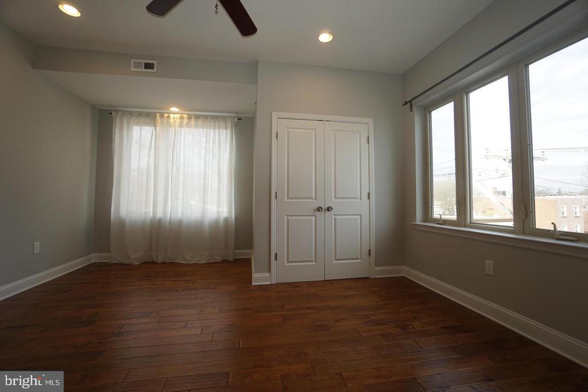
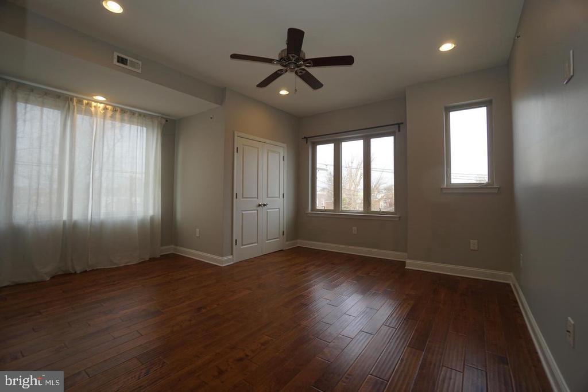
Leases are dated through 5/31/25. They renew for 1 year unless notified otherwise prior to 60 days. Beautiful City Skyline View above this Sunny 2 Bedroom Unit with Laundry. This unit has a ton of natural light. Walk into an open living room/kitchen area with bedrooms on either end. Excellent for roommates. Both bedrooms are spacious, sunny and have great lighting. One bedroom has a Bathroom suite. Above is a private full-sized roof deck with unobstructed views of the Philadelphia Skyline. Washer and Dryer located within the unit. Conventionally located steps from Baltimore Avenue, Dock Street Brewery, Clark Park, Parking and Public transportation. Requirements: Applicants to make 3x the monthly rent in verifiable net income, credit history to be considered, no evictions within the past 4 years, and must have a verifiable rental history with on-time rental payments. Exceptions to this criteria may exist under the law and will be considered.

2
beds

2
baths

800 Sq.Ft. LIVING AREA

The IDX display contains information sourced from the Bright MLS, Inc. as of 12/3/2025. This data is intended solely for personal, non-commercial use and is not to be utilized for any other purposes except to identify potential properties for purchase. Although the MLS data displayed is typically considered reliable, it is not guaranteed to be accurate by the MLS. Buyers are responsible for verifying the accuracy of all information and are advised to conduct their own investigations or seek professional assistance. Other sources besides the Listing Agent may have contributed to the MLS data presented. Unless expressly specified in writing, the Broker/Agent has not confirmed any information obtained from external sources. The Broker/Agent may or may not have acted as the Listing and/or Selling Agent and cannot guarantee the accuracy of property locations displayed on any map. Any compensation offers are solely made to participants of the MLS where the listing is registered.

©2025 Bright MLS, Inc. all rights reserved.

Data last updated on 12/3/2025 at 2:30 AM UTC

Sean Dundon

Sean Dundon

Features & Amenities

Interior

  • total bedrooms2
  • Total bathrooms2
  • full bathrooms2
  • Laundry room Has Laundry, Main Floor

Area & Lot

  • Status Leased
  • Date Leased June 1, 2025
  • Living Area800 Sq.Ft.
  • Total Area800 Sq.Ft.
  • MLS® IDPAPH2451524
  • TypeTownhouse
  • YEAR BUILT2017
  • NeighborhoodPhiladelphia
  • Architecture StylesStraight Thru
  • School DistrictPHILADELPHIA CITY

Exterior

  • STORIES3
  • water SourcePublic
  • PoolNo Pool
  • parkingOn Street
  • HEAT TYPEForced Air
  • AIR CONDITIONINGCentral A/C
  • sewerPublic Sewer
  • SubstructureConcrete Perimeter
  • Disability FeaturesNone

Financial

  • Lease Price$1,650/mo
  • Zoning RM1

Philadelphia

Explore

KW EMpower

Ask Us Anything, Anytime. Whether you’re a consumer looking for an agent you can trust, or an agent looking for a place to thrive, we’re here for you.

Follow Me on Instagram
