Leave a Message

Thank you for your message. We will be in touch with you shortly.

901 LELAND 2B-304
901 LELAND 2B-304
901 LELAND 2B-304
901 LELAND 2B-304
901 LELAND 2B-304
901 LELAND 2B-304
901 LELAND 2B-304
901 LELAND 2B-304
901 LELAND 2B-304
901 LELAND 2B-304
901 LELAND 2B-304
901 LELAND 2B-304
901 LELAND 2B-304
901 LELAND 2B-304
901 LELAND 2B-304
901 LELAND 2B-304
901 LELAND 2B-304
901 LELAND 2B-304
901 LELAND 2B-304
901 LELAND 2B-304
901 LELAND 2B-304
901 LELAND 2B-304
901 LELAND 2B-304
901 LELAND 2B-304
901 LELAND 2B-304
901 LELAND 2B-304
901 LELAND 2B-304
901 LELAND 2B-304
901 LELAND 2B-304
901 LELAND 2B-304
901 LELAND 2B-304
901 LELAND 2B-304
901 LELAND 2B-304
901 LELAND 2B-304
SEE ALL PHOTOS
901 LELAND 2B-304
901 LELAND 2B-304
901 LELAND 2B-304
901 LELAND 2B-304
901 LELAND 2B-304
901 LELAND 2B-304
901 LELAND 2B-304
901 LELAND 2B-304
901 LELAND 2B-304
901 LELAND 2B-304
901 LELAND 2B-304
901 LELAND 2B-304
901 LELAND 2B-304
901 LELAND 2B-304
901 LELAND 2B-304
901 LELAND 2B-304
901 LELAND 2B-304
901 LELAND 2B-304
901 LELAND 2B-304
901 LELAND 2B-304
901 LELAND 2B-304
901 LELAND 2B-304
901 LELAND 2B-304
901 LELAND 2B-304
901 LELAND 2B-304
901 LELAND 2B-304
901 LELAND 2B-304
901 LELAND 2B-304
901 LELAND 2B-304
901 LELAND 2B-304
901 LELAND 2B-304
901 LELAND 2B-304
901 LELAND 2B-304
901 LELAND 2B-304
Courtesy of KW Empower
Leased

901 LELAND 2B-304

901 LELAND Unit: 2B-304, PHILADELPHIA, PA 19130

$1,945/month
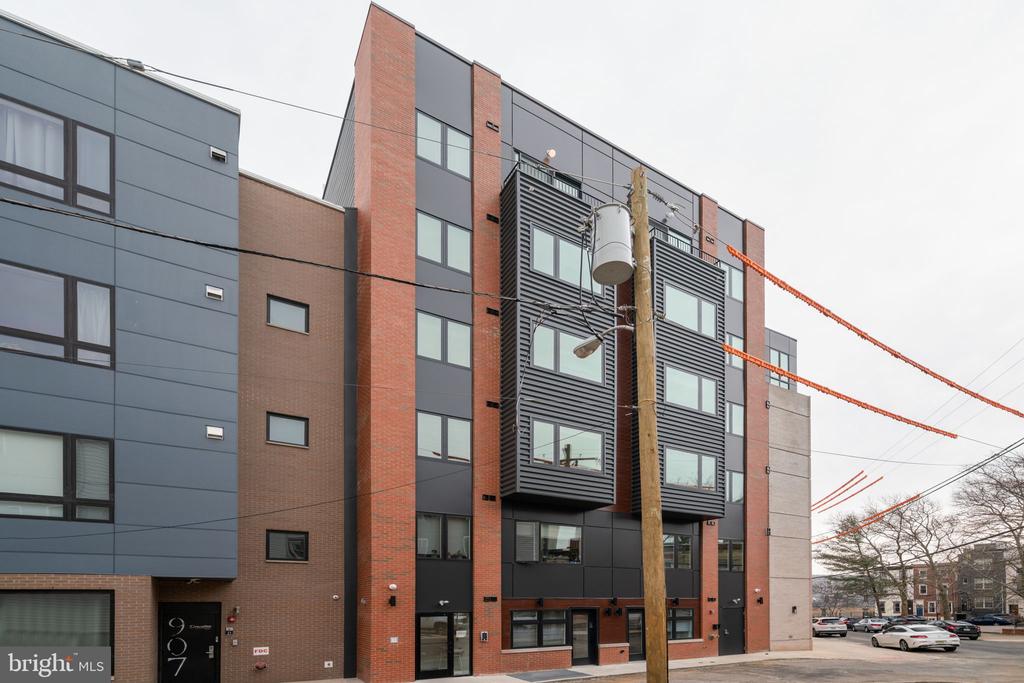
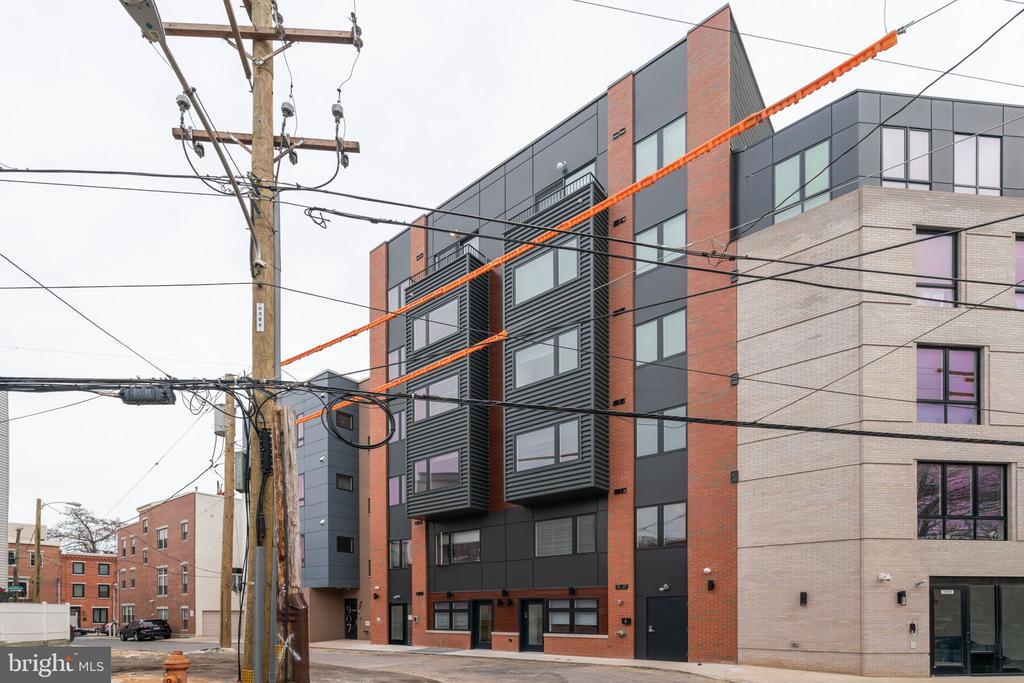
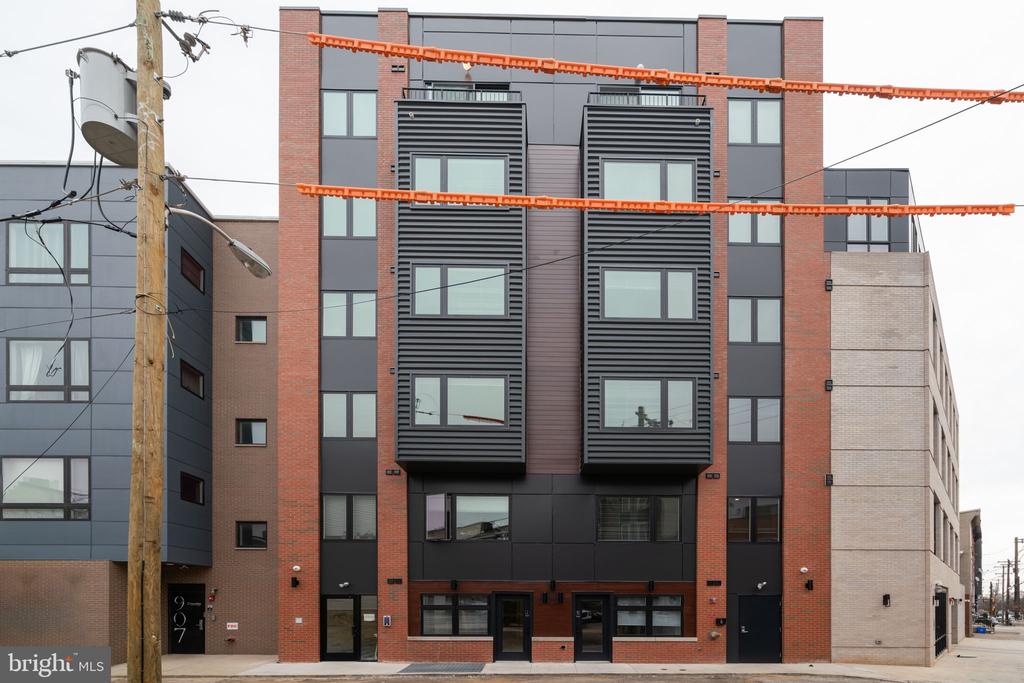
The Crown on Leland rises gracefully in the heart of Philadelphia's Francisville and Fairmount neighborhoods, offering a lifestyle defined by comfort, sophistication, and a strong connection to the city's most dynamic cultural corridors. This six-story building blends contemporary architecture with refined design, creating a boutique living experience that feels both urban and intimate. The exterior's modern lines and oversized windows set the tone for what residents will find inside--bright, open spaces crafted for those who appreciate style, convenience, and thoughtful detail.

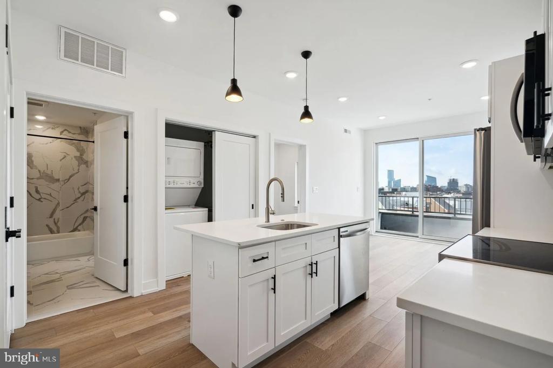
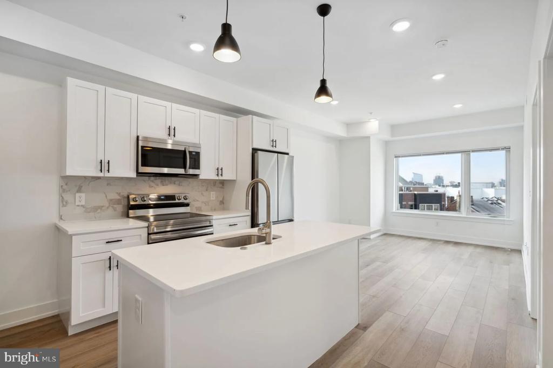
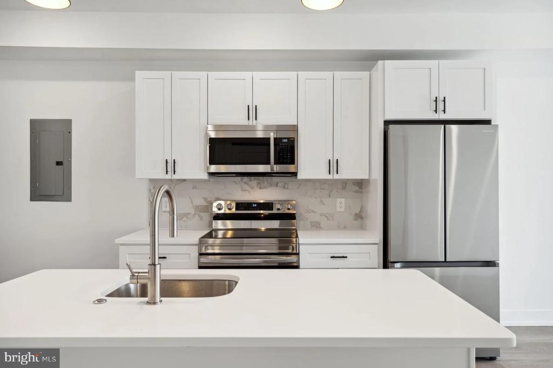
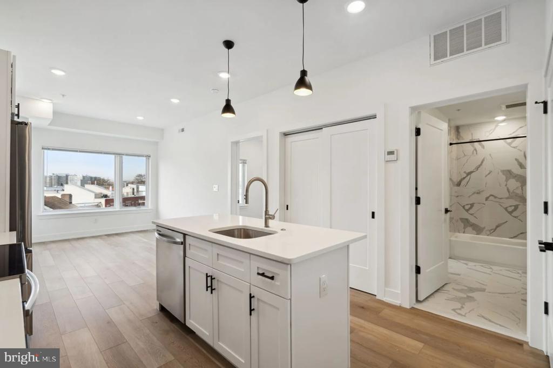
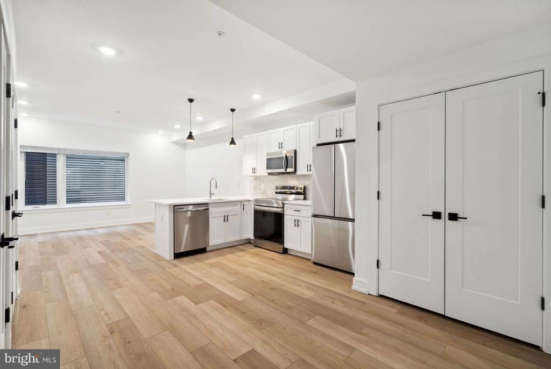
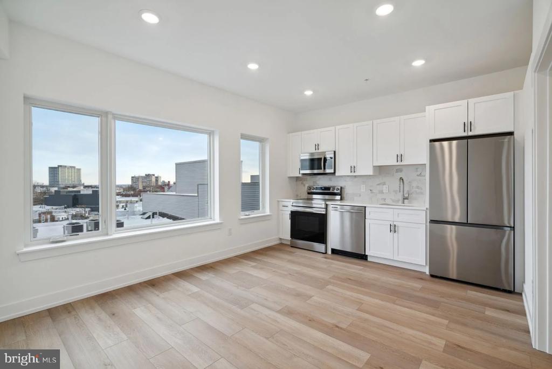
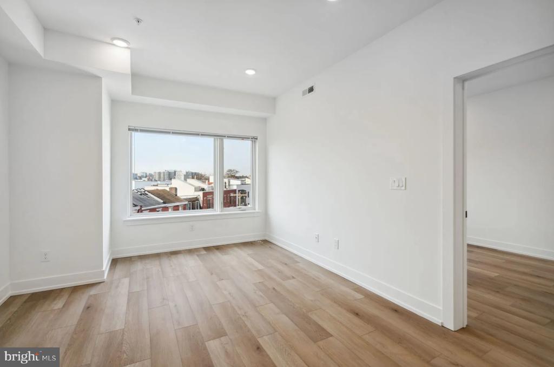
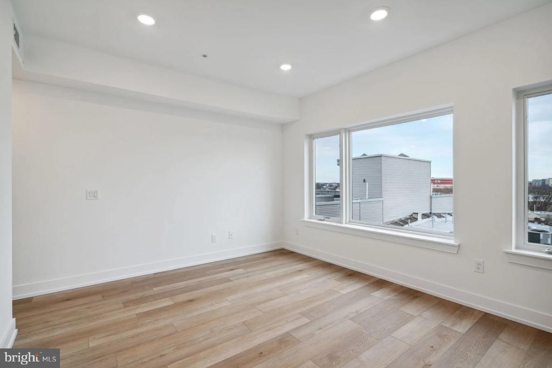
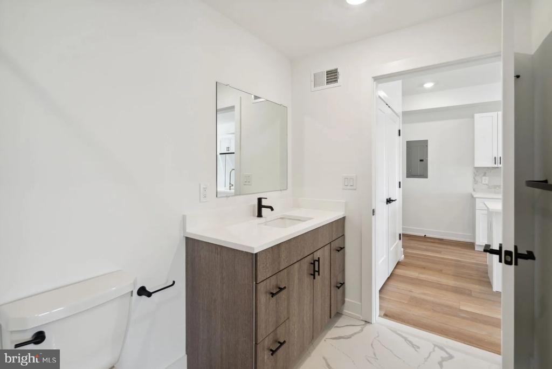
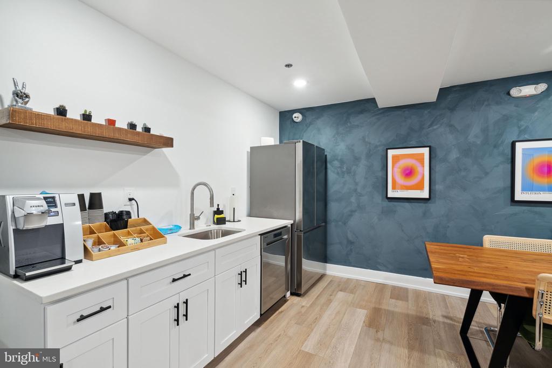
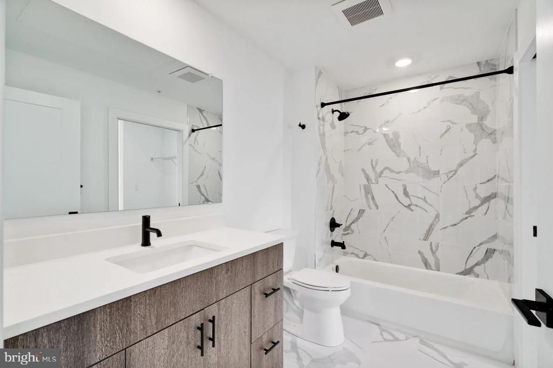
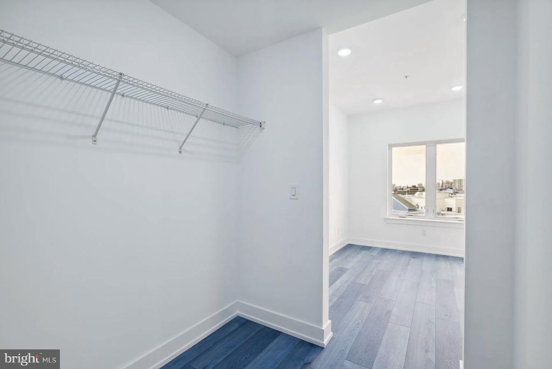
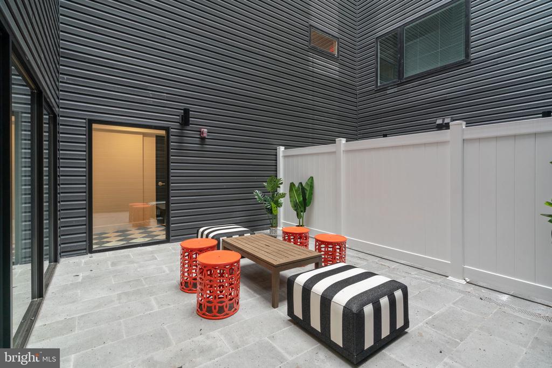

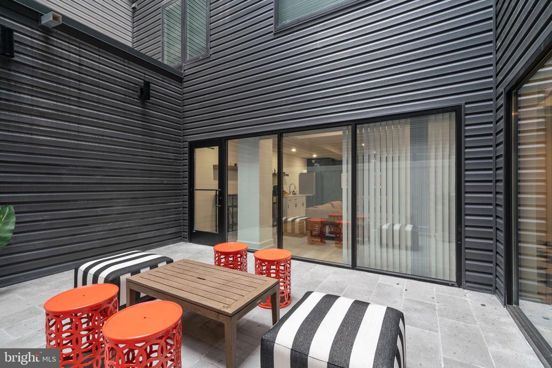
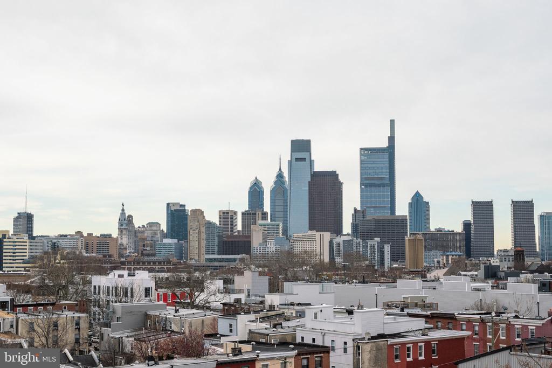
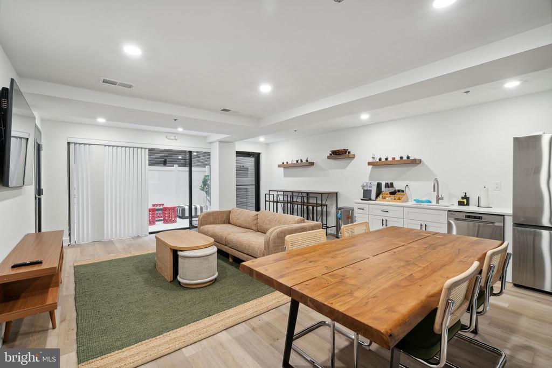
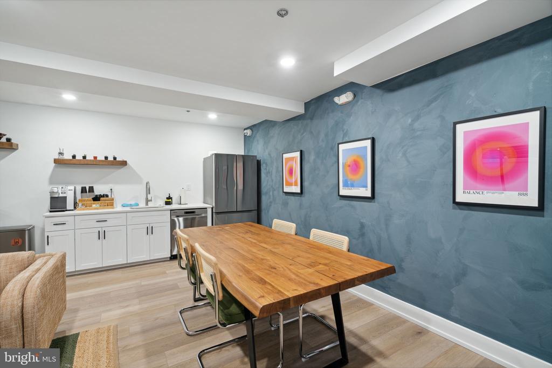
Inside, each residence at The Crown on Leland is designed to elevate everyday living. Spacious layouts feature high ceilings, large windows that flood the interiors with natural light, and high-end finishes that balance warmth with modern flair. Kitchens come equipped with sleek cabinetry, quartz countertops, and stainless-steel appliances that make entertaining or daily cooking effortless. Elegant flooring and designer lighting fixtures carry throughout, giving each home a polished, inviting atmosphere. Many units feature private balconies or terraces, extending the living space outdoors and offering a place to unwind while enjoying city views.

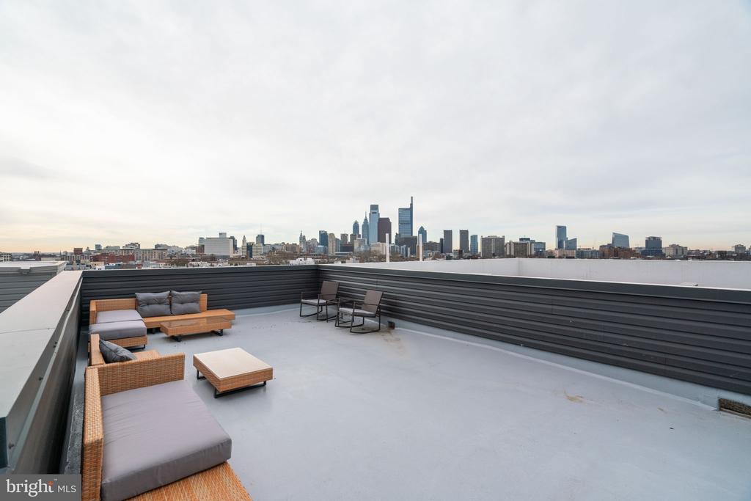
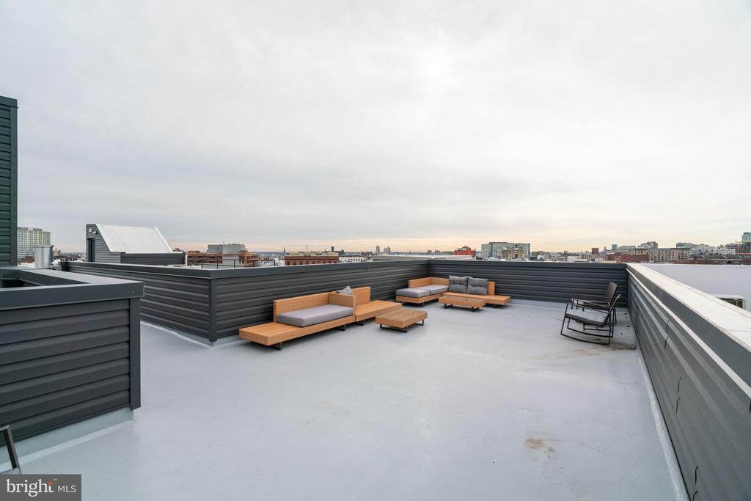
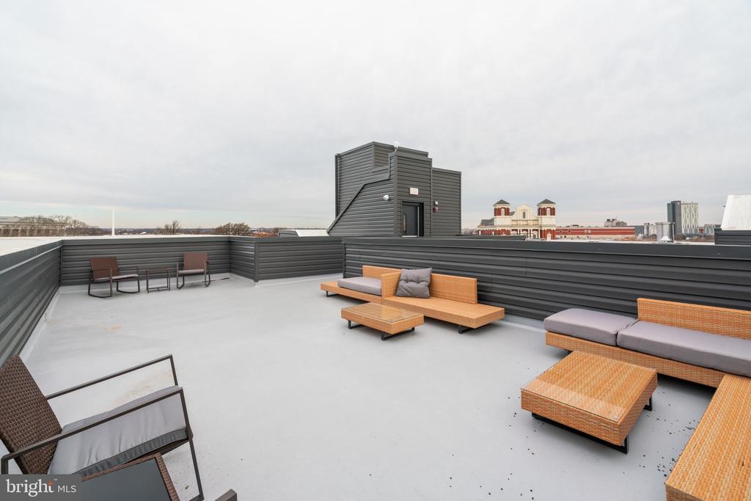
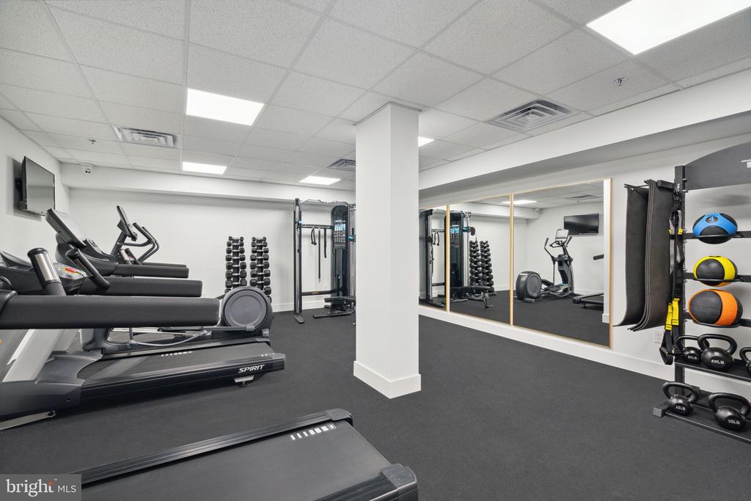
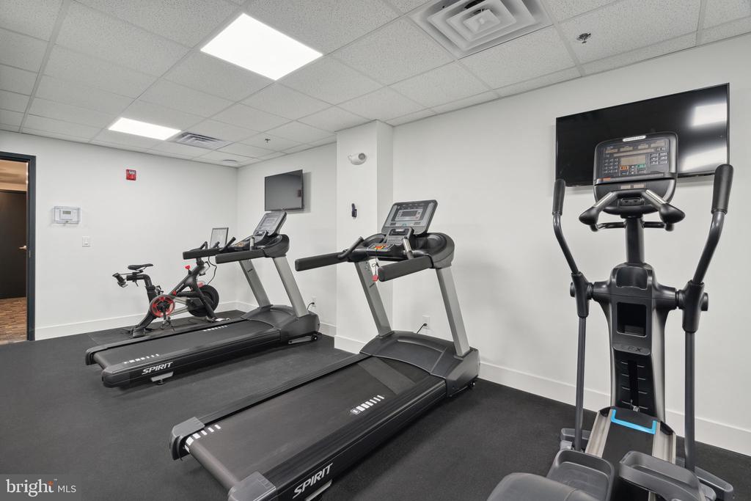
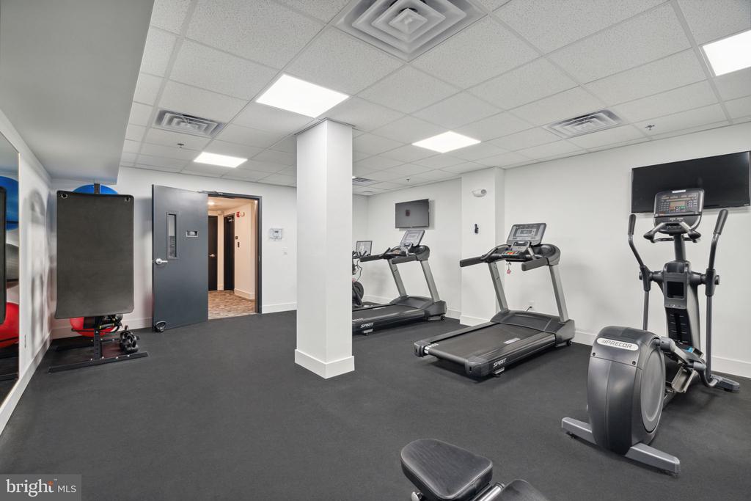
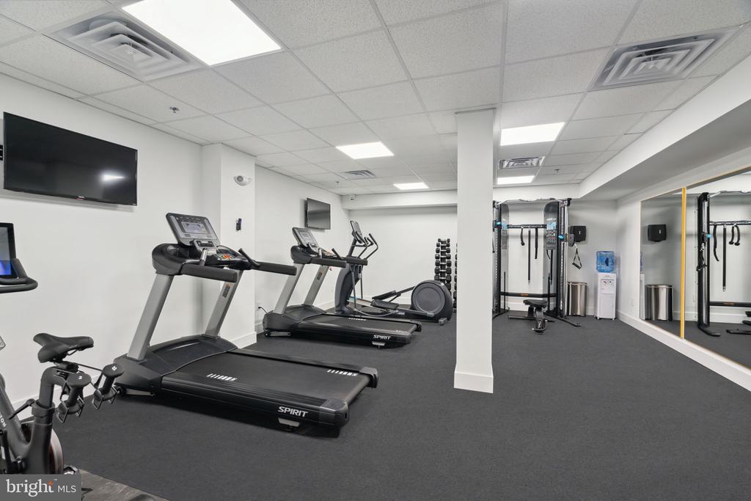
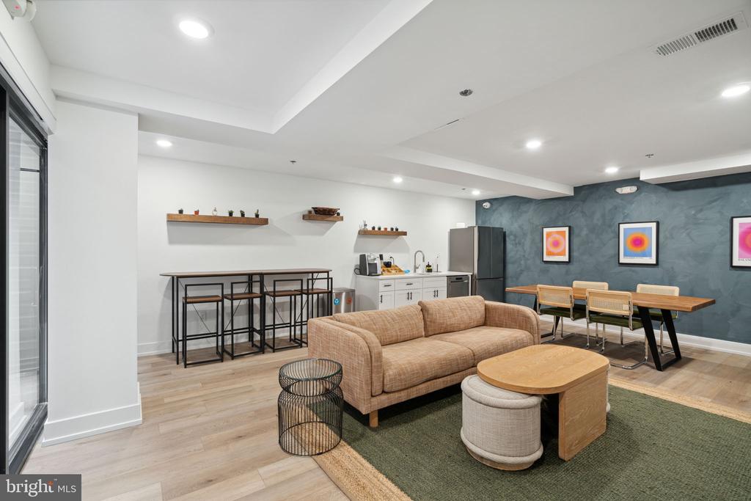
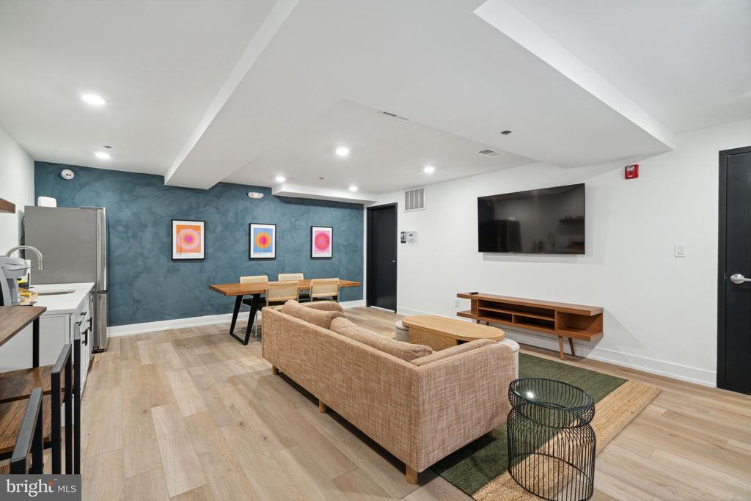
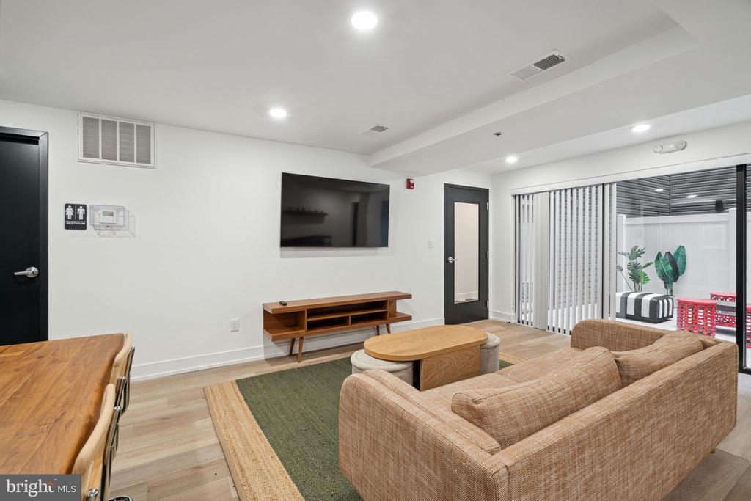
The amenities at The Crown on Leland enhance the sense of community and convenience. Residents can take advantage of a state-of-the-art fitness center for daily workouts, a comfortable resident lounge for social gatherings, and outdoor spaces perfect for relaxing on warm evenings. Secure building access, package management, and dedicated bike storage ensure modern city living remains seamless and efficient. The attention to detail throughout the common areas reflects the building's boutique character--intimate, well-designed, and tailored to residents who value quality and comfort.

Fairmount, one of Philadelphia's most beloved neighborhoods, surrounds The Crown on Leland with a rich mix of dining, art, and recreation. Future residents will love living just steps from the Philadelphia Museum of Art, the Barnes Foundation, and scenic Kelly Drive, where walks and bike rides along the Schuylkill River become part of daily life. Local cafes, vibrant restaurants, and small-batch coffee shops bring energy and character to the streets, while nearby markets and boutiques make errands convenient and enjoyable. With Center City only minutes away, residents experience the perfect balance between a peaceful neighborhood feel and easy access to the urban core.

Living at The Crown on Leland means embracing a lifestyle where design, comfort, and location come together effortlessly. Every element--from the architecture to the neighborhood charm--makes it a place where residents can truly feel at home while being connected to everything Philadelphia has to offer.

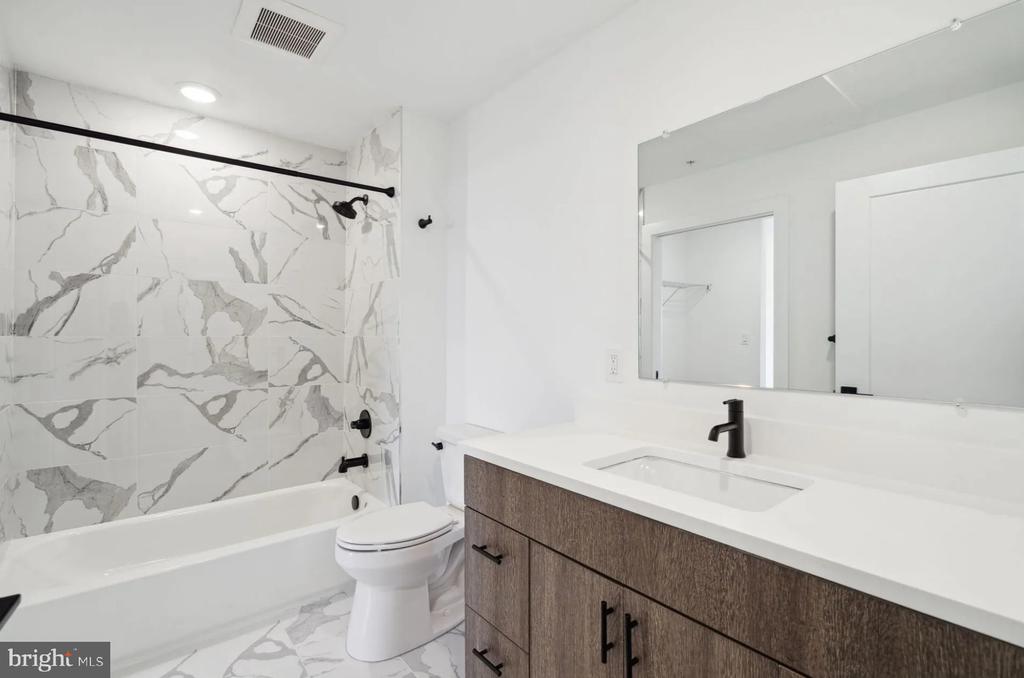
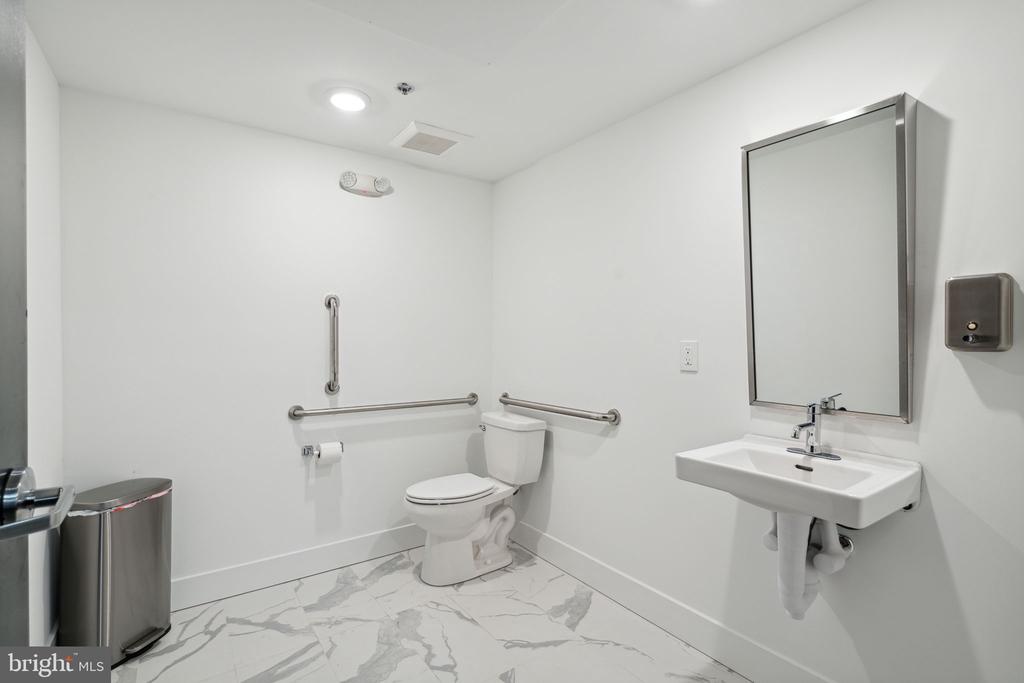
** Pricing and availability subject to change on a daily basis. ** Photos are of model units. ** If parking is an option, availability subject to change along with pricing. **

2
beds

1
bath

714 Sq.Ft. LIVING AREA

The IDX display contains information sourced from the Bright MLS, Inc. as of 12/3/2025. This data is intended solely for personal, non-commercial use and is not to be utilized for any other purposes except to identify potential properties for purchase. Although the MLS data displayed is typically considered reliable, it is not guaranteed to be accurate by the MLS. Buyers are responsible for verifying the accuracy of all information and are advised to conduct their own investigations or seek professional assistance. Other sources besides the Listing Agent may have contributed to the MLS data presented. Unless expressly specified in writing, the Broker/Agent has not confirmed any information obtained from external sources. The Broker/Agent may or may not have acted as the Listing and/or Selling Agent and cannot guarantee the accuracy of property locations displayed on any map. Any compensation offers are solely made to participants of the MLS where the listing is registered.

©2025 Bright MLS, Inc. all rights reserved.

Data last updated on 12/3/2025 at 2:30 AM UTC

Gaurav Gambhir

Gaurav Gambhir

Boots Levinson

Boots Levinson

Features & Amenities

Interior

  • total bedrooms2
  • Total bathroom1
  • full bathroom1
  • Laundry room Dryer In Unit, Has Laundry, Main Floor, Washer In Unit
  • APPLIANCES Built-In Microwave, Cooktop, Dishwasher, Disposal, Dryer, Energy Efficient Appliances, Freezer, Icemaker, Microwave, Oven/Range - Electric, Refrigerator, Stove, Stainless Steel Appliances, Washer
  • other interior Features Bathroom - Tub Shower, Bathroom - Walk-In Shower, Built-Ins, Breakfast Area, Combination Dining/Living, Combination Kitchen/Dining, Combination Kitchen/Living, Entry Level Bedroom, Flat, Floor Plan - Open, Floor Plan - Traditional, Kitchen - Gourmet, Kitchen - Island, Recessed Lighting, Sprinkler System, Upgraded Countertops, Walk-in Closet(s), Wood Floors, Other

Area & Lot

  • Status Leased
  • Date Leased February 3, 2026
  • Living Area714 Sq.Ft.
  • Total Area714 Sq.Ft.
  • MLS® IDPAPH2548322
  • TypeResidential
  • YEAR BUILT2025
  • Architecture StylesUnit/Flat, Traditional
  • School DistrictTHE SCHOOL DISTRICT OF PHILADELPHIA

Exterior

  • STORIES1
  • water SourcePublic
  • PoolNo Pool
  • parkingOn Street
  • HEAT TYPECentral
  • AIR CONDITIONINGCentral A/C
  • sewerPublic Sewer
  • Disability FeaturesOther
  • HOA AmenitiesFitness Center, Dog Park, Community Center
  • security Features24 hour security, Main Entrance Lock, Monitored, Resident Manager

Financial

  • Lease Price$1,945/mo
  • Zoning N/A

KW EMpower

Ask Us Anything, Anytime. Whether you’re a consumer looking for an agent you can trust, or an agent looking for a place to thrive, we’re here for you.

Follow Me on Instagram

