906 N 3rd St #A
906 N 3rd St #A
906 N 3rd St #A
906 N 3rd St #A
906 N 3rd St #A
906 N 3rd St #A
906 N 3rd St #A
906 N 3rd St #A
906 N 3rd St #A
906 N 3rd St #A
906 N 3rd St #A
906 N 3rd St #A
906 N 3rd St #A
906 N 3rd St #A
906 N 3rd St #A
906 N 3rd St #A
906 N 3rd St #A
906 N 3rd St #A
906 N 3rd St #A
906 N 3rd St #A
906 N 3rd St #A
SEE ALL PHOTOS
906 N 3rd St #A
906 N 3rd St #A
906 N 3rd St #A
906 N 3rd St #A
906 N 3rd St #A
906 N 3rd St #A
906 N 3rd St #A
906 N 3rd St #A
906 N 3rd St #A
906 N 3rd St #A
906 N 3rd St #A
906 N 3rd St #A
906 N 3rd St #A
906 N 3rd St #A
906 N 3rd St #A
906 N 3rd St #A
906 N 3rd St #A
906 N 3rd St #A
906 N 3rd St #A
906 N 3rd St #A
906 N 3rd St #A
Sold

906 N 3rd St #A

906 N 3RD STREET Unit: A, PHILADELPHIA, PA 19123

$240,000
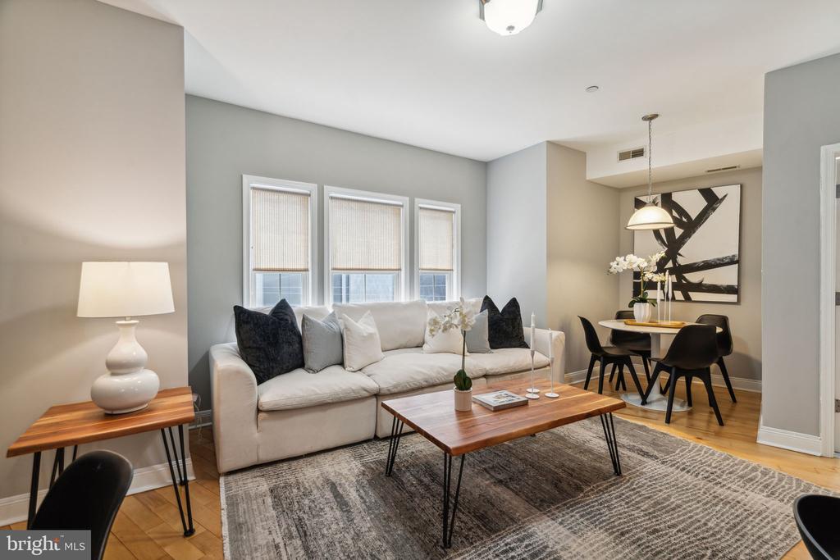
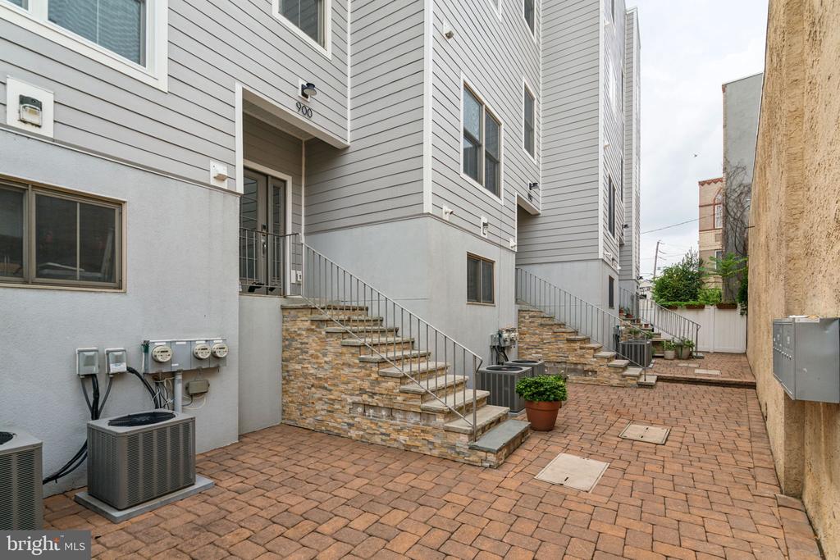
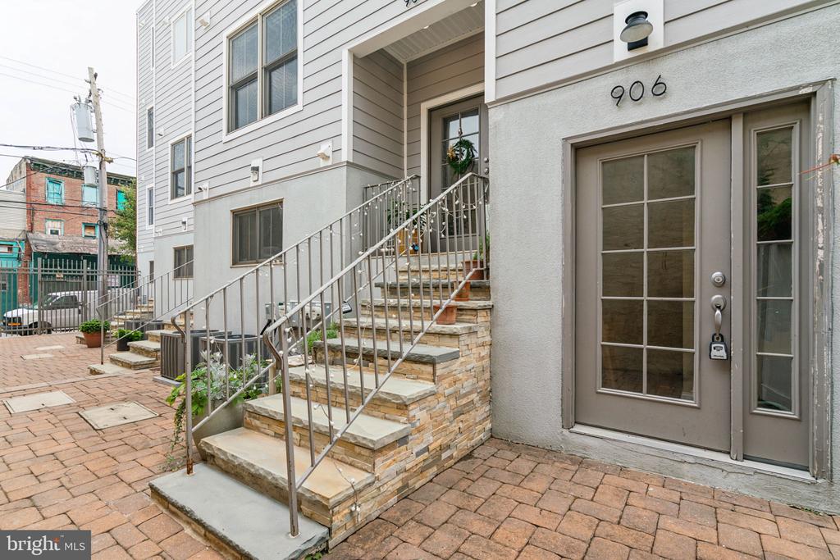
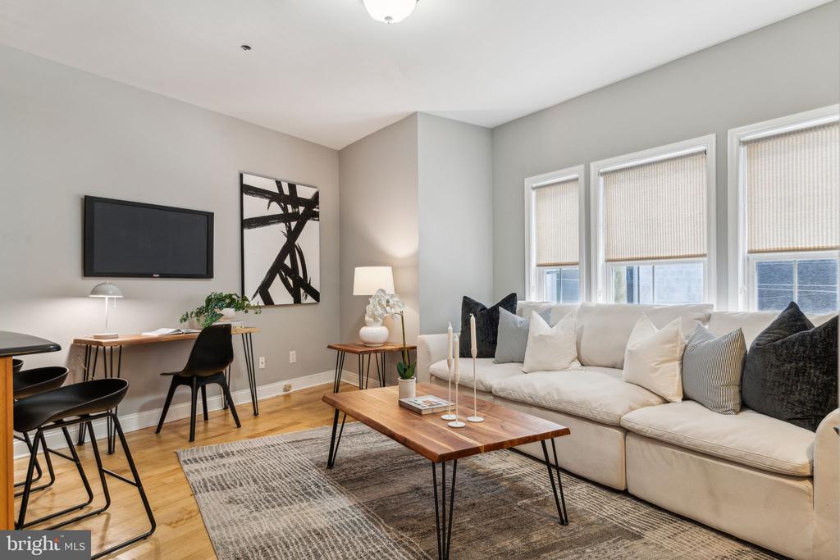
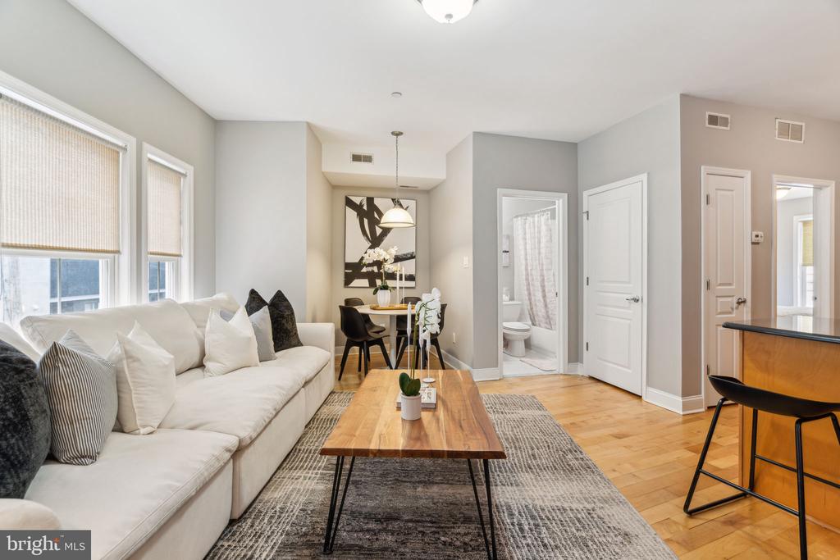
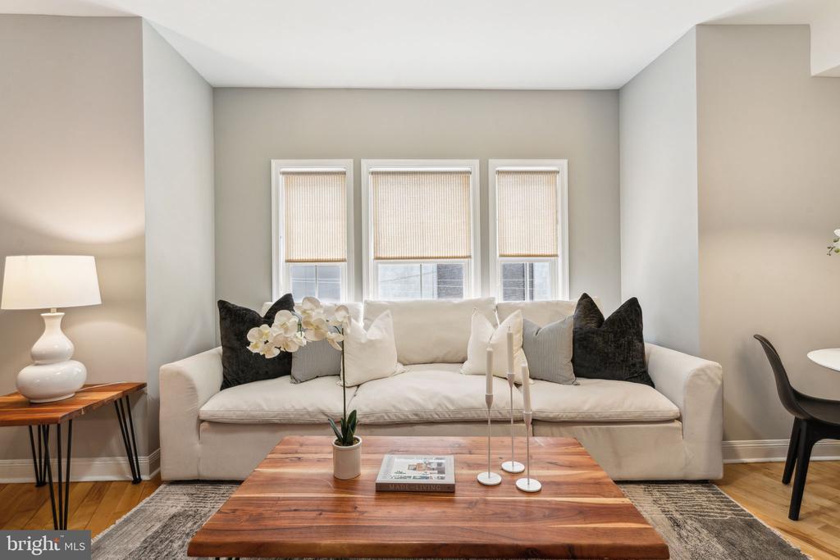
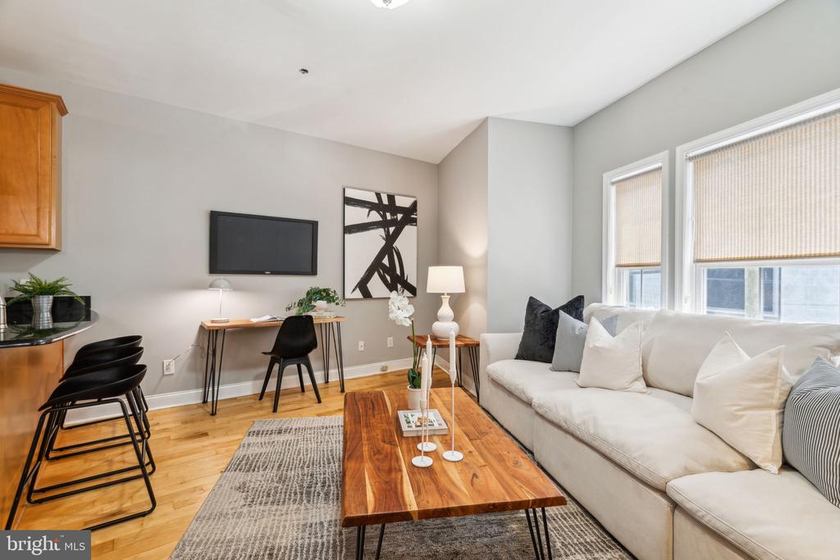
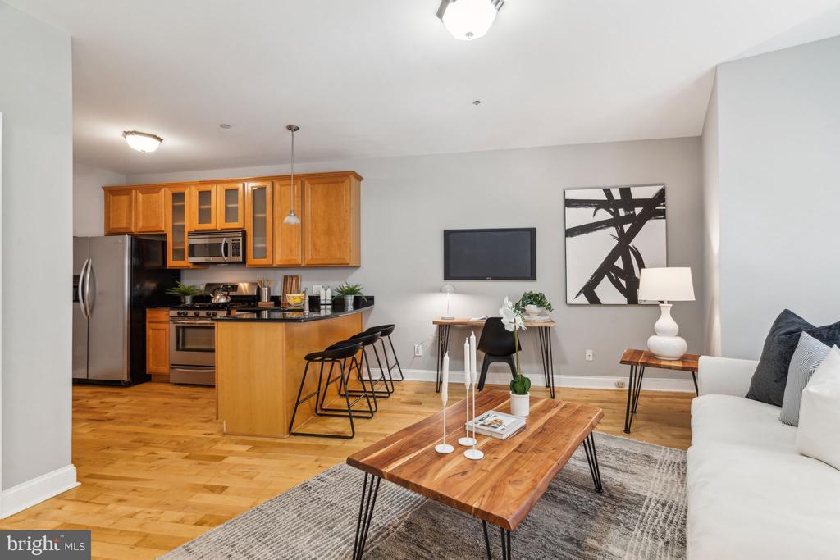
Welcome to your chic and cozy oasis in the vibrant heart of Northern Liberties! This charming 1-bedroom, 1-bathroom condo is a perfect blend of comfort, convenience, and city living at its best. Nestled at 906 N 3rd St, #A, this delightful residence offers modern amenities, a low HOA fee, and the highly coveted feature of parking, making city living a breeze.

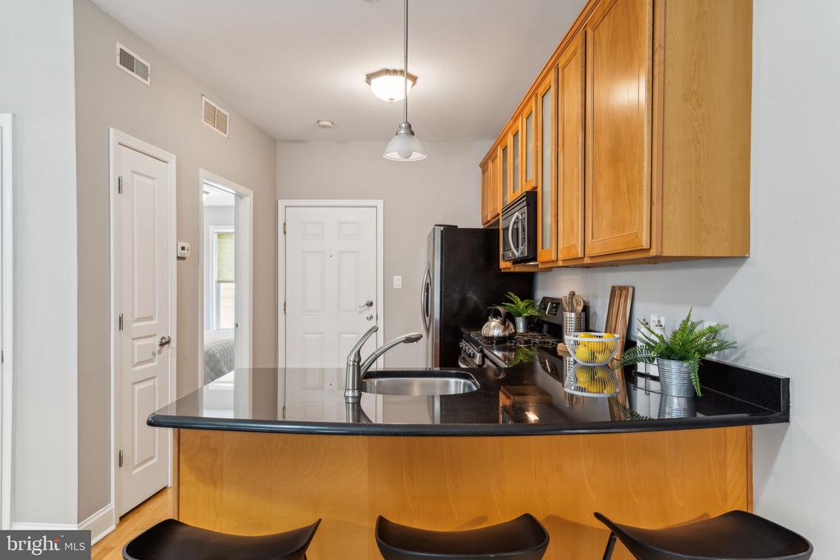
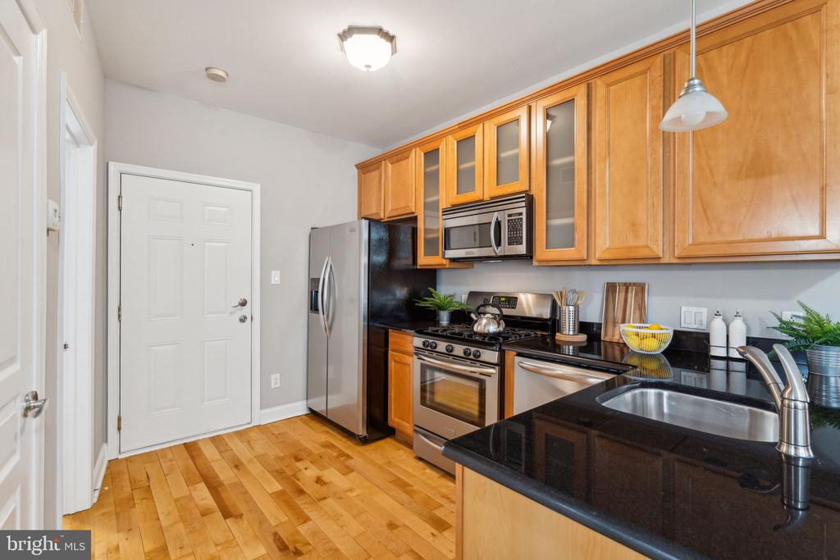
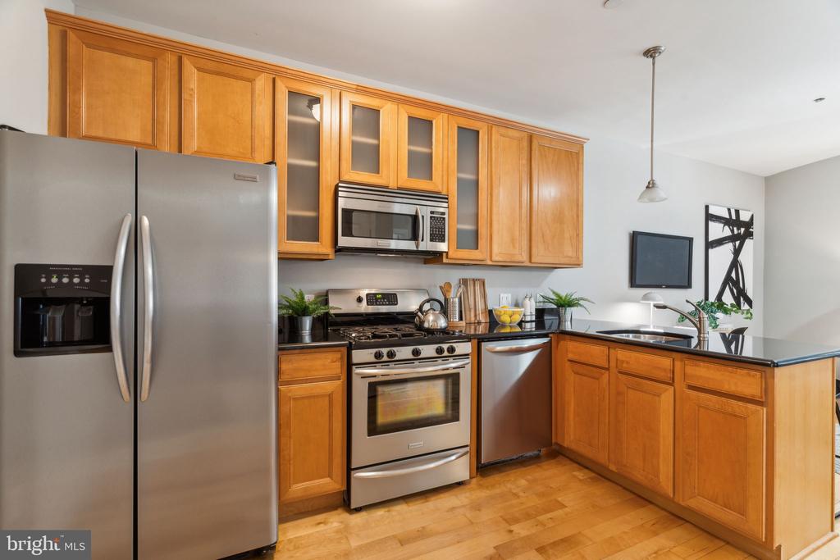
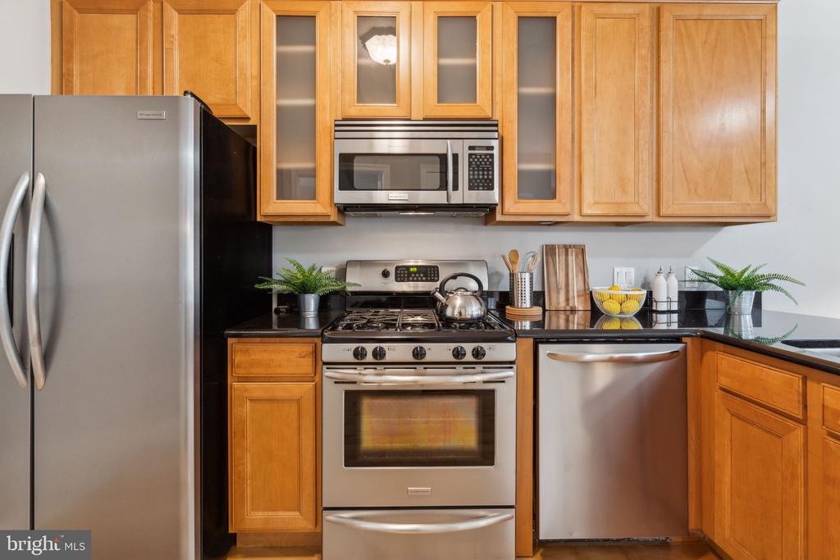
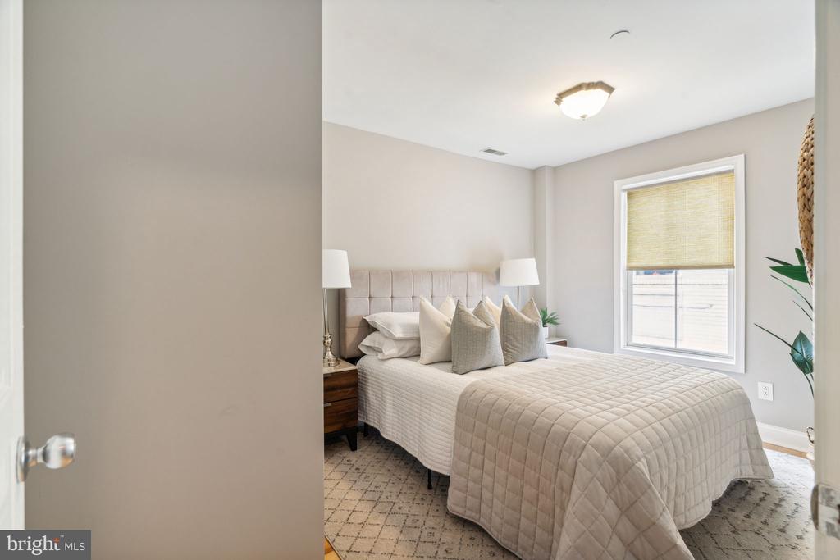
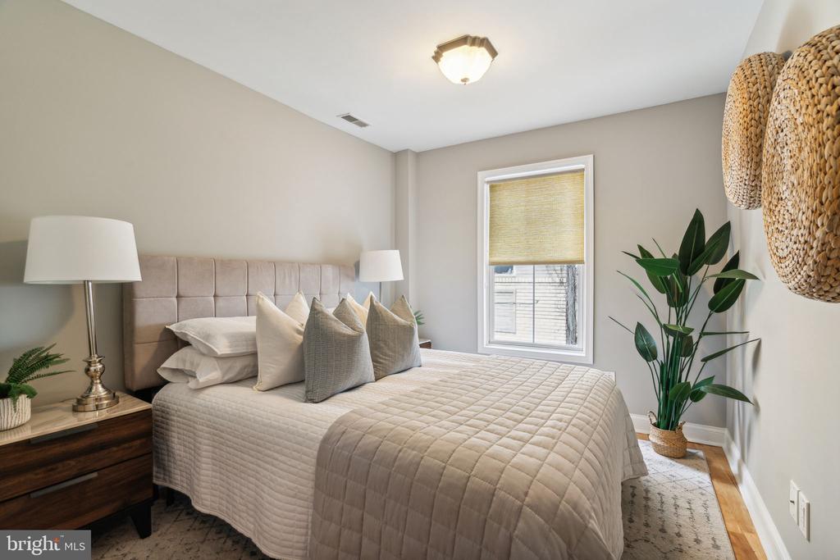
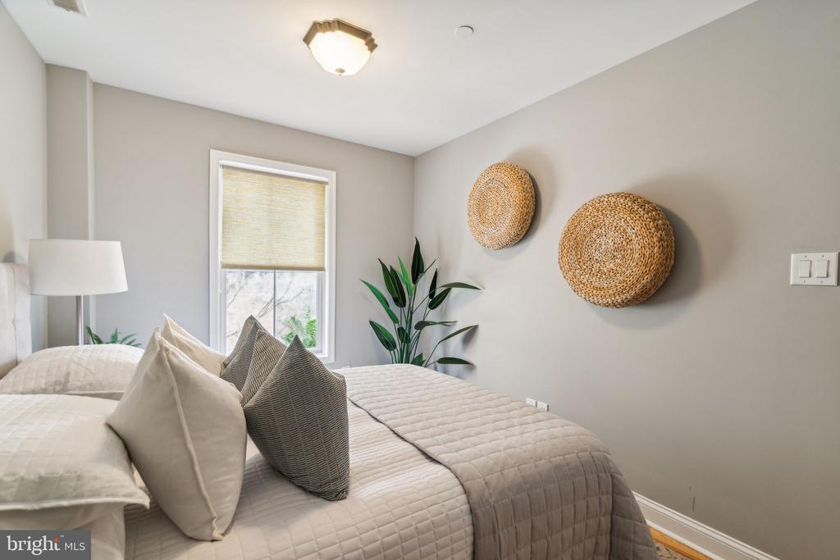
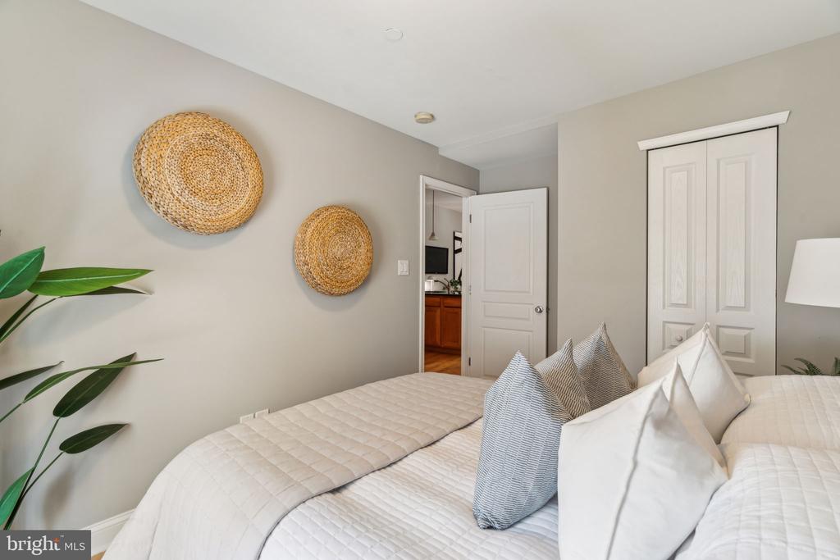
Step inside to find a thoughtfully designed interior that maximizes space and comfort. The condo's contemporary finishes and fixtures provide a stylish yet welcoming atmosphere, ideal for both relaxing and entertaining. The kitchen, equipped with modern appliances, is a delight for any home chef, while the bedroom serves as a peaceful retreat after a long day.

Location is everything, and this condo doesn't disappoint. Right next door to Orianna dog park and across from Liberty lands, it's a dream for outdoor enthusiasts and pet owners. Foodies and cafe lovers will rejoice with an array of great restaurants and coffee shops just a stone's throw away on 2nd St.

Don't miss the opportunity to make this Northern Liberties gem your new home. Get ready to immerse yourself in the best Philly has to offer, right at your doorstep!

1
bed

1
bath

675 Sq.Ft. LIVING AREA

The IDX display contains information sourced from the Bright MLS, Inc. as of 12/3/2025. This data is intended solely for personal, non-commercial use and is not to be utilized for any other purposes except to identify potential properties for purchase. Although the MLS data displayed is typically considered reliable, it is not guaranteed to be accurate by the MLS. Buyers are responsible for verifying the accuracy of all information and are advised to conduct their own investigations or seek professional assistance. Other sources besides the Listing Agent may have contributed to the MLS data presented. Unless expressly specified in writing, the Broker/Agent has not confirmed any information obtained from external sources. The Broker/Agent may or may not have acted as the Listing and/or Selling Agent and cannot guarantee the accuracy of property locations displayed on any map. Any compensation offers are solely made to participants of the MLS where the listing is registered.

©2025 Bright MLS, Inc. all rights reserved.

Data last updated on 12/3/2025 at 2:30 AM UTC

Noah Ostroff

Noah Ostroff

Gaurav Gambhir

Gaurav Gambhir

Features & Amenities

Interior

  • total bedrooms1
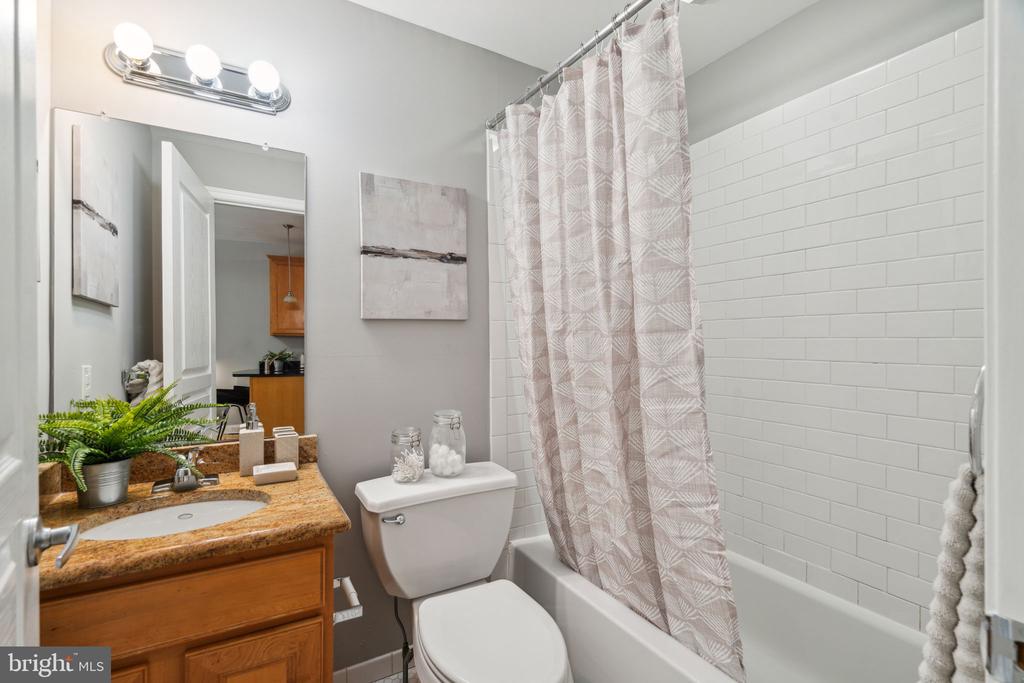
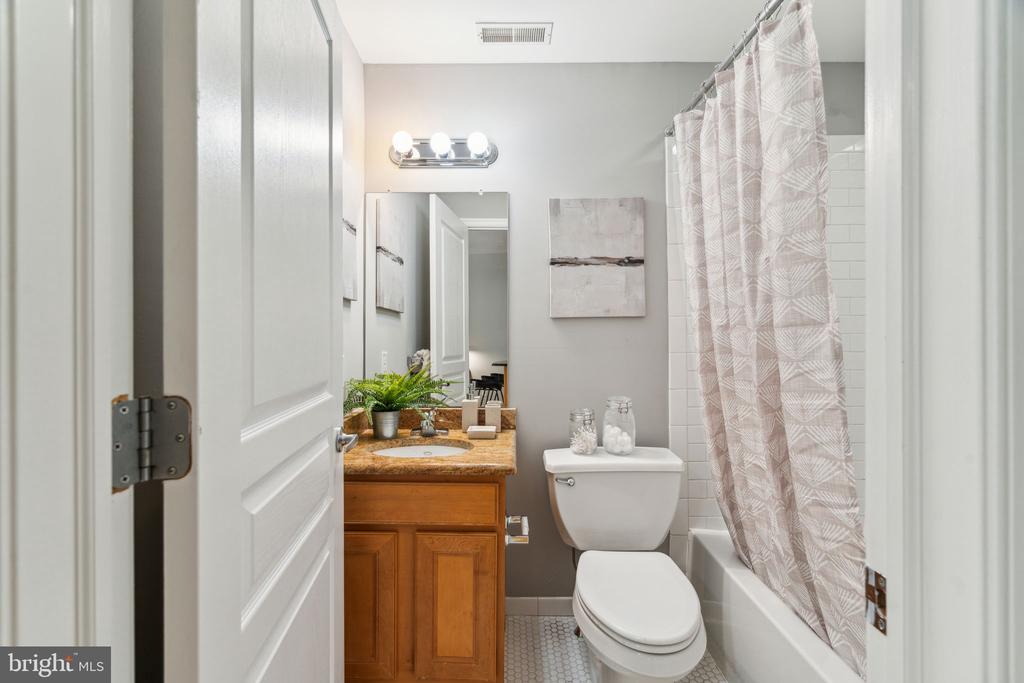
  • Total bathroom1
  • full bathroom1
  • Laundry room Dryer In Unit, Washer In Unit
  • Flooring Solid Hardwood
  • other interior Features Dining Area, Kitchen - Island, Wood Floors

Area & Lot

  • Status Sold
  • Date Sold October 11, 2024
  • Living Area675 Sq.Ft.
  • Total Area675 Sq.Ft.
  • MLS® IDPAPH2380968
  • TypeCondo
  • YEAR BUILT2006
  • NeighborhoodPhiladelphia
  • Architecture StylesUnit/Flat
  • School DistrictTHE SCHOOL DISTRICT OF PHILADELPHIA

Exterior

  • STORIES1
  • Garage Space1.0
  • water SourcePublic
  • PoolNo Pool
  • parkingAttached Garage
  • HEAT TYPEForced Air
  • AIR CONDITIONINGCentral A/C
  • sewerPublic Sewer
  • Disability FeaturesNone
  • HOA AmenitiesGated Community
  • security FeaturesIntercom, Security Gate

Financial

  • Sales Price$240,000
  • Real Estate Tax $2,939/yr
  • Zoning RSA5

Philadelphia

Explore

KW EMpower

Ask Us Anything, Anytime. Whether you’re a consumer looking for an agent you can trust, or an agent looking for a place to thrive, we’re here for you.

Follow Me on Instagram