925 S 60TH STREET
925 S 60TH STREET
925 S 60TH STREET
925 S 60TH STREET
925 S 60TH STREET
925 S 60TH STREET
925 S 60TH STREET
925 S 60TH STREET
925 S 60TH STREET
925 S 60TH STREET
925 S 60TH STREET
925 S 60TH STREET
925 S 60TH STREET
925 S 60TH STREET
925 S 60TH STREET
925 S 60TH STREET
925 S 60TH STREET
925 S 60TH STREET
925 S 60TH STREET
925 S 60TH STREET
925 S 60TH STREET
925 S 60TH STREET
925 S 60TH STREET
925 S 60TH STREET
925 S 60TH STREET
925 S 60TH STREET
925 S 60TH STREET
925 S 60TH STREET
925 S 60TH STREET
SEE ALL PHOTOS
925 S 60TH STREET
925 S 60TH STREET
925 S 60TH STREET
925 S 60TH STREET
925 S 60TH STREET
925 S 60TH STREET
925 S 60TH STREET
925 S 60TH STREET
925 S 60TH STREET
925 S 60TH STREET
925 S 60TH STREET
925 S 60TH STREET
925 S 60TH STREET
925 S 60TH STREET
925 S 60TH STREET
925 S 60TH STREET
925 S 60TH STREET
925 S 60TH STREET
925 S 60TH STREET
925 S 60TH STREET
925 S 60TH STREET
925 S 60TH STREET
925 S 60TH STREET
925 S 60TH STREET
925 S 60TH STREET
925 S 60TH STREET
925 S 60TH STREET
925 S 60TH STREET
925 S 60TH STREET
For Sale

925 S 60TH STREET

925 S 60TH STREET, PHILADELPHIA, PA 19143

$280,000
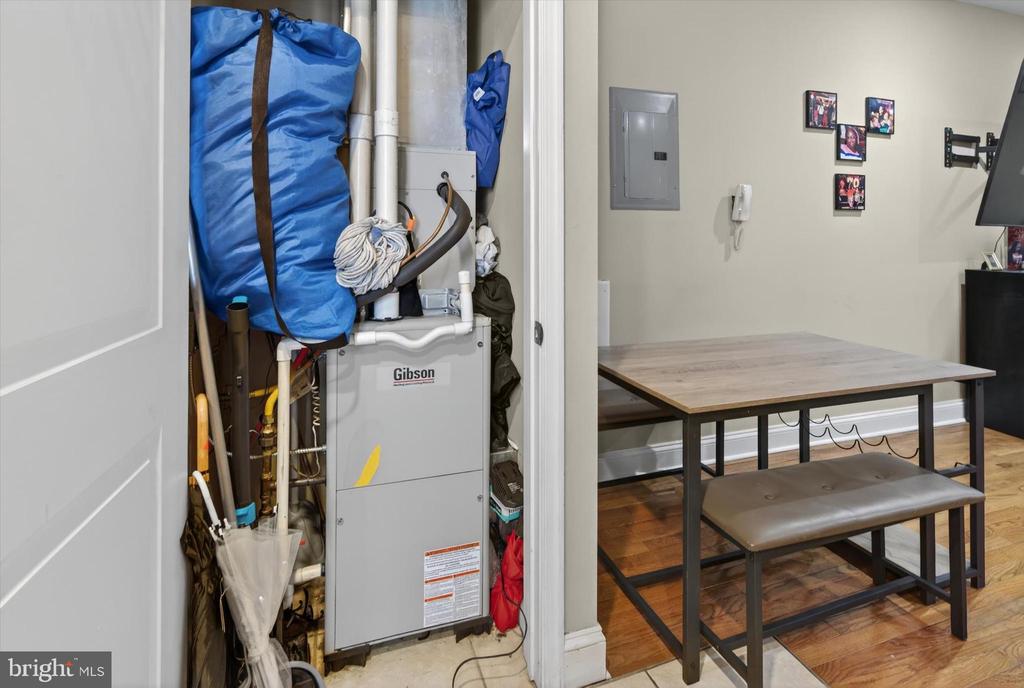
Opportunity knocks with this well-maintained duplex--perfect for investors or owner-occupants looking to generate income. This property sold "As Is" features two spacious 2-bedroom, 1-bathroom units, both equipped with central air and modern systems. Each unit is separately metered for electric, gas, and water, helping minimize owner expenses while maximizing cash flow. The building includes individual HVAC systems, two hot water heaters, along with upgraded PEX plumbing.
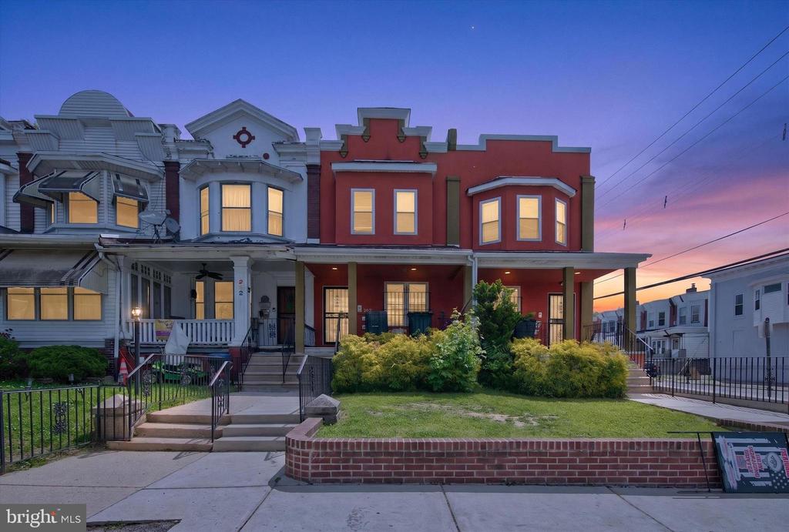
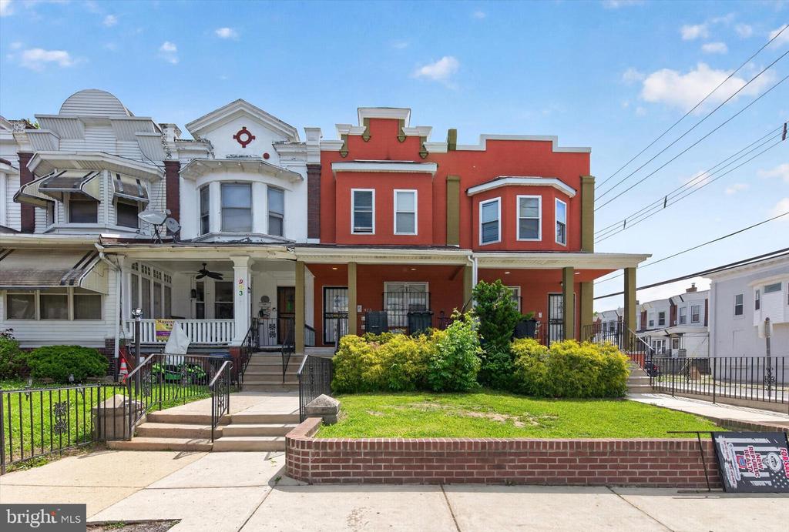
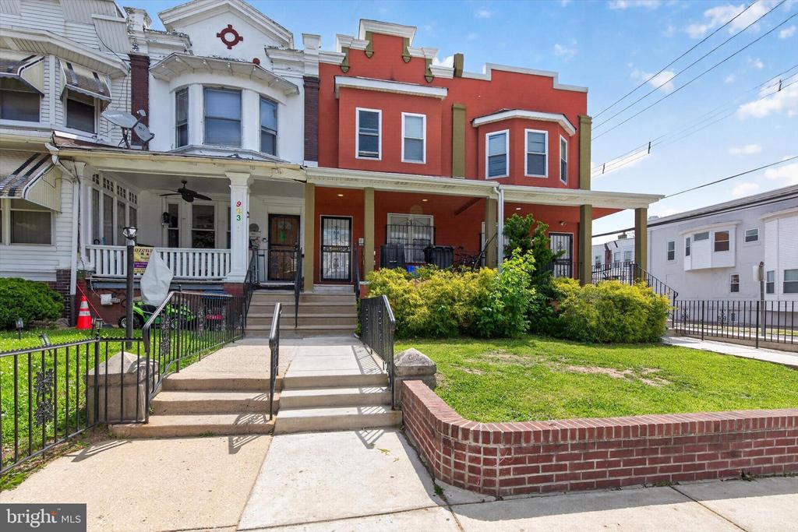
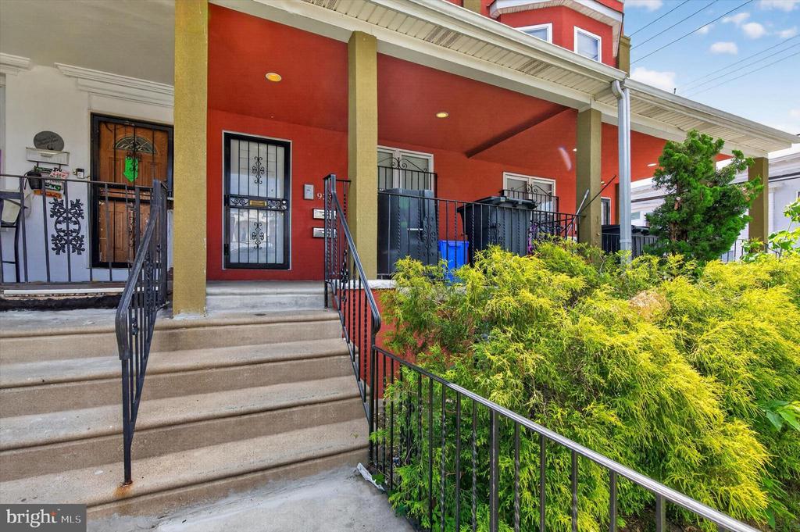
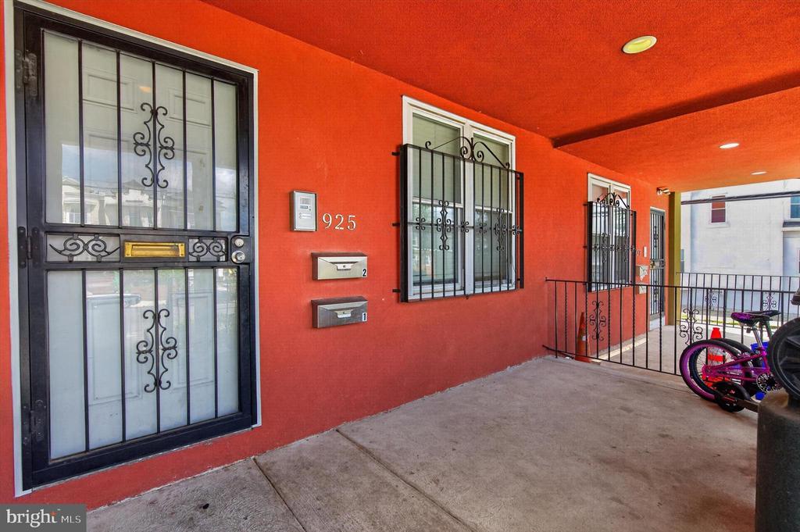
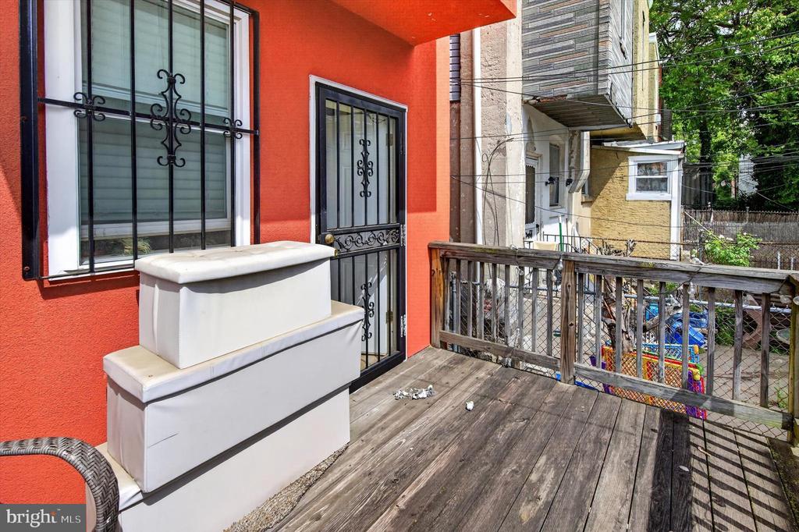
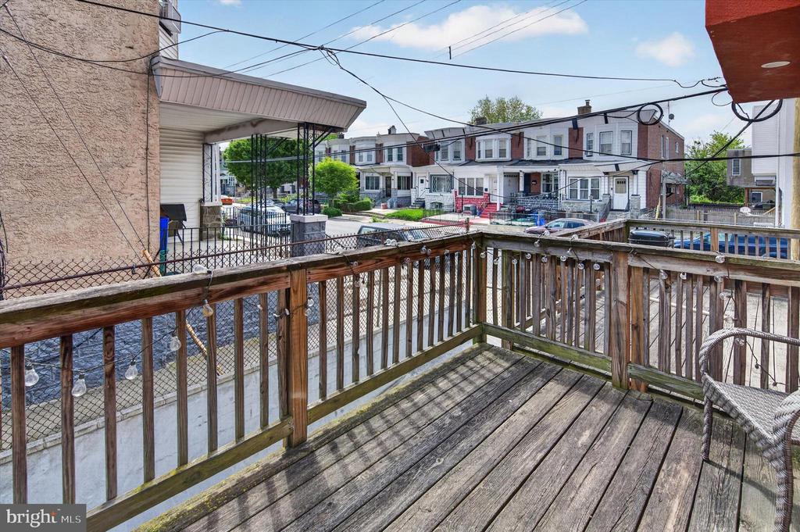
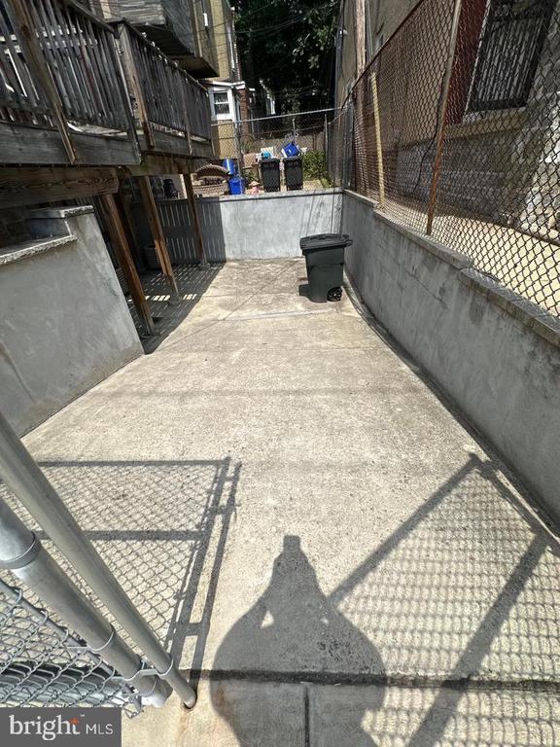
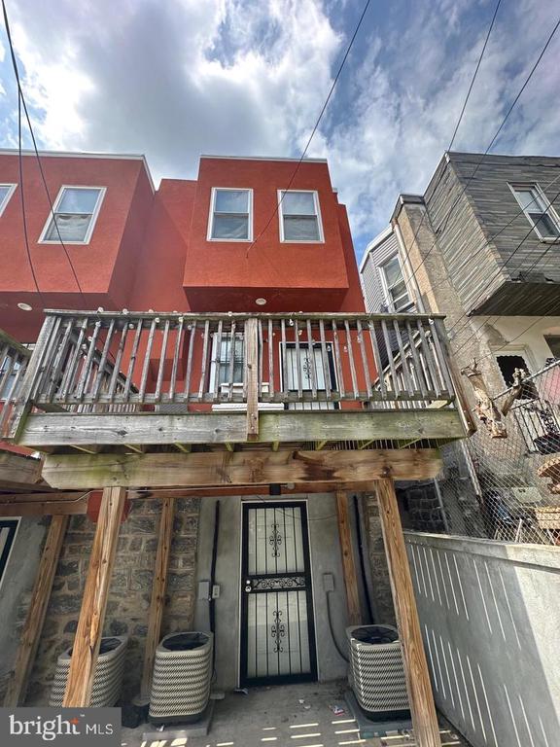
The attractive stucco exterior offers strong curb appeal, complete with a large covered front porch, individual mailboxes, and an open front yard with a charming brick partition wall. In the rear, you'll find convenient off-street parking, and Unit One includes a private deck--perfect for outdoor enjoyment.
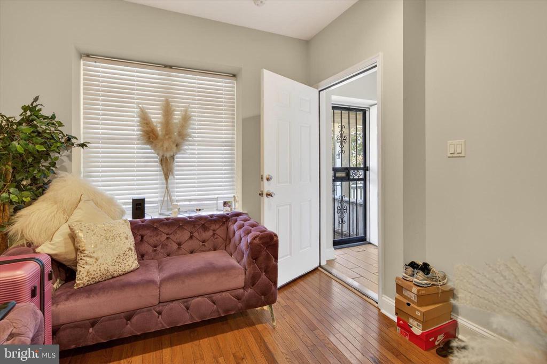
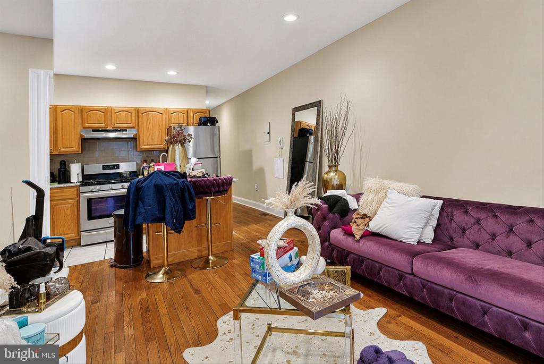
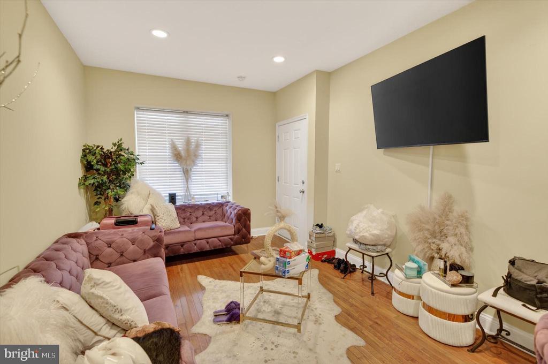
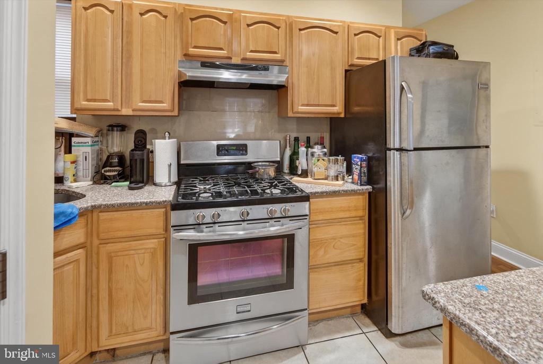
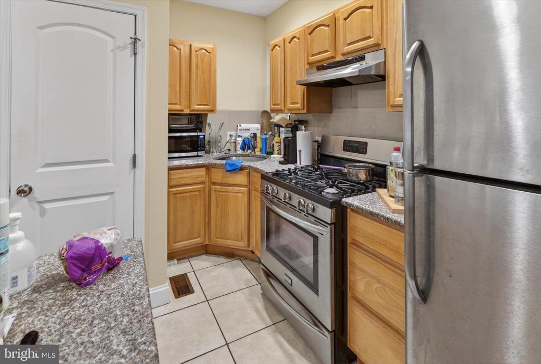
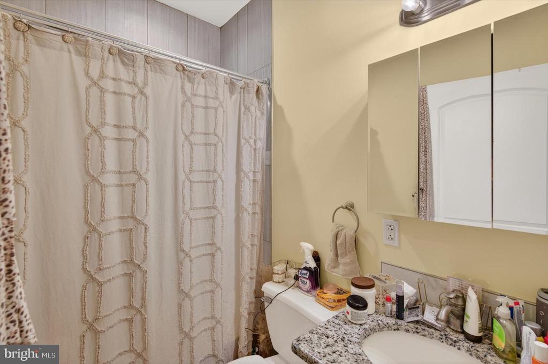
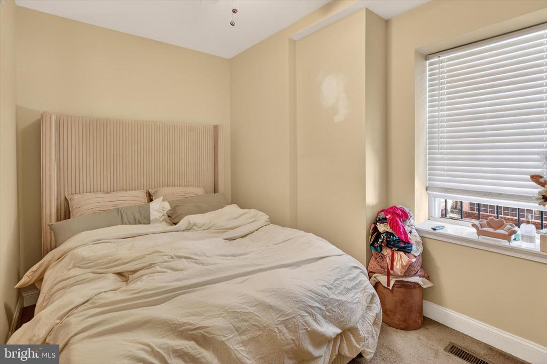
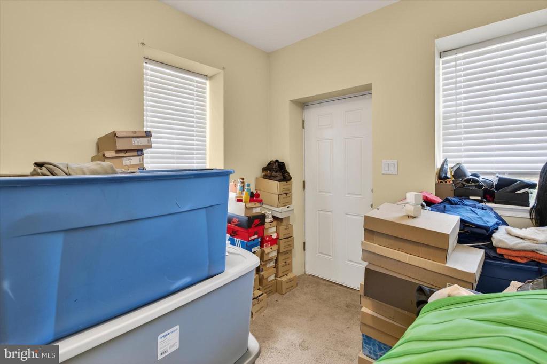
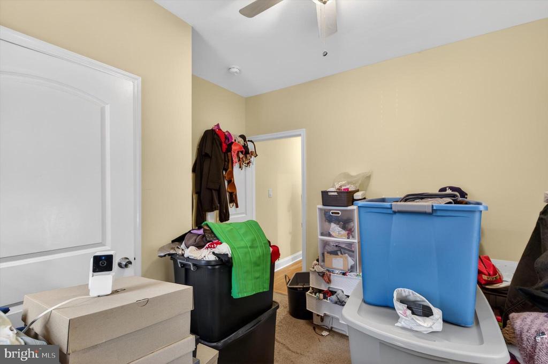
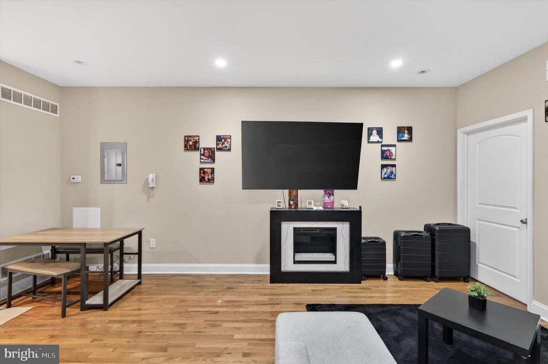
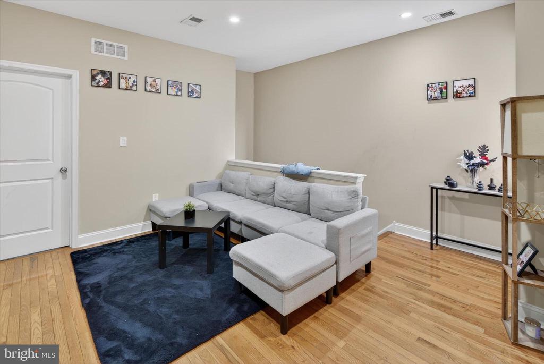
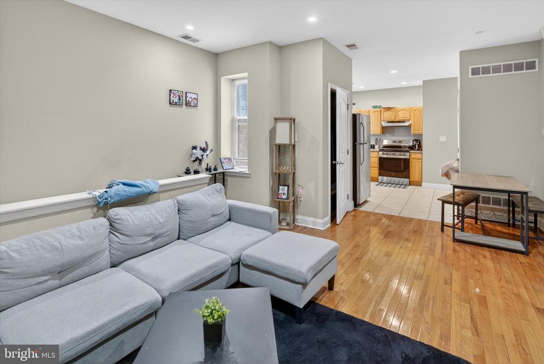
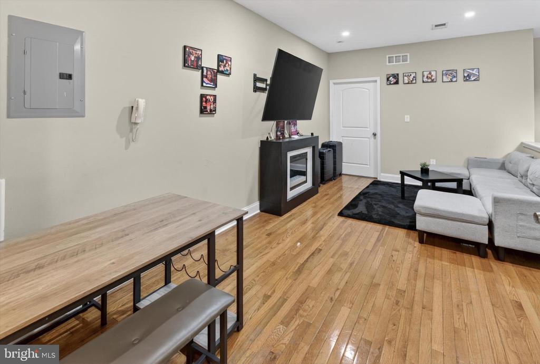
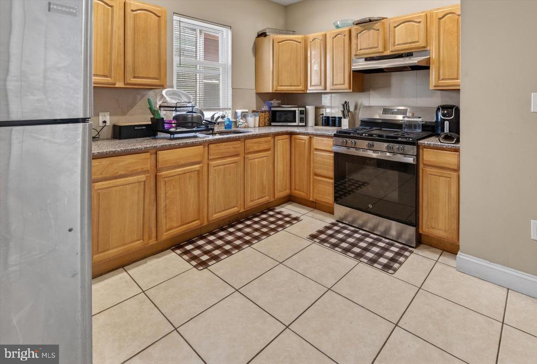
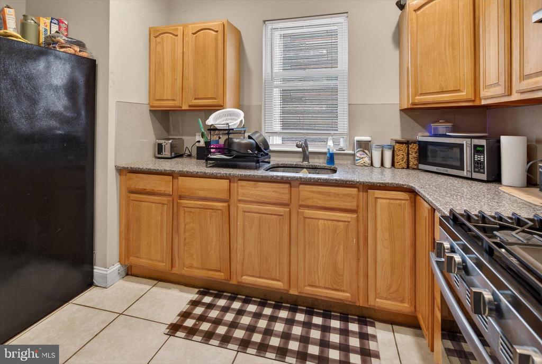
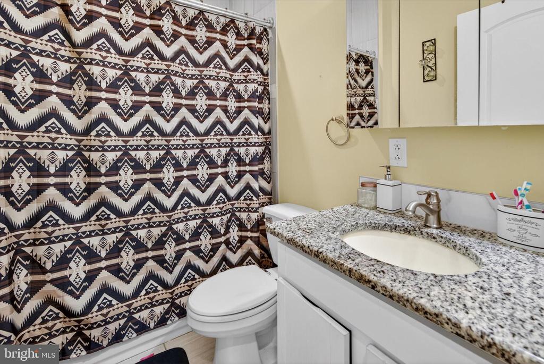
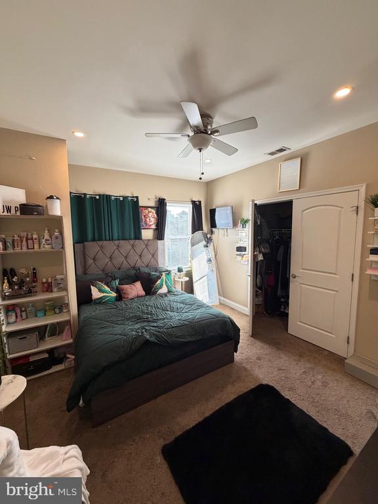
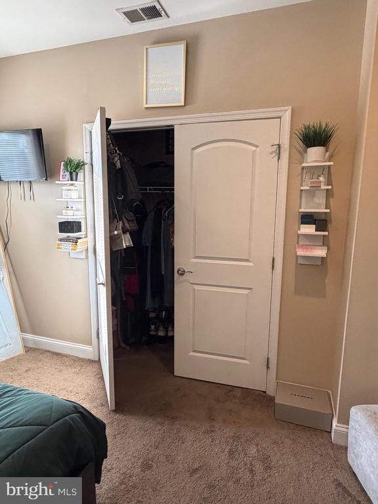
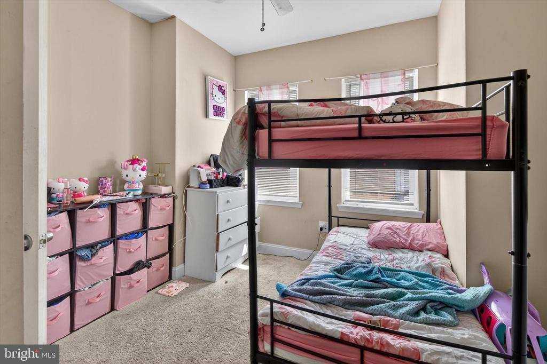
Inside, both units are thoughtfully updated with wood cabinets kitchens, granite countertops, recessed lighting, and wood flooring throughout. Bathrooms feature tile work and newer vanities. The living areas boast large double-pane insulated windows, and abundant natural light. Bedrooms are generously sized with ample closet space, ceiling fans, and comfortable layouts.
Both units are currently rented, with one tenant on a month-to-month lease--offering flexibility for investors or an owner-occupant strategy. Whether you're looking to expand your portfolio or live in one unit while renting the other, this property delivers versatility and value. ear basement access provides ample space that can be divided into designated storage areas for each unit, with the added potential for installing coin-operated washers and dryers.
Fully renovated in 2015 and carefully maintained since, this is a turnkey opportunity you don't want to miss.

Studio

1,527 Sq.Ft. LIVING AREA

1,566 Sq.Ft. lot

The IDX display contains information sourced from the Bright MLS, Inc. as of 12/3/2025. This data is intended solely for personal, non-commercial use and is not to be utilized for any other purposes except to identify potential properties for purchase. Although the MLS data displayed is typically considered reliable, it is not guaranteed to be accurate by the MLS. Buyers are responsible for verifying the accuracy of all information and are advised to conduct their own investigations or seek professional assistance. Other sources besides the Listing Agent may have contributed to the MLS data presented. Unless expressly specified in writing, the Broker/Agent has not confirmed any information obtained from external sources. The Broker/Agent may or may not have acted as the Listing and/or Selling Agent and cannot guarantee the accuracy of property locations displayed on any map. Any compensation offers are solely made to participants of the MLS where the listing is registered.

©2025 Bright MLS, Inc. all rights reserved.

Data last updated on 12/3/2025 at 2:30 AM UTC

Features & Amenities

Interior

  • total bedrooms0
  • APPLIANCES Oven/Range - Gas, Oven - Self Cleaning, Dishwasher, Disposal, Water Heater
  • other interior Features Bathroom - Tub Shower, Upgraded Countertops

Area & Lot

  • Status For Sale
  • Living Area1,527 Sq.Ft.
  • Total Area1,527 Sq.Ft.
  • Lot Area1,566 Sq.Ft.
  • MLS® IDPAPH2603014
  • TypeMulti-Family
  • YEAR BUILT1920
  • NeighborhoodPhiladelphia
  • Architecture StylesTraditional
  • View DescriptionStreet
  • School DistrictPHILADELPHIA CITY

Exterior

  • water SourcePublic
  • utilitiesCable TV, Electric Available, Natural Gas Available, Phone
  • PoolNo Pool
  • roofFlat
  • parkingOn Street, Driveway
  • HEAT TYPEForced Air
  • AIR CONDITIONINGCeiling Fan(s), Central A/C
  • sewerPublic Sewer
  • SubstructureBlock
  • Disability Features2 Access Exits
  • security FeaturesCarbon Monoxide Detectors, Smoke Detector
  • other exterior FeaturesExterior Lighting, Sidewalks, Street Lights

Financial

  • Sales Price$280,000
  • Real Estate Tax $2,683/yr
  • Zoning RSA5
image

Schedule a Showing

We would love to show you our beautiful property. Please select your preferred date and time below. An agent will be in touch shortly to confirm your appointment.

Schedule a Showing

We would love to show you our beautiful property. Please select your preferred date and time below. An agent will be in touch shortly to confirm your appointment.

Thank you for your interest in 925 S 60TH STREET, PHILADELPHIA, PA 19143. We are reviewing your request and will be in touch shortly!

Mortgage Calculator

Estimate your monthly mortgage payment, including the principal and interest, property taxes, and HOA. Adjust the values to generate a more accurate rate.

All estimates are provided for informational purposes only. Actual amounts may vary.
$0,000 Your Payment 20 15 65
$0,000 Your Payment

Philadelphia

Explore

KW EMpower

Ask Us Anything, Anytime. Whether you’re a consumer looking for an agent you can trust, or an agent looking for a place to thrive, we’re here for you.

Follow Me on Instagram