Leave a Message

Thank you for your message. We will be in touch with you shortly.

926 S Beulah St
926 S Beulah St
926 S Beulah St
926 S Beulah St
926 S Beulah St
926 S Beulah St
926 S Beulah St
926 S Beulah St
926 S Beulah St
926 S Beulah St
926 S Beulah St
926 S Beulah St
926 S Beulah St
926 S Beulah St
926 S Beulah St
926 S Beulah St
926 S Beulah St
926 S Beulah St
926 S Beulah St
926 S Beulah St
926 S Beulah St
926 S Beulah St
926 S Beulah St
926 S Beulah St
926 S Beulah St
926 S Beulah St
926 S Beulah St
926 S Beulah St
926 S Beulah St
926 S Beulah St
926 S Beulah St
926 S Beulah St
926 S Beulah St
926 S Beulah St
926 S Beulah St
926 S Beulah St
926 S Beulah St
926 S Beulah St
926 S Beulah St
926 S Beulah St
926 S Beulah St
926 S Beulah St
926 S Beulah St
926 S Beulah St
926 S Beulah St
926 S Beulah St
926 S Beulah St
926 S Beulah St
926 S Beulah St
926 S Beulah St
SEE ALL PHOTOS
926 S Beulah St
926 S Beulah St
926 S Beulah St
926 S Beulah St
926 S Beulah St
926 S Beulah St
926 S Beulah St
926 S Beulah St
926 S Beulah St
926 S Beulah St
926 S Beulah St
926 S Beulah St
926 S Beulah St
926 S Beulah St
926 S Beulah St
926 S Beulah St
926 S Beulah St
926 S Beulah St
926 S Beulah St
926 S Beulah St
926 S Beulah St
926 S Beulah St
926 S Beulah St
926 S Beulah St
926 S Beulah St
926 S Beulah St
926 S Beulah St
926 S Beulah St
926 S Beulah St
926 S Beulah St
926 S Beulah St
926 S Beulah St
926 S Beulah St
926 S Beulah St
926 S Beulah St
926 S Beulah St
926 S Beulah St
926 S Beulah St
926 S Beulah St
926 S Beulah St
926 S Beulah St
926 S Beulah St
926 S Beulah St
926 S Beulah St
926 S Beulah St
926 S Beulah St
926 S Beulah St
926 S Beulah St
926 S Beulah St
926 S Beulah St
Courtesy of Keller Williams Philly
Sold

926 S Beulah St

926 S Beulah St, Philadelphia, PA 19147

$1,050,000
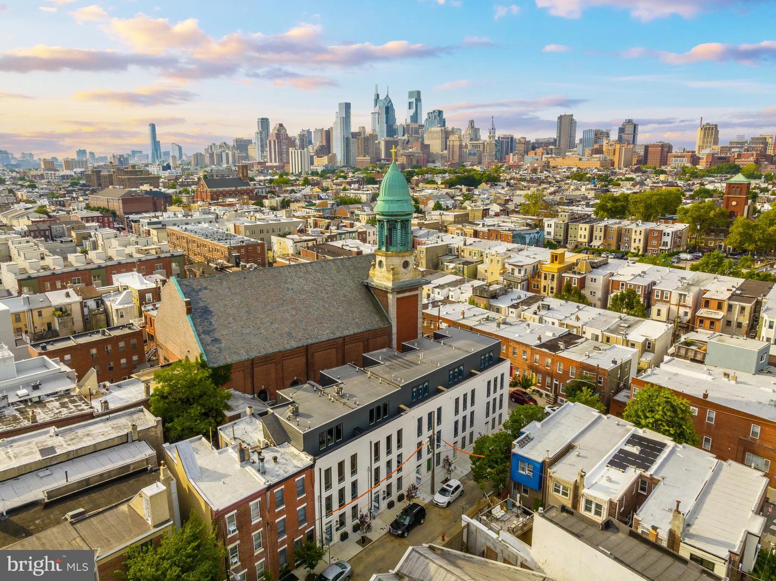
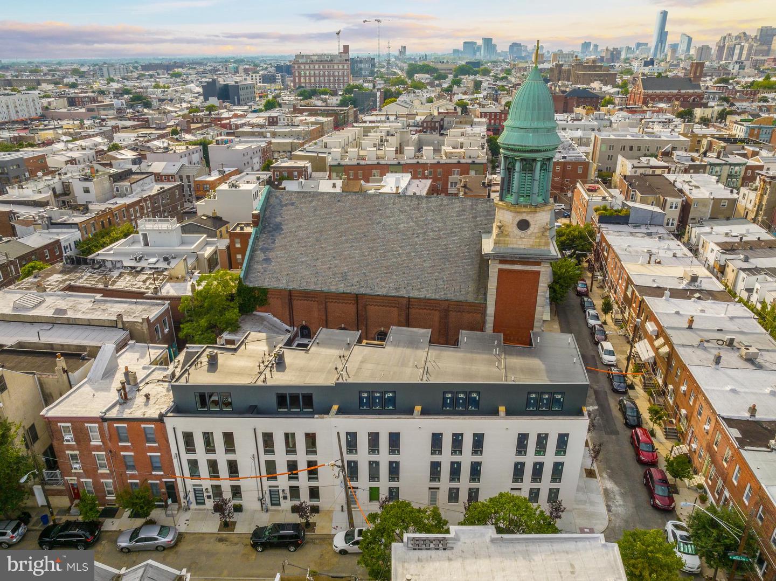
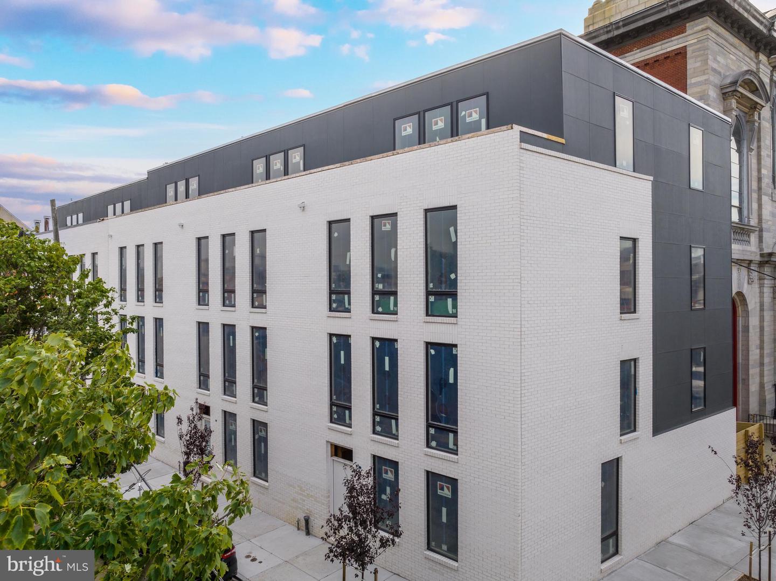
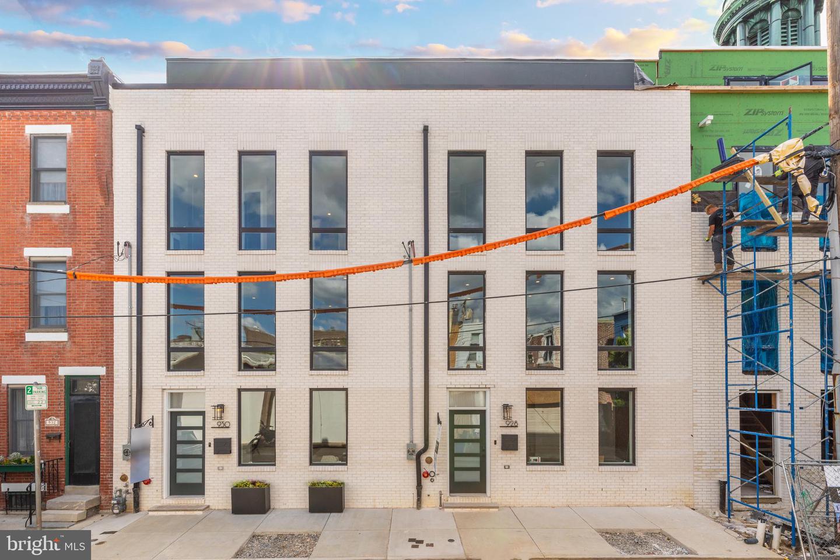
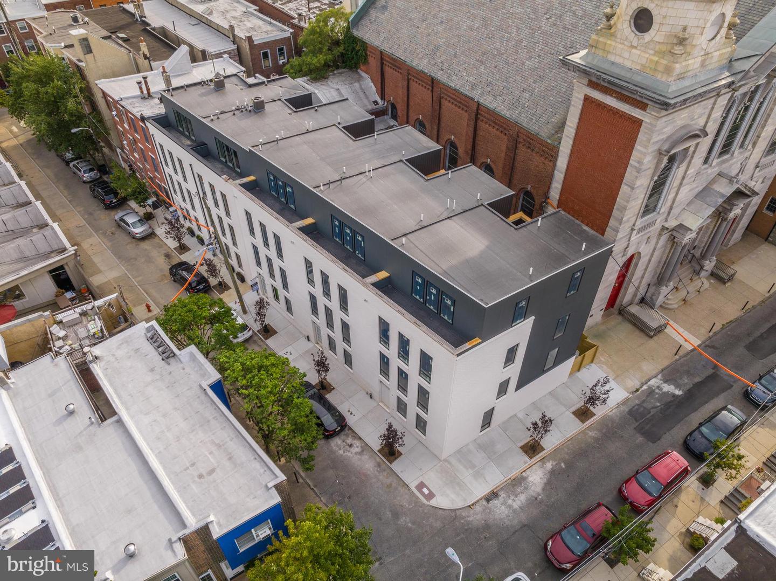
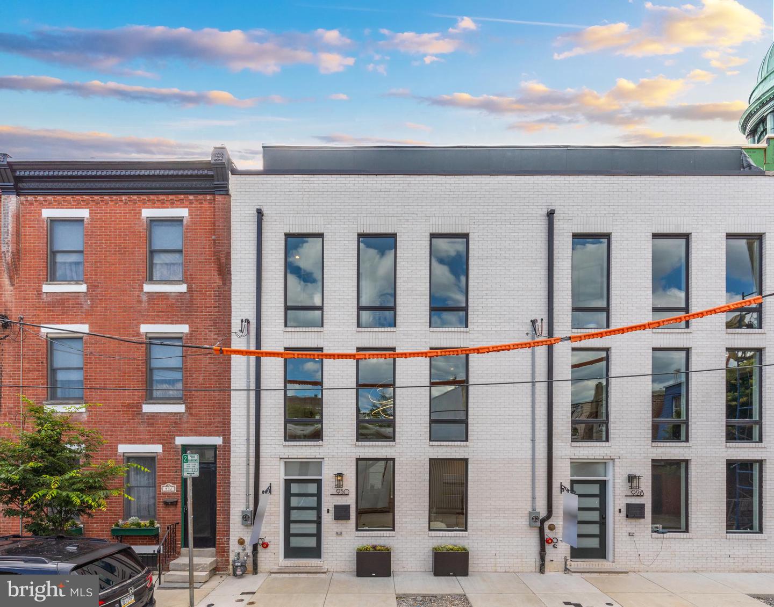
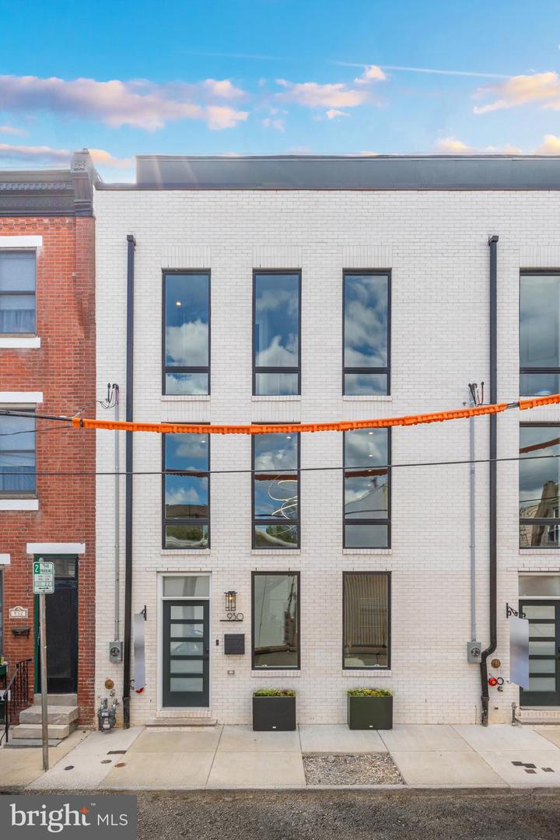
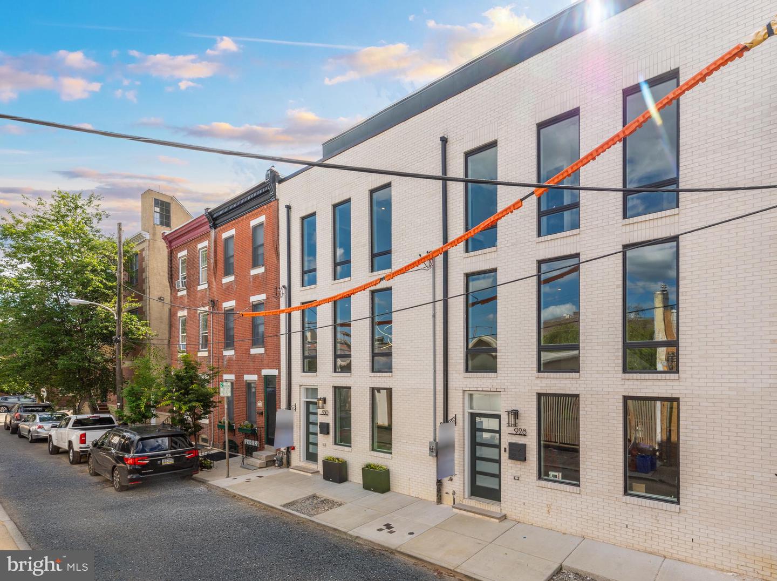
Located in the heart of Bella Vista, CIN-QUE is a luxury new construction development by Philadelphia's
premier developer Lily Development. CIN-QUE features 5 stunning homes, each with over 2,800 SqFt of
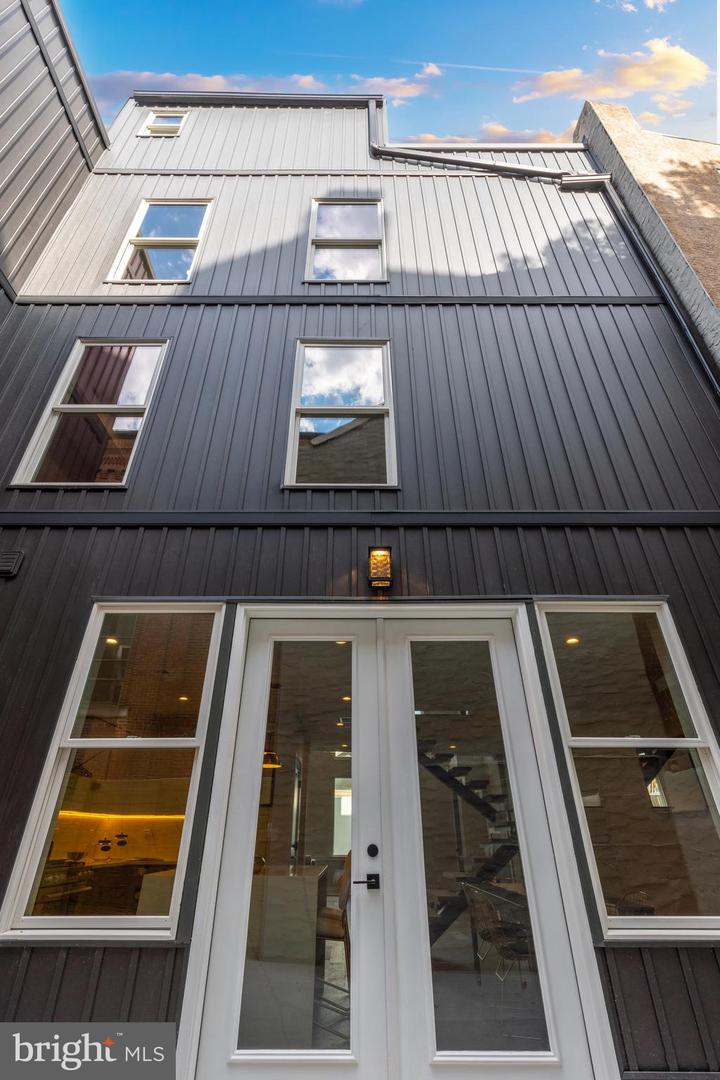
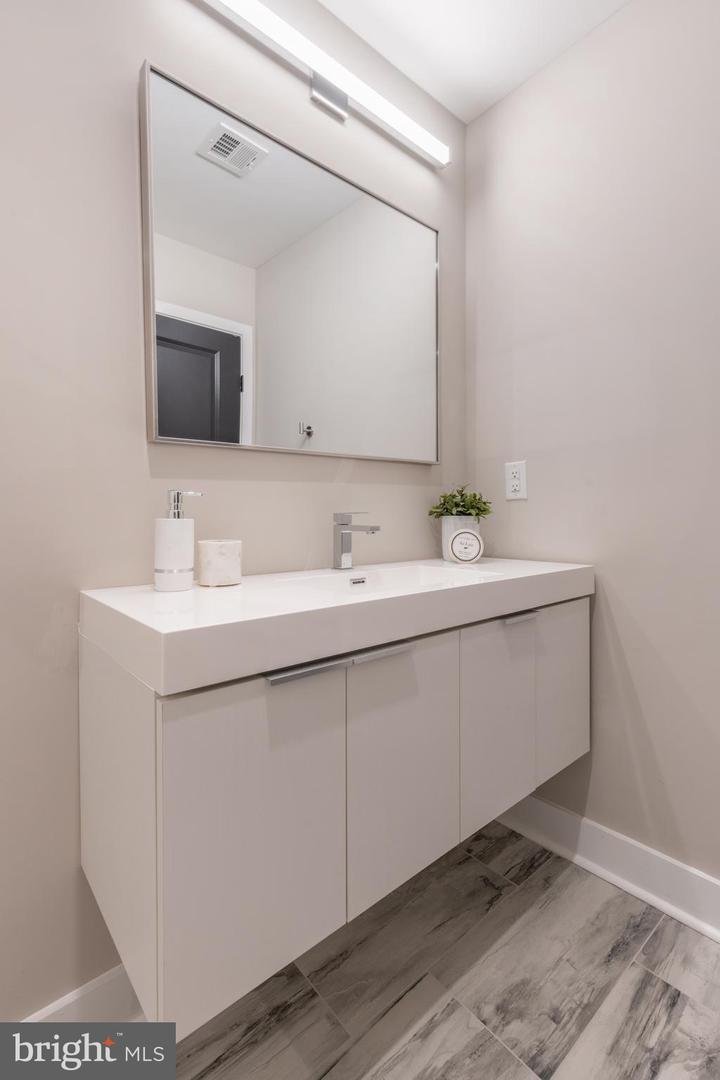
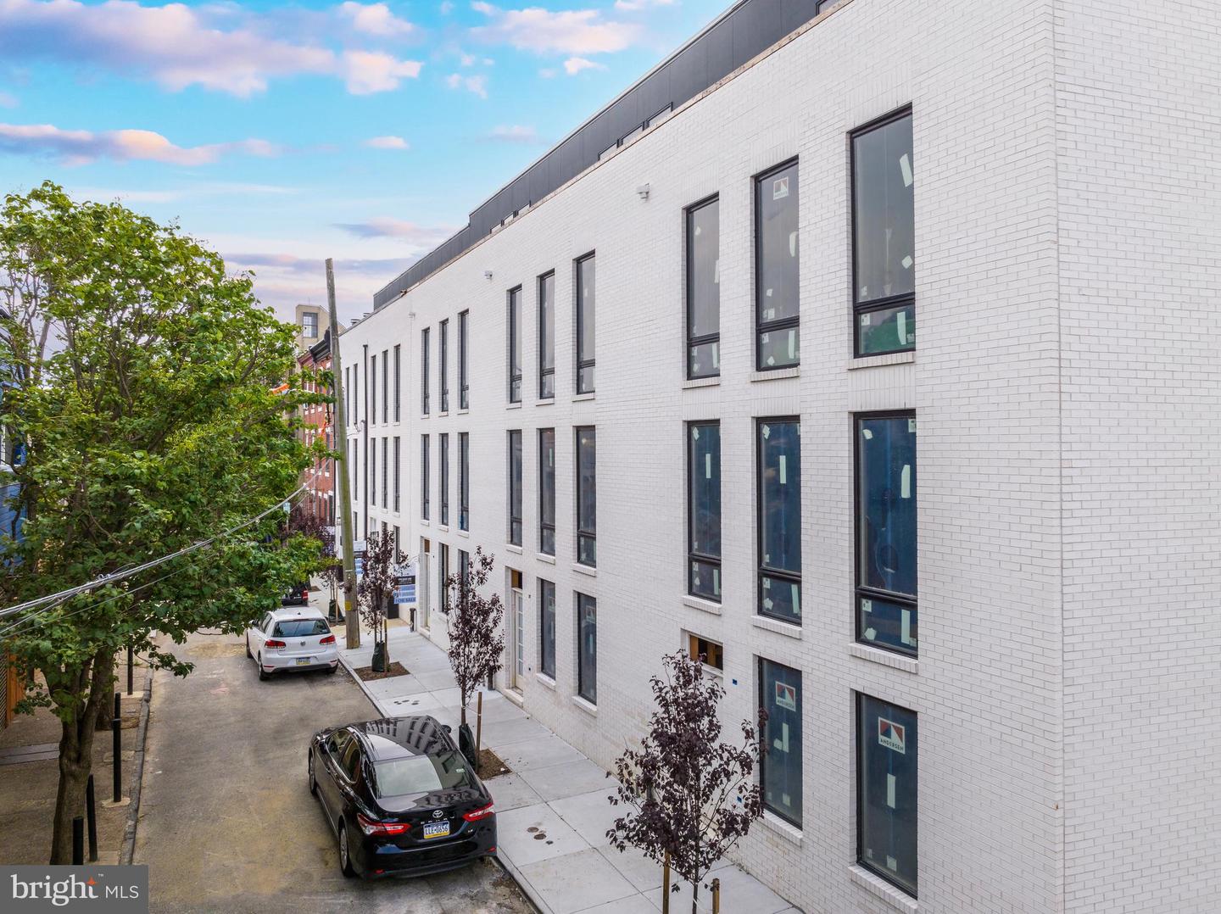
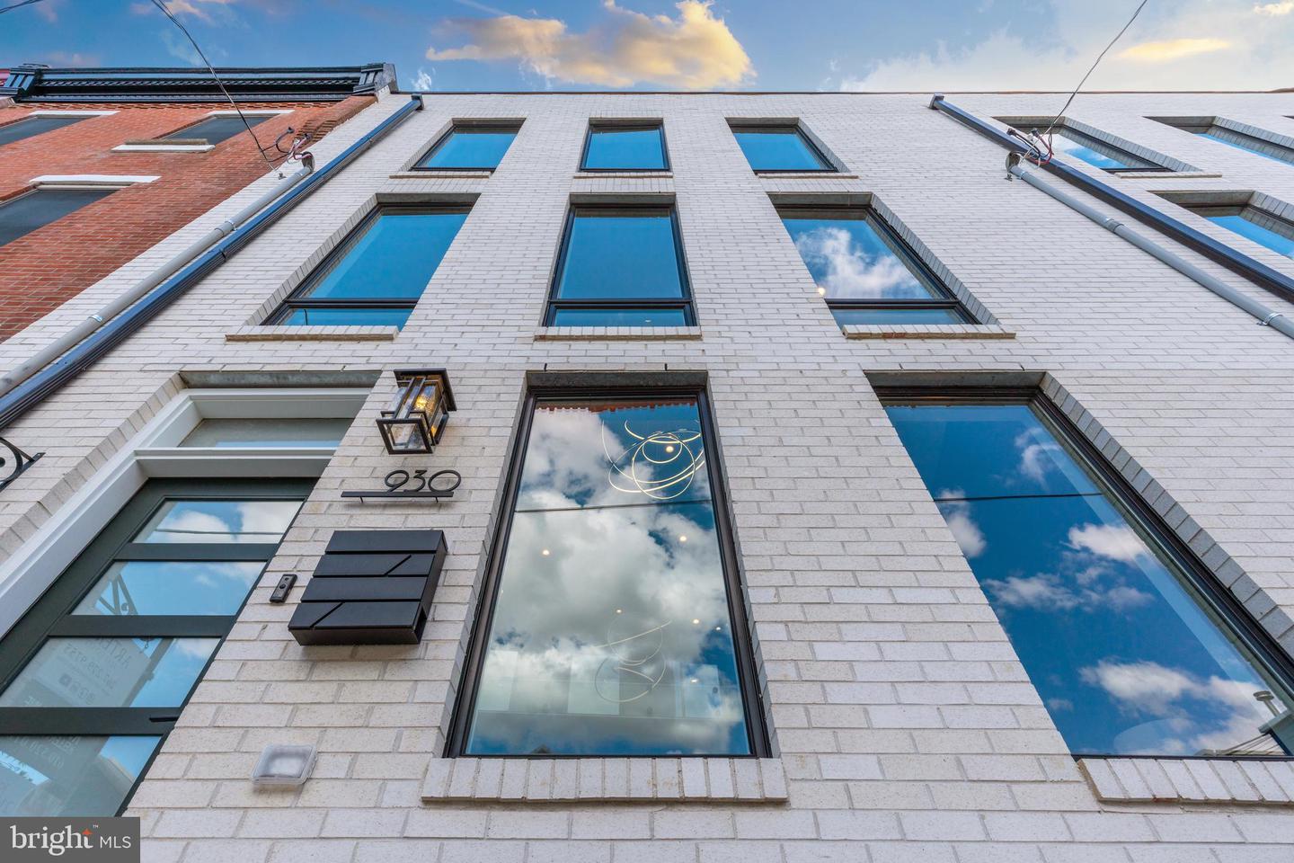
living space, 4 bedrooms, and 4.5 bathrooms. The facades brickwork has incredible detailing and tons of
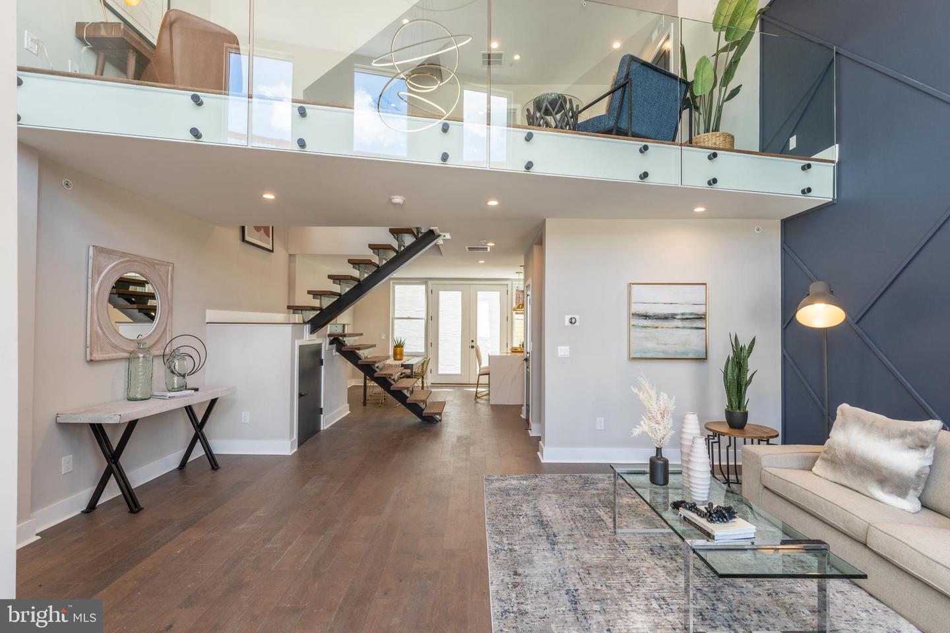
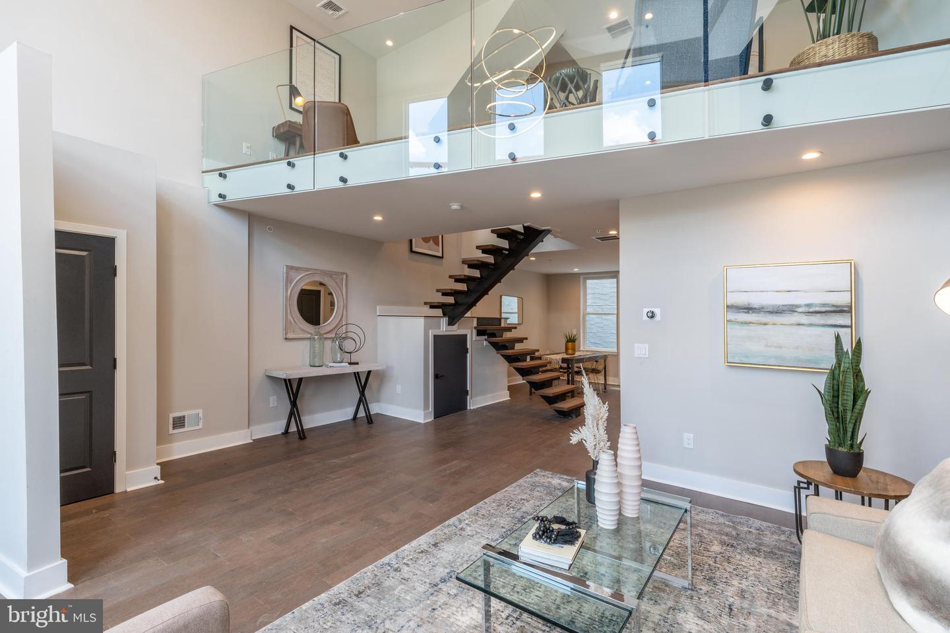
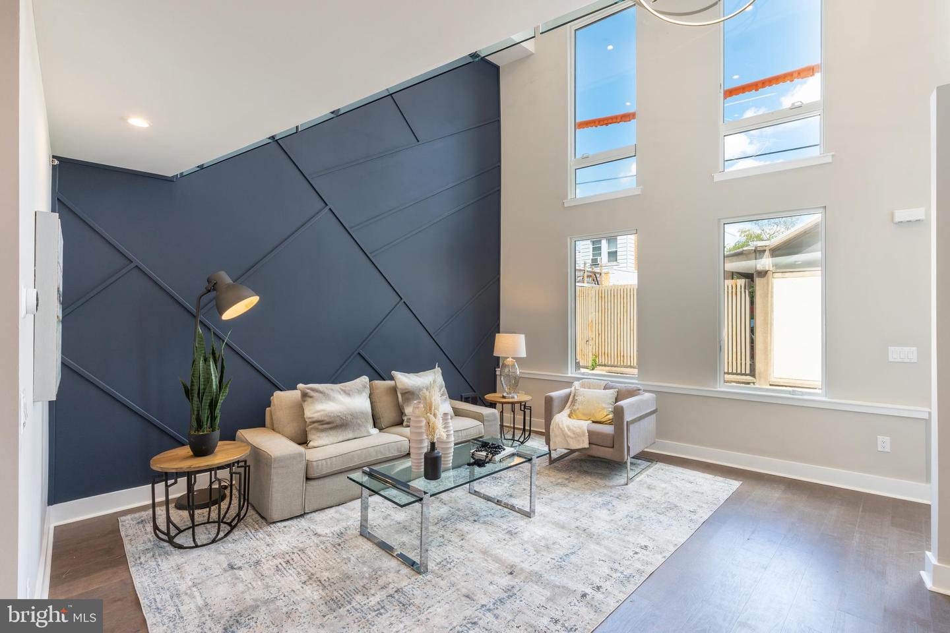
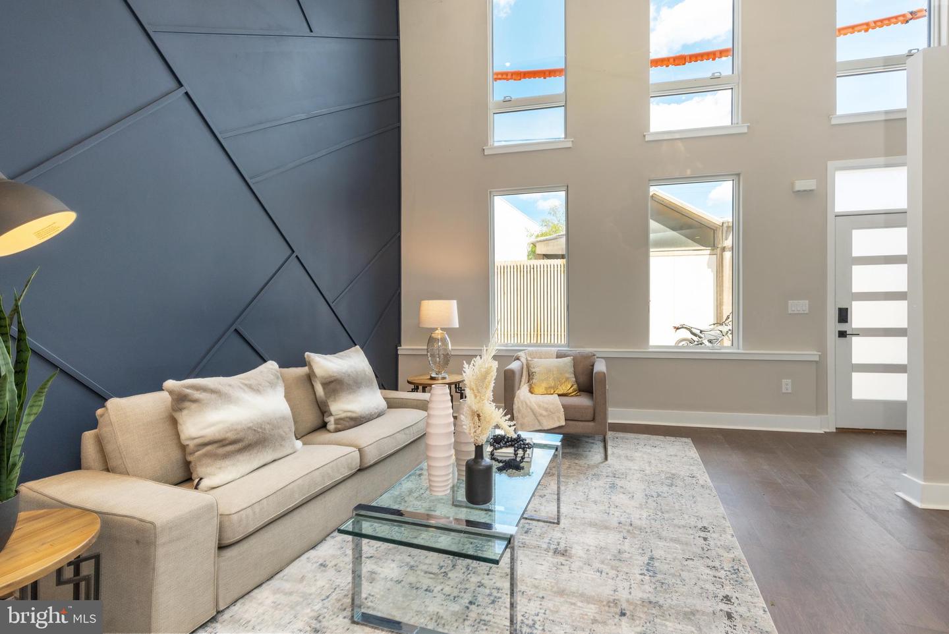
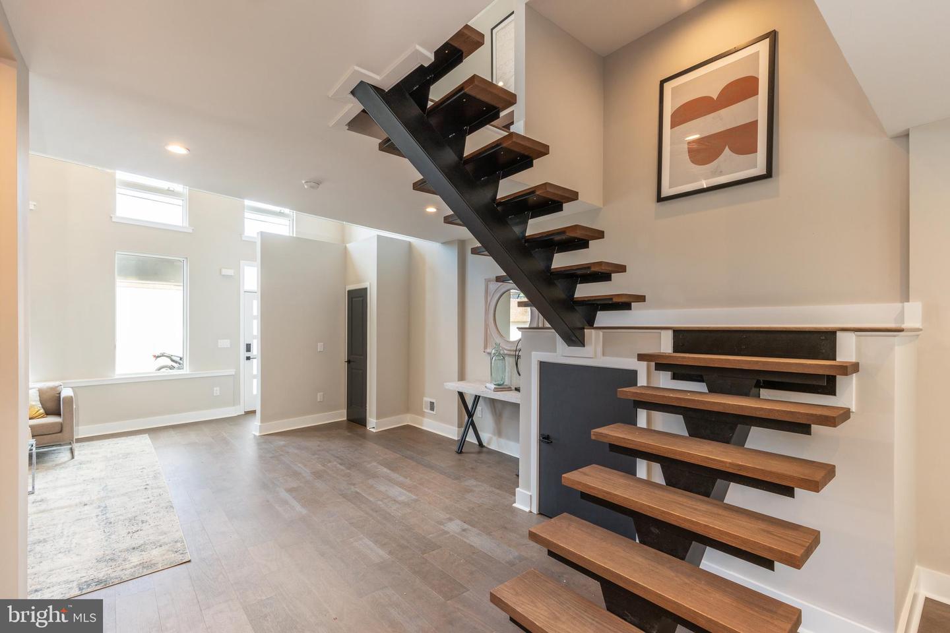
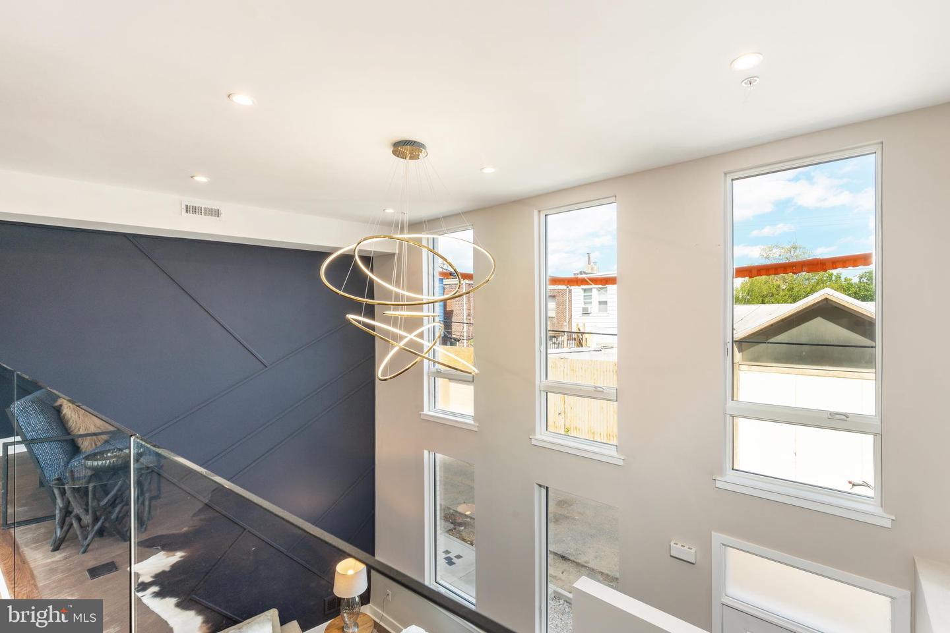
windows which allows natural light to flow through the entirety of the home. Upon entering the home, you
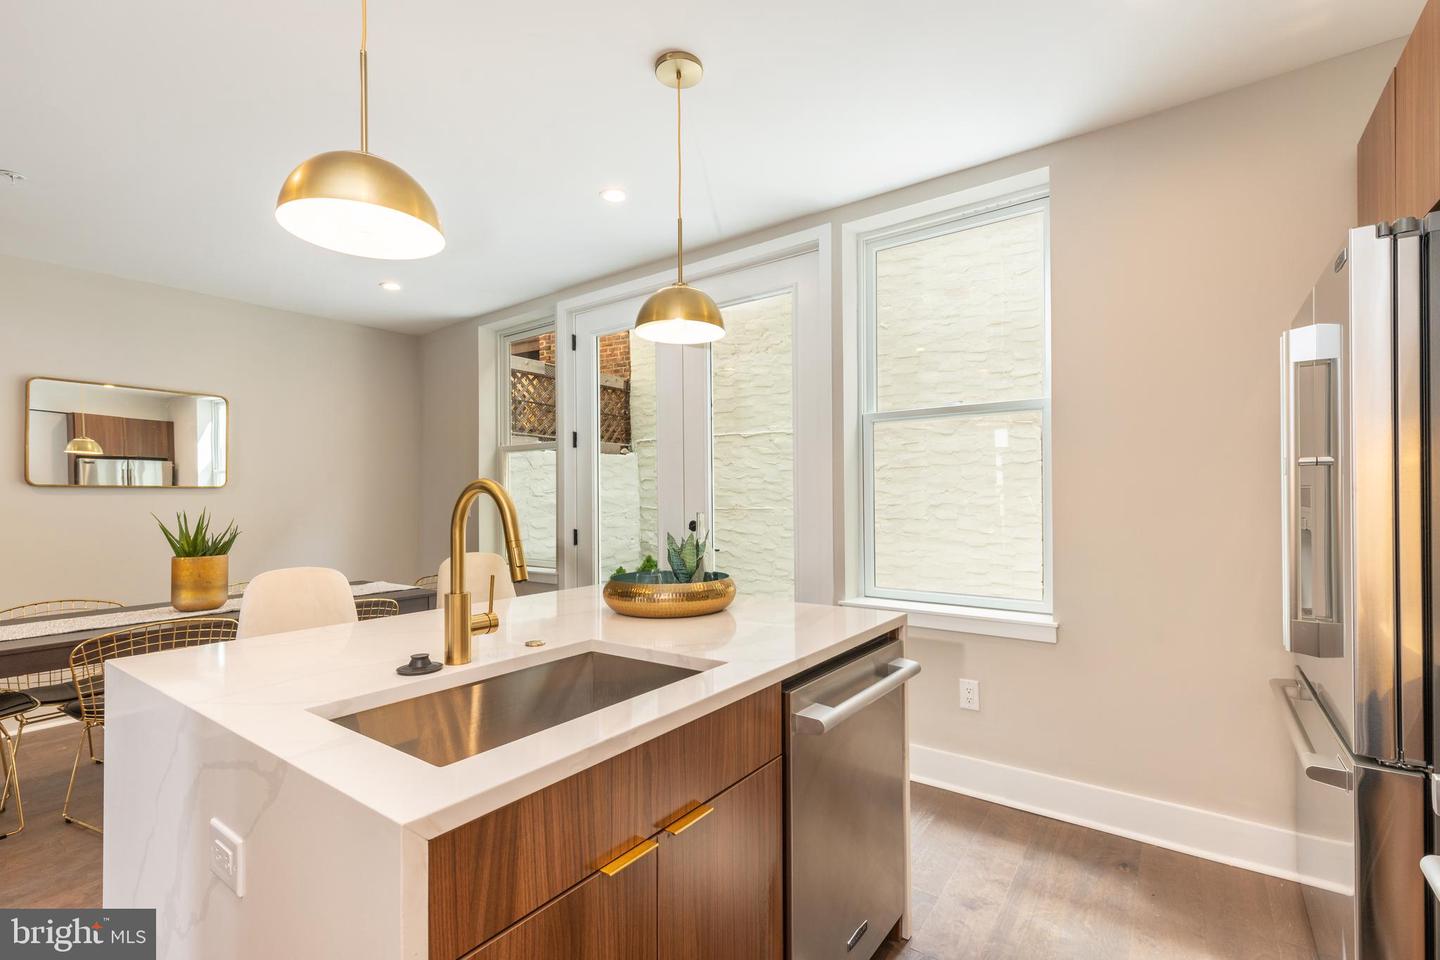
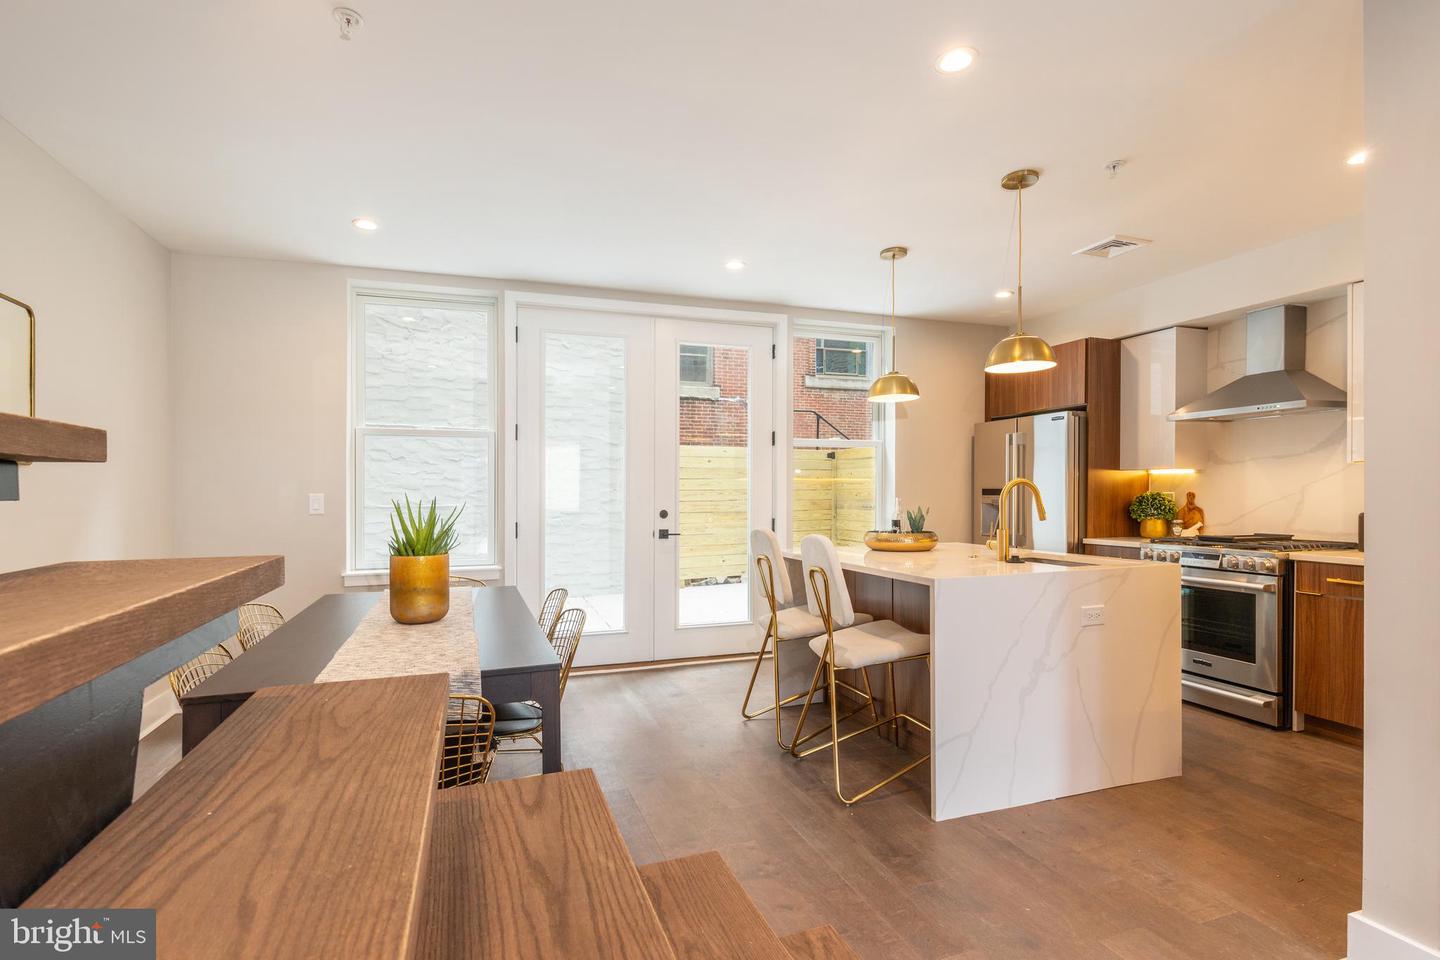
walk into an open and spacious living room with dramatic ceiling height, which leads to a gourmet kitchen
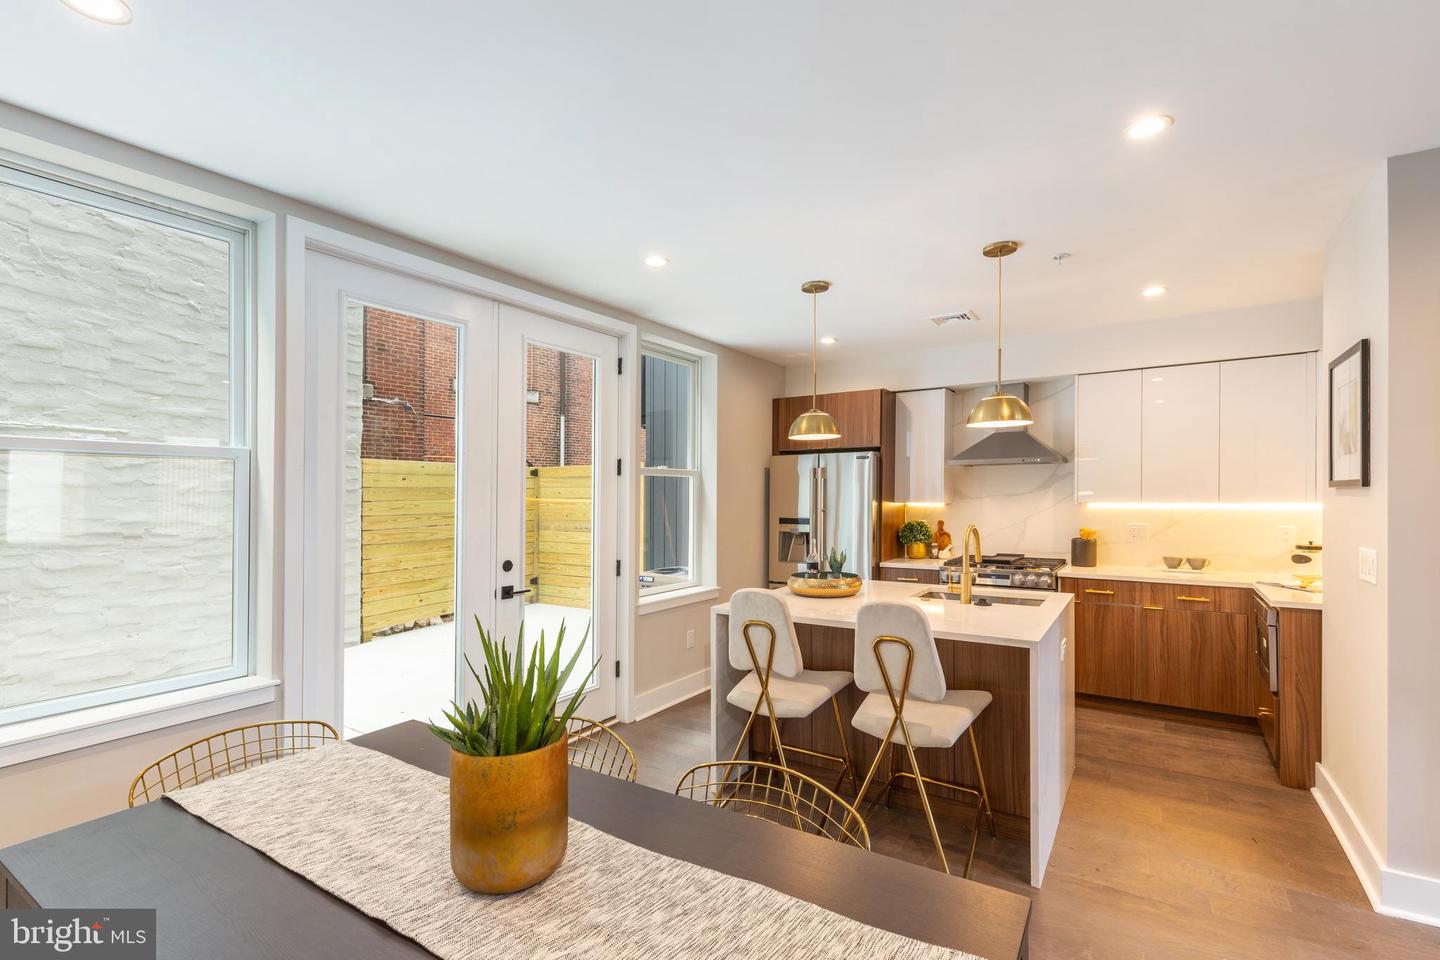
with a large island, plenty of countertop and cabinet space, and room for a dining table. The rear wall in the
kitchen has glass sliding doors that lead to an oversized outdoor patio, making this the perfect space for
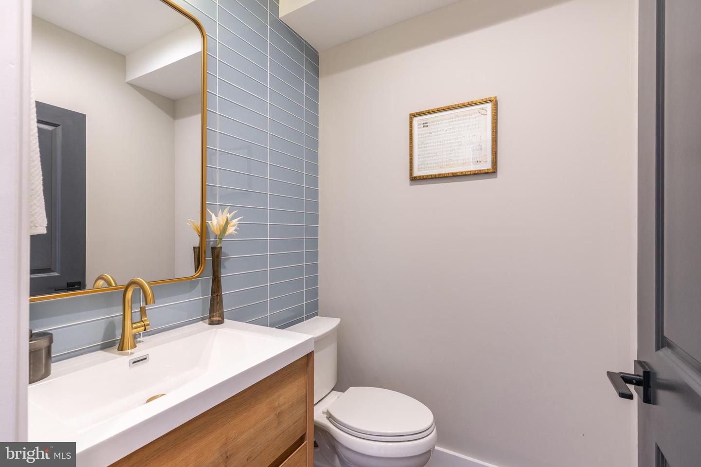
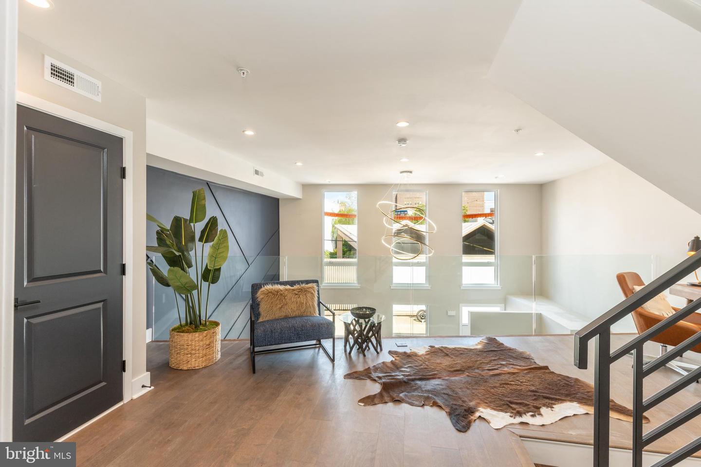
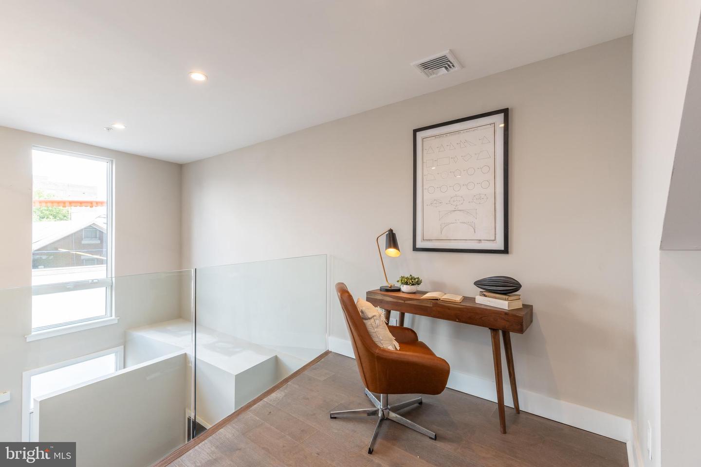
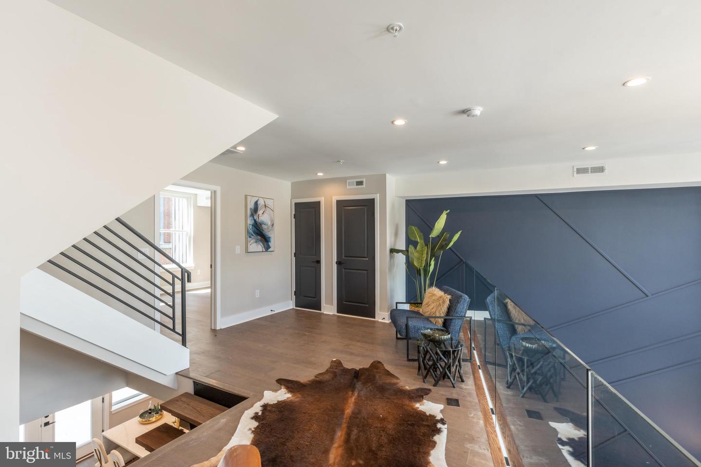
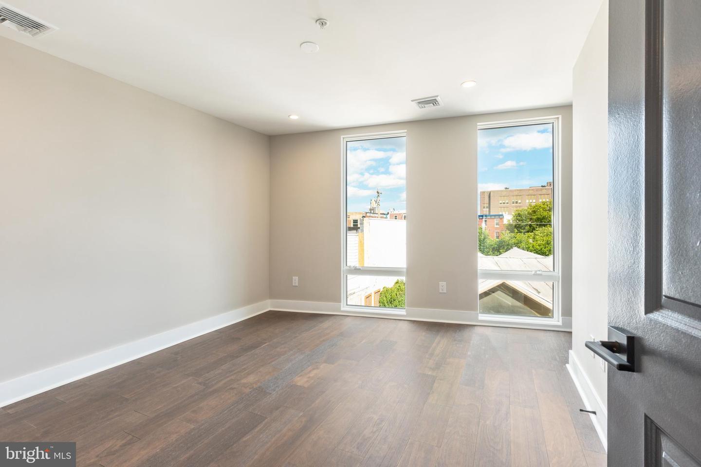
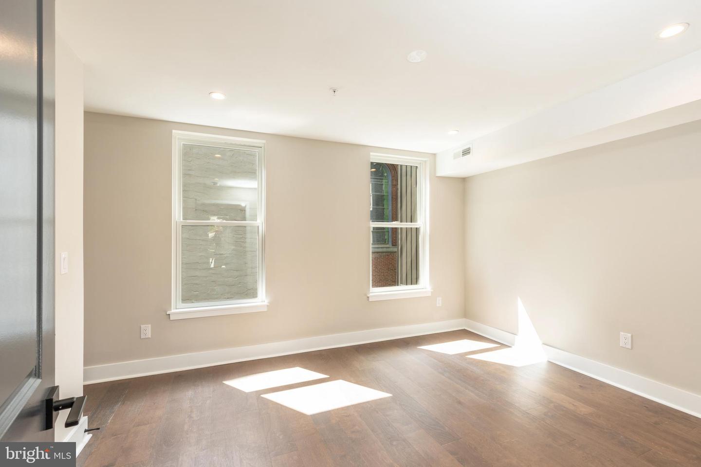
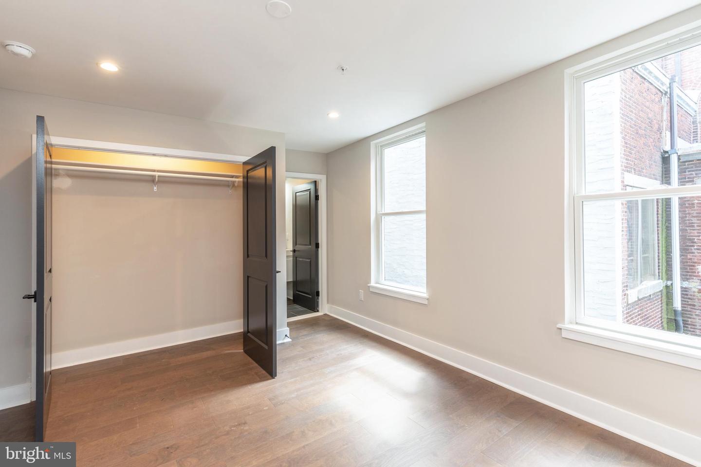
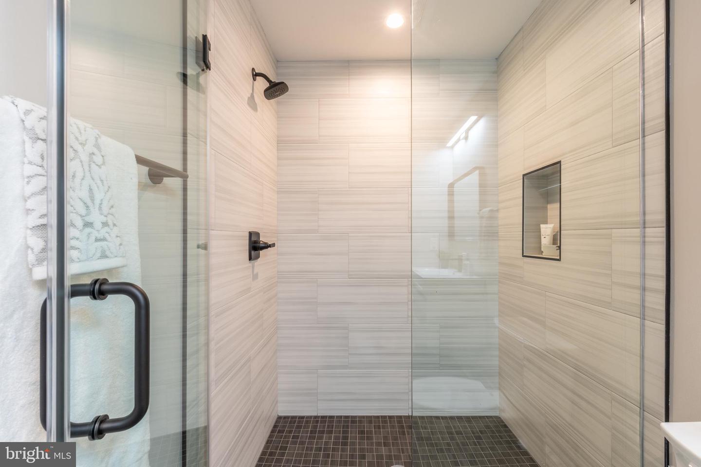
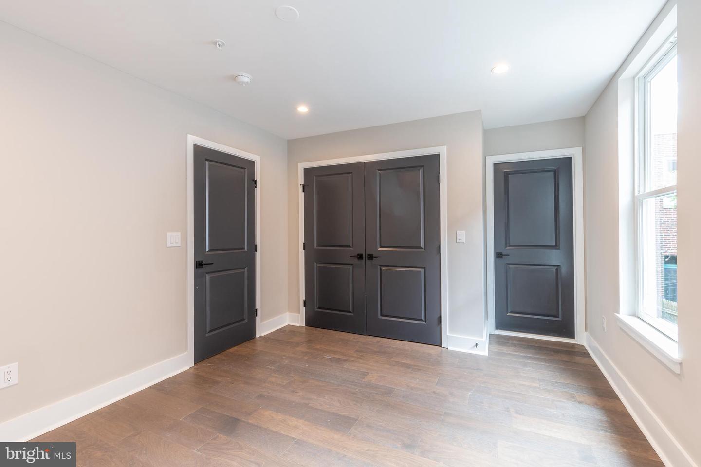
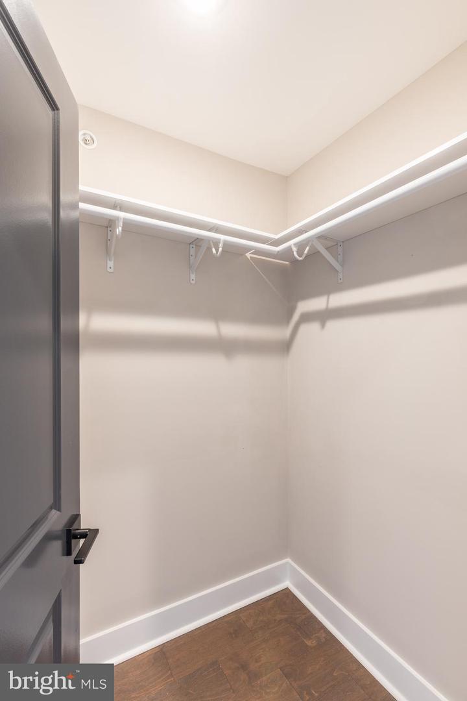
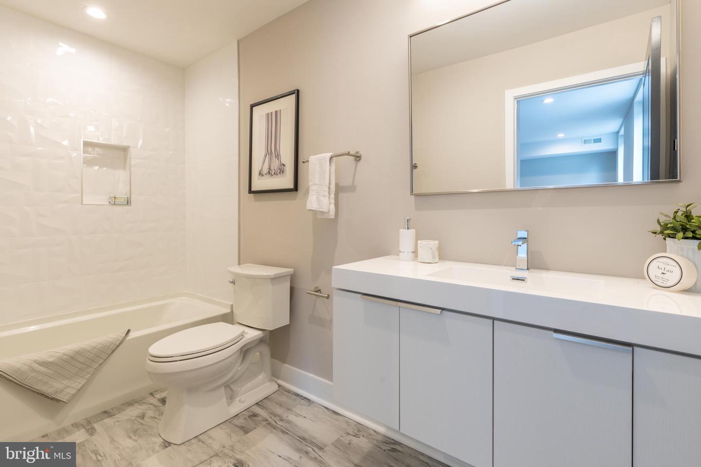
entertaining during all seasons. The second floor features a large bedroom with a full bathroom and walk-in
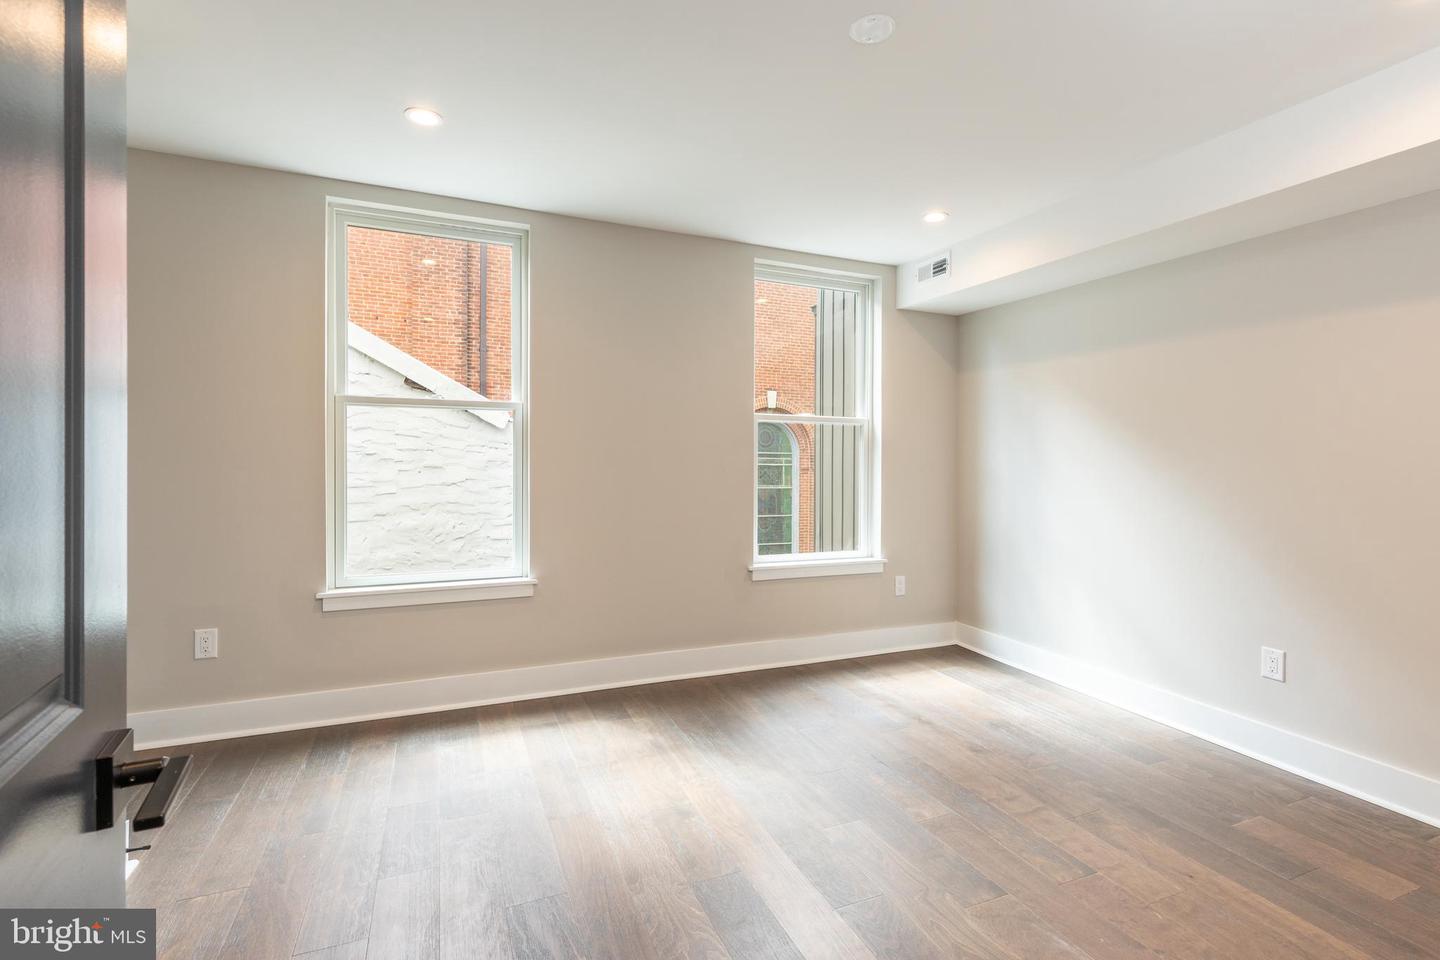
closet, along with a loft area with glass railings that overlooks the living room. The third floor features two
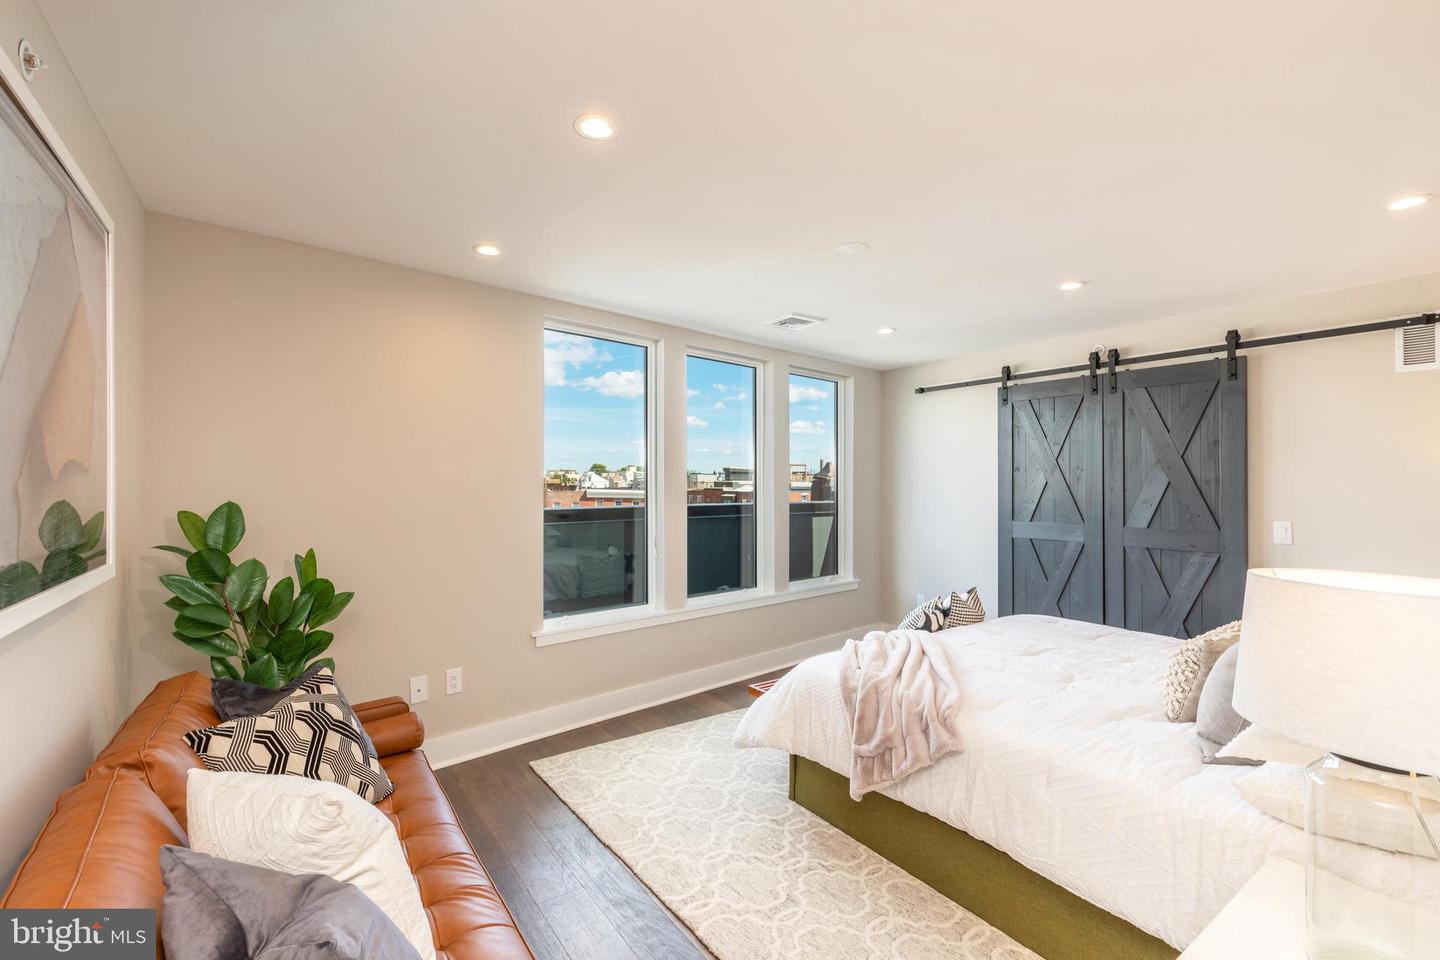
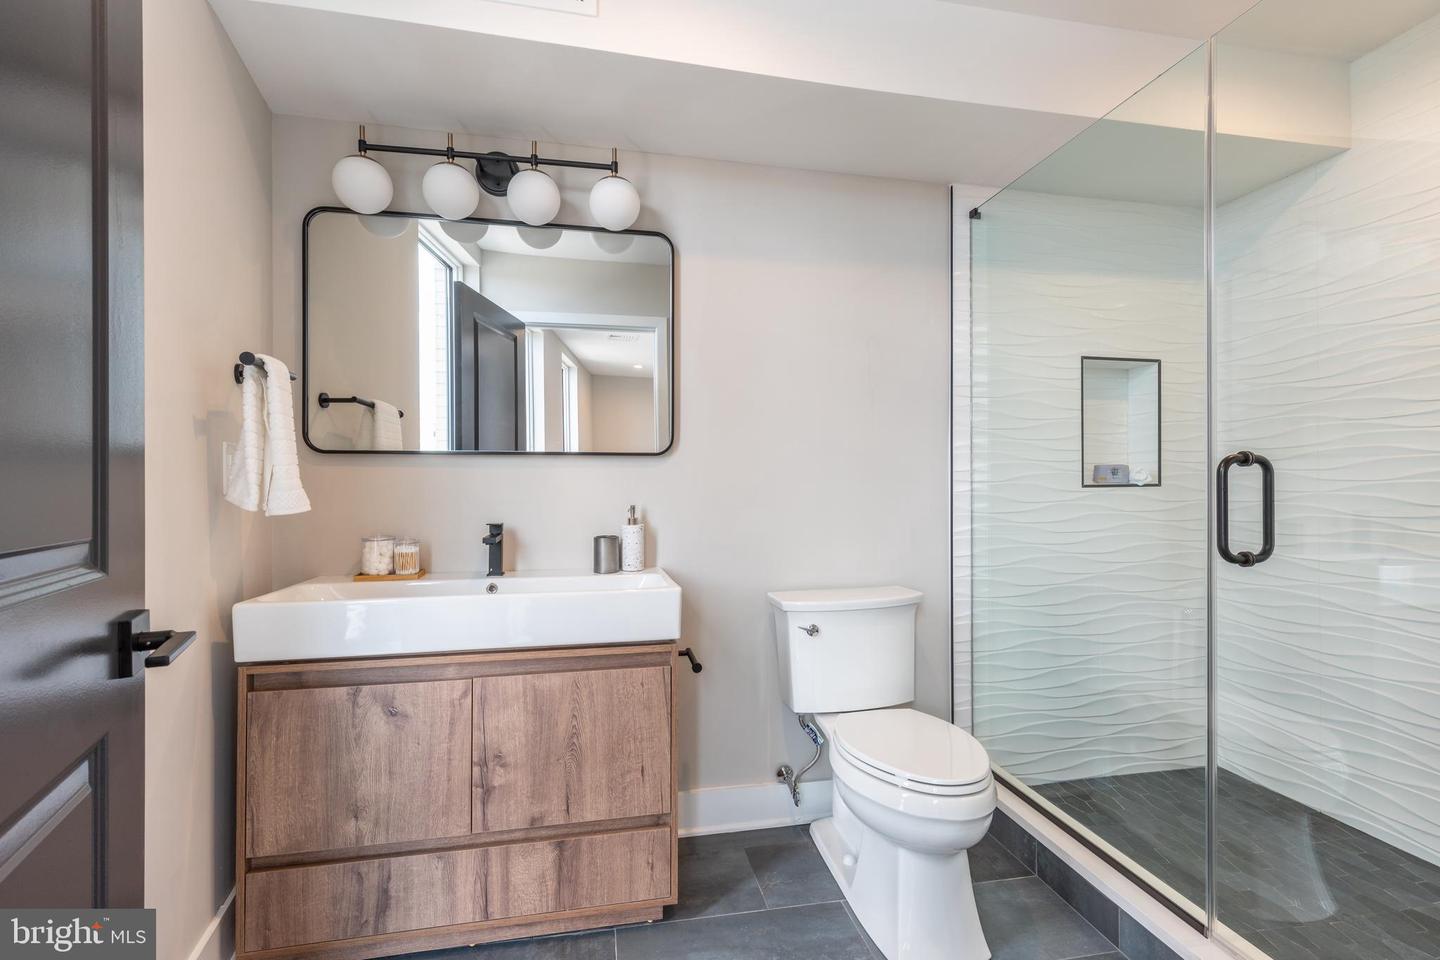

large bedrooms with ample closet space and private full bathrooms for each bedroom. The fourth floor is
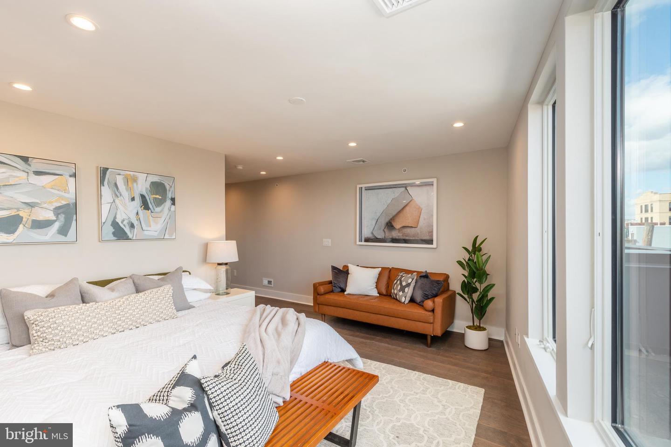
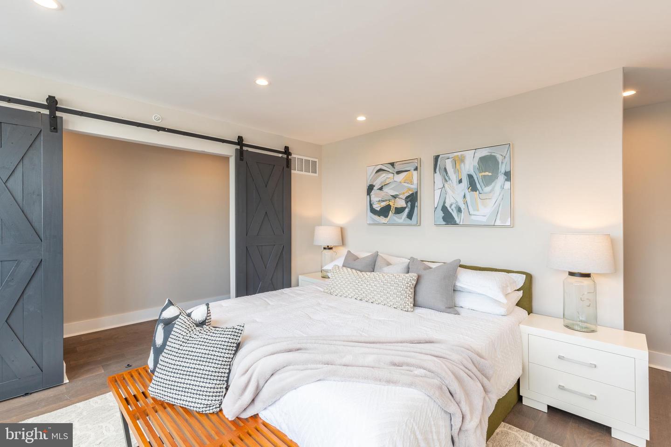
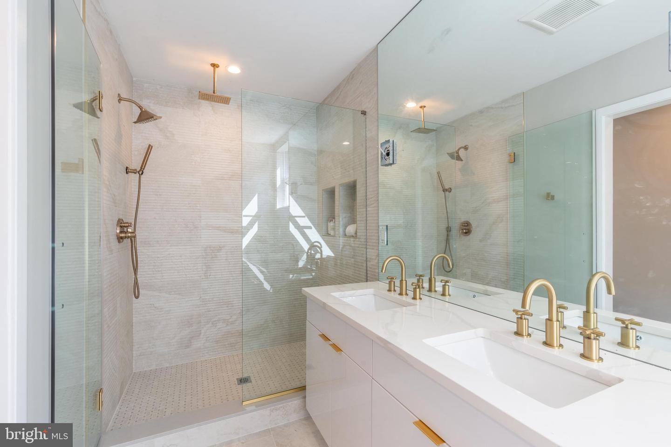
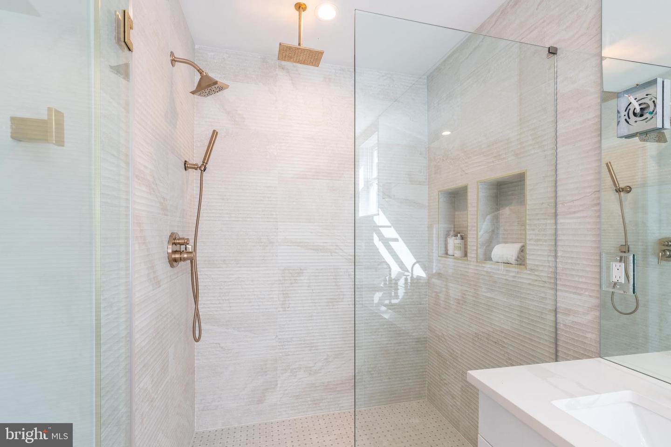
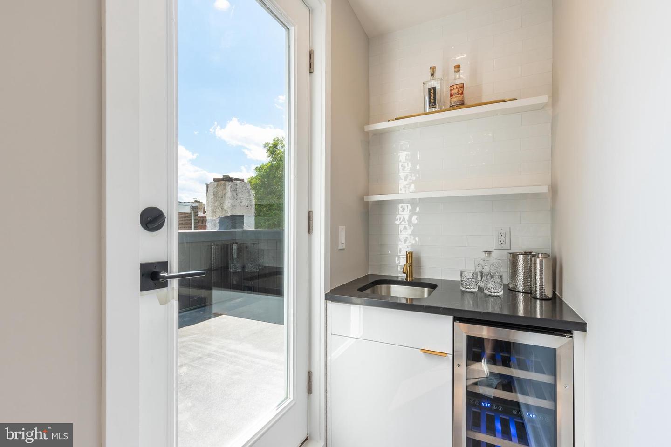
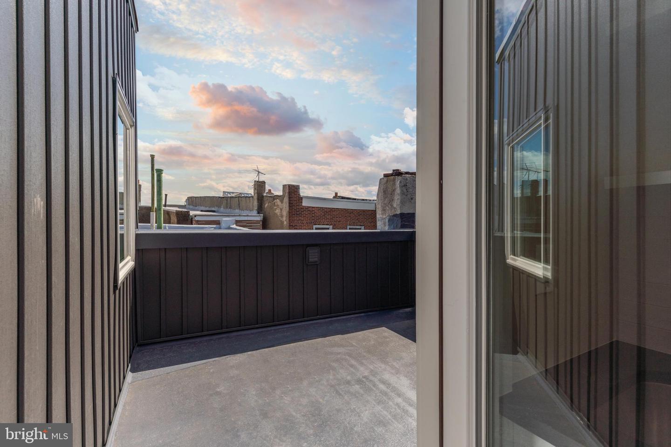
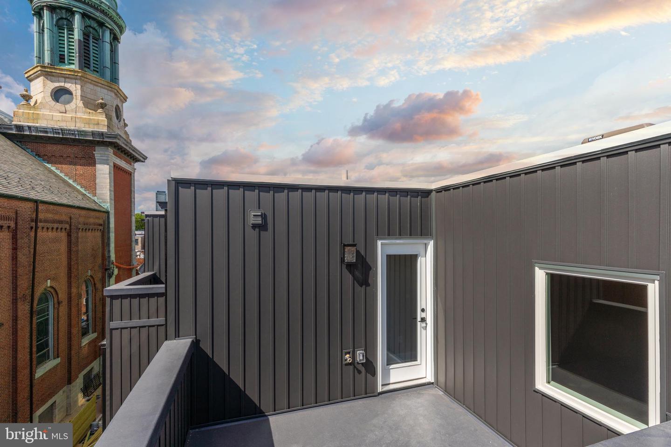
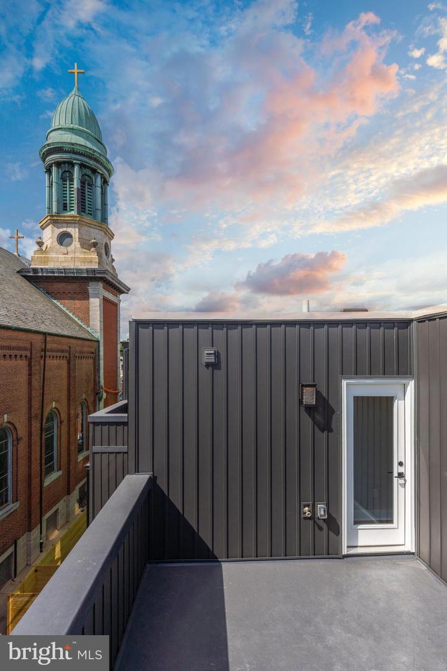
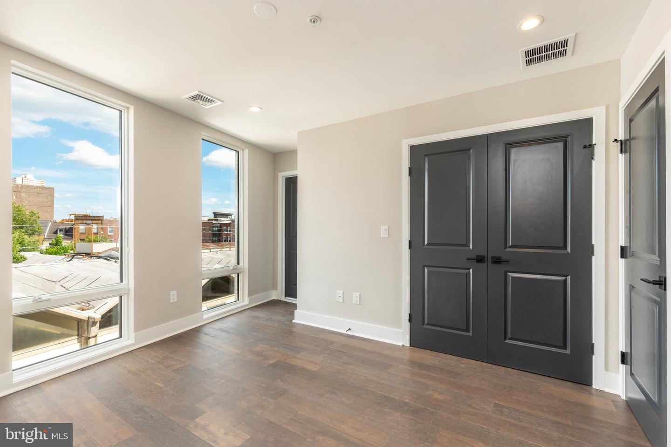
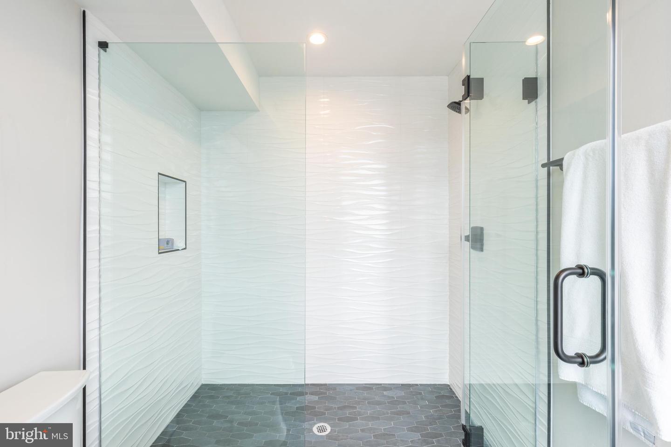
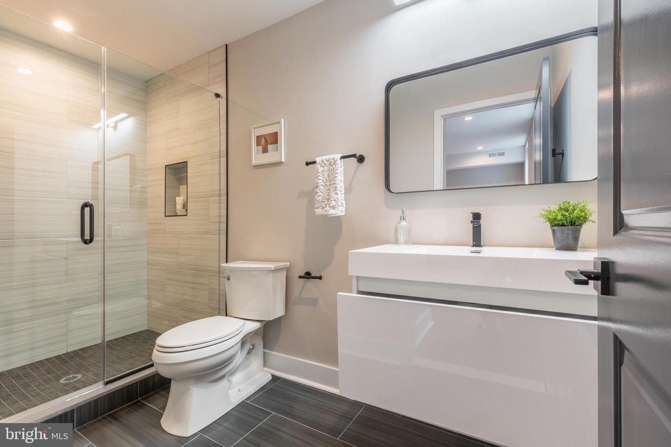
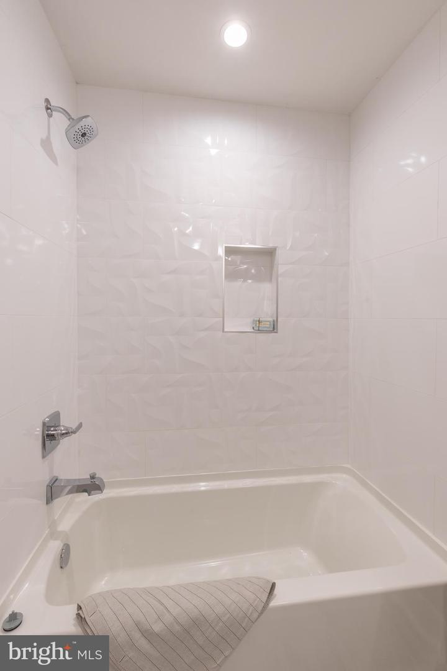
your entire owner's suite. It has a private full bathroom with impeccable detail work and finishes, two walkin closets, and an outdoor green space. Outside of the owner's suite, there is a wet bar located off the
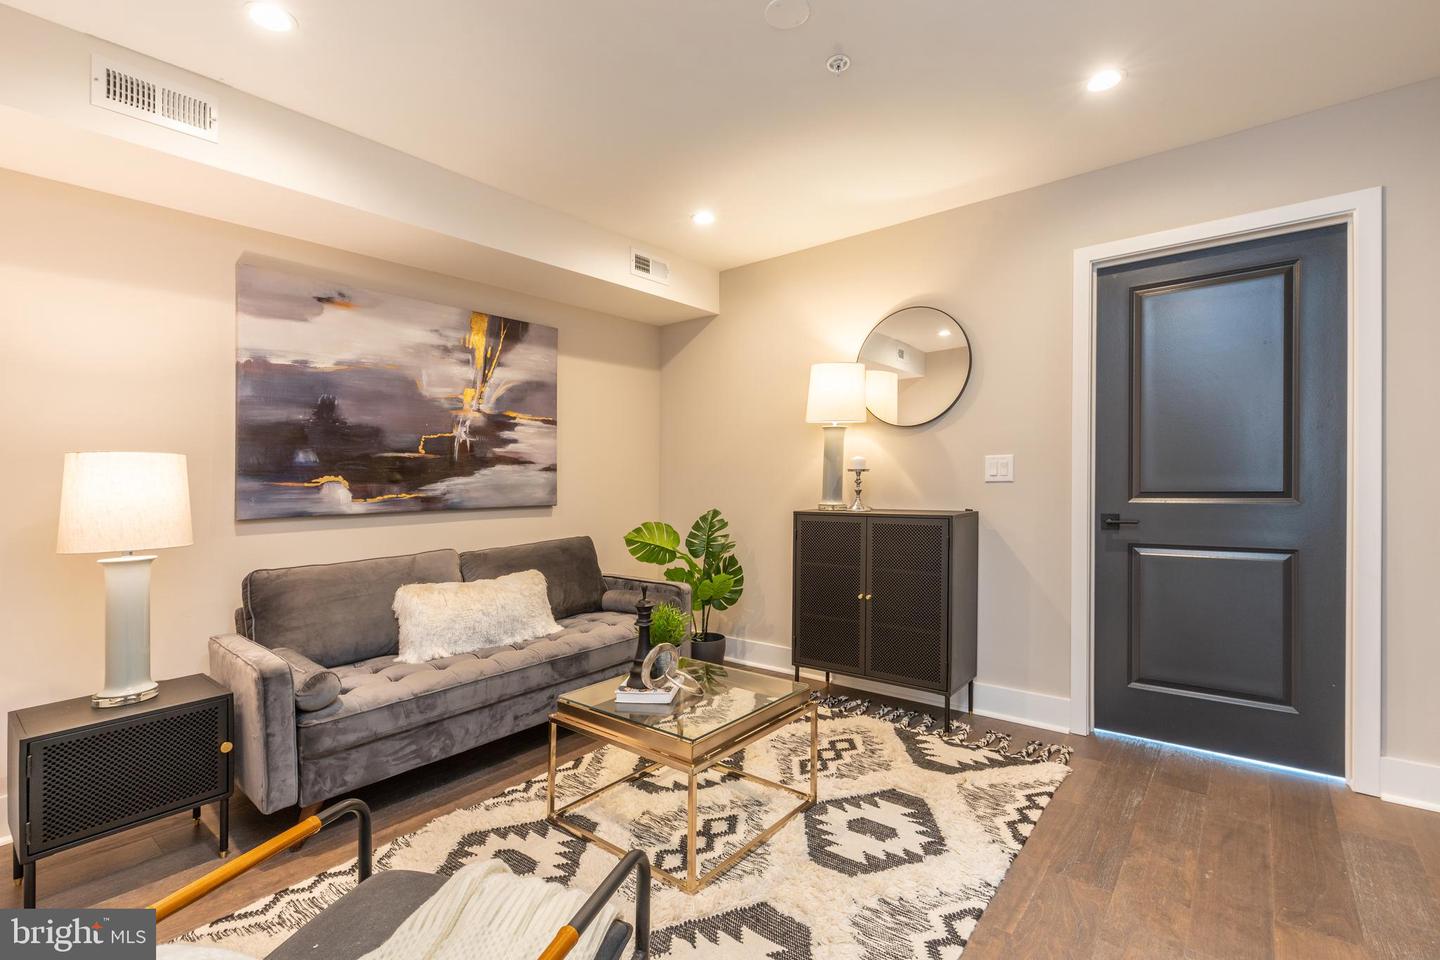
private roof deck. Each of these homes has been thoughtfully designed and includes 9' ceilings throughout,
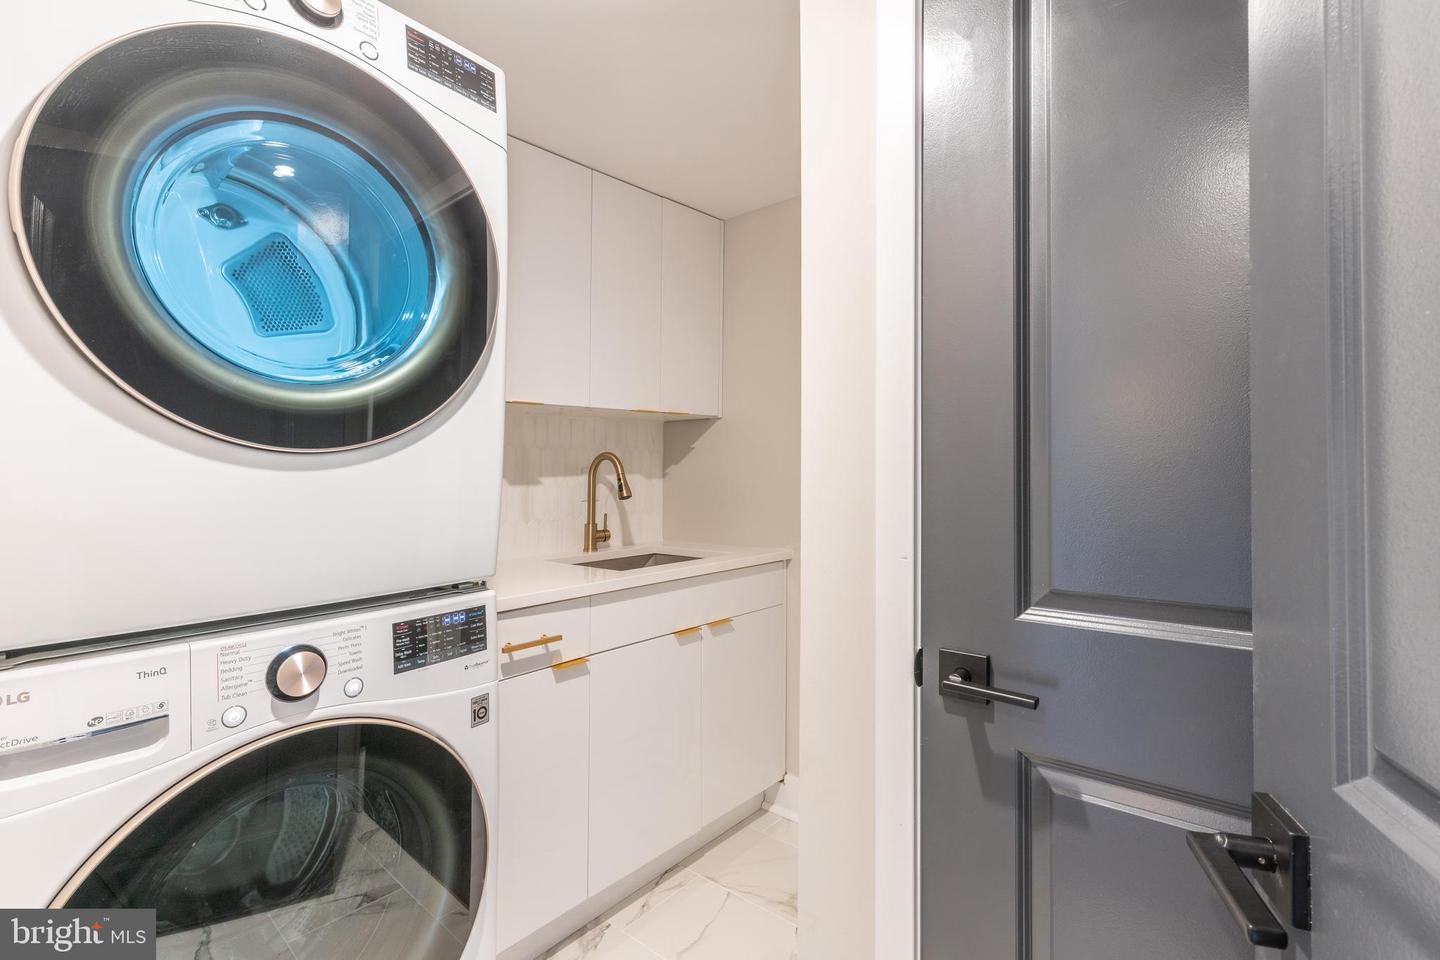
oak hardwood floors, 400 series Anderson windows, Nest thermostat, Ring doorbell, contemporary kitchens
with Signature Kitchen Suite stainless steel appliance packages, custom cabinetry with under cabinet
lighting, and stunning quartz countertops. In the heart of Bella Vista, CIN-QUE is located just steps from
Cianfrani Park, Society Hill, Washington Square, and a short walk to some of the best restaurants and
shopping destinations that the city has to offer. One year builder's warranty included and 10 year tax
abatement pending. Builder is providing one car prepaid parking for one year. Builder offers a special
developer's mortgage program with a rate lock from Univest Bank. Photos are of the Model Home (930 S
Beulah). Taxes and square footage is the responsibility of the buyer to have verified.

4
beds

5
baths

3,003 Sq.Ft. LIVING AREA

1 Sq.Ft. lot

The IDX display contains information sourced from the Bright MLS, Inc. as of 12/3/2025. This data is intended solely for personal, non-commercial use and is not to be utilized for any other purposes except to identify potential properties for purchase. Although the MLS data displayed is typically considered reliable, it is not guaranteed to be accurate by the MLS. Buyers are responsible for verifying the accuracy of all information and are advised to conduct their own investigations or seek professional assistance. Other sources besides the Listing Agent may have contributed to the MLS data presented. Unless expressly specified in writing, the Broker/Agent has not confirmed any information obtained from external sources. The Broker/Agent may or may not have acted as the Listing and/or Selling Agent and cannot guarantee the accuracy of property locations displayed on any map. Any compensation offers are solely made to participants of the MLS where the listing is registered.

©2025 Bright MLS, Inc. all rights reserved.

Data last updated on 12/3/2025 at 2:30 AM UTC

Jim Onesti

Jim Onesti

Arvind Balaji

Arvind Balaji

Features & Amenities

Interior

  • total bedrooms4
  • Total bathrooms5
  • full bathrooms4
  • half bathroom1

Area & Lot

  • Status Sold
  • Date Sold May 31, 2023
  • Living Area3,003 Sq.Ft.
  • Lot Area1 Sq.Ft.
  • MLS® IDPAPH2197306
  • TypeTownhouse
  • YEAR BUILT2023
  • NeighborhoodPhiladelphia
  • Architecture StylesStraight Thru
  • School DistrictTHE SCHOOL DISTRICT OF PHILADELPHIA

Exterior

  • STORIES4
  • water SourcePublic
  • parkingOff Street
  • HEAT TYPEForced Air, Natural Gas
  • AIR CONDITIONINGCentral Air
  • sewerPublic Sewer

Financial

  • Sales Price$1,050,000
  • Real Estate Tax $1/yr

Philadelphia

Explore

KW EMpower

Ask Us Anything, Anytime. Whether you’re a consumer looking for an agent you can trust, or an agent looking for a place to thrive, we’re here for you.

Follow Me on Instagram