935 N Bambrey St
935 N Bambrey St
935 N Bambrey St
935 N Bambrey St
935 N Bambrey St
935 N Bambrey St
935 N Bambrey St
935 N Bambrey St
935 N Bambrey St
935 N Bambrey St
935 N Bambrey St
935 N Bambrey St
935 N Bambrey St
SEE ALL PHOTOS
935 N Bambrey St
935 N Bambrey St
935 N Bambrey St
935 N Bambrey St
935 N Bambrey St
935 N Bambrey St
935 N Bambrey St
935 N Bambrey St
935 N Bambrey St
935 N Bambrey St
935 N Bambrey St
935 N Bambrey St
935 N Bambrey St
Sold

935 N Bambrey St

935 N BAMBREY STREET, PHILADELPHIA, PA 19130

$305,000
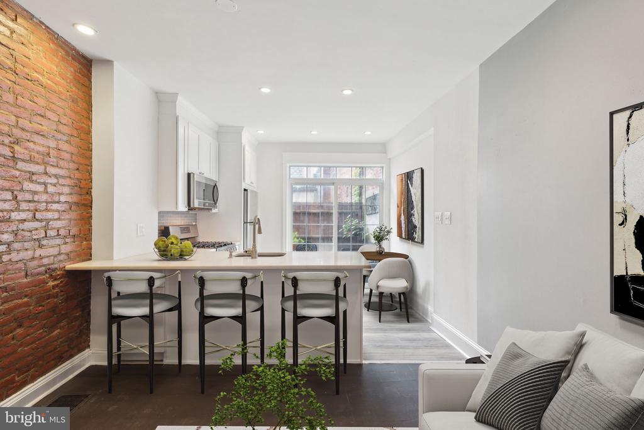
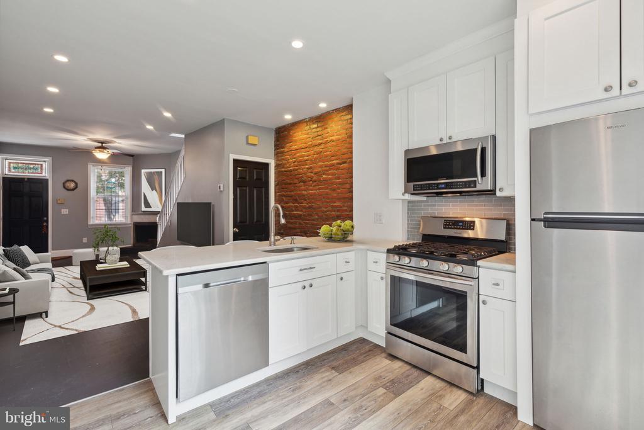
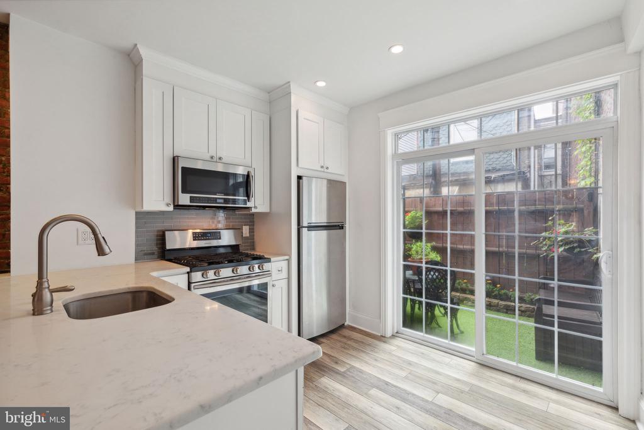
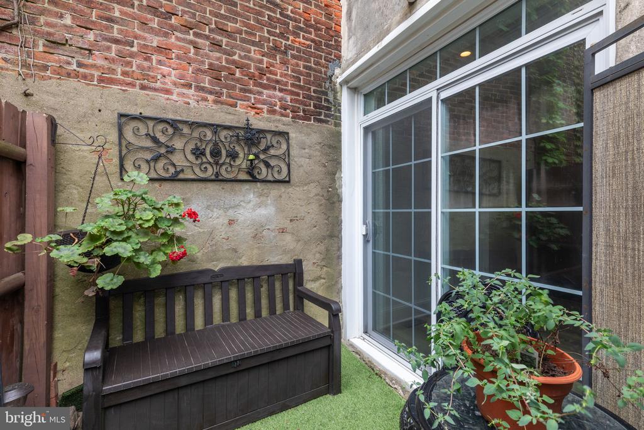
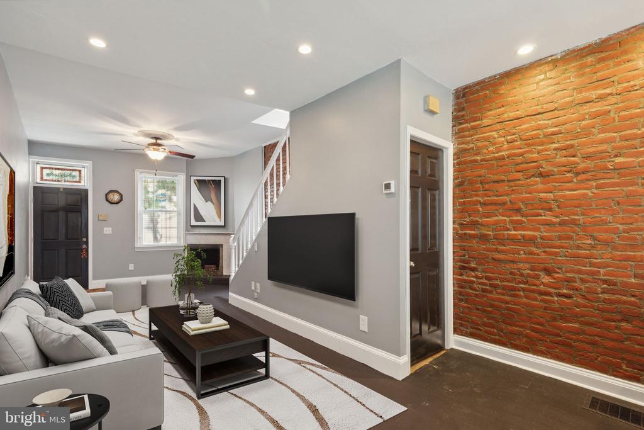
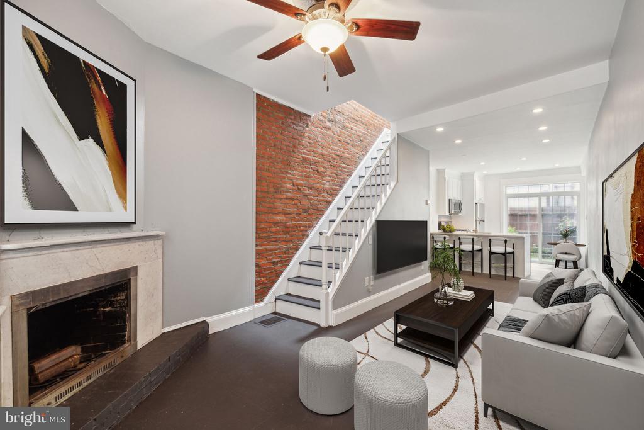
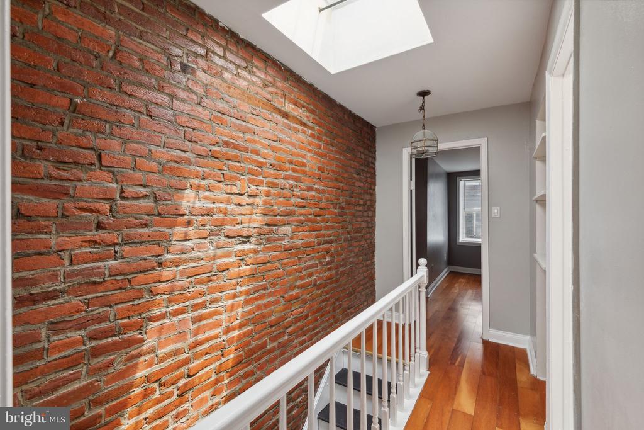
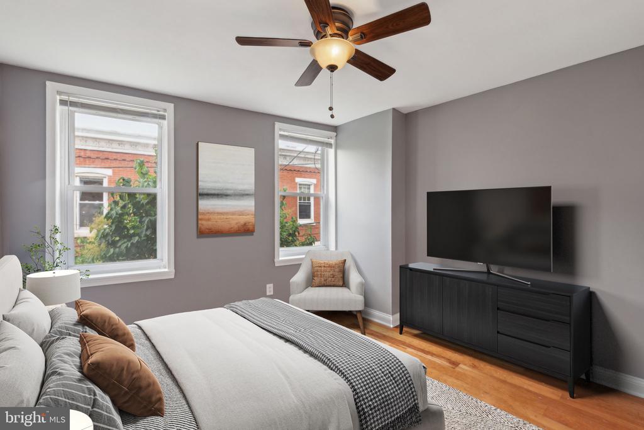
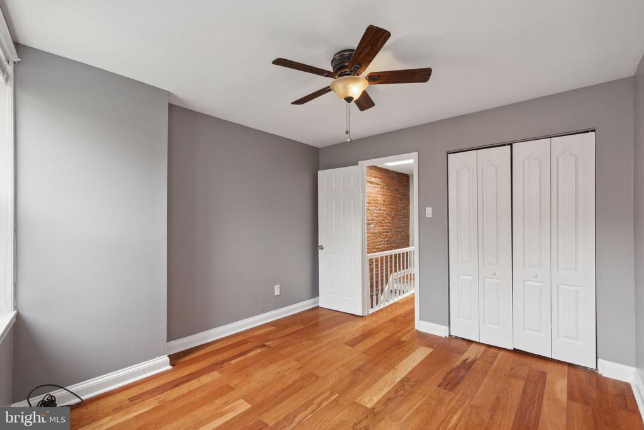
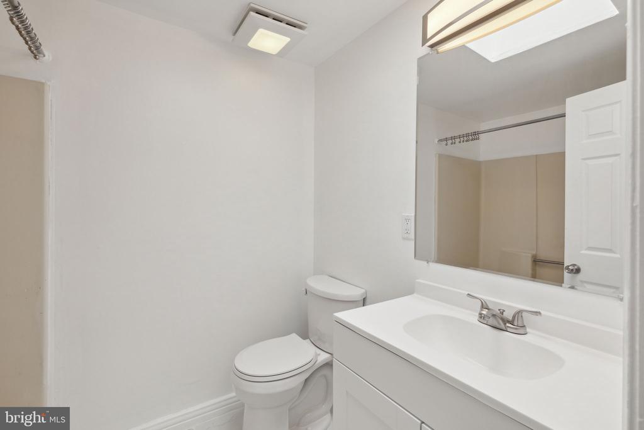
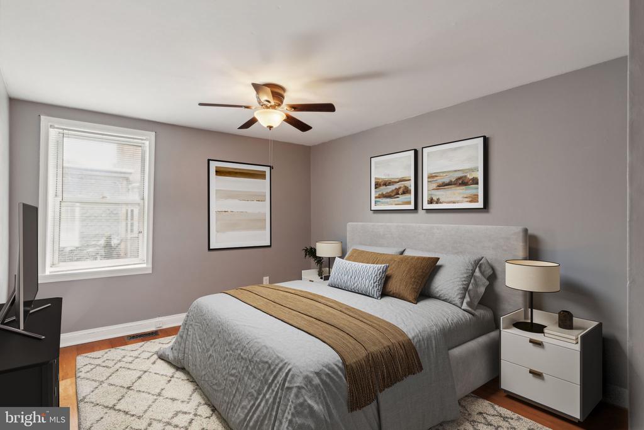
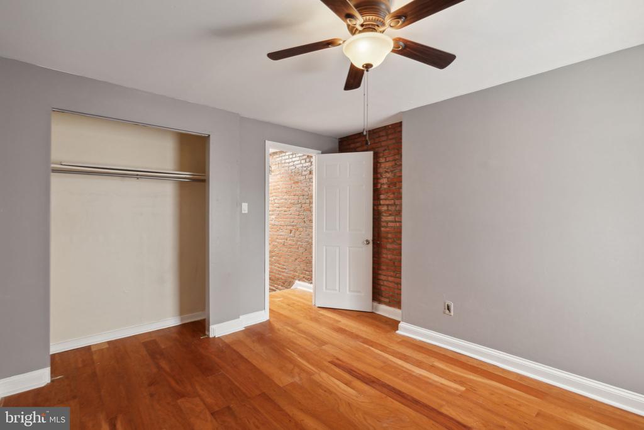
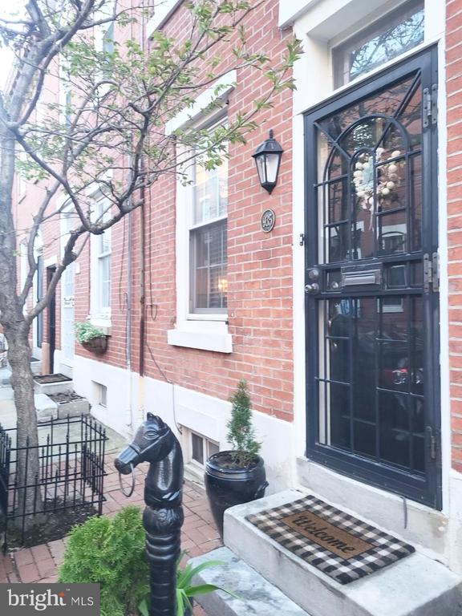
Modern updates blend with original character and a prime location in Philly's vibrant Fairmount neighborhood to create a hidden gem at 935 N Bambrey St. This 2-story home offers 2 beds, 1 bath, an idyllic patio, and newer HVAC. A quiet block leads to the classic red brick exterior, where a lush tree adds curb appeal. Inside, natural light pours into the open and airy main level. Charming touches are displayed in the exposed brick walls, hardwood floors, fireplace, and glass-stained transom window over the front door. The gleaming all-white kitchen was renovated in 2019 and is fitted with shaker-style cabinetry, Samsung stainless steel appliances, quartz counters, and a tile backsplash. Off the rear, a sliding glass door leads to a serene garden escape where you can dine under the stars and relax with a glass of wine. Up on the second level, two large, bright bedrooms with hardwood floors and generous closets sit at the front and rear, while a new full bathroom is at the center. Completing the home is an expansive basement with the laundry, lots of storage space, and the potential for future finishing. 935 N Bambrey St's fantastic Fairmount location just off Girard Ave earns a Walk Score of 91! Tons of local restaurants, friendly shops, and popular markets are within a few blocks. Neighboring Brewerytown also has lots to explore, and landmarks like the Museum of Art, the Philadelphia Zoo, and Kelly Drive are close. Plus, there's easy access to Girard College, public transit, and I-76. Schedule your showing today!

2
beds

1
bath

696 Sq.Ft. LIVING AREA

554 Sq.Ft. lot

The IDX display contains information sourced from the Bright MLS, Inc. as of 12/3/2025. This data is intended solely for personal, non-commercial use and is not to be utilized for any other purposes except to identify potential properties for purchase. Although the MLS data displayed is typically considered reliable, it is not guaranteed to be accurate by the MLS. Buyers are responsible for verifying the accuracy of all information and are advised to conduct their own investigations or seek professional assistance. Other sources besides the Listing Agent may have contributed to the MLS data presented. Unless expressly specified in writing, the Broker/Agent has not confirmed any information obtained from external sources. The Broker/Agent may or may not have acted as the Listing and/or Selling Agent and cannot guarantee the accuracy of property locations displayed on any map. Any compensation offers are solely made to participants of the MLS where the listing is registered.

©2025 Bright MLS, Inc. all rights reserved.

Data last updated on 12/3/2025 at 2:30 AM UTC

Katherine McCann

Katherine McCann

Sara Ronsvalle

Sara Ronsvalle

Features & Amenities

Interior

  • total bedrooms2
  • Total bathroom1
  • full bathroom1

Area & Lot

  • Status Sold
  • Date Sold July 31, 2024
  • Living Area696 Sq.Ft.
  • Lot Area554 Sq.Ft.
  • MLS® IDPAPH2365916
  • TypeResidential
  • YEAR BUILT1920
  • NeighborhoodPhiladelphia
  • Architecture StylesStraight Thru

Exterior

  • STORIES2
  • water SourcePublic
  • parkingNone
  • HEAT TYPEForced Air
  • AIR CONDITIONINGCentral A/C
  • sewerPublic Sewer
  • SubstructureBrick/Mortar
  • Disability FeaturesNone

Financial

  • Sales Price$305,000
  • Real Estate Tax $3,136/yr
  • Zoning RSA5

Philadelphia

Explore

KW EMpower

Ask Us Anything, Anytime. Whether you’re a consumer looking for an agent you can trust, or an agent looking for a place to thrive, we’re here for you.

Follow Me on Instagram

