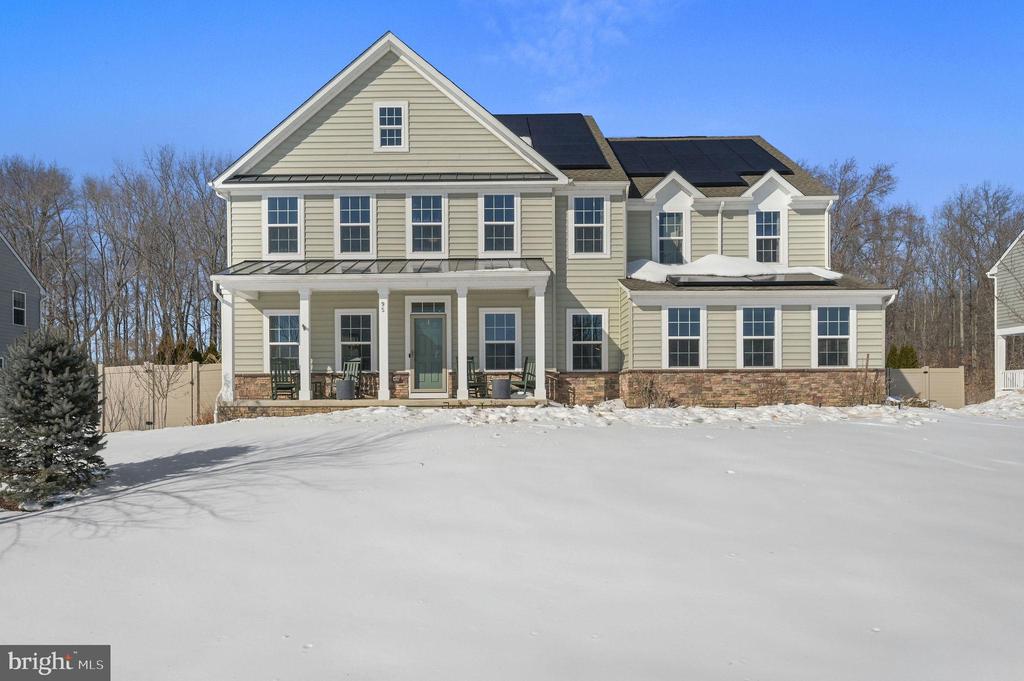
Welcome to refined luxury living located at 95 Hempstead Dr Newark, DE! This home stands apart because it delivers true estate-level scale, privacy, and sustainability in one of Newark's most desirable settings.
With over 6,000 square feet, 6 bedrooms, and 5 full baths, the layout offers rare flexibility for multigenerational living, executive entertaining, or extended guest accommodations. Every level of the home has been intentionally designed for both comfort and presence.
Set on a private 1/2-acre homesite backing to protected wooded preserve, 95 Hempstead Drive delivers an exceptional blend of luxury, space, and forward-thinking design. This 5-bedroom, 5-bath residence offers three beautifully finished levels, energy-efficient upgrades, and refined details throughout perfectly curated for today's high-end buyer.
The main level welcomes you with 9-foot ceilings, expansive windows, and engineered wood flooring that flows seamlessly through the home's thoughtfully designed living spaces. Formal living and dining rooms provide elegant entertaining options, while a private office offers flexibility for remote work or study. The spacious family room, centered around a cozy fireplace, opens effortlessly to the heart of the home.
The gourmet kitchen is both stylish and functional, featuring granite countertops, stainless steel appliances, abundant cabinetry, a dedicated desk/workstation, and a sun-filled breakfast nook overlooking the tranquil backyard. A well-placed mudroom enhances daily convenience and organization.
Upstairs, the second level offers plush carpeted bedrooms, generous proportions, and a versatile open loft ideal for a lounge, homework area, or media space. The primary suite serves as a true retreat, complete with tray ceilings with recessed lighting, walk-in closets, a spa-inspired bath featuring double vanities, soaking tub, and separate shower. Additional bedrooms enjoy access to well-appointed full baths, maintaining both comfort and privacy.
The finished lower level expands the home's living and entertaining space with carpeted flooring, a large family/recreation room, custom wet bar, private bedroom, and full bath, ideal for guests or multi-generational living. A full egress window enhances natural light and safety.
Outdoor living is equally impressive, offering a deck and patio, fully fenced yard, and storage shed, all set against serene wooded views with no rear neighbors and professional landscaping.
Outdoor living is equally impressive with the professionally landscaped grounds that elevate the entire property. A deck, patio, fenced yard, and shed are framed by preserved wooded views, offering privacy that simply cannot be replicated. Additional highlights include owned solar panels, two Tesla charging ports, and a 2-car side-entry garage, blending luxury with modern sustainability. Additional benefits to speak of are an irrigation sprinkler system for the yard and a booster pump add to increase the water pressure to the property throughout.
A rare opportunity to own a forward-thinking luxury home that balances elegance, efficiency, and privacy, just minutes from major commuter routes, the University of Delaware, and premier shopping and dining.
Refined. Private. Future-ready. Welcome home to 95 Hempstead Drive.