Leave a Message

Thank you for your message. We will be in touch with you shortly.

950 N 6th St #10
950 N 6th St #10
950 N 6th St #10
950 N 6th St #10
950 N 6th St #10
950 N 6th St #10
950 N 6th St #10
950 N 6th St #10
950 N 6th St #10
950 N 6th St #10
950 N 6th St #10
950 N 6th St #10
950 N 6th St #10
950 N 6th St #10
950 N 6th St #10
950 N 6th St #10
950 N 6th St #10
950 N 6th St #10
950 N 6th St #10
950 N 6th St #10
950 N 6th St #10
950 N 6th St #10
950 N 6th St #10
950 N 6th St #10
950 N 6th St #10
950 N 6th St #10
950 N 6th St #10
950 N 6th St #10
950 N 6th St #10
950 N 6th St #10
950 N 6th St #10
SEE ALL PHOTOS
950 N 6th St #10
950 N 6th St #10
950 N 6th St #10
950 N 6th St #10
950 N 6th St #10
950 N 6th St #10
950 N 6th St #10
950 N 6th St #10
950 N 6th St #10
950 N 6th St #10
950 N 6th St #10
950 N 6th St #10
950 N 6th St #10
950 N 6th St #10
950 N 6th St #10
950 N 6th St #10
950 N 6th St #10
950 N 6th St #10
950 N 6th St #10
950 N 6th St #10
950 N 6th St #10
950 N 6th St #10
950 N 6th St #10
950 N 6th St #10
950 N 6th St #10
950 N 6th St #10
950 N 6th St #10
950 N 6th St #10
950 N 6th St #10
950 N 6th St #10
950 N 6th St #10
Courtesy of KW Empower
Sold

950 N 6th St #10

950 N 6TH STREET 10, PHILADELPHIA, PA 19123

$994,900
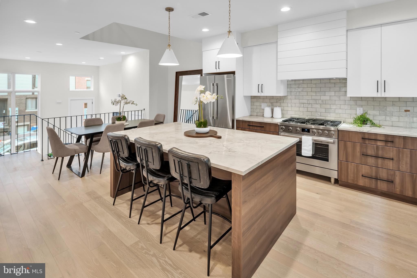
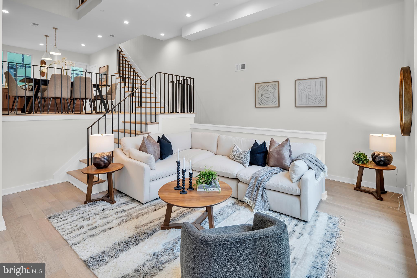
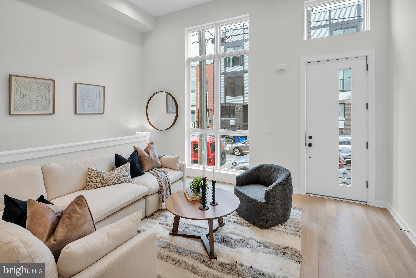
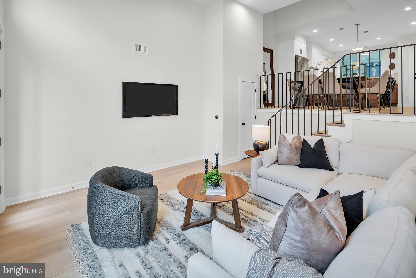
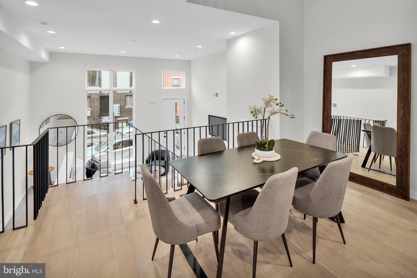
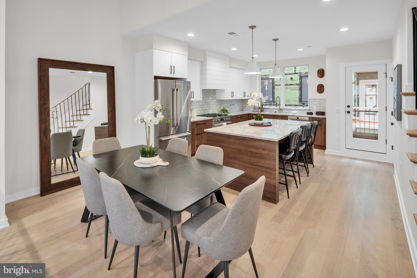
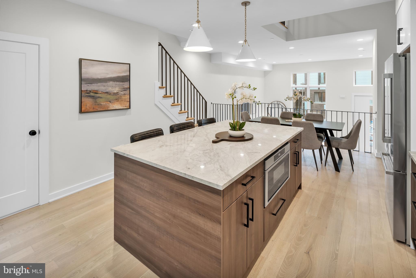
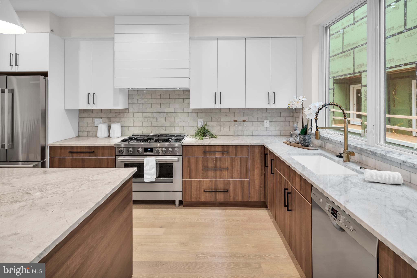
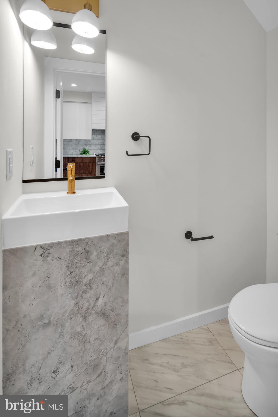
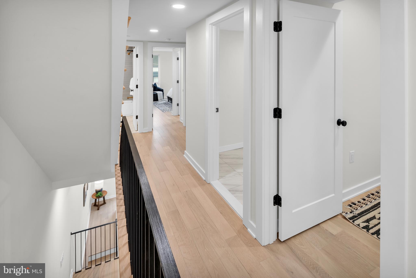
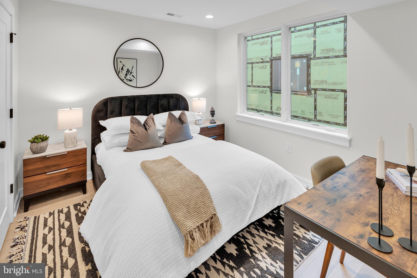
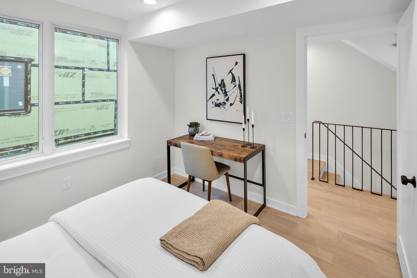
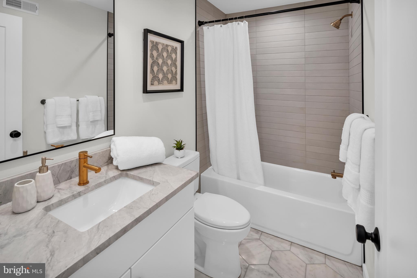
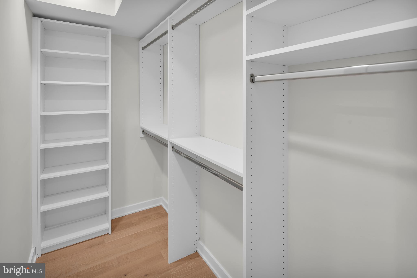
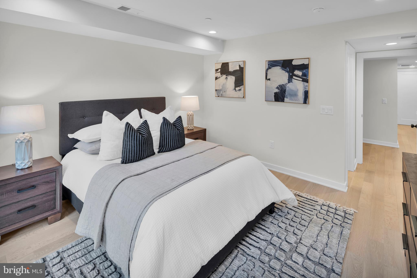
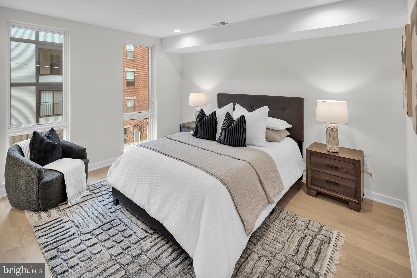
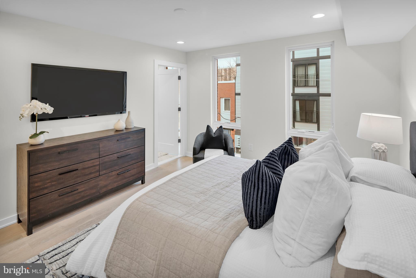
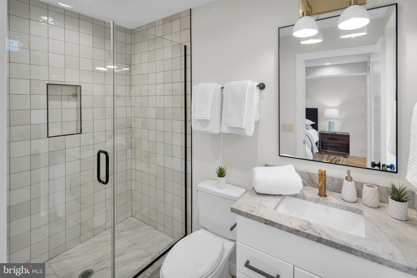
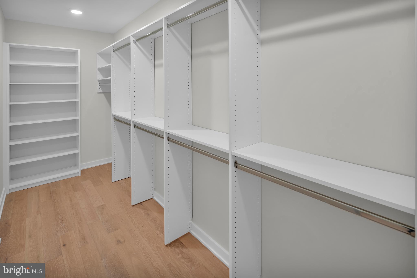
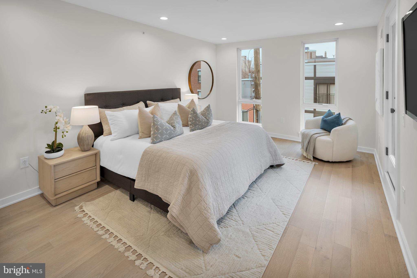
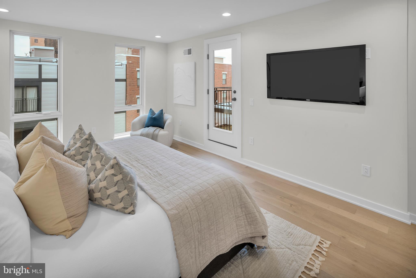
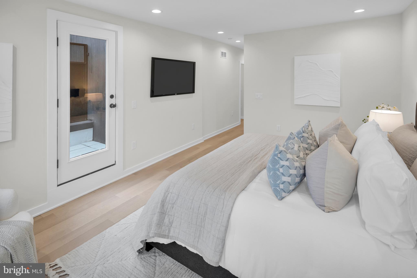
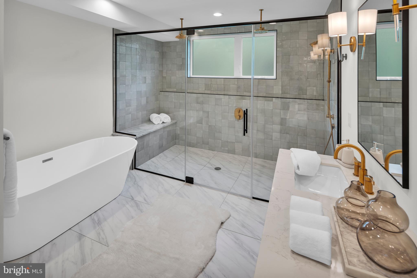
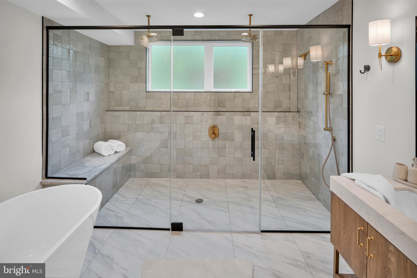
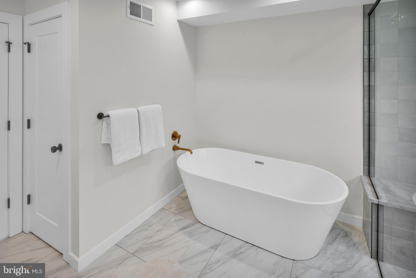
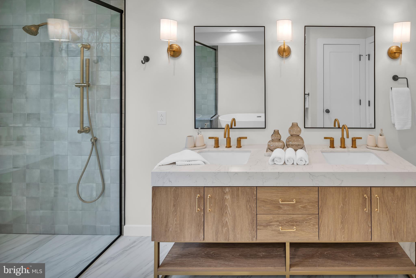
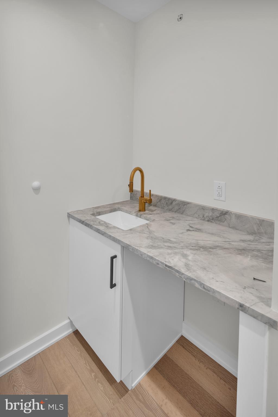
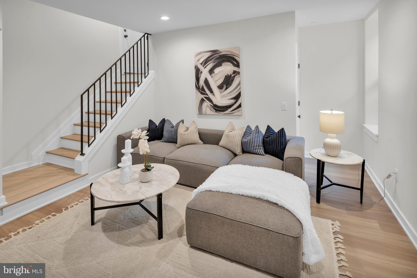
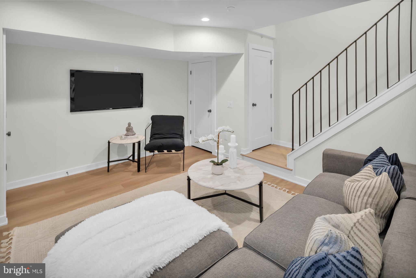
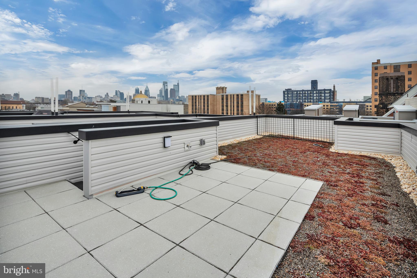
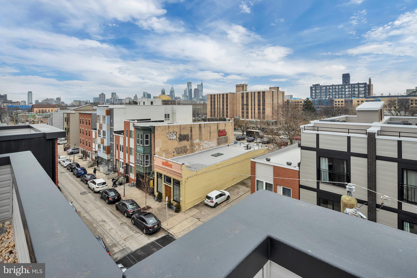
Now Available - Phase 2 of Wendle Place! Each townhome is 19ft wide, nearly 3,000 sq ft of living space and includes above standard ceiling heights throughout living spaces. These homes boast 3 bedrooms, 3 full and 2 half bathrooms, 2 car garage parking, multiple outdoor spaces and a private rooftop with green roof, along with 2 distinguished design packages and a la carte upgrades to ensure you are customizing your dream home. Included with each home is a full 10 Year Tax Abatement and 1 Year Builders Warranty. The main living space is an open concept double-height floor plan with 13.5 foot coffered ceilings. Overlooking the main living space is the kitchen and dining area. This stunning chef's kitchen features a Bosch Stainless Steel Appliance Package, contemporary finishes, with an adjacent dining area and tons of natural light from the large Pella windows throughout. The dining area also features a private deck off of the kitchen that is perfect for entertaining guests, grilling or relaxing. The second level is home to 2 bedrooms with 2 full bathrooms, one en-suite with a stand-in shower, the other off of your hallway with a soaking depth tub, and a laundry room large enough for a side-by-side washer & dryer. Up the stairs to the third level is the primary en-suite. The primary en-suite features a spacious, light-filled bedroom with a Juliet balcony, oversized walk-in closet with built-in shelving, and a spa-like bathroom with soaking tub and a large dual rain head stand-in shower with a built-in bench. This floor also features a wet bar (with options to upgrade and customize), right off of the entrance to the private rooftop deck with unobstructed city-wide views. This private rooftop comes fully equipped with a green roof, offering an environmentally conscious approach to city living. The green roof system dampers daytime temperatures and regulates cooling at night. Finally, the finished lower level basement space is perfect for your next home office, private gym, or additional entertainment space, with access to the 2-car garage. Wendle Place is in close proximity to all of Northern Liberties fan favorite bars, restaurants, cafes and shops including Bardot Cafe, Cafe La Maude, and North Third to name just a few. Easy access to Liberties Walk pedestrian mall, bike paths and tons of charming boutiques. Center City is a short distance from Northern Liberties and public transportation is right around the corner offering a variety of ways to get around. You do not want to miss out on this refined way of living, contact our office today to schedule a walkthrough! Phase 2 will bring 8 more stunning homes arriving this summer. This 34 townhome community is brought to life by the premiere, Catalyst City Development, designed by the renowned Gnome Architects and built by the highly talented GRIT Construction. With 4 development phases in total, Wendle Place will span from N 6th Street to N Marshall Street featuring an exclusive community drive aisle and a private dog park to enjoy the outdoors. Located in the heart of Northern Liberties, one of Philadelphia's most desirable and dynamic neighborhoods, Wendle Place will bring a refined way of living to the city, exhibiting classic architecture combined with modern living features. *Please note that the placement of the fixtures in the rag & bone primary bathroom have been updated since the first phase of the community has launched. The professional photography of the homes do not reflect these enhancements, but the updated rendering does. The development team strives to continuously improve and refine their designs to offer you the best in luxury living. For the most accurate and up-to-date information, please contact our sales team.*

3
beds

5
baths

2,930 Sq.Ft. LIVING AREA

The IDX display contains information sourced from the Bright MLS, Inc. as of 12/3/2025. This data is intended solely for personal, non-commercial use and is not to be utilized for any other purposes except to identify potential properties for purchase. Although the MLS data displayed is typically considered reliable, it is not guaranteed to be accurate by the MLS. Buyers are responsible for verifying the accuracy of all information and are advised to conduct their own investigations or seek professional assistance. Other sources besides the Listing Agent may have contributed to the MLS data presented. Unless expressly specified in writing, the Broker/Agent has not confirmed any information obtained from external sources. The Broker/Agent may or may not have acted as the Listing and/or Selling Agent and cannot guarantee the accuracy of property locations displayed on any map. Any compensation offers are solely made to participants of the MLS where the listing is registered.

©2025 Bright MLS, Inc. all rights reserved.

Data last updated on 12/3/2025 at 2:30 AM UTC

Jim Roche

Jim Roche

Marco Di Gabriele

Marco Di Gabriele

Features & Amenities

Interior

  • total bedrooms3
  • Total bathrooms5
  • full bathrooms3
  • half bathrooms2
  • Laundry room Upper Level
  • Flooring Wood
  • APPLIANCES Electric Range, Electric Oven, Cooktop, Gas Water Heater, Washer, Dishwasher, Stainless Steel Appliance(s), Refrigerator, Microwave, Dryer
  • other interior Features Eat-in Kitchen, Kitchen Island, Recessed Lighting, Walk-In Closet(s), Built-in Features, Bar, Open Floorplan

Area & Lot

  • Status Sold
  • Date Sold July 25, 2024
  • Living Area2,930 Sq.Ft.
  • Total Area2,930 Sq.Ft.
  • MLS® IDPAPH2335836
  • TypeTownhouse
  • YEAR BUILT2024
  • NeighborhoodPhiladelphia
  • Architecture StylesOther
  • School DistrictTHE SCHOOL DISTRICT OF PHILADELPHIA

Exterior

  • STORIES4
  • Garage Space2.0
  • water SourcePublic
  • PoolNone
  • parkingGarage, Covered, Inside Entrance, Attached
  • HEAT TYPENatural Gas, Central
  • AIR CONDITIONINGCentral Air, Gas
  • sewerPublic Sewer
  • SubstructureOther
  • other exterior FeaturesBalcony, Lighting

Financial

  • Sales Price$994,900
  • HOA $200/mo
  • Zoning RM1
View Virtual Tour

Philadelphia

Explore

KW EMpower

Ask Us Anything, Anytime. Whether you’re a consumer looking for an agent you can trust, or an agent looking for a place to thrive, we’re here for you.

Follow Me on Instagram