965 N Lawrence St
Leased

965 N Lawrence St

965 N Lawrence St, Philadelphia, PA 19123

$4,200/month
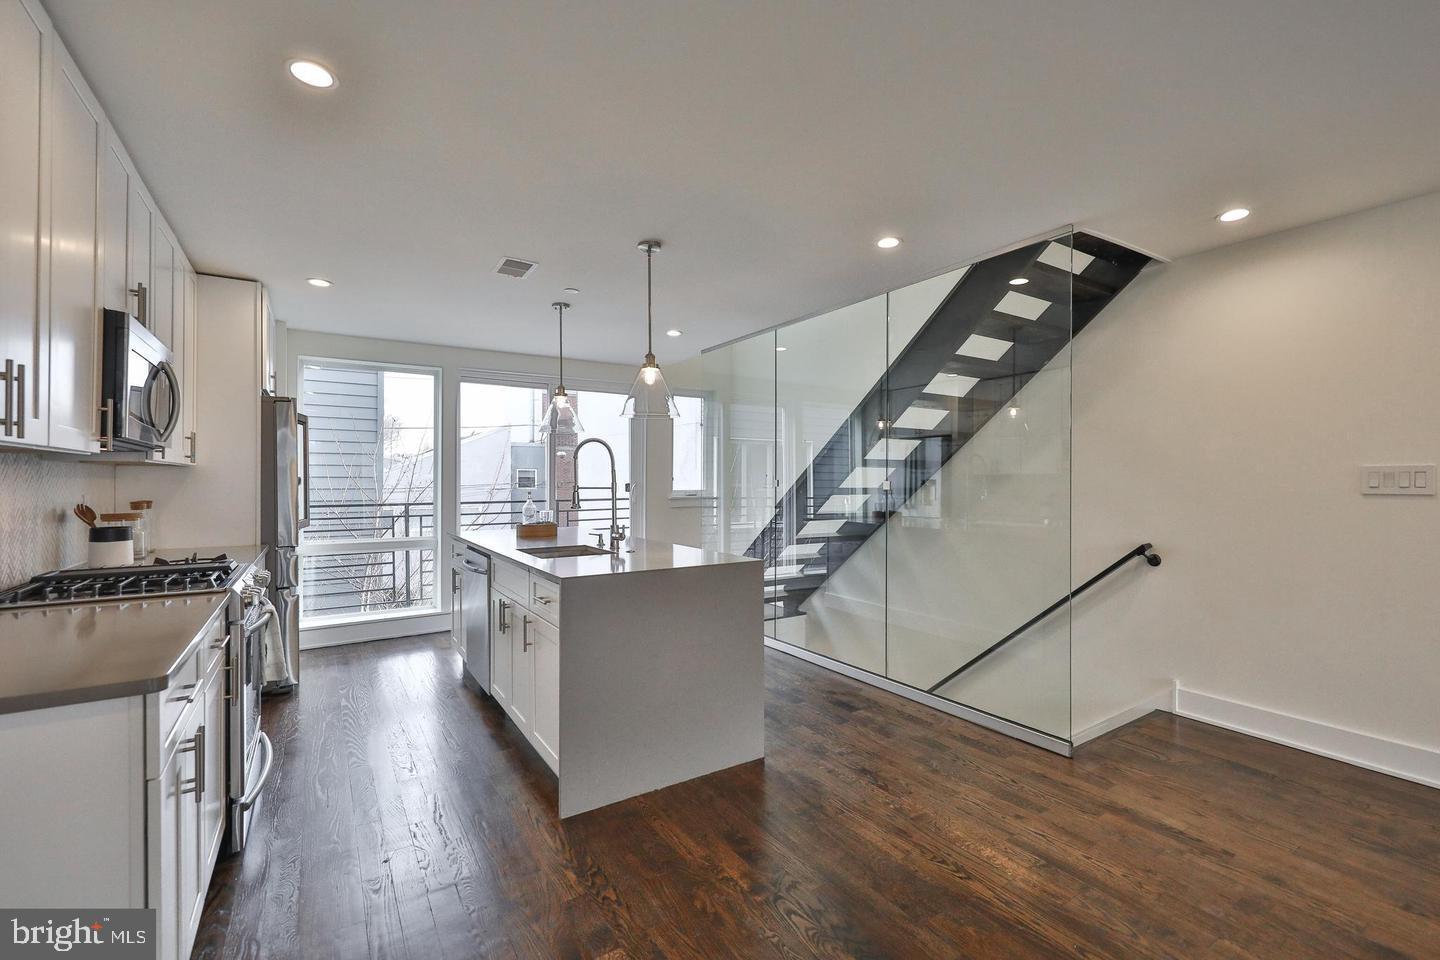
Experience luxurious living at its finest in this stunning contemporary townhome in the heart of Northern Liberties. This 3-year-old gem boasts 4 stories of light-filled living space with GARAGE parking. The first floor features a flexible space that can be used as a den, media room or office, with access to a rear patio. The second floor is a chef's dream with a large, sun-soaked gourmet kitchen featuring top-of-the-line quartz countertops, state-of-the-art appliances, hardwood floors, and sliders that lead to an outdoor deck. The open living room is a beautiful oasis with oversized windows offering serene tree-top views and a modern gas fireplace. The third floor features two bright bedrooms and a designer bathroom with contemporary finishes. The master suite on the fourth floor is a true retreat, featuring two large closets, one a walk-in; and an elegant spacious modern bath with a spa style shower with duel shower heads, a soaker tub, double sink & WC. Entertain guests in style on the rooftop deck complete with an awesome wet bar and wine refrigerator, while enjoying breathtaking skyline views of Philadelphia and Northern Liberties. The rooftop deck is also wired for cable TV and has lighting for the perfect ambiance. Dog friendly. The location is unbeatable -- steps from Northern Liberties hotspots Cafe La Maude, The Piazza, Standard Tap, Jerry's, grocery stores, dog parks, and public transportation with quick and easy access to Center City.

3
beds

3
baths

2,464 Sq.Ft. LIVING AREA

750 Sq.Ft. lot

The IDX display contains information sourced from the Bright MLS, Inc. as of 12/3/2025. This data is intended solely for personal, non-commercial use and is not to be utilized for any other purposes except to identify potential properties for purchase. Although the MLS data displayed is typically considered reliable, it is not guaranteed to be accurate by the MLS. Buyers are responsible for verifying the accuracy of all information and are advised to conduct their own investigations or seek professional assistance. Other sources besides the Listing Agent may have contributed to the MLS data presented. Unless expressly specified in writing, the Broker/Agent has not confirmed any information obtained from external sources. The Broker/Agent may or may not have acted as the Listing and/or Selling Agent and cannot guarantee the accuracy of property locations displayed on any map. Any compensation offers are solely made to participants of the MLS where the listing is registered.

©2025 Bright MLS, Inc. all rights reserved.

Data last updated on 12/3/2025 at 2:30 AM UTC

Jennifer Grosskopf

Jennifer Grosskopf

Features & Amenities

Interior

  • total bedrooms3
  • Total bathrooms3
  • full bathrooms2
  • half bathroom1
  • Laundry room In Basement

Area & Lot

  • Status Leased
  • Date Leased June 29, 2023
  • Living Area2,464 Sq.Ft.
  • Lot Area750 Sq.Ft.
  • MLS® IDPAPH2232582
  • TypeTownhouse
  • YEAR BUILT2019
  • NeighborhoodPhiladelphia
  • Architecture StylesContemporary
  • School DistrictTHE SCHOOL DISTRICT OF PHILADELPHIA

Exterior

  • STORIES3
  • Garage Space1.0
  • water SourcePublic
  • parkingOn Street, Attached
  • HEAT TYPECentral, Natural Gas
  • AIR CONDITIONINGCentral Air
  • sewerPublic Sewer

Financial

  • Lease Price$4,200/mo

Philadelphia

Explore

KW EMpower

Ask Us Anything, Anytime. Whether you’re a consumer looking for an agent you can trust, or an agent looking for a place to thrive, we’re here for you.

Follow Me on Instagram
