968 N LAWRENCE STREET Unit: R
SEE ALL PHOTOS
968 N LAWRENCE STREET Unit: R
Leased

968 N LAWRENCE STREET Unit: R

968 N LAWRENCE STREET Unit: R, PHILADELPHIA, PA 19123

$2,800/month
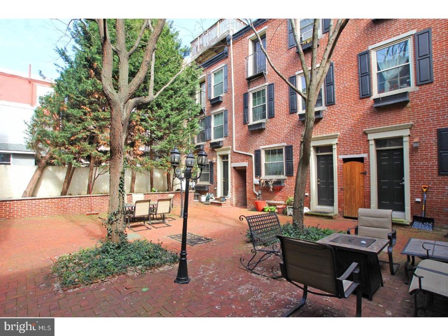
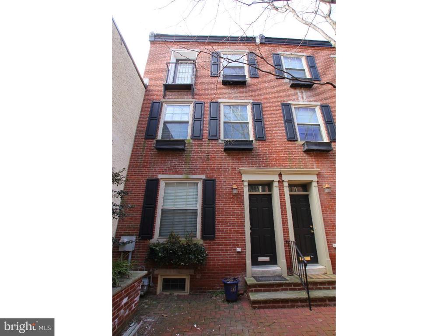
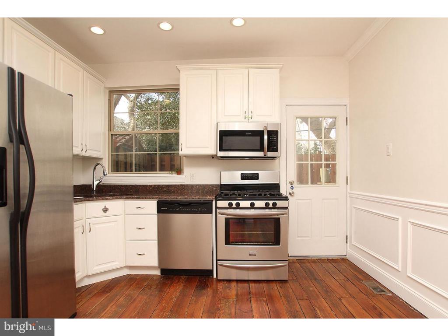
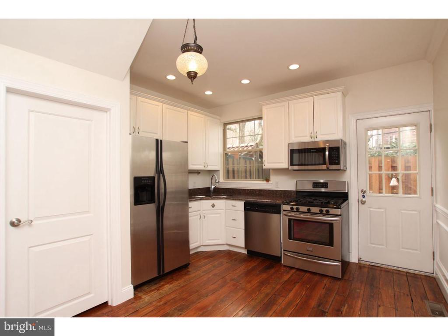
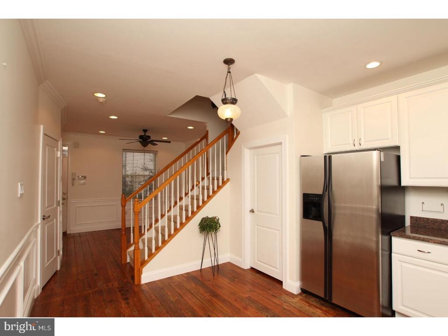
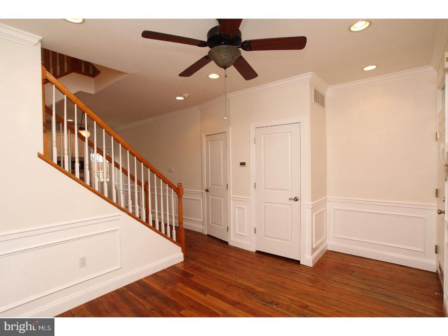
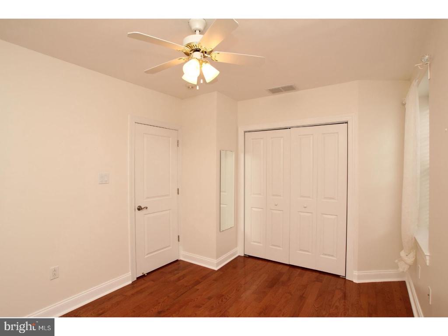
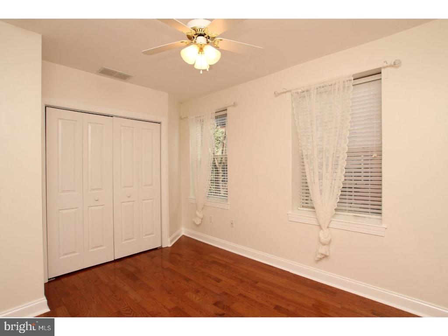
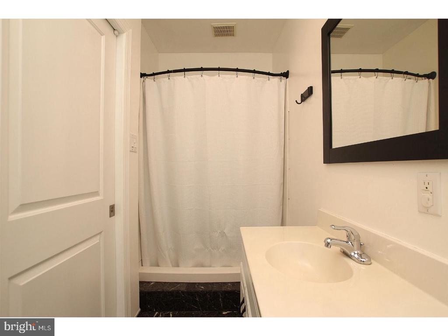
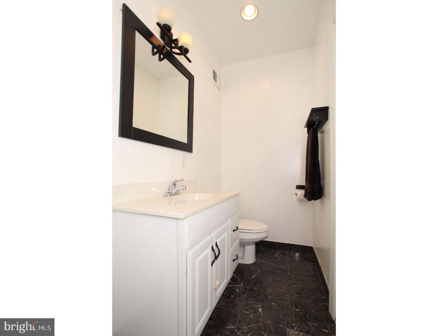
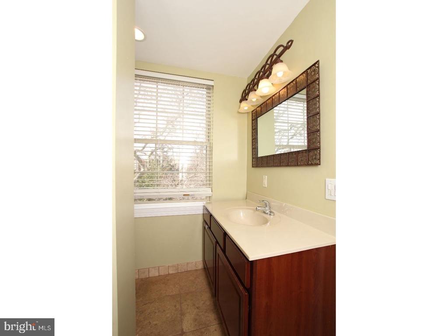
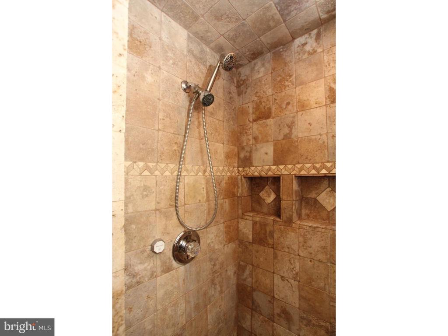
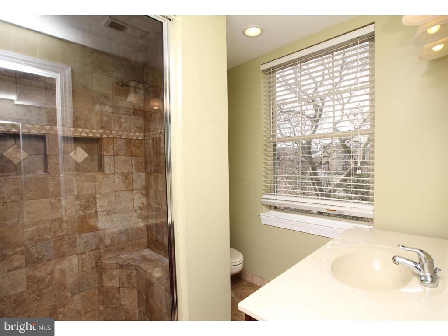
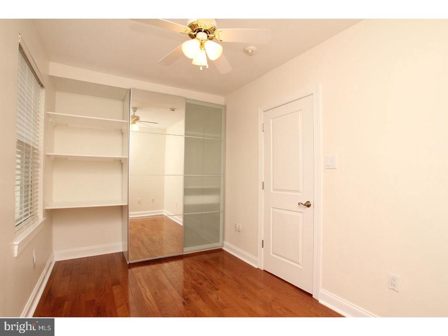
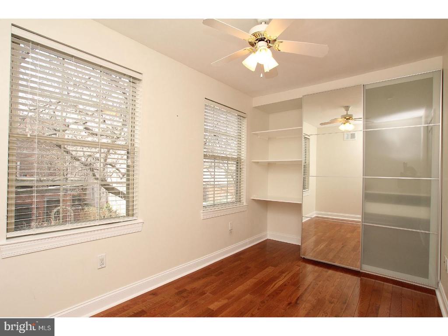
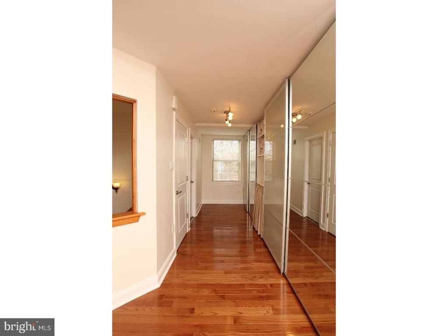
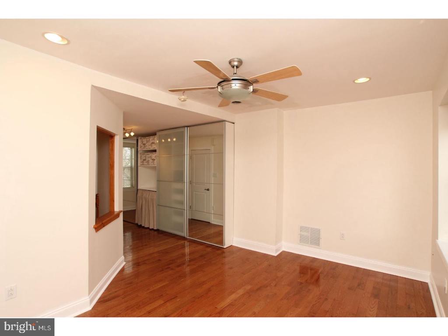
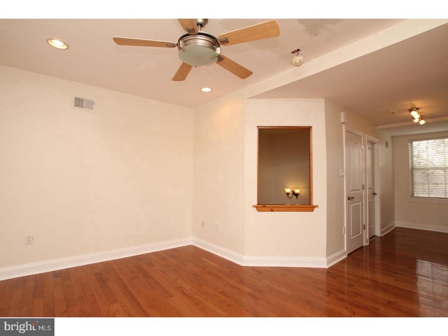
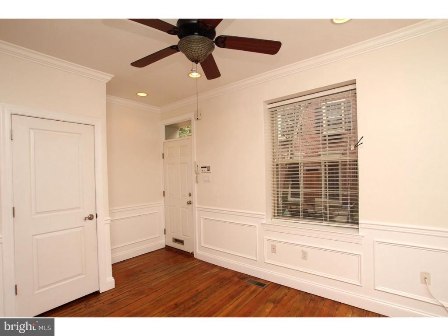
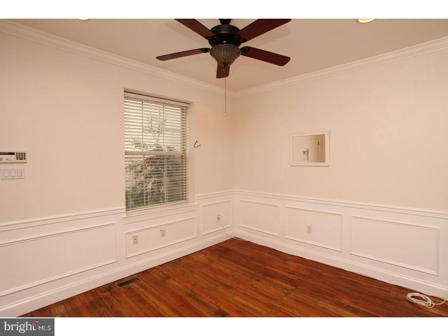
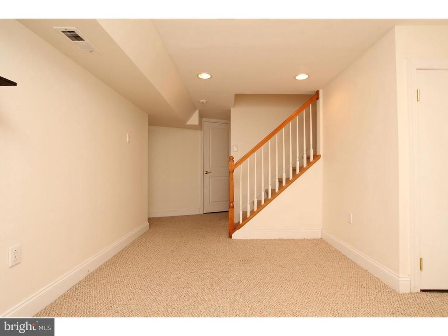
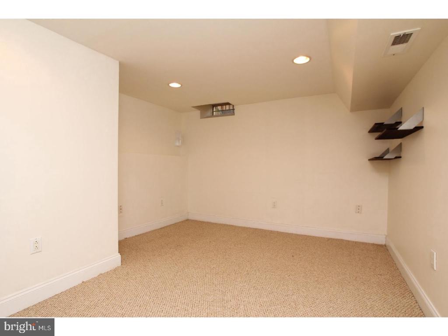
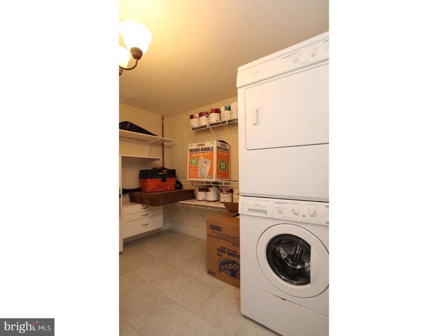
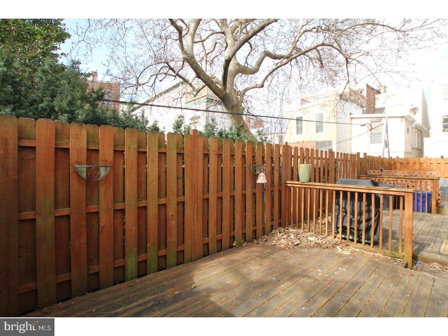
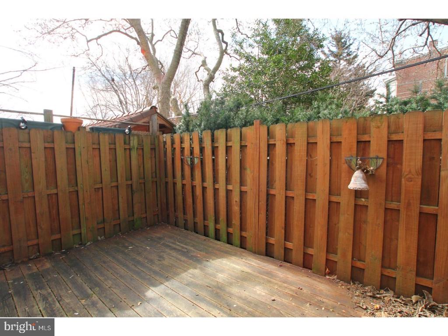
This charming townhouse in an ideal NoLibs location has both shared and private outdoor spaces. Accessed through a pretty communal courtyard, the home has all the benefits of a city location but is set back from the noise of the street. You are welcomed into the main level by lovely original hardwood floors, wainscoting and crown molding throughout the living and dining areas. At the rear is the L-shaped kitchen with granite countertops, crisp white cabinets, double-basin undermount sink and access to the rear deck. There are storage solutions galore in the form of a large coat closet, bonus corner pantry and finished basement with huge storage closet complete with built-in shelves, a laundry area and a separate space perfect for a home office, media or yoga room. The noteworthy closet space continues on the second floor with two good-sized bedrooms, one with built-in shelving alongside a full-wall mirrored armoire, and the other with a more traditional double-wide reach-in closet. There's a nicely appointed hall bath with cool black marble floors and contrasting bright white vanity. The master suite takes up the entire third floor and features an enormous wall-to-wall built-in closet and dressing area, Juliet balcony and en-suite bath with extra-wide walk-in steam shower with travertine tile surround. Convenient to the Girard Ave trolley and the 2nd St St strip, this home is also within blocks of community greenspace at Liberty Lands Park as well as neighborhood gems like Bardot Cafe, Honey's Sit-N-Eat and Cafe La Maude.

3
beds

2
baths

1,370 Sq.Ft. LIVING AREA

476 Sq.Ft. lot

The IDX display contains information sourced from the Bright MLS, Inc. as of 12/3/2025. This data is intended solely for personal, non-commercial use and is not to be utilized for any other purposes except to identify potential properties for purchase. Although the MLS data displayed is typically considered reliable, it is not guaranteed to be accurate by the MLS. Buyers are responsible for verifying the accuracy of all information and are advised to conduct their own investigations or seek professional assistance. Other sources besides the Listing Agent may have contributed to the MLS data presented. Unless expressly specified in writing, the Broker/Agent has not confirmed any information obtained from external sources. The Broker/Agent may or may not have acted as the Listing and/or Selling Agent and cannot guarantee the accuracy of property locations displayed on any map. Any compensation offers are solely made to participants of the MLS where the listing is registered.

©2025 Bright MLS, Inc. all rights reserved.

Data last updated on 12/3/2025 at 2:30 AM UTC

Dylan Morganstein

Dylan Morganstein

Features & Amenities

Interior

  • total bedrooms3
  • Total bathrooms2
  • full bathrooms2
  • Laundry room Basement
  • other interior Features Kitchen - Eat-In

Area & Lot

  • Status Leased
  • Date Leased May 6, 2025
  • Living Area1,370 Sq.Ft.
  • Total Area1,370 Sq.Ft.
  • Lot Area476 Sq.Ft.
  • MLS® IDPAPH2473870
  • TypeTownhouse
  • YEAR BUILT1920
  • NeighborhoodNorthern Liberties
  • Architecture StylesTraditional
  • School DistrictTHE SCHOOL DISTRICT OF PHILADELPHIA

Exterior

  • STORIES4
  • water SourcePublic
  • PoolNo Pool
  • parkingNone
  • HEAT TYPENone
  • AIR CONDITIONINGCentral A/C
  • sewerPublic Sewer
  • SubstructureBrick/Mortar
  • Disability FeaturesNone

Financial

  • Lease Price$2,800/mo
  • Zoning RSA5

Northern Liberties

Explore

KW EMpower

Ask Us Anything, Anytime. Whether you’re a consumer looking for an agent you can trust, or an agent looking for a place to thrive, we’re here for you.

Follow Me on Instagram
