980 Creek Rd
980 Creek Rd
980 Creek Rd
980 Creek Rd
980 Creek Rd
980 Creek Rd
980 Creek Rd
980 Creek Rd
980 Creek Rd
980 Creek Rd
980 Creek Rd
980 Creek Rd
980 Creek Rd
980 Creek Rd
980 Creek Rd
980 Creek Rd
980 Creek Rd
980 Creek Rd
980 Creek Rd
980 Creek Rd
980 Creek Rd
980 Creek Rd
980 Creek Rd
980 Creek Rd
980 Creek Rd
980 Creek Rd
980 Creek Rd
980 Creek Rd
980 Creek Rd
980 Creek Rd
980 Creek Rd
980 Creek Rd
980 Creek Rd
980 Creek Rd
980 Creek Rd
SEE ALL PHOTOS
980 Creek Rd
980 Creek Rd
980 Creek Rd
980 Creek Rd
980 Creek Rd
980 Creek Rd
980 Creek Rd
980 Creek Rd
980 Creek Rd
980 Creek Rd
980 Creek Rd
980 Creek Rd
980 Creek Rd
980 Creek Rd
980 Creek Rd
980 Creek Rd
980 Creek Rd
980 Creek Rd
980 Creek Rd
980 Creek Rd
980 Creek Rd
980 Creek Rd
980 Creek Rd
980 Creek Rd
980 Creek Rd
980 Creek Rd
980 Creek Rd
980 Creek Rd
980 Creek Rd
980 Creek Rd
980 Creek Rd
980 Creek Rd
980 Creek Rd
980 Creek Rd
980 Creek Rd
Sold

980 Creek Rd

980 CREEK ROAD, DOWNINGTOWN, PA 19335

$550,000
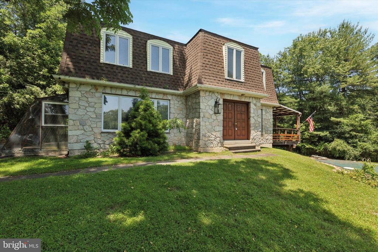
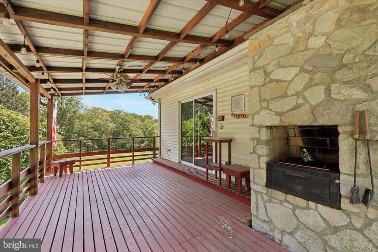
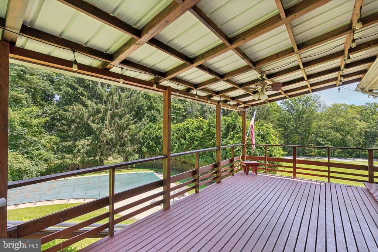
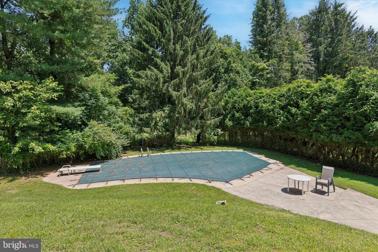
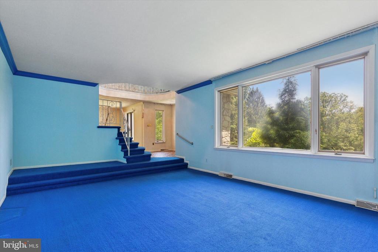
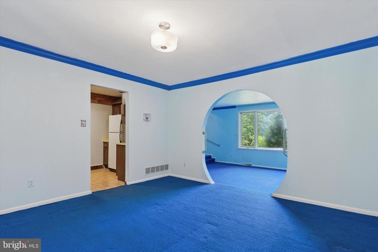
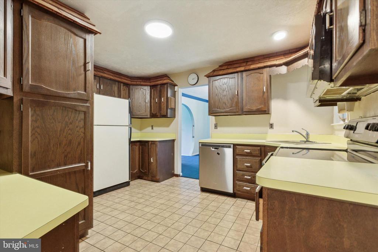
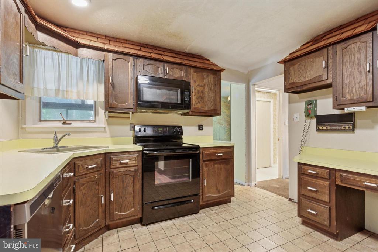
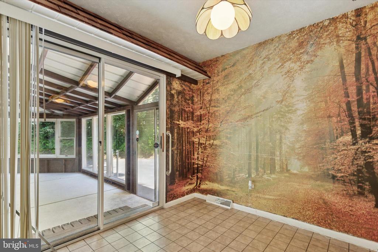
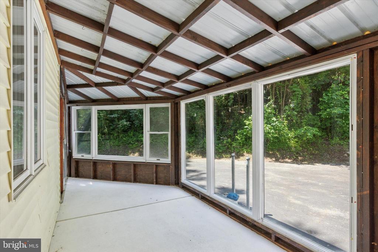
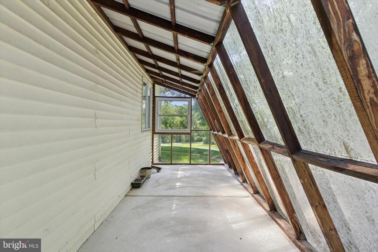
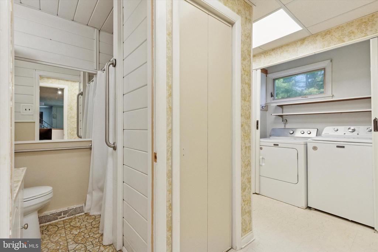
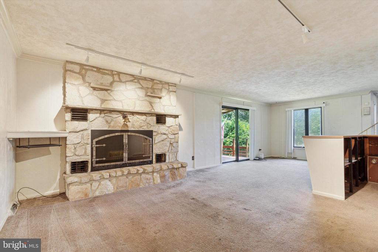
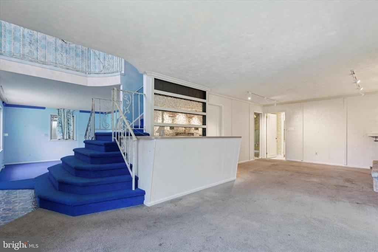
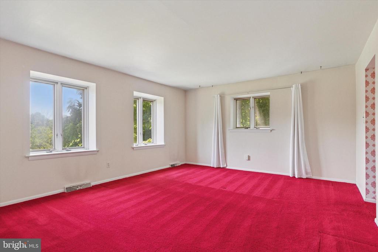
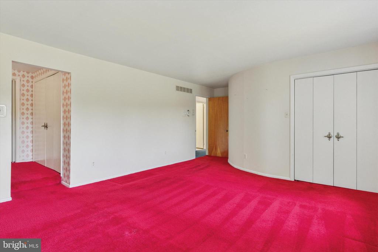
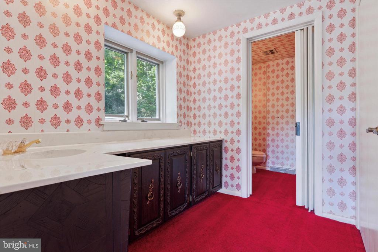
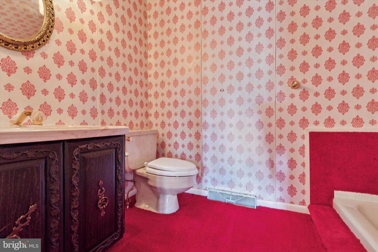
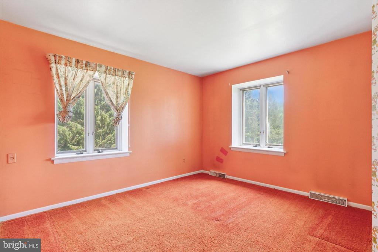
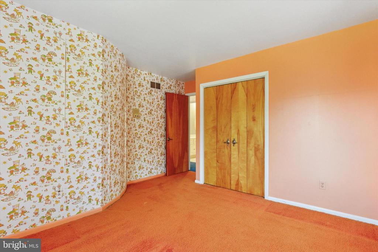
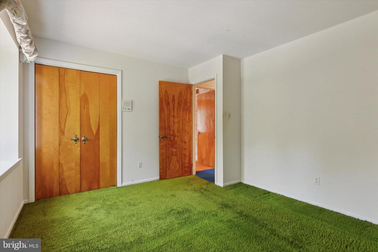
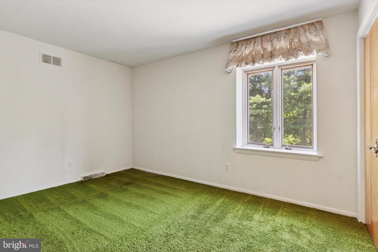
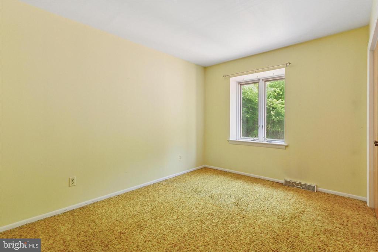
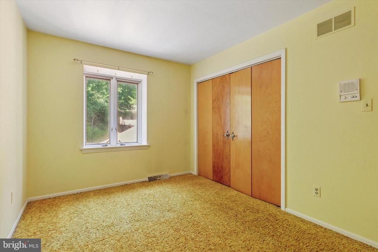
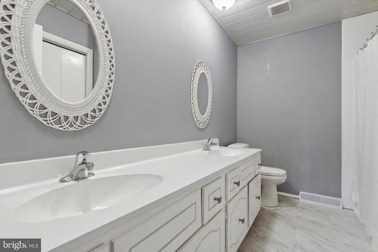
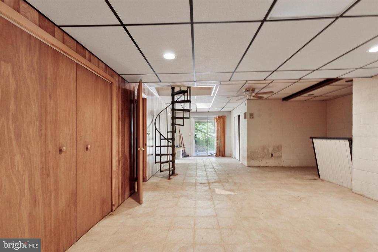
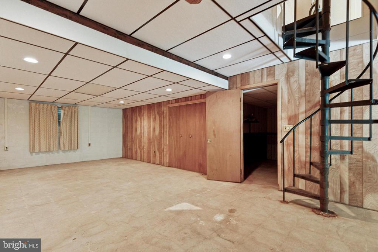
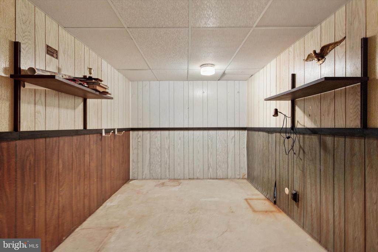
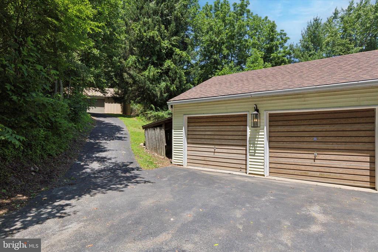
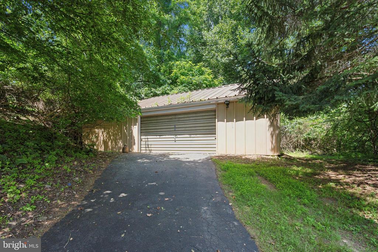
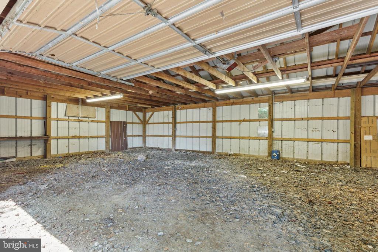
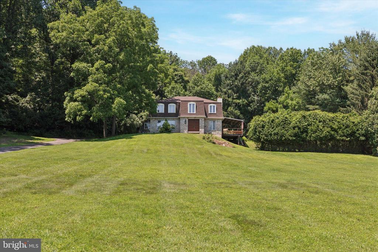
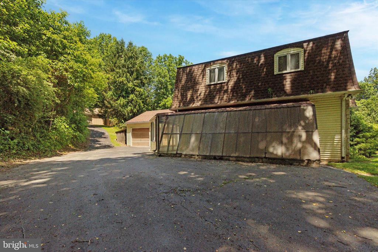
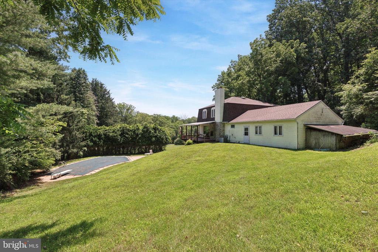
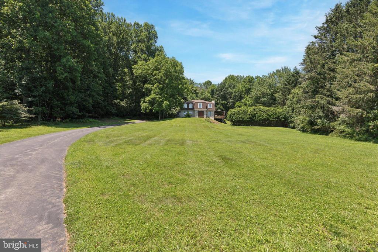
Now for sale in Downingtown! This large home needs some updating but offers the ability to customize it into the beautiful home of your dreams! A 4 bedroom, 3.5 bathroom home, it sits on 4.7 acres in the Downingtown School District and features lots of spaces inside and out to enjoy or entertain in! The main level offers plentiful living space including a large living room and formal dining room with crown molding. The kitchen connects to both the family room and separate breakfast room - the spacious family room includes a bar and stone fireplace centerpiece, with sliding door to the covered deck - the breakfast room provides access to the sunroom and connected greenhouse. Also on the main level, you'll find the laundry area, access to the garage, and full bath. Upstairs, begin with the owner's suite that includes large ensuite bath and imagine the sanctuary you can create for yourself! Completing the sleeping quarters, are three additional bedrooms and updated hall bath with walk-in shower, linen closet, and oversized dual sink vanity. The home also includes an unfinished walkout basement, attic space, 2-car garage, pole barn, and in-ground swimming pool for summertime fun! This home is not to be missed so schedule some time to see it before it's too late!

4
beds

4
baths

2,746 Sq.Ft. LIVING AREA

4.7 Acres lot

The IDX display contains information sourced from the Bright MLS, Inc. as of 12/3/2025. This data is intended solely for personal, non-commercial use and is not to be utilized for any other purposes except to identify potential properties for purchase. Although the MLS data displayed is typically considered reliable, it is not guaranteed to be accurate by the MLS. Buyers are responsible for verifying the accuracy of all information and are advised to conduct their own investigations or seek professional assistance. Other sources besides the Listing Agent may have contributed to the MLS data presented. Unless expressly specified in writing, the Broker/Agent has not confirmed any information obtained from external sources. The Broker/Agent may or may not have acted as the Listing and/or Selling Agent and cannot guarantee the accuracy of property locations displayed on any map. Any compensation offers are solely made to participants of the MLS where the listing is registered.

©2025 Bright MLS, Inc. all rights reserved.

Data last updated on 12/3/2025 at 2:30 AM UTC

Kevin Toll

Kevin Toll

  • title REALTOR® & Founder - The Toll Group – TTG Real Estate
  • PHONE (610) 609-1096
  • EMAIL [email protected]
  • DRE # Pennsylvania Real Estate License: RS306972; New Jersey Real Estate License: 1644692
Megan Toll

Megan Toll

  • title REALTOR® & Co-Leader - The Toll Group – TTG Real Estate
  • PHONE (484) 467-1446
  • EMAIL [email protected]
  • DRE # Pennsylvania Real Estate License: RS327478; Delaware Real Estate License: RS-0039732

Features & Amenities

Interior

  • total bedrooms4
  • Total bathrooms4
  • full bathrooms3
  • half bathroom1
  • Laundry room Main Floor
  • Flooring Carpet
  • Fireplace Stone
  • other interior Features Attic, Bathroom - Tub Shower, Bathroom - Walk-In Shower, Breakfast Area, Built-Ins, Crown Moldings, Family Room Off Kitchen, Floor Plan - Traditional, Formal/Separate Dining Room, Primary Bath(s), Carpet, Spiral Staircase

Area & Lot

  • Status Sold
  • Date Sold August 15, 2025
  • Living Area2,746 Sq.Ft.
  • Total Area2,746 Sq.Ft.
  • Lot Area4.7 Acres
  • MLS® IDPACT2090488
  • TypeResidential
  • YEAR BUILT1975
  • Architecture StylesColonial
  • View DescriptionTrees/Woods
  • Elementary SchoolBRANDYWINE WALLACE
  • Middle SchoolDOWNINGTOWN
  • High SchoolDOWNINGTOWN HIGH SCHOOL WEST CAMPUS
  • School DistrictDOWNINGTOWN AREA

Exterior

  • STORIES2
  • Garage Space2.0
  • water SourceWell
  • PoolYes - Personal
  • parkingAttached Garage, Driveway
  • HEAT TYPEForced Air
  • AIR CONDITIONINGCentral A/C
  • sewerOn Site Septic
  • SubstructureBlock
  • Disability FeaturesNone

Financial

  • Sales Price$550,000
  • Real Estate Tax $8,916/yr
  • Zoning R-1
View Virtual Tour

KW EMpower

Ask Us Anything, Anytime. Whether you’re a consumer looking for an agent you can trust, or an agent looking for a place to thrive, we’re here for you.

Follow Me on Instagram