99 High Ridge Dr
99 High Ridge Dr
99 High Ridge Dr
99 High Ridge Dr
99 High Ridge Dr
99 High Ridge Dr
99 High Ridge Dr
99 High Ridge Dr
99 High Ridge Dr
99 High Ridge Dr
99 High Ridge Dr
99 High Ridge Dr
99 High Ridge Dr
99 High Ridge Dr
99 High Ridge Dr
99 High Ridge Dr
99 High Ridge Dr
99 High Ridge Dr
99 High Ridge Dr
99 High Ridge Dr
99 High Ridge Dr
99 High Ridge Dr
99 High Ridge Dr
99 High Ridge Dr
99 High Ridge Dr
99 High Ridge Dr
99 High Ridge Dr
99 High Ridge Dr
99 High Ridge Dr
SEE ALL PHOTOS
99 High Ridge Dr
99 High Ridge Dr
99 High Ridge Dr
99 High Ridge Dr
99 High Ridge Dr
99 High Ridge Dr
99 High Ridge Dr
99 High Ridge Dr
99 High Ridge Dr
99 High Ridge Dr
99 High Ridge Dr
99 High Ridge Dr
99 High Ridge Dr
99 High Ridge Dr
99 High Ridge Dr
99 High Ridge Dr
99 High Ridge Dr
99 High Ridge Dr
99 High Ridge Dr
99 High Ridge Dr
99 High Ridge Dr
99 High Ridge Dr
99 High Ridge Dr
99 High Ridge Dr
99 High Ridge Dr
99 High Ridge Dr
99 High Ridge Dr
99 High Ridge Dr
99 High Ridge Dr
Sold

99 High Ridge Dr

99 HIGH RIDGE DRIVE, FELTON, DE 19943

$440,000
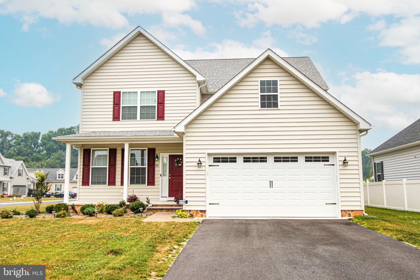
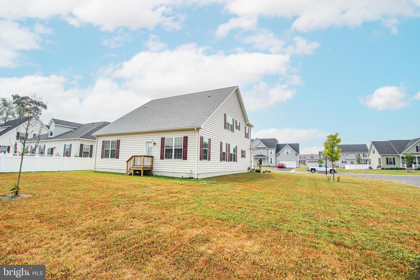
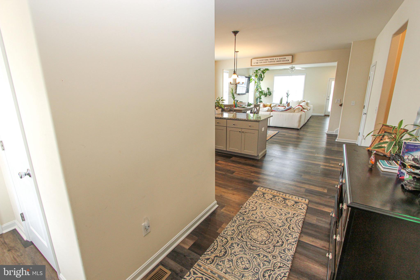
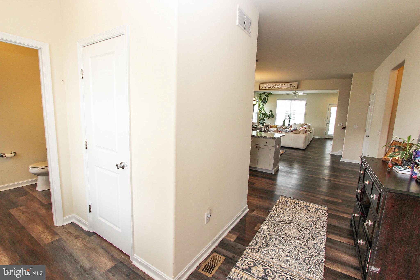
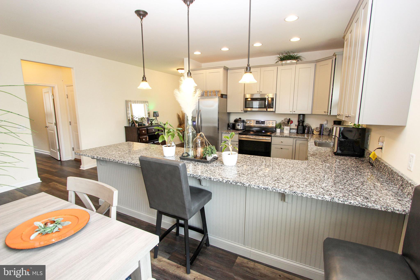
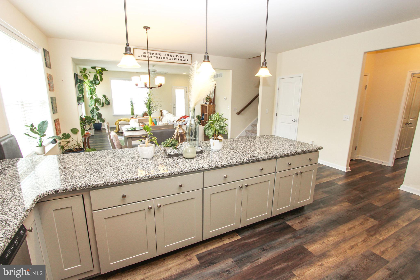
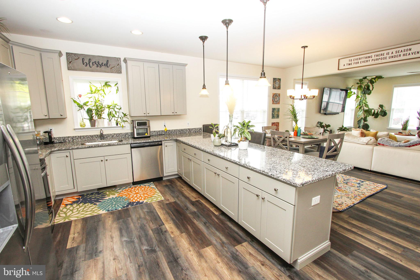
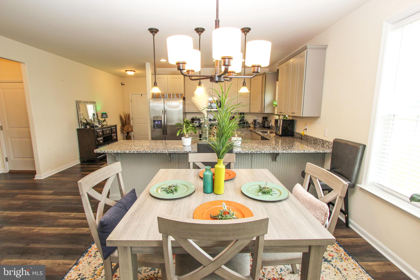
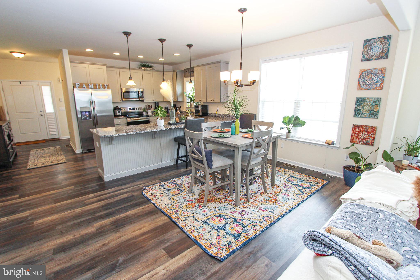
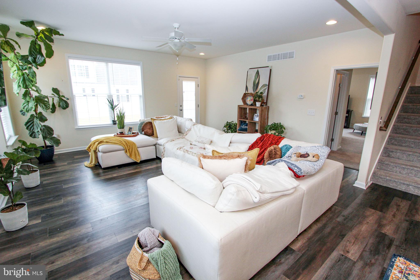
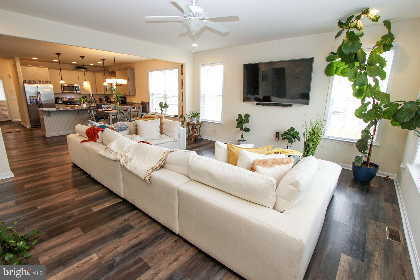
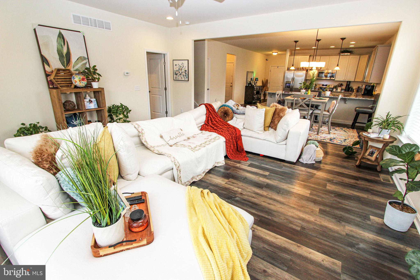
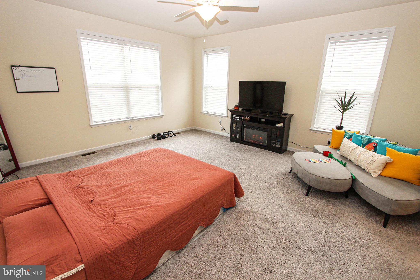
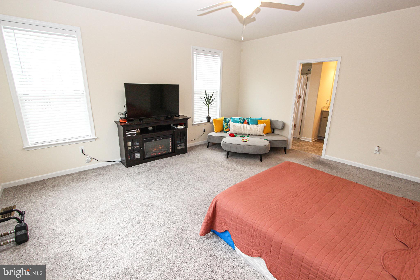
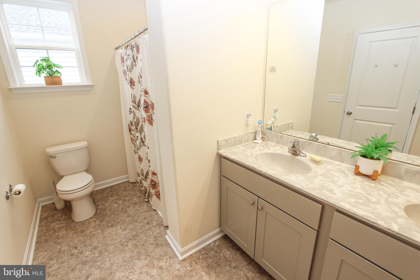
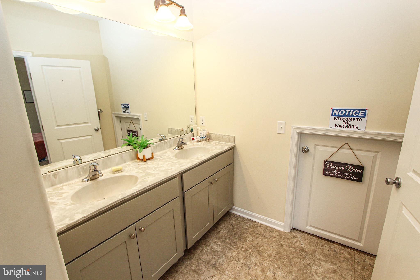
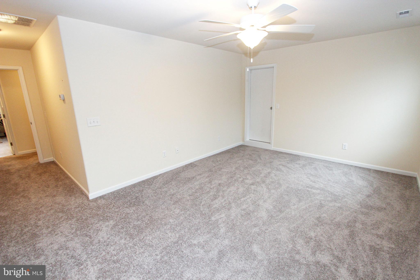
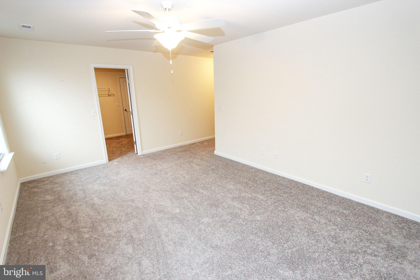
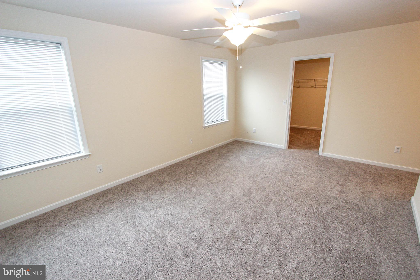
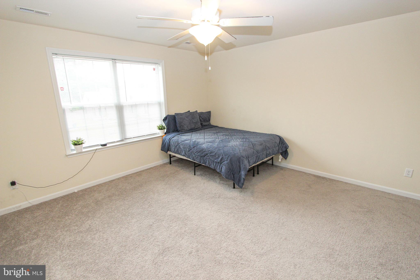
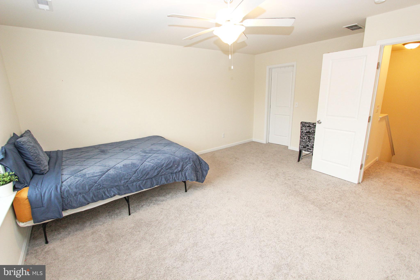
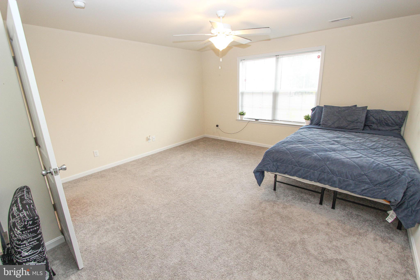
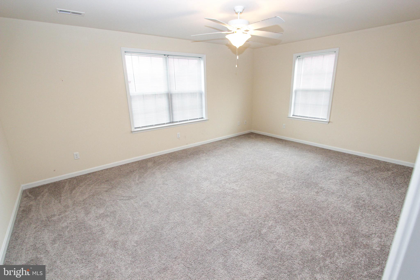
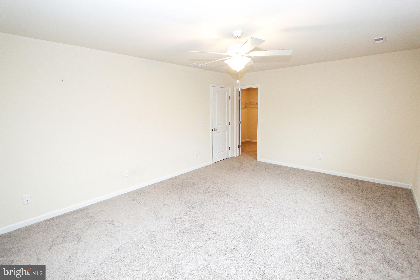
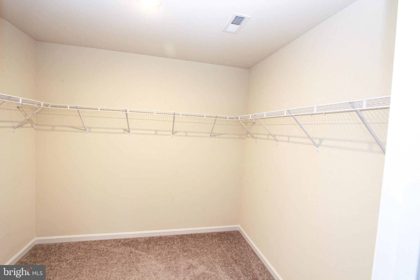
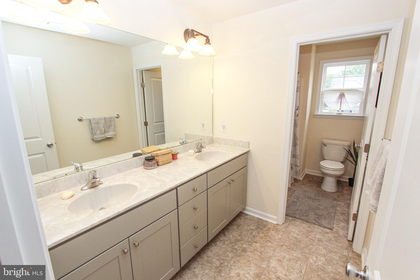
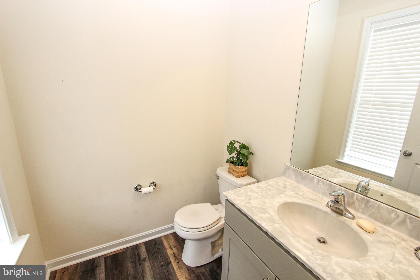
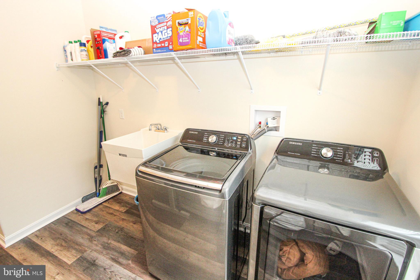
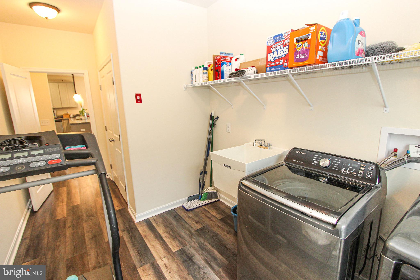
Showings Start 6/12. New Construction that Seller Purchased in January 2022!!! Why wait FOR NEW Construction when you can Buy This Nearly New Home that essentially is a Blank Slate! 9 ft Ceilings and Hardwood Floors in this Home's Open Floorplan That Offers Lots of Possibilities. Open and Bright Entry with Family room, Breakfast room and Kitchen. Light Gray Shaker Cabinets, Gorgeous Granite, Stainless Steel Appliances including a Built-in microwave. Recessed lighting and Pendant Lights to showcase the 12ft x 3.1ft Peninsula Breakfast Bar with seating for 5-6 or use the Adjoining Dining Area. All this Open to the spacious Family Room for Perfect family living features a Ceiling Fan and a Door to the Rear Yard. Convenient 1st Floor Primary Bedroom and Double Marble Vanity Bath with Huge Walk-in Closet. Large 1st floor Laundry and Powder Room Complete the main level. UP the Turned Staircase to an Enormous 2nd level!!! All Bedrooms have large Walk-in Closets and Ceiling Fans. In addition to the 12x10 Walk-in Closet, Bedroom #2 has a Walk-in Unfinished 18ft x 16ft area over the garage And an Unfinished 40ft x 12ft walk in area across the rear of the Home. Imagine the possibilities! Bedroom #3 also has a 12x10 Walk-in Closet. Bedroom #4 has a 9ft x 8ft walk-in closet also. Full Hall Bath with Double Vanity and door to Toilet and Tub/Shower Combo. Spacious Corner Lot ready for your Personal outdoor touches. Hurry to make this home yours!

4
beds

3
baths

2,955 Sq.Ft. LIVING AREA

0.29 Acres lot

The IDX display contains information sourced from the Bright MLS, Inc. as of 12/3/2025. This data is intended solely for personal, non-commercial use and is not to be utilized for any other purposes except to identify potential properties for purchase. Although the MLS data displayed is typically considered reliable, it is not guaranteed to be accurate by the MLS. Buyers are responsible for verifying the accuracy of all information and are advised to conduct their own investigations or seek professional assistance. Other sources besides the Listing Agent may have contributed to the MLS data presented. Unless expressly specified in writing, the Broker/Agent has not confirmed any information obtained from external sources. The Broker/Agent may or may not have acted as the Listing and/or Selling Agent and cannot guarantee the accuracy of property locations displayed on any map. Any compensation offers are solely made to participants of the MLS where the listing is registered.

©2025 Bright MLS, Inc. all rights reserved.

Data last updated on 12/3/2025 at 2:30 AM UTC

Debbie Phipps

Debbie Phipps

Temetris Britt

Temetris Britt

Features & Amenities

Interior

  • total bedrooms4
  • Total bathrooms3
  • full bathrooms2
  • half bathroom1
  • APPLIANCES Electric Water Heater

Area & Lot

  • Status Sold
  • Date Sold November 3, 2023
  • Living Area2,955 Sq.Ft.
  • Lot Area0.29 Acres
  • MLS® IDDEKT2020242
  • TypeResidential
  • YEAR BUILT2020
  • NeighborhoodDelaware
  • Architecture StylesColonial
  • School DistrictLAKE FOREST

Exterior

  • Garage Space2.0
  • water SourcePublic
  • lot featuresCorner Lot
  • parkingGarage Door Opener, Attached
  • HEAT TYPENatural Gas
  • AIR CONDITIONINGCentral Air
  • sewerPublic Sewer
  • SubstructureConcrete Perimeter

Financial

  • Sales Price$440,000
  • Real Estate Tax $1,304/yr
  • HOA $250/yr
  • Zoning AC

Delaware

Explore

KW EMpower

Ask Us Anything, Anytime. Whether you’re a consumer looking for an agent you can trust, or an agent looking for a place to thrive, we’re here for you.

Follow Me on Instagram

