Leave a Message

Thank you for your message. We will be in touch with you shortly.

129 Providence Dr
129 Providence Dr
129 Providence Dr
129 Providence Dr
129 Providence Dr
129 Providence Dr
129 Providence Dr
129 Providence Dr
129 Providence Dr
129 Providence Dr
129 Providence Dr
129 Providence Dr
129 Providence Dr
129 Providence Dr
129 Providence Dr
129 Providence Dr
129 Providence Dr
129 Providence Dr
129 Providence Dr
129 Providence Dr
129 Providence Dr
129 Providence Dr
129 Providence Dr
129 Providence Dr
129 Providence Dr
129 Providence Dr
129 Providence Dr
SEE ALL PHOTOS
129 Providence Dr
129 Providence Dr
129 Providence Dr
129 Providence Dr
129 Providence Dr
129 Providence Dr
129 Providence Dr
129 Providence Dr
129 Providence Dr
129 Providence Dr
129 Providence Dr
129 Providence Dr
129 Providence Dr
129 Providence Dr
129 Providence Dr
129 Providence Dr
129 Providence Dr
129 Providence Dr
129 Providence Dr
129 Providence Dr
129 Providence Dr
129 Providence Dr
129 Providence Dr
129 Providence Dr
129 Providence Dr
129 Providence Dr
129 Providence Dr
Sold

129 Providence Dr

129 PROVIDENCE DRIVE, BEAR, DE 19701

$389,000
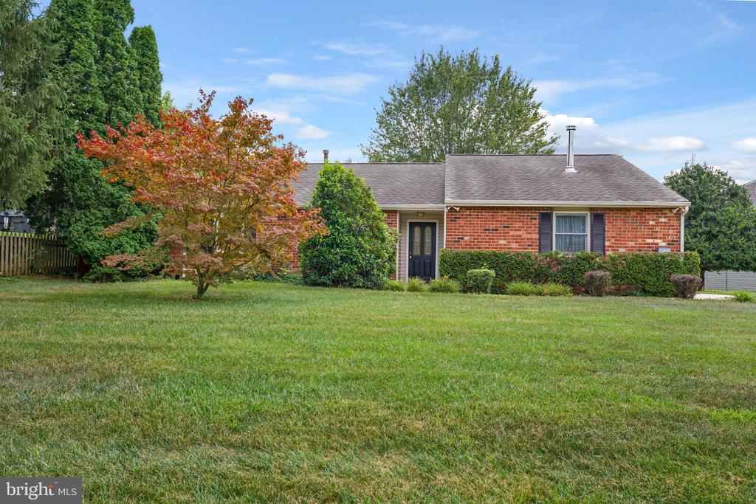
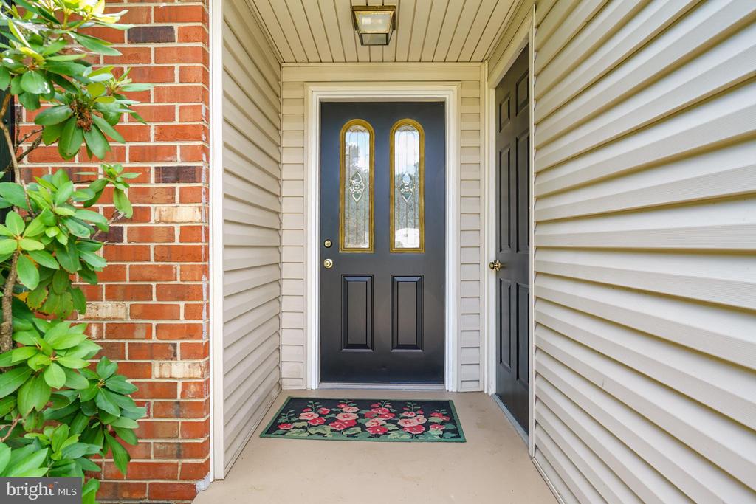
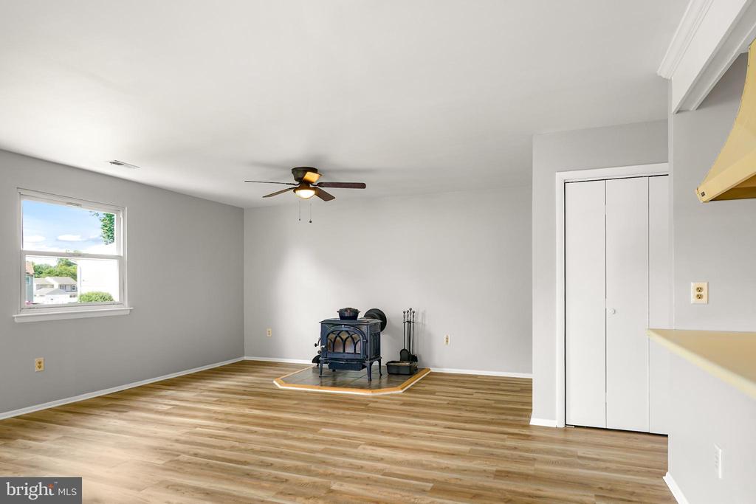
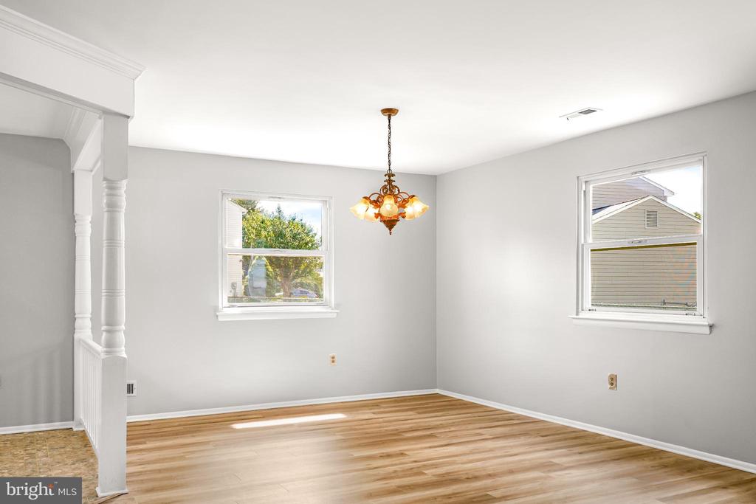
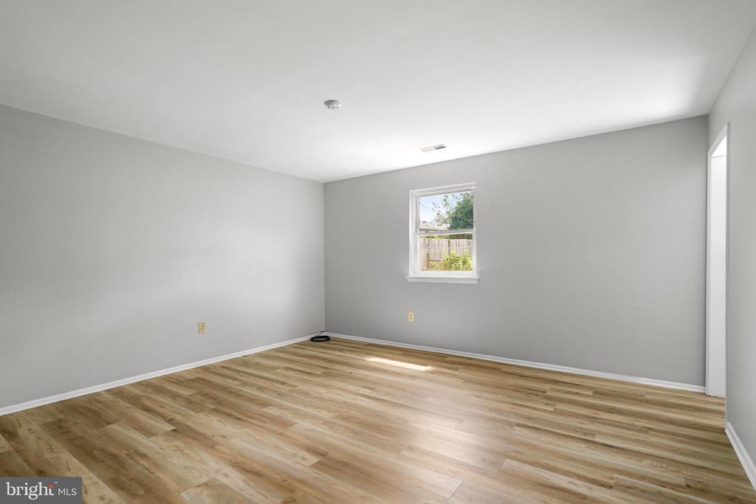
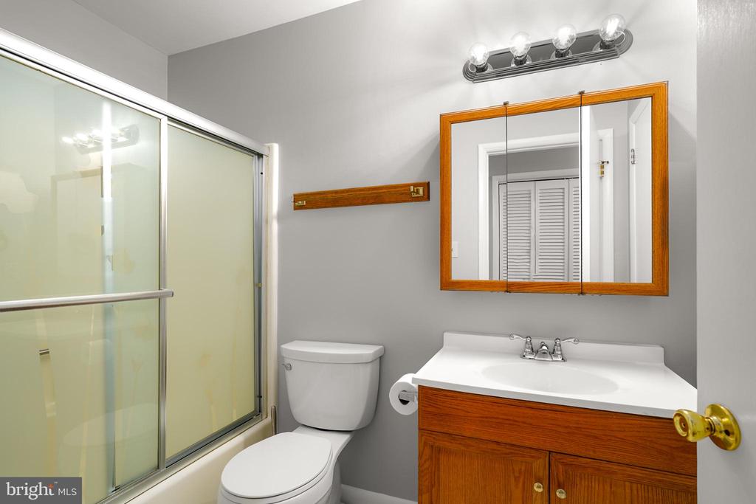
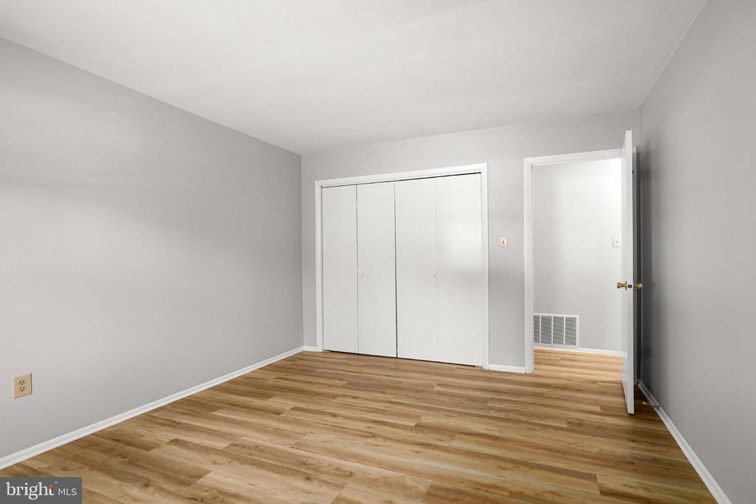
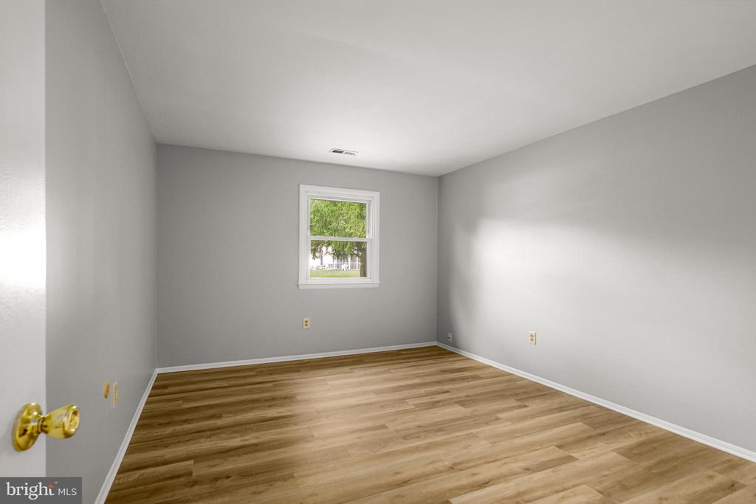
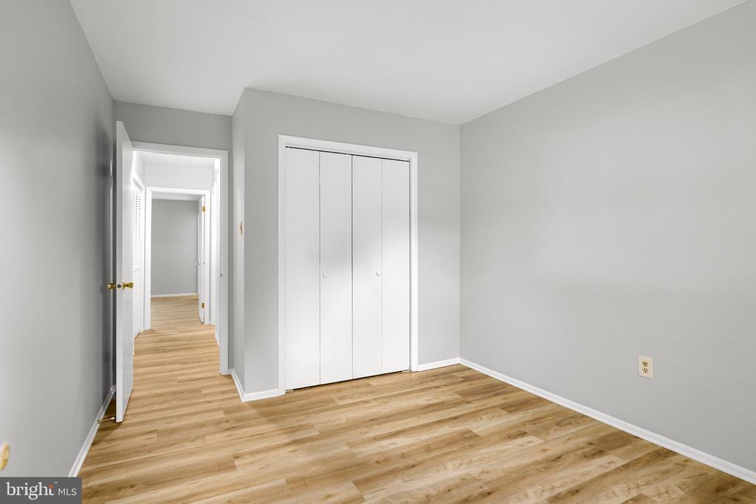
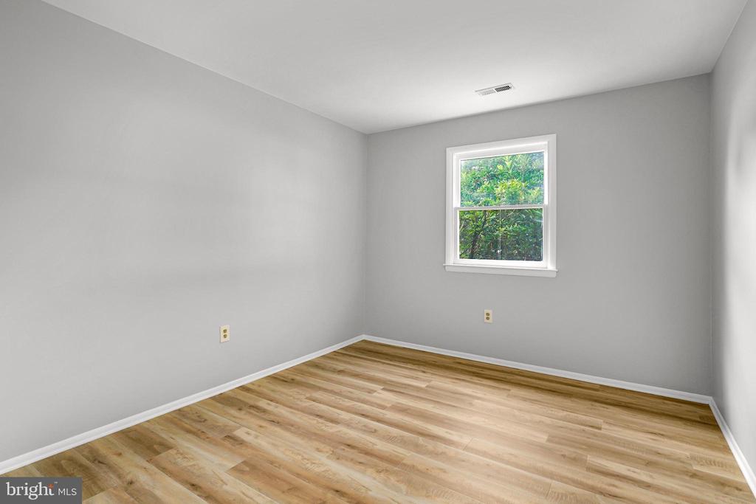
Reduced $30k!!! This won't last long at this new improved price! New Floors all New Paint throughout!! This lovingly cared-for ranch-style home in the desirable Crofton neighborhood offers a perfect blend of comfort, charm, and functionality. With 1,750 square feet of thoughtfully maintained living space, it features three spacious bedrooms and two full bathrooms--ideal for both everyday living and entertaining.

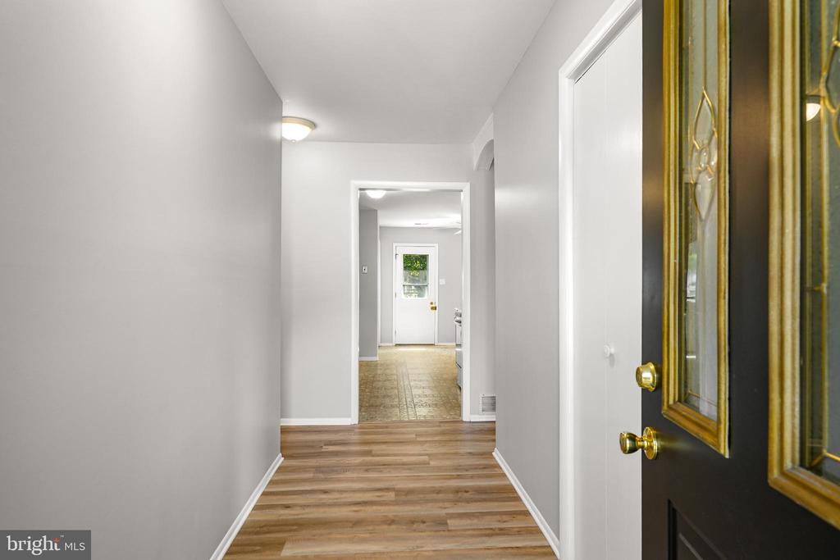
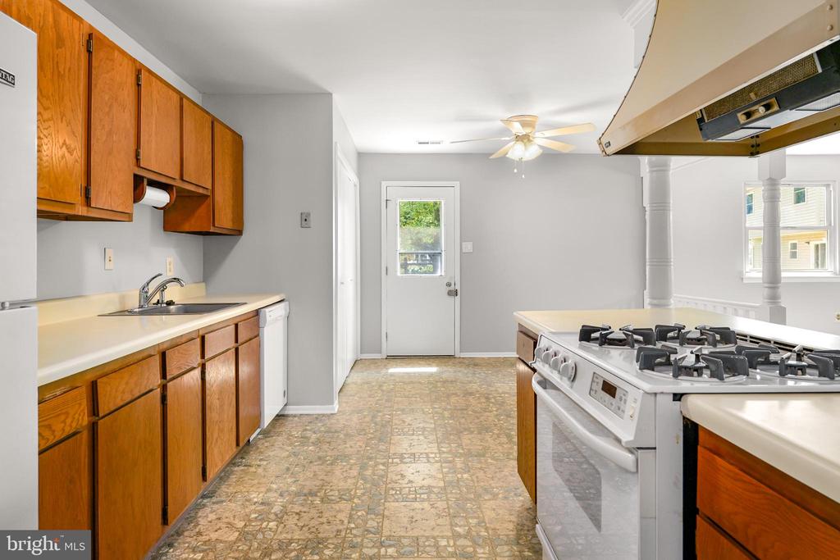
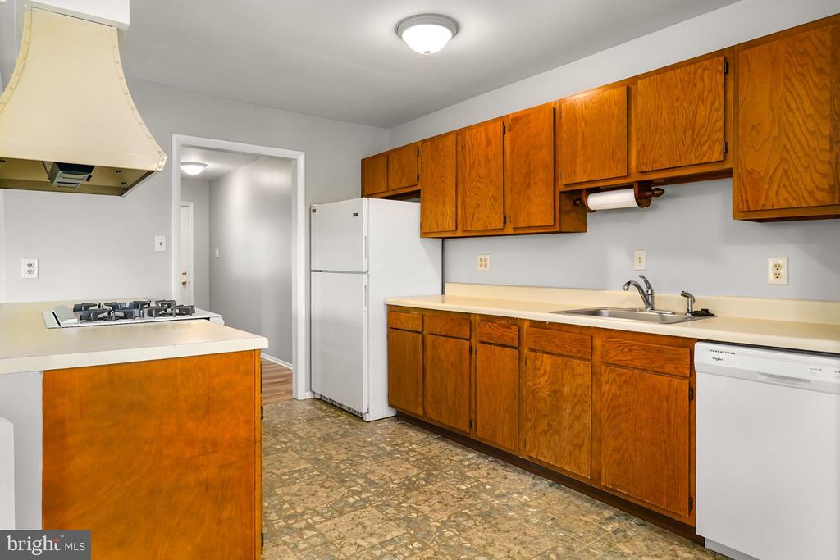
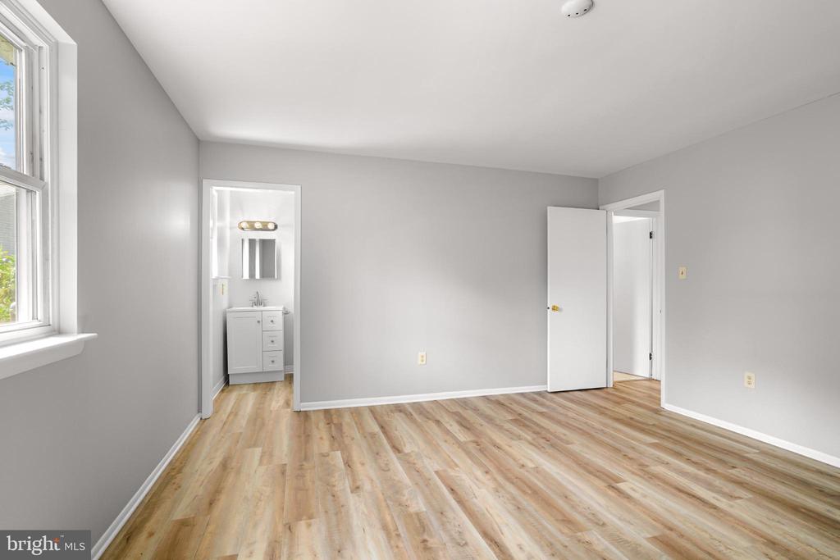
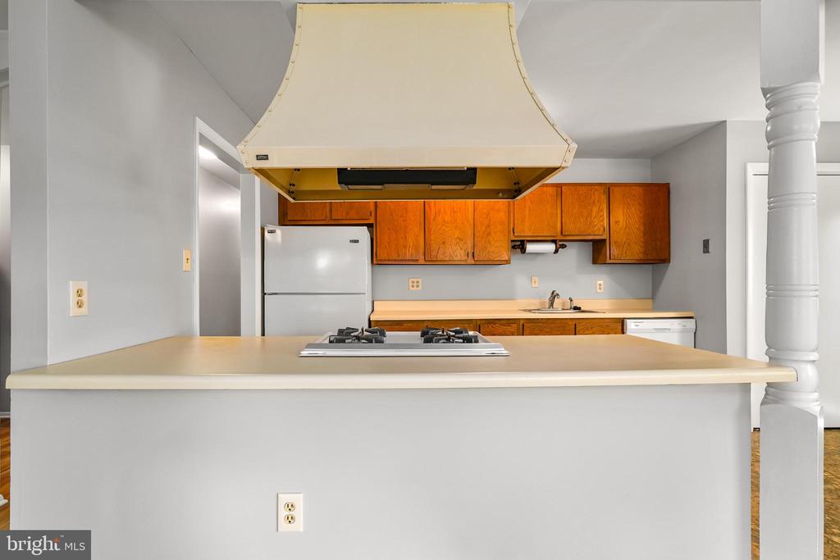
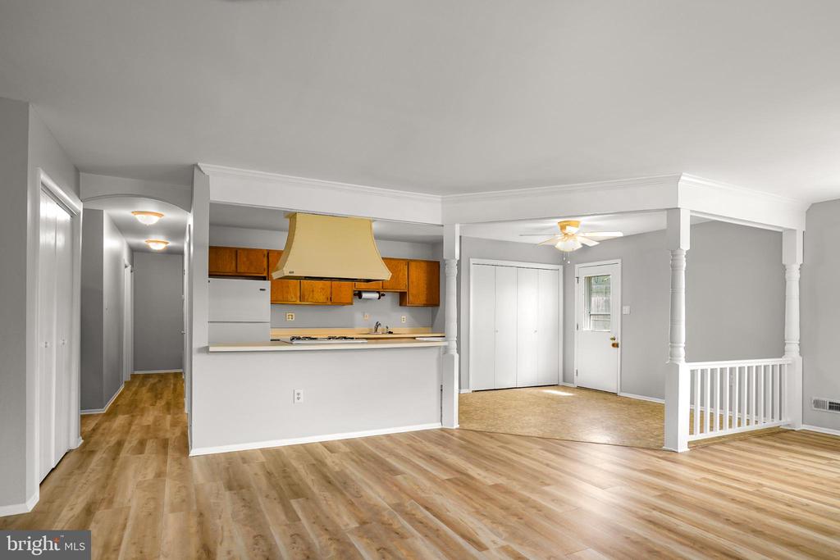
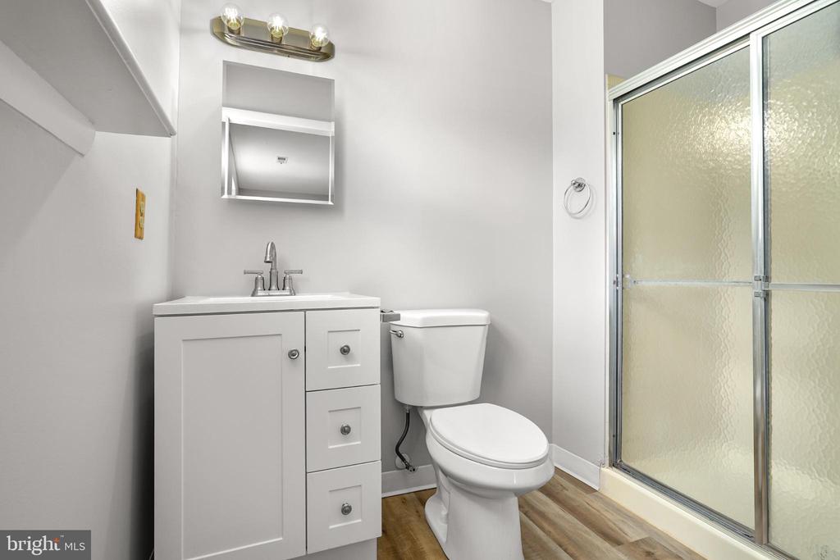
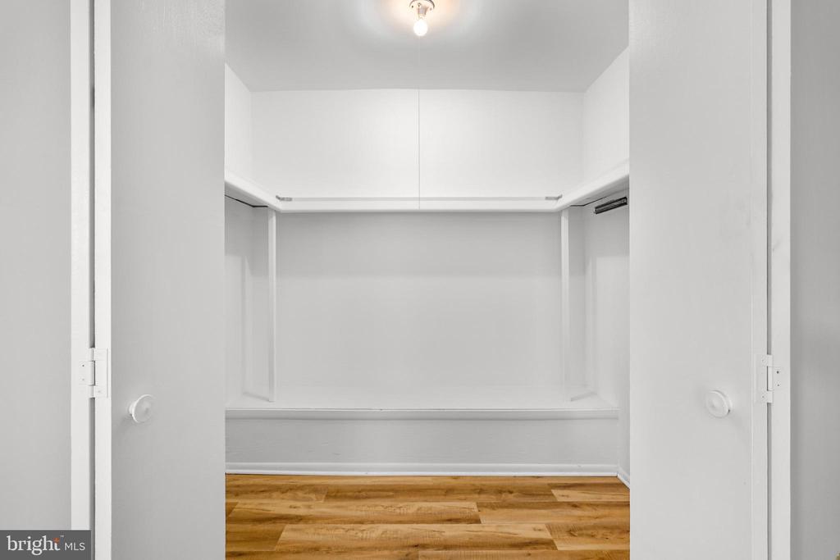
Inside, you'll appreciate the pride of ownership at every turn. Freshly painted walls and brand-new luxury vinyl plank flooring create a bright, welcoming atmosphere. The open floor plan seamlessly connects the kitchen, dining, and living areas, while a cozy wood stove invites you to relax on cooler evenings. The primary suite offers a walk-in closet and private bath, providing a peaceful retreat.

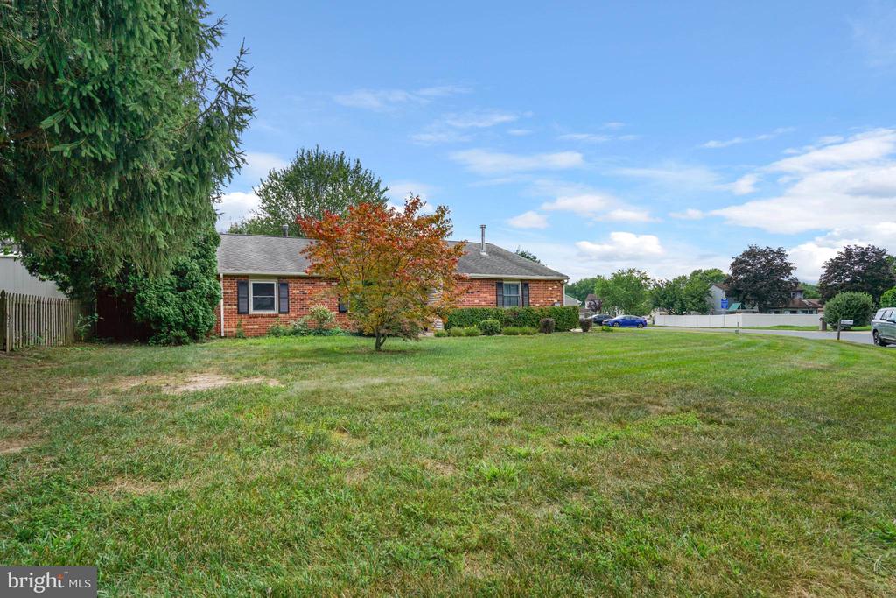
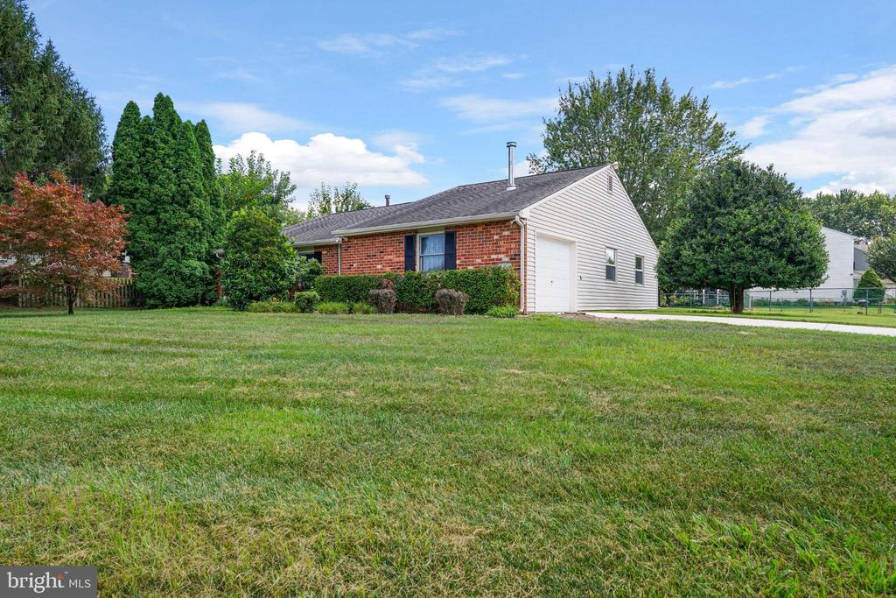
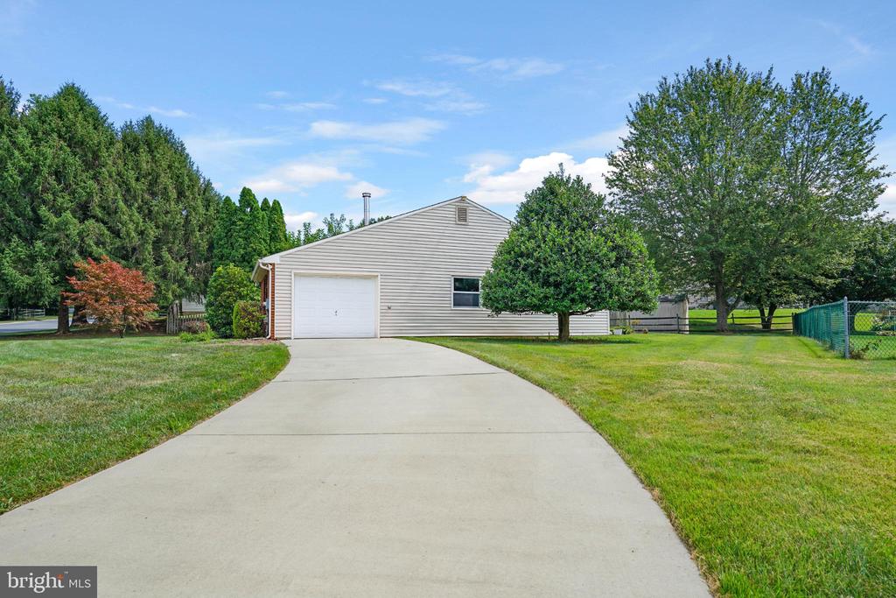
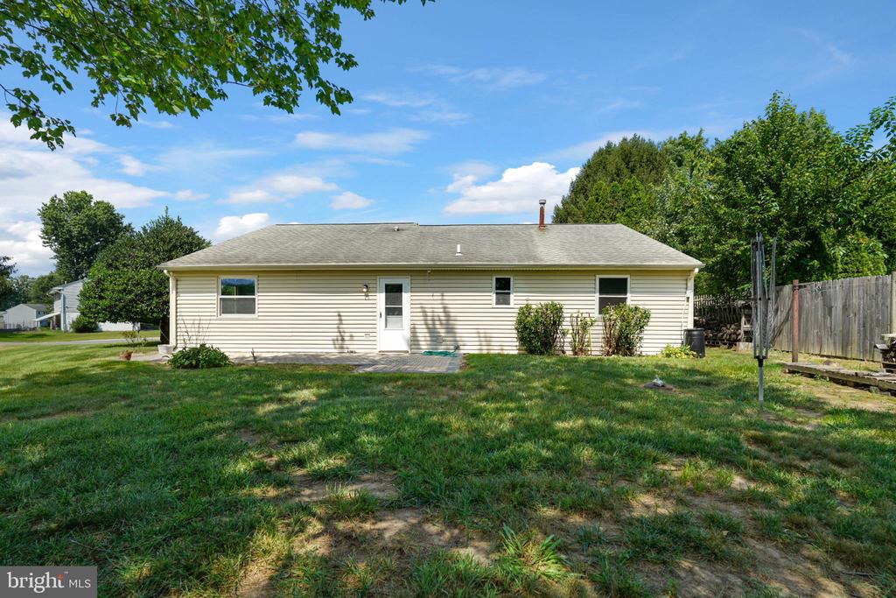
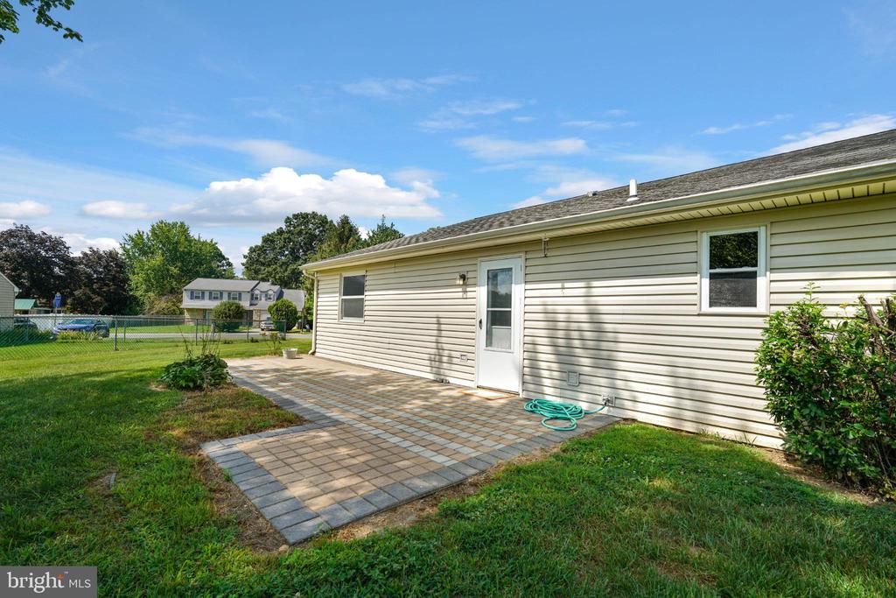
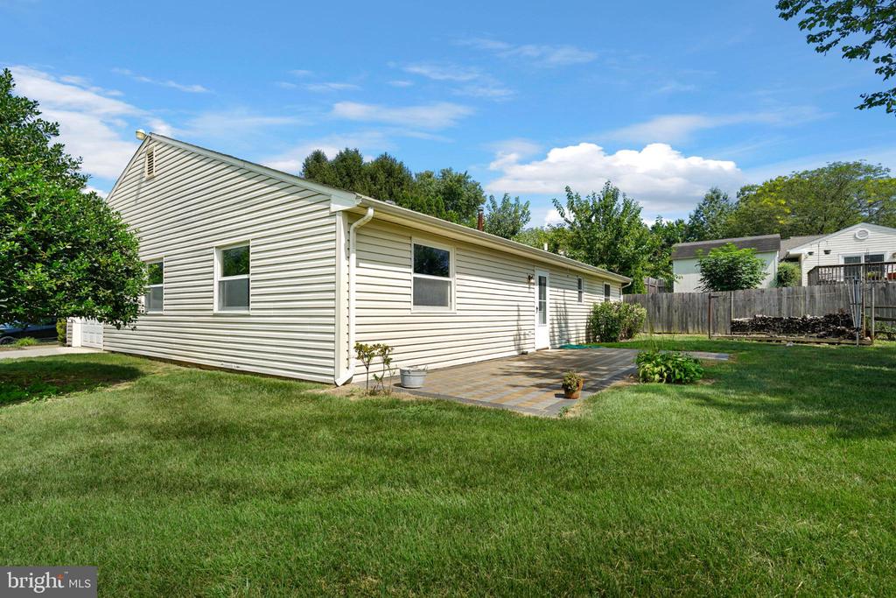
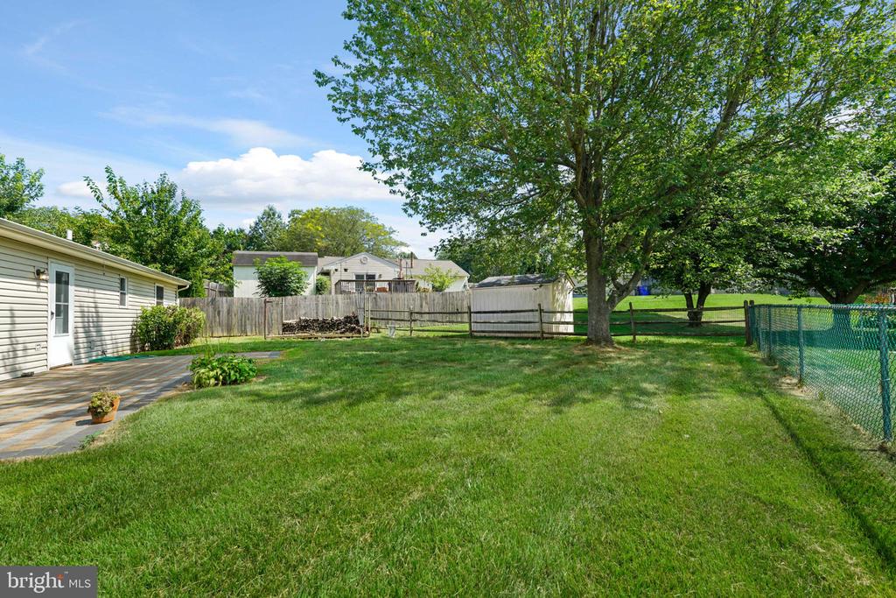
Set on a generous 0.23-acre lot, the home's beautifully landscaped front yard and expansive rear yard are perfect for gardening, gatherings, or quiet moments outdoors. The brick patio is the ideal spot for morning coffee or evening sunsets. Additional features include a well-kept side-entry garage with ample driveway space and a tidy shed for extra storage.

With its inviting neighborhood setting and years of thoughtful care, this home is more than just a house--it's a place where lasting memories are made, ready to welcome its next owners.

3
beds

2
baths

1,750 Sq.Ft. LIVING AREA

10,019 Sq.Ft. lot

The IDX display contains information sourced from the Bright MLS, Inc. as of 12/3/2025. This data is intended solely for personal, non-commercial use and is not to be utilized for any other purposes except to identify potential properties for purchase. Although the MLS data displayed is typically considered reliable, it is not guaranteed to be accurate by the MLS. Buyers are responsible for verifying the accuracy of all information and are advised to conduct their own investigations or seek professional assistance. Other sources besides the Listing Agent may have contributed to the MLS data presented. Unless expressly specified in writing, the Broker/Agent has not confirmed any information obtained from external sources. The Broker/Agent may or may not have acted as the Listing and/or Selling Agent and cannot guarantee the accuracy of property locations displayed on any map. Any compensation offers are solely made to participants of the MLS where the listing is registered.

©2025 Bright MLS, Inc. all rights reserved.

Data last updated on 12/3/2025 at 2:30 AM UTC

Lori Lukeman

Lori Lukeman

Denise Cronin

Denise Cronin

Features & Amenities

Interior

  • total bedrooms3
  • Total bathrooms2
  • full bathrooms2
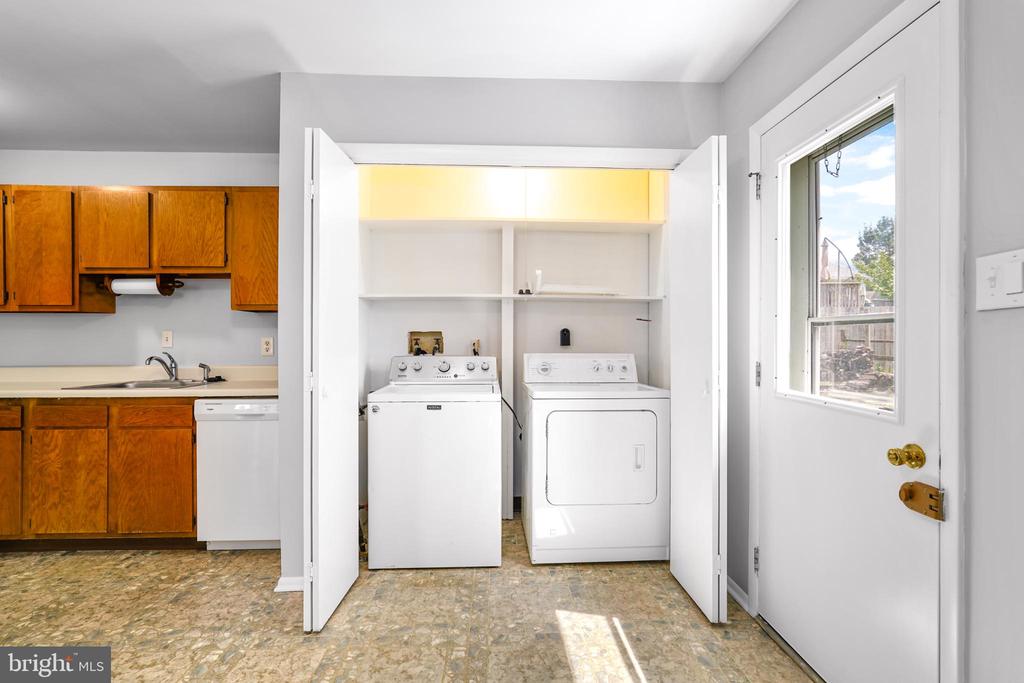
  • Laundry room Main Floor
  • Flooring Luxury Vinyl Tile
  • APPLIANCES Dishwasher, Disposal, Dryer, Exhaust Fan, Range Hood, Washer, Water Heater, Oven/Range - Gas
  • other interior Features Ceiling Fan(s), Combination Kitchen/Dining, Combination Kitchen/Living, Entry Level Bedroom, Floor Plan - Open, Kitchen - Eat-In, Primary Bath(s), Stove - Wood, Walk-in Closet(s)

Area & Lot

  • Status Sold
  • Date Sold October 7, 2025
  • Living Area1,750 Sq.Ft.
  • Total Area1,750 Sq.Ft.
  • Lot Area10,019 Sq.Ft.
  • MLS® IDDENC2087572
  • TypeResidential
  • YEAR BUILT1983
  • Architecture StylesRanch/Rambler
  • Elementary SchoolJONES
  • Middle SchoolSHUE-MEDILL
  • High SchoolCHRISTIANA
  • School DistrictCHRISTINA

Exterior

  • STORIES1
  • Garage Space1.0
  • water SourcePublic
  • PoolNo Pool
  • lot featuresFront Yard, Rear Yard, Side Yard(s)
  • parkingDriveway, On Street, Attached Garage
  • HEAT TYPEForced Air
  • AIR CONDITIONINGCentral A/C
  • sewerPublic Sewer
  • SubstructureSlab
  • Disability FeaturesLevel Entry - Main, No Stairs
  • other exterior FeaturesSatellite Dish, Sidewalks, Street Lights

Financial

  • Sales Price$389,000
  • Real Estate Tax $741/yr
  • Zoning NCPUD

KW EMpower

Ask Us Anything, Anytime. Whether you’re a consumer looking for an agent you can trust, or an agent looking for a place to thrive, we’re here for you.

Follow Me on Instagram