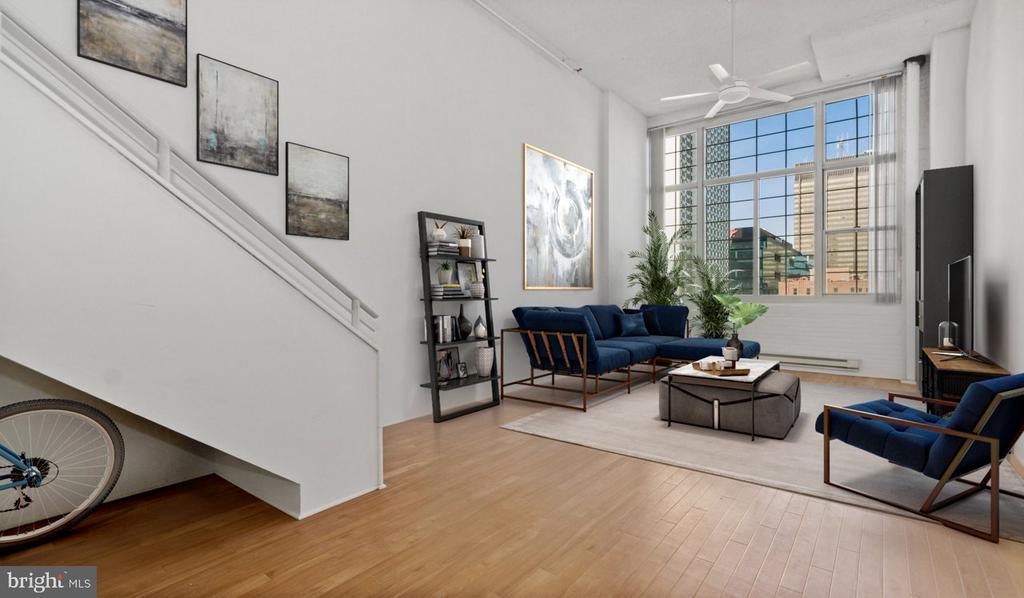
2300 WALNUT STREET 0B-304
Leased

2300 WALNUT STREET 0B-304

Private Address

$1,981/month
This is just a test. we are testing the listing feature for my new agent on the team.

Studio

1
bath

584 Sq.Ft. LIVING AREA

The IDX display contains information sourced from the Bright MLS, Inc. as of 12/3/2025. This data is intended solely for personal, non-commercial use and is not to be utilized for any other purposes except to identify potential properties for purchase. Although the MLS data displayed is typically considered reliable, it is not guaranteed to be accurate by the MLS. Buyers are responsible for verifying the accuracy of all information and are advised to conduct their own investigations or seek professional assistance. Other sources besides the Listing Agent may have contributed to the MLS data presented. Unless expressly specified in writing, the Broker/Agent has not confirmed any information obtained from external sources. The Broker/Agent may or may not have acted as the Listing and/or Selling Agent and cannot guarantee the accuracy of property locations displayed on any map. Any compensation offers are solely made to participants of the MLS where the listing is registered.

©2025 Bright MLS, Inc. all rights reserved.

Data last updated on 12/3/2025 at 2:30 AM UTC

Gaurav Gambhir

Gaurav Gambhir

Boots Levinson

Boots Levinson

Features & Amenities

Interior

  • total bedrooms0
  • Total bathroom1
  • full bathroom1
  • Laundry room Dryer In Unit, Has Laundry, Main Floor, Washer In Unit
  • Flooring Luxury Vinyl Plank, Partially Carpeted, Other, Wood, Vinyl, Carpet
  • APPLIANCES Built-In Microwave, Dishwasher, Disposal, Dryer, Dryer - Electric, Dryer - Gas, Energy Efficient Appliances, Exhaust Fan, Freezer, Icemaker, Microwave, Oven/Range - Electric, Refrigerator, Stainless Steel Appliances, Washer, Washer/Dryer Stacked
  • other interior Features Bathroom - Tub Shower, Breakfast Area, Built-Ins, Combination Dining/Living, Combination Kitchen/Dining, Combination Kitchen/Living, Efficiency, Entry Level Bedroom, Exposed Beams, Floor Plan - Open, Flat, Kitchen - Efficiency, Kitchen - Gourmet, Kitchen - Island, Primary Bath(s), Walk-in Closet(s), Window Treatments, Other

Area & Lot

  • Status Leased
  • Date Leased April 13, 2026
  • Living Area584 Sq.Ft.
  • Total Area584 Sq.Ft.
  • MLS® IDPAPH2597948
  • TypeCondo
  • YEAR BUILT1972
  • NeighborhoodPhiladelphia
  • Architecture StylesLoft, Unit/Flat
  • View DescriptionCity, Water, Other
  • School DistrictTHE SCHOOL DISTRICT OF PHILADELPHIA

Exterior

  • STORIES9
  • Garage Space12.0
  • water SourcePublic
  • PoolNo Pool
  • roofOther
  • lot featuresBacks - Open Common Area, Backs to Trees, Other, Zero Lot Line, Unrestricted, Trees/Wooded, Subdivision Possible
  • parkingAttached Garage, Off Site, Parking Lot, Parking Garage, On Street, Off Street, Other, Driveway, Detached Garage, Detached Carport, Attached Carport, Alley
  • HEAT TYPECentral
  • AIR CONDITIONINGCentral A/C
  • sewerPublic Sewer
  • SubstructureFlood Vent, Passive Radon Mitigation, Other
  • Disability FeaturesOther
  • HOA AmenitiesClub House, Community Center, Concierge, Elevator, Exercise Room, Fitness Center, Game Room, Gated Community, Party Room, Recreational Center, Security, Other
  • security Features24 hour security, Desk in Lobby, Carbon Monoxide Detectors, Doorman, Exterior Cameras, Main Entrance Lock, Monitored, Motion Detectors, Resident Manager, Security System, Smoke Detector, Sprinkler System - Indoor
  • Green featuresPV Solar Array(s) Owned, Wind Turbine(s) Leased, Off-Grid
  • other exterior FeaturesStreet Lights, Other

Financial

  • Lease Price$1,981/mo
  • Zoning N/A

Philadelphia

Explore

KW EMpower

Ask Us Anything, Anytime. Whether you’re a consumer looking for an agent you can trust, or an agent looking for a place to thrive, we’re here for you.

Follow Me on Instagram

