1124 1/2 LOMBARD STREET
SEE ALL PHOTOS
1124 1/2 LOMBARD STREET
Sold

1124 1/2 LOMBARD STREET

Private Address

$585,000
Nestled in the heart of Washington Square West, this beautifully updated 3-bedroom, 2.5-bath townhome offers the perfect blend of city convenience, thoughtful functionality, and neighborhood charm. Featuring a practical floor plan, generously sized bedrooms, ample closet space, and tasteful renovations throughout, this home is well suited for buyers seeking both comfort and livability in one of Philadelphia's most desirable locations.

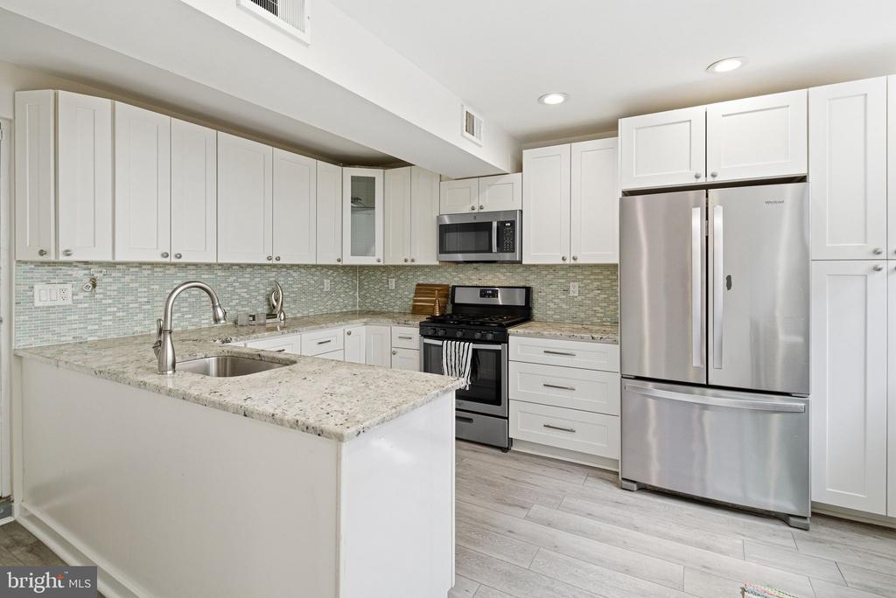
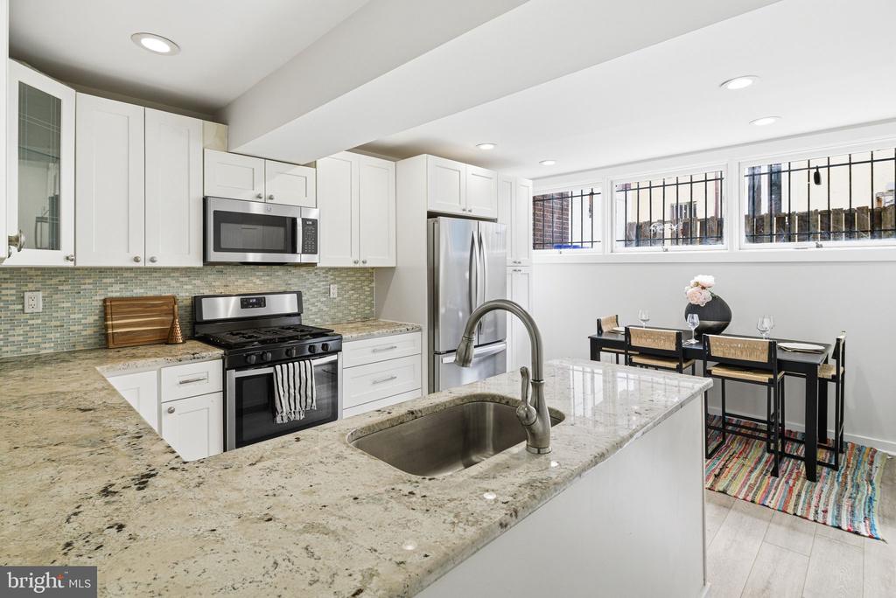
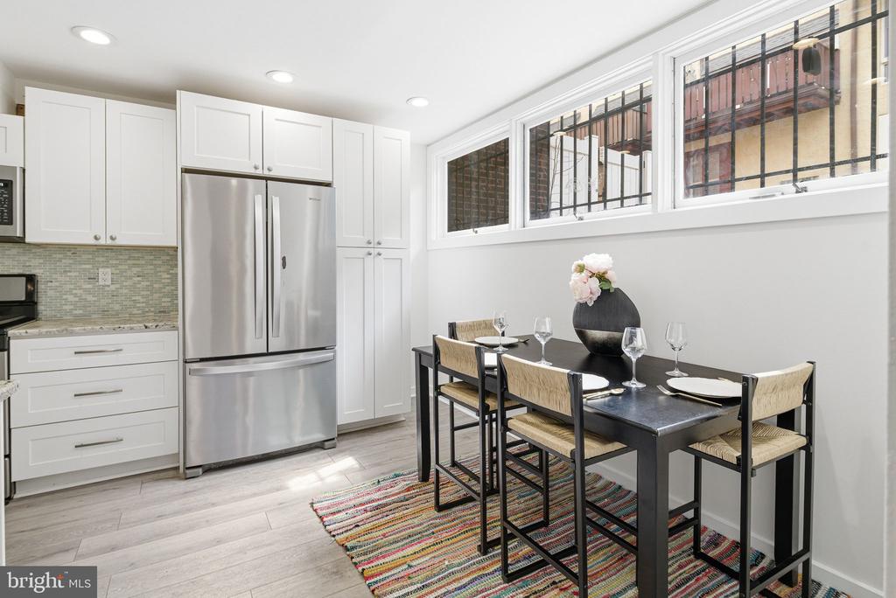
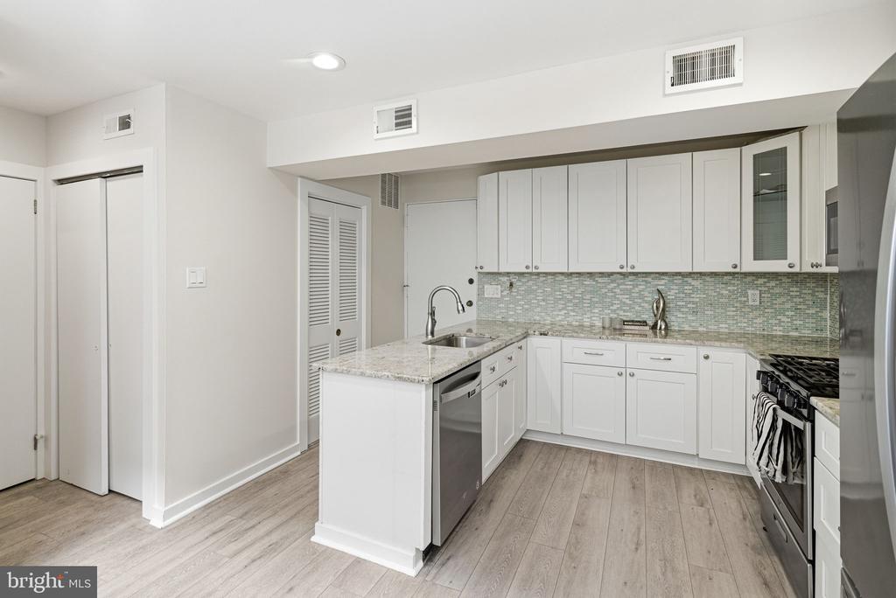
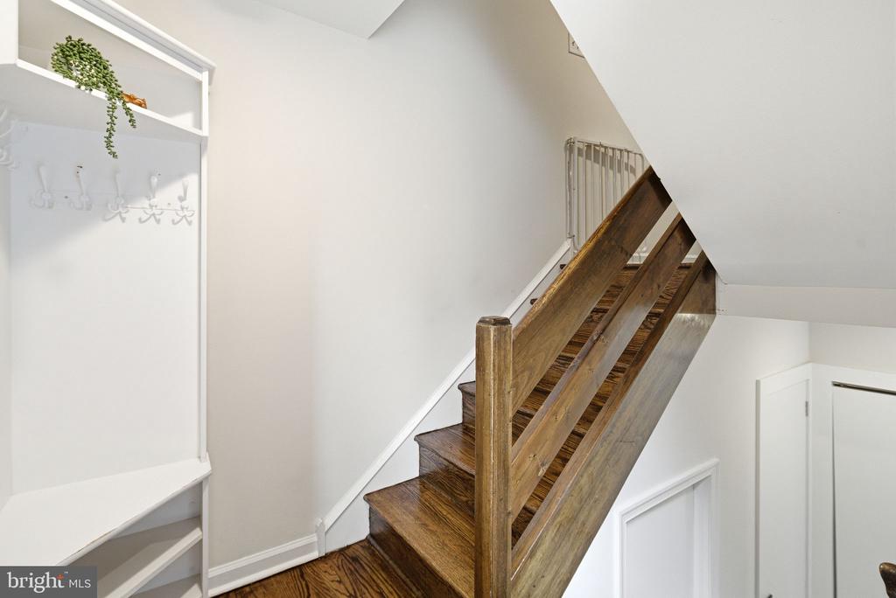
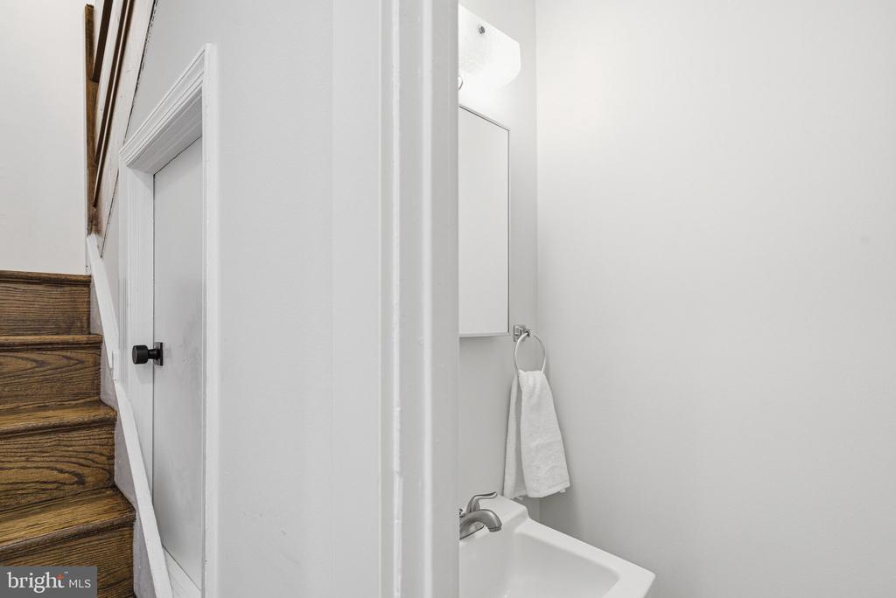
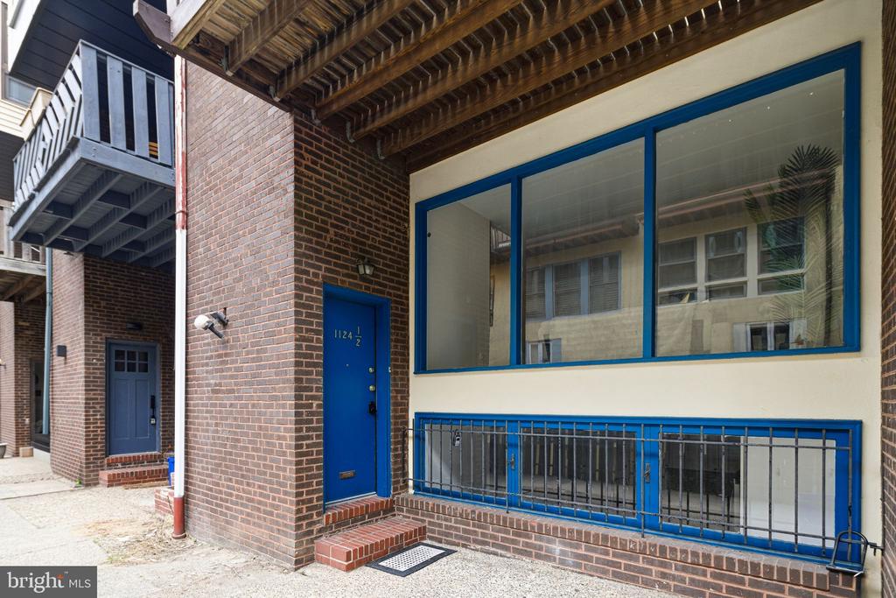
Tucked along a quiet street, the home opens to a bright and airy foyer that creates the perfect landing zone for organized city living. The renovated chef's kitchen serves as the heart of the home, complete with custom quartz countertops, premium appliances, and an oversized pull-out pantry. An open dining area and adjacent powder room make this level ideal for everyday living and effortless entertaining.

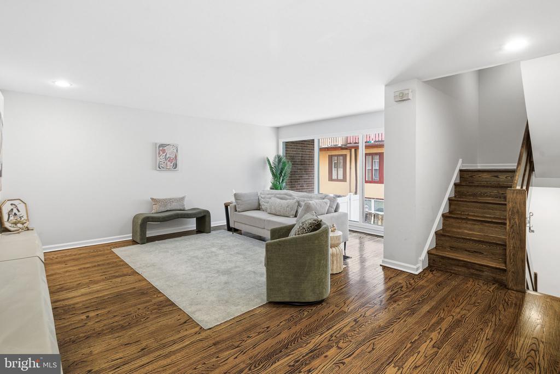
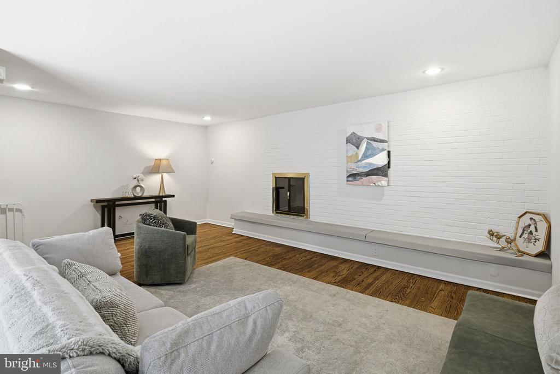
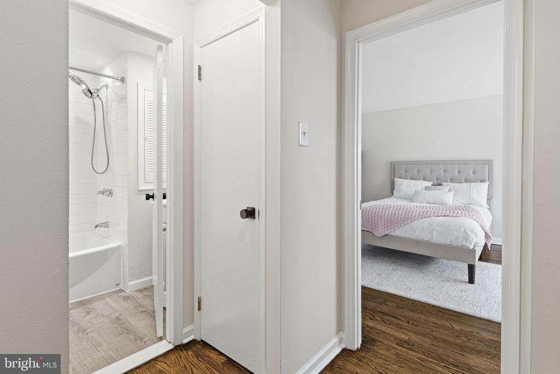
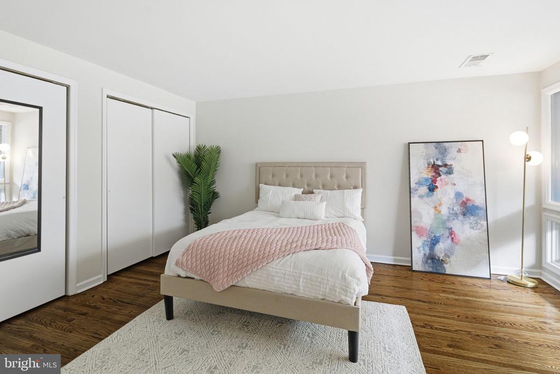
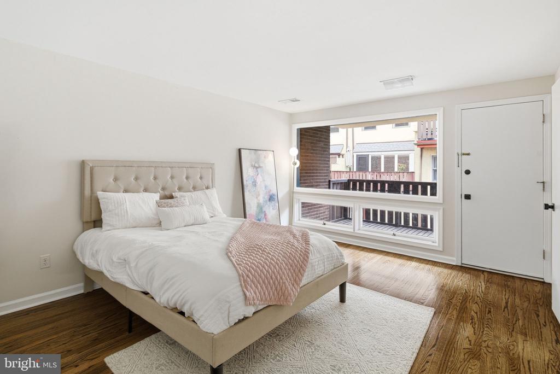
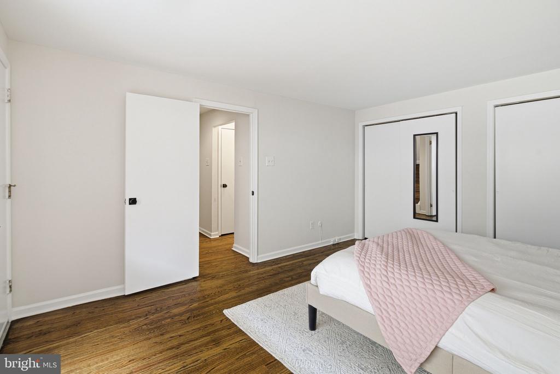
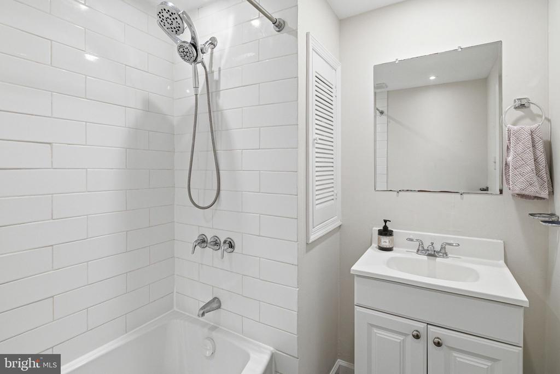
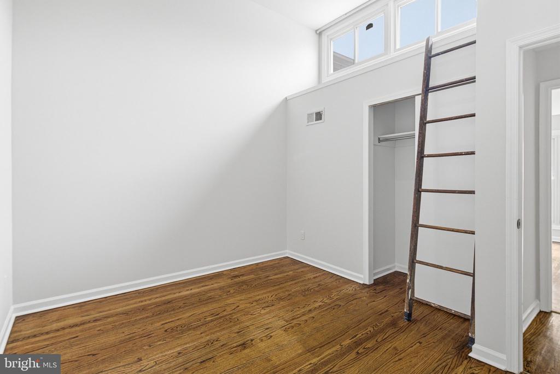
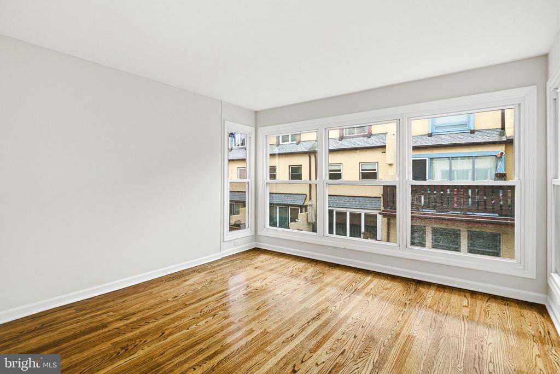
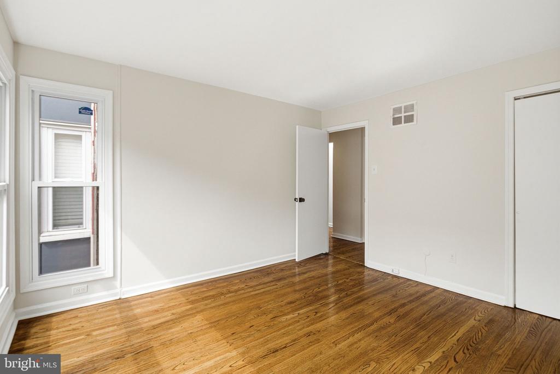
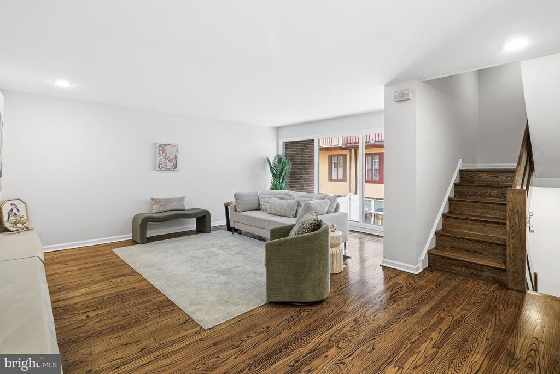
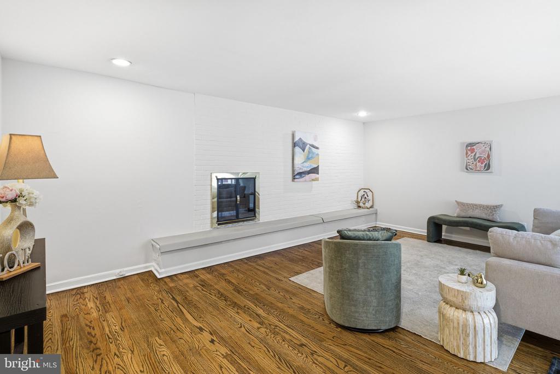
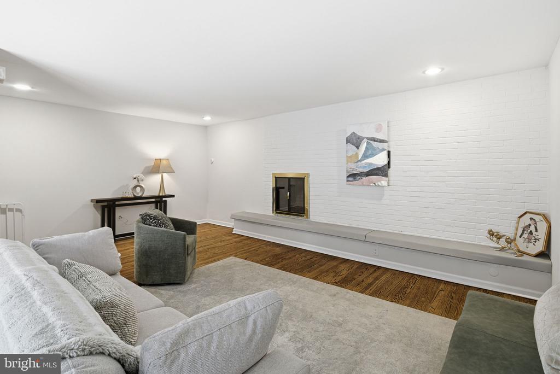
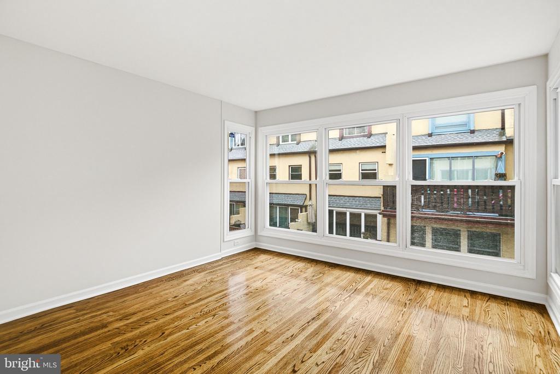
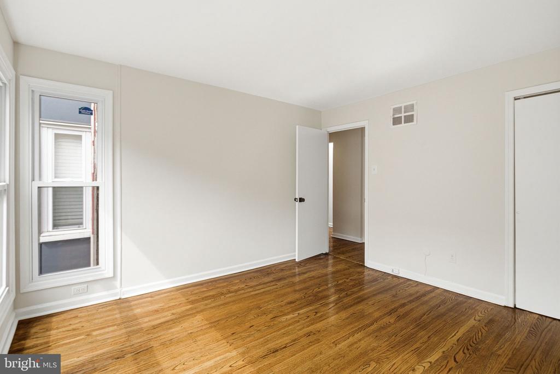
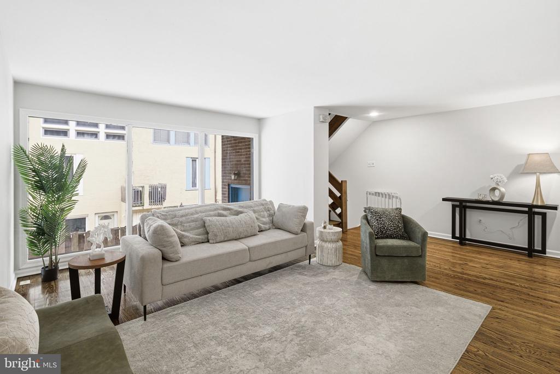
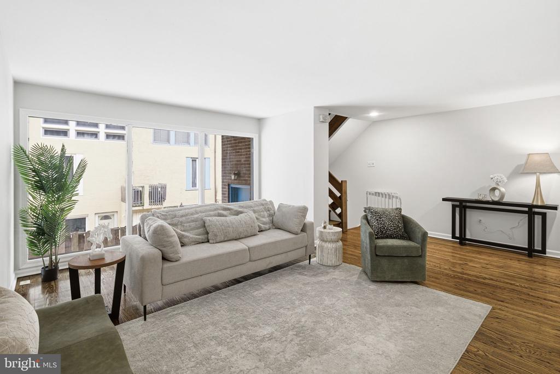
The main living level features an expansive living room filled with natural southern light through dramatic floor-to-ceiling windows and framed by a lovely decorative fireplace, adding warmth and character to the space. Upstairs, the primary suite offers a peaceful retreat with a private deck overlooking a quiet courtyard and a spa-like bath featuring an extra-wide soaking tub. Two additional sun-filled bedrooms and another renovated full bath are located on the top floor, along with abundant hidden closet storage rarely found in rowhome living.

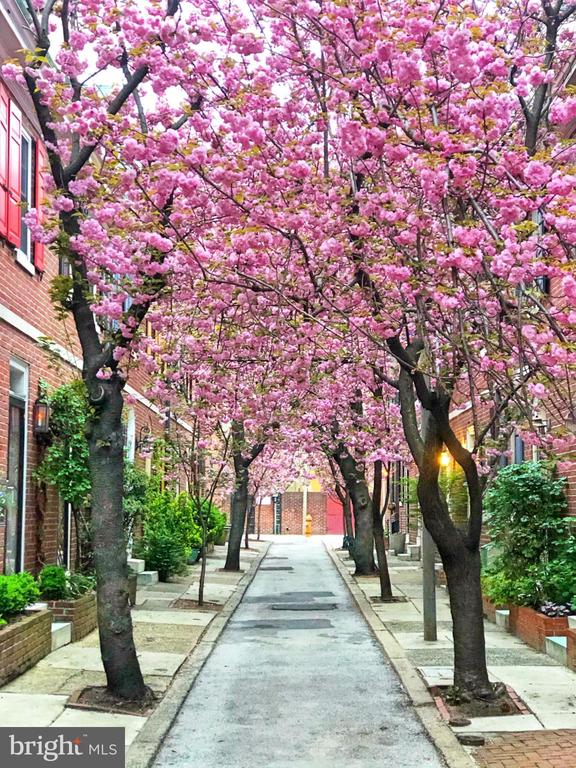
Located in the sought-after McCall School Catchment, this home is just half a block from Seger Park, one of the city's most beloved playgrounds, and within walking distance of Whole Foods, Acme, top neighborhood restaurants, and everyday conveniences. Its central location also offers easy access to Jefferson, Penn, major hospitals, premier medical universities, and all that Center City has to offer.


Offering a rare combination of space, storage, functionality, and an outstanding walkable location, this home is a wonderful opportunity to enjoy the very best of Philadelphia living.
3
beds

3
baths

1,649 Sq.Ft. LIVING AREA

871 Sq.Ft. lot

The IDX display contains information sourced from the Bright MLS, Inc. as of 12/3/2025. This data is intended solely for personal, non-commercial use and is not to be utilized for any other purposes except to identify potential properties for purchase. Although the MLS data displayed is typically considered reliable, it is not guaranteed to be accurate by the MLS. Buyers are responsible for verifying the accuracy of all information and are advised to conduct their own investigations or seek professional assistance. Other sources besides the Listing Agent may have contributed to the MLS data presented. Unless expressly specified in writing, the Broker/Agent has not confirmed any information obtained from external sources. The Broker/Agent may or may not have acted as the Listing and/or Selling Agent and cannot guarantee the accuracy of property locations displayed on any map. Any compensation offers are solely made to participants of the MLS where the listing is registered.

©2025 Bright MLS, Inc. all rights reserved.

Data last updated on 12/3/2025 at 2:30 AM UTC

Bridget Silver

Bridget Silver

Features & Amenities

Interior

  • total bedrooms3
  • Total bathrooms3
  • full bathrooms2
  • half bathroom1
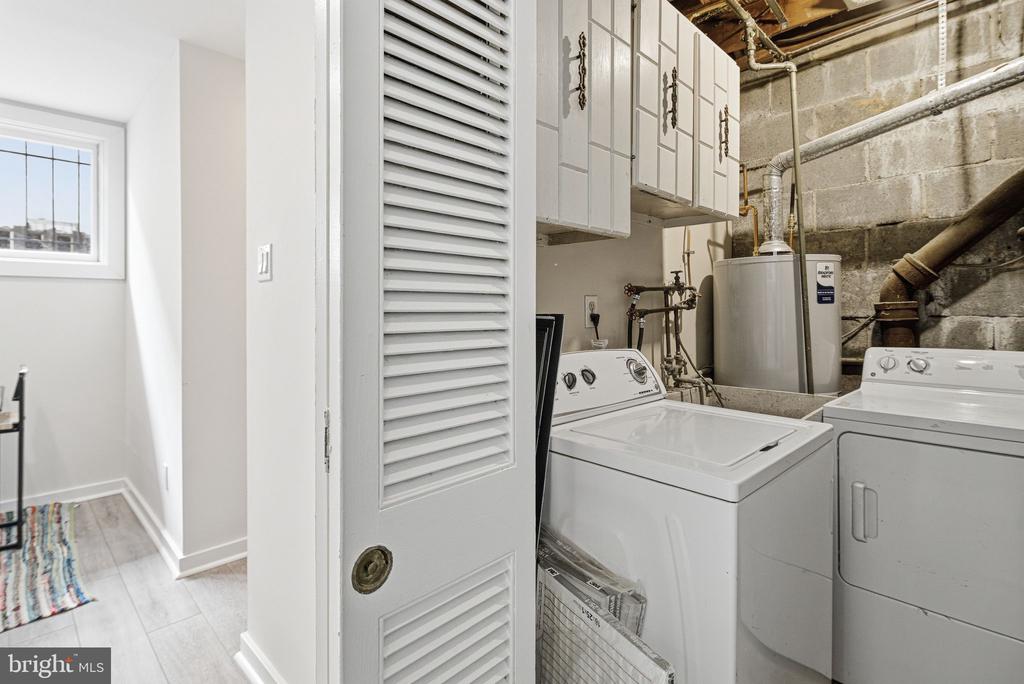
  • Laundry room Lower Floor
  • Flooring Wood
  • other interior Features Kitchen - Eat-In

Area & Lot

  • Status Sold
  • Date Sold June 16, 2026
  • Living Area1,649 Sq.Ft.
  • Total Area1,649 Sq.Ft.
  • Lot Area871 Sq.Ft.
  • MLS® IDPAPH2608476
  • TypeTownhouse
  • YEAR BUILT1970
  • NeighborhoodWashington Square West
  • Architecture StylesContemporary
  • Elementary SchoolGENERAL GEORGE A. MCCALL
  • School DistrictTHE SCHOOL DISTRICT OF PHILADELPHIA

Exterior

  • STORIES3
  • water SourcePublic
  • PoolNo Pool
  • parkingOn Street
  • HEAT TYPEForced Air
  • AIR CONDITIONINGCentral A/C
  • sewerPublic Sewer
  • SubstructureOther
  • Disability FeaturesNone

Financial

  • Sales Price$585,000
  • Real Estate Tax $7,979/yr
  • Zoning RM1

Washington Square West

Explore

KW EMpower

Ask Us Anything, Anytime. Whether you’re a consumer looking for an agent you can trust, or an agent looking for a place to thrive, we’re here for you.

Follow Me on Instagram